642 properties for sale in Calumet West

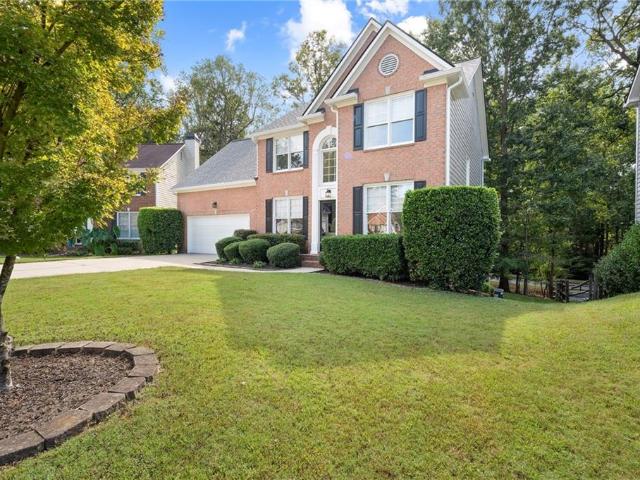
4141 Havenwood Court NW
View photo
House · for sale
USD 490,000
USD 151/sq.ft
4141 Havenwood Court NW
Calumet West
· 3,229 sq.ft · 5 Bedrooms · 2 Baths · House
· Office room · Terrace · Fireplace · Equipped kitchen
Calumet West · 3,229 sq.ft · 5 Bedrooms · 2 Baths · House · Office room · Terrace · Fireplace · Equipped kitchen
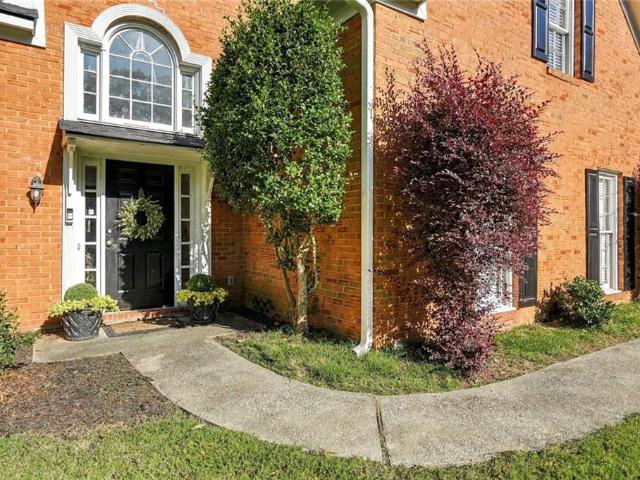
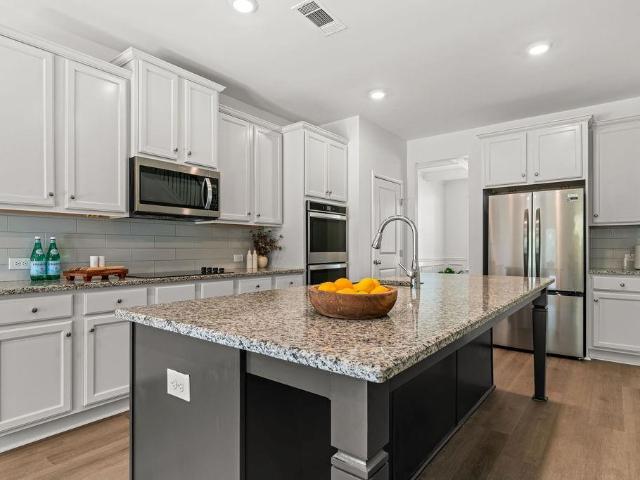
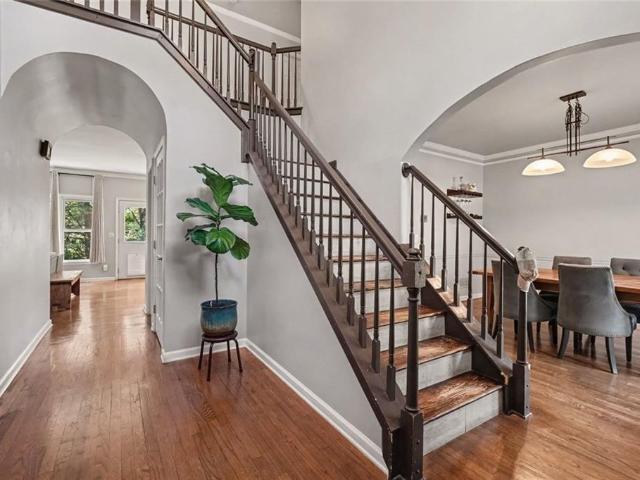
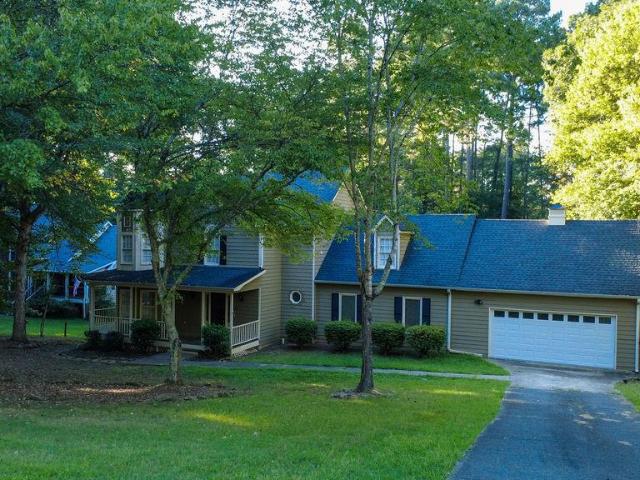
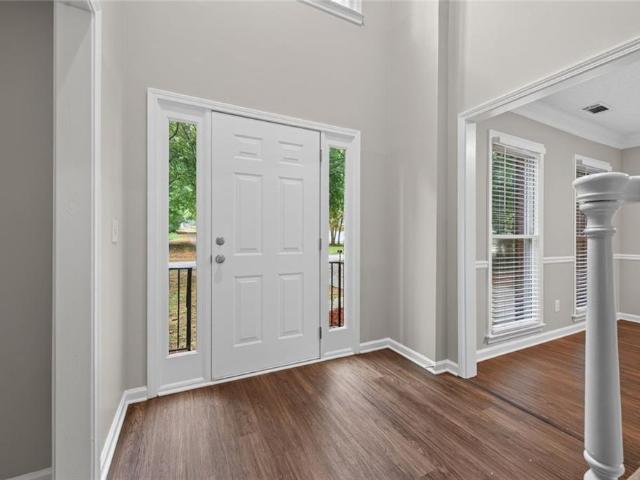
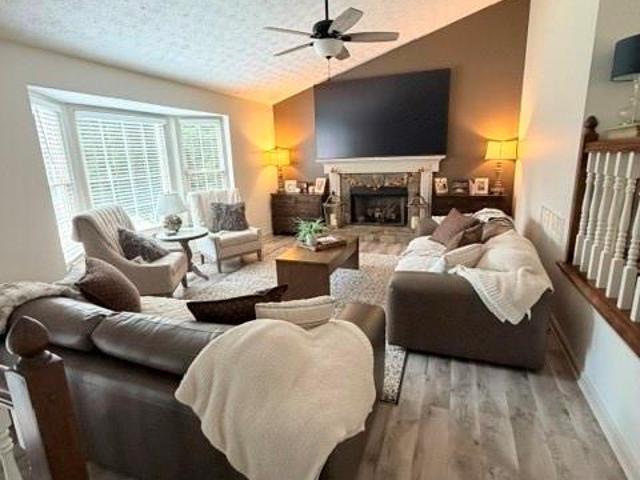
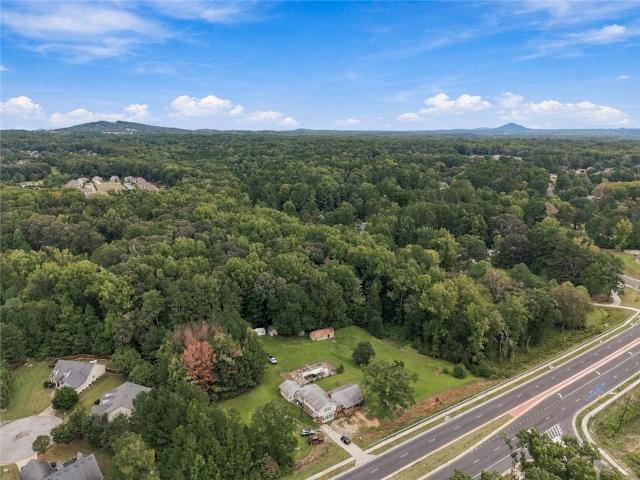
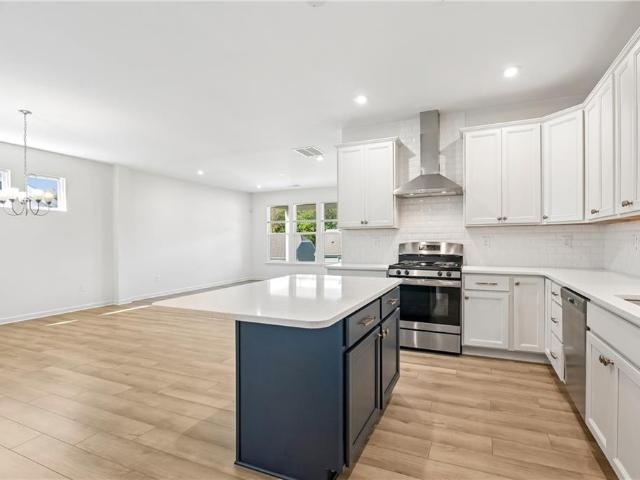
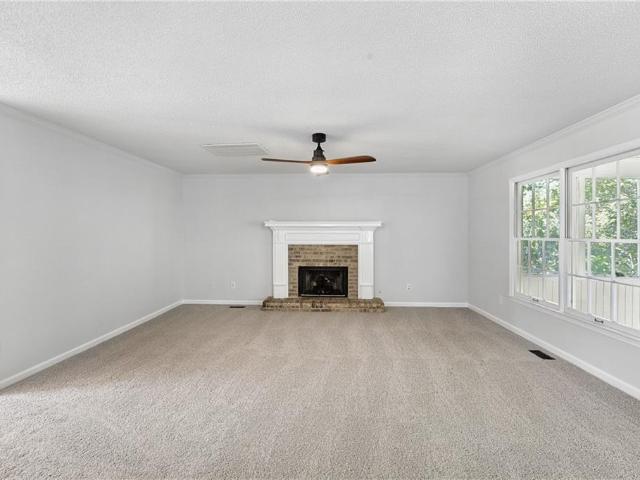
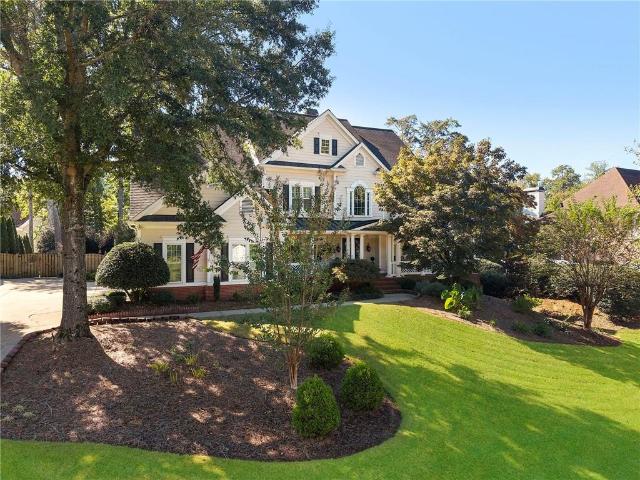
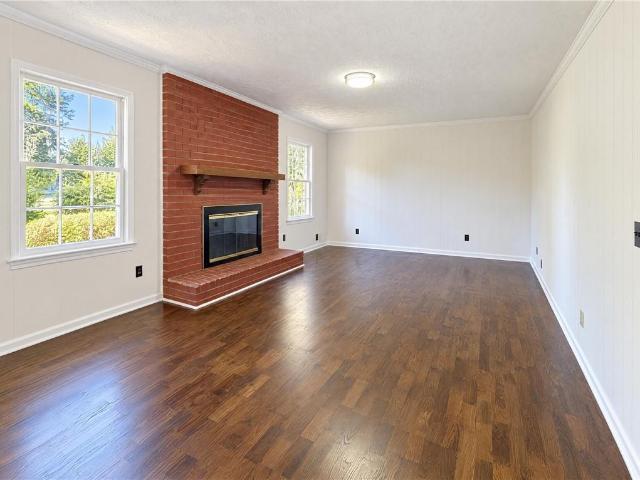
What if your next home gave you more space, more ways to enjoy it, and one of Kennesaw’s most amenity-rich neighborhoods? Tucked into a quiet cul-de-sac in sought-after Legacy Park, 4141 Havenwood Court offers five bedrooms, three finished levels, and approximately 3,236 square feet of living space designed for everyday comfort and memorable gatherings. Step inside to a bright, refreshed interior featuring fresh paint, new carpeting, updated flooring, and beautifully renovated bathrooms. The updated kitchen is ready to become the heart of the home with new granite countertops, stainless steel appliances, and an open view into the spacious family room. A gas fireplace adds warmth and character, whether you’re hosting friends or settling in for a relaxed evening. Upstairs, the luxurious primary suite feels like a true escape, complete with a private sitting room that could become your reading nook, quiet retreat, or second home office. Then there’s the terrace level, and this is where th
USD 490,000
681 John Ward Road SW
View photo
House · for sale
USD 340,000
USD 199/sq.ft
681 John Ward Road SW
Calumet West
· 1,701 sq.ft · 3 Bedrooms · 2 Baths · House
· Garden · Fireplace · Equipped kitchen · Parking
Calumet West · 1,701 sq.ft · 3 Bedrooms · 2 Baths · House · Garden · Fireplace · Equipped kitchen · Parking
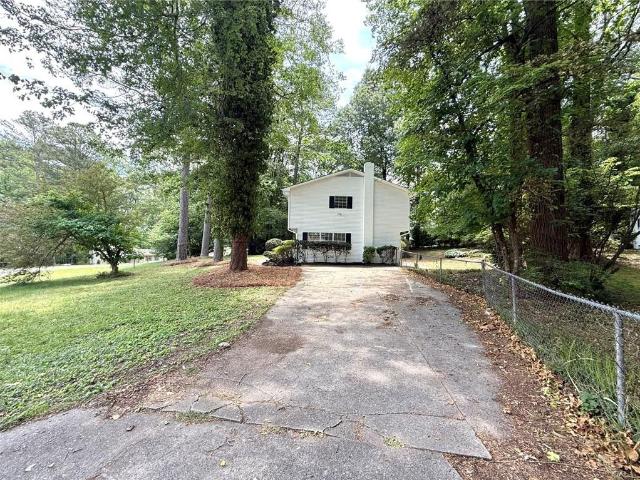
Incredible buyer incentives: $5,000 mortgage concession. Opendoor Home Loans will contribute up to $5,000 towards a permanent interest rate buy-down if you finance with Opendoor Home Loans LLC. 681 John Ward Rd SW is a one-story Marietta home with a rear porch and distinct spaces for dining and relaxing. A central island links the kitchen to the dining area, with stainless steel appliances and French doors extending the connection toward the backyard. The separate living room centers on a fireplace set between front windows. In the bedroom wing, the primary room has corner windows and access to a bathroom with a tub-shower combination. A second bathroom includes a walk-in shower, and the laundry room has a folding counter. Outside, lawn surrounds the home, while a rear carport provides sheltered parking. Included 100-Day Home Warranty with buyer activation
USD 340,000
2264 Cassina Pointe SW
View photo
House · for sale
USD 480,000
USD 157/sq.ft
2264 Cassina Pointe SW
Calumet West
· 3,057 sq.ft · 4 Bedrooms · 2 Baths · House
· Patio · Garden · Parking · Air conditioning · Swimming pool
Calumet West · 3,057 sq.ft · 4 Bedrooms · 2 Baths · House · Patio · Garden · Parking · Air conditioning · Swimming pool
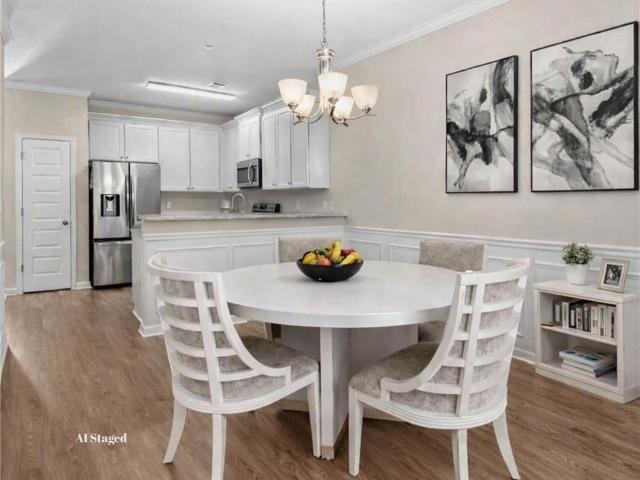
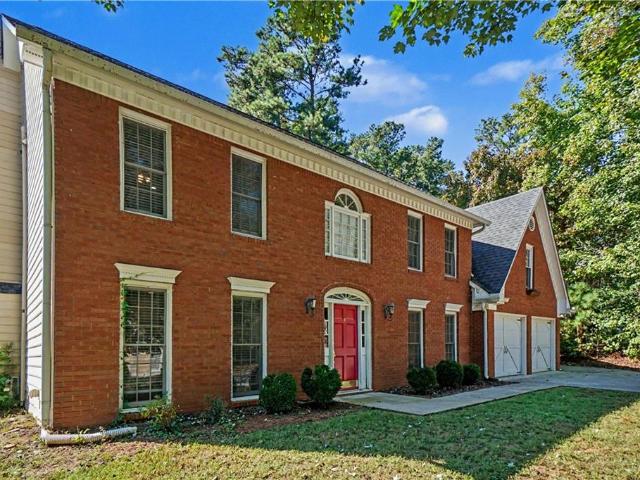
Beautiful 4 bedrooms/2.5 baths, 2 car garage with TESLA charging station, located in sought after HAMPTON GLEN Swim/Tennis/Pickle Ball subdivision! Large and spacious, 3062 SqFt. 1 year old architectural shingle Roof. Two AC compressors replaced in 2020. Commercial hot water heater 3 years old. Perfectly situated on one of the most desirable cul-de-sacs behind the Clubhouse, this brick-front home with great curb appeal is just what you've been looking for. Set back off the street, flat, landscaped front lawn, and low-maintenance FENCED BACKYARD with huge patio to enjoy the outdoors. Open your gate and walk right over to the grassy Common Area of the Clubhouse and Junio Olympic-size Pool. No lawn to mow, no worries! Walking distance to Cheatham Hill Elementary AND minutes from Marietta Square, shopping and dining. Inside, from the covered entrance, enter into an impressive 2-story Foyer with beautiful LVP floors throughout the Main level. To the left are the Dining Room and formal Livin
USD 480,000
5812 Ripplestone Court NW
View photo
House · for sale
USD 867,000
USD 243/sq.ft
5812 Ripplestone Court NW
Calumet West
· 3,563 sq.ft · 4 Bedrooms · 4 Baths · House
· Patio · Garden · Equipped kitchen · Parking · Cellar
Calumet West · 3,563 sq.ft · 4 Bedrooms · 4 Baths · House · Patio · Garden · Equipped kitchen · Parking · Cellar
Welcome to 5812 Ripplestone Ct in the desirable Starr Lake subdivision of Acworth. Situated on a corner lot, this home offers the added convenience of upper and lower driveways, providing flexible parking options. Beautiful landscaping offers great curb appeal. Inside, enjoy inviting living spaces including a spacious family room and kitchen. Huge master upstairs with sitting area. Finished basement with plenty of storage and this home has a total of 3 garage spots for parking. Hardwood floors, granite, and stainless appliances. Cozy screened porch, patio, and firepit overlooking private backyard. Don't miss this opportunity to live in this swim, tennis, and lake community with fishing for the kids and walking trails for everyone!
USD 867,000
5257 Shorthorn Way
View photo
House · for sale
USD 495,000
USD 165/sq.ft
5257 Shorthorn Way
Calumet West
· 2,992 sq.ft · 4 Bedrooms · 4 Baths · House
· Fireplace · Equipped kitchen
Calumet West · 2,992 sq.ft · 4 Bedrooms · 4 Baths · House · Fireplace · Equipped kitchen
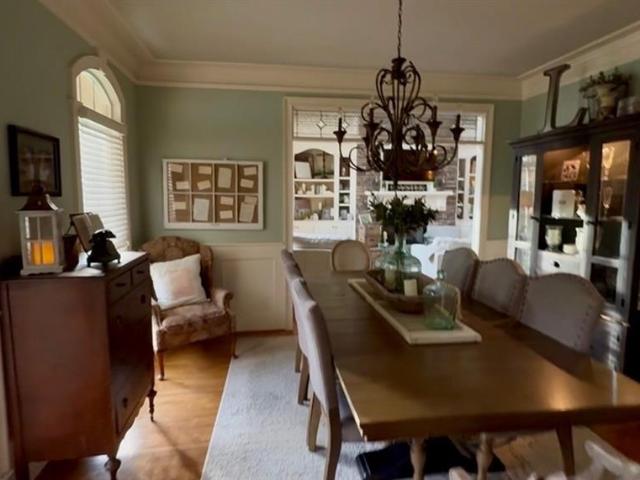
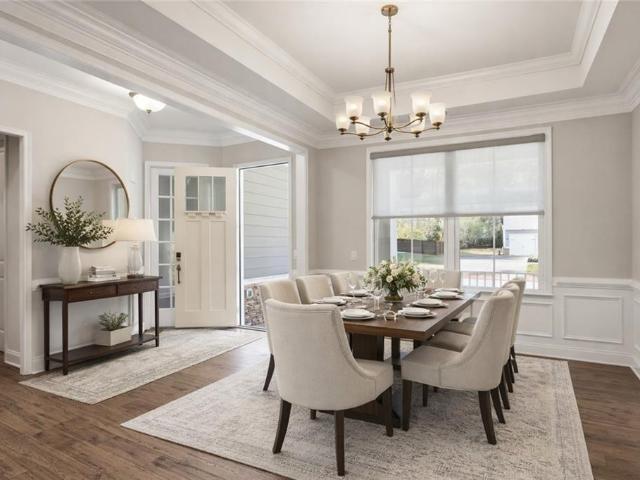
Elegant architectural details, beautifully refreshed interiors, and an exceptional four-bedroom, four-bath layout welcome you to this 2020-built home in Moore Farm. From the sophisticated coffered ceiling and detailed wall molding in the dining room to the expansive kitchen and inviting fireside living area, this home offers a gracious setting for both everyday comfort and memorable gatherings. Fresh paint throughout, newly installed upgraded luxury vinyl plank flooring on the main level, and plush new upgraded carpet upstairs create a polished, cohesive backdrop. At the heart of the home, the kitchen pairs freshly painted cabinetry with granite countertops, a generous island, and stainless steel appliances, including a cooktop, double oven, microwave, dishwasher, and new refrigerator. The open layout keeps conversation flowing, whether hosting dinner or enjoying a quiet evening by the fireplace. A main-level bedroom and adjacent hall-access full bath provide a welcoming guest retreat
USD 495,000
1942 Stancrest Trace NW
View photo
Townhouse · for sale
USD 275,000
USD 222/sq.ft
1942 Stancrest Trace NW
Calumet West
· 1,238 sq.ft · 2 Bedrooms · 2 Baths · Townhouse
· Patio · Garden · Equipped kitchen · Parking
Calumet West · 1,238 sq.ft · 2 Bedrooms · 2 Baths · Townhouse · Patio · Garden · Equipped kitchen · Parking
Updated, End-Unit Townhome in Convenient Kennesaw Location! Welcome to this beautifully updated townhome in the Cedarlake community, ideally located near Cobb Parkway and Barrett Parkway. Enjoy easy access to a variety of shopping and dining, Kennesaw State University, and I-75. The open-concept main level offers a comfortable flow for everyday living and entertaining. Upstairs, you’ll find two spacious bedrooms, each with its own en-suite bathroom. An ideal layout for roommates, guests, or added privacy. Step outside to enjoy your patio and partially fenced, private yard. A great spot for relaxing or enjoying time outdoors. Two dedicated parking spaces add extra convenience. Recent updates include a new roof in June 2026, a refreshed kitchen featuring white shaker cabinets, leathered granite countertops, and a farmhouse sink, plus new flooring throughout with laminate on the main level and carpet in both bedrooms. Additional highlights include an updated powder room and a cozy gas-log
USD 275,000
1274 Channel Park SW
View photo
House · for sale
USD 519,900
USD 149/sq.ft
1274 Channel Park SW
Calumet West
· 3,477 sq.ft · 4 Bedrooms · 2 Baths · House
· Equipped kitchen
Calumet West · 3,477 sq.ft · 4 Bedrooms · 2 Baths · House · Equipped kitchen
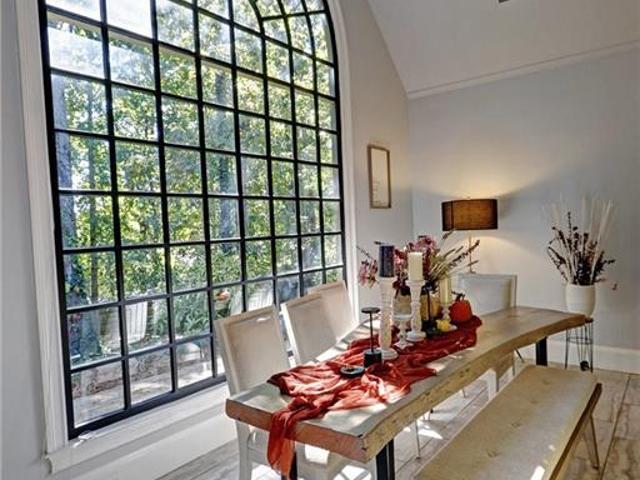
Nestled in the sought-after Loring Square swim and tennis community within the award-winning Hillgrove High School and Cheatham Hill Elementary districts, 1274 Channel Park SW is a 4-bedroom, 2.5-bathroom sanctuary crafted for seamless daily routines and gracious hosting. From the front entry, your gaze is immediately drawn across the open-concept living spaces to a breathtaking, floor-to-ceiling arched grid window. Serving as the home's ultimate architectural focal point, this monumental wall of glass soars into the vaulted ceiling of the two-story great room, flooding the main living and dining areas with warm, cascading natural light while framing serene, private wooded views that change with the seasons. Designed for effortless everyday living and entertaining, the home features two living spaces on the main level, gleaming hardwood floors, and a convenient built-in bar area off the kitchen. The spacious kitchen boasts rich wood cabinetry, gleaming granite countertops, a large cent
USD 519,900
193 Preston Place NW
View photo
House · for sale
USD 399,000
USD 150/sq.ft
193 Preston Place NW
Calumet West
· 2,648 sq.ft · 5 Bedrooms · 2 Baths · House
· Garden · Equipped kitchen · Swimming pool · Cellar
Calumet West · 2,648 sq.ft · 5 Bedrooms · 2 Baths · House · Garden · Equipped kitchen · Swimming pool · Cellar
Welcome home to the desirable Wyndham Lakes community! Situated on a nearly half-acre, fenced corner lot, this move-in-ready home offers plenty of space inside and out. The main level features separate living and dining rooms, a fireside family room, and a spacious kitchen with granite countertops, stainless steel appliances, and a breakfast area. Upstairs, you'll find a generous primary suite with a walk-in closet and private bath, along with three additional bedrooms. The entire main floor and second floor have hardwoods throughout. The finished basement offers even more flexibility with a recreation area, an additional room with a closet, and plenty of storage. Enjoy relaxing or entertaining on the screened porch overlooking the expansive backyard. Community amenities include a swimming pool, tennis courts, and lake. With its versatile floor plan, fantastic outdoor space, and convenient location, this home is ready for its next owners!
USD 399,000
2020 Ector Court NW
View photo
House · for sale
USD 700,000
USD 158/sq.ft
2020 Ector Court NW
Calumet West
· 4,413 sq.ft · 5 Bedrooms · 3 Baths · House
· Deck · Fireplace · Equipped kitchen
Calumet West · 4,413 sq.ft · 5 Bedrooms · 3 Baths · House · Deck · Fireplace · Equipped kitchen
A Fabulous Floor Plan, Incredible Flexibility, and a Lifestyle Worth Getting Excited About! Welcome to 2020 Ector Court in Kennesaw, where timeless architectural details, generous living spaces, and an unbeatable location come together in a home with so much to offer! Step inside and you'll immediately appreciate the soaring ceilings, abundant natural light, exquisite trim details, and solid oak hardwood floors throughout the main level. The stunning great room features a coffered ceiling, cozy gas fireplace, and beautiful views of the deck and kitchen, creating a welcoming space for everyday living and entertaining. And when it's time to host Thanksgiving or celebrate a special occasion, the spacious formal dining room is ready for the gathering! One of this home's greatest features is its incredibly flexible floor plan. The private main-level primary suite occupies its own wing, complete with a beautifully renovated bathroom that feels like a personal retreat. Two additional bedrooms
USD 700,000
3312 Bethesda Terrace
View photo
House · for sale
USD 399,900
USD 173/sq.ft
3312 Bethesda Terrace
Calumet West
· 2,303 sq.ft · 4 Bedrooms · 3 Baths · House
· Terrace · Equipped kitchen · Parking
Calumet West · 2,303 sq.ft · 4 Bedrooms · 3 Baths · House · Terrace · Equipped kitchen · Parking
Welcome home to this beautifully renovated, move-in-ready property featuring a modern open-concept layout and stylish updates throughout! Located in the Huddlestone Bridge subdivision, this home showcases 4 bedrooms and 3 full baths! Enjoy fresh NEW interior paint and NEW flooring throughout, creating a clean, bright, and inviting atmosphere. The spacious kitchen is a standout, featuring NEW quartz countertops, NEW cabinets, NEW backsplash, NEW sink and faucets, NEW SS dishwasher, NEW SS refrigerator, NEW SS gas range with double ovens, and a lightly used SS microwave—perfect for everyday living and entertaining. NEW bathroom cabinets, sinks, and faucets for all three bathrooms. NEW toilet on main floor. NEW ceiling fans with remotes in master bedroom and great room. Brand NEW light fixtures throughout entire property. NEW garage door openers and remotes. Roof was replaced in 2021. Retreat to the oversized primary bedroom, complete with a full walk-in closet and an expansive bathroom f
USD 399,900
3950 Lorien Way NW
View photo
House · for sale
USD 487,900
USD 192/sq.ft
3950 Lorien Way NW
Calumet West
· 2,540 sq.ft · 4 Bedrooms · 2 Baths · House
· Office room · Fireplace · Equipped kitchen
Calumet West · 2,540 sq.ft · 4 Bedrooms · 2 Baths · House · Office room · Fireplace · Equipped kitchen
Welcome home to this beautifully maintained brick-front home in Kennesaw, ideally situated in a neighborhood featuring a community pool and playground, all with low HOA fees! The main level offers a versatile separate living room with elegant double doors, perfect for a home office, along with a formal dining room featuring a charming bay window. The updated kitchen boasts granite countertops, white cabinetry, stainless steel appliances, a tiled backsplash, breakfast bar, and a cozy eat-in area. The gas range and built-in microwave are only two years young! The kitchen opens seamlessly to the inviting family room, complete with a fireplace, creating an ideal space for everyday living and entertaining. A conveniently located powder room features a newer vanity. Upstairs, you'll find spacious bedrooms, beautiful REAL hardwood floors throughout, and a tiled laundry room with the washer and dryer remaining. The generous primary suite features a HUGE walk-in closet and an updated en-suite b
USD 487,900
7005 Sumit Creek Drive NW
View photo
House · for sale
USD 380,000
USD 306/sq.ft
7005 Sumit Creek Drive NW
Calumet West
· 1,238 sq.ft · 3 Bedrooms · 2 Baths · House
· Garden · Office room · Deck · Equipped kitchen · Parking
Calumet West · 1,238 sq.ft · 3 Bedrooms · 2 Baths · House · Garden · Office room · Deck · Equipped kitchen · Parking
Enjoy the freedom of homeownership without HOA fees! Welcome to this beautifully updated 3-bedroom, 2-bathroom home in Stilesboro Cove, offering comfortable living spaces, a spacious backyard, and a fantastic location. With no HOA, you’ll enjoy added flexibility and freedom. A large covered front porch welcomes you inside to the cozy fireside family room, featuring vaulted ceilings that create an open, airy feel. The separate dining room flows into the kitchen, complete with ample cabinet and counter space and stainless steel appliances. The spacious primary suite features a walk-in closet and an updated ensuite bathroom with a shower/tub combination. Two generously sized secondary bedrooms share a full bathroom in the hallway, providing plenty of room for family, guests, or a home office. Step outside to the rear deck overlooking the large, fenced-in backyard, perfect for entertaining, relaxing, or enjoying time outdoors. An attached 2-car garage adds everyday convenience. Ideally loc
USD 380,000
101 Dorset Lane
View photo
House · for sale
USD 360,000
USD 123/sq.ft
101 Dorset Lane
Calumet West
· 2,917 sq.ft · 4 Bedrooms · 2 Baths · House
· Garden · Office room · Gym · Deck · Fireplace · Equipped kitchen · Parking · Cellar
Calumet West · 2,917 sq.ft · 4 Bedrooms · 2 Baths · House · Garden · Office room · Gym · Deck · Fireplace · Equipped kitchen · Parking · Cellar
Over half an acre that feels like so much more, nestled in an established, well-maintained neighborhood with no HOA! Welcome home to 101 Dorset Lane, where classic charm, comfortable living, and room to spread out come together. This 4-bedroom, 2.5-bath home offers an inviting covered front porch and a functional floor plan with the primary suite conveniently located on the main level. Inside, the spacious living room features hardwood floors and a brick fireplace, flowing into the eat-in kitchen with ample cabinetry, a center island, and a bright dining area overlooking the backyard. Upstairs, you'll find two additional bedrooms and an oversized fourth bedroom that offers flexibility as a bonus room, home office, or additional living space. The drive-under two-car garage provides access to an expansive unfinished basement with generous storage and plenty of room for a home gym or workshop. Outside, the brand-new deck overlooks a spacious, fully fenced backyard with an open lawn, scatt
USD 360,000
848 Springs Crest Drive
View photo
House · for sale
USD 450,000
USD 195/sq.ft
848 Springs Crest Drive
Calumet West
· 2,303 sq.ft · 4 Bedrooms · 2 Baths · House
· Patio · Garden · Equipped kitchen
Calumet West · 2,303 sq.ft · 4 Bedrooms · 2 Baths · House · Patio · Garden · Equipped kitchen
Charming 4-Bedroom Ranch with Beautiful Outdoor Living in Dallas, GA! Welcome to 848 Springs Crest Drive, where comfort, charm, and convenience come together! This beautifully inviting 4-bedroom, 2-bathroom ranch-style home offers the ease of single-level living, spacious interiors, and wonderful indoor and outdoor spaces designed for everyday enjoyment and entertaining. Step inside to discover a welcoming atmosphere and a thoughtfully designed floor plan. The kitchen features elegant granite countertops, offering both style and functionality for everyday cooking and hosting memorable gatherings. Retreat to the generously sized primary suite, complete with a private en-suite bathroom featuring a relaxing spa tub-your own peaceful escape after a long day. Outside, the fully fenced backyard offers a wonderful space for outdoor activities, pets, and gatherings. Enjoy morning coffee, weekend cookouts, or relaxing evenings on the covered back patio, providing a comfortable outdoor retreat t
USD 450,000
1304 Hidden Brook Lane NW
View photo
House · for sale
USD 775,000
USD 148/sq.ft
1304 Hidden Brook Lane NW
Calumet West
· 5,220 sq.ft · 5 Bedrooms · 4 Baths · House
· Fireplace · Equipped kitchen · Cellar
Calumet West · 5,220 sq.ft · 5 Bedrooms · 4 Baths · House · Fireplace · Equipped kitchen · Cellar
Remember the home you dreamed about as a kid? The one with the wide rocking chair front porch, towering oak trees, and sprawling front lawn? 1304 Hidden Brook Lane is the embodiment of the American dream home, and it only gets better once you step through the front door. The two story entry foyer flows seamlessly into the large family room. Straight ahead is a bay window that floods the space with light. On another wall, a brick fireplace is flanked by custom built-ins. The large kitchen with center island and vaulted breakfast area is nicely updated with a full suite of KitchenAid appliances, including downdraft gas cooktop. The primary suite on main features hardwood floors, dramatic vaulted ceilings, oversized shower and separate soaking tub, and shaker style cabinetry. Upstairs features three more spacious bedrooms, one with an en suite bath and the other two connected by a Jack and Jill bath. The finished basement has no shortage of space with a bedroom, bath, three flex spaces, a
USD 775,000
125 Picketts Lake Drive
View photo
House · for sale
USD 564,500
USD 152/sq.ft
125 Picketts Lake Drive
Calumet West
· 3,692 sq.ft · 4 Bedrooms · 2 Baths · House
· Equipped kitchen
Calumet West · 3,692 sq.ft · 4 Bedrooms · 2 Baths · House · Equipped kitchen
125 Picketts Lake Drive, Acworth, GA —.*beautifully renovated from top to bottom*, this move-in-ready home offers modern style, comfort, and an inviting atmosphere in a desirable Acworth location. The thoughtfully updated interior features bright, spacious living areas with quality finishes throughout, creating an ideal setting for both everyday living and entertaining. The updated kitchen offers a fresh, modern feel with ample cabinetry and counter space, flowing seamlessly into the main living and dining areas. Generously sized bedrooms provide plenty of flexibility, while the primary suite offers a comfortable private retreat. Outside, enjoy a peaceful setting with space to relax or entertain. Conveniently located near shopping, dining, parks, schools, Lake Allatoona, and major roadways, 125 Picketts Lake Drive presents an exceptional opportunity to own a fully renovated home in Acworth
USD 564,500
375 Saybrooke Crossing
View photo
House · for sale
USD 439,900
USD 104/sq.ft
375 Saybrooke Crossing
Calumet West
· 4,219 sq.ft · 4 Bedrooms · 2 Baths · House
· Garden · Fireplace · Equipped kitchen · Parking · Swimming pool · Cellar
Calumet West · 4,219 sq.ft · 4 Bedrooms · 2 Baths · House · Garden · Fireplace · Equipped kitchen · Parking · Swimming pool · Cellar
Seller offering up to 4% toward buyer closing costs, prepaid expenses, and/or an interest rate buydown with seller's preferred lender! An in-ground pool, fenced backyard, and finished basement make 375 Saybrooke Crossing a standout option in Acworth, Georgia. Set on approximately 0.68 acre in Saybrooke at Burnt Hickory in Paulding County, this four-bedroom home has two full bathrooms and two half bathrooms, a two-car garage, and multiple spaces for gathering, recreation, and everyday living. Fresh interior paint, new granite countertops, and new stainless steel kitchen appliances add to its appeal. The traditional main level includes separate living, family, and dining rooms, offering room to spread out without losing places to come together. The family room features a fireplace and connects to the kitchen, where white cabinetry, breakfast bar, eat-in area, pantry, new granite counters, and stainless steel gas range, range hood, and dishwasher support daily cooking and entertaining. Th
USD 439,900
34 Summer Glen Court
View photo
House · for sale
USD 369,900
USD 195/sq.ft
34 Summer Glen Court
Calumet West
· 1,894 sq.ft · 3 Bedrooms · 2 Baths · House
· Deck
Calumet West · 1,894 sq.ft · 3 Bedrooms · 2 Baths · House · Deck
Gorgeous home full of upgrades, beautiful new cabinets and counters. Freshly painted with modern Sherwin Williams colors. Screened in back porch with huge deck for entertaining. Awesome play area for the kids out back. Totally fenced in with your own woods, great for adventures! The house is a must see. Bring your clients and you will not be disappointed!
USD 369,900
5110 Macland Road SW
View photo
House · for sale
USD 599,000
USD 154/sq.ft
5110 Macland Road SW
Calumet West
· 3,875 sq.ft · 6 Bedrooms · 4 Baths · House
· Office room · Swimming pool
Calumet West · 3,875 sq.ft · 6 Bedrooms · 4 Baths · House · Office room · Swimming pool
Nearly four acres in Cobb County with no HOA and a home big enough to match. This split-level home at 5110 Macland Road offers about 3,878 heated square feet, 6 bedrooms, and 4 full baths on 3.85 wooded acres, with towering oaks set back from the road. The lower level holds four bedrooms, three full baths, and plenty of room to gather. Upstairs, two generously sized bedrooms share a full bath. The layout lends itself to guest quarters, a home office, or a separate living area. Step outside and the land does the talking. An in-ground pool is waiting for a refresh, and four outbuildings give you room for equipment, a workshop, or hobbies. With updates, this one has real room to build value. Acreage this close to Atlanta rarely comes up. You're minutes from McEachern High School, Mud Creek Soccer Complex, everyday shopping and dining, and major highways. Come see the potential for yourself
USD 599,000
110 Balsam Drive
View photo
House · for sale
USD 395,000
USD 230/sq.ft
110 Balsam Drive
Calumet West
· 1,711 sq.ft · 3 Bedrooms · 2 Baths · House
· Equipped kitchen
Calumet West · 1,711 sq.ft · 3 Bedrooms · 2 Baths · House · Equipped kitchen
Walk Into Instant Equity — Listed Below Appraised Value in the Desirable 55+ Poplar Estates Community! This is the opportunity savvy buyers have been waiting for! Listed below appraised value, this thoughtfully designed 3-bedroom, 2-bath home in the sought-after 55+ Poplar Estates community delivers instant equity from the very first day of ownership! Built with clear intention and featuring the PREMIUM upgrades buyers actively look for in new construction, this beautifully designed home impresses at every turn. The stunning kitchen serves as the true heart of the home with elegant quartz countertops provide durability and timeless style, while upgraded soft-close cabinetry adds a luxurious and convenient touch that elevates the everyday experience of cooking, entertaining, and simply enjoying a quiet morning coffee. The primary suite is a comfortable and thoughtfully designed retreat featuring the highly desirable zero-entry shower upgrade, a modern and practical feature that adds con
USD 395,000
2443 Barrett Preserve Court SW
View photo
House · for sale
USD 481,500
USD 138/sq.ft
2443 Barrett Preserve Court SW
Calumet West
· 3,477 sq.ft · 3 Bedrooms · 2 Baths · House
· Deck · Fireplace · Equipped kitchen · Parking
Calumet West · 3,477 sq.ft · 3 Bedrooms · 2 Baths · House · Deck · Fireplace · Equipped kitchen · Parking
Peaceful, private, and beautifully maintained! This stunning home is located in the highly sought-after 55+ active adult community of Barrett Preserve and offers the perfect blend of comfort, style, and low-maintenance living. Featuring 3 bedrooms and 2.5 baths, the home welcomes you with a charming covered front porch and a California-style floor plan. A spacious foyer opens to an inviting kitchen with a large chef’s island and breakfast bar, quartz countertops, stainless steel appliances, and a pantry. The open-concept great room showcases a marble-surround fireplace and flows seamlessly to the dining area and spacious side deck, ideal for relaxing or entertaining. The oversized main-level owner’s suite features a tray ceiling and a spa-like bath with dual cultured marble vanities, a tiled shower with comfort bench, and an additional walk-in closet. Entry from the garage includes a convenient storage nook and half bath. The lower level offers a generous living area with engineered ha
USD 481,500
1077 Angel Lane
View photo
House · for sale
USD 430,000
USD 170/sq.ft
1077 Angel Lane
Calumet West
· 2,519 sq.ft · 4 Bedrooms · 2 Baths · House
· Fireplace · Equipped kitchen
Calumet West · 2,519 sq.ft · 4 Bedrooms · 2 Baths · House · Fireplace · Equipped kitchen
Incredible buyer incentives: $7,000 mortgage concession. Opendoor Home Loans will contribute up to $7,000 towards a permanent interest rate buy-down if you finance with Opendoor Home Loans LLC. 1077 Angel Ln is a two-story Powder Springs home with an elevated screened porch overlooking mature trees and a primary bedroom with a column-framed sitting area. The rear living room connects to the kitchen and breakfast area, with a brick-surround fireplace and a glass-paneled door leading onto the porch. This covered outdoor space brings the wooded backdrop into everyday life, with room to settle in over morning coffee. Inside, the kitchen’s raised breakfast bar faces the living area, while dark cabinetry and a gas range define the cooking space. A separate dining room features decorative wall molding and direct access to the kitchen, and an additional front room provides another place to spread out. Upstairs, a tiered tray ceiling distinguishes the primary bedroom, where the adjoining sittin
USD 430,000
2057 Fairhill Lane NW
View photo
House · for sale
USD 1,280,000
USD 205/sq.ft
2057 Fairhill Lane NW
Calumet West
· 6,232 sq.ft · 6 Bedrooms · 5 Baths · House
· Equipped kitchen
Calumet West · 6,232 sq.ft · 6 Bedrooms · 5 Baths · House · Equipped kitchen
Timeless elegance, meticulous attention to detail, and resort-style outdoor living come together in this stunning six-bedroom luxury residence in the sought-after community of Twelve Oaks. From the welcoming front porch with custom wrought iron entry doors to the beautifully appointed interiors, every space reflects a commitment to quality, comfort, and timeless design. Exquisite finishes, carefully curated renovations, and thoughtfully enhanced details create an atmosphere of understated elegance. The chef-inspired kitchen is a beautiful blend of classic style and modern functionality, thoughtfully designed for both everyday living and effortless entertaining. Gorgeous quartz countertops, gas cooktop, double ovens, custom cabinetry, and a center island create a sophisticated yet inviting space where culinary inspiration comes to life. Beautifully appointed, this stunning kitchen is truly the heart of the home—a place to gather, create, and make lasting memories. The outdoor living exp
USD 1,280,000
3681 Lavilla Drive
View photo
House · for sale
USD 320,000
USD 183/sq.ft
3681 Lavilla Drive
Calumet West
· 1,744 sq.ft · 4 Bedrooms · 2 Baths · House
· Patio · Garden · Equipped kitchen · Cellar
Calumet West · 1,744 sq.ft · 4 Bedrooms · 2 Baths · House · Patio · Garden · Equipped kitchen · Cellar
Welcome to this beautifully updated 4-bedroom, 2-bath single-family home in desirable Lavilla Estates! No hoa! Situated on a spacious corner lot with a fully fenced backyard, this home offers both privacy and functionality. Located within highly rated school districts, it’s perfect for families seeking comfort and convenience. The updated kitchen features brand-new appliances, granite countertops, and a fresh modern feel. New LVP flooring runs throughout the main level and basement, complemented by new carpet in all bedrooms. Fresh interior and exterior paint give the entire home a clean, move-in-ready appeal. Step outside to enjoy the back patio with a gas grill hookup—perfect for entertaining. Additional storage sheds in the backyard provide extra space for tools, hobbies, or seasonal items. Don’t miss this wonderful opportunity to own a stylish, updated home in a fantastic location!
USD 320,000
140 Crepe Myrtle Way
View photo
House · for sale
USD 380,000
USD 183/sq.ft
140 Crepe Myrtle Way
Calumet West
· 2,067 sq.ft · 4 Bedrooms · 2 Baths · House
· Cellar
Calumet West · 2,067 sq.ft · 4 Bedrooms · 2 Baths · House · Cellar
Beautiful home with a private fence on a corner lot. No rental restrictions! The Seller took great care of the property. Zoned for highly regarded Paulding County schools, including W. C. Abney Elementary (approx. 1.1 miles away), Moses Middle School, and North Paulding High School. Great natural light and a big basement with interior and exterior entry. 4 bedrooms and a big living room. Minutes from local retail hubs, grocery stores (Kroger, Publix), and restaurants along the Highway 278 and GA-120 corridors. Short drive to local parks and outdoor amenities such as Sara Babb Park, White Oak Park, and the Silver Comet Trailhead for walking, biking, and outdoor activities. Nearby medical facilities: Wellstar Paulding Hospital (Hiram, GA), Piedmont Cartersville Medical Center (Cartersville, GA), and several Urgent care centers. Choose between Hiram and Dallas to enjoy shopping and Entertainment. The seller needs to relocate soon and continue creating happy memories in another place
USD 380,000
334 Harvest Trail
View photo
House · for sale
USD 599,910
USD 229/sq.ft
334 Harvest Trail
Calumet West
· 2,616 sq.ft · 3 Bedrooms · 3 Baths · House
· Gym · Equipped kitchen · Cellar
Calumet West · 2,616 sq.ft · 3 Bedrooms · 3 Baths · House · Gym · Equipped kitchen · Cellar
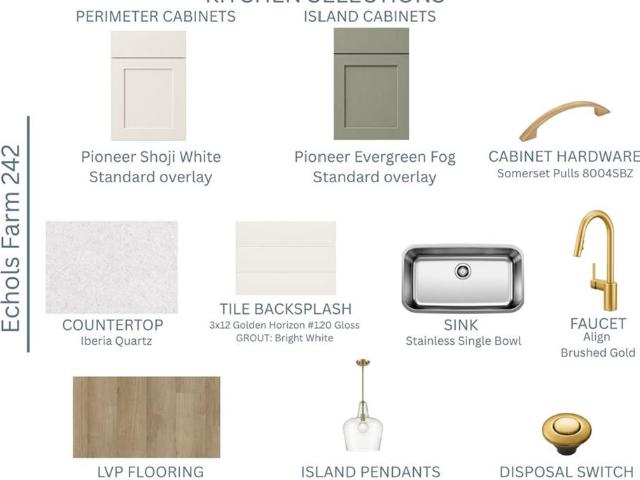
New construction ranch with basement homesite 242 in echols farm. This is a rare basement opportunity in this perfect community for the empty nester that's ready for practically no maintenance. This basement is perfect for entertaining with a kitchenette, space for overnite guests, home gym, office, and loads of storage. This home is in a gated community, where the HOA takes care of the lawn maintenance and more, that's what makes Echols Farm so desirable for someone looking for a lock-and-leave home in a gated community. Upon entering the gated community, you will be surrounded by lush landscaping amongst the One-of-a-Kind Amenities, including the stunningly beautiful 2 Story CLUBHOUSE, with a fully equipped gym. The clubhouse overlooks the pond with a fountain feature, walking trails, EVENT BARN, Pickle Ball, Bocce Ball and more. Now that you can't wait to enjoy the Amenities at Echols Farm, settle into the ASHER RANCH on a basement, which is the perfect place to call HOME. The ASHER
USD 599,910
2450 Kirk Lane NW
View photo
House · for sale
USD 7,250,000
USD 479/sq.ft
2450 Kirk Lane NW
Calumet West
· 15,134 sq.ft · 6 Bedrooms · 7 Baths · House
· Fireplace · Swimming pool
Calumet West · 15,134 sq.ft · 6 Bedrooms · 7 Baths · House · Fireplace · Swimming pool
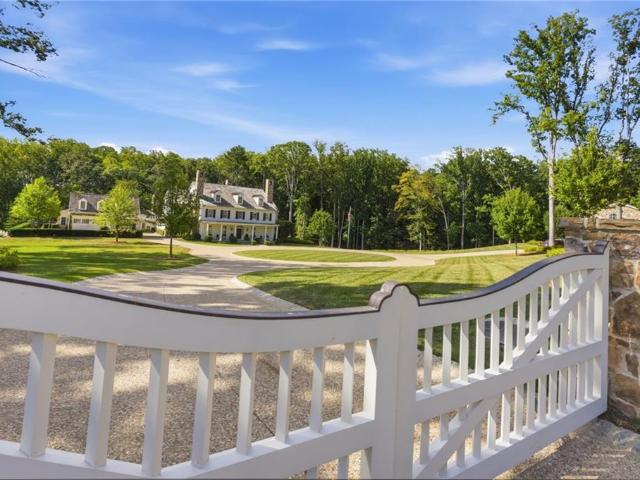
Custom-designed and built in 2022 by architect Greg Bush, this extraordinary estate offers a rare combination of timeless Colonial architecture, exceptional craftsmanship, and resort-style living on approximately 16± acres along a quiet street in Kennesaw, Georgia. Featuring a beautifully appointed main residence, a stunning pool and spa, a charming playhouse, and a remarkable detached barn designed to accommodate an impressive private car collection, this property offers a truly exceptional lifestyle. The gated entrance opens to a grand circular driveway framed by expansive, manicured lawns, creating an impressive arrival. The traditional Colonial-style residence features HardiePlank siding, a cedar roof, and beautiful stone accents. A welcoming front porch leads into an elegant foyer, where the home's thoughtful design and timeless character are immediately apparent. The main level features 10-foot ceilings throughout, four fireplaces, a formal dining room, and a handsome wood-panele
USD 7,250,000
1400 Sycamore Drive NW
View photo
House · for sale
USD 8,400,000
USD 8,391/sq.ft
Updated
1400 Sycamore Drive NW
Calumet West
· 1,001 sq.ft · 3 Bedrooms · 1 Bath · House
· Garden · Office room · Deck
Calumet West · 1,001 sq.ft · 3 Bedrooms · 1 Bath · House · Garden · Office room · Deck
Great Investor or Homeowner Special! Ready for someone to put their personal touch on this Kennesaw Cutie! Come enjoy the heart of Downtown Kennesaw, Kennesaw State University, Kennesaw Mountain and many cool restaurants and parks are minutes away. 3 Bedroom 1 Bath with plenty of some to roam. The home is filled with light and boasts an expanded living room/dining room combo. Light colored LVP flooring throughout. The three bedrooms are spacious with a flexible layout for either guests or home office. Enjoy your quaint covered front porch then make your way the sweet backyard! Large lot, storage available & nice deck to enjoy the crisp fall air! More than enough room for the kids and/or pets to play! Ease of commute with schools and shopping nearby
USD 8,400,000
3813 Whithorn Way
View photo
House · for sale
USD 839,000
USD 135/sq.ft
3813 Whithorn Way
Calumet West
· 6,189 sq.ft · 7 Bedrooms · 5 Baths · House
· Office room · Fireplace · Equipped kitchen · Parking
Calumet West · 6,189 sq.ft · 7 Bedrooms · 5 Baths · House · Office room · Fireplace · Equipped kitchen · Parking
Nestled in the highly sought-after Summerhour neighborhood, this timeless traditional residence offers an elevated blend of comfort, space, and refined living. A gracious entrance foyer welcomes you, flanked by an elegant formal dining room and a versatile office or sitting room. The light-filled kitchen is beautifully appointed with crisp white cabinetry, stainless steel appliances, a generous island, and a charming breakfast area that flows seamlessly into the inviting living room, anchored by a stunning stone fireplace. A well-appointed butler’s pantry provides a sophisticated connection between the dining room and kitchen—ideal for effortless entertaining. The main-level primary suite serves as a private retreat, complete with a spacious walk-in closet and serene ambiance. A thoughtfully designed mudroom off the garage and a dedicated laundry room add everyday convenience with style. Upstairs, a gracious staircase leads to four well-proportioned bedrooms and two full baths, offerin
USD 839,000
5483 Brookstone Drive NW
View photo
House · for sale
USD 514,900
USD 174/sq.ft
5483 Brookstone Drive NW
Calumet West
· 2,949 sq.ft · 5 Bedrooms · 2 Baths · House
· Patio · Fireplace · Equipped kitchen · Parking
Calumet West · 2,949 sq.ft · 5 Bedrooms · 2 Baths · House · Patio · Fireplace · Equipped kitchen · Parking
Room to gather, space to spread out, and flexibility for the way you live. This five-bedroom Brookstone home offers 2,957 square feet with separate spaces for entertaining, working, and unwinding. Gather around the fireplace in the family room, host dinner in the separate dining room, or enjoy casual meals in the eat-in kitchen, featuring granite countertops, stainless steel appliances, a breakfast bar, and a walk-in pantry. Upstairs, the primary suite offers a double vanity, separate shower, whirlpool tub, and walk-in closet. Additional bedrooms and flexible upstairs space offer options for guests, work, and hobbies. Main-level laundry, two full baths, and a half bath support everyday convenience. Take coffee or dinner outside to the rear patio, with approximately 0.32 acre and an attached two-car garage rounding out this traditional two-story home
USD 514,900

Get email alerts

Don't miss out: be the first to know about new properties

The alert was correctly created

On subscribing you accept the conditions of use and the privacy policy
Alert
Receive new ads in your inbox
Save this search
Receive alerts for new listings

We'll send you an email when we have new properties for: "Properties for sale in Calumet West"

The alert was correctly created

Red Rock, Acworth-Kennesaw CCD Cobb County Georgia
The Preserve @ Lost Mountain
Get email alerts and be the first to see new listings
Required field
On subscribing I accept the terms of the privacy policy
Perfect! You'll soon start receiving new listings via email
Alert
Receive an email when we have new ads for Properties for sale in Calumet West
Save this search
Filters

Bedrooms

Size (sq.ft)

sq.ft
sq.ft

Price

USD
USD

Property type

Bathrooms

Clear all filters
Receive notifications when new entries are published.