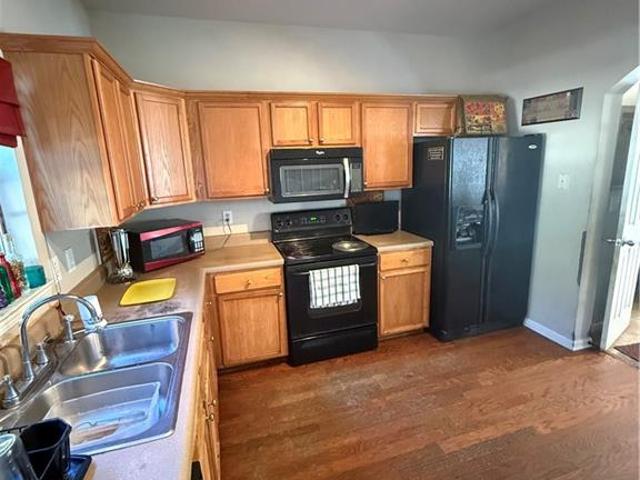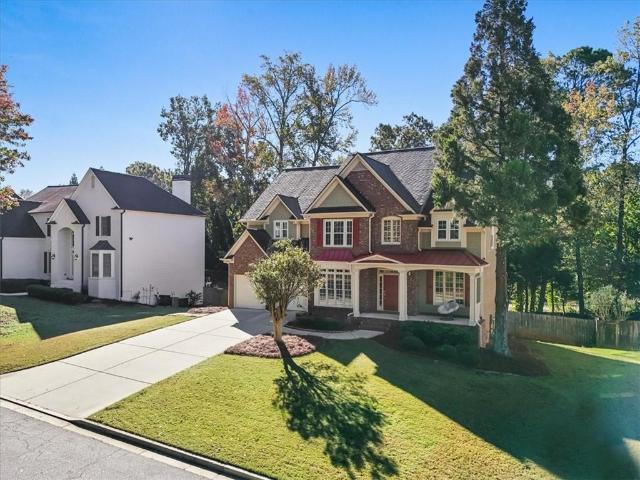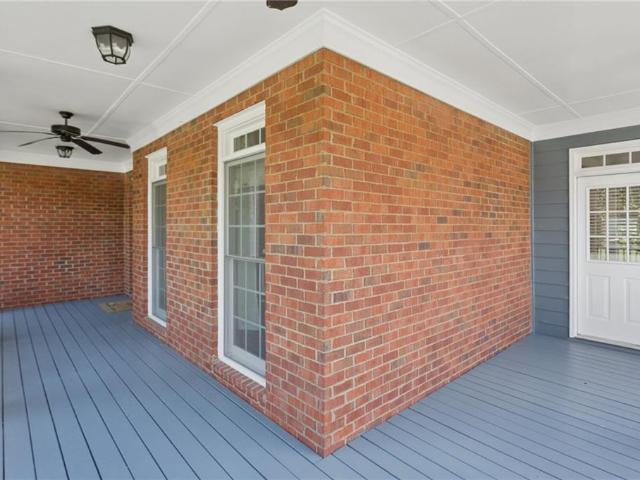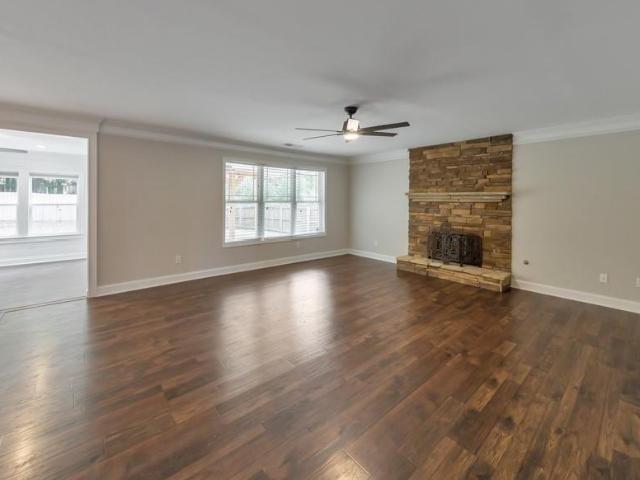
642 properties for sale in Calumet West

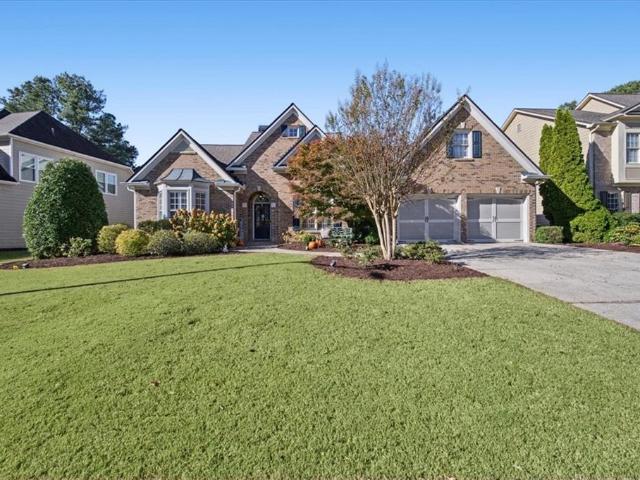
1419 Falkirk Lane NW
View photo
House · for sale
USD 1,345,000
USD 182/sq.ft
1419 Falkirk Lane NW
Calumet West
· 7,363 sq.ft · 5 Bedrooms · 5 Baths · House
· Equipped kitchen
Calumet West · 7,363 sq.ft · 5 Bedrooms · 5 Baths · House · Equipped kitchen
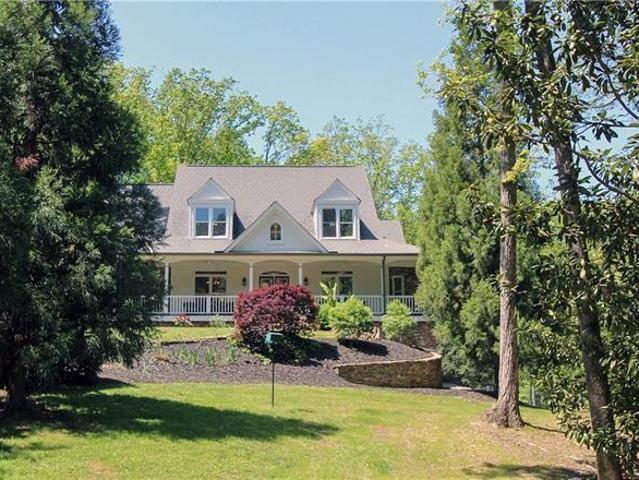
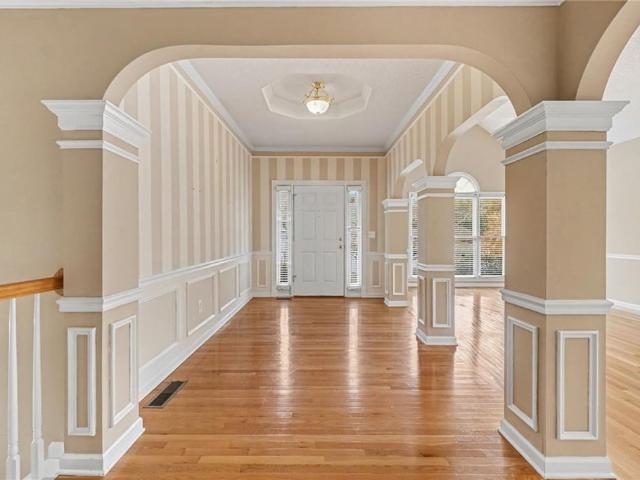
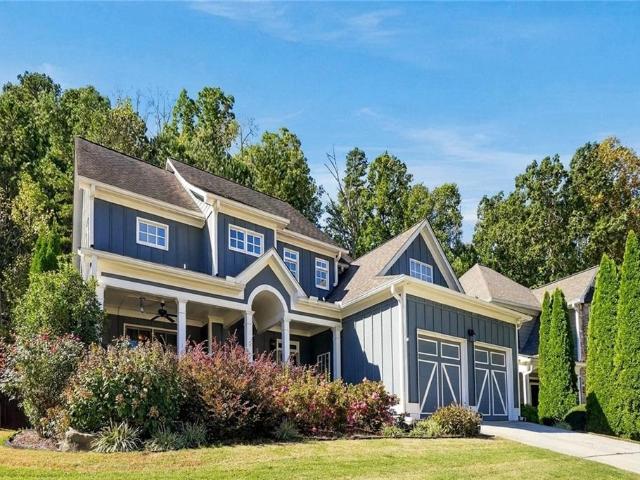
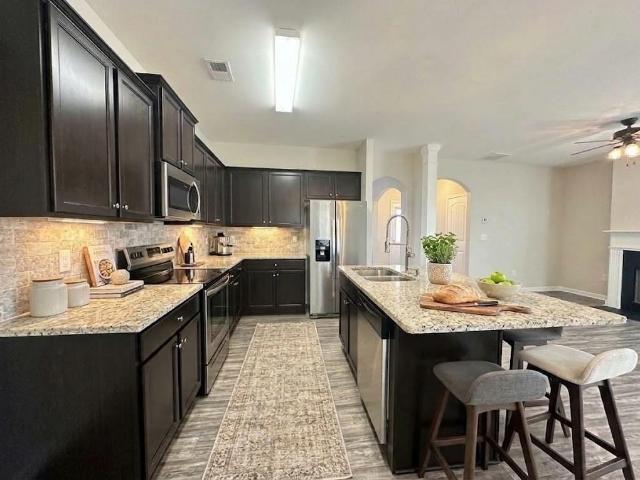
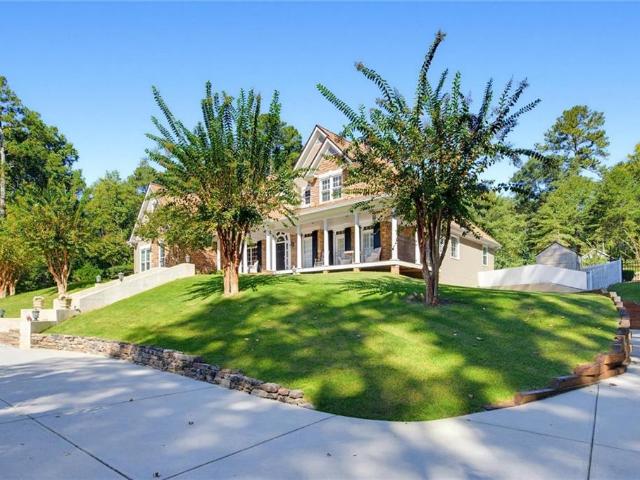
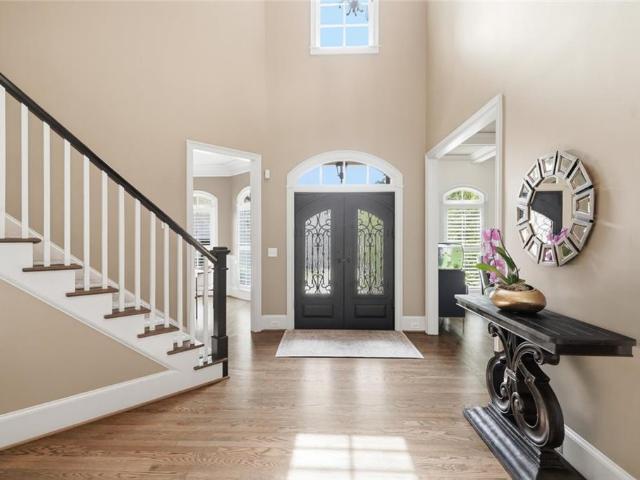
Imagine waking up in your beautiful owner's retreat, enjoying a quiet morning in your private sitting area before heading downstairs to the kitchen for coffee and breakfast. The day is yours to enjoy, and in The Overlook at Marietta Country Club, there is always something to look forward to. Perhaps your morning begins with a quick golf-cart ride toward Marietta Country Club, where a private community cart path and tunnel beneath Stilesboro Road provide a convenient connection to the Club. Maybe you prefer a friendly match on the neighborhood's private tennis or pickleball courts, or a relaxing afternoon poolside while the kids race down the waterslide. With a playground, an active HOA, and community events throughout the year, there are plenty of opportunities to stay active, meet neighbors, and feel connected. Back at 1419 Falkirk Lane, the thoughtfully designed floor plan makes gathering with family and friends feel effortless. The spacious kitchen, oversized island, and breakfast a
USD 1,345,000
1000 Mars Hill Road NW
View photo
House · for sale
USD 799,000
USD 217/sq.ft
1000 Mars Hill Road NW
Calumet West
· 3,681 sq.ft · 4 Bedrooms · 4 Baths · House
· Garden · Parking · Gym
Calumet West · 3,681 sq.ft · 4 Bedrooms · 4 Baths · House · Garden · Parking · Gym
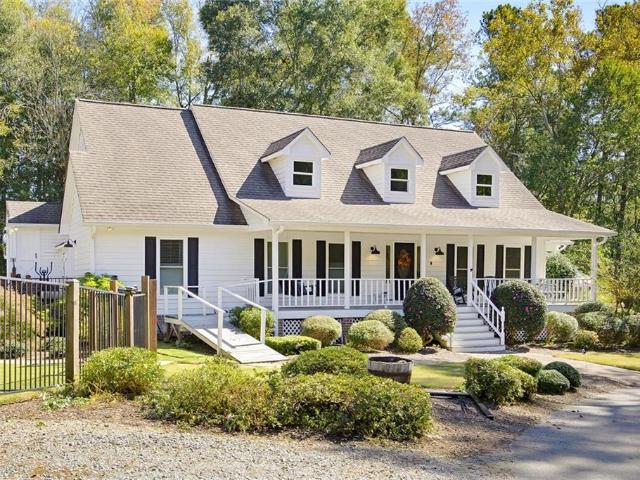
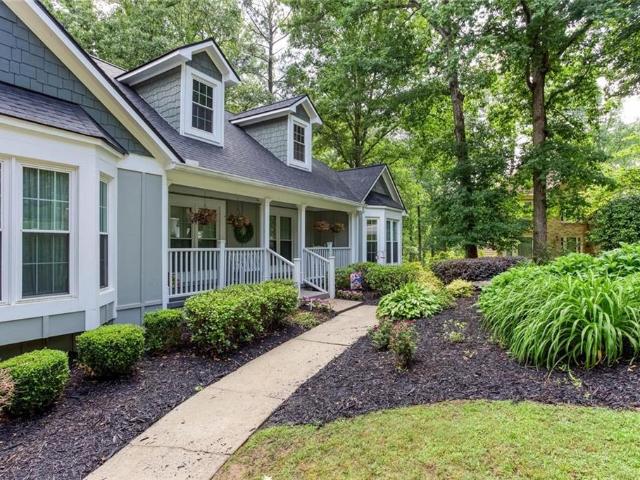
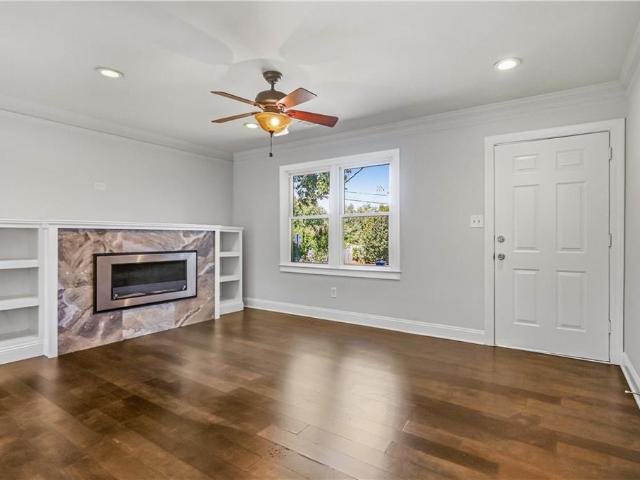
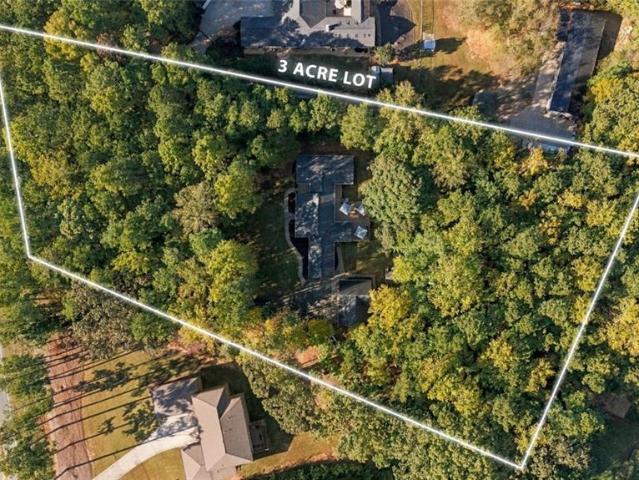
Discover the perfect blend of space, versatility, and lifestyle in this exceptional 4-bedroom, 4.5-bath ranch home on 3 private acres in the highly sought-after Harrison High School District of Acworth, GA. Offering two primary suites, spacious living areas, and an incredible detached garage with a dedicated hobby room and additional unfinished space above, this property is ideal for buyers seeking acreage, multi-generational living, creative workspace, or room to enjoy their favorite hobbies. Designed for comfortable ranch-style living, the home features two primary suites, each offering a private retreat, along with a large sitting room and additional flexible spaces perfect for a home office, gym, or creative studio. An expansive front porch overlooks the front yard, creating a welcoming setting to enjoy your morning coffee, unwind in the evening, or take in the peaceful surroundings. Enjoy outdoor living and entertaining with a spacious screened-in back porch that opens to an expan
USD 799,000
3125 Pine Mountain Circle NW
View photo
House · for sale
USD 1,150,000
USD 174/sq.ft
3125 Pine Mountain Circle NW
Calumet West
· 6,577 sq.ft · 6 Bedrooms · 6 Baths · House
· Office room · Terrace · Fireplace · Equipped kitchen · Cellar
Calumet West · 6,577 sq.ft · 6 Bedrooms · 6 Baths · House · Office room · Terrace · Fireplace · Equipped kitchen · Cellar
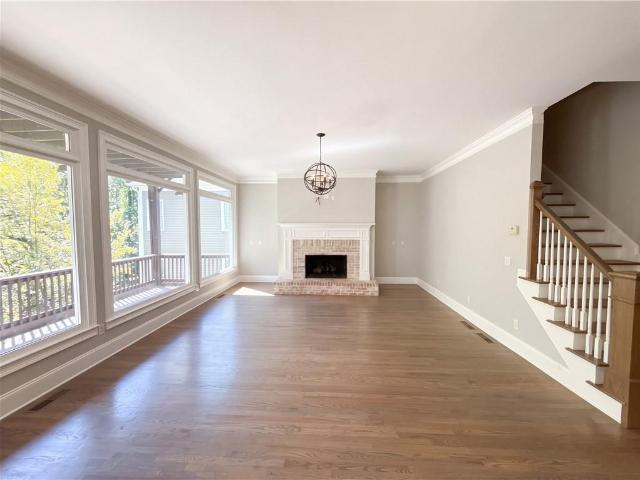
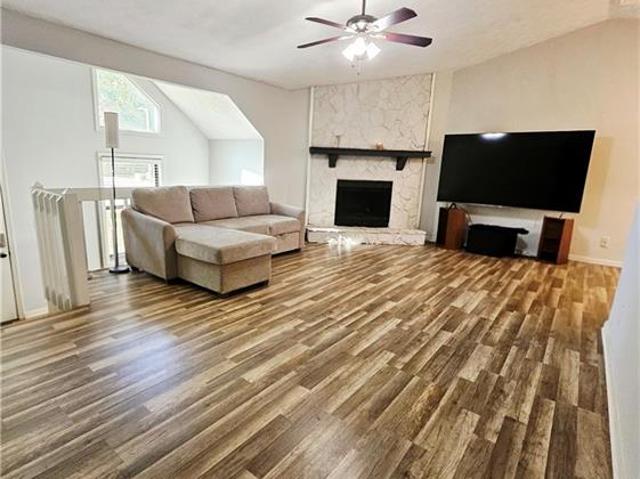
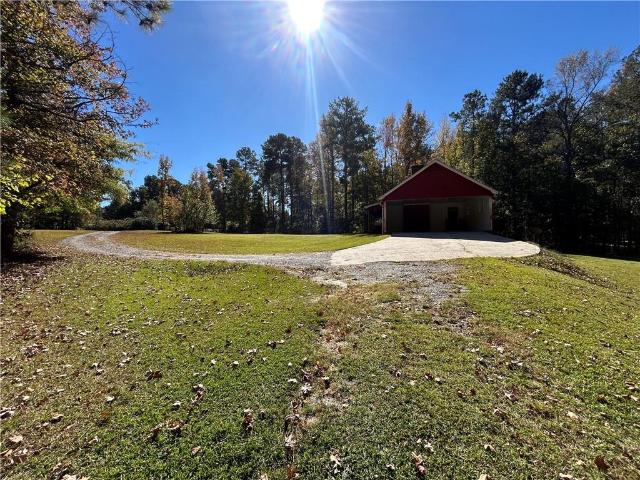
A beautiful wooded oasis in a prime location you must see! As you enter the gated driveway follow the long driveway to your private paradise. Sit on the covered front porch swing and listen to the birds. This immaculate home is nestled among 2.5 private acres. The master is on the main level with his and hers vanities and walk-in closets. Another bedroom/office with a full bath is also on the main level. The 2nd floor features 3 bedrooms and 2 full baths. The main floor is spacious and bright with many windows overlooking the beautiful property. The grand room is open to the 2nd floor with a beautiful stone fireplace. Off the kitchen and breakfast room is a delightful sunroom with a heated tile floor and cozy wood burning stove. The terrace level includes a fully finished spacious basement with plenty of room for another bedroom, office, media room, a pool table, and television room and includes another full bath and fireplace. As you leave the main home and travel along the covered br
USD 1,150,000
206 Pine Trail
View photo
House · for sale
USD 395,000
USD 151/sq.ft
206 Pine Trail
Calumet West
· 2,605 sq.ft · 5 Bedrooms · 3 Baths · House
· Garden · Office room
Calumet West · 2,605 sq.ft · 5 Bedrooms · 3 Baths · House · Garden · Office room
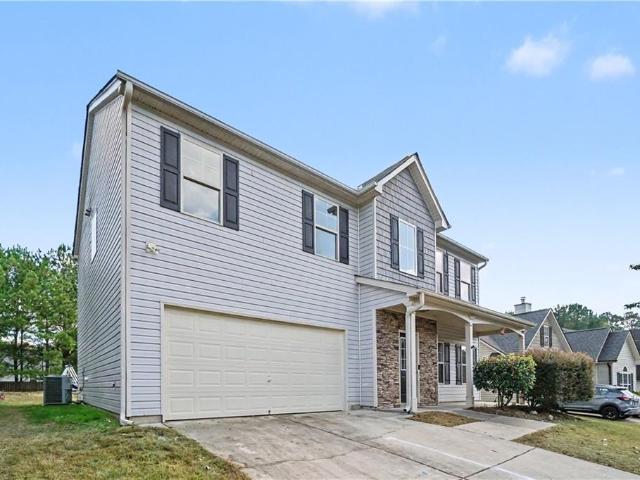
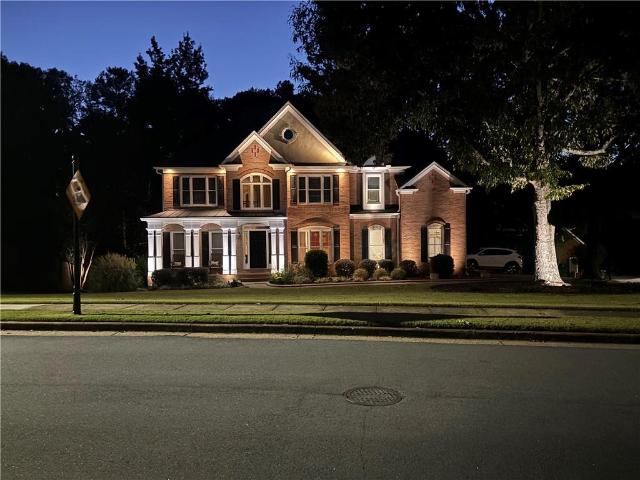
Beautiful two-story home with charming, covered front porch on a cul-de-sac lot. Home offers an open concept floor plan with two story foyer and family room which allows for tons of natural light. Main level has separate dining room, living room/office, bedroom, full bath and spacious family room. Upstairs you will find a huge master bedroom with trey ceiling, walk-in closet and on-suite with separate shower/garden tub and double vanities. Large secondary bedrooms and tons of closet space. Lovely, level backyard with so much potential. Home has brand new sustainable wood flooring on main level and fresh paint on main level. Home is located in sought after swim/tennis community and in top Paulding Schools
USD 395,000
2215 Arbor Forest Trail SW
View photo
House · for sale
USD 359,900
USD 175/sq.ft
2215 Arbor Forest Trail SW
Calumet West
· 2,045 sq.ft · 3 Bedrooms · 2 Baths · House
· Fireplace · Equipped kitchen
Calumet West · 2,045 sq.ft · 3 Bedrooms · 2 Baths · House · Fireplace · Equipped kitchen
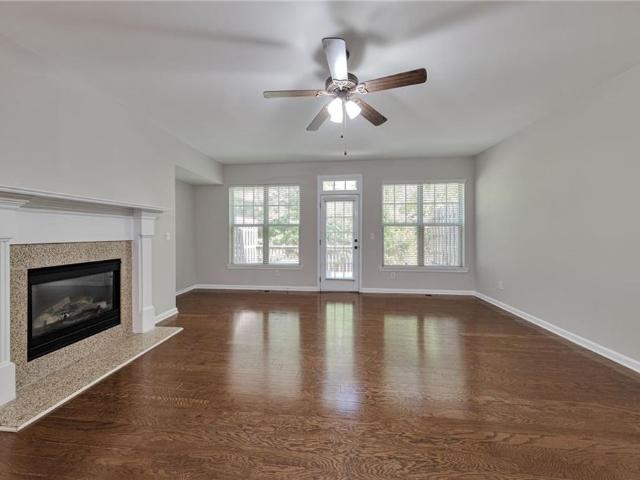
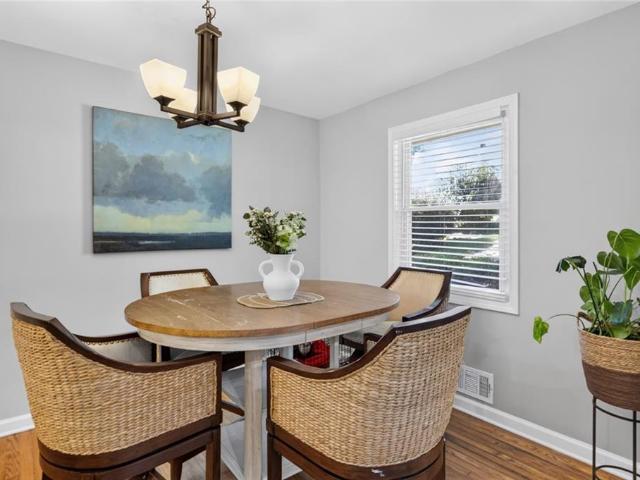
Come and see this move-in ready three-bedroom, two-bathroom home in the desirable Arbor Forest neighborhood! Step inside to an inviting floor plan designed for effortless everyday living and entertaining. The living room features a warm and welcoming fireplace that anchors the main gathering space, flowing seamlessly toward the kitchen. Home chefs will love the kitchen updates, complete with sleek countertops and modern appliances. The private primary suite offers a comfortable retreat, featuring an attached primary bathroom and an expansive walk-in closet. Ideally situated, this home places you all minutes from Kennesaw Mountain, Marietta Square, local shopping, dining, and more. Schedule your private showing today!
USD 359,900
1990 County Line Road NW
View photo
House · for sale
USD 350,000
USD 181/sq.ft
1990 County Line Road NW
Calumet West
· 1,927 sq.ft · 4 Bedrooms · 2 Baths · House
Calumet West · 1,927 sq.ft · 4 Bedrooms · 2 Baths · House
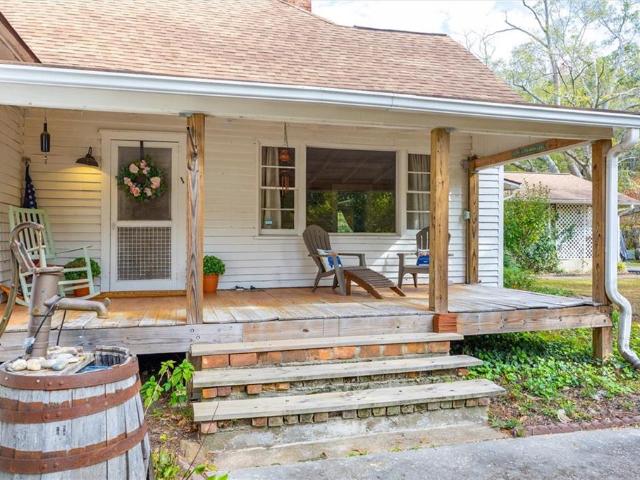
Historic farmhouse on 1 acre – unlimited potential! A rare find in a top-rated school district! Circa 1894 farmhouse set on a level, one-acre corner lot in a highly desirable neighborhood. Offered at a price point that makes entering this sought-after area possible, this property is ripe for a full restoration, custom rebuild, or strategic investment. Bring your imagination and turn this piece of local history into something truly extraordinary! Sold as is
USD 350,000
1758 Stanwood Drive NW
View photo
Townhouse · for sale
USD 295,000
USD 214/sq.ft
1758 Stanwood Drive NW
Calumet West
· 1,378 sq.ft · 3 Bedrooms · 2 Baths · Townhouse
· Patio · Garden · Equipped kitchen · Parking
Calumet West · 1,378 sq.ft · 3 Bedrooms · 2 Baths · Townhouse · Patio · Garden · Equipped kitchen · Parking
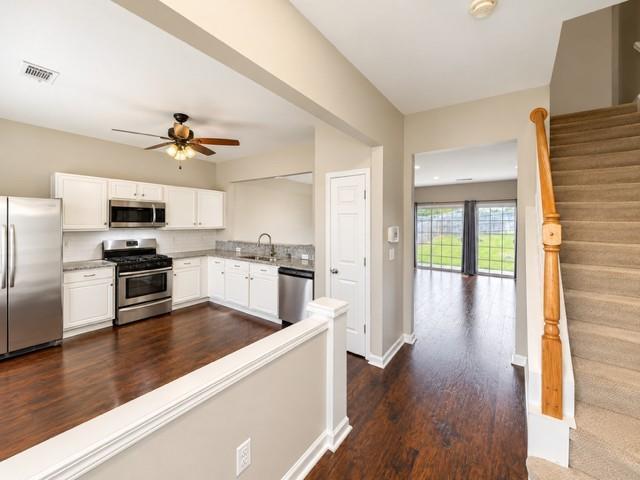
Welcome home to this updated townhome in a convenient Kennesaw location. The main level features LVP flooring, fresh paint, scraped ceilings, and new recessed lighting. The Kitchen and Dining Area offer white cabinetry, granite countertops, and stainless steel appliances, while the separate Family Room provides a comfortable place to relax. A half bath completes the main level. Upstairs, the Primary Suite features a walk-in closet and private bathroom with dual granite vanities. Two additional bedrooms share a full bathroom, and the upstairs laundry room makes everyday routines a little easier. Recent updates include a new HVAC system and new toilets, and the roof is approximately six years old. Out back, enjoy a rare flat, fenced yard with a patio, perfect for grilling, relaxing, or giving pets and kids room to play. Two dedicated parking spaces are located right outside the front door. The location puts you close to everything, including Kennesaw Mountain National Battlefield Park, K
USD 295,000
705 West Sandtown Road
View photo
House · for sale
USD 800,000
USD 285/sq.ft
705 West Sandtown Road
Calumet West
· 2,799 sq.ft · 6 Bedrooms · 3 Baths · House
· Deck · Swimming pool · Cellar
Calumet West · 2,799 sq.ft · 6 Bedrooms · 3 Baths · House · Deck · Swimming pool · Cellar
Welcome home! This new listing brings you a perfect blend of family fun time or multi generational living. Lt's all wrapped up in a big red bow and priced under appraised value! Conveniently located on West Sandtown with easy access to East/West Connector, Marietta Square, I-75 or I-575. This five bedroom/3 1/2 bath home is made for fun with the outside playground, pool, barn, and fenced area. The partially finished basement is a bonus and ready for your finishing touch. With two additional bonus rooms and great living conveniences, you will love to call this your new home! The relaxing traditional front porch and large deck on the back just adds to the feeling of living in paradise. Every square foot is designed to brighten your days and evenings with pure enjoyment
USD 800,000
1119 Ridenour Court NW
View photo
House · for sale
USD 749,000
USD 149/sq.ft
1119 Ridenour Court NW
Calumet West
· 5,016 sq.ft · 4 Bedrooms · 5 Baths · House
· Fireplace · Equipped kitchen · Parking · Cellar
Calumet West · 5,016 sq.ft · 4 Bedrooms · 5 Baths · House · Fireplace · Equipped kitchen · Parking · Cellar
Incredible buyer incentives: $12,000 mortgage concession. Opendoor Home Loans will contribute up to $12,000 towards a permanent interest rate buy-down if you finance with Opendoor Home Loans LLC. 1119 Ridenour Ct NW is a Kennesaw home with three stories above a finished basement, four bedrooms and five bathrooms. The home has 5,016 square feet of total living area. The island kitchen opens to a window-lined breakfast nook and a living room with a fireplace. A separate dining room features wainscoting. An upper loft with built-in shelving overlooks a vaulted room, creating a distinct connection between levels. An upstairs laundry room adds cabinet storage, while a two-car garage provides parking. Included 100-Day Home Warranty with buyer activation
USD 749,000
1575 Ridenour Parkway NW 821
View photo
Condo · for sale
USD 299,900
USD 211/sq.ft
1575 Ridenour Parkway NW 821
Calumet West
· 1,421 sq.ft · 2 Bedrooms · 2 Baths · Condo
· Parking
Calumet West · 1,421 sq.ft · 2 Bedrooms · 2 Baths · Condo · Parking
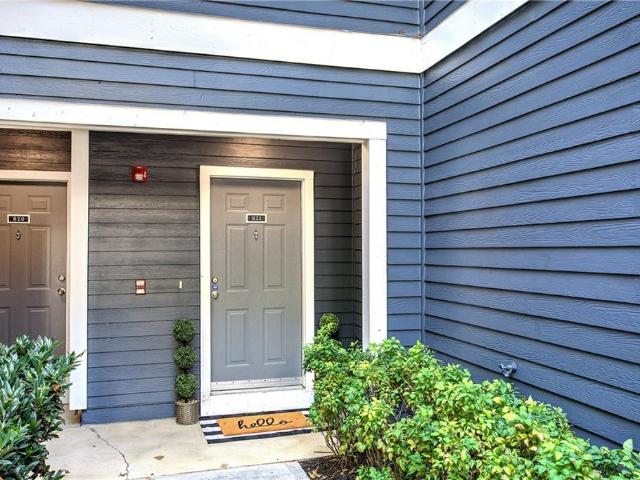
Welcome home to this adorable meticulously maintained one owner condominium in a fantastic Kennesaw location! This charming home features two spacious bedrooms, 2 1/2 bathrooms and a desirable roommate floor plan, offering comfort and privacy. The ground level garage entry welcomes you into a foyer complete with a generously sized coat closet. Upstairs, you’ll appreciate the convenience of the laundry area located on the same level as both bedrooms. This condominium has been lovingly cared for by its original owner, this home truly reflects pride of ownership. Located in the highly sought after Kennesaw Mountain High School District, this home offers easy access to I-75 and I-575 and is just minutes from charming Downtown Kennesaw, Kennesaw State University, Marietta Square, shopping, dining, entertainment and walking distance to Kennesaw Mountain National Battlefield Park with hiking and biking trails. The perfect combination of low maintenance living, convenience, and location! Don’t
USD 299,900
2108 Del Lago Circle NW 2
View photo
Townhouse · for sale
USD 199,987
USD 157/sq.ft
2108 Del Lago Circle NW 2
Calumet West
· 1,270 sq.ft · 2 Bedrooms · 2 Baths · Townhouse
Calumet West · 1,270 sq.ft · 2 Bedrooms · 2 Baths · Townhouse
Calling all investors and savvy homebuyers! This townhouse is a fantastic value-add opportunity for those looking to expand their rental portfolio or build equity through renovation. This property offers the right buyer the chance to customize, renovate, and unlock its potential. Explore the possibility of renting to students attending nearby Kennesaw State University (KSU), or transform it into your own home at a potentially discounted price. Bring your contractor, run your numbers, and envision the possibilities!
USD 199,987
1811 Brackendale Road NW
View photo
House · for sale
USD 749,000
USD 599/sq.ft
1811 Brackendale Road NW
Calumet West
· 1,249 sq.ft · 6 Bedrooms · 5 Baths · House
· Office room · Fireplace · Equipped kitchen · Cellar
Calumet West · 1,249 sq.ft · 6 Bedrooms · 5 Baths · House · Office room · Fireplace · Equipped kitchen · Cellar
1811 Brackendale Road NW, Kennesaw, GA 30152 offers six bedrooms and five bathrooms on three finished levels. Its layout includes a two-story foyer, a separate dining room, a great room, a living room, a media room, and a home office. A main-level bedroom with a full bathroom adds comfortable space for guests. The kitchen features stained cabinetry, stone countertops, a breakfast bar, a walk-in pantry, and a breakfast room. It opens to views of the family room, and a keeping room sits nearby for casual gatherings. A fireplace anchors the great room, and hardwood, tile, and carpet flooring appear throughout. Upstairs, the oversized primary suite includes walk-in closet space and a bath with a double vanity and a separate tub and shower. Three more bedrooms and two more bathrooms complete the upper level. A main-level laundry room adds everyday convenience. The finished daylight walk-out basement, with interior and exterior entry, includes a bedroom and bathroom and offers plenty of room
USD 749,000
1255 Emma Jean Place SW
View photo
House · for sale
USD 799,900
USD 147/sq.ft
Updated
1255 Emma Jean Place SW
Calumet West
· 5,414 sq.ft · 5 Bedrooms · 5 Baths · House
· Terrace · Fireplace · Equipped kitchen · Parking
Calumet West · 5,414 sq.ft · 5 Bedrooms · 5 Baths · House · Terrace · Fireplace · Equipped kitchen · Parking
More space. More possibilities. An exceptional home in addie's pond! 5 Bedrooms | 5 Full Baths | Finished Terrace Level | 3-Car Garage | Swim & Tennis Community Some homes simply offer square footage. This one offers an entirely different way to live! Welcome to 1255 Emma Jean Place, where timeless architecture, impressive living spaces, and an incredibly versatile floor plan come together in the beautiful Addie's Pond community of West Cobb. From the charming rocking-chair front porch to the welcoming two-story foyer, this home is designed to impress. Beautiful hardwood floors, elegant architectural details, and two fireplaces create warm, inviting spaces for both everyday comfort and memorable gatherings. The spacious kitchen features a large island, double ovens, abundant cabinetry, and a walk-in pantry. Just beyond, the inviting breakfast and keeping area with its own fireplace and built-in bookshelves offers the perfect place to start your mornings or unwind at the end of the day.
USD 799,900
3706 Devon Park Lane NW
View photo
House · for sale
USD 465,000
USD 195/sq.ft
3706 Devon Park Lane NW
Calumet West
· 2,379 sq.ft · 3 Bedrooms · 2 Baths · House
· Office room · Fireplace · Equipped kitchen · Parking
Calumet West · 2,379 sq.ft · 3 Bedrooms · 2 Baths · House · Office room · Fireplace · Equipped kitchen · Parking
Location, location, location! This beautifully renovated 3 BR/2.5 BA home in the heart of Acworth is centrally located between downtown Acworth, Logan Park, Swift-Cantrell Park, and downtown Kennesaw. The open-concept living space includes a large kitchen with a custom island, perfect for large gatherings, a spacious living room with a stone fireplace, and a shiplap sunroom. Interior upgrades include crown molding, shiplap accents, Pergo flooring, an iron staircase, a multifunctional heated two-car garage, and upgraded carpet and padding. Upstairs, you'll find a spacious owner's suite complete with its own fireplace and private bath. Two additional spacious bedrooms share a full bath, providing plenty of room for family, guests, or a home office. This home is a must-see! If you enjoy outdoor living, you'll love the covered back porch, fire pit, and dog park, perfect for your next cookout or gathering. Schedule your private showing today and discover everything this wonderful Acworth ho
USD 465,000
1240 Commonwealth Avenue SW
View photo
House · for sale
USD 599,900
USD 198/sq.ft
1240 Commonwealth Avenue SW
Calumet West
· 3,025 sq.ft · 5 Bedrooms · 3 Baths · House
· Garden · Office room · Parking · Cellar
Calumet West · 3,025 sq.ft · 5 Bedrooms · 3 Baths · House · Garden · Office room · Parking · Cellar
Discover this exceptional 5-bedroom, 3-bath home tucked away in a small neighborhood of just 48 homes with no HOA! Offering plenty of space and versatile living options, this property features a 2-car garage, a boat door in basement, an additional detached garage/workshop with a bonus room and private entrance, and a separate 2-car carport. With parking for up to 6 vehicles, there’s room for all your cars, boats, and recreational toys. The partially finished basement adds even more living space, featuring two large bedrooms, sitting area, and a full bath. Enjoy relaxing or entertaining on the screened-in porch, overlooking the large backyard, complete with a fire pit, and take advantage of the flexibility the detached garage and bonus room provide for a workshop, hobbies, home office, or additional storage. Conveniently located just 15 minutes from the Marietta Square, Kennesaw Mountain National Battlefield Park, Costco, and I-75, this home combines space, convenience, and freedom in a
USD 599,900
374 Shady Glen
View photo
House · for sale
USD 375,000
USD 153/sq.ft
374 Shady Glen
Calumet West
· 2,443 sq.ft · 4 Bedrooms · 2 Baths · House
· Equipped kitchen
Calumet West · 2,443 sq.ft · 4 Bedrooms · 2 Baths · House · Equipped kitchen
Beautifully Maintained George Thomas Homes'4430 C' Plan in Hickory Creek — 2,400+ Sq Ft & Loaded with Space! This beautifully maintained 4-bedroom, 2.5-bath, 2,400+ sq ft home in the desirable Hickory Creek subdivision of Paulding County is an exceptional find — quality-built by the renowned George Thomas Homes and thoughtfully designed to deliver the space, comfort, and functionality that today's families truly need and love! From the moment you arrive, the charming covered front porch creates a warm and welcoming first impression that sets the tone for everything waiting inside. Step through the front door and immediately appreciate the smart and spacious layout that has been carefully crafted to maximize everyday livability and comfort throughout. The huge kitchen and breakfast area is the undeniable heart of the home — featuring a built-in desk that is perfect for homework, remote work, or managing the household with ease. A generous walk-in pantry provides outstanding storage that
USD 375,000
144 Pine Trail
View photo
House · for sale
USD 385,000
USD 171/sq.ft
144 Pine Trail
Calumet West
· 2,250 sq.ft · 4 Bedrooms · 3 Baths · House
· Patio · Garden · Fireplace · Equipped kitchen
Calumet West · 2,250 sq.ft · 4 Bedrooms · 3 Baths · House · Patio · Garden · Fireplace · Equipped kitchen
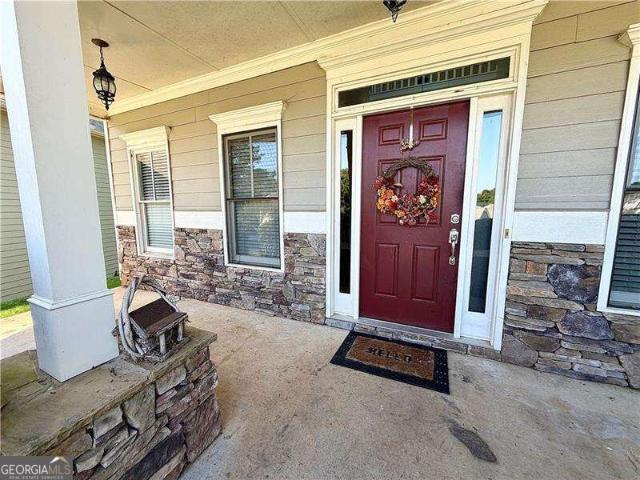
Discover this stunning, move-in-ready stone-front Craftsman in a sought-after community, designed with incredible care, attention to detail, and an open-concept flow. The main level welcomes you with a convenient bedroom, a full bath, and a gorgeous living space anchored by a striking fireplace. The chef's kitchen with butcher block countertops, a stylish tile backsplash, a sleek faucet, and a charming farmhouse-style pantry door. Upstairs, you'll find a spacious primary suite complemented by generous closet space and well-sized secondary rooms. Thoughtful upgrades enhance every corner of the home, including brand-new flooring, freshly painted interiors, clean windows, mirrors in every bathroom, and upgraded stairway spindles. Step outside to a stamped concrete patio overlooking a private fully fenced rear yard, creating the ideal setting for relaxing or entertaining
USD 385,000
1800 Oakbrook Lane NW 8
View photo
Townhouse · for sale
USD 385,000
USD 173/sq.ft
1800 Oakbrook Lane NW 8
Calumet West
· 2,217 sq.ft · 3 Bedrooms · 3 Baths · Townhouse
· Equipped kitchen
Calumet West · 2,217 sq.ft · 3 Bedrooms · 3 Baths · Townhouse · Equipped kitchen
Welcome home to this spacious three-story residence located on a desirable corner lot in Kennesaw! Featuring a versatile floor plan, fresh interior paint, and attractive finishes throughout, this home offers plenty of space to accommodate a variety of living arrangements. The main level features beautiful hardwood floors that create a warm and inviting atmosphere, while the kitchen provides plenty of cabinet space for storage, granite countertops, and ample room for meal preparation and everyday living. With three levels of living space, the thoughtfully designed layout provides flexibility, comfort, and privacy. The top floor features the primary suite, offering a private retreat, along with an additional secondary bedroom. The bottom floor includes a secondary suite with a full bathroom, making it an excellent option for guests, extended family, or a private living space. The corner lot provides a distinct setting, while the fresh interior paint gives the home a clean, refreshed feel
USD 385,000
825 Emerald Drive
View photo
House · for sale
USD 319,900
USD 150/sq.ft
Updated
825 Emerald Drive
Calumet West
· 2,120 sq.ft · 4 Bedrooms · 2 Baths · House
· Garden · Fireplace · Parking
Calumet West · 2,120 sq.ft · 4 Bedrooms · 2 Baths · House · Garden · Fireplace · Parking
Hillgrove High School, one of Cobb County's highest performing schools. Welcome to 825 Emerald Drive situated on over an acre of space, a flexible floor plan, and one of West Cobb’s most convenient locations come together to create a home you won’t want to miss. This warm and inviting home boasts 4 bedrooms, 2 full baths. The main level family room features hardwood flooring, open concept dining and a fireplace for cool nights. The lot has an expansive front and back yards offering room to entertain, garden, play, or simply enjoy having space of your own. A welcoming front porch and two-car garage completes the package. Minutes away from The Avenues at West Cobb, Publix, and Barrett Parkway, provides an incredible selection of restaurants, shopping, entertainment, parks, and everyday conveniences. Call today for an easy appointment to view
USD 319,900
40 Due West Lane
View photo
House · for sale
USD 379,000
USD 178/sq.ft
40 Due West Lane
Calumet West
· 2,120 sq.ft · 4 Bedrooms · 3 Baths · House
· Equipped kitchen · Parking · Cellar
Calumet West · 2,120 sq.ft · 4 Bedrooms · 3 Baths · House · Equipped kitchen · Parking · Cellar
Now is your chance to live in Paulding county and attend Cobb County Schools, theCobb County School District has just launched'Choose Cobb', a new tuition-based open enrollment program that lets families who live outside the Cobb County School district apply for admission to select public schools, this home is 6 minutes to Vaughan Elementary and is one of the nearby Schools to use the program. This spacious home is on the market and the seller is ready to make a deal! Stop by and see this wonderful home in Due West Estates, just off Highway 92 between Crossroads and East Paulding Drive. The home features a basement with an in-law suite featuring a full-bath, living area, bedroom, laundry and kitchenette with easy access through the garage for a no-stairs entry! And the in-law suite also has a private rear entry out to a fenced area and is very private. The main level features 3 bedrooms and 2 full baths, with laundry, living room, dining room and kitchen all on one level, the front por
USD 379,000
35 Ginger Court
View photo
House · for sale
USD 349,900
USD 168/sq.ft
35 Ginger Court
Calumet West
· 2,077 sq.ft · 4 Bedrooms · 2 Baths · House
· Office room · Fireplace · Equipped kitchen
Calumet West · 2,077 sq.ft · 4 Bedrooms · 2 Baths · House · Office room · Fireplace · Equipped kitchen
Welcome home to this stunning, move-in ready Craftsman beauty in the highly sought-after North Paulding High School district! Step inside to an expansive, sun-drenched open-concept layout crafted for effortless living and entertaining. The heart of the home is a true chef’s kitchen featuring sleek granite countertops, an oversized center island, abundant cabinet storage, a huge walk-in pantry, and a sunlit breakfast area. Best of all, all appliances stay—including the washer and dryer! The kitchen flows seamlessly into the fireside living room, anchored by a cozy fireplace that sets the perfect ambiance for quiet evenings or gatherings. Need extra room to spread out? Enjoy the added flexibility of a separate formal dining room plus an additional family room/flex space—ideal for a media den, playroom, or home office. Upstairs, retreat to the sprawling primary suite boasting elegant trey ceilings, an enormous walk-in closet, and a spa-inspired ensuite bath complete with a double vanity,
USD 349,900
711 Stewart Circle NW
View photo
House · for sale
USD 419,000
USD 306/sq.ft
711 Stewart Circle NW
Calumet West
· 1,367 sq.ft · 3 Bedrooms · 2 Baths · House
· Garden · Deck · Equipped kitchen · Parking
Calumet West · 1,367 sq.ft · 3 Bedrooms · 2 Baths · House · Garden · Deck · Equipped kitchen · Parking
Fall in love with this charming 3-bedroom, 2-bathroom home featuring hardwood floors, an oversized primary bedroom with ensuite bath plus fresh interior paint, a new roof, and a one-car garage! From the moment you step inside, you'll appreciate the open floor plan, where the family room, breakfast area, and kitchen flow seamlessly together. The two additional bedrooms are generously sized and share a convenient hallway bath. Kitchen designed with lots of storage and granite countertops, stainless appliances. Step outside to the spacious deck overlooking a private, wooded, fenced backyard — perfect for relaxing, entertaining, or enjoying your morning coffee. A large storage shed provides even more room for all your extras! Location is everything, and this home puts you close to downtown Marietta Square, West Side Elementary, Marietta Middle School, and all the charm of Historic Marietta. Enjoy walkable, tree-lined streets and sidewalks, explore the quaint antique shops and brick-paved s
USD 419,000
1180 Lakefield Walk
View photo
House · for sale
USD 650,000
USD 215/sq.ft
Updated
1180 Lakefield Walk
Calumet West
· 3,014 sq.ft · 4 Bedrooms · 3 Baths · House
· Fireplace · Equipped kitchen
Calumet West · 3,014 sq.ft · 4 Bedrooms · 3 Baths · House · Fireplace · Equipped kitchen
Sophisticated ranch home on a serene lake setting in beautiful lakefield manor! Perfectly located in the hillgrove hs district is this wonderful updated home featuring soaring ceilings and an open floor plan. The heart of the home is the great room with a renovated savvy stone fireplace and rustic mantel, flanked by stained wood, modern shelving. The kitchen has newer stainless steel appliances, a large pantry, light granite countertops, and a counter height, breakfast bar. The elegant dining room with custom picture molding and shelving and office with an added electric fireplace and shelves complete the main level. Another favorite place to hangout will be the huge sunroom. It has so much light with a great lake view! The PEACEFUL OWNERS SUITE ALSO HAS A LAKE VIEW, private door to the sunroom, en-suite bathroom with double vanity, new lighting, and mirrors, separate soaking tub and shower, and a walk-in-closet. Two of the secondary bedrooms on the main share a Jack and Jill bathroom
USD 650,000
4880 China Berry Drive
View photo
House · for sale
USD 594,900
USD 180/sq.ft
4880 China Berry Drive
Calumet West
· 3,305 sq.ft · 5 Bedrooms · 4 Baths · House
· Garden · Office room · Fireplace · Equipped kitchen
Calumet West · 3,305 sq.ft · 5 Bedrooms · 4 Baths · House · Garden · Office room · Fireplace · Equipped kitchen
A soaring two-story foyer welcomes you into this beautiful 5BR 4.5BA craftsman-style home is designed for comfortable living and entertaining. The spacious PRIMARY SUITE ON MAIN features a stunning DOUBLE-SIDED FIREPLACE shared with the family room, creating warmth and character on both sides. The luxurious primary bath offers double vanities, a glass-enclosed shower, soaking tub, and generous walk-in closet. The open-concept main level features a separate formal dining room, private study, inviting family room, and gourmet kitchen with an oversized island, abundant cabinetry and storage, and stainless steel appliances. Upstairs, you’ll find FOUR additional bedrooms and THREE full baths, providing plenty of space for family, guests, or additional home offices. Situated on a LEVEL LOT with a private backyard and conveniently located just minutes from the Silver Comet Trail, shopping, dining, Downtown Powder Springs, and West Cobb amenities. A spacious, well-designed home in an excellent
USD 594,900
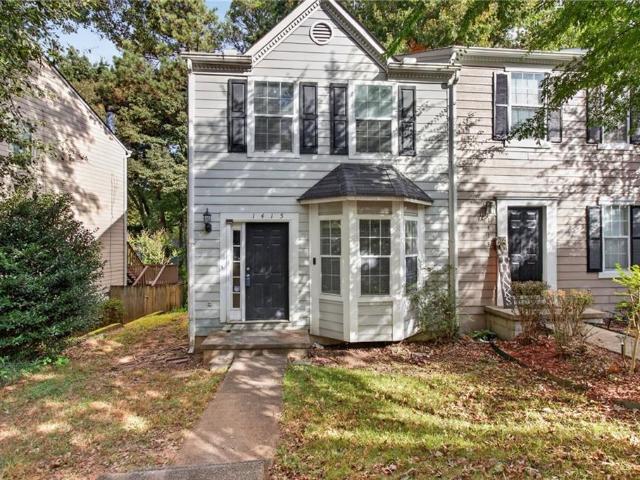
1415 Shiloh Way NW
View photo
Townhouse · for sale
USD 230,000
USD 197/sq.ft
1415 Shiloh Way NW
Calumet West
· 1,163 sq.ft · 2 Bedrooms · 2 Baths · Townhouse
· Garden · Deck · Fireplace · Equipped kitchen
Calumet West · 1,163 sq.ft · 2 Bedrooms · 2 Baths · Townhouse · Garden · Deck · Fireplace · Equipped kitchen
Welcome home to this charming 2 bedroom, 2.5 bath townhome, where comfort, style, and convenience come together! Step inside to discover a bright and inviting open-concept floor plan featuring beautiful hardwood floors and a cozy fireplace that creates the perfect setting for relaxing evenings at home. The beautifully appointed kitchen offers granite countertops, a gas range, and plenty of space for preparing meals and entertaining guests. Just off the kitchen, step outside onto the spacious deck overlooking your private, fenced backyard, an ideal spot for morning coffee, weekend gatherings, or simply unwinding after a long day. A convenient outdoor storage shed provides additional space for all your storage needs. Upstairs, you'll find two generously sized bedrooms, each featuring its own private bathroom, offering the perfect combination of comfort and privacy. Ideally situated near shopping, dining, and everyday conveniences, this delightful townhome offers the perfect blend of low
USD 230,000
2280 Northbrook Ridge NW
View photo
House · for sale
USD 450,000
USD 198/sq.ft
2280 Northbrook Ridge NW
Calumet West
· 2,271 sq.ft · 4 Bedrooms · 2 Baths · House
· Office room · Equipped kitchen · Cellar
Calumet West · 2,271 sq.ft · 4 Bedrooms · 2 Baths · House · Office room · Equipped kitchen · Cellar
Tucked away in Kennesaw’s desirable Hunt Club community, this charming brick-front two-story offers the perfect blend of privacy, space, and neighborhood living. Set on an almost half-acre cul-de-sac lot surrounded by mature trees, the home feels peaceful and tucked away while still being close to everything Kennesaw has to offer. A modern yet welcoming double front door creates an inviting first impression and sets the tone for what awaits inside. The main level features a separate dining room, plus a versatile flex space perfect for a home office, playroom, sitting room, or additional living area. The kitchen includes a spacious prep island, quartz countertops, stainless steel appliances, and open sight lines to the eat-in kitchen and family room, making hosting family and friends feel effortless. All bedrooms are thoughtfully positioned upstairs, offering privacy from the main living areas. The partially finished basement provides additional living space with endless possibilities f
USD 450,000
4860 Old Stilesboro Road NW
View photo
House · for sale
USD 2,555,000
USD 349/sq.ft
4860 Old Stilesboro Road NW
Calumet West
· 7,319 sq.ft · 6 Bedrooms · 4 Baths · House
· Fireplace · Equipped kitchen · Swimming pool · Cellar · Parking
Calumet West · 7,319 sq.ft · 6 Bedrooms · 4 Baths · House · Fireplace · Equipped kitchen · Swimming pool · Cellar · Parking
Equestrian Estate | 10+ Acre Horse Farm with Pool, Pond & Caretaker Suite Welcome to your private country retreat, where luxury living meets a fully equipped working horse property. Set on more than 10 fully fenced and gated acres, this exceptional estate offers the rare combination of a beautiful home, top-tier equestrian amenities, and resort-style outdoor living. The 5-bedroom, 4.5-bath main residence is designed for both everyday comfort and grand entertaining. A chef’s kitchen anchors the main level, complemented by a separate formal dining room, a formal living room with fireplace, and a cozy family room with a second fireplace. The primary suite is conveniently located on the main level, while four additional bedrooms are found upstairs, including a second primary suite. The large finished basement is a true second living space, featuring bedrooms, a media room, a full kitchen, and a full bath. With its own private access and dedicated parking, it is ideal for extended family, a
USD 2,555,000
3841 Lavilla Drive
View photo
House · for sale
USD 315,000
USD 328/sq.ft
3841 Lavilla Drive
Calumet West
· 958 sq.ft · 3 Bedrooms · 2 Baths · House
· Fireplace · Equipped kitchen · Parking · Cellar
Calumet West · 958 sq.ft · 3 Bedrooms · 2 Baths · House · Fireplace · Equipped kitchen · Parking · Cellar
Incredible buyer incentives: $5,000 mortgage concession. Opendoor Home Loans will contribute up to $5,000 towards a permanent interest rate buy-down if you finance with Opendoor Home Loans LLC. 3841 Lavilla Dr is a Powder Springs home with three bedrooms, two bathrooms and 962 square feet of above-ground living area. The kitchen includes a range, wall oven and dishwasher, with cabinet storage and counter space. A fireplace and built-in shelving anchor the living room. The primary bedroom has its own bathroom with a walk-in shower, while the second bathroom includes a tub. An unfinished basement adds 985 square feet separate from the living-area measurement. The rear lawn has space beyond the exterior steps, and an attached garage completes the layout. Included 100-Day Home Warranty with buyer activation
USD 315,000
1990 Corner Road
View photo
House · for sale
USD 680,000
USD 341/sq.ft
1990 Corner Road
Calumet West
· 1,991 sq.ft · 3 Bedrooms · 2 Baths · House
· Cellar
Calumet West · 1,991 sq.ft · 3 Bedrooms · 2 Baths · House · Cellar
Don’t miss this incredible opportunity to own 8 beautiful, private acres featuring a 3-bedroom, 2-bath ranch home over a full unfinished basement! Offering privacy, space, and endless possibilities, this property is a rare find in such a desirable location. Situated on a beautiful, level lot, this property offers plenty of room to spread out and enjoy the outdoors. The unfinished basement features a boat door and walk-out access, providing excellent space for storage, a workshop, recreational equipment, or future expansion. Enjoy the peace and quiet of country-style living with plenty of room for outdoor activities, gardening, hobby farm or simply relaxing and enjoying your own private retreat. Conveniently located in the desirable Hillgrove High School District, just minutes from shopping, restaurants, schools, and everyday amenities. You’ll enjoy the best of both worlds with peaceful surroundings and easy access to everything you need
USD 680,000
2657 Morningside Trail NW
View photo
House · for sale
USD 645,000
USD 165/sq.ft
2657 Morningside Trail NW
Calumet West
· 3,886 sq.ft · 4 Bedrooms · 3 Baths · House
· Equipped kitchen
Calumet West · 3,886 sq.ft · 4 Bedrooms · 3 Baths · House · Equipped kitchen
Timeless Georgian Elegance. Exceptional Entertaining Spaces. The Legacy Park Lifestyle. Welcome to 2657 Morningside Trail NW, where timeless Georgian architecture, inviting living spaces, and an exceptional neighborhood lifestyle come together in Winterthur at Legacy Park. Beautifully positioned on a cul-de-sac with nearly half an acre of landscaped grounds and a peaceful wooded backdrop, this four-bedroom residence offers a wonderful balance of classic elegance, everyday comfort, and spaces designed for gathering and entertaining. Lovingly maintained by its original owners, the home welcomes you with a charming covered front porch and a dramatic two-story foyer. Gracious formal living and dining rooms create an elegant setting for special occasions, while the fireside family room offers a warm, comfortable retreat. The kitchen features refreshed cabinetry, updated lighting, and an adjoining breakfast area, creating a natural connection to the home's everyday living spaces. Upstairs, t
USD 645,000

Get email alerts

Don't miss out: be the first to know about new properties

The alert was correctly created

On subscribing you accept the conditions of use and the privacy policy
Alert
Receive new ads in your inbox
Save this search
Receive alerts for new listings

We'll send you an email when we have new properties for: "Properties for sale in Calumet West"

The alert was correctly created

Red Rock, Acworth-Kennesaw CCD Cobb County Georgia
The Preserve @ Lost Mountain
Get email alerts and be the first to see new listings
Required field
On subscribing I accept the terms of the privacy policy
Perfect! You'll soon start receiving new listings via email
Alert
Receive an email when we have new ads for Properties for sale in Calumet West
Save this search
Filters

Bedrooms

Size (sq.ft)

sq.ft
sq.ft

Price

USD
USD

Property type

Bathrooms

Clear all filters
Receive notifications when new entries are published.