642 properties for sale in Calumet West

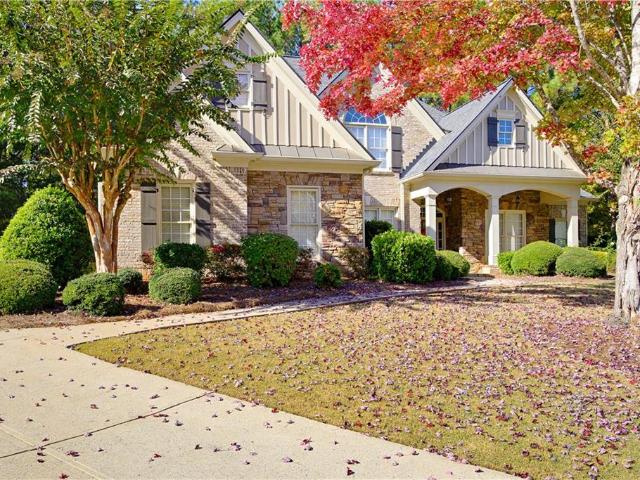
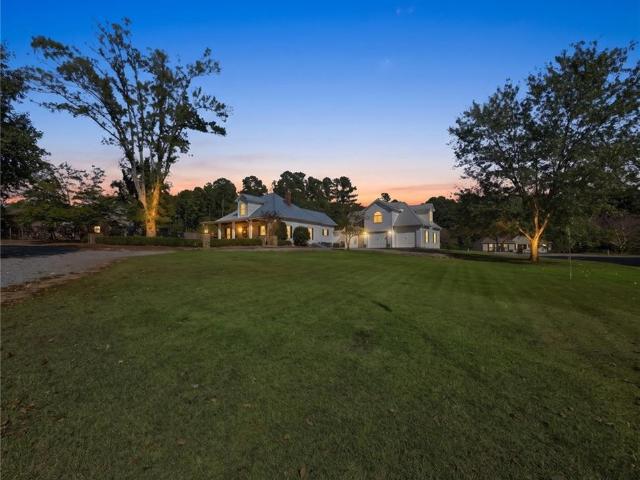
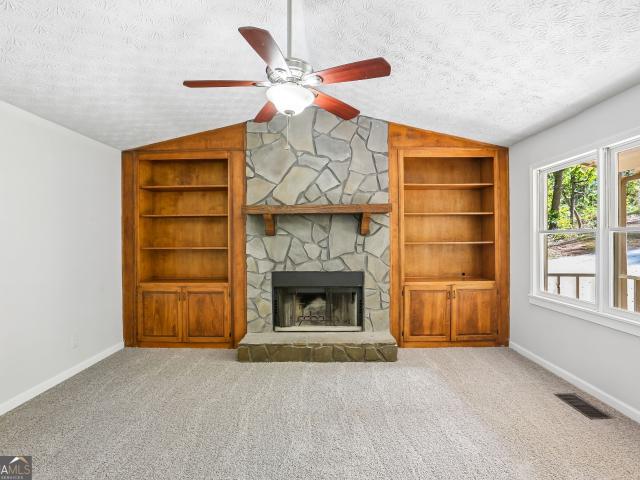
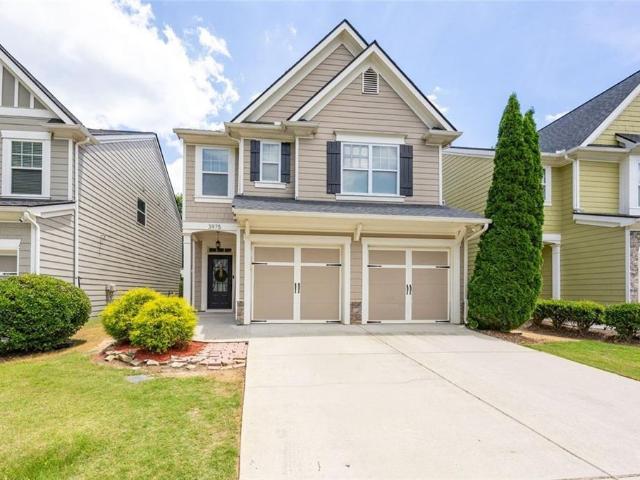
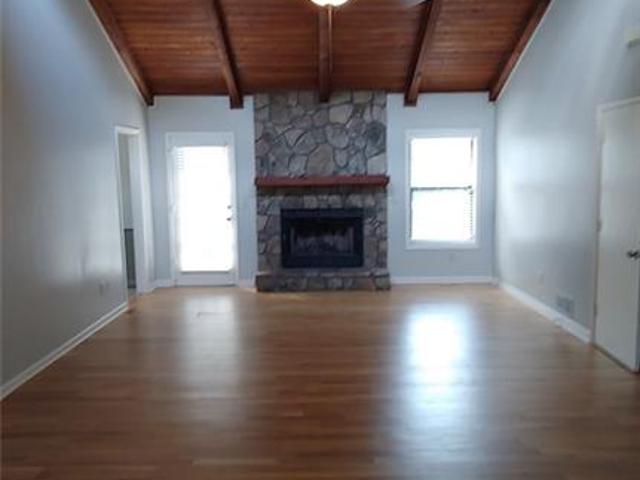
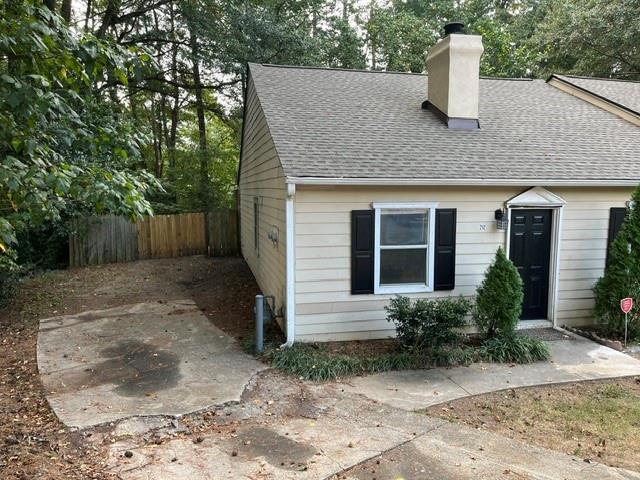
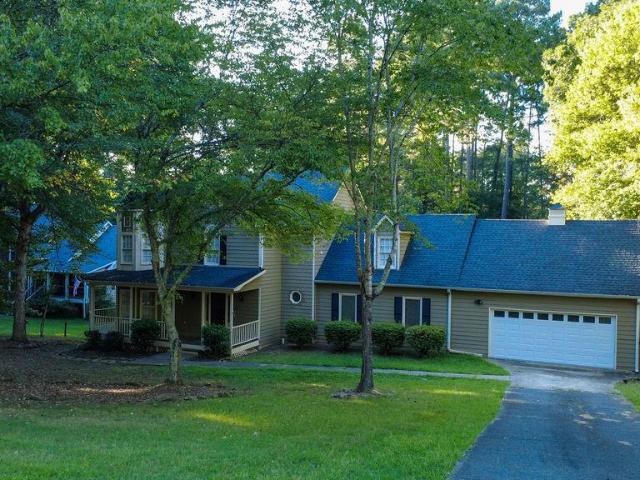
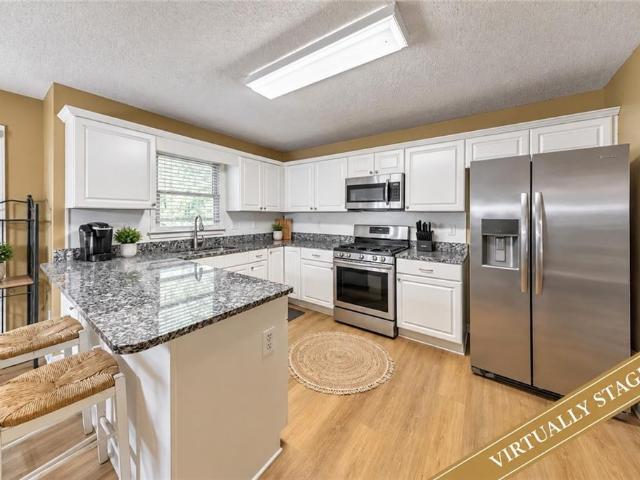
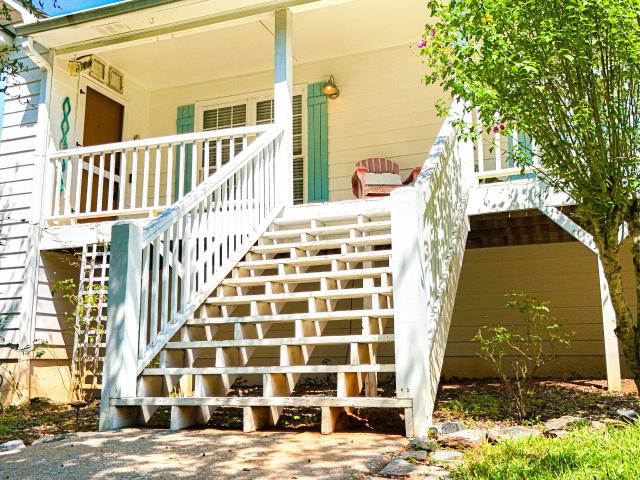
149 Maplelake Drive
View photo
House · for sale
USD 360,000
USD 200/sq.ft
149 Maplelake Drive
Calumet West
· 1,798 sq.ft · 3 Bedrooms · 2 Baths · House
· Garden · Parking · Swimming pool
Calumet West · 1,798 sq.ft · 3 Bedrooms · 2 Baths · House · Garden · Parking · Swimming pool
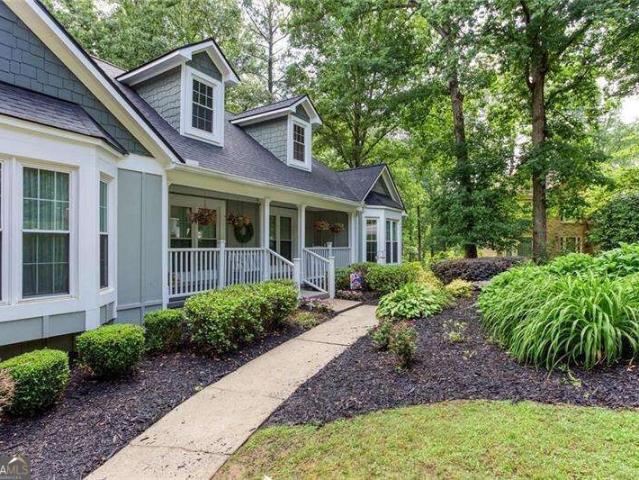
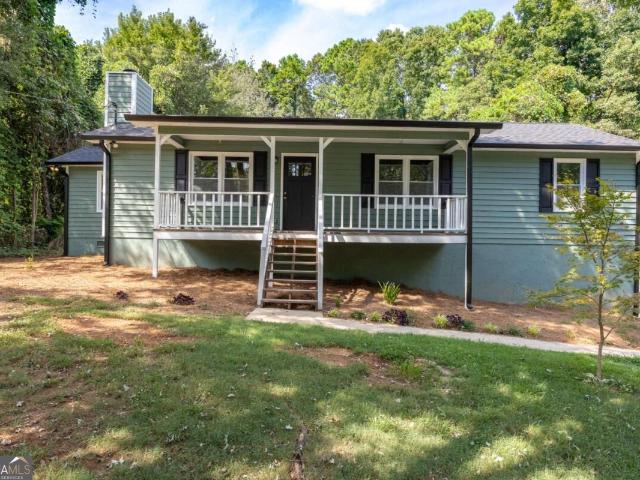
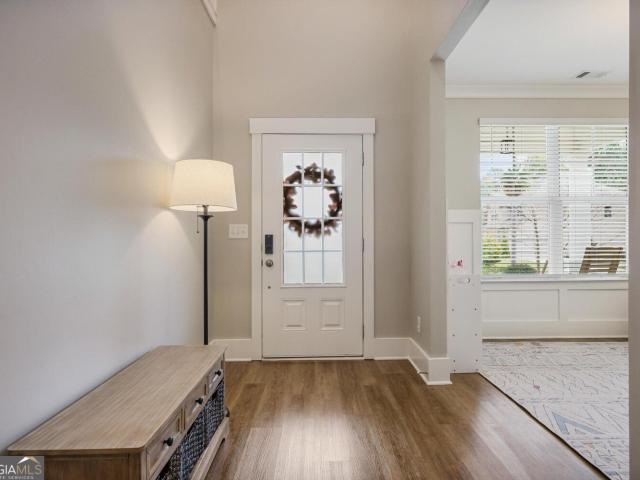
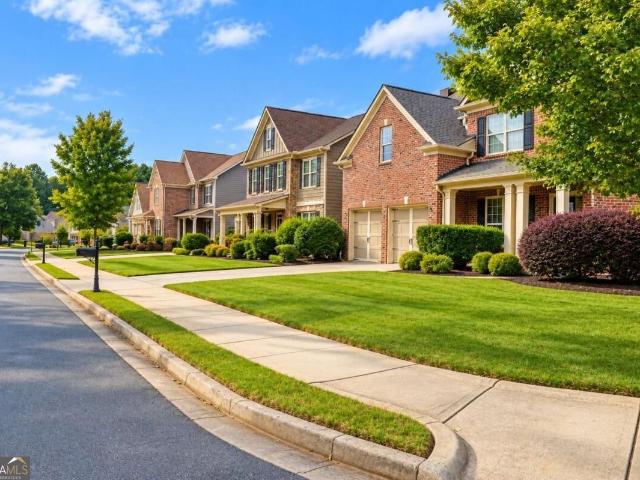
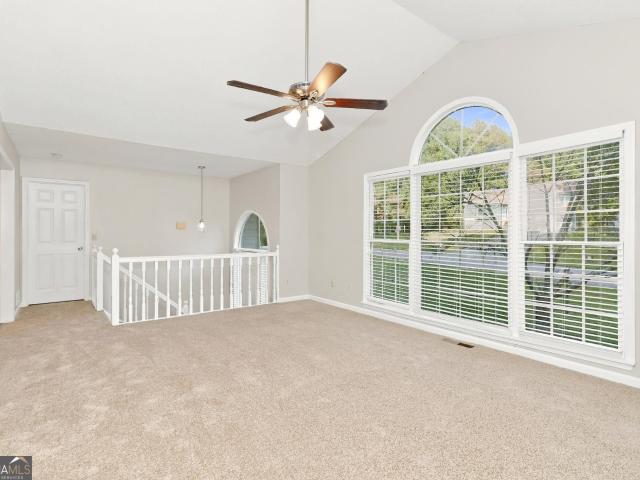
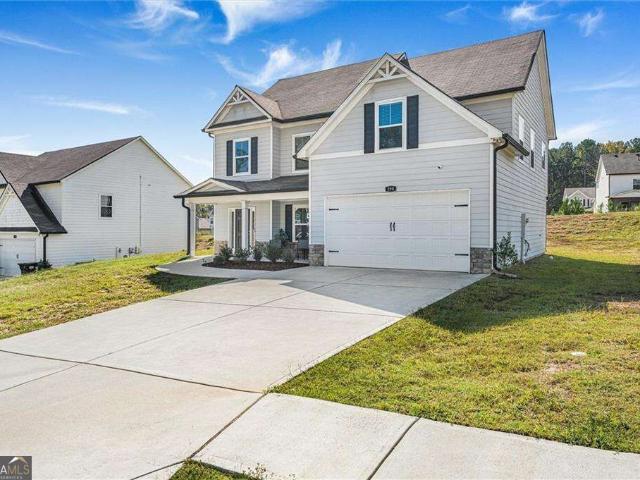
Welcome home to this charming, beautifully updated 3-bedroom, 2-bathroom retreat set on an expansive double lot in the heart of Acworth! Start your mornings sipping coffee on the picturesque rocking-chair front porch before stepping inside to a bright, refreshed layout designed for effortless living. Featuring thoughtful renovations throughout, the interior pairs modern comfort with everyday function. Outside, the rare double lot provides incredible potential-plenty of room for a detached garage, pool, workshop, garden, or future expansion. Situated just minutes from downtown Acworth's vibrant dining, Lake Acworth, and Lake Allatoona, this move-in-ready gem delivers the perfect blend of outdoor space, privacy, and convenience
USD 360,000
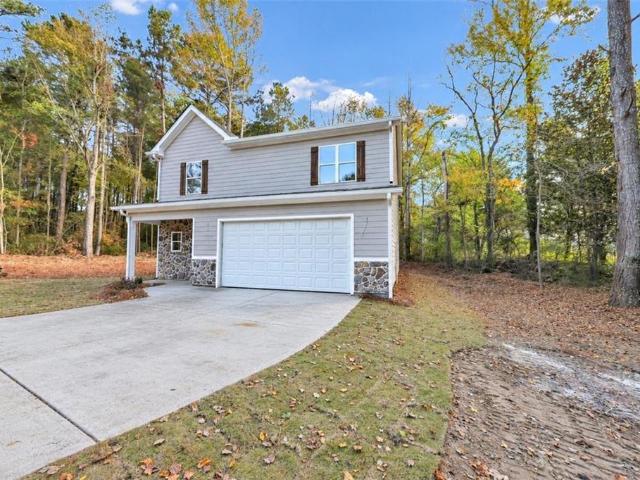
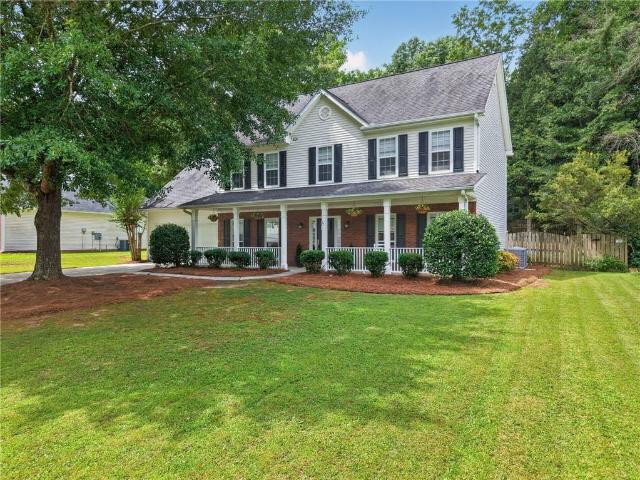
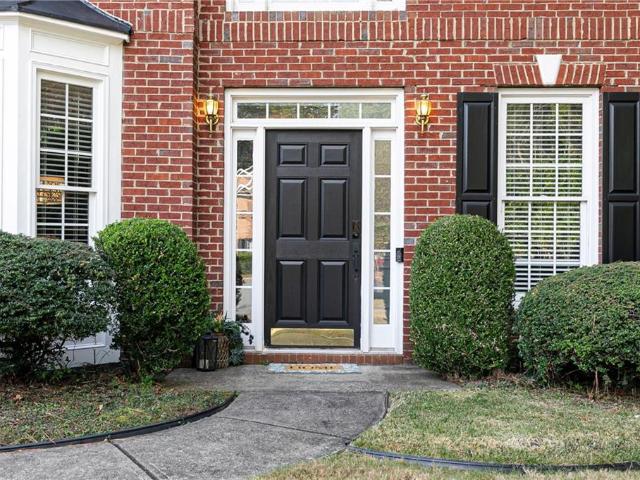
77 Summer Lake Place
View photo
House · for sale
USD 359,000
USD 156/sq.ft
77 Summer Lake Place
Calumet West
· 2,293 sq.ft · 3 Bedrooms · 3 Baths · House
· Office room · Fireplace · Equipped kitchen
Calumet West · 2,293 sq.ft · 3 Bedrooms · 3 Baths · House · Office room · Fireplace · Equipped kitchen
No hoa! This residence sits in a tranquil neighborhood and was built with attention to detail. It offers 3 bedrooms, 3.5 spacious bathrooms, and an office on 1.07 acres. The spacious primary bedroom includes a walk-in closet. The laundry room is conveniently located on the upper floor next to the bedrooms. The kitchen has granite countertops, stainless steel appliances, and a marble backsplash, and it opens to the breakfast area and living room. The living room features a warm fireplace and abundant natural light. This property offers an ideal location and is only 8 minutes away from all shopping areas in Dallas. Schedule a showing today!
USD 359,000
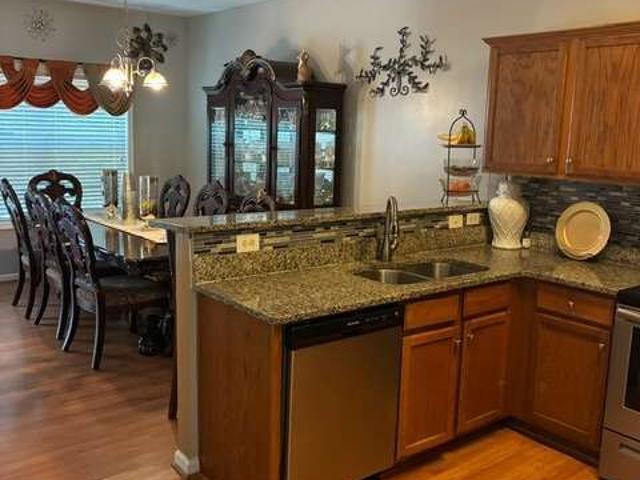
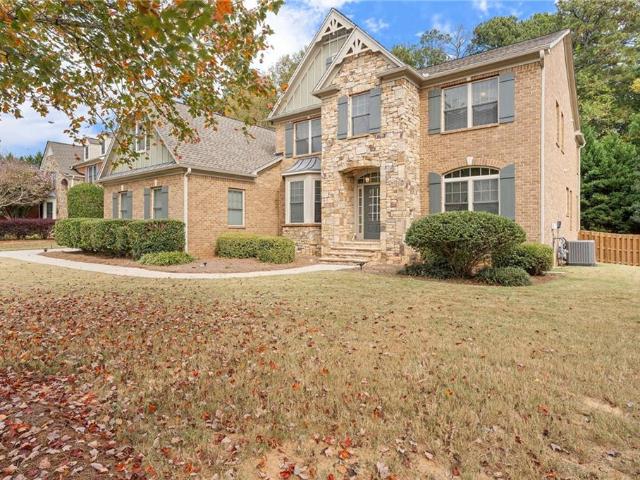
40 Due West Lane
View photo
House · for sale
USD 379,000
USD 146/sq.ft
40 Due West Lane
Calumet West
· 2,583 sq.ft · 4 Bedrooms · 3 Baths · House
· Equipped kitchen · Parking · Cellar
Calumet West · 2,583 sq.ft · 4 Bedrooms · 3 Baths · House · Equipped kitchen · Parking · Cellar
Now is your chance to live in Paulding county and attend Cobb County Schools, theCobb County School District has just launched'Choose Cobb', a new tuition-based open enrollment program that lets families who live outside the Cobb County School district apply for admission to select public schools, this home is 6 minutes to Vaughan Elementary and is one of the nearby Schools to use the program. This spacious home is on the market and the seller is ready to make a deal! Stop by and see this wonderful home in Due West Estates, just off Highway 92 between Crossroads and East Paulding Drive. The home features a basement with an in-law suite featuring a full-bath, living area, bedroom, laundry and kitchenette with easy access through the garage for a no-stairs entry! And the in-law suite also has a private rear entry out to a fenced area and is very private. The main level features 3 bedrooms and 2 full baths, with laundry, living room, dining room and kitchen all on one level, the front por
USD 379,000
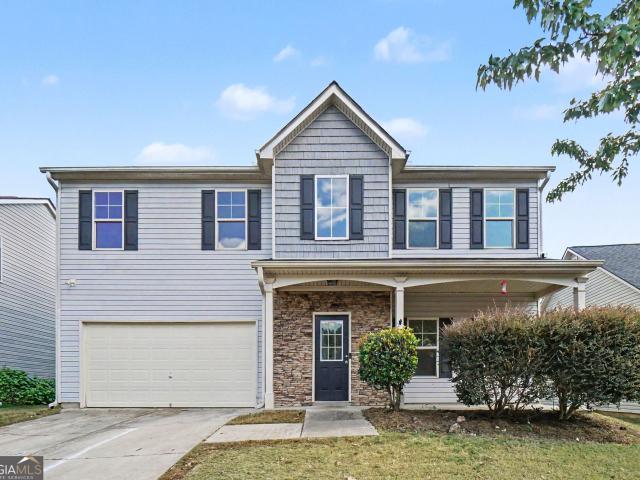
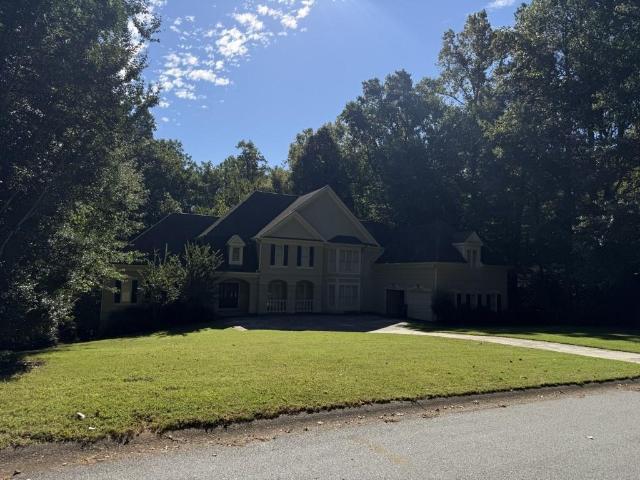
102 Tibbitts Drive
View photo
House · for sale
USD 395,000
USD 311/sq.ft
102 Tibbitts Drive
Calumet West
· 1,270 sq.ft · 4 Bedrooms · 3 Baths · House
· Deck · Equipped kitchen · Cellar
Calumet West · 1,270 sq.ft · 4 Bedrooms · 3 Baths · House · Deck · Equipped kitchen · Cellar
Welcome to this beautifully remodeled 4-bedroom ranch home with a finished basement! Extensive renovations include a new roof, new windows, new flooring, new doors, new water heater, new rear deck, new light fixtures, new plumbing fixtures, newer thermostat, fresh interior paint, new exterior paint, a fully remodeled kitchen and bathrooms. The chef's kitchen features new cabinetry, new stainless-steel appliances, new granite countertops, new backsplash, new sink, new window, along with fresh paint and new flooring. It opens seamlessly to the dining area and the inviting fireside family room, creating the perfect space for everyday living and entertaining. The spacious primary suite offers a walk-in closet and a beautifully updated en-suite bath complete with a new vanity, new tiled shower, new toilet, new flooring, new mirror, new light fixture, new plumbing fixtures, and fresh paint. Two additional bedrooms share a fully remodeled bathroom featuring a new tiled shower, new vanity, new
USD 395,000
101 Dorset Lane
View photo
House · for sale
USD 360,000
USD 191/sq.ft
101 Dorset Lane
Calumet West
· 1,884 sq.ft · 4 Bedrooms · 2 Baths · House
· Garden · Office room · Gym · Deck · Fireplace · Equipped kitchen · Parking · Cellar
Calumet West · 1,884 sq.ft · 4 Bedrooms · 2 Baths · House · Garden · Office room · Gym · Deck · Fireplace · Equipped kitchen · Parking · Cellar
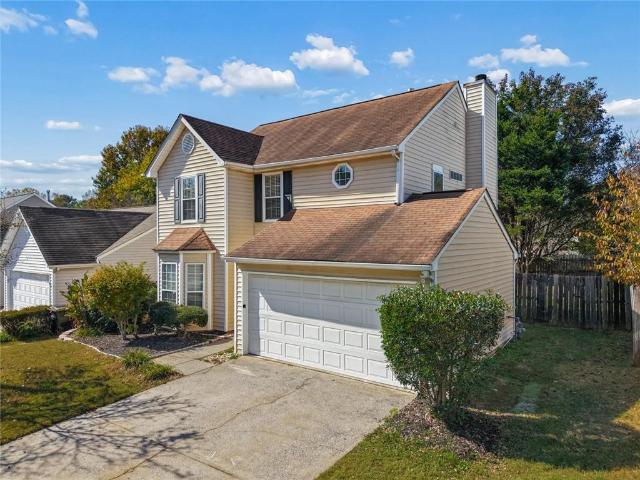
Over half an acre that feels like so much more, nestled in an established, well-maintained neighborhood with no HOA! Welcome home to 101 Dorset Lane, where classic charm, comfortable living, and room to spread out come together. This 4-bedroom, 2.5-bath home offers an inviting covered front porch and a functional floor plan with the primary suite conveniently located on the main level. Inside, the spacious living room features hardwood floors and a brick fireplace, flowing into the eat-in kitchen with ample cabinetry, a center island, and a bright dining area overlooking the backyard. Upstairs, you'll find two additional bedrooms and an oversized fourth bedroom that offers flexibility as a bonus room, home office, or additional living space. The drive-under two-car garage provides access to an expansive unfinished basement with generous storage and plenty of room for a home gym or workshop. Outside, the brand-new deck overlooks a spacious, fully fenced backyard with an open lawn, scatt
USD 360,000
3501 Donamire Way NW
View photo
House · for sale
USD 470,000
USD 200/sq.ft
3501 Donamire Way NW
Calumet West
· 2,347 sq.ft · 4 Bedrooms · 2 Baths · House
· Fireplace · Equipped kitchen
Calumet West · 2,347 sq.ft · 4 Bedrooms · 2 Baths · House · Fireplace · Equipped kitchen
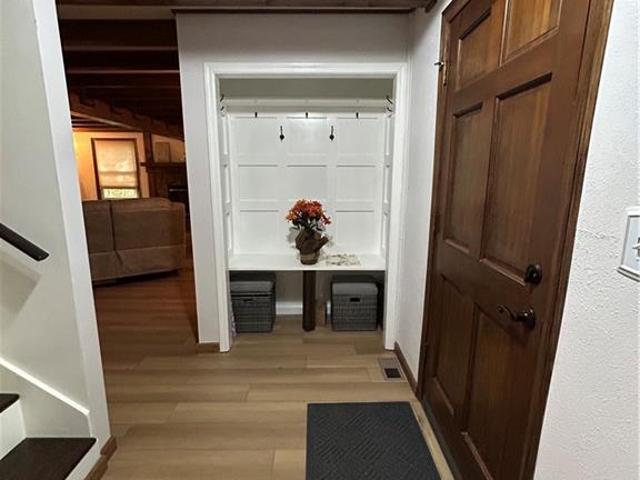
Stunning fully renovated home in a fantastic kennesaw location! Welcome to this absolutely beautiful, fully renovated 4-bedroom, 2-bathroom home, where modern elegance, quality finishes, and comfortable living come together! From the moment you step inside, you’ll fall in love with the attention to detail, spacious open layout, and gorgeous upgrades throughout. The heart of this home is the stunning, modern kitchen, featuring beautiful white cabinetry, elegant countertops, stainless steel appliances, a stylish designer backsplash, modern pendant lighting, and a spacious center island with seating. Perfect for everyday living and entertaining, the kitchen flows seamlessly into the inviting family room, creating a bright and open living space. The spacious family room features an impressive floor-to-ceiling stone-accented fireplace, large windows that bring in plenty of natural light, beautiful flooring, and recessed lighting, creating a warm and sophisticated atmosphere. The beautifully
USD 470,000
136 Aspen Valley Lane
View photo
House · for sale
USD 488,900
USD 180/sq.ft
136 Aspen Valley Lane
Calumet West
· 2,713 sq.ft · 5 Bedrooms · 3 Baths · House
· Garden · Fireplace · Equipped kitchen
Calumet West · 2,713 sq.ft · 5 Bedrooms · 3 Baths · House · Garden · Fireplace · Equipped kitchen
Welcome to 136 Aspen Valley Lane in Oakleigh Pointe! This beautifully maintained two-story home offers 5 bedrooms, 3 baths. The bedroom on main level is perfect for multigenerational families. An inviting open floor plan connects the spacious living room, featuring a gas log fireplace, to a stylish kitchen with gray cabinetry, a center island, recessed lighting, subway tile backsplash, and stainless-steel appliances, including a double oven. A new dishwasher in 2024 and microwave in 2026 add to the kitchen's appeal. The spacious primary suite offers a comfortable sitting area and a spa-like bath with a double vanity and a walk-in shower with seamless glass installed in 2026. Thoughtful updates include LVP flooring installed in 2023, new premium carpet upstairs with thick waterproof padding, and fresh interior paint throughout the walls, baseboards, and trim. Air ducts were professionally cleaned in 2024. Enjoy outdoor living in the professionally landscaped backyard, overlooking a wood
USD 488,900
12 Cherokee Rose Run
View photo
House · for sale
USD 449,500
USD 174/sq.ft
12 Cherokee Rose Run
Calumet West
· 2,583 sq.ft · 4 Bedrooms · 3 Baths · House
· Garden · Office room · Fireplace · Equipped kitchen · Parking
Calumet West · 2,583 sq.ft · 4 Bedrooms · 3 Baths · House · Garden · Office room · Fireplace · Equipped kitchen · Parking
Welcome home to 12 Cherokee Rose Run in Dallas, GA! This beautiful 4-bedroom, 3-full-bath home combines comfort, style, and versatility in a thoughtfully designed layout. Step inside to discover beautiful hardwood floors throughout the main level and a welcoming living area featuring a cozy fireplace, perfect for relaxing evenings or entertaining guests. The kitchen features granite countertops and stainless steel appliances, bringing together style and everyday functionality. A convenient main-level bedroom and full bathroom offer flexibility for overnight guests, a home office, or additional living arrangements. Upstairs, you'll find three additional bedrooms and a spacious bonus media room, ideal for movie nights, gaming, a playroom, or a private entertainment retreat. Step outside to a large, fenced backyard with plenty of room for outdoor gatherings, weekend barbecues, pets, or simply enjoying the fresh air. A two-car garage provides convenient parking and additional storage space
USD 449,500
2758 Willowtree Circle
View photo
Townhouse · for sale
USD 469,000
USD 270/sq.ft
2758 Willowtree Circle
Calumet West
· 1,733 sq.ft · 4 Bedrooms · 2 Baths · Townhouse
· Equipped kitchen · Parking
Calumet West · 1,733 sq.ft · 4 Bedrooms · 2 Baths · Townhouse · Equipped kitchen · Parking
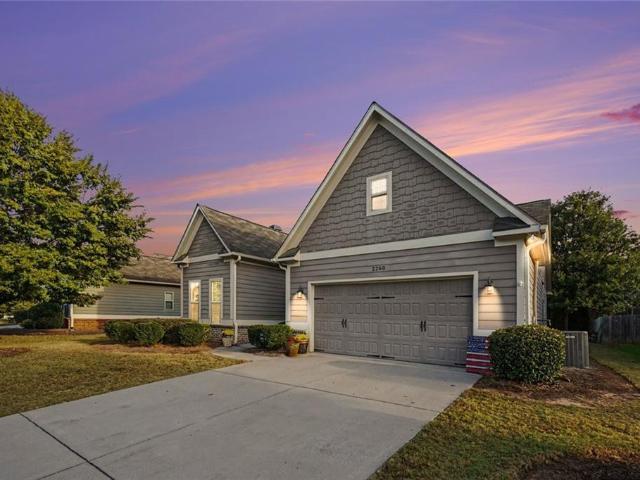
Be one of the first to own in this new community! New construction townhomes. Discover the Brookline floorplan with a loft feature at The Townes at Cantrell, a distinctive townhome designed with flexible living spaces and architectural character. The open-concept main level features a modern kitchen overlooking the dining and family areas, making it easy to entertain or stay connected throughout the day. Upstairs, generously sized bedrooms and a private primary suite offer room to relax and recharge. Select Brookline elevations showcase distinctive exterior details, including charming gables, board-and-batten siding, and covered entry features. Complete with contemporary finishes, a two-car garage, and convenient access to Kennesaw’s shopping, dining, recreation, and major travel routes, the Brookline blends comfort, style, and everyday convenience. Ask about builder incentives. Other floorplans available and move-in ready in December. Future units available for options and selections
USD 469,000
97 Dogwood Trail
View photo
House · for sale
USD 339,900
USD 227/sq.ft
97 Dogwood Trail
Calumet West
· 1,496 sq.ft · 3 Bedrooms · 1 Bath · House
· Fireplace · Equipped kitchen · Parking · Cellar
Calumet West · 1,496 sq.ft · 3 Bedrooms · 1 Bath · House · Fireplace · Equipped kitchen · Parking · Cellar
Check out this 3 BED, 2 BATH home in Dallas! Neutral paint and floors throughout. Primary bedroom includes ensuite bath and walk in closet. 2 additional bedrooms on main floor. Side load, basement garage with parking for 2 cars! Living room has vaulted ceiling and fireplace. Kitchen includes stainless steel appliances. Schedule your showing today
USD 339,900
2342 Starr Lake Drive NW
View photo
House · for sale
USD 699,000
USD 217/sq.ft
2342 Starr Lake Drive NW
Calumet West
· 3,218 sq.ft · 4 Bedrooms · 3 Baths · House
· Garden · Office room · Equipped kitchen · Parking
Calumet West · 3,218 sq.ft · 4 Bedrooms · 3 Baths · House · Garden · Office room · Equipped kitchen · Parking
Welcome home to this beautiful 4-bedroom, 3.5-bath home nestled on a quiet cul-de-sac lot in the highly desirable Starr Lake subdivision! Featuring an inviting floor plan, this home offers a stunning two-story living room, hardwood floors, granite countertops, and generously sized bedrooms throughout. The eat-in kitchen provides the perfect gathering space, while the keeping room with wet bar is ideal for entertaining family and friends. A large main-level office with French doors offers the perfect setting for working from home. Additional highlights include a three-car garage and a private screened porch, ideal for relaxing and enjoying the peaceful surroundings. One of this home’s most unique features is its incredible backyard location, bordering Allatoona Creek Park! Step outside and enjoy convenient access to miles of scenic mountain biking and hiking trails, making this a dream location for outdoor enthusiasts. Starr Lake also offers fantastic community amenities, including swim
USD 699,000
301 Holland Road
View photo
House · for sale
USD 599,900
USD 141/sq.ft
301 Holland Road
Calumet West
· 4,230 sq.ft · 4 Bedrooms · 4 Baths · House
· Fireplace · Equipped kitchen
Calumet West · 4,230 sq.ft · 4 Bedrooms · 4 Baths · House · Fireplace · Equipped kitchen
Welcome home to a little piece of West Cobb history! Built in 1917, this one-of-a-kind farmhouse is full of character, with modern comforts that make everyday living easy. An arched iron entry gate, stone walls, and a gravel walkway create a memorable welcome, leading to a spacious front porch that practically invites you to pull up a rocking chair and sit a spell. Inside, beautiful pine floors, substantial moldings, glass-paneled doors, 10’+/. Ceilings, ceiling fans throughout, and distinctive architectural details bring warmth and personality to the home. The living and dining rooms have a dual fireplace. An inviting setting for quiet evenings or gathering with friends and family. The updated kitchen blends beautifully with the home's character, featuring white cabinetry, glass-front accents, quartz countertops, stainless steel appliances, and a freestanding work island. Its connection to the dining room makes serving and entertaining easy. The oversized family room offers plenty of
USD 599,900
82 Park Lane
View photo
House · for sale
USD 310,000
USD 127/sq.ft
82 Park Lane
Calumet West
· 2,422 sq.ft · 3 Bedrooms · 2 Baths · House
· Deck · Fireplace · Equipped kitchen · Parking · Cellar
Calumet West · 2,422 sq.ft · 3 Bedrooms · 2 Baths · House · Deck · Fireplace · Equipped kitchen · Parking · Cellar
Incredible buyer incentives: $4,000 mortgage concession. Opendoor Home Loans will contribute up to $4,000 towards a permanent interest rate buy-down if you finance with Opendoor Home Loans LLC. 82 Park Ln is a one-story Dallas home with a finished basement and wooded surroundings. The eat-in kitchen opens directly to the rear deck, linking meal preparation and outdoor dining. In the main living room, a fireplace is flanked by built-in shelving and cabinets, while the lower-level recreation room provides a separate place to relax beside its own fireplace. The primary suite includes a walk-in closet and a bathroom with a glass-enclosed shower; additional bedrooms share a hall bathroom with a tub-shower combination. A covered front porch and elevated rear deck create distinct outdoor settings, and the attached garage completes the layout. Included 100-Day Home Warranty with buyer activation
USD 310,000
3975 Abernathy Farm Way
View photo
House · for sale
USD 374,900
USD 159/sq.ft
3975 Abernathy Farm Way
Calumet West
· 2,347 sq.ft · 3 Bedrooms · 2 Baths · House
· Garden · Equipped kitchen
Calumet West · 2,347 sq.ft · 3 Bedrooms · 2 Baths · House · Garden · Equipped kitchen
Craftsman charm, beautiful updates & low-maintenance living just minutes from lake allatoona! Looking for a move-in-ready home in a FANTASTIC Acworth location? This is it! This beautifully maintained 3-bedroom, 2.5-bath Craftsman-style home offers the perfect combination of comfort, style, convenience, and outdoor living! Best of all, the hoa includes lawn care and water service! Spend less time on maintenance and more time enjoying life! Step inside and FALL IN LOVE with the bright, spacious, open-concept floor plan! The oversized family room offers plenty of space to relax, entertain, and gather with friends and family. The beautifully REMODELED KITCHEN is sure to impress, featuring stylish finishes, upgraded appliances, abundant cabinetry, and generous counter space! Whether you're preparing everyday meals or hosting a crowd, this kitchen is the HEART OF THE HOME! Upstairs, you'll discover a wonderful PRIMARY SUITE featuring a spacious bedroom, double vanities, a relaxing garden tub
USD 374,900
298 Belmont Lane
View photo
House · for sale
USD 329,900
USD 141/sq.ft
298 Belmont Lane
Calumet West
· 2,336 sq.ft · 4 Bedrooms · 2 Baths · House
· Garden · Office room · Equipped kitchen
Calumet West · 2,336 sq.ft · 4 Bedrooms · 2 Baths · House · Garden · Office room · Equipped kitchen
Short sale! Make a deal with the bank! *beautiful 4-bedroom home. Only 4 years young! *. Welcome to this stunning, beautifully designed 4-bedroom home offering the perfect blend of modern style, comfort, and spacious living! Built just four years ago, this impressive home features generously sized rooms, an inviting layout, and thoughtful details throughout. The beautiful kitchen showcases elegant granite countertops and provides a wonderful space for preparing meals and entertaining. A separate formal dining room offers the perfect setting for memorable dinners and special occasions. Retreat to the expansive owner's suite, featuring a generously sized closet with plenty of room for your wardrobe and storage needs. The additional bedrooms offer exceptional space and versatility, perfect for guests, a home office, or your personal lifestyle needs. Step outside to a spacious backyard with endless possibilities for outdoor entertaining, gardening, or simply relaxing and enjoying the outdo
USD 329,900
1838 Marisol Circle NW
View photo
Townhouse · for sale
USD 458,993
USD 243/sq.ft
1838 Marisol Circle NW
Calumet West
· 1,884 sq.ft · 3 Bedrooms · 3 Baths · Townhouse
· Deck · Fireplace · Equipped kitchen · Parking
Calumet West · 1,884 sq.ft · 3 Bedrooms · 3 Baths · Townhouse · Deck · Fireplace · Equipped kitchen · Parking
Welcome to Barrett Pointe by DRB Homes, featuring the Seaton plan at Homesite 7. This thoughtfully crafted townhome offers 3 bedrooms, 3.5 baths, a rear-entry 2-car garage, and a bright, modern layout with elevated finishes designed for comfort and style. The lower level includes a guest bedroom and full bathroom, and convenient access to the rear-facing garage make this level both practical and versatile. The middle level serves as the main living area and features an open layout with 10-foot ceilings. The family room transitions easily into the gourmet kitchen and breakfast area, creating an ideal space for relaxing and entertaining. The kitchen offers stainless steel appliances, a gas cooktop with a vent hood, quartz countertops, and a stylish tile backsplash. A linear electric fireplace with a shiplap accent wall adds a warm and modern touch. This level also includes a half bath and opens to a rear deck for outdoor enjoyment. The upper level includes dual owner's suites, both with
USD 458,993
2260 Long Bow Chse NW
View photo
House · for sale
USD 450,000
USD 138/sq.ft
2260 Long Bow Chse NW
Calumet West
· 3,240 sq.ft · 4 Bedrooms · 3 Baths · House
· Office room · Equipped kitchen
Calumet West · 3,240 sq.ft · 4 Bedrooms · 3 Baths · House · Office room · Equipped kitchen
Enjoy comfortable living in this 4-bedroom, 3-bath home situated on a level lot in an active adult community. The kitchen features granite countertops, stainless steel appliances while the flexible layout offers three bedrooms and two bathrooms on the main level. An additional bedroom and full bathroom upstairs provide a private space for guests, hobbies, or a home office. Discover a home with room to relax, entertain, and make your own
USD 450,000
136 Moreland Circle
View photo
House · for sale
USD 315,000
USD 161/sq.ft
136 Moreland Circle
Calumet West
· 1,948 sq.ft · 4 Bedrooms · 3 Baths · House
· Garden · Terrace · Fireplace · Equipped kitchen
Calumet West · 1,948 sq.ft · 4 Bedrooms · 3 Baths · House · Garden · Terrace · Fireplace · Equipped kitchen
Beautifully maintained and move-in ready, this spacious split-level home offers 4 bedrooms, 3 full bathrooms, and thoughtfully designed living space in an established Hiram, swim and tennis neighborhood. From the moment you step inside, you'll appreciate the vaulted ceilings, real hardwood floors throughout the main living areas, and a wood-burning fireplace. The open-concept layout is perfect for everyday living and entertaining. The kitchen features white cabinetry, stainless steel appliances, a five-burner gas range, stainless steel refrigerator, Quartz countertops, a pantry, and a breakfast nook that looks into the back yard. It flows into the separate dining area and family room. The main-level owner's suite offers a tray ceiling, walk-in closet, double vanities, updated walk-in shower with double shower heads. Two additional bedrooms and a full bathroom complete the main level. The finished terrace level is one of this home's standout features, offering a private bedroom, full ba
USD 315,000
4415 Windchime Way NW
View photo
House · for sale
USD 409,900
USD 204/sq.ft
4415 Windchime Way NW
Calumet West
· 2,002 sq.ft · 4 Bedrooms · 2 Baths · House
· Office room · Fireplace · Cellar
Calumet West · 2,002 sq.ft · 4 Bedrooms · 2 Baths · House · Office room · Fireplace · Cellar
Modern Comfort Meets Classic Charm in West Cobb! Step into 4415 Windchime Way NW, a meticulously maintained, move-in-ready split-level gem in heart of sought-after West Cobb! Built in 1987 and beautifully updated, and situated on a generous, lush lot giving you plenty of elbow room and outdoor potential, this 4-bedroom, 2.5-bathroom residence perfectly balances architectural character, modern comfort, and everyday functionality. The heart of the home features dramatic vaulted cathedral ceilings, rich wood accents, and a cozy fireplace—creating a warm, sophisticated backdrop for both relaxed evenings and formal entertaining. Freshly painted inside and out, featuring premium hardwood flooring and sleek modern fixtures throughout. 4 spacious bedrooms and 2.5 baths offer plenty of room for a home office, guest quarters, or growing household needs. The thoughtful split-level design offers excellent privacy and separation of space. Make sure to head downstairs to discover a basement workshop
USD 409,900
1566 Vine Leaf Drive
View photo
House · for sale
USD 499,000
USD 186/sq.ft
1566 Vine Leaf Drive
Calumet West
· 2,680 sq.ft · 5 Bedrooms · 2 Baths · House
· Office room · Equipped kitchen
Calumet West · 2,680 sq.ft · 5 Bedrooms · 2 Baths · House · Office room · Equipped kitchen
Welcome home to this incredible find in the heart of West Cobb! Impeccably maintained and full of charm, this beautiful home offers timeless character, thoughtful updates, and inviting spaces both inside and out. Relax on the charming covered front porch before stepping inside to a welcoming foyer featuring beautiful board and batten accents that continue into the elegant dining room. The private front office is complete with custom built-ins, creating the perfect space to work from home or enjoy a quiet retreat. The beautifully updated kitchen is truly the heart of the home, showcasing quartz countertops, a classic white subway tile backsplash, stylish gray cabinetry, a designer herringbone-pattern tile floor, pantry, built-in desk area, dishwasher, and microwave. Luxury Vinyl Plank flooring throughout the main level, crown molding, unique designer light fixtures, and updated bathrooms including a recently updated tiled walk in shower in the primary bathroom add to the home's modern a
USD 499,000
186 NE Hawthorn Drive
View photo
House · for sale
USD 440,000
USD 217/sq.ft
186 NE Hawthorn Drive
Calumet West
· 2,024 sq.ft · 5 Bedrooms · 3 Baths · House
· Equipped kitchen · Cellar
Calumet West · 2,024 sq.ft · 5 Bedrooms · 3 Baths · House · Equipped kitchen · Cellar
Charming Home in Hickory Creek Subdivision Co Paulding County! This charming home is nestled in the quiet and peaceful Hickory Creek Subdivision in Paulding County, offering a relaxing atmosphere away from traffic and noise while remaining conveniently close to shopping, dining, and other local amenities. The home features 5 bedrooms and 3 full bathrooms, including a spacious primary suite. The main level offers an open and inviting living space with a family room, dining room, breakfast area, beautiful kitchen, and a convenient half bathroom. The fully finished basement adds even more living space, featuring its own heating unit, a spacious bedroom, a separate kitchen, a comfortable living area, and a private exterior entrance. This versatile space offers excellent potential for extended family living or a private guest area. Enjoy the perfect combination of comfort, space, privacy, and convenience in this
USD 440,000
374 Shady Glen
View photo
House · for sale
USD 375,000
374 Shady Glen
Calumet West
· 4 Bedrooms · 2 Baths · House
· Equipped kitchen
Calumet West · 4 Bedrooms · 2 Baths · House · Equipped kitchen
Beautifully Maintained George Thomas Homes'4430 C' Plan in Hickory Creek. 2,400+ Sq Ft & Loaded with Space! This beautifully maintained 4-bedroom, 2.5-bath, 2,400+ sq ft home in the desirable Hickory Creek subdivision of Paulding County is an exceptional find. Quality-built by the renowned George Thomas Homes and thoughtfully designed to deliver the space, comfort, and functionality that today's families truly need and love! From the moment you arrive, the charming covered front porch creates a warm and welcoming first impression that sets the tone for everything waiting inside. Step through the front door and immediately appreciate the smart and spacious layout that has been carefully crafted to maximize everyday livability and comfort throughout. The huge kitchen and breakfast area is the undeniable heart of the home. Featuring a built-in desk that is perfect for homework, remote work, or managing the household with ease. A generous walk-in pantry provides outstanding storage that ke
USD 375,000
212 Westland Circle SW
View photo
Townhouse · for sale
USD 219,000
USD 207/sq.ft
212 Westland Circle SW
Calumet West
· 1,055 sq.ft · 2 Bedrooms · 2 Baths · Townhouse
· Patio · Garden
Calumet West · 1,055 sq.ft · 2 Bedrooms · 2 Baths · Townhouse · Patio · Garden
This adorable condo in the heart of West Cobb County is move in ready and well maintained! Two bedrooms and two bathroom and plenty of space! You will enjoy fireside living in the cozy family/living room. This is an end unit with a fenced in back yard. The patio area in the rear exterior offers outdoor living and a storage closet. You don't want to miss this gem! No HOA, no rental restriction
USD 219,000
3500 Brandywine Road NW
View photo
House · for sale
USD 525,000
USD 185/sq.ft
3500 Brandywine Road NW
Calumet West
· 2,831 sq.ft · 5 Bedrooms · 3 Baths · House
· Patio · Equipped kitchen · Swimming pool
Calumet West · 2,831 sq.ft · 5 Bedrooms · 3 Baths · House · Patio · Equipped kitchen · Swimming pool
The first thing people say when they turn onto this street is that they didn’t know it was back here. That’s the cul-de-sac doing its job. Last house, back of the neighborhood, woods behind it, no through traffic and nobody turning around in the driveway. Deer on the tree line most mornings, a fox that’s convinced it’s invisible, owls after dark. Summer is the loud season and most of it happens away from the house — four pools and a splash pad, ten tennis courts, four pickleball courts, a baseball field, sand volleyball, eighteen holes of disc golf, and a Fourth of July fireworks show people plan their summer around. When you come home, plug your car into the Tesla charger and head to the patio out back under the trees. Fall moves indoors. The kitchen is where that happens: white cabinets, stone counters, a pantry that holds a real grocery run, and a breakfast bar everybody ends up standing at anyway. It’s open to the family room, so whoever’s cooking isn’t off in the next room missing
USD 525,000
422 Julia Drive
View photo
House · for sale
USD 825,000
USD 175/sq.ft
422 Julia Drive
Calumet West
· 4,704 sq.ft · 5 Bedrooms · 3 Baths · House
· Garden · Fireplace · Equipped kitchen
Calumet West · 4,704 sq.ft · 5 Bedrooms · 3 Baths · House · Garden · Fireplace · Equipped kitchen
Welcome to 422 Julia Dr located on one of the Prettiest West Cobb Streets with a View of Lost Mountain! This Established and Well Cared for Neighborhood is within walking distance of Award Winning Harrison High School. Backyard is Private and has Newer Fencing, Fresh Landscaping in 2025 with Stone Steps, Zoysia Zen Sod and Front & Rear Irrigation. Hardwood Flooring grace most of the Main Level. The two story Family Room has a Pretty Fireplace and High Windows for natural light. Archways and Curved Staircases, Neutral Paint throughout, Intercom System and Exquisite Trim Molding are Noteworthy features. A Formal Living Room and Dining Room that will seat 12+ with a Bay Window, Butler Pantry, Chair Rail and Shadow Box Trim make Entertaining Easy and Inviting. The Well Appointed Chef's kitchen has Stainless Appliances, Double Ovens (2021), 5 Burner Gas Cook Top (2021), Newer Dishwasher (2021), Kitchen Island, Garbage Disposal (2026), Built In Microwave, Stained Cabinets for warmth, tons of
USD 825,000
456 N Saint Marys Lane NW
View photo
House · for sale
USD 1,345,000
USD 238/sq.ft
456 N Saint Marys Lane NW
Calumet West
· 5,630 sq.ft · 7 Bedrooms · 5 Baths · House
· Terrace · Deck · Fireplace · Equipped kitchen
Calumet West · 5,630 sq.ft · 7 Bedrooms · 5 Baths · House · Terrace · Deck · Fireplace · Equipped kitchen
Nestled on a private 1.56-acre cul-de-sac lot in Marietta’s sought-after Oakton community, 456 N Saint Mary's Lane is an expansive 7 bedroom custom estate blending grand scale with timeless comfort. Spanning over 6,500 square feet, the light-filled layout features dual primary suites on both the main and upper levels, a chef’s kitchen opening to a cozy family room with a gas fireplace, and a fully finished daylight terrace level complete with a second full kitchen and two bedrooms. Enjoy serene, wooded views from the screened porch and deck, all just minutes from schools, Kennesaw Mountain, and Historic Marietta Square
USD 1,345,000
125 Picketts Lake Drive
View photo
House · for sale
USD 555,000
USD 150/sq.ft
125 Picketts Lake Drive
Calumet West
· 3,692 sq.ft · 4 Bedrooms · 2 Baths · House
· Equipped kitchen
Calumet West · 3,692 sq.ft · 4 Bedrooms · 2 Baths · House · Equipped kitchen
125 Picketts Lake Drive, Acworth, GA —.*beautifully renovated from top to bottom*, this move-in-ready home offers modern style, comfort, and an inviting atmosphere in a desirable Acworth location. The thoughtfully updated interior features bright, spacious living areas with quality finishes throughout, creating an ideal setting for both everyday living and entertaining. The updated kitchen offers a fresh, modern feel with ample cabinetry and counter space, flowing seamlessly into the main living and dining areas. Generously sized bedrooms provide plenty of flexibility, while the primary suite offers a comfortable private retreat. Outside, enjoy a peaceful setting with space to relax or entertain. Conveniently located near shopping, dining, parks, schools, Lake Allatoona, and major roadways, 125 Picketts Lake Drive presents an exceptional opportunity to own a fully renovated home in Acworth
USD 555,000
3813 Tidewater Way NW
View photo
House · for sale
USD 349,900
USD 230/sq.ft
3813 Tidewater Way NW
Calumet West
· 1,518 sq.ft · 3 Bedrooms · 2 Baths · House
· Garden · Office room · Fireplace · Equipped kitchen · Parking
Calumet West · 1,518 sq.ft · 3 Bedrooms · 2 Baths · House · Garden · Office room · Fireplace · Equipped kitchen · Parking
Welcome to this 3-bedroom, 2.5-bath home nestled in the desirable Summerfield community of Acworth! Offering a comfortable and functional layout, this home features a formal dining room, an inviting family room with a cozy fireplace, and beautiful laminate flooring throughout the main level. The spacious kitchen offers granite countertops, ample cabinet space, a pantry, and a gas range, making everyday cooking and entertaining a breeze. Upstairs, the generously sized primary suite features a private bathroom and walk-in closet, while two additional bedrooms provide flexibility for family, guests, or a home office. The conveniently located upstairs laundry adds to the home's practicality. Step outside to enjoy a spacious, fully fenced backyard, perfect for outdoor gatherings, pets, or simply relaxing. Additional highlights include a two-car garage and a convenient powder room on the main level. Residents can enjoy community amenities, including swimming and tennis, along with easy acces
USD 349,900
690 Antioch Road
View photo
House · for sale
USD 625,000
USD 252/sq.ft
690 Antioch Road
Calumet West
· 2,476 sq.ft · 4 Bedrooms · 3 Baths · House
· Office room · Parking
Calumet West · 2,476 sq.ft · 4 Bedrooms · 3 Baths · House · Office room · Parking
Escape to this fully renovated log cabin in NW Metro ATL, where rustic charm meets modern comfort. Everything is new inside and out, set in a tranquil wooded setting with covered front and back porches. Minutes from Kennesaw Mountain, Marietta Square, Truist Park, LakePoint Sports Complex, Tellus Science Museum, Savoy Automobile Museum, and more. Private, peaceful, and close to everything. Live free with no HOA in the very energy efficient Log Cabin on 2 acres in the heart of West Cobb. Conveniently located with a wide variety of stores close by including Costco 4.8 miles, Publix 2.5 miles, Walmart 3 miles, Kroger 2.3 miles, Post Office 2.5, The West Cobb Avenues 2.7 miles, and many more restaurants & stores within ten minutes. The beautiful cabin is currently an active Airbnb and will be sold with furniture and appliances. There is a 220 volt outlet in garage which can be modified into an electric car charger
USD 625,000
1202 Commonwealth Avenue SW
View photo
House · for sale
USD 465,000
USD 192/sq.ft
1202 Commonwealth Avenue SW
Calumet West
· 2,411 sq.ft · 5 Bedrooms · 3 Baths · House
· Garden · Deck · Equipped kitchen · Swimming pool · Cellar
Calumet West · 2,411 sq.ft · 5 Bedrooms · 3 Baths · House · Garden · Deck · Equipped kitchen · Swimming pool · Cellar
Welcome to 1202 Commonwealth, a spacious two-story home with a finished basement, 5 bedrooms, 3 full baths, and a half bath, situated on nearly half an acre in an established neighborhood with NO HOA. A welcoming two-story foyer leads into the formal living and dining rooms, while beautiful architectural archways connect the great room, breakfast area, and kitchen to create an inviting flow for everyday living and entertaining. The kitchen features recently installed luxury vinyl plank flooring, adding a fresh look and durability. Step outside to an expanded rear deck with built-in seating and stairs leading to the fenced backyard, where an in-ground pool offers the opportunity to restore and customize your own outdoor retreat. Upstairs, four bedrooms include a private primary suite with a tray ceiling, spacious en-suite bath, walk-in closet, and separate water closet. The finished basement provides additional living flexibility with a finished room featuring two closets, a full bath,
USD 465,000

Get email alerts

Don't miss out: be the first to know about new properties

The alert was correctly created

On subscribing you accept the conditions of use and the privacy policy
Alert
Receive new ads in your inbox
Save this search
Receive alerts for new listings

We'll send you an email when we have new properties for: "Properties for sale in Calumet West"

The alert was correctly created

Red Rock, Acworth-Kennesaw CCD Cobb County Georgia
The Preserve @ Lost Mountain
Get email alerts and be the first to see new listings
Required field
On subscribing I accept the terms of the privacy policy
Perfect! You'll soon start receiving new listings via email
Alert
Receive an email when we have new ads for Properties for sale in Calumet West
Save this search
Filters

Bedrooms

Size (sq.ft)

sq.ft
sq.ft

Price

USD
USD

Property type

Bathrooms

Clear all filters
Receive notifications when new entries are published.