642 properties for sale in Calumet West

3768 Whithorn Way
View photo
House · for sale
USD 885,000
USD 166/sq.ft
3768 Whithorn Way
Calumet West
· 5,328 sq.ft · 5 Bedrooms · 4 Baths · House
· Terrace · Equipped kitchen
Calumet West · 5,328 sq.ft · 5 Bedrooms · 4 Baths · House · Terrace · Equipped kitchen
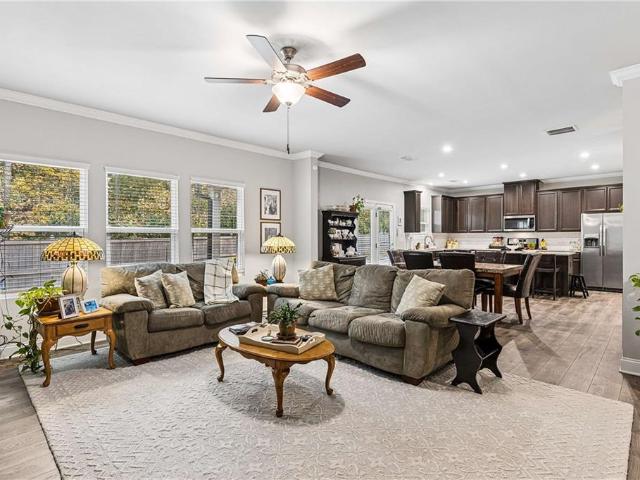
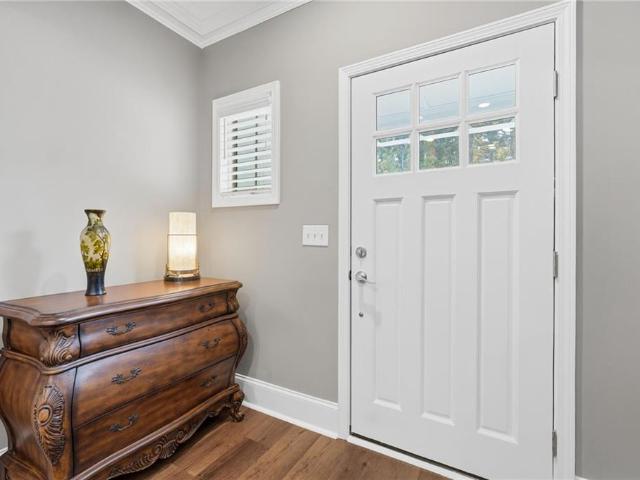
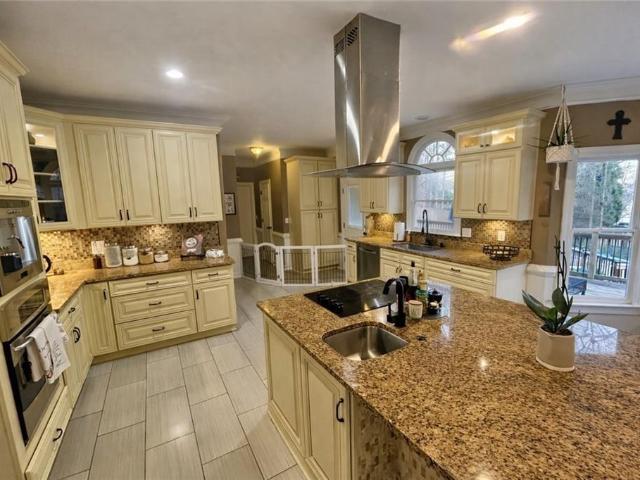
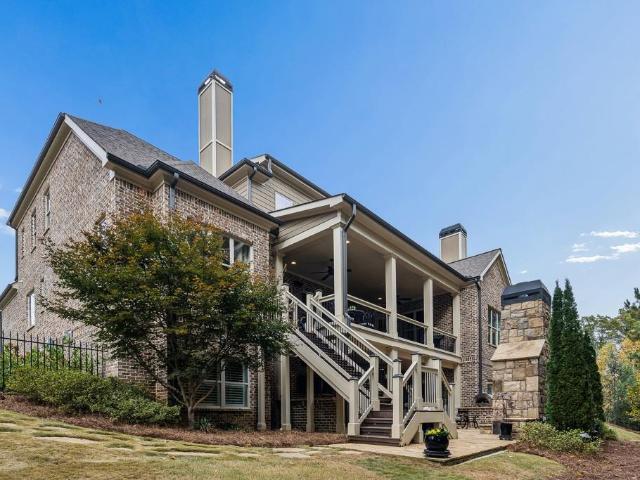
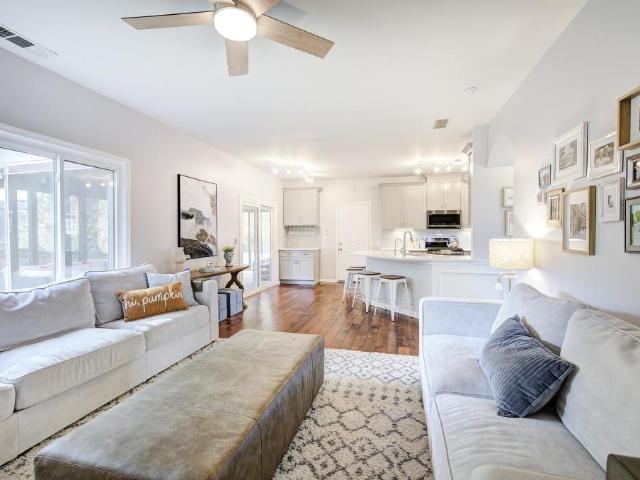
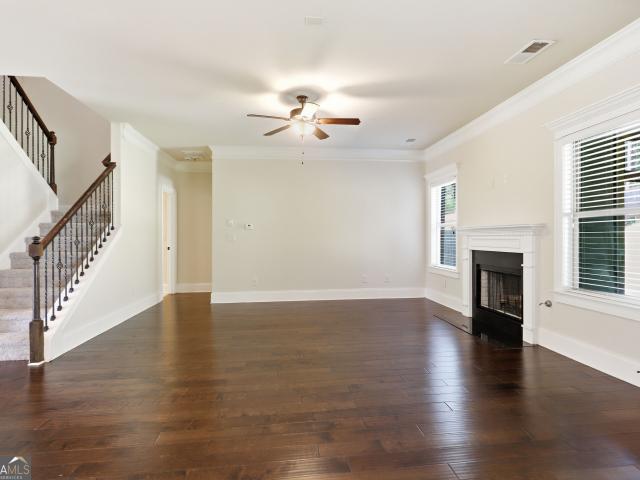
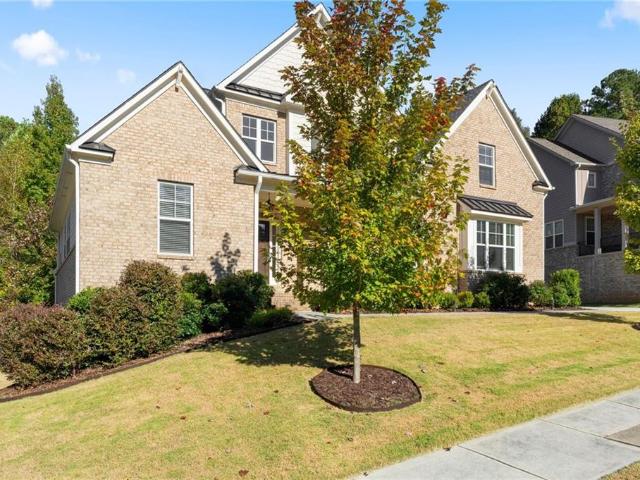
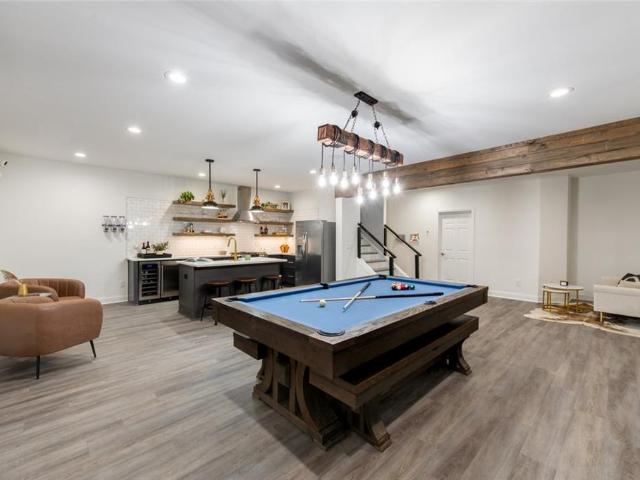
Perfect timing. Gift yourself the home that has everything on your wish list just in time to host the holiday party that everyone will be talking about. This one is a stunner, exceptionally appointed unlike any other on the market in the area. It checks all the boxes, and some. Start by being welcomed by the southern rocking chair front porch where you greet your neighbors strolling by. Then enter a space with the unique combination of warmth, elegance, comfort, and modern touches throughout. It just feels like home. For those who like to gather and host, entertain to your heart's delight on all three levels. Cater your best bites in the perfectly equipped kitchen while staying connected to family and guests. Lounge in the upstairs loft and snuggle up with a good book. Or, retreat to the terrace level and outdoor living space that will make you never want to leave home. Premier your favorite movies in the home theater with state-of-the-art digital sound system. Enjoy billiards and dine
USD 885,000
3106 Delacorte Drive
View photo
House · for sale
USD 399,900
USD 159/sq.ft
3106 Delacorte Drive
Calumet West
· 2,508 sq.ft · 4 Bedrooms · 2 Baths · House
· Patio · Garden · Office room · Equipped kitchen · Swimming pool
Calumet West · 2,508 sq.ft · 4 Bedrooms · 2 Baths · House · Patio · Garden · Office room · Equipped kitchen · Swimming pool
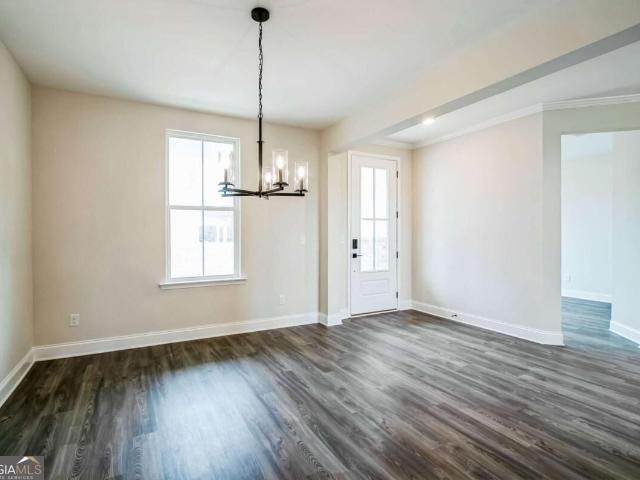
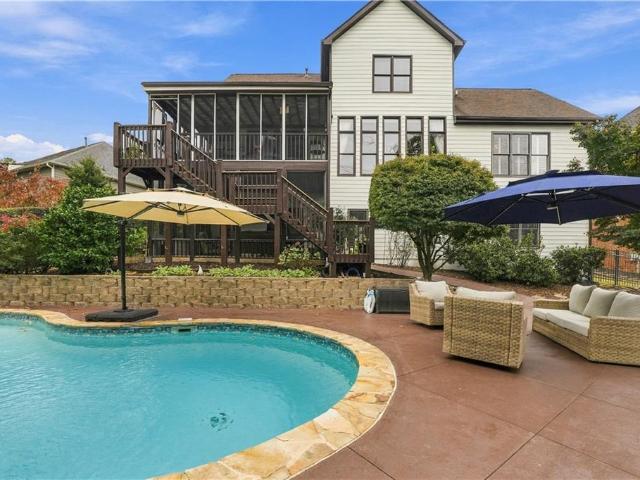
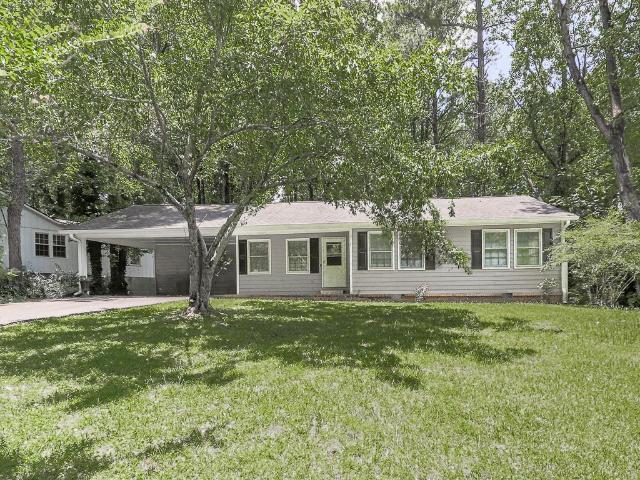
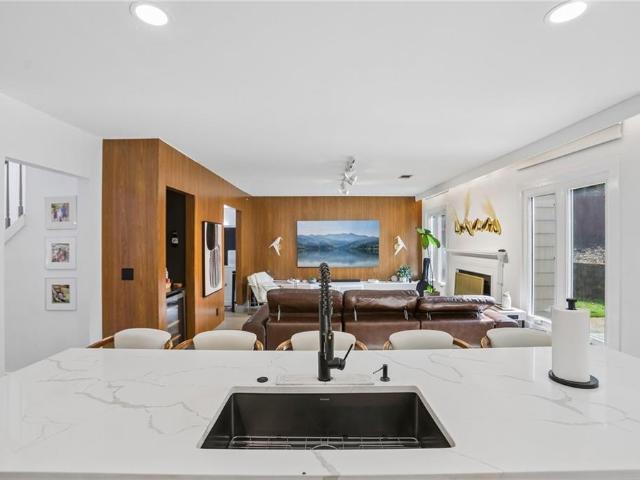
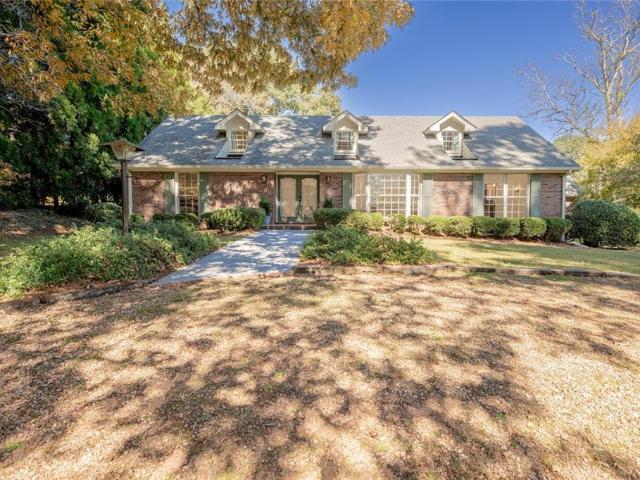
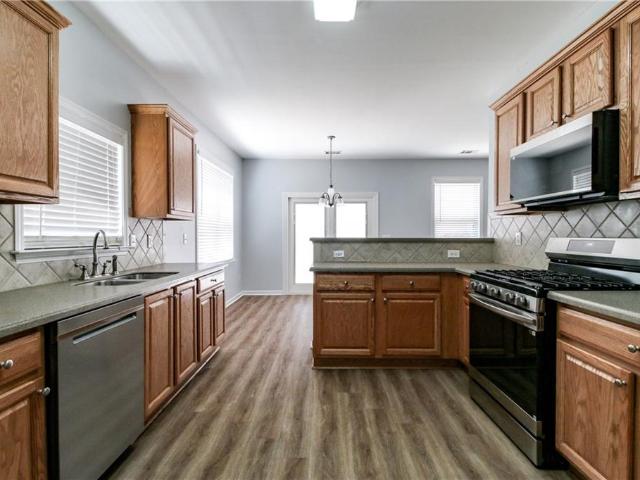
Updated Home with Great Layout & Private Backyard Oasis just minutes from downtown Acworth and Kennesaw. This beautifully refreshed home features a smart, open layout that flows effortlessly for living and entertaining. Inside, enjoy new LVP flooring on the main level, new carpet upstairs, and fresh neutral paint throughout. The spacious kitchen with stainless appliances, Corian countertops, and gas range is perfect for cooking and gatherings! The versatile bonus room makes an ideal office, sunroom, or playroom. The oversized primary bedroom, huge bathroom, and full walk-in closet give plenty of space for two! Outside, relax in the manicured private backyard with a new fence, newer roof, and a custom stone patio centered around a beautiful firepit—perfect for evenings outdoors. View the quiet neighborhood lake across the street and enjoy time at the large grass park and playground or the swimming pool/tennis courts! Move-in ready with modern updates inside and out very close to the i-7
USD 399,900
215 Willow Bend Road
View photo
House · for sale
USD 600,000
215 Willow Bend Road
Calumet West
· 5 Bedrooms · 3 Baths · House
· Equipped kitchen
Calumet West · 5 Bedrooms · 3 Baths · House · Equipped kitchen
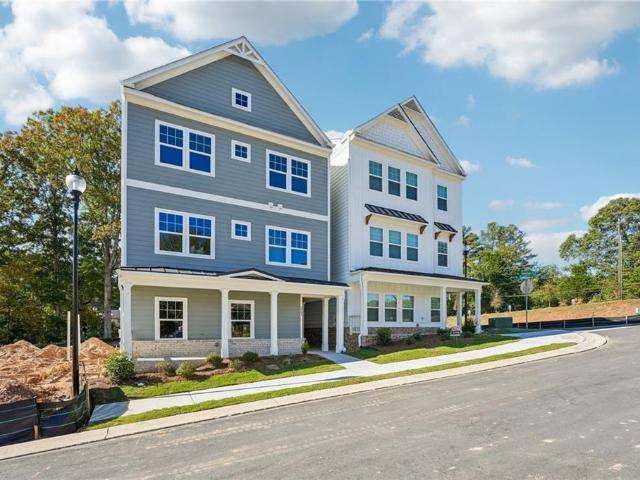
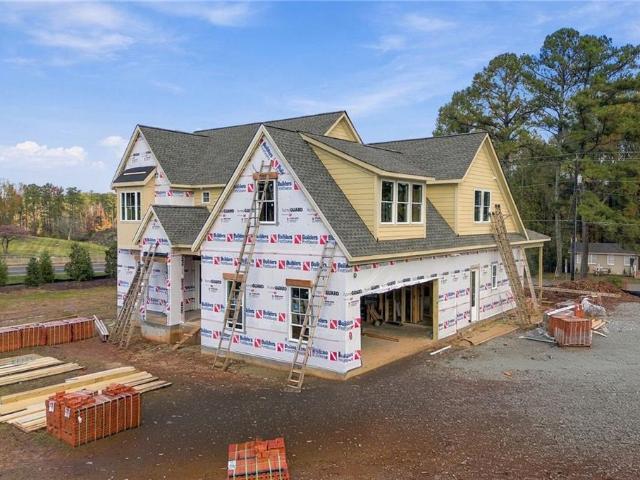
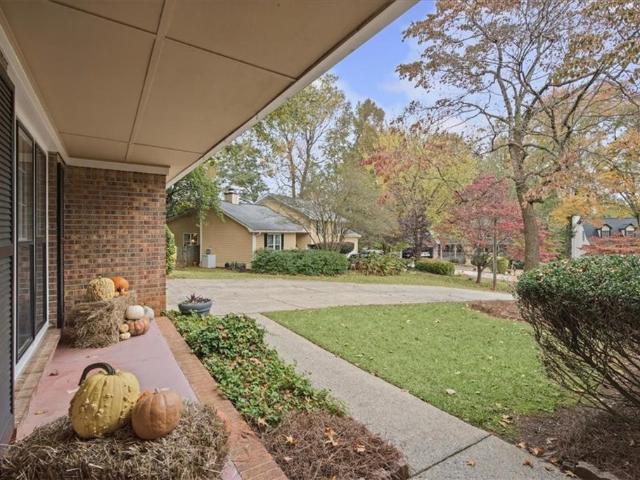
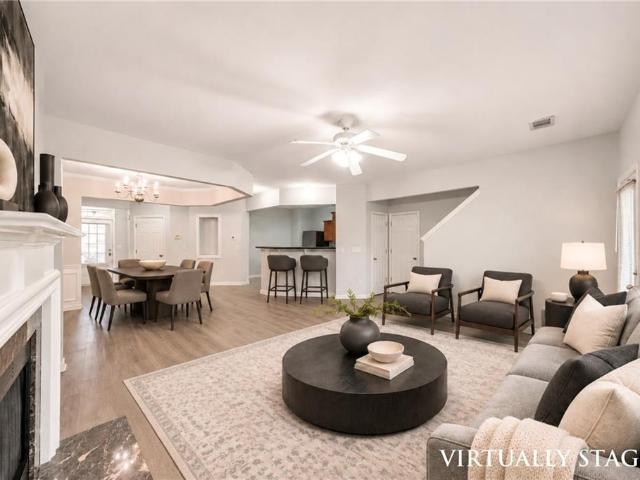
Welcome to 215 Willow Bend Road, set within Pickens Bluff in Hiram, GA. This 3,282 square foot home delivers an open-concept design built for how families actually live, with 5 generously sized bedrooms and 3.5 bathrooms. Home built with every quality detail Co from the chef-inspired kitchen and stainless appliances to the spa-inspired primary bath. Every home comes with a 10-year structural warranty and is Energy Star certified. With spacious lots and the ability to personalize your home, from selecting your floor plan to choosing design finishes and your preferred lot, this is a rare opportunity to truly make your dream home a reality. Located near popular local attractions, shopping, dining, and excellent schools, this community offers both comfort and convenience in one of HiramCOs most desirable areas. DonCOt miss your chance to build a home youCOll love for years to come!
USD 600,000
375 Royal Sunset Drive
View photo
House · for sale
USD 459,900
USD 150/sq.ft
375 Royal Sunset Drive
Calumet West
· 3,057 sq.ft · 4 Bedrooms · 3 Baths · House
· Equipped kitchen
Calumet West · 3,057 sq.ft · 4 Bedrooms · 3 Baths · House · Equipped kitchen
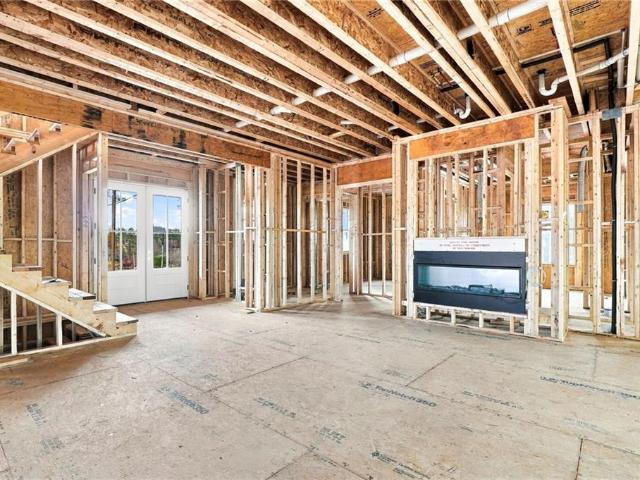
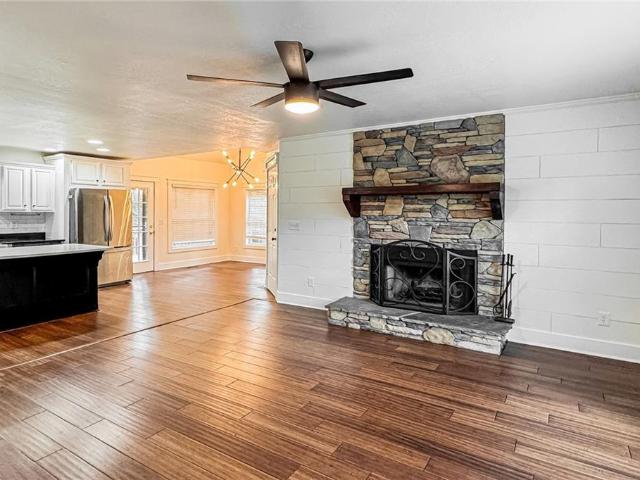
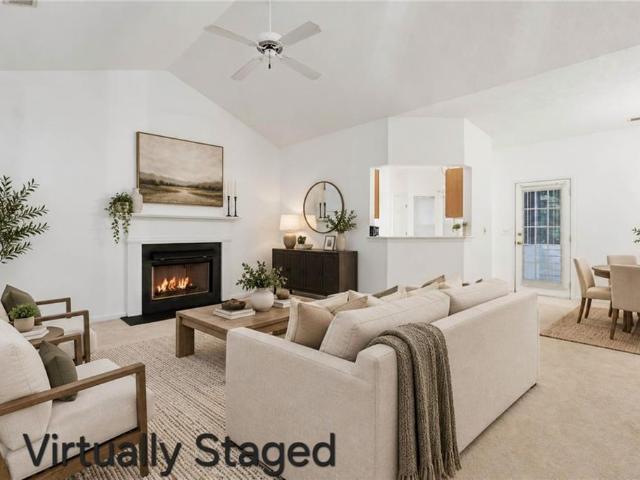
Welcome to this well-maintained 4-bedroom, 3-bath home in Dallas, Georgia, thoughtfully refreshed and move-in ready with clean curb appeal and a full interior paint refresh delivering crisp walls, clean trim, and updated finishes throughout. The kitchen offers refreshed cabinetry paired with the functional layout. This home is a solid, well-kept home, ideal for a buyer seeking a move-in ready opportunity in a desirable Dallas location, this home is truly move-in-ready
USD 459,900
262 Windsor Drive SW
View photo
House · for sale
USD 1,679,000
USD 397/sq.ft
262 Windsor Drive SW
Calumet West
· 4,219 sq.ft · 5 Bedrooms · 5 Baths · House
Calumet West · 4,219 sq.ft · 5 Bedrooms · 5 Baths · House
Ask about fixed interest rates BELOW 6% with preferred lender. Designed and built by Kisz Construction. Unique opportunity to be on. 97 acres, NO HOA, quick access to the Marietta Square, shopping, restaurants, Kennesaw Mountain National Battlefield and more. The Huntington Park home plan is a modern Southern farmhouse design, blending traditional aesthetic charm with a highly functional multi-generational layout. A welcoming elevation is reminiscent of a modern country estate. A wide, deeply recessed front-covered porch creates a memorable first impression, anchored by prominent double entry doors with natural lueter limestone exterior. Primary on Main design concept prioritizes open, effortless movement while maintaining private sanctuaries for family members and guests alike as there is a 2nd bedroom on the main. The interior of the first floor is intentionally divided to maximize both communal gathering and acoustic privacy. Stepping through the front foyer, the home opens directly
USD 1,679,000
174 Brookstone Park E
View photo
House · for sale
USD 465,000
USD 230/sq.ft
174 Brookstone Park E
Calumet West
· 2,013 sq.ft · 3 Bedrooms · 2 Baths · House
· Patio · Garden · Equipped kitchen
Calumet West · 2,013 sq.ft · 3 Bedrooms · 2 Baths · House · Patio · Garden · Equipped kitchen
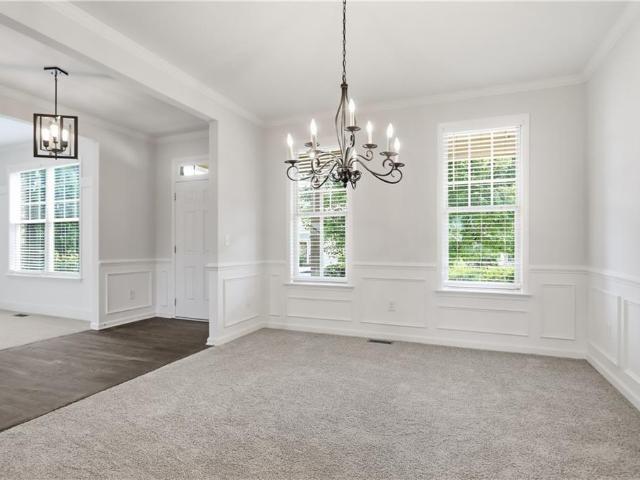
The perfect mix of peace and positioning! This home checks every box for turnkey living. Minutes from Downtown Acworth and Lake Allatoona, you'll find Brookstone West. A private enclave of homes offering craftsman charm surrounded by nature. Tucked along the treeline, at the end of a cul-de-sac, this beautiful home delivers a flowing and functional floorplan. Step inside to find bright interiors, luxury vinyl plank floors, crown molding, and thoughtful built-ins throughout. Gather effortlessly in the fireside family room, open to a large, eat-in kitchen with island breakfast bar and stainless steel appliances. Upstairs, the primary suite offers a spacious walk-in closet and private, ensuite bathroom with dual vanity. Two additional bedrooms share a hall bathroom. Outside, a covered patio overlooks the flat, fenced backyard that borders the treeline, creating a private everyday retreat. A main level flex room completes the layout, offering a fantastic option for a home office, play room
USD 465,000
3571 Saddleback Drive
View photo
Townhouse · for sale
USD 399,999
USD 235/sq.ft
3571 Saddleback Drive
Calumet West
· 1,701 sq.ft · 3 Bedrooms · 3 Baths · Townhouse
· Equipped kitchen · Parking
Calumet West · 1,701 sq.ft · 3 Bedrooms · 3 Baths · Townhouse · Equipped kitchen · Parking
Ross pointe. THE'SERENADE B' Beautiful open-concept 3-bedroom, 3-bath townhome in Ross Pointe, ideally located in the heart of Kennesaw, just minutes from Kennesaw State University and downtown Kennesaw. This thoughtfully designed three-level home features a spacious 2-car garage, expansive living areas, a bright open kitchen and family room, a private owner's suite with a walk-in closet, and generously sized secondary bedrooms. Enjoy a prime location near shopping, dining, parks, and major commuter routes, all within a highly desirable area known for excellent Cobb County schools and a vibrant community atmosphere. The perfect blend of comfort, convenience, and modern living
USD 399,999
423 Dartmoor Drive NW
View photo
House · for sale
USD 439,000
USD 256/sq.ft
423 Dartmoor Drive NW
Calumet West
· 1,711 sq.ft · 3 Bedrooms · 2 Baths · House
· Garden · Equipped kitchen
Calumet West · 1,711 sq.ft · 3 Bedrooms · 2 Baths · House · Garden · Equipped kitchen
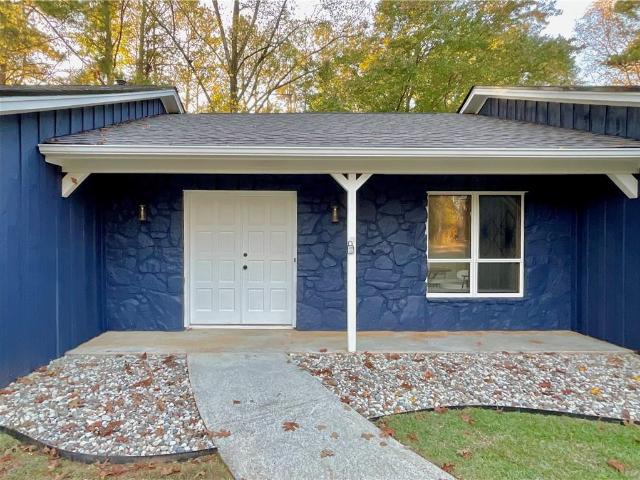
Looking for a peaceful retreat in a quiet neighborhood? Picture yourself in this beautifully updated ranch home with a spacious ½-acre lot. Located on a quiet cul-de-sac, it’s the perfect blend of comfort, convenience, and charm with No HOA. Inside, you’ll find fresh flooring, paint, and new lighting throughout, along with stylish new vanities and a custom tile shower in the primary bath. The kitchen features solid wood cabinets with soft-close doors, integrated trash/recycling bins, and has upgraded Quartz countertops. Brand-new Frigidaire appliance suite, and a thoughtful layout for everyday living. The recessed Living room has vaulted ceiling and the whole home has loads of natural light. Major upgrades include a new roof, water heater with recirculating pump for practically instant hot water, and modern finishes that make this home truly move-in ready. Enjoy the serene outdoor space in the screened back porch with mature trees, ample yard for gardening or play, and endless possibil
USD 439,000
274 Martin Ridge Drive SW
View photo
House · for sale
USD 425,000
USD 216/sq.ft
274 Martin Ridge Drive SW
Calumet West
· 1,959 sq.ft · 4 Bedrooms · 2 Baths · House
· Equipped kitchen · Cellar
Calumet West · 1,959 sq.ft · 4 Bedrooms · 2 Baths · House · Equipped kitchen · Cellar
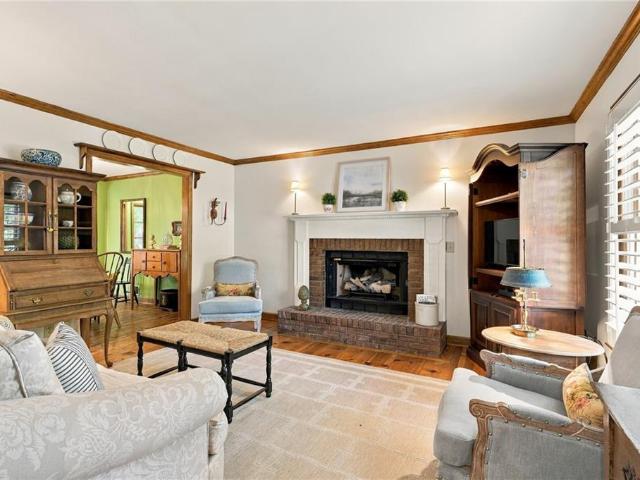
After 40 years with the same owner, this charming home is ready for its next chapter. Full of character and warmth, it features beautiful pine floors on the main level, inviting living spaces, a renovated kitchen and bathrooms with classic design and thoughtful attention to detail. With 4 bedrooms, 2.5 baths, and a flexible finished space in the basement, there's plenty of room to spread out. Outside, the wooded lot creates a peaceful, private setting while keeping you close to everything. You're minutes from Marietta Square, Cheatham Hill and Kennesaw Mountain, plus all the shopping and restaurants along Barrett Parkway. There's nothing cookie-cutter about this one. Just timeless style, meaningful updates, and plenty of personality
USD 425,000
4122 Rosedown Court NW
View photo
House · for sale
USD 425,000
USD 184/sq.ft
4122 Rosedown Court NW
Calumet West
· 2,303 sq.ft · 3 Bedrooms · 2 Baths · House
· Deck · Equipped kitchen
Calumet West · 2,303 sq.ft · 3 Bedrooms · 2 Baths · House · Deck · Equipped kitchen
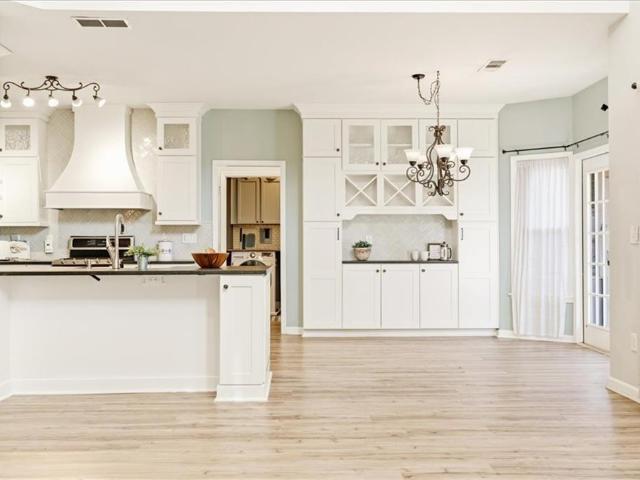
Beautiful traditional home in sought-after Legacy Park, one of Kennesaw’s premier swim/tennis communities! This two-story home sits on a private cul-de-sac lot and offers 3 bedrooms, 2.5 baths, and a flowing main level with a separate dining room, eat-in kitchen, and fireside living room. The renovated kitchen shines with white shaker cabinets, leathered granite counters, stainless steel appliances, herringbone tile backsplash, decorative vent hood, a farmhouse sink, breakfast bar, and walk-in pantry. Also a built-in coffee station with glass-front cabinets provides additional storage and serving space. The sunny breakfast area features French doors to the deck, and the kitchen opens to the living room for easy everyday living and entertaining. Upstairs, the spacious primary suite features a vaulted ceiling, sitting area, walk-in closet, and a spa-style bath with double vanity, soaking tub, separate shower, and whirlpool tub. Enjoy a NEW roof (2024), newer double-pane windows, a screen
USD 425,000
176 Paige Street
View photo
House · for sale
USD 495,000
USD 176/sq.ft
Updated
176 Paige Street
Calumet West
· 2,799 sq.ft · 4 Bedrooms · 2 Baths · House
· Office room · Fireplace · Equipped kitchen
Calumet West · 2,799 sq.ft · 4 Bedrooms · 2 Baths · House · Office room · Fireplace · Equipped kitchen
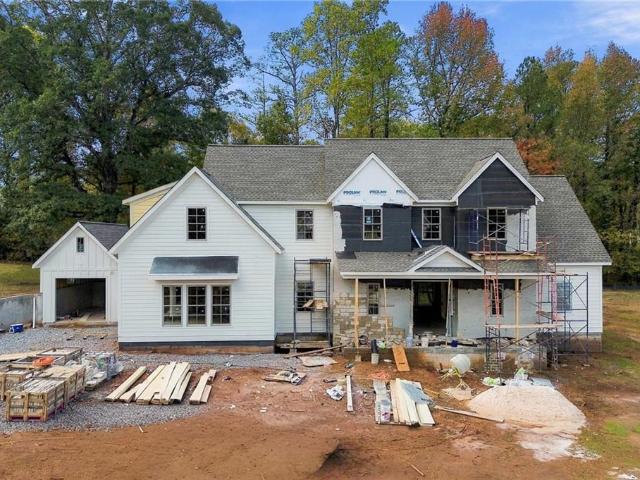
Welcome to the Paige, where modern finishes, thoughtful CUSTOM design, and peaceful surroundings come together on a private 0.88-acre lot with NO HOA! Newly completed and designed for comfortable, functional living, this beautiful home offers 4 bedrooms, 2.5 bathrooms, and an inviting open-concept floor plan filled with natural light. Step inside to an impressive two-story foyer and a designated private office, perfect for working from home or creating a quiet study. The heart of the home is the stunning kitchen, featuring soft-close cabinetry, quartz countertops, stainless steel appliances, a large center island, custom wine rack, and spacious walk-in pantry with custom wood shelving, all overlooking the living and dining areas for effortless entertaining. The living room is anchored by a cozy fireplace with stylish shiplap detailing, while durable LVP flooring flows throughout the main living spaces. The main-level Owner's Suite provides a private retreat with a generous walk-in clos
USD 495,000
125 Picketts Lake Drive
View photo
House · for sale
USD 565,000
USD 153/sq.ft
125 Picketts Lake Drive
Calumet West
· 3,692 sq.ft · 4 Bedrooms · 2 Baths · House
· Equipped kitchen
Calumet West · 3,692 sq.ft · 4 Bedrooms · 2 Baths · House · Equipped kitchen
125 Picketts Lake Drive, Acworth, GA. *beautifully renovated from top to bottom*, this move-in-ready home offers modern style, comfort, and an inviting atmosphere in a desirable Acworth location. The thoughtfully updated interior features bright, spacious living areas with quality finishes throughout, creating an ideal setting for both everyday living and entertaining. The updated kitchen offers a fresh, modern feel with ample cabinetry and counter space, flowing seamlessly into the main living and dining areas. Generously sized bedrooms provide plenty of flexibility, while the primary suite offers a comfortable private retreat. Outside, enjoy a peaceful setting with space to relax or entertain. Conveniently located near shopping, dining, parks, schools, Lake Allatoona, and major roadways, 125 Picketts Lake Drive presents an exceptional opportunity to own a fully renovated home in Acworth
USD 565,000
605 Stone Field Run NW
View photo
Townhouse · for sale
USD 525,000
USD 182/sq.ft
605 Stone Field Run NW
Calumet West
· 2,874 sq.ft · 3 Bedrooms · 2 Baths · Townhouse
· Fireplace · Equipped kitchen
Calumet West · 2,874 sq.ft · 3 Bedrooms · 2 Baths · Townhouse · Fireplace · Equipped kitchen
Discover this bright, stunning, and luxurious townhome in Cobb County, where elegance and functionality meet in perfect harmony! From the moment you step inside, you're welcomed by a spacious, inviting atmosphere that instantly feels like home. The expansive family room is thoughtfully designed for both relaxation and entertaining, seamlessly opening to the kitchen. A cozy fireplace and impressive built-ins create a warm focal point, perfect for gatherings or quiet evenings at home. Large windows flood the space with natural light, enhancing the open layout and creating an inviting ambiance throughout. Whether you're hosting a lively dinner party or simply unwinding with loved ones, this space offers comfort and versatility for every occasion. The beautifully designed kitchen is both stylish and functional, featuring durable quartz countertops, designer cabinetry, a stainless refrigerator, microwave, gas cooktop, and oven. There’s ample space for a large dining table and chairs, making
USD 525,000
40 Grand Oak Trail
View photo
House · for sale
USD 450,000
USD 167/sq.ft
40 Grand Oak Trail
Calumet West
· 2,691 sq.ft · 4 Bedrooms · 3 Baths · House
· Fireplace · Equipped kitchen
Calumet West · 2,691 sq.ft · 4 Bedrooms · 3 Baths · House · Fireplace · Equipped kitchen
Welcome to this captivating Craftsman-style home nestled in the coveted community of The Reserve, where timeless architectural charm meets modern comfort. Step inside to discover warm hardwood floors, soaring ceilings, and an inviting open floor plan that creates a seamless flow throughout the main living spaces. At the heart of the home, a thoughtfully appointed kitchen features a generous center island, granite countertops, and rich wood cabinetry, offering an ideal gathering place for family and friends. Entertaining is effortless in the generously sized dining room, where elegant coffered ceilings add architectural distinction, while a fireplace creates a warm and welcoming ambiance in the family room. The main-level primary suite offers a peaceful retreat with generous proportions, a spacious ensuite bath featuring an oversized shower, and a walk-in closet. Upstairs, you'll discover three generously sized bedrooms, two full bathrooms, and a versatile bonus room currently serving a
USD 450,000
4994 Pleasantry Way NW
View photo
House · for sale
USD 549,900
USD 266/sq.ft
4994 Pleasantry Way NW
Calumet West
· 2,067 sq.ft · 3 Bedrooms · 3 Baths · House
· Garden · Fireplace · Equipped kitchen
Calumet West · 2,067 sq.ft · 3 Bedrooms · 3 Baths · House · Garden · Fireplace · Equipped kitchen
Welcome to the courtyards at camden—exceptional 55+ active adult living in west cobb! Discover the perfect combination of luxury, comfort, and low-maintenance living in this beautifully designed 3-bedroom, 3-full-bath home situated on a desirable corner lot with a private, fenced backyard. Thoughtfully designed for effortless main-level living, this home features a spacious primary suite and an additional guest suite on the main floor, plus a private upstairs retreat complete with an oversized bedroom and full bath—ideal for visiting family or guests. The inviting open-concept floor plan is perfect for both everyday living and entertaining. At the heart of the home is a beautifully appointed kitchen featuring an oversized quartz island, elegant pendant lighting, gas cooktop, built-in wall oven, spacious pantry, and generous breakfast bar. The kitchen flows seamlessly into the dining area and spacious family room, highlighted by a cozy gas fireplace. The extended primary suite offers a
USD 549,900
4511 Verdant Woods Court
View photo
House · for sale
USD 699,900
USD 132/sq.ft
4511 Verdant Woods Court
Calumet West
· 5,296 sq.ft · 5 Bedrooms · 3 Baths · House
· Garden · Swimming pool · Fireplace · Equipped kitchen · Cellar
Calumet West · 5,296 sq.ft · 5 Bedrooms · 3 Baths · House · Garden · Swimming pool · Fireplace · Equipped kitchen · Cellar
Upgraded 5BR Retreat on a Quiet Broadlands Cul-de-Sac with 2 Gas Fireplaces, Hot Tub, Fenced Level Yard, Firepit & Finished Basement. Welcome home to this 5-bedroom, 3.5-bath home, tucked away on a quiet cul-de-sac in West Cobb’s sought-after Broadlands community. It’s zoned for top-rated Kemp Elementary, Lovinggood Middle, and Hillgrove High. Lovingly maintained and thoughtfully upgraded, it offers space (5,303 sq ft), comfort, and a lifestyle that’s hard to find. The main level is made for gathering. You’ll find a formal den, a dining room big enough for holiday crowds, and a bright living room centered on a cozy fireplace. At the heart of the home is a kitchen designed for entertaining. Its oversized granite and stone island lets you face your guests while you cook. It also has granite counters, tile floors, plenty of drawer-style cabinets, pull-out spice and knife storage beside the stove, accent cabinet lighting, two pantries, and a built-in coffee maker. A large laundry room with
USD 699,900
2352 Lahinch Court
View photo
House · for sale
USD 1,795,000
USD 240/sq.ft
2352 Lahinch Court
Calumet West
· 7,470 sq.ft · 5 Bedrooms · 5 Baths · House
· Garden · Terrace · Fireplace · Equipped kitchen · Parking · Cellar
Calumet West · 7,470 sq.ft · 5 Bedrooms · 5 Baths · House · Garden · Terrace · Fireplace · Equipped kitchen · Parking · Cellar
A rare opportunity to own a custom built Province Homes' residence in the prestigious Overlook at Marietta Country Club, located on a private cul-de-sac with unparalleled elegance and sweeping golf and lake views. This expansive four-sided brick residence offers three finished levels with more than 7,000 square feet, a four-car garage with EV charging station along with a master suite on the main level and an oversized chef's kitchen. This residence also offers the ultimate hosting experience on the finished terrace level with the professional grade wine cellar and numerous other custom finishes. Designed for the ease of everyday living, this elegant home is perfect for entertaining with its open floorplan and the private backyard features including an impressive outdoor fireplace area. As you enter through the front door, the two-story foyer provides a spacious entry with views to the living room with its stacked stone fireplace which is open to the chef's kitchen with top-of-the-line
USD 1,795,000
1887 Addington Place NW
View photo
House · for sale
USD 865,000
USD 156/sq.ft
1887 Addington Place NW
Calumet West
· 5,522 sq.ft · 7 Bedrooms · 5 Baths · House
· Garden · Office room · Fireplace · Equipped kitchen · Swimming pool · Cellar
Calumet West · 5,522 sq.ft · 7 Bedrooms · 5 Baths · House · Garden · Office room · Fireplace · Equipped kitchen · Swimming pool · Cellar
Welcome to this beautifully maintained three-story home tucked away on a cul-de-sac in the sought-after community of Brookstone, where golf, swim, and tennis opportunities complement a private, inviting place to call home. With a spacious primary suite on the main level, a fully finished basement featuring an in-law suite, and a backyard saltwater pool, this home offers exceptional space for everyday living, entertaining, and multigenerational living. A two-story entryway welcomes you inside, with a home office or library to the left and a separate, open dining room to the right with room to seat 12 or more. The spacious living room feels open and airy, with windows spanning the back of the home and filling the space with beautiful natural light. A double-sided fireplace connects the living room and kitchen, adding warmth and charm to both spaces. The generous kitchen features an island, stainless steel appliances, and ample room for gathering. Just off the kitchen, step onto the scree
USD 865,000
3144 Brookeview Lane NW
View photo
House · for sale
USD 475,000
USD 203/sq.ft
3144 Brookeview Lane NW
Calumet West
· 2,336 sq.ft · 4 Bedrooms · 2 Baths · House
· Fireplace · Equipped kitchen
Calumet West · 2,336 sq.ft · 4 Bedrooms · 2 Baths · House · Fireplace · Equipped kitchen
Updated to a Level Rarely Found at This Price Point! Prepare to be impressed! This beautifully renovated 4-bedroom, 2.5-bath home offers an exceptional level of updates and improvements that is truly hard to find. From the new architectural roof and complete interior lighting package to the stunning new kitchen and completely redesigned owner's suite, this home delivers the look, feel, and comfort of something brand new. Simply move in, unpack, and enjoy! As you step inside, you'll immediately appreciate the bright, airy atmosphere and thoughtfully designed open floor plan. The main living areas flow seamlessly together, creating the open-concept feel today's buyers love. The kitchen offers a wonderful view into the inviting great room, complete with a wood-burning fireplace that creates the perfect gathering space for family and friends. The living and dining areas connect effortlessly, making everyday living and entertaining a pleasure. The completely updated kitchen is sure to impre
USD 475,000
2005 Knightsbridge Road NW
View photo
House · for sale
USD 290,000
USD 242/sq.ft
2005 Knightsbridge Road NW
Calumet West
· 1,195 sq.ft · 3 Bedrooms · 2 Baths · House
· Equipped kitchen
Calumet West · 1,195 sq.ft · 3 Bedrooms · 2 Baths · House · Equipped kitchen
Affordable Ranch Living in the Heart of Kennesaw! New granite countertops in the kitchen and hall Bath. The seller is putting in a white dishwasher to match the range and refrigerator. Don't miss this charming 3-bedroom, 2-bath ranch offering an unbeatable combination of value, location, and freedom. Nestled on a private lot, this home provides the privacy you want while being just minutes from everything Kennesaw has to offer. Inside, you'll find comfortable one-level living, while outside you'll appreciate the outbuilding with electricity—perfect for a workshop, hobby space, art studio, or additional storage. Recent updates include a new HVAC system, giving buyers peace of mind and energy efficiency. Located just off Main Street, you'll love being only minutes from Kennesaw State University, Downtown Kennesaw, local favorites like The Doe Coffee Shop, and the Desktop Coworking Community. Whether you're commuting, grabbing coffee, working remotely, or enjoying downtown events, everyth
USD 290,000
258 Windsor Drive SW
View photo
House · for sale
USD 1,499,000
USD 361/sq.ft
258 Windsor Drive SW
Calumet West
· 4,144 sq.ft · 5 Bedrooms · 5 Baths · House
Calumet West · 4,144 sq.ft · 5 Bedrooms · 5 Baths · House
Ask about fixed interest rates BELOW 6% with preferred lender. Designed and built by Kisz Construction. No hoa and on. 97 acres. The Colchester Farmhouse is a modern farmhouse design of luxurious living space. It strikes a balance between grand, open-concept entertaining and private, cozy retreats, wrapping it all in an exterior rich with rustic texture. The exterior serves as a warm welcome, blending rustic textures with crisp modern lines. A classic 20-foot-wide front porch acts as a protected transition zone, perfect for evening conversation or morning coffee. The Main Level: Step through the foyer, and the home unfolds into a bright, airy comfortable space. The entire back of the main level functions as a singular, integrated grand room where high-end finishes meet effortless functionality. The Family Room & Culinary Hub: At 22' x 19', the family room features a striking 12-foot ceiling that pulls the eyes upward. Wide window groupings flood the space with natural light, while a ma
USD 1,499,000
266 Windsor Drive SW
View photo
House · for sale
USD 1,799,000
USD 435/sq.ft
266 Windsor Drive SW
Calumet West
· 4,133 sq.ft · 5 Bedrooms · 5 Baths · House
Calumet West · 4,133 sq.ft · 5 Bedrooms · 5 Baths · House
Ask about fixed interest rates BELOW 6% with preferred lender. Designed and built by Kisz Construction. Unique opportunity to be on. 97 acres, NO HOA, quick access to the Marietta Square, shopping, restaurants, Kennesaw Mountain National Battlefield and more. The Huntington Park home plan is a modern Southern farmhouse design, blending traditional aesthetic charm with a highly functional multi-generational layout. A welcoming elevation is reminiscent of a modern country estate. A wide, deeply recessed front-covered porch creates a memorable first impression, anchored by prominent double entry doors. Primary on Main design concept prioritizes open, effortless movement while maintaining private sanctuaries for family members and guests alike as there is a 2nd bedroom on the main. The interior of the first floor is intentionally divided to maximize both communal gathering and acoustic privacy. Stepping through the front foyer, the home opens directly into an expansive Family Room. The spa
USD 1,799,000
157 Ashbury Circle
View photo
House · for sale
USD 431,000
USD 152/sq.ft
157 Ashbury Circle
Calumet West
· 2,831 sq.ft · 5 Bedrooms · 3 Baths · House
· Fireplace · Equipped kitchen
Calumet West · 2,831 sq.ft · 5 Bedrooms · 3 Baths · House · Fireplace · Equipped kitchen
Incredible buyer incentives: $7,000 mortgage concession. Opendoor Home Loans will contribute up to $7,000 towards a permanent interest rate buy-down if you finance with Opendoor Home Loans LLC. 157 Ashbury Cir is a residence with a functional layout and comfortable living spaces throughout. The kitchen features quartz countertops, a walk-in pantry, an accent backsplash, and stainless steel appliances, creating a fully equipped space for cooking and entertaining. A fireplace anchors the main living area, adding warmth and ambiance to the central gathering space. Flooring and interior paint extend across the living areas. The primary bathroom includes a separate tub and shower along with double sinks for everyday convenience. This residence combines practical design with comfortable living spaces, delivering functional amenities throughout every room. Included 100-Day Home Warranty with buyer activation
USD 431,000
2541 Gabriel Way NW
View photo
House · for sale
USD 425,000
USD 188/sq.ft
2541 Gabriel Way NW
Calumet West
· 2,250 sq.ft · 4 Bedrooms · 2 Baths · House
· Garden · Office room · Fireplace · Equipped kitchen
Calumet West · 2,250 sq.ft · 4 Bedrooms · 2 Baths · House · Garden · Office room · Fireplace · Equipped kitchen
The renovated main level is where this Kennesaw home immediately stands out. A bright, updated kitchen anchors the space with crisp white cabinetry, an expansive island with plenty of seating, gas cooking, stainless appliances and modern finishes, opening directly into the living room for an easy, connected layout. The living room brings in a completely different layer of character with warm wood-paneled walls, a fireplace and built-in beverage bar. Just beyond it, a separate flex space with built-in cabinetry can shift easily between a home office, media room, playroom or second living area. Upstairs, the spacious primary suite features a vaulted ceiling and room for a sitting area, along with a bath offering a jetted tub and oversized glass-enclosed shower. Throughout the home, updated lighting and distinctive design choices keep the interior feeling fresh without losing warmth. Outside, the corner lot provides additional separation, while the fenced backyard offers usable outdoor sp
USD 425,000
1295 Tinderbox Lane NW
View photo
House · for sale
USD 419,900
USD 240/sq.ft
1295 Tinderbox Lane NW
Calumet West
· 1,744 sq.ft · 3 Bedrooms · 2 Baths · House
· Equipped kitchen
Calumet West · 1,744 sq.ft · 3 Bedrooms · 2 Baths · House · Equipped kitchen
Ranch living (check! )On a cul-de-sac (check! )Near a golf course but without the ridiculous HOA fees (unless you want to join said golf club) (check! )Don't press snooze on this 3 bedroom / 2 bathroom ranch home which is Pinetree Country Club-adjacent. Will you have wildly easy access to 75, KSU, and all that Kennesaw has to offer? Yes! Are you shielded from city life in a cozy neighborhood and large, woodsy lot? Also yes! This house is literally the best of both worlds. Fresh full-interior paint and new flooring so you can move right in and get set up for the holidays. Yep. the holidays are bearing down but there IS time to close and move in before the mayhem. The kitchen is so big (how big is it? ). The kitchen is so big there's room to prepare a full holiday spread AND hangout with everyone who insists on'helping' you. The open concept layout supports conversations with the folks in the family room who know better than to get in your way in the kitchen. The dining room is ginormous
USD 419,900
1108 Cool Springs Drive NW
View photo
House · for sale
USD 389,900
USD 131/sq.ft
1108 Cool Springs Drive NW
Calumet West
· 2,971 sq.ft · 5 Bedrooms · 2 Baths · House
· Patio · Garden · Deck · Fireplace · Equipped kitchen · Swimming pool · Cellar
Calumet West · 2,971 sq.ft · 5 Bedrooms · 2 Baths · House · Patio · Garden · Deck · Fireplace · Equipped kitchen · Swimming pool · Cellar
Room to grow in Blue Springs! This 5-bedroom, 2.5-bath home offers nearly 3,000 square feet on a wooded 0.29-acre lot in one of Kennesaw’s active swim and tennis communities. Inside, a fresh coat of interior paint and wood-look flooring carry through bright living spaces, including a family room with a stone fireplace and a separate dining room. The updated kitchen features white cabinetry, a large island, and stainless steel appliances. Upstairs, a split bedroom plan gives everyone their own space, while the finished basement adds a bonus room and a fifth bedroom. Outside, a deck and stone patio overlook a private, tree-lined backyard. Residents enjoy the neighborhood pool, tennis courts, playground, and clubhouse. You’re minutes from downtown Kennesaw, Acworth, and Kennesaw Mountain National Battlefield Park, with quick access to Cobb Parkway, I-75, Town Center at Cobb, and Kennesaw State University. A great fit for growing families and first-time buyers alike!
USD 389,900
4212 Gunnerson Lane
View photo
House · for sale
USD 699,900
USD 162/sq.ft
4212 Gunnerson Lane
Calumet West
· 4,316 sq.ft · 5 Bedrooms · 4 Baths · House
· Equipped kitchen · Parking · Cellar
Calumet West · 4,316 sq.ft · 5 Bedrooms · 4 Baths · House · Equipped kitchen · Parking · Cellar
We are pleased to present this beautiful home featuring a Master Suite and a full Guest Suite conveniently located on the main level. This layout is designed to meet a wide range of “must-haves” and “wish list” items. The formal Dining Room, enhanced with elegant box-trim detailing, adds to the home’s warm and inviting character. The Chef’s Kitchen includes a generous island with clear views to the Family Room and Breakfast Area, creating an open and connected living space. Upstairs, you’ll find three spacious Bedrooms, two full Baths, and a large Media/Flex Room that adapts easily to your needs. Optional features such as a third-car garage and a full, unfinished daylight basement provide even more opportunities to personalize the home
USD 699,900
4962 Dewberry Circle
View photo
House · for sale
USD 675,000
USD 199/sq.ft
4962 Dewberry Circle
Calumet West
· 3,391 sq.ft · 5 Bedrooms · 3 Baths · House
· Garden · Office room
Calumet West · 3,391 sq.ft · 5 Bedrooms · 3 Baths · House · Garden · Office room
Located within walking distance of Dallas Landing Park and Dallas Beach, this property offers the best of Acworth lake life in a golf cart-friendly district. Enjoy a short golf cart ride to Downtown Acworth, Main Street, 1885 Grill, Henry's, and Logan Farm Park for festivals, concerts, picnics, and relaxing afternoons. Situated on a large, peaceful corner lot with mature trees and beautifully maintained landscaping, this fully renovated 5-bedroom, 3-bath Cape Cod-style home offers privacy and everyday convenience. A natural deer path runs through the backyard, creating a quiet setting that feels tucked away while still being close to everything Acworth has to offer. Step inside to a bright, updated interior with an easy-flowing layout designed for comfortable living and entertaining. The spacious floor plan includes 3 bedrooms and two bathrooms on the main floor and two bedrooms and 1 bathroom on the second level. Perfect flexibility for guests, a home office, multigenerational living,
USD 675,000
1947 Lake Heights Circle NW
View photo
Townhouse · for sale
USD 325,000
USD 164/sq.ft
1947 Lake Heights Circle NW
Calumet West
· 1,981 sq.ft · 3 Bedrooms · 2 Baths · Townhouse
· Patio · Office room · Fireplace · Equipped kitchen · Parking
Calumet West · 1,981 sq.ft · 3 Bedrooms · 2 Baths · Townhouse · Patio · Office room · Fireplace · Equipped kitchen · Parking
Looking for a home that checks all of your boxes? Look no further! Welcome home to this highly attractively priced, lovely 3 bed / 2.5 bath townhome in Ellison Lakes in a convenient Kennesaw location! The bright, open floor plan features a spacious living area with a cozy fireplace, perfect for relaxing or entertaining. The well-appointed kitchen includes stainless steel appliances, granite countertops, a pantry, a breakfast bar, and a brand-new refrigerator. Upstairs, new carpet adds a fresh touch throughout the second level. A versatile loft provides the perfect space for a home office, reading nook, or additional sitting area. The spacious primary suite features vaulted ceilings and a private ensuite bath with a separate shower, soaking tub, and large walk-in closet. Two additional bedrooms share a full hall bathroom. A two-car garage offers added convenience and storage, while the back patio provides space to enjoy the outdoors. Recent updates include a recently replaced roof and b
USD 325,000
2925 Noah Drive
View photo
House · for sale
USD 335,000
USD 198/sq.ft
2925 Noah Drive
Calumet West
· 1,690 sq.ft · 3 Bedrooms · 2 Baths · House
· Office room · Deck · Equipped kitchen
Calumet West · 1,690 sq.ft · 3 Bedrooms · 2 Baths · House · Office room · Deck · Equipped kitchen
Welcome to Lake Park — Where Location, Value, and Opportunity Come Together! Offered at just $335,000, this lovingly maintained, original-owner home is full of charm, character, and possibilities! Whether you're looking for a place to make your own or a smart investment opportunity, this property offers a fantastic foundation with plenty of potential. A few cosmetic touches could take this already inviting home to the next level! Step inside to discover soaring ceilings and an airy, open-concept main living area that creates a wonderful sense of space. With three bedrooms plus a versatile lower-level bonus room, there's flexibility to fit a variety of needs. Featuring built-in bookshelves, a charming beadboard ceiling, and direct access to the rear deck, this additional space could easily serve as a fourth bedroom, home office, cozy den, or creative retreat. The outdoor spaces are something special! Just off the kitchen and dining area, a screened porch provides the perfect spot to enj
USD 335,000

Get email alerts

Don't miss out: be the first to know about new properties

The alert was correctly created

On subscribing you accept the conditions of use and the privacy policy
Alert
Receive new ads in your inbox
Save this search
Receive alerts for new listings

We'll send you an email when we have new properties for: "Properties for sale in Calumet West"

The alert was correctly created

Red Rock, Acworth-Kennesaw CCD Cobb County Georgia
The Preserve @ Lost Mountain
Get email alerts and be the first to see new listings
Required field
On subscribing I accept the terms of the privacy policy
Perfect! You'll soon start receiving new listings via email
Alert
Receive an email when we have new ads for Properties for sale in Calumet West
Save this search
Filters

Bedrooms

Size (sq.ft)

sq.ft
sq.ft

Price

USD
USD

Property type

Bathrooms

Clear all filters
Receive notifications when new entries are published.