642 properties for sale in Calumet West

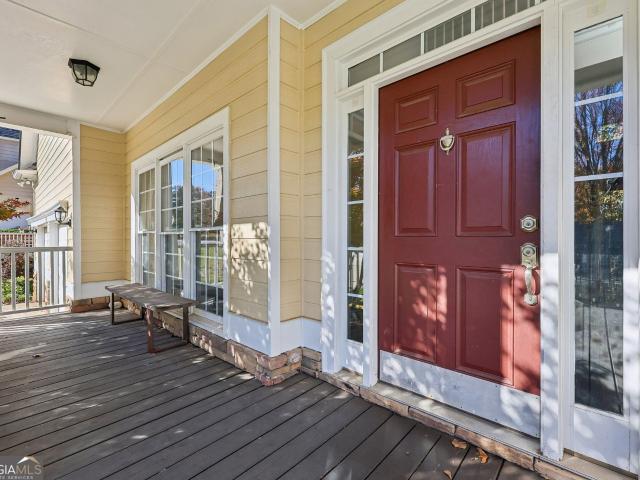
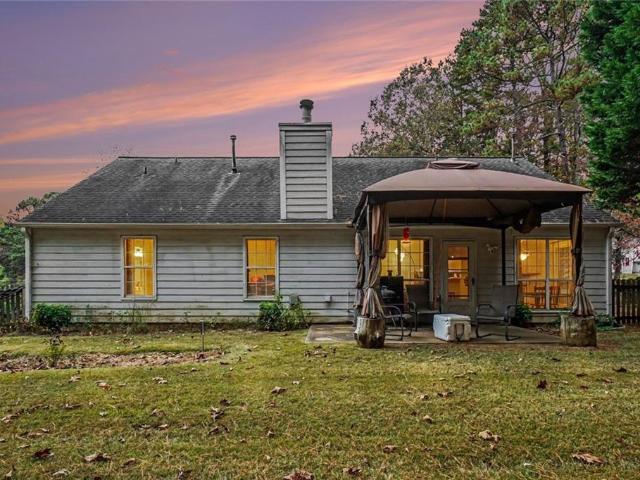
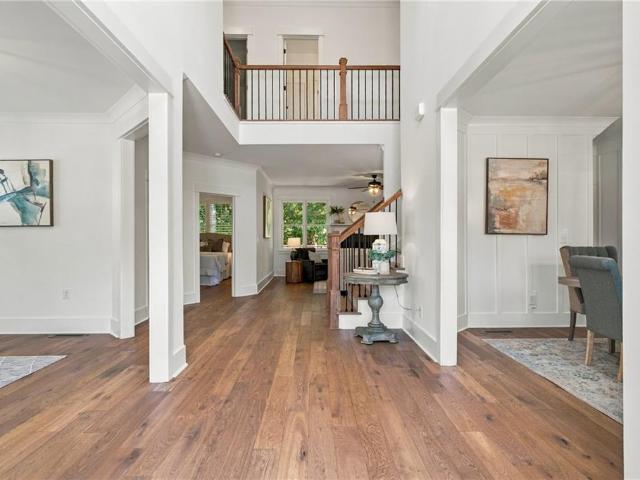
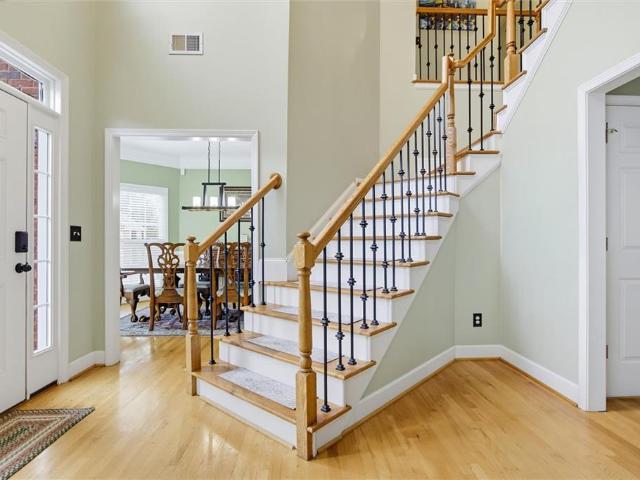
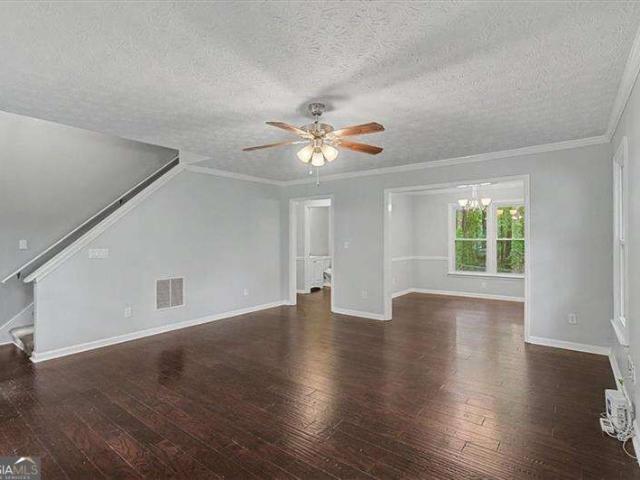
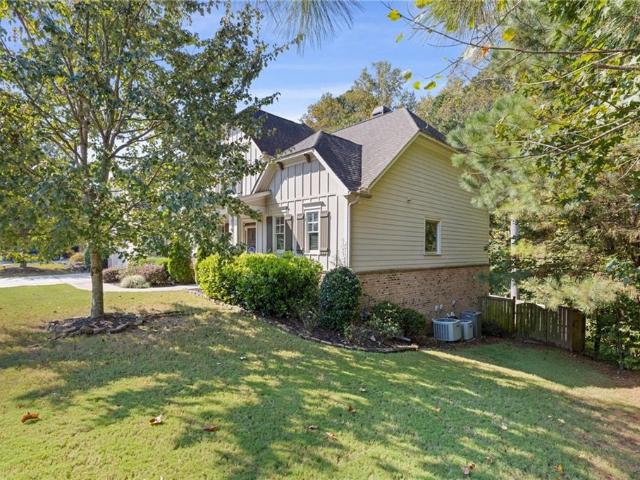
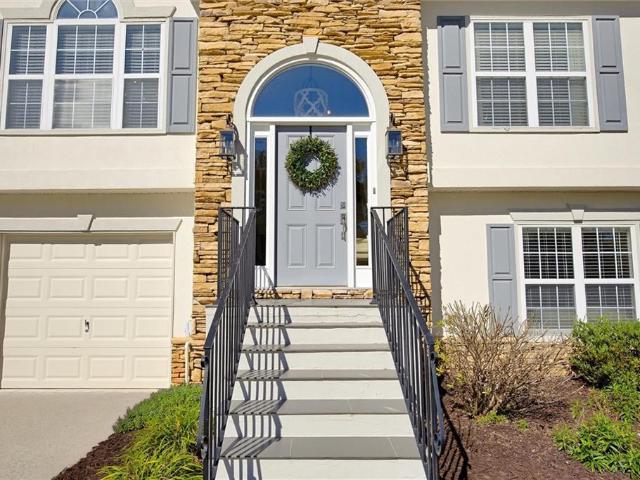
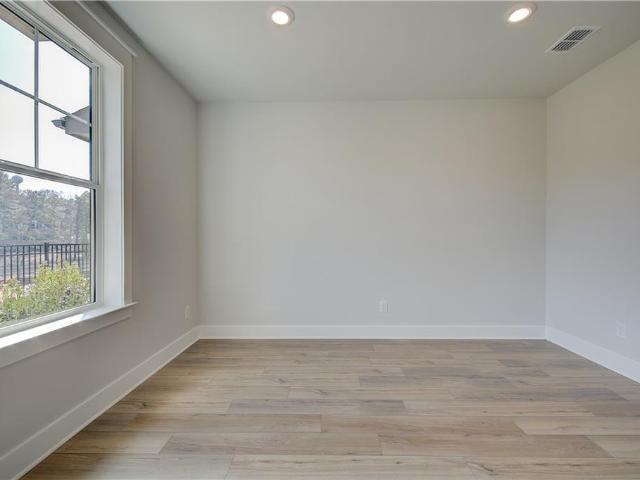
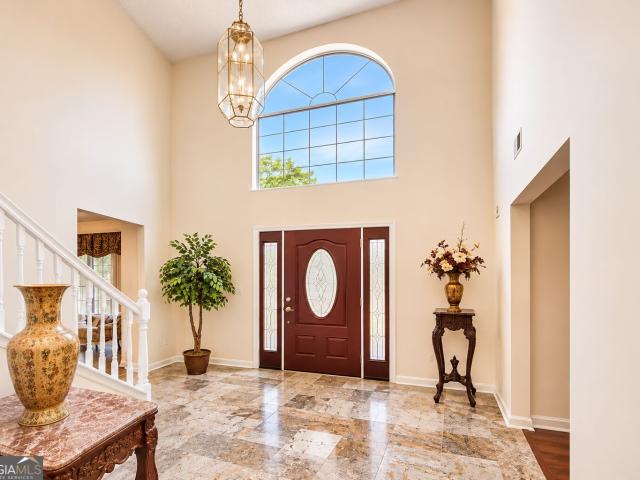
76 Bermuda Court
View photo
House · for sale
USD 408,000
USD 132/sq.ft
76 Bermuda Court
Calumet West
· 3,078 sq.ft · 5 Bedrooms · 3 Baths · House
· Garden · Office room · Fireplace · Equipped kitchen · Parking
Calumet West · 3,078 sq.ft · 5 Bedrooms · 3 Baths · House · Garden · Office room · Fireplace · Equipped kitchen · Parking
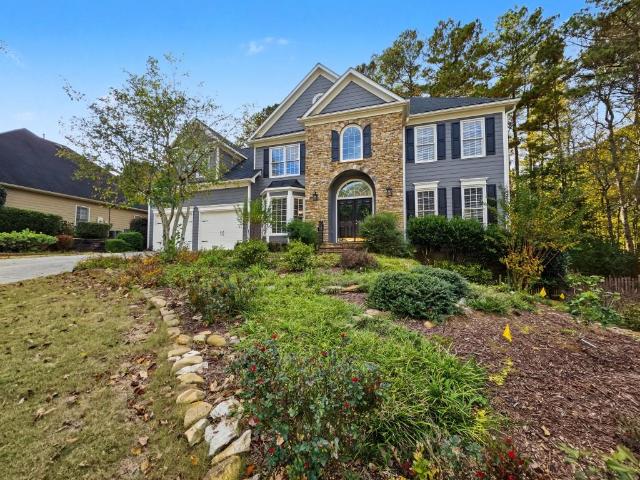
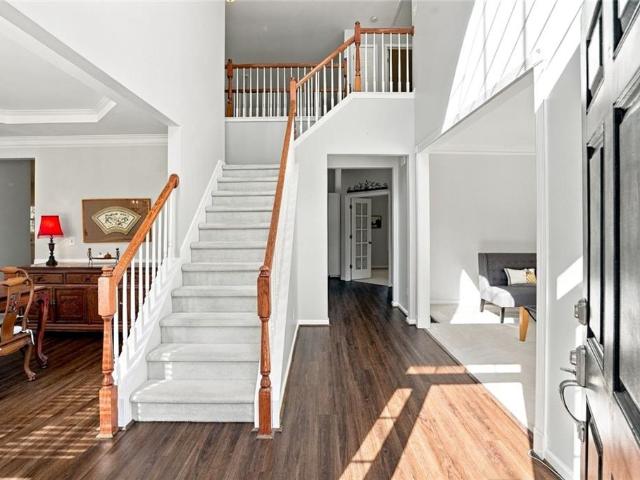
Welcome home to this spacious property featuring a dramatic two-story foyer, formal living and dining rooms, and an inviting family room with a cozy fireplace. The kitchen offers abundant cabinetry, generous counter space, a breakfast bar, and an adjoining breakfast area. The oversized primary suite is a true standout, offering plenty of space for a sitting area, home office, or personal retreat, plus a private staircase leading directly to the family room below. The primary bathroom features a jetted soaking tub, separate shower, and dual-sink vanity with a dedicated seating area. Additional bedrooms offer comfortable accommodations, while the home's flexible floor plan provides plenty of opportunities to personalize the space. Enjoy outdoor living in the large, level, fenced backyard, perfect for entertaining, gardening, or recreation. Additional highlights include spacious secondary bedrooms, hard-surface flooring in several living areas, and an attached two-car garage. With generou
USD 408,000
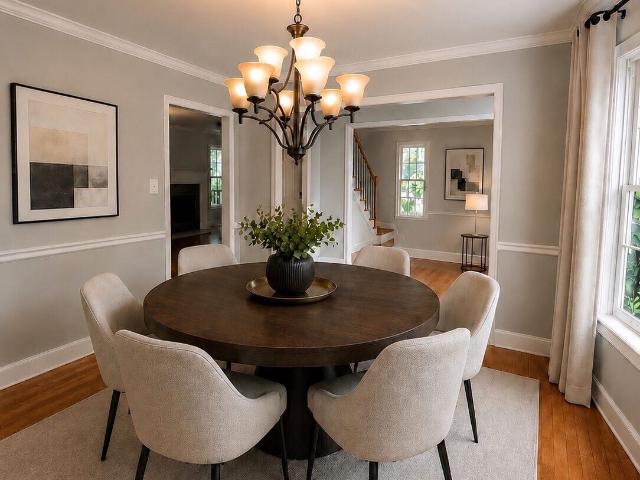
1943 Deco Drive
View photo
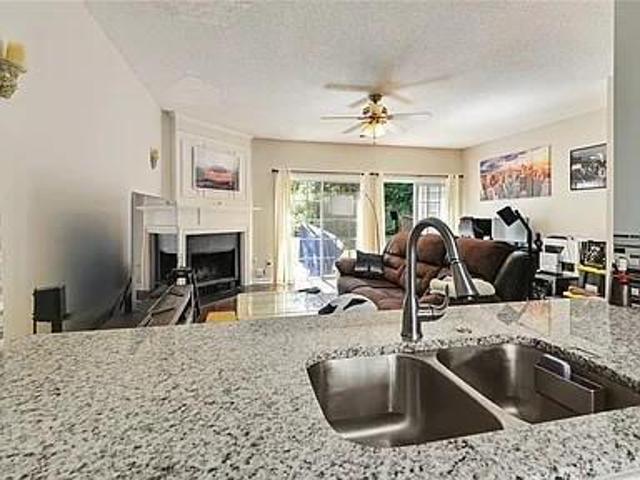
Townhouse · for sale
USD 419,900
USD 230/sq.ft
1943 Deco Drive
Calumet West
· 1,819 sq.ft · 3 Bedrooms · 3 Baths · Townhouse
· Office room · Terrace · Gym · Fireplace · Equipped kitchen
Calumet West · 1,819 sq.ft · 3 Bedrooms · 3 Baths · Townhouse · Office room · Terrace · Gym · Fireplace · Equipped kitchen
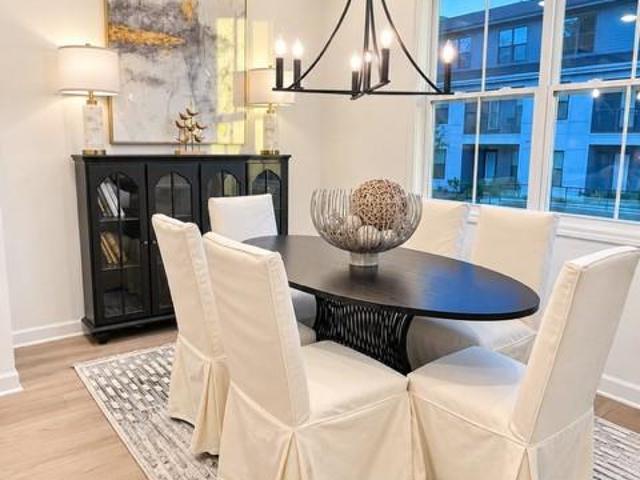
Traton Homes Kaufman A Plan/Lot #30. Home for the holidays event! Go under contract and close by December 31, 2026, and Traton Homes will include a MOVE-IN PACKAGE featuring blinds, refrigerator, washer, and dryer! PLUS, Traton will contribute $7,500 toward closing costs or an interest rate buydown, AND buyers can receive an additional 2% of their loan amount toward closing costs when financing with a Traton-approved lender! One of only two opportunities remaining at Townes at South Main! This beautifully designed three-story townhome is nestled in the heart of Kennesaw, offering the perfect blend of style, comfort, and a low-maintenance, lock-and-leave lifestyle. The terrace level features a private bedroom or flex space with a full bath, perfect for guests, a home office, gym, or additional living area. The open-concept main level showcases a spacious family room with an electric fireplace, dining area, and designer kitchen complete with an oversized island and pantry. Just off the f
USD 419,900
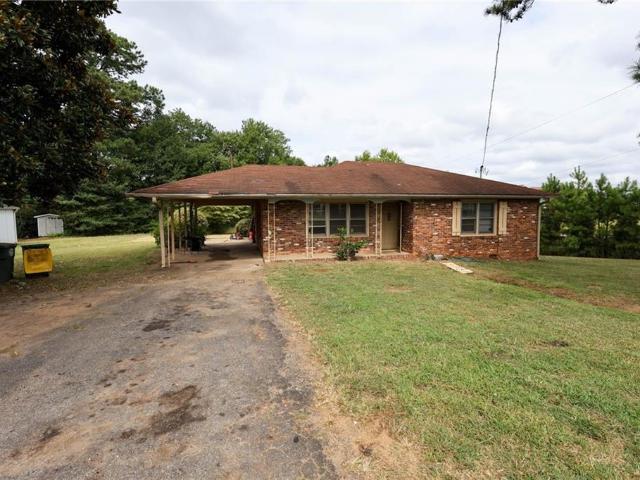
1849 Stancrest Trace NW
View photo
Townhouse · for sale
USD 287,000
USD 205/sq.ft
1849 Stancrest Trace NW
Calumet West
· 1,399 sq.ft · 2 Bedrooms · 2 Baths · Townhouse
Calumet West · 1,399 sq.ft · 2 Bedrooms · 2 Baths · Townhouse
Looking for a great townhome in a convenient Kennesaw location? This 2 Bedroom/2.5 Bathroom in the Cedarlake community is close to schools (including Kennesaw State University), restaurants, and shopping! It's also very convenient to a number of employment opportunities in the area. This would make a great starter home or dorm alternative. Great floorplan! Check out the pics and schedule a visit today! Washer, Dryer and Refrigerator to stay!
USD 287,000
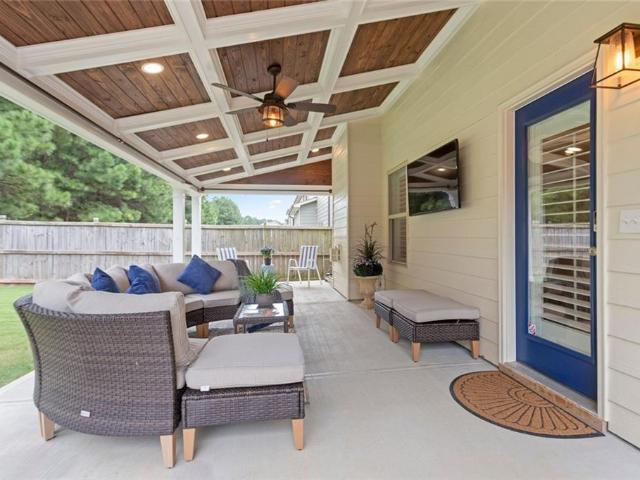
1782 Harmony Road
View photo
House · for sale
USD 350,000
USD 268/sq.ft
1782 Harmony Road
Calumet West
· 1,302 sq.ft · 3 Bedrooms · 2 Baths · House
· Equipped kitchen
Calumet West · 1,302 sq.ft · 3 Bedrooms · 2 Baths · House · Equipped kitchen
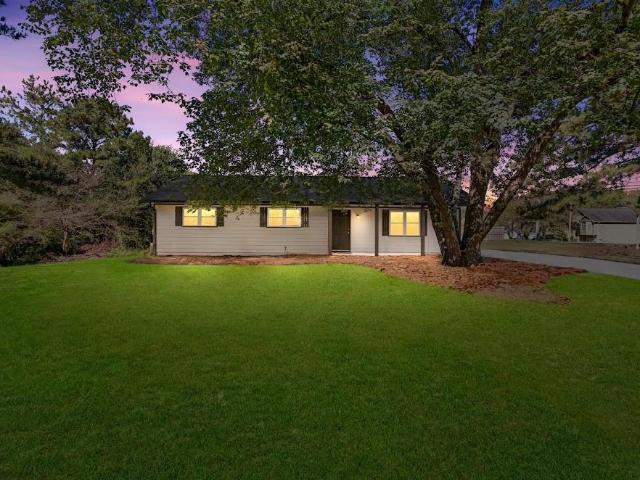
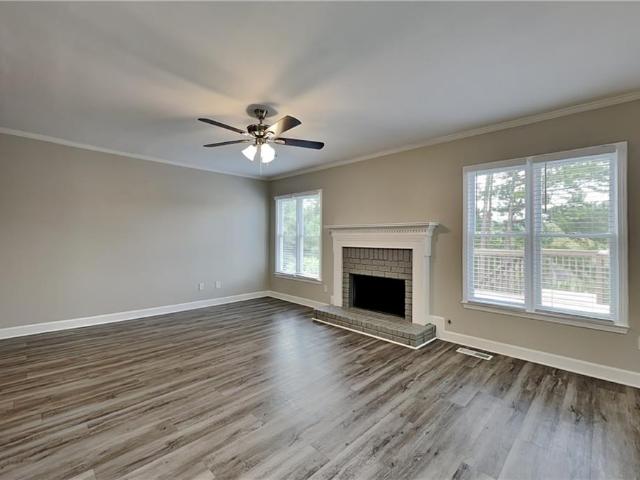
Completely renovated ranch home in beautiful west cobb! Welcome to this completely updated 3BR/2BA ranch situated on a beautiful, level lot in the desirable Lost Mountain area of Powder Springs (McEachern High School district)! This turnkey home offers true peace of mind with a brand-new HVAC and a recently replaced roof and septic system. The exterior shines with all-new siding, fresh paint, new gutters, and new vinyl windows. Inside, enjoy fresh neutral paint, gorgeous brand-new LVP flooring throughout, new interior doors and hardware, upgraded electrical, and two completely remodeled bathrooms. The pristine kitchen features new countertops and comes fully equipped with all-new stainless steel appliances, including a sleek refrigerator with a built-in icemaker. Skip the renovations and move right into this pristine one-level gem!
USD 350,000
5322 Camden Lake Drive NW
View photo
House · for sale
USD 635,000
USD 141/sq.ft
5322 Camden Lake Drive NW
Calumet West
· 4,478 sq.ft · 5 Bedrooms · 3 Baths · House
· Garden · Terrace · Equipped kitchen
Calumet West · 4,478 sq.ft · 5 Bedrooms · 3 Baths · House · Garden · Terrace · Equipped kitchen
Stunning Multi-Generational Home | Finished Terrace Level with Full Kitchen | Cul-de-Sac Lot | Fenced Backyard Paradise! WELCOME HOME to 5322 Camden Lake Drive, perfectly situated on a quiet cul-de-sac in the fabulous Camden Pointe subdivision in the heart of West Cobb! This gorgeous 5-bedroom home offers the perfect combination of timeless elegance, modern updates, incredible outdoor living, and the flexibility today's buyers are searching for! Whether you need space for multi-generational living, an in-law suite, extended family, or simply room to spread out, this home checks ALL the boxes! Step inside the freshly painted, soaring two-story foyer, where beautiful hardwood floors welcome you HOME! Flanked by an elegant formal dining room and a spacious formal living room or private study, this home offers the perfect balance of everyday comfort and entertaining space. The updated kitchen is truly the heart of the home, featuring newer custom cabinetry, gorgeous granite countertops, st
USD 635,000
2479 Kaley Walk NW
View photo
House · for sale
USD 440,000
USD 190/sq.ft
2479 Kaley Walk NW
Calumet West
· 2,314 sq.ft · 4 Bedrooms · 2 Baths · House
Calumet West · 2,314 sq.ft · 4 Bedrooms · 2 Baths · House
Nestled in a desirable Kennesaw neighborhood, this home puts you close to local schools, parks, shopping, and dining, with easy access to major commuter routes in Cobb County. Featuring 2,320 square feet of bright, functional living space with 4 bedrooms and 2.5 bathrooms
USD 440,000
2336 Kennesaw Oaks Trail NW
View photo
House · for sale
USD 475,000
USD 189/sq.ft
2336 Kennesaw Oaks Trail NW
Calumet West
· 2,508 sq.ft · 4 Bedrooms · 2 Baths · House
· Garden · Office room · Equipped kitchen
Calumet West · 2,508 sq.ft · 4 Bedrooms · 2 Baths · House · Garden · Office room · Equipped kitchen
Welcome home to this beautiful brick-front property featuring a spacious primary suite on the main level and three additional bedrooms upstairs! Enjoy the beautifully landscaped yard, along with the large, level, fenced backyard and charming fountain, all visible from the spacious sunroom—an ideal spot to relax or entertain. The open kitchen features a breakfast area, breakfast bar, pantry, Corian countertops, and stainless steel appliances. Hardwood floors extend throughout the kitchen, dining room, and family room, as well as the generously sized main-level office. The spacious primary suite features a vaulted ceiling, while the primary bath offers separate vanities, a whirlpool soaking tub, and a separate shower. Conveniently located just minutes from Kennesaw Mountain, excellent schools, and shopping, this home offers a wonderful combination of comfort, space, and a beautiful setting!
USD 475,000
306 Viola Drive
View photo
House · for sale
USD 349,900
USD 205/sq.ft
306 Viola Drive
Calumet West
· 1,701 sq.ft · 3 Bedrooms · 2 Baths · House
· Garden · Gym · Fireplace · Equipped kitchen
Calumet West · 1,701 sq.ft · 3 Bedrooms · 2 Baths · House · Garden · Gym · Fireplace · Equipped kitchen
Welcome home to this 3-bedroom, 2-bath ranch nestled in a prime location with a large, flat backyard ideal for everyday living and entertaining with the roof, water heater and HVAC all having been replaced in the past 3 years. Step inside to an inviting open-concept floor plan highlighted by an updated kitchen with gas range and a seamless view to the family room-perfect for hosting or staying connected while cooking. The spacious separate dining room offers plenty of room for gatherings and special occasions. The sun-filled family room is anchored by a stunning fireplace, creating a warm focal point and welcoming atmosphere. The primary bedroom on the main level provides a comfortable retreat with an ensuite bath including double sinks a seperate tub and shower and ample closet space. Two generously sized secondary bedrooms share a well-appointed hall bath. Downstairs you’ll find versatile additional finished living space-ideal for a second family room, home gym, playroom, or oversize
USD 349,900
745 Bolton Abbey Lane SW
View photo
House · for sale
USD 1,099,000
USD 291/sq.ft
745 Bolton Abbey Lane SW
Calumet West
· 3,767 sq.ft · 5 Bedrooms · 4 Baths · House
· Equipped kitchen · Parking
Calumet West · 3,767 sq.ft · 5 Bedrooms · 4 Baths · House · Equipped kitchen · Parking
NEW CONSTRUCTION | 4-SIDED BRICK | PRIMARY SUITE ON MAIN | 3-CAR GARAGE | PRIVATE CUL-DE-SAC Experience exceptional craftsmanship and modern luxury at 745 Bolton Abbey Lane, a beautifully designed new-construction home nestled on a quiet cul-de-sac in Marietta. From the impressive four-sided brick exterior accented with Tennessee fieldstone to the thoughtfully curated interior finishes, every detail reflects quality and sophistication. Inside, an open-concept floor plan welcomes you with stunning hardwood floors, abundant natural light, and elegant finishes throughout. The heart of the home is the chef's kitchen, featuring custom cabinetry, quartz countertops, premium appliances, a large center island, and abundant storage. The kitchen flows seamlessly into the main living and dining areas, creating an ideal space for both everyday living and entertaining. The spacious primary suite on the main level offers a private retreat complete with a spa-inspired bath and custom walk-in closet s
USD 1,099,000
280 Mars Hill Road
View photo
House · for sale
USD 1,375,000
USD 257/sq.ft
280 Mars Hill Road
Calumet West
· 5,350 sq.ft · 5 Bedrooms · 5 Baths · House
· Fireplace · Equipped kitchen
Calumet West · 5,350 sq.ft · 5 Bedrooms · 5 Baths · House · Fireplace · Equipped kitchen
A must see, move in ready! A rare opportunity to own 4.5 breathtaking private ACRES in West Cobb, with over 3,500 square feet of new construction added in 2016 and the original home fully renovated at the same time to flow seamlessly. Also find an additional buildable lot and barn on the sprawling grounds. This 5,354-square-foot estate offers a thoughtfully designed layout ideal for multi-generational living, with custom designs, finishes, and craftsmanship showcased from top to bottom. Upon entering, you are welcomed into a sprawling open-concept living space designed for entertaining and everyday family living, seamlessly connecting the kitchen, family room, dining area, and sitting room, all centered around a beautiful wood-burning fireplace. The chef's kitchen is a dream, featuring premium KitchenAid appliances, a large center island, double convection ovens, an ice machine, trash compactor, custom cabinetry, and a spacious walk-in pantry. Just off the main living area, the oversiz
USD 1,375,000
447 Brightwater Drive
View photo
House · for sale
USD 452,000
447 Brightwater Drive
Calumet West
· 5 Bedrooms · 3 Baths · House
· Equipped kitchen · Cellar
Calumet West · 5 Bedrooms · 3 Baths · House · Equipped kitchen · Cellar
Space, flexibility, and lifestyle come together beautifully in this inviting 5-bedroom, 3.5-bath home! From the charming rocking-chair front porch to the thoughtfully designed interior, this home offers the room and versatility today's buyers are looking for. A dramatic two-story foyer welcomes you inside, with formal living and dining rooms providing wonderful spaces for entertaining and special gatherings. The bright kitchen opens to a fireside family room featuring soaring cathedral ceilings and abundant natural light, creating the perfect setting for everyday connection. Upstairs, retreat to four spacious bedrooms, including an impressive primary suite complete with a private sitting area, generous walk-in closet, and spa-inspired ensuite bath featuring a separate shower and soaking tub. The finished terrace-level basement is where this home truly stands apart! *. Offering exceptional flexibility and valuable additional living space, this level features a fifth bedroom, full bathro
USD 452,000
134 Poplar Springs Court
View photo
House · for sale
USD 325,000
USD 188/sq.ft
134 Poplar Springs Court
Calumet West
· 1,722 sq.ft · 3 Bedrooms · 2 Baths · House
· Garden · Office room
Calumet West · 1,722 sq.ft · 3 Bedrooms · 2 Baths · House · Garden · Office room
Enjoy the convenience of nearby shopping and dining with the added benefit of no HOA! This 3-bedroom, 2-bathroom home features a level backyard with room for outdoor entertaining, gardening, or simply relaxing. Three bedrooms offer flexibility for a home office or guest space, while two full bathrooms provide everyday convenience. With easy access to local shops and restaurants, this home brings together a convenient location and outdoor space to make your own. Schedule your showing today!
USD 325,000
3356 Kenyon Creek Drive NW
View photo
House · for sale
USD 725,000
USD 210/sq.ft
3356 Kenyon Creek Drive NW
Calumet West
· 3,444 sq.ft · 5 Bedrooms · 4 Baths · House
· Cellar
Calumet West · 3,444 sq.ft · 5 Bedrooms · 4 Baths · House · Cellar
Custom craftsman luxury, exceptional finishes & room to grow in kenyon farms! Beautifully designed with timeless architectural details and an impressive collection of builder upgrades, this exceptional 5-bedroom, 4-bath Craftsman residence offers approximately 3,450 square feet of thoughtfully designed living space, plus an expansive unfinished daylight basement ready for your vision. With a large basement ready for your customization. Located on a quiet cul-de-sac street in Kennesaw's desirable Kenyon Farms community, this home combines the character of custom construction with the comfort and functionality today's buyers appreciate. From the moment you enter, the attention to detail is evident. Beautiful 6-inch hardwood flooring, elegant crown molding, upgraded trim packages, oversized windows, and carefully selected finishes create a sophisticated yet welcoming atmosphere. The spacious formal dining room offers an impressive setting for entertaining, with room to accommodate a large
USD 725,000
1343 Echo Mill Court
View photo
House · for sale
USD 500,000
USD 193/sq.ft
1343 Echo Mill Court
Calumet West
· 2,583 sq.ft · 4 Bedrooms · 3 Baths · House
· Fireplace · Equipped kitchen
Calumet West · 2,583 sq.ft · 4 Bedrooms · 3 Baths · House · Fireplace · Equipped kitchen
Welcome home to this beautifully maintained 4-bedroom, 3.5-bath residence offering the perfect combination of space, comfort, and style with an ideal layout for everyday living and entertaining! The inviting open-concept floor plan features an abundance of natural light, creating a bright and welcoming atmosphere throughout the main living areas. At the heart of the home is the stunning gourmet-style kitchen, featuring beautiful granite countertops, stainless steel appliances, and plenty of counter and cabinet space for cooking and storage. The spacious eat-in kitchen provides the perfect spot for casual meals or morning coffee, while the seamless view into the family room makes entertaining effortless. Large windows allow natural light to pour into the space, highlighting the open and airy feel. The inviting family room features a cozy fireplace as its focal point, creating the perfect setting for relaxing or gathering with family and friends. A generously sized separate formal dining
USD 500,000
4224 Woodfare Lane NW
View photo
House · for sale
USD 625,000
USD 157/sq.ft
4224 Woodfare Lane NW
Calumet West
· 3,972 sq.ft · 5 Bedrooms · 4 Baths · House
· Fireplace · Equipped kitchen
Calumet West · 3,972 sq.ft · 5 Bedrooms · 4 Baths · House · Fireplace · Equipped kitchen
Timeless elegance meets everyday comfort in this beautifully maintained brick-front home, perfectly situated in the heart of Kennesaw! From the moment you enter, you're welcomed by an impressive two-story foyer that sets the tone for the spacious, light-filled interiors throughout. Thoughtfully designed with both comfort and functionality in mind, the main level features an inviting sitting room, separate dining space, a generously sized bedroom with a full bathroom, and a stunning two-story family room complete with soaring vaulted ceilings, expansive windows, a cozy fireplace, and custom built-ins. The kitchen opens to a charming breakfast nook, creating an effortless flow for everyday living and entertaining. Beautifully updated luxury vinyl plank flooring extends throughout the common areas of the main level, adding warmth and a fresh, modern touch. Two staircases provide convenient access to the upper level, where an open walkway overlooks the impressive family room below. Upstair
USD 625,000
2223 Trilleck Drive Northwest
View photo
House · for sale
USD 530,000
USD 177/sq.ft
2223 Trilleck Drive Northwest
Calumet West
· 2,982 sq.ft · 4 Bedrooms · 2 Baths · House
· Deck · Fireplace · Equipped kitchen · Cellar
Calumet West · 2,982 sq.ft · 4 Bedrooms · 2 Baths · House · Deck · Fireplace · Equipped kitchen · Cellar
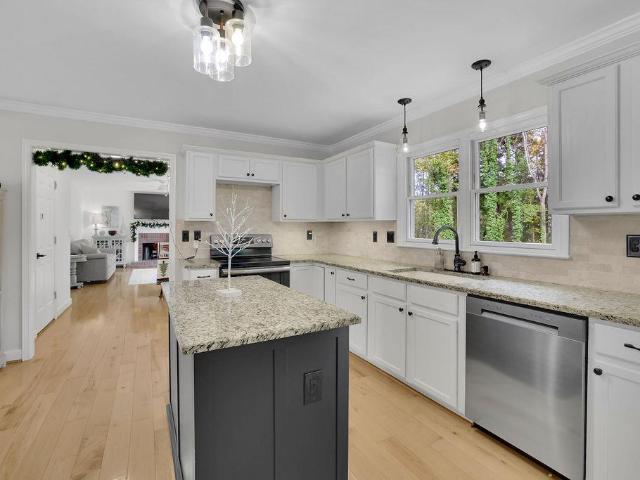
4 bedroom. Basement. Low hoa. Desirable neighborhood. Updates built to last. From the foyer, a front living room opens to one side and a dining room with crown molding and chair rail to the other. Follow the maple back into the kitchen, where white cabinetry and granite counters frame a charcoal island, tile backsplash, stainless appliances, and pendant lights at the sink window. The breakfast area sits in a bay of windows facing the trees, with a tiled laundry room just beyond. Past the kitchen, the family room centers on a brick fireplace, and custom Andersen sliding glass doors open straight onto the deck and wooded views you have to see for yourself. Most windows throughout have been upgraded to Pella dual-pane. Head up the solid maple staircase and the floors change to true oak hardwood, which runs throughout the upper level except in the tiled baths. The updated bathrooms start with the primary bath’s custom doorless walk-in shower in tile and glass, finished with nautical-grade
USD 530,000
6038 Fords Lake Court NW
View photo
House · for sale
USD 499,000
USD 206/sq.ft
6038 Fords Lake Court NW
Calumet West
· 2,422 sq.ft · 3 Bedrooms · 2 Baths · House
· Equipped kitchen
Calumet West · 2,422 sq.ft · 3 Bedrooms · 2 Baths · House · Equipped kitchen
Welcome home to this beautifully renovated ranch, perfectly situated on a quiet cul-de-sac street in the highly sought-after Harrison High School District! Nestled on a private, wooded lot, this exceptional home offers the perfect combination of timeless charm, modern updates, and effortless one-level living. Step inside to discover soaring cathedral ceilings that create a bright, open, and inviting atmosphere throughout the Great Room and Kitchen. The stunning, oversized white kitchen is truly the heart of the home, showcasing an expansive center island, farmhouse sink, stainless steel appliances, abundant cabinetry, and elegant glass-front accents. Thoughtfully designed for both everyday living and entertaining, this beautiful space is perfect for gathering with family and friends. The spacious Primary Suite offers a wonderful surprise a separate study or flex space, ideal for a home office, cozy reading retreat, or private sitting area. The beautifully renovated, spa-inspired Primar
USD 499,000
134 Poplar Springs Court
View photo
House · for sale
USD 325,000
USD 245/sq.ft
134 Poplar Springs Court
Calumet West
· 1,324 sq.ft · 3 Bedrooms · 2 Baths · House
· Garden · Office room
Calumet West · 1,324 sq.ft · 3 Bedrooms · 2 Baths · House · Garden · Office room
Enjoy the convenience of nearby shopping and dining with the added benefit of no HOA! This 3-bedroom, 2-bathroom home features a level backyard with room for outdoor entertaining, gardening, or simply relaxing. Three bedrooms offer flexibility for a home office or guest space, while two full bathrooms provide everyday convenience. With easy access to local shops and restaurants, this home brings together a convenient location and outdoor space to make your own. Schedule your showing today!
USD 325,000
2014 Smith Drive NW
View photo
House · for sale
USD 375,000
USD 206/sq.ft
2014 Smith Drive NW
Calumet West
· 1,819 sq.ft · 5 Bedrooms · 3 Baths · House
· Garden · Office room · Equipped kitchen · Cellar
Calumet West · 1,819 sq.ft · 5 Bedrooms · 3 Baths · House · Garden · Office room · Equipped kitchen · Cellar
If you enjoy having friends over, grilling out, or spending time outdoors, you'll want to see the backyard at 2014 Smith Drive. This 5-bedroom, 3-bath home in Kennesaw has an impressive amount of outdoor living space, including a large upper deck, a covered lower deck, and several areas for seating, dining, and entertaining. The fenced backyard has mature trees, a gazebo, and plenty of room to enjoy being outside. Inside, the main level offers comfortable living and dining spaces. The breakfast bar provides a casual spot for meals and conversation, connecting the kitchen with the main living area. Downstairs, the finished basement includes two additional bedrooms, one currently used as a home theater and the other as a home office. With five bedrooms and three full bathrooms, there's flexibility for guests and other uses. The backyard also features two mature peach trees and two mature apple trees that produce fresh fruit during the summer. The tankless water heater can help reduce ene
USD 375,000
6160 Picketts Ridge NW
View photo
House · for sale
USD 349,900
USD 134/sq.ft
6160 Picketts Ridge NW
Calumet West
· 2,594 sq.ft · 4 Bedrooms · 3 Baths · House
· Garden · Office room · Deck · Fireplace · Equipped kitchen · Parking · Cellar
Calumet West · 2,594 sq.ft · 4 Bedrooms · 3 Baths · House · Garden · Office room · Deck · Fireplace · Equipped kitchen · Parking · Cellar
Welcome home to this charming ranch-style retreat in the established community of Picketts Plantation! Situated on a beautiful, wooded 0.61-acre lot, this 4-bedroom, 3-bath home offers 3,349 square feet of versatile living space and the perfect blend of comfort, privacy, and functionality. The main level features inviting living spaces, a cozy fireplace, and a welcoming kitchen with breakfast bar and pantry. The finished, full daylight basement offers incredible flexibility with additional living space, a kitchenette, full bathroom, and private exterior access—ideal for guests, multigenerational living, a home office, or recreation space. Step outside to the rear deck and enjoy the peaceful, wooded backyard, perfect for entertaining or unwinding after a long day. Additional highlights include a two-car attached garage, walk-in closets, tray ceilings, and plenty of room to make this home your own. Enjoy neighborhood amenities including a community pool, lake, tennis courts, and playgrou
USD 349,900
298 Balmy Court NW
View photo
House · for sale
USD 500,000
USD 157/sq.ft
298 Balmy Court NW
Calumet West
· 3,165 sq.ft · 4 Bedrooms · 2 Baths · House
· Office room · Deck · Fireplace · Equipped kitchen · Swimming pool
Calumet West · 3,165 sq.ft · 4 Bedrooms · 2 Baths · House · Office room · Deck · Fireplace · Equipped kitchen · Swimming pool
A cul-de-sac lot backed by mature trees, two dedicated home offices and access to Oakwind's clubhouse, pool and courts set this brick-front home apart. Wood floors run through the foyer, dining room and kitchen. The dining room features wainscoting, a tray ceiling and columned archways. Across the hall, a sun-filled office with plantation shutters gives you a private place to work, and a flex room with French doors adds space for an office or playroom. The living room centers on a stacked stone fireplace and flows into the kitchen, so it is easy to host and entertain. The kitchen offers granite countertops, rich wood cabinetry, a center island, a tile backsplash, stainless steel appliances, a gas range and a walk-in pantry. The breakfast nook opens to the back deck which is in the process of being fully replaced. Upstairs, the primary suite is a true retreat with a tray ceiling, dual vanities, a soaking tub, a brand newly tiled shower and a walk-in closet. Three more bedrooms share a f
USD 500,000
5109 Hillside Haven Drive SW
View photo
House · for sale
USD 650,000
USD 208/sq.ft
5109 Hillside Haven Drive SW
Calumet West
· 3,122 sq.ft · 5 Bedrooms · 4 Baths · House
· Garden · Office room · Equipped kitchen
Calumet West · 3,122 sq.ft · 5 Bedrooms · 4 Baths · House · Garden · Office room · Equipped kitchen
Built in 2025, this 5-bedroom, 4-bath home in Hillside Manor offers over 3,100 square feet in West Cobb. The spacious kitchen features quartz countertops and a large island with room to gather. An open living area keeps everyday life connected, while the separate dining room is ready for hosting. A main-level bedroom and full bath offer flexibility for guests, a home office, or changing needs. Upstairs, the primary suite has laundry room access from the primary closet, with additional bedrooms and a spacious loft for a second living area, media room, or game room. Outside, the backyard is already fenced, giving you space to relax or entertain without adding that improvement yourself. Near Lost Mountain Park, shopping, dining, and everyday conveniences, Hillside Manor pairs newer construction with an established West Cobb location. If you've been considering new construction but prefer a nearly new home that's already finished, this one is worth seeing
USD 650,000
6262 Wiscasset Parkway NW
View photo
House · for sale
USD 339,900
USD 211/sq.ft
6262 Wiscasset Parkway NW
Calumet West
· 1,604 sq.ft · 3 Bedrooms · 2 Baths · House
· Patio · Garden · Fireplace · Equipped kitchen
Calumet West · 1,604 sq.ft · 3 Bedrooms · 2 Baths · House · Patio · Garden · Fireplace · Equipped kitchen
Move-in ready in Harrison HS district! Cozy 3BD/2.5BA home on HUGE lot features wood floors on main, eat-in white kitchen w/ granite counters and stainless steel appliances, double basin sink, slider door to the back patio, separate dining room, family room with fireplace and neutral paint throughout. All bedrooms are upstairs. Master w/ walk-in closet, bathroom w/ tile floors and dual vanities, separate tub and shower. Secondary bedrooms with good sized closets and shared bathroom featuring slider doors on the tub. HUGE backyard is level and shaded. Perfect for kids and pets to play. Backyard patio is ready for summertime grilling, and firepit is waiting for fall and s'mores. Quiet NO HOA community with award-winning COBB schools. This is a great starter home or ideal investment home. Show today!
USD 339,900
761 Stone Bridge Run
View photo
House · for sale
USD 850,000
USD 161/sq.ft
761 Stone Bridge Run
Calumet West
· 5,274 sq.ft · 5 Bedrooms · 4 Baths · House
· Office room · Equipped kitchen
Calumet West · 5,274 sq.ft · 5 Bedrooms · 4 Baths · House · Office room · Equipped kitchen
Enjoy the best of Marietta living in this beautifully maintained home, ideally situated in the highly desirable West Side Elementary school district! Just minutes from Historic Marietta Square and conveniently located near the shopping, dining, and everyday amenities along Barrett Parkway, this home offers an exceptional combination of location, comfort, and convenience. Step inside to discover tall ceilings, abundant natural light, and inviting living spaces that create an open and welcoming feel. Refinished hardwood floors add warmth and character, while the beautifully refinished staircase, banister, and handrail provide an updated touch. Upstairs, a versatile loft space offers the perfect spot for a home office, reading nook, playroom, or additional living area. The kitchen features a charming farmhouse sink, and the remodeled primary bathroom offers a refreshed retreat. Additional improvements include a water leak detection system for added peace of mind. One of the home's standou
USD 850,000
3020 Andora Drive SW
View photo
House · for sale
USD 450,000
USD 193/sq.ft
3020 Andora Drive SW
Calumet West
· 2,325 sq.ft · 4 Bedrooms · 3 Baths · House
· Patio · Office room · Deck · Fireplace · Equipped kitchen
Calumet West · 2,325 sq.ft · 4 Bedrooms · 3 Baths · House · Patio · Office room · Deck · Fireplace · Equipped kitchen
Welcome Home to this well-maintained and inviting 3 Bdrm/3 Full Bath Home in Much Sought After Location in West Cobb! This Home Offers Spacious Living Areas and desirable features throughout. Kitchen w/Breakfast Room that leads out to the Covered Deck Porch perfect for enjoying your morning coffee or relaxing at the end of the day. The Primary Suite has Tray Ceiling, Large Bedroom, a walk-in closer and a privatebathroom with a separate soaking tub and shower. The Family room boasts beautiful vaulted ceilings and a cozy fireplace, creating the perfect space for relaxing or entertaining. A two-story foyer adds an open & welcoming feel as you enter the home. Enjoy additional living space provided by Large finished bonus room with full bath and a walk-out to a terracce level patio, this space offering endless possibilities for recreation room, home office, or guest space. Irrigation System for Watering Grass and Plants. This Home combines Comfort, Space and Functionality, and Absolutely Be
USD 450,000
1834 Marisol Circle NW
View photo
Townhouse · for sale
USD 488,548
USD 259/sq.ft
1834 Marisol Circle NW
Calumet West
· 1,884 sq.ft · 3 Bedrooms · 3 Baths · Townhouse
· Deck · Fireplace · Equipped kitchen · Parking
Calumet West · 1,884 sq.ft · 3 Bedrooms · 3 Baths · Townhouse · Deck · Fireplace · Equipped kitchen · Parking
Welcome to Barrett Pointe by DRB Homes, featuring the Seaton plan at Homesite 8. This thoughtfully crafted townhome offers 3 bedrooms, 3.5 baths, a rear-entry 2-car garage, and a bright, modern layout with elevated finishes designed for comfort and style. The lower level includes a guest bedroom and full bathroom, and convenient access to the rear-facing garage make this level both practical and versatile. The middle level serves as the main living area and features an open layout with 10-foot ceilings. The family room transitions easily into the gourmet kitchen and breakfast area, creating an ideal space for relaxing and entertaining. The kitchen offers stainless steel appliances, a gas cooktop with a vent hood, quartz countertops, and a stylish tile backsplash. A linear electric fireplace with a shiplap accent wall adds a warm and modern touch. This level also includes a half bath and opens to a rear deck for outdoor enjoyment. The upper level includes dual owner's suites, both with
USD 488,548
1850 Marisol Circle NW
View photo
Townhouse · for sale
USD 429,993
USD 229/sq.ft
1850 Marisol Circle NW
Calumet West
· 1,873 sq.ft · 3 Bedrooms · 3 Baths · Townhouse
· Deck · Fireplace · Equipped kitchen · Parking
Calumet West · 1,873 sq.ft · 3 Bedrooms · 3 Baths · Townhouse · Deck · Fireplace · Equipped kitchen · Parking
Welcome to Barrett Pointe by DRB Homes, featuring the Seaton plan at Homesite 4. This thoughtfully crafted townhome offers 3 bedrooms, 3.5 baths, a rear-entry 2-car garage, and a bright, modern layout with elevated finishes designed for comfort and style. The lower level includes a guest bedroom and full bathroom, and convenient access to the rear-facing garage make this level both practical and versatile. The middle level serves as the main living area and features an open layout with 10-foot ceilings. The family room transitions easily into the gourmet kitchen and breakfast area, creating an ideal space for relaxing and entertaining. The kitchen offers stainless steel appliances, a gas cooktop with a vent hood, quartz countertops, and a stylish tile backsplash. A linear electric fireplace with a shiplap accent wall adds a warm and modern touch. This level also includes a half bath and opens to a rear deck for outdoor enjoyment. The upper level includes dual owner's suites, both with
USD 429,993
199 Preston Place NW
View photo
House · for sale
USD 479,000
USD 190/sq.ft
199 Preston Place NW
Calumet West
· 2,508 sq.ft · 4 Bedrooms · 2 Baths · House
· Garden · Fireplace · Equipped kitchen
Calumet West · 2,508 sq.ft · 4 Bedrooms · 2 Baths · House · Garden · Fireplace · Equipped kitchen
Welcome to 199 Preston Place NW, where privacy meets community. Situated on a rare 1.1 acre wooded cul de sac lot in the highly desirable Harrison High School District, this beautifully maintained four bedroom, 2.5 bath home offers 2,216 square feet of thoughtfully designed living space in one of West Cobb's most sought after neighborhoods. A two story foyer welcomes you into the home and opens to a formal living room and separate dining room, creating elegant spaces for entertaining, special occasions, or everyday living. The heart of the home features an open concept family room and kitchen with a cozy fireplace, center island, and eat in breakfast area. The open layout provides a natural flow throughout the main level, making it easy to stay connected while cooking, dining, or gathering with family and friends. One of the home's standout features is the large screened in porch overlooking the wooded backyard. Whether enjoying your morning coffee or relaxing in the evening, this invi
USD 479,000
3551 Cherokee Street NW
View photo
House · for sale
USD 355,000
USD 110/sq.ft
3551 Cherokee Street NW
Calumet West
· 3,218 sq.ft · 4 Bedrooms · 2 Baths · House
· Office room · Parking
Calumet West · 3,218 sq.ft · 4 Bedrooms · 2 Baths · House · Office room · Parking
Ns zoning commercial opportunity! Excellent opportunity for an investor, business owner or developer looking for a property with a commercial potential. Property features an existing 4 sided brick structure, driveway and covered parking. Spacious lot (0.65 acres) to envision a variety of possibilities. Ns zoning may accommodate neighborhood serving commercial uses, ideal potential for reatail, offices, restaurants, etc. Property ready to close!
USD 355,000
53 Teramont Court
View photo
House · for sale
USD 424,000
USD 195/sq.ft
53 Teramont Court
Calumet West
· 2,174 sq.ft · 4 Bedrooms · 2 Baths · House
· Fireplace · Equipped kitchen
Calumet West · 2,174 sq.ft · 4 Bedrooms · 2 Baths · House · Fireplace · Equipped kitchen
Custom Upgrades, Exceptional Outdoor Living & Move-In-Ready Comfort! Welcome to 53 Teramont Ct. A beautifully maintained and thoughtfully upgraded home offering an impressive combination of style, quality, and functionality. From the inviting rocking-chair front porch to the exceptional outdoor living space, this home offers custom details and extras that truly set it apart. The open and welcoming main level is ideal for everyday living and entertaining, featuring a spacious family room with a stately gas fireplace, separate dining room, and an inviting kitchen with granite countertops, stainless-steel appliances, center island, pantry, and adjoining breakfast area. A convenient half bath completes the main level. Upstairs, the spacious owner's suite features a trey ceiling and private bath with double vanities, soaking tub, separate shower, linen closet, and walk-in closet with custom organization system. Three additional bedrooms offer wonderful flexibility for family, guests, a home
USD 424,000

Get email alerts

Don't miss out: be the first to know about new properties

The alert was correctly created

On subscribing you accept the conditions of use and the privacy policy
Alert
Receive new ads in your inbox
Save this search
Receive alerts for new listings

We'll send you an email when we have new properties for: "Properties for sale in Calumet West"

The alert was correctly created

Red Rock, Acworth-Kennesaw CCD Cobb County Georgia
The Preserve @ Lost Mountain
Get email alerts and be the first to see new listings
Required field
On subscribing I accept the terms of the privacy policy
Perfect! You'll soon start receiving new listings via email
Alert
Receive an email when we have new ads for Properties for sale in Calumet West
Save this search
Filters

Bedrooms

Size (sq.ft)

sq.ft
sq.ft

Price

USD
USD

Property type

Bathrooms

Clear all filters
Receive notifications when new entries are published.