642 properties for sale in Calumet West

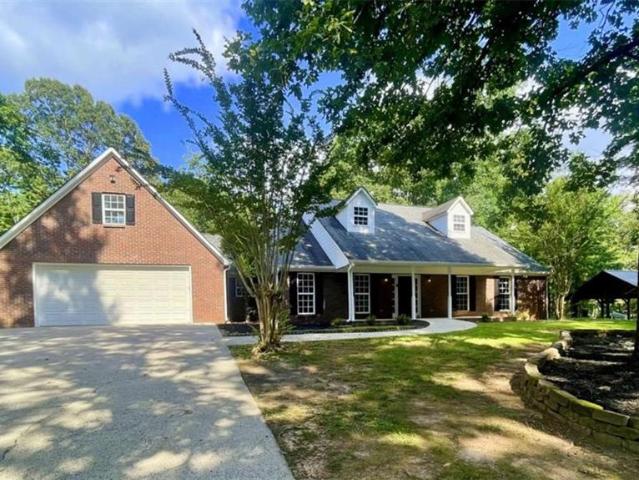
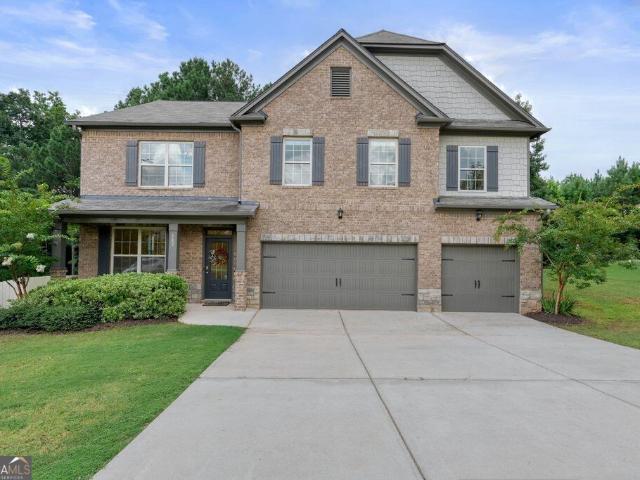
2694 Elmhurst Court NW
View photo
House · for sale
USD 499,900
USD 167/sq.ft
2694 Elmhurst Court NW
Calumet West
· 2,982 sq.ft · 4 Bedrooms · 2 Baths · House
· Equipped kitchen
Calumet West · 2,982 sq.ft · 4 Bedrooms · 2 Baths · House · Equipped kitchen
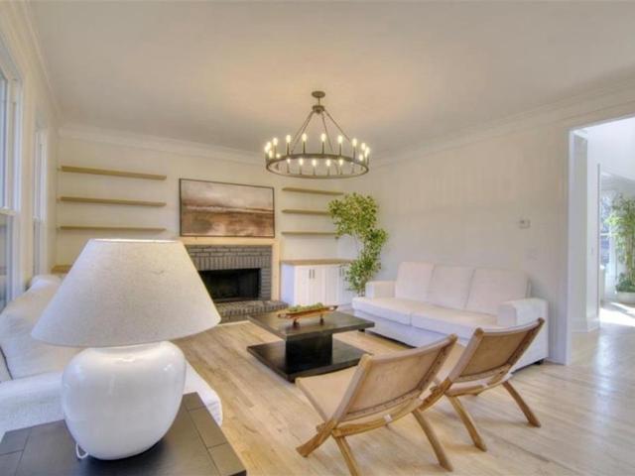
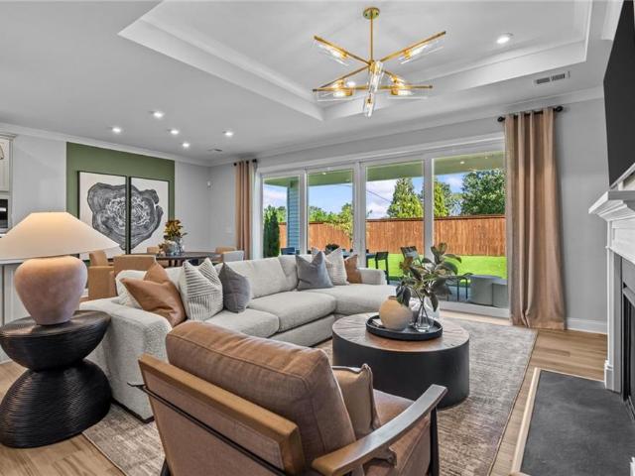
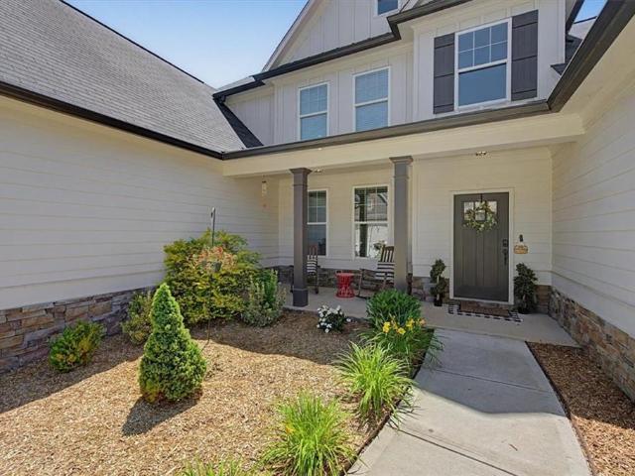
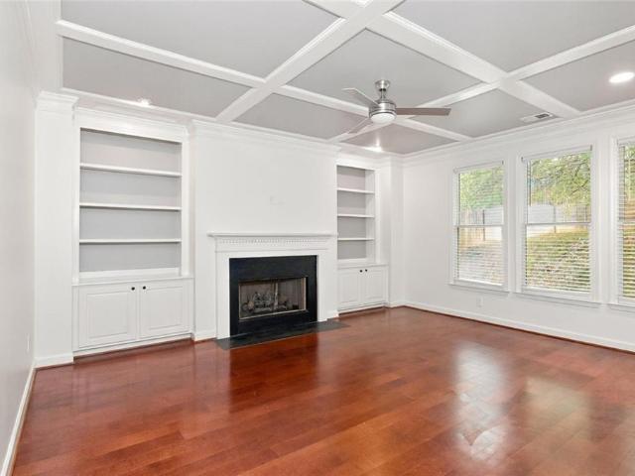
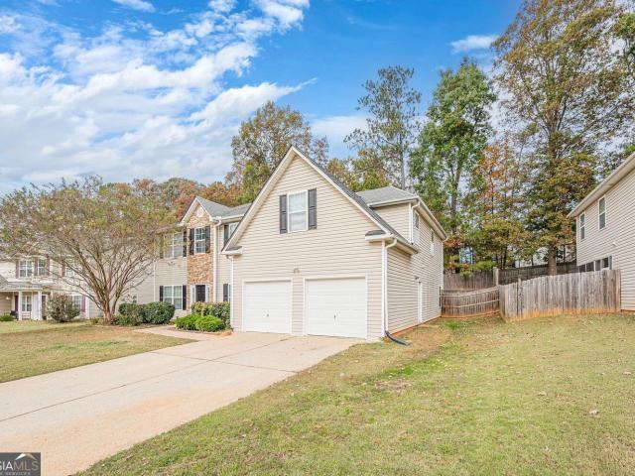
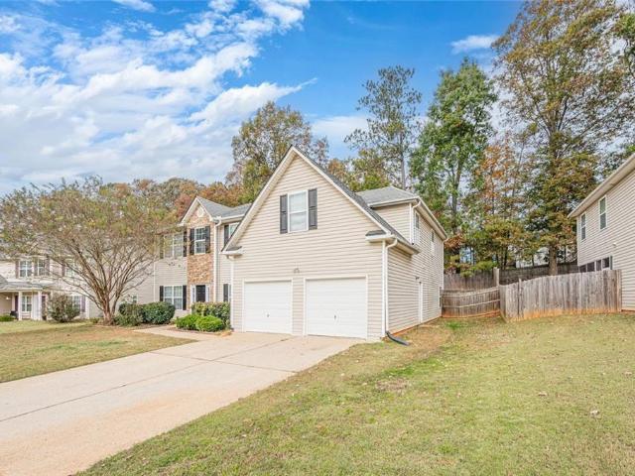
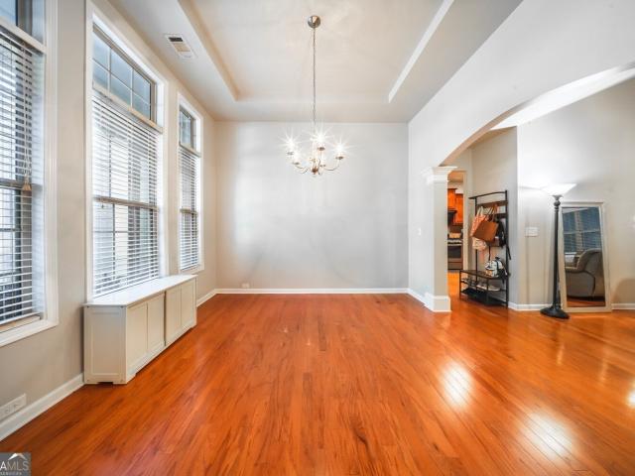
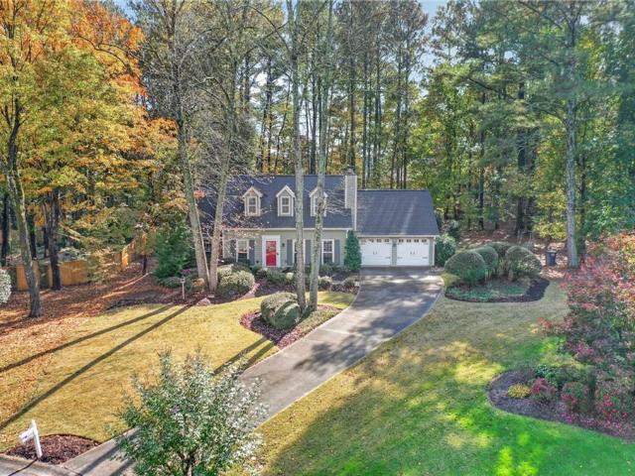
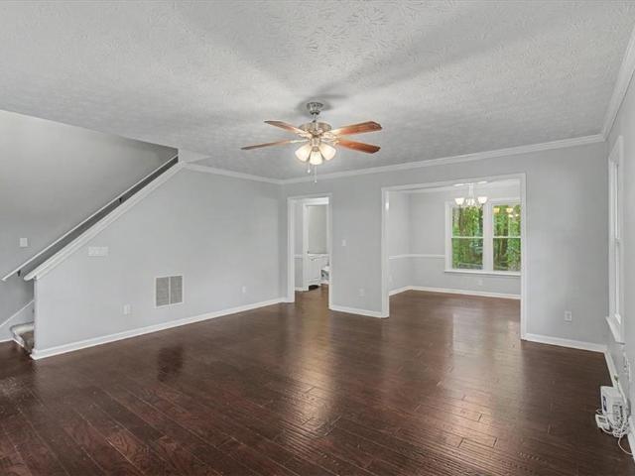
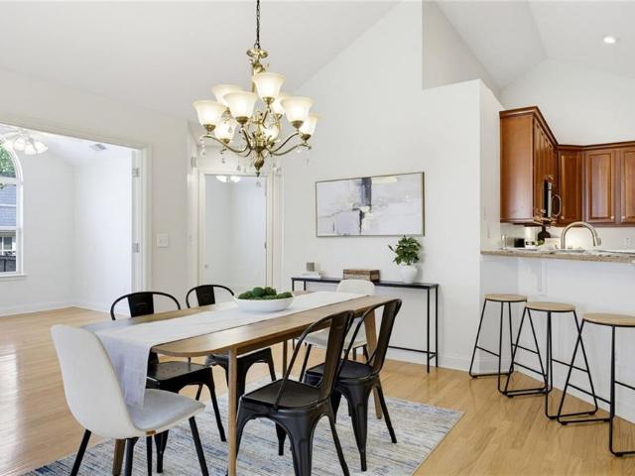
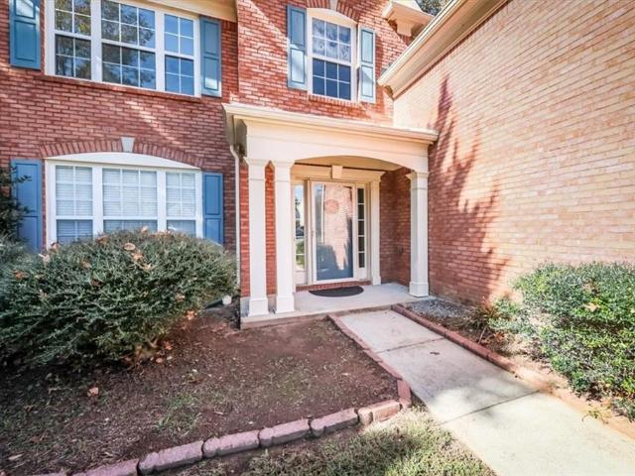
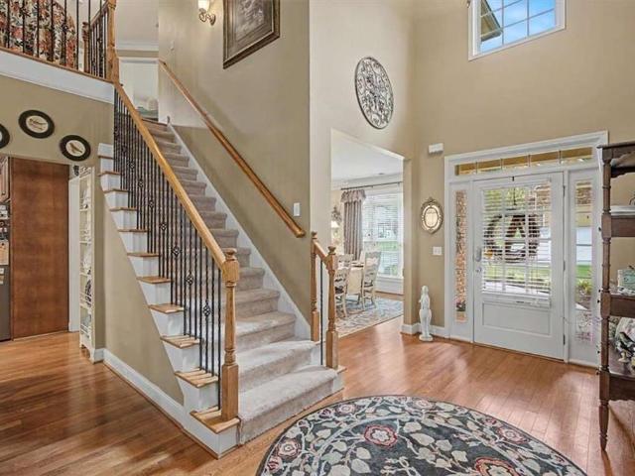
Huge price improvement! Way below value! Stunning Recently Renovated Brick Traditional on Cul-de-Sac in Princeton Ridge — West Cobb’s Best School District! This gorgeous recently renovated brick-front traditional home on a quiet cul-de-sac in the highly sought-after Princeton Ridge swim and tennis community delivers an immediate sense of warmth and elegance from the very first step through the door! The beautiful curb appeal and striking entrance set the tone for everything waiting inside. A dramatic 2-story foyer welcomes you into a home that impresses at every turn — gleaming hardwood and tile floors, a formal living room, a formal dining room, and an abundance of natural light create a bright, polished, and thoroughly inviting atmosphere throughout. The spacious kitchen with gorgeous granite countertops overlooks an oversized family room filled with natural light — a perfectly connected space for everyday family life and effortless entertaining alike. Formal living and dining rooms
USD 499,900
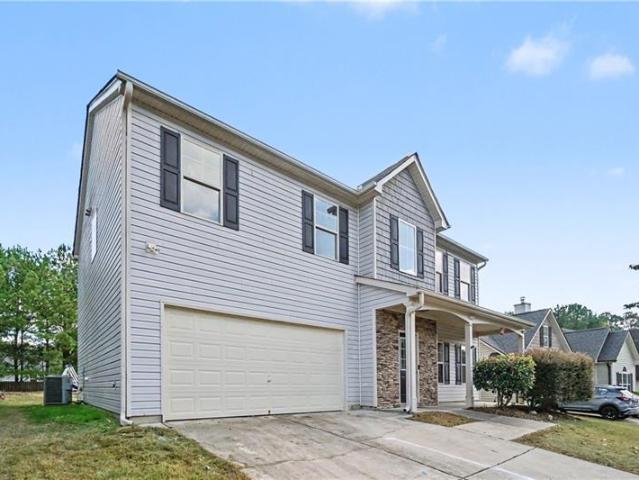
374 Shady Glen
View photo
House · for sale
USD 310,000
Updated
374 Shady Glen
Calumet West
· 4 Bedrooms · 2 Baths · House
· Equipped kitchen
Calumet West · 4 Bedrooms · 2 Baths · House · Equipped kitchen
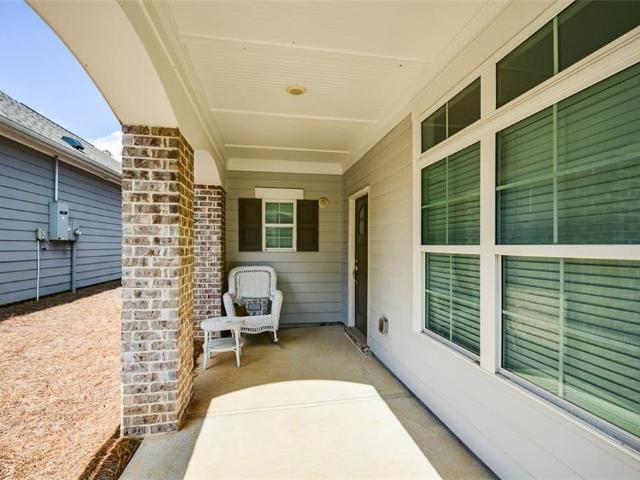
New price! Beautifully Maintained George Thomas Homes'4430 C' Plan in Hickory Creek — 2,400+ Sq Ft & Loaded with Space! This beautifully maintained 4-bedroom, 2.5-bath, 2,400+ sq ft home in the desirable Hickory Creek subdivision of Paulding County is an exceptional find — quality-built by the renowned George Thomas Homes and thoughtfully designed to deliver the space, comfort, and functionality that today's families truly need and love! From the moment you arrive, the charming covered front porch creates a warm and welcoming first impression that sets the tone for everything waiting inside. Step through the front door and immediately appreciate the smart and spacious layout that has been carefully crafted to maximize everyday livability and comfort throughout. The huge kitchen and breakfast area is the undeniable heart of the home — featuring a built-in desk that is perfect for homework, remote work, or managing the household with ease. A generous walk-in pantry provides outstanding s
USD 310,000
4004 Pine Mountain Road NW
View photo
House · for sale
USD 399,900
USD 222/sq.ft
4004 Pine Mountain Road NW
Calumet West
· 1,798 sq.ft · 4 Bedrooms · 2 Baths · House
· Office room · Gym · Equipped kitchen
Calumet West · 1,798 sq.ft · 4 Bedrooms · 2 Baths · House · Office room · Gym · Equipped kitchen
Welcome to 4004 Pine Mountain Rd NW, a fully renovated 4-bedroom, 2-bath home in Kennesaw that’s ready for you to move right in. The work has been done throughout. Luxury vinyl plank flooring runs through the main living areas, giving you a clean, modern look that’s easy to care for. The updated kitchen has quartz countertops and a full set of stainless steel appliances, so it works as well for quick weeknight dinners as it does for hosting. The bathrooms have been updated too, including a custom tiled shower. Four bedrooms give you room for guests, a home office, a gym or hobby space. All of this sits in a convenient Kennesaw location close to shopping, dining, parks and major commuter routes. Homes with this level of finish don’t last long, so schedule your private showing today
USD 399,900
1092 Tillery Lane
View photo
House · for sale
USD 1,024,900
USD 249/sq.ft
1092 Tillery Lane
Calumet West
· 4,101 sq.ft · 5 Bedrooms · 5 Baths · House
· Patio · Office room · Fireplace · Equipped kitchen · Parking
Calumet West · 4,101 sq.ft · 5 Bedrooms · 5 Baths · House · Patio · Office room · Fireplace · Equipped kitchen · Parking
Welcome to The Tillery, where privacy, prestige, and timeless design come together in one of West Cobb’s most desirable addresses. The Presley by Traton Homes offers a rare opportunity to enjoy estate-style living on over an acre in highly sought-after Marietta. Designed for both refined entertaining and comfortable daily living, this beautifully crafted 5-bedroom, 5.5-bath home features soaring 10-foot ceilings, expansive living spaces, and abundant natural light throughout. The chef-inspired kitchen with premium finishes flows effortlessly into the main living and dining areas, creating an ideal setting for everything from intimate dinners to large gatherings. A private in-law suite on the main level, dedicated office, and media room on the upper level add flexibility and sophistication. Step outside to the covered patio with fireplace and enjoy peaceful wooded views that create a true sense of privacy and retreat. A spacious 3-car garage, this home offers an exceptional blend of lux
USD 1,024,900
206 Five Iron Court
View photo
House · for sale
USD 410,000
USD 158/sq.ft
206 Five Iron Court
Calumet West
· 2,583 sq.ft · 4 Bedrooms · 2 Baths · House
· Patio · Garden · Office room · Fireplace · Equipped kitchen · Parking
Calumet West · 2,583 sq.ft · 4 Bedrooms · 2 Baths · House · Patio · Garden · Office room · Fireplace · Equipped kitchen · Parking
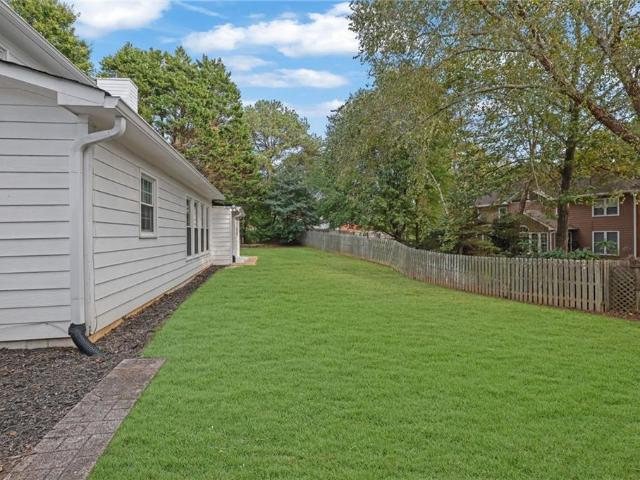
At 206 Five Iron Court, you'll find four bedrooms, two and a half baths, two flexible living spaces, and a brand-new downstairs furnace. Set in the Blue Springs community, this move-in-ready home offers plenty of room to spread out, indoors and out. Hardwood floors greet you in the two-story entry. Use the two flex spaces for a home office, workout room, or movie nights, and enjoy a separate dining room for meals and gatherings. The kitchen has granite countertops, stainless steel appliances, a generous pantry, and a breakfast area that opens to the family room with a brick fireplace. Bring groceries straight in from the two-car garage with step-free access just off the kitchen. Step outside from the family room to a shaded patio overlooking the grassy, partially fenced side yard. There's room to set up a fire pit or play set and still have space to enjoy the yard. All four bedrooms are upstairs. The spacious primary suite features a tray ceiling, walk-in closet, dual vanity, soaking t
USD 410,000
5601 Harbormist Drive
View photo
House · for sale
USD 565,000
USD 201/sq.ft
5601 Harbormist Drive
Calumet West
· 2,809 sq.ft · 5 Bedrooms · 3 Baths · House
· Garden · Fireplace · Equipped kitchen · Cellar
Calumet West · 2,809 sq.ft · 5 Bedrooms · 3 Baths · House · Garden · Fireplace · Equipped kitchen · Cellar
Rare find in West Cobb’s Echo Mill community, featuring outstanding amenities including swim and tennis! Set on a private, level, wooded 3/4-acre cul-de-sac lot with a fenced backyard, this home offers 5 bedrooms and 3 full bathrooms. The main level features a primary suite alongside an additional secondary bedroom with a full bath for optimal privacy, while the remaining bedrooms are located upstairs. At the center, an open kitchen with granite countertops and refinished white cabinetry flows seamlessly into the vaulted family room with a brick fireplace. Major updates completed approximately five years ago include a replaced HVAC system, remodeled bathrooms and bathroom walls, and updated flooring. The home also features a newer roof, newer water heater, and an active termite bond. Downstairs, the large unfinished basement provides limitless potential for additional living space or storage. Zoned for sought-after West Cobb schools. 5,000 seller concessions offered
USD 565,000
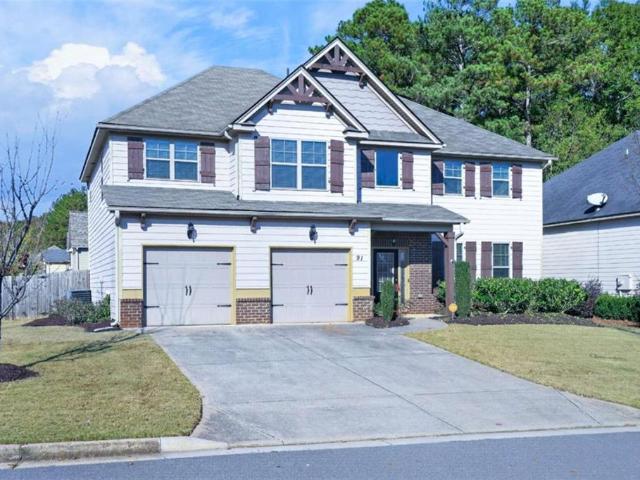
91 Ashbury Circle
View photo
House · for sale
USD 450,000
91 Ashbury Circle
Calumet West
· 5 Bedrooms · 3 Baths · House
· Equipped kitchen
Calumet West · 5 Bedrooms · 3 Baths · House · Equipped kitchen
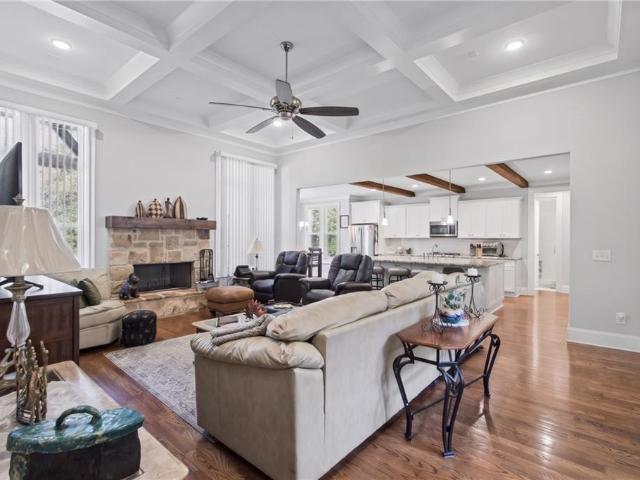
Welcome to 91 Ashbury Circle, where elegant architectural details, generous living spaces, and thoughtful design come together beautifully! Featuring fresh interior paint and brand-new carpet, this spacious 5-bedroom, 3.5-bath home offers an inviting floor plan with room to entertain, relax, and enjoy everyday living. And here's a fun detail: when the current owner selected this home, an engineer in the family helped with the decision. If you know engineers, you know they tend to pay attention to the details! Step inside the stunning two-story foyer, where beautiful double crown molding and architectural details set the tone for the home. To your right, a gracious living and dining room combination welcomes you. The elegant dining room features a gorgeous coffered ceiling and comfortably accommodates seating for 12, making it the perfect setting for holiday celebrations and memorable gatherings. The heart of the home is the spacious kitchen, featuring an extended island with generous r
USD 450,000
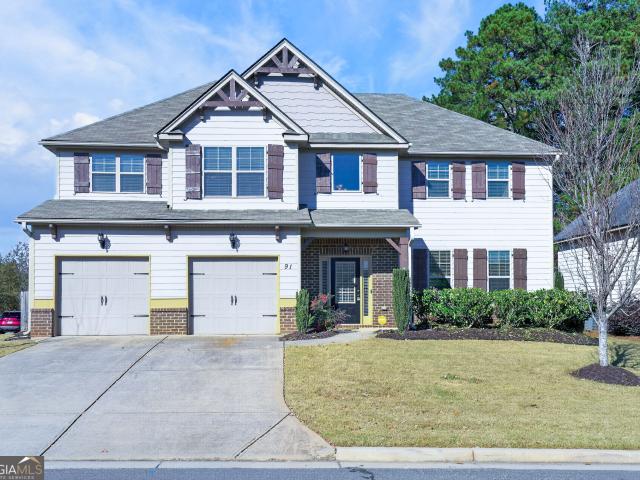
91 Ashbury Circle
View photo
House · for sale
USD 450,000
USD 156/sq.ft
91 Ashbury Circle
Calumet West
· 2,874 sq.ft · 5 Bedrooms · 3 Baths · House
· Equipped kitchen
Calumet West · 2,874 sq.ft · 5 Bedrooms · 3 Baths · House · Equipped kitchen
Welcome to 91 Ashbury Circle, where elegant architectural details, generous living spaces, and thoughtful design come together beautifully! Featuring fresh interior paint and brand-new carpet, this spacious 5-bedroom, 3.5-bath home offers an inviting floor plan with room to entertain, relax, and enjoy everyday living. And here's a fun detail: when the current owner selected this home, an engineer in the family helped with the decision. If you know engineers, you know they tend to pay attention to the details! Step inside the stunning two-story foyer, where beautiful double crown molding and architectural details set the tone for the home. To your right, a gracious living and dining room combination welcomes you. The elegant dining room features a gorgeous coffered ceiling and comfortably accommodates seating for 12, making it the perfect setting for holiday celebrations and memorable gatherings. The heart of the home is the spacious kitchen, featuring an extended island with generous r
USD 450,000
1358 Dolcetto Trace NW 7
View photo
Townhouse · for sale
USD 309,900
USD 193/sq.ft
1358 Dolcetto Trace NW 7
Calumet West
· 1,604 sq.ft · 3 Bedrooms · 2 Baths · Townhouse
· Patio · Fireplace · Equipped kitchen
Calumet West · 1,604 sq.ft · 3 Bedrooms · 2 Baths · Townhouse · Patio · Fireplace · Equipped kitchen
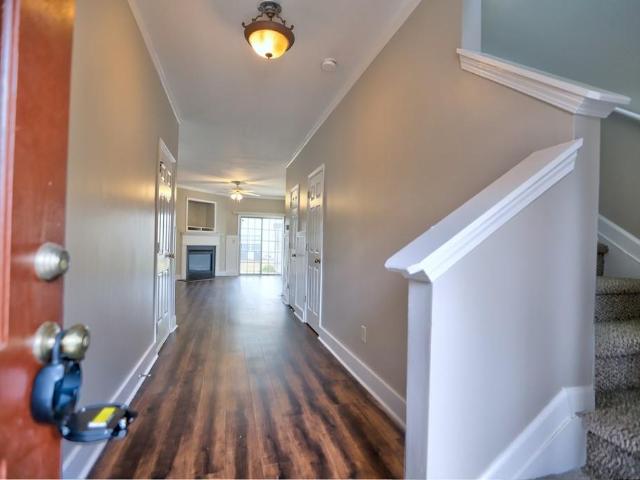
Room to unwind. Space to gather. Convenience that makes every day easier. Welcome to 1358 Dolcetto Trace NW, a beautifully maintained townhome in the desirable Landings at Kennesaw Mountain. With 3 spacious bedrooms, 2.5 baths and 1,604 square feet, this move-in-ready home pairs a comfortable layout with fresh updates. New stainless steel appliances, new carpet and a fresh coat of interior paint create a welcoming setting, ready for your furniture and personal touches. A generous entryway opens to the main level, where the kitchen, dining and living areas connect seamlessly. Ample kitchen cabinetry keeps everyday essentials within reach, while the open layout lets the conversation continue as you prepare dinner or entertain guests. The fireplace brings warmth and character to the living area, giving you a cozy place to settle in at the end of the day. Step outside to your private patio for morning coffee, a few favorite plants or a quiet evening in the fresh air. It’s an inviting exten
USD 309,900
5802 Ripplestone Court NW
View photo
House · for sale
USD 749,900
USD 192/sq.ft
5802 Ripplestone Court NW
Calumet West
· 3,897 sq.ft · 5 Bedrooms · 3 Baths · House
· Garden · Deck · Balcony · Fireplace · Equipped kitchen · Swimming pool · Cellar
Calumet West · 3,897 sq.ft · 5 Bedrooms · 3 Baths · House · Garden · Deck · Balcony · Fireplace · Equipped kitchen · Swimming pool · Cellar
Beautifully remodeled 5BR/3.5BA home in sought-after Starr Lake! Nearly 3,900 SF of combined finished space, including a standout finished basement with a bedroom, full bath, spacious living area with electronic fireplace, and fully renovated kitchen—ideal for guests or flexible multigenerational living. Updated throughout with fresh interior/exterior paint, new front windows, updated cabinetry, new KitchenAid appliances, modern lighting, solid wood and LVP flooring, custom tile baths, and stylish stair railing. New Trane HVAC and water heater. Enjoy an expansive wooded backyard, updated decks, and private balcony off the primary suite. Starr Lake amenities include a stocked fishing pond, pool, tennis and pickleball courts, clubhouse, and walking trails. Convenient to shopping, dining, Lake Allatoona, parks, and West Cobb attractions. Zoned for Pickett’s Mill ES, Durham MS, and Allatoona
USD 749,900
2160 Groveview Lane
View photo
House · for sale
USD 552,510
USD 198/sq.ft
2160 Groveview Lane
Calumet West
· 2,777 sq.ft · 4 Bedrooms · 3 Baths · House
· Fireplace · Equipped kitchen · Swimming pool
Calumet West · 2,777 sq.ft · 4 Bedrooms · 3 Baths · House · Fireplace · Equipped kitchen · Swimming pool
Welcome to Linden Grove, West Cobb’s newest Pulte community, where thoughtful design meets everyday livability. Designed with flexibility in mind, this Winthrop floorplan offers a private primary suite on the main, an inviting gathering room with a fireplace, and a built-in kitchen featuring gourmet appliances. Enjoy a versatile bonus room plus a spacious upstairs loft, three additional bedrooms, and two full baths. Step outside to a covered lanai perfect for relaxing or entertaining. Located just minutes from shopping, dining, and major commuter routes, Linden Grove also features planned community amenities including green space and a pool with cabana. Home is currently under construction with an estimated completion date of February 2027
USD 552,510
467 Longwood Place
View photo
House · for sale
USD 534,900
USD 202/sq.ft
467 Longwood Place
Calumet West
· 2,648 sq.ft · 5 Bedrooms · 3 Baths · House
Calumet West · 2,648 sq.ft · 5 Bedrooms · 3 Baths · House
Whether hosting guests, working from home, or simply enjoying room to spread out, this thoughtfully designed floorplan delivers space in all the right places. Offering generous square footage, flexible living areas, and a highly functional layout, this home provides the space and versatility rarely found in newer construction. Beautifully designed and move-in ready, this spacious North Paulding home combines timeless finishes, thoughtful design, and flexible living space in a desirable swim/tennis/clubhouse/fitness/playground/pickleball/fishing community. From the moment you arrive, the inviting covered front porch and attractive curb appeal set the tone for what’s inside. Step through the front door into a bright, airy interior featuring soaring ceilings, extensive trim detail, and an open layout designed for both everyday living and entertaining. The formal dining room offers classic character with custom millwork, while the fireside living room flows seamlessly into the heart of the
USD 534,900
303 Rosemont Park Lane
View photo
House · for sale
USD 504,900
USD 143/sq.ft
303 Rosemont Park Lane
Calumet West
· 3,520 sq.ft · 4 Bedrooms · 2 Baths · House
· Patio · Parking
Calumet West · 3,520 sq.ft · 4 Bedrooms · 2 Baths · House · Patio · Parking
Welcome to 303 Rosemont Park Lane, a 4-bedroom, 2-bath home with the primary bedroom conveniently located on the main floor. The attached two-car garage adds everyday convenience, and the covered patio is ready for relaxing or entertaining in any season. Schedule your showing today!
USD 504,900
215 Barberry Lane
View photo
House · for sale
USD 375,000
USD 113/sq.ft
215 Barberry Lane
Calumet West
· 3,305 sq.ft · 5 Bedrooms · 3 Baths · House
· Office room · Equipped kitchen
Calumet West · 3,305 sq.ft · 5 Bedrooms · 3 Baths · House · Office room · Equipped kitchen
There's a difference between having a big house and having a home that actually gives you room to live. Some days, the house is full of activity. Dinner is underway, someone's catching up on a show in the great room, and there's a conversation happening somewhere else entirely. Other days, the best part is having a quiet corner to yourself without having to leave home to find it. That's what makes this layout interesting. Not everything has to happen in the same room. The kitchen keeps you connected to the main living area, while the separate dining and living rooms give you the freedom to use those spaces differently. Host a dinner without rearranging your everyday living space. Set up a reading room, a music room, or somewhere to sit down and have an uninterrupted conversation. There's no single way these rooms have to function. And then there's the downstairs bedroom. Maybe it's where out-of-town guests stay when they visit. Maybe it's the office you've been trying to carve out of y
USD 375,000
215 Barberry Lane
View photo
House · for sale
USD 375,000
USD 98/sq.ft
215 Barberry Lane
Calumet West
· 3,789 sq.ft · 5 Bedrooms · 3 Baths · House
· Office room · Equipped kitchen
Calumet West · 3,789 sq.ft · 5 Bedrooms · 3 Baths · House · Office room · Equipped kitchen
There's a difference between having a big house and having a home that actually gives you room to live. Some days, the house is full of activity. Dinner is underway, someone's catching up on a show in the great room, and there's a conversation happening somewhere else entirely. Other days, the best part is having a quiet corner to yourself without having to leave home to find it. That's what makes this layout interesting. Not everything has to happen in the same room. The kitchen keeps you connected to the main living area, while the separate dining and living rooms give you the freedom to use those spaces differently. Host a dinner without rearranging your everyday living space. Set up a reading room, a music room, or somewhere to sit down and have an uninterrupted conversation. There's no single way these rooms have to function. And then there's the downstairs bedroom. Maybe it's where out-of-town guests stay when they visit. Maybe it's the office you've been trying to carve out of y
USD 375,000
848 Springs Crest Drive
View photo
House · for sale
USD 455,000
USD 197/sq.ft
848 Springs Crest Drive
Calumet West
· 2,303 sq.ft · 4 Bedrooms · 2 Baths · House
· Patio · Garden · Equipped kitchen
Calumet West · 2,303 sq.ft · 4 Bedrooms · 2 Baths · House · Patio · Garden · Equipped kitchen
Charming 4-Bedroom Ranch with Beautiful Outdoor Living in Dallas, GA! Welcome to 848 Springs Crest Drive, where comfort, charm, and convenience come together! This beautifully inviting 4-bedroom, 2-bathroom ranch-style home offers the ease of single-level living, spacious interiors, and wonderful indoor and outdoor spaces designed for everyday enjoyment and entertaining. Step inside to discover a welcoming atmosphere and a thoughtfully designed floor plan. The kitchen features elegant granite countertops, offering both style and functionality for everyday cooking and hosting memorable gatherings. Retreat to the generously sized primary suite, complete with a private en-suite bathroom featuring a relaxing spa tub-your own peaceful escape after a long day. Outside, the fully fenced backyard offers a wonderful space for outdoor activities, pets, and gatherings. Enjoy morning coffee, weekend cookouts, or relaxing evenings on the covered back patio, providing a comfortable outdoor retreat t
USD 455,000
2705 Due West Road
View photo
House · for sale
USD 485,000
USD 218/sq.ft
2705 Due West Road
Calumet West
· 2,217 sq.ft · 3 Bedrooms · 2 Baths · House
· Garden · Equipped kitchen
Calumet West · 2,217 sq.ft · 3 Bedrooms · 2 Baths · House · Garden · Equipped kitchen
Coming soon. Active & showing by appointment starting 11/18/26! Experience the ultimate blend of modern farmhouse charm, security, and space on 2 serene, gated acres in East Paulding-offering lower Paulding County taxes just minutes from the conveniences of West Cobb! Tucked down a long gated driveway and bordered by a family farm compound and private homes, this refreshed retreat is ideal for homesteaders or anyone craving a bit of room to spread out and enjoy the privacy and security. Extensive updates are already complete including new roof, Hardi-plank siding, fresh paint, new windows, and new carpeting in the upstairs bedrooms. Inside, enjoy the ease of a primary suite on the main-level, an open farmhouse-style kitchen with a large island and a perfect view of the back yard, living room, and sunroom. The spacious upstairs bonus room is a great flex space that works as a guest room, teen suite, or a game/ media room. Stepping outside is an invitation to entertain or enjoy quiet cou
USD 485,000
1007 Creekmont Court SW
View photo
House · for sale
USD 389,999
USD 230/sq.ft
1007 Creekmont Court SW
Calumet West
· 1,690 sq.ft · 3 Bedrooms · 2 Baths · House
· Patio · Garden · Equipped kitchen · Swimming pool
Calumet West · 1,690 sq.ft · 3 Bedrooms · 2 Baths · House · Patio · Garden · Equipped kitchen · Swimming pool
Charming Craftsman Cape Cod in Desirable West Cobb! Privacy, Location & Lifestyle! Welcome home to this beautiful 3-bedroom, 2-bath Craftsman Cape Cod-style home, ideally situated on a quiet cul-de-sac in desirable Cobb County! Featuring the spacious master bedroom with sitting area on the main level with a large walk-in closet. The inviting kitchen features beautiful granite countertops, ample cabinet space, and a generously sized pantry, providing plenty of room for storage and meal preparation. Enjoy the large, private, level backyard – perfect for entertaining, relaxing, or enjoying the outdoors on the brick paver patio. The property also features an irrigation system and several major recent upgrades, including a NEWER ROOF, NEWER HVAC, and NEWER HOT WATER HEATER! Enjoy an active neighborhood lifestyle with access to community tennis and pickleball courts, along with a refreshing swimming pool for those warm summer days. The location is exceptional! Just minutes from Kennesaw Moun
USD 389,999
6262 Wiscasset Parkway
View photo
House · for sale
USD 339,900
6262 Wiscasset Parkway
Calumet West
· 3 Bedrooms · 2 Baths · House
· Patio · Garden · Fireplace · Equipped kitchen
Calumet West · 3 Bedrooms · 2 Baths · House · Patio · Garden · Fireplace · Equipped kitchen
Move-in ready in Harrison HS district! Cozy 3BD/2.5BA home on HUGE lot features wood floors on main, eat-in white kitchen w/ granite counters and stainless steel appliances, double basin sink, slider door to the back patio, separate dining room, family room with fireplace and neutral paint throughout. All bedrooms are upstairs. Master w/ walk-in closet, bathroom w/ tile floors and dual vanities, separate tub and shower. Secondary bedrooms with good sized closets and shared bathroom featuring slider doors on the tub. HUGE backyard is level and shaded. Perfect for kids and pets to play. Backyard patio is ready for summertime grilling, and firepit is waiting for fall and s'mores. Quiet NO HOA community with award-winning COBB schools. This is a great starter home or ideal investment home. Show today!
USD 339,900
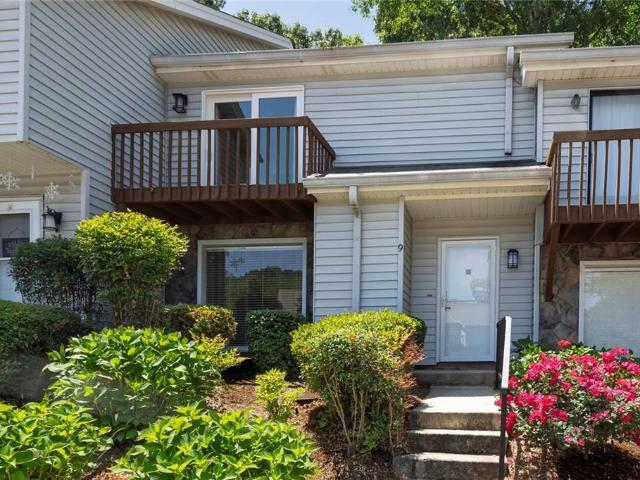
9 Fairway Drive NW
View photo
Condo · for sale
USD 239,900
USD 166/sq.ft
9 Fairway Drive NW
Calumet West
· 1,442 sq.ft · 2 Bedrooms · 2 Baths · Condo
· Patio · Garden · Equipped kitchen · Parking
Calumet West · 1,442 sq.ft · 2 Bedrooms · 2 Baths · Condo · Patio · Garden · Equipped kitchen · Parking
Welcome home to this beautifully updated condo in sought-after Pinetree Country Club! A gorgeous brick accent wall creates a warm and inviting entryway, while the main level features two spacious living areas perfect for entertaining or everyday living. The updated kitchen offers white cabinetry, stone countertops, and excellent functionality, along with a convenient guest half bath and laundry area on the main floor. A cozy rear patio with a newly installed sliding glass door overlooks the backyard and provides the perfect space to relax outdoors. Upstairs, you’ll find two spacious bedrooms with brand-new carpet, each featuring its own updated ensuite bathroom with ceramic tile finishes, including a double vanity in one of the baths. This well-maintained unit also features fresh interior paint and is truly move-in ready. Two assigned parking spaces are included. Ideally located just minutes from Downtown Historic Kennesaw, Kennesaw State University, shopping, dining, and with easy acc
USD 239,900
345 Brinkley Roads
View photo
House · for sale
USD 589,900
USD 202/sq.ft
345 Brinkley Roads
Calumet West
· 2,906 sq.ft · 4 Bedrooms · 2 Baths · House
· Patio · Garden · Parking · Swimming pool
Calumet West · 2,906 sq.ft · 4 Bedrooms · 2 Baths · House · Patio · Garden · Parking · Swimming pool
Special georgia financing available on this home! Qualified buyers may be eligible for a 30-Year Fixed VA Loan as low as 5.75% with 100% financing or a 30-Year Fixed FHA Loan as low as 6.25% with up to $12,500 in Down Payment Assistance! Terms and qualifications apply. Contact for full details. Welcome home to this stately 4-sided brick ranch tucked away on a private 1.0-acre flag lot with no subdivision and no HOA, offering the perfect combination of privacy, convenience, and one-level living. Located in the highly sought-after Harrison High School District with award-winning schools, this exceptional home is just minutes from West Cobb shopping, dining, parks, and everyday conveniences. A long private driveway leads to the attached 2-car garage with abundant additional parking. Relax on the inviting covered front porch or entertain on the oversized covered rear porch overlooking the fenced backyard, sparkling inground salt water pool, expansive patio, and peaceful wooded surroundings
USD 589,900
2710 Bolton Abbey Drive SW
View photo
House · for sale
USD 1,100,000
USD 203/sq.ft
2710 Bolton Abbey Drive SW
Calumet West
· 5,393 sq.ft · 6 Bedrooms · 4 Baths · House
· Garden · Deck · Equipped kitchen
Calumet West · 5,393 sq.ft · 6 Bedrooms · 4 Baths · House · Garden · Deck · Equipped kitchen
Tucked within Bolton Abbey, an intimate enclave of just 13 homes in West Cobb, this thoughtfully designed residence offers a refreshing balance of privacy, comfort, and everyday convenience. Here, mornings begin with coffee on the expansive covered deck overlooking the backyard, afternoons flow effortlessly between inviting living spaces, and evenings bring opportunities to gather, unwind, and enjoy the comforts of home. Built in 2018, this residence combines timeless architectural details with the flexibility of modern living, creating a setting where everyday routines feel comfortable and life's memorable moments have room to unfold. Step inside to a welcoming two-story foyer, hardwood floors, and distinctive architectural details that bring warmth and character throughout. At the heart of the home, the kitchen brings everyone together with a generous island, white cabinetry, stone countertops, double ovens, and a spacious pantry. Its open connection to the living area makes it easy
USD 1,100,000
5276 Stone Village Circle
View photo
Condo · for sale
USD 400,000
USD 233/sq.ft
5276 Stone Village Circle
Calumet West
· 1,711 sq.ft · 2 Bedrooms · 2 Baths · Condo
· Garden
Calumet West · 1,711 sq.ft · 2 Bedrooms · 2 Baths · Condo · Garden
Less Maintenance. More Freedom. More Time for What You Love! Imagine trading weekends spent on yard work and home maintenance for morning walks with friends, afternoons by the pool, a game of Mahjong or Bridge at the clubhouse, and more time doing the things you actually enjoy! Welcome to Stone Village, a charming active adult community in Kennesaw where life can be as relaxed or as social as you choose. Here, the association handles exterior maintenance, giving you the freedom to lock the door and travel, spend time with family, explore new hobbies, or simply enjoy a slower pace. Take a stroll through the neighborhood, meet friends for a game at the clubhouse, or spend a sunny afternoon relaxing by the community pool. There's a wonderful sense of connection here, with neighbors out walking, gathering, and enjoying life together. And when you're ready for a little quiet time, your own peaceful retreat awaits. This beautifully maintained, move-in ready home offers the space you need wit
USD 400,000
3033 Donamire Court NW
View photo
House · for sale
USD 440,000
USD 182/sq.ft
3033 Donamire Court NW
Calumet West
· 2,411 sq.ft · 4 Bedrooms · 2 Baths · House
· Fireplace · Parking · Swimming pool
Calumet West · 2,411 sq.ft · 4 Bedrooms · 2 Baths · House · Fireplace · Parking · Swimming pool
Welcome to 3033 Donamire Court in the established Heritage Club community of Kennesaw! This 4-bedroom, 2.5-bath home offers a lot of living space with a functional floor plan, spacious living areas, and a fireplace. The classic brick exterior adds curb appeal, while the attached garage provides convenient parking and additional storage. Situated on a cul-de-sac street with an approximately 0.23-acre lot, the property offers outdoor space for relaxing or entertaining. Heritage Club features neighborhood amenities including a swimming pool and tennis courts. Conveniently located near downtown Kennesaw, Kennesaw State University, shopping, dining, parks, and major commuter routes. Schedule your showing today!
USD 440,000
4650 Burnt Hickory Road NW
View photo
House · for sale
USD 685,000
USD 243/sq.ft
4650 Burnt Hickory Road NW
Calumet West
· 2,809 sq.ft · 4 Bedrooms · 2 Baths · House
· Patio · Garden · Fireplace · Equipped kitchen
Calumet West · 2,809 sq.ft · 4 Bedrooms · 2 Baths · House · Patio · Garden · Fireplace · Equipped kitchen
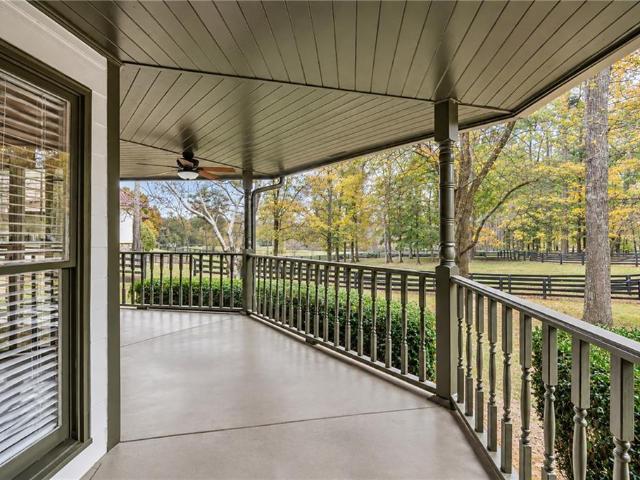
Welcome home to this beautifully renovated home situated on 1.25 acres in the sought-after Harrison High School district! Tucked away on a private, wooded lot with a picturesque, tree-lined driveway and charming wraparound front porch, this home offers the perfect combination of privacy, space, and modern updates while still being conveniently located near shopping, dining, and all that Marietta has to offer. Step inside to find a warm and inviting floor plan filled with natural light, beautiful molding, and thoughtful updates throughout. The spacious living room features a double-sided gas fireplace that connects to the formal dining room, creating the perfect setting for both everyday living and entertaining. The newly renovated kitchen is a standout, opening seamlessly to a breakfast area and additional living space, offering a wonderful layout for gathering with family and friends. Just outside, enjoy the patio overlooking the private, fenced backyard, ideal for grilling, entertain
USD 685,000
4509 Creekwood Circle
View photo
House · for sale
USD 365,000
USD 232/sq.ft
4509 Creekwood Circle
Calumet West
· 1,572 sq.ft · 3 Bedrooms · 2 Baths · House
· Garden · Fireplace · Equipped kitchen · Cellar
Calumet West · 1,572 sq.ft · 3 Bedrooms · 2 Baths · House · Garden · Fireplace · Equipped kitchen · Cellar
AFFORDABLE living is YOURS with this PERFECTLY SIZED ranch home on a private lot in Kennesaw, GA. Nestled on a quiet street, the lot features a PRIVATE level, backyard perfect for a game of catch. Enjoy the outdoors on the covered rocking chair front porch. The floor plan offers an abundance of SPACE to SPREAD out and features THREE bedrooms and TWO baths. Laundry is near the kitchen, providing convenient access for laundry tasks. The great room invites entertainment with space to gather around the fireplace. The primary bedroom and bath are on the main level for ease of access. Partial basement offers additional storage or flex space if needed. Community adjoins Price Park, offering walking trails, and is 10 minutes from Kennesaw Mountain, offering no excuses to walk and enjoy nature
USD 365,000
299 Rockledge Bend
View photo
House · for sale
USD 685,430
USD 209/sq.ft
299 Rockledge Bend
Calumet West
· 3,272 sq.ft · 4 Bedrooms · 3 Baths · House
· Garden · Office room · Equipped kitchen
Calumet West · 3,272 sq.ft · 4 Bedrooms · 3 Baths · House · Garden · Office room · Equipped kitchen
Owner's On Main-A Rare Find! This beautifully designed Fieldcrest floorplan, home-to be built. Offers a perfect blend of comfort, functionality and privacy. A welcoming rocking chair front porch sets the tone, inviting you into an open-concept layout ideal for both everyday living and entertaining. Sunroom addition just off the kitchen fills the space with lots of natural light. Also on the main level is a thoughtfully planned home office and an organizational area, making it easy to stay productive and clutter-free. Elegant dining room and beverage center ideal for making memories around special occasions. Upstairs, a spacious loft provides a flexible gathering or retreat space. Jack-and-Jill guest suites upstairs offer convenience and connection. Nestled on a private and level 1/2 acre homesite, the backyard will leave you ample space for your outdoor entertainment. Included finishes are tasteful however for a limited time, you can personalize the home with your selections on the fin
USD 685,430
183 Rushing Creek Trail
View photo
House · for sale
USD 499,500
USD 138/sq.ft
183 Rushing Creek Trail
Calumet West
· 3,595 sq.ft · 5 Bedrooms · 4 Baths · House
· Parking
Calumet West · 3,595 sq.ft · 5 Bedrooms · 4 Baths · House · Parking
Welcome home to 183 Rushing Creek Trail. The home is'like new' with new interior paint, new carpet, new LVP flooring and new epoxy floors in the garage! Downstairs boasts 10 foot ceiling and large open living space. There is a large bedroom and full bath located on the main level, perfect for guests. Upstairs you will find a large owner's suite and 3 additional bedrooms and 2 more full baths AND a bonus room! Need storage? Every bedroom has amazing closet space! It is located in a prime location in the North Paulding High School District. You don't want to miss this one!
USD 499,500
504 Thorn Creek Way
View photo
House · for sale
USD 524,900
USD 158/sq.ft
504 Thorn Creek Way
Calumet West
· 3,305 sq.ft · 5 Bedrooms · 3 Baths · House
· Patio · Garden · Office room · Parking · Deck · Fireplace · Equipped kitchen
Calumet West · 3,305 sq.ft · 5 Bedrooms · 3 Baths · House · Patio · Garden · Office room · Parking · Deck · Fireplace · Equipped kitchen
This is the one you've been waiting for! FIVE BEDROOMS AND THREE BATHS with Two Bedrooms and Two FULL Baths being on the MAIN LEVEL perfect for home office or playroom or space for families with need for two main level bedrooms! Fenced in back yard! Two fireplaces! Separate formal dining! Separate den! Large back patio plus extend deck! Oversized master with sitting room! Two story coffered ceilings in great room with rock fireplace to ceiling! Ideally located in a highly desirable swim community offering exceptional convenience and timeless curb appeal this beautifully maintained and impressive home features brick front accents and a desirable kitchen level, two car Garage Entrance! Step inside the dramatic two-story foyer, highlighted by a Palladian window, elegant ceiling detail, and hardwood flooring that continues throughout the foyer, living room, dining room, kitchen, breakfast room, hallway, and keeping room. The soaring two-story great room is filled with natural light from an
USD 524,900
4942 Pleasantry Way NW
View photo
House · for sale
USD 524,900
USD 233/sq.ft
4942 Pleasantry Way NW
Calumet West
· 2,250 sq.ft · 3 Bedrooms · 2 Baths · House
· Garden · Fireplace · Equipped kitchen
Calumet West · 2,250 sq.ft · 3 Bedrooms · 2 Baths · House · Garden · Fireplace · Equipped kitchen
Experience one level luxury ranch living at it's finest in this beautifully maintained, one-owner home located in The Courtyards at Camden, an active 55+ community offering resort-style amenities and a vibrant social lifestyle. With approximately 2,260 square feet of thoughtfully designed living space, this stunning one-level home features 3 bedrooms and 2 full baths. The gourmet kitchen overlooks the spacious living and dining areas and is beautifully appointed with a large working island, cooktop, double ovens, and walk-in pantry. The inviting family room features a gas-start fireplace, creating the perfect setting for relaxing or entertaining. The spacious primary suite is a true private retreat, complete with a comfortable sitting area, custom walk-in closets, and a luxurious bath featuring a walk-in tiled shower. Enjoy the ease of one-level living with abundant natural light and a fabulous extended, covered back porch overlooking your own private backyard oasis. Whether enjoying y
USD 524,900

Get email alerts

Don't miss out: be the first to know about new properties

The alert was correctly created

On subscribing you accept the conditions of use and the privacy policy
Alert
Receive new ads in your inbox
Save this search
Receive alerts for new listings

We'll send you an email when we have new properties for: "Properties for sale in Calumet West"

The alert was correctly created

Red Rock, Acworth-Kennesaw CCD Cobb County Georgia
The Preserve @ Lost Mountain
Get email alerts and be the first to see new listings
Required field
On subscribing I accept the terms of the privacy policy
Perfect! You'll soon start receiving new listings via email
Alert
Receive an email when we have new ads for Properties for sale in Calumet West
Save this search
Filters

Bedrooms

Size (sq.ft)

sq.ft
sq.ft

Price

USD
USD

Property type

Bathrooms

Clear all filters
Receive notifications when new entries are published.