72 properties for sale in Cambria Center

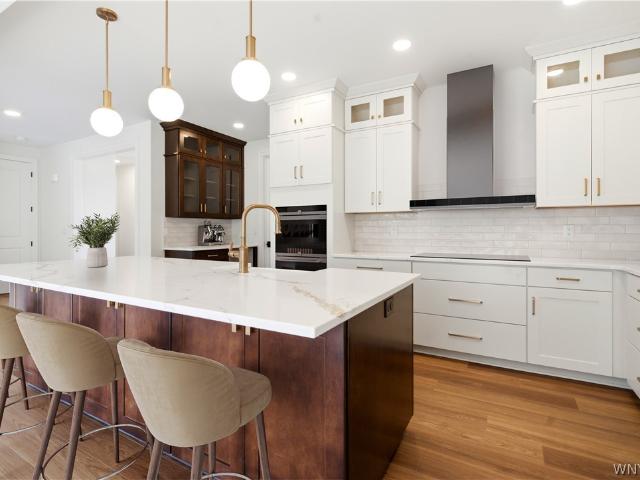
3624 Mapleton Road
View photo
House · for sale
USD 274,900
USD 166/sq.ft
3624 Mapleton Road
Cambria Center
· 1,647 sq.ft · 3 Bedrooms · 1 Bath · House
· Patio · Garden · Equipped kitchen
Cambria Center · 1,647 sq.ft · 3 Bedrooms · 1 Bath · House · Patio · Garden · Equipped kitchen
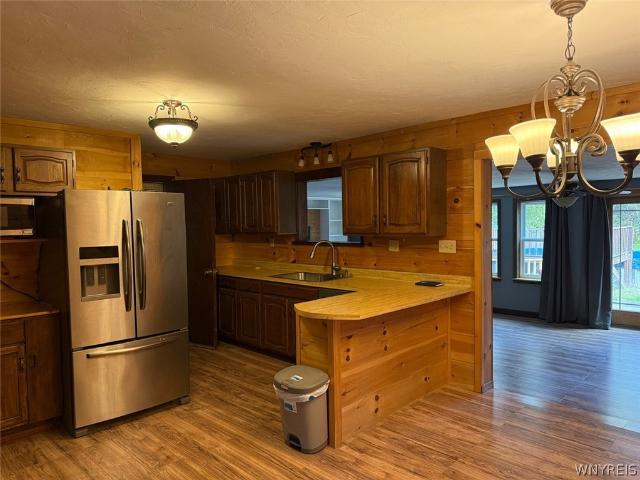
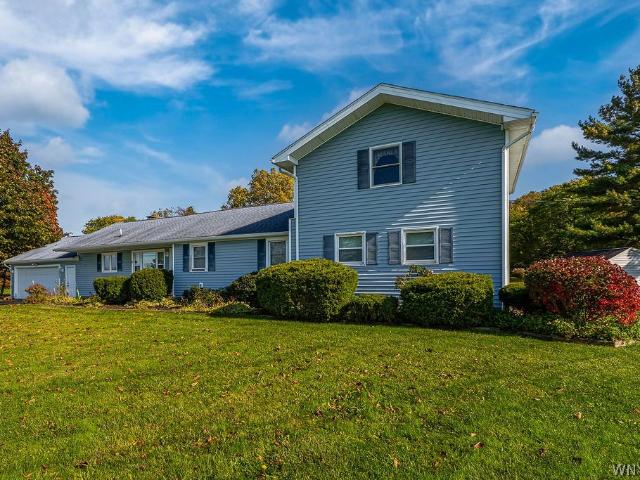
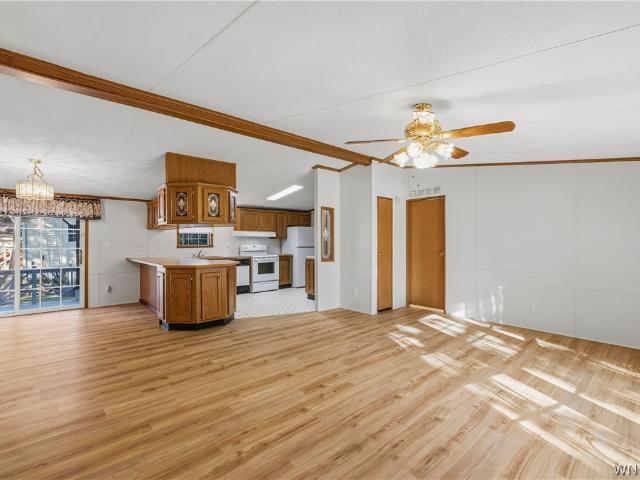
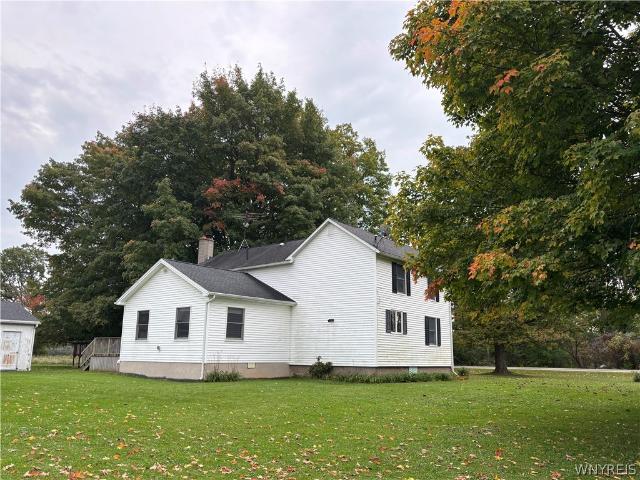
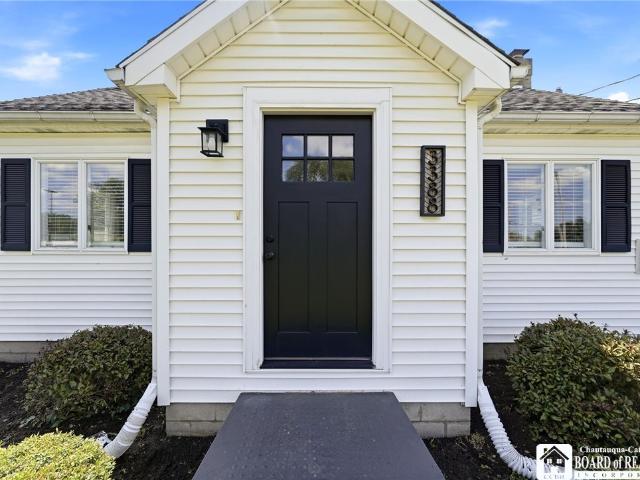
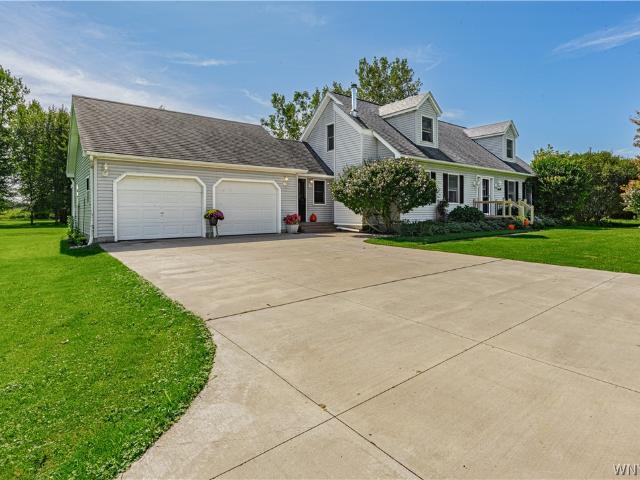
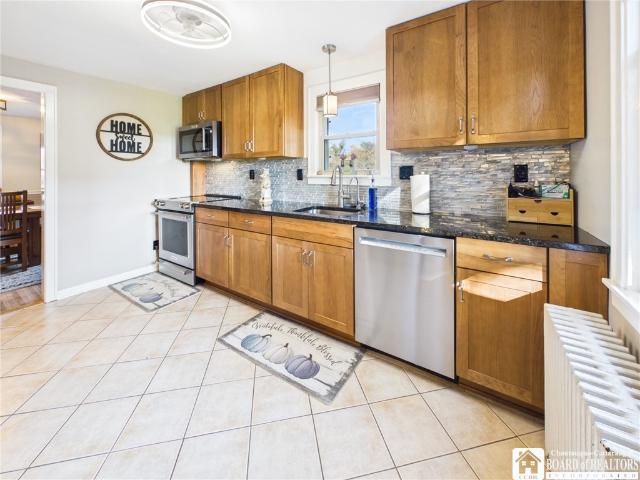
Full of charm and welcoming character, this Cape Cod offers over 1,600 square feet, 3 bedrooms, and beautifully landscaped grounds in the Starpoint School District. Stone patios at the front and rear create inviting outdoor gathering spaces and complement the home’s charming curb appeal. Inside, the kitchen features granite countertops, beautiful cabinetry, and 2024 KitchenAid appliances, with the kitchen renovation completed in 2017. The adjoining dining room connects to a comfortable living room and an inviting three-season room overlooking the front yard. Whether enjoying morning coffee, settling in with a favorite book, or spending a leisurely evening with guests, this delightful space offers a welcoming place to enjoy the changing seasons. Its metal roof was replaced in 2025. A first-floor bedroom adds convenience, while two upstairs bedrooms include a primary bedroom with a spacious adjoining dressing room. The backyard offers a private-feeling setting with no neighboring homes d
USD 274,900
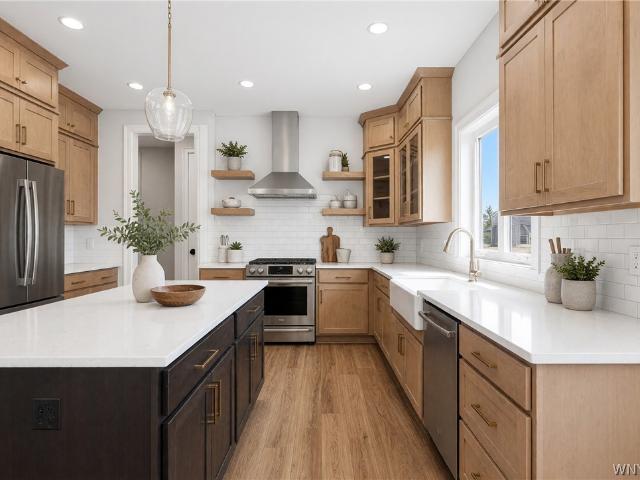
5643 Ridge Road
View photo
House · for sale
USD 240,000
USD 168/sq.ft
5643 Ridge Road
Cambria Center
· 1,421 sq.ft · 4 Bedrooms · 2 Baths · House
· Garden · Parking · Swimming pool
Cambria Center · 1,421 sq.ft · 4 Bedrooms · 2 Baths · House · Garden · Parking · Swimming pool
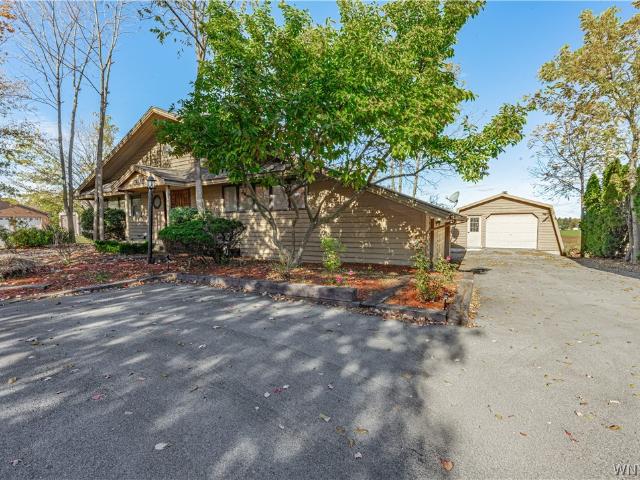
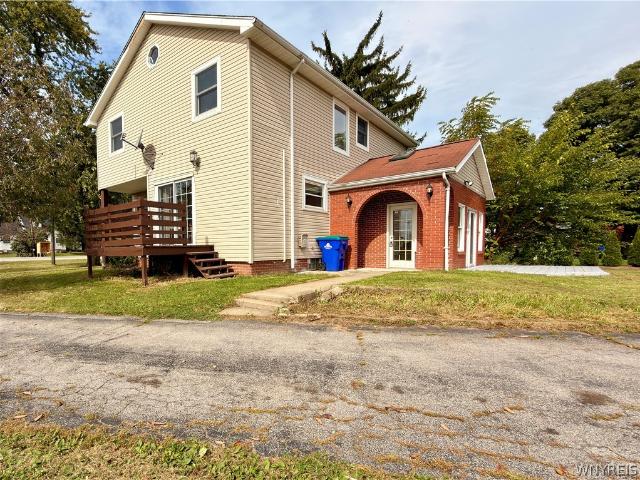
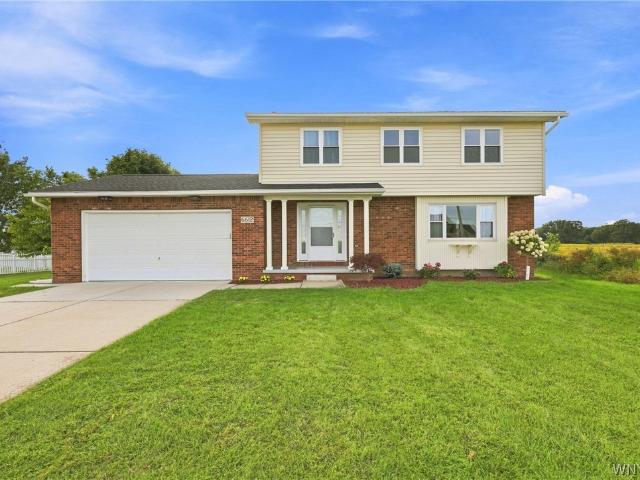
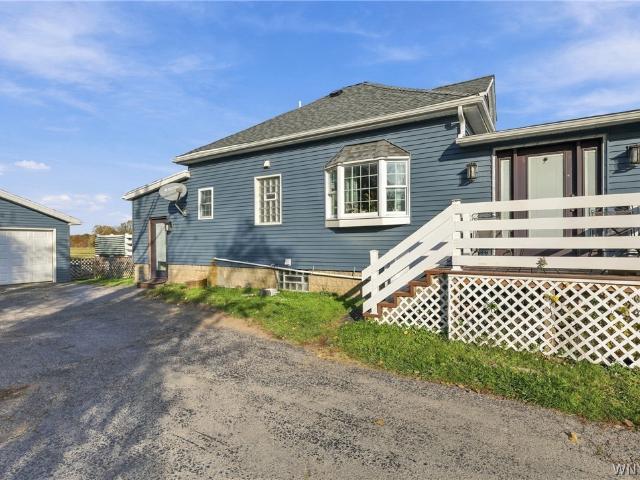
This beautifully remodeled home has undergone extensive renovations since 2020, offering modern updates, expanded living space, and plenty of room to enjoy! The renovations include increased square footage, two additional bedrooms, and an additional bathroom, with one bedroom and a bathroom conveniently located on the second floor. Step outside and enjoy warm-weather entertaining with your own swimming pool and partially fenced yard, perfect for relaxing or hosting family and friends. The spacious two-car garage provides ample room for vehicles, storage, and more. Conveniently located on Ridge Road, this property offers easy access to nearby shopping, dining, and everyday amenities, while being less than 10 minutes from Newfane schools. With extensive updates, additional living space, and great outdoor features, this home offers a fantastic opportunity for its next owner. Don't miss your chance to make it yours!
USD 240,000
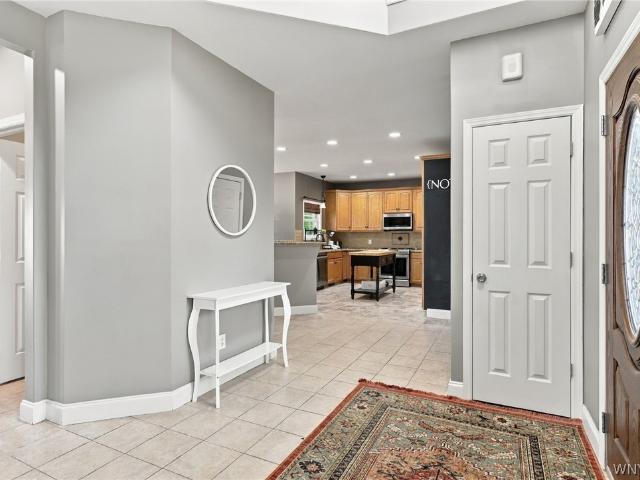
3517 Palmer Road
View photo
House · for sale
USD 324,900
USD 162/sq.ft
3517 Palmer Road
Cambria Center
· 2,002 sq.ft · 4 Bedrooms · 2 Baths · House
· Garden · Deck · Fireplace · Equipped kitchen · Parking · Air conditioning · Swimming pool
Cambria Center · 2,002 sq.ft · 4 Bedrooms · 2 Baths · House · Garden · Deck · Fireplace · Equipped kitchen · Parking · Air conditioning · Swimming pool
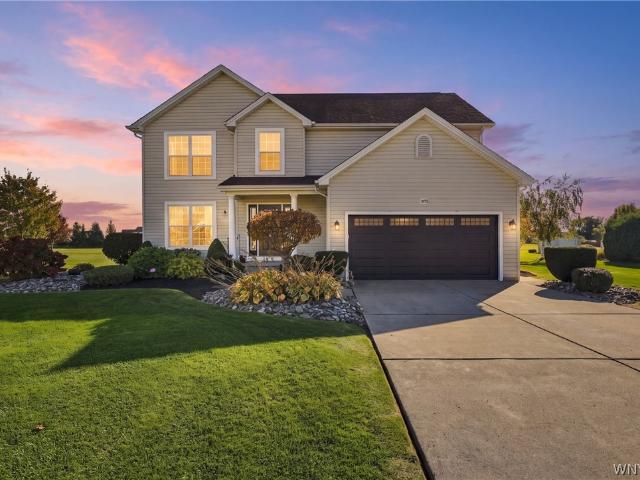
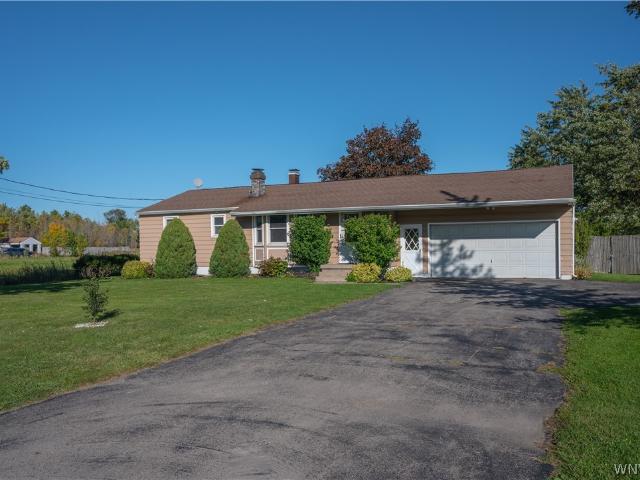
Welcome home to this spacious four-bedroom, two-bath brick ranch located in the desirable Wilson School District! Offering a great combination of comfort, functionality, and outdoor enjoyment. This home features an eat-in kitchen with breakfast bar, a welcoming living room, complete with a wood-burning fireplace and a separate large family room. The primary bedroom features its own private en-suite bath. Sliding glass doors lead to a deck overlooking the backyard, complete with an above-ground pool, shed, and auxiliary garage for additional storage or workspace. Home originally had electric heat, a new furnace, and central air were installed in (2021), supplemental electric heat is still in tact. Newer windows, Other improvements, privacy fence (2021), new pool liner (2021), and deck (2025). Plenty of living space, great amenities, and room to enjoy both inside and out make this property one you won't want to miss!
USD 324,900
2117 Ridge Road
View photo
House · for sale
USD 279,900
USD 155/sq.ft
2117 Ridge Road
Cambria Center
· 1,798 sq.ft · 4 Bedrooms · 2 Baths · House
· Deck · Fireplace · Equipped kitchen · Parking
Cambria Center · 1,798 sq.ft · 4 Bedrooms · 2 Baths · House · Deck · Fireplace · Equipped kitchen · Parking
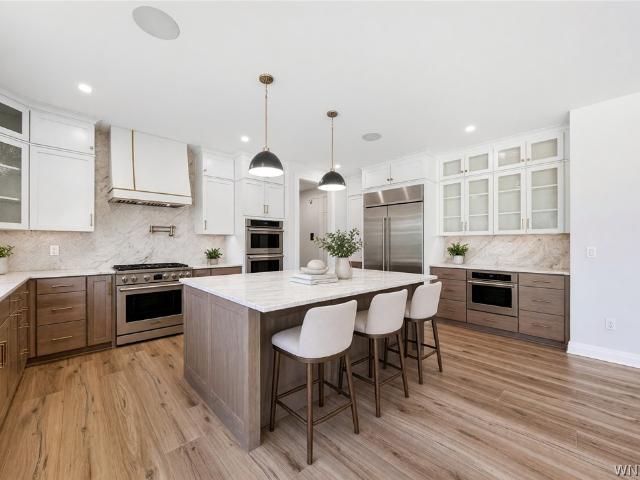
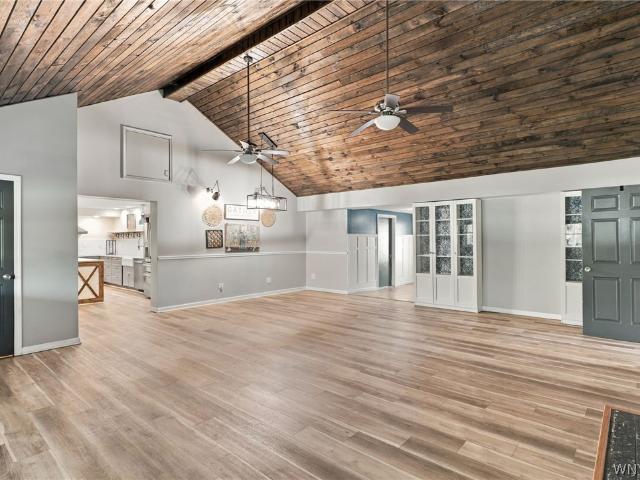
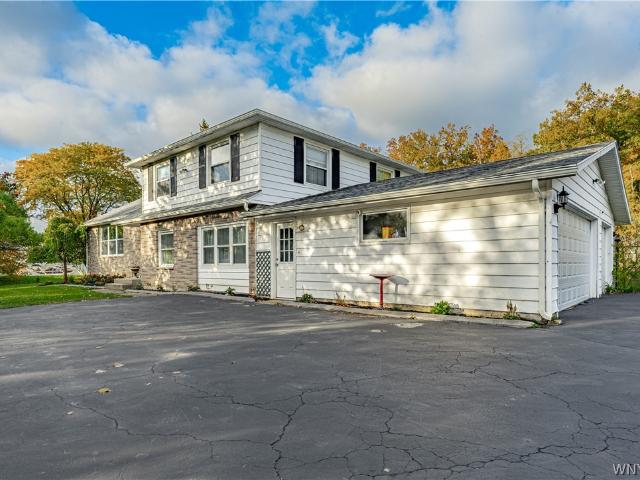
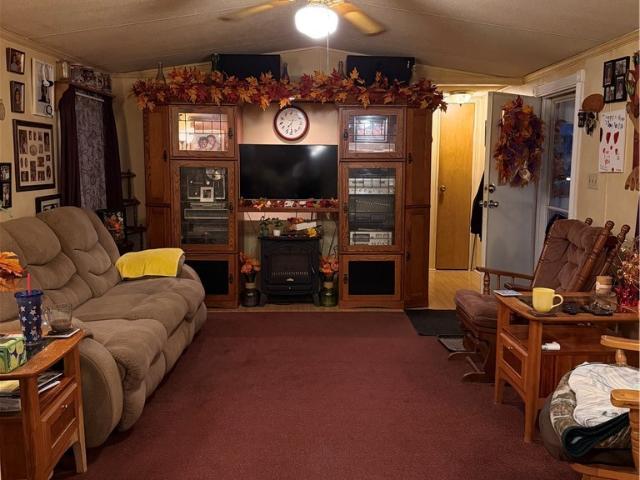
Welcome to 2117 Ridge Road in Lewiston, a truly unique hillside ranch that lives and functions like an expansive two-story home, perfectly situated within the highly regarded Lewiston-Porter School District. From the moment you arrive, the curb appeal stands out with pristine, professional landscaping, an attached two-car garage, and an impressive detached two-story, 1.5-car garage that offers incredible potential for a workshop, studio, or extra storage. Step inside through the welcoming double front doors into a dedicated foyer that leads you into the heart of the main level. To your left, the inviting living room showcases rustic beamed ceilings and a cozy wood-burning fireplace, creating the perfect gathering space. Adjacent to the living room is a spacious eat-in kitchen complete with a breakfast bar, seamlessly connecting to a bright dining area. Sliding glass doors open out to a generous back deck, where you can unwind while taking in sweeping, scenic views of neighboring vineya
USD 279,900
3852 Stone Ridge Road
View photo
House · for sale
USD 104,900
USD 48/sq.ft
3852 Stone Ridge Road
Cambria Center
· 2,142 sq.ft · 4 Bedrooms · 2 Baths · House
· Patio · Garden · Sauna · Parking · Air conditioning
Cambria Center · 2,142 sq.ft · 4 Bedrooms · 2 Baths · House · Patio · Garden · Sauna · Parking · Air conditioning
Your backyard oasis is calling… and just in time for football season! Welcome to 3852 Stone Ridge Rd, a beautifully maintained 4-bedroom, 2.5-bath home nestled in a desirable North Tonawanda/Wheatfield neighborhood within the coveted Starpoint School District. Built in 2004, this home offers the perfect blend of comfort, style, and outdoor entertaining. Step inside to gleaming hardwood floors and discover a spacious layout highlighted by a massive primary suite featuring a walk-in closet and a generous private bath. But the real showstopper awaits out back! Meticulously landscaped grounds create a picture-perfect setting, while the fabulous covered patio, built in 2023, is ready for everything from summer gatherings to cheering on the Bills with the included outdoor TV! Additional highlights include a sprinkler system, new furnace in 2025, central air 2017 and hot water tank updated in 2019, central vacuum, an included garage sauna, and a handy storage shed. From relaxing evenings outd
USD 104,900
3959 Wheatfield Crossing
View photo
House · for sale
USD 949,900
USD 269/sq.ft
3959 Wheatfield Crossing
Cambria Center
· 3,520 sq.ft · 5 Bedrooms · 4 Baths · House
· Office room · Equipped kitchen
Cambria Center · 3,520 sq.ft · 5 Bedrooms · 4 Baths · House · Office room · Equipped kitchen
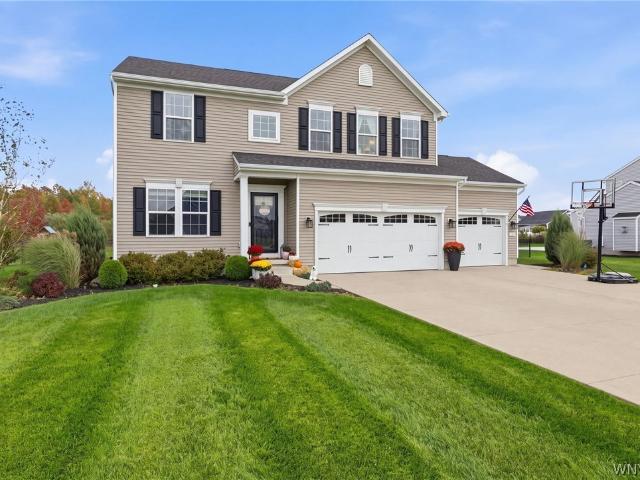
Forbes Capretto Homes’ Allen design uses strategy & creativity to bring together the elements in the right places, including 5 bedrooms, 4 baths and outstanding storage. Beyond the elegant staircase, step into the main living area. The great room’s 2 story ceiling expands the spaciousness beyond the large room. The dining area leads to the gourmet kitchen—designed for functionality and style. In addition to the oversized center island, ample cabinetry and workspaces, The Allen’s kitchen includes an adjacent walk-in pantry that’s located next to a massive walk-in closet—large enough to become a pocket office. How about a guest suite on the main level? The vestibule entry off the great room adds to the privacy of the large suite. Ideal for guests or multigenerational living, this feature scores points with today’s homeowners. The remaining 4 bedrooms and laundry are located on the second floor. Retreat to the primary suite, which occupies the full depth of this large home. The primary ba
USD 949,900
6825 Shawnee Road
View photo
House · for sale
USD 599,999
USD 269/sq.ft
6825 Shawnee Road
Cambria Center
· 2,228 sq.ft · 4 Bedrooms · 1 Bath · House
· Equipped kitchen · Parking · Cellar
Cambria Center · 2,228 sq.ft · 4 Bedrooms · 1 Bath · House · Equipped kitchen · Parking · Cellar
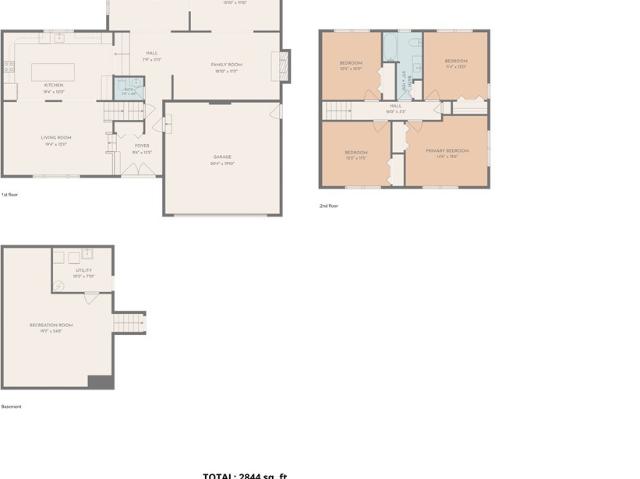
Opportunities like this are few and far between! Welcome to 6825 Shawnee Rd, a beautifully transformed 4-bedroom, 1.5-bath split-level offering over 2,200 sqft of living space, a finished basement, TWO 2-car garages, and an incredible 2 ACRES of land in the highly sought-after Starpoint School District! Located in the Town of Wheatfield, this property delivers the space and peaceful setting you've been searching for, while keeping everyday conveniences within easy reach. Step inside and you'll immediately see the difference. This home has been extensively remodeled from top to bottom, with brand-new flooring throughout, beautiful finishes, and a functional, thoughtfully designed layout that offers room to spread out without wasting space. The true showstopper is the spectacular custom kitchen! Designed with exceptional attention to detail, it features gorgeous custom cabinetry, stunning quartz countertops, and all-new appliances that are included in the sale. This is the kind of kitche
USD 599,999
2696 Lockport Youngstown Road
View photo
House · for sale
USD 109,900
USD 57/sq.ft
2696 Lockport Youngstown Road
Cambria Center
· 1,916 sq.ft · 3 Bedrooms · 1 Bath · House
· Equipped kitchen
Cambria Center · 1,916 sq.ft · 3 Bedrooms · 1 Bath · House · Equipped kitchen
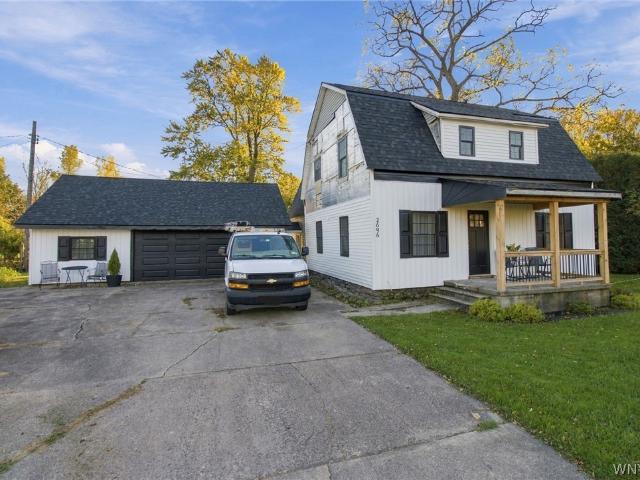
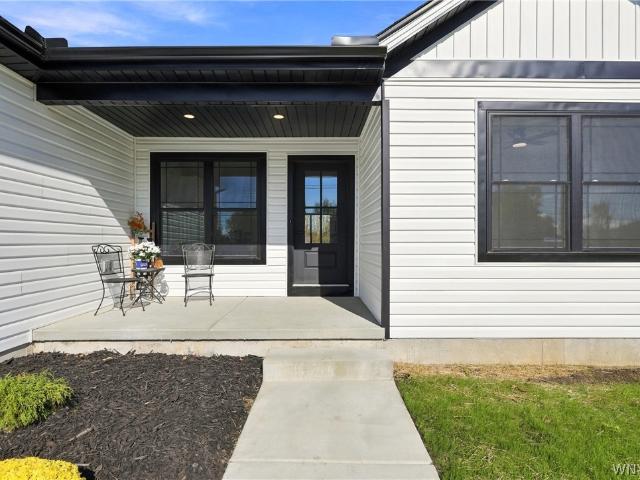
Flip This House Through the Winter & Capitalize on the Spring Market! Opportunity awaits in Wilson Schools! This 1900s farmhouse at 2696 Youngstown Lockport Road in Ransomville is a blank canvas ready for someone with vision to bring it back to life! Whether you're an investor looking for your next flip or a buyer ready to build equity, this property offers exciting potential to create something special. The modern farmhouse transformation is already underway with a NEW roof, white vinyl siding, a welcoming NEW front porch, and black windows and trim that give this home a fresh, contemporary look. Gutted to the studs and ready for your finishing touches, the groundwork is there for you to take over and make it your own! Envision a spacious living room, flexible bonus room, eat-in kitchen, formal dining room, convenient half bath, and laundry/mudroom/utility area on the first floor. Upstairs, the layout offers the potential for 3 bedrooms and a full bath. With possibilities for layout a
USD 109,900
3274 Daniels Road
View photo
House · for sale
USD 500,000
USD 214/sq.ft
3274 Daniels Road
Cambria Center
· 2,336 sq.ft · 4 Bedrooms · 2 Baths · House
· Swimming pool · Equipped kitchen
Cambria Center · 2,336 sq.ft · 4 Bedrooms · 2 Baths · House · Swimming pool · Equipped kitchen
Welcome home to your 4br, 2.5 bth RURAL PARADISE on over 7 mostly wooded acres including 2 ponds w/amazing amenities that include INDOOR HEATED POOL (liner is only 3 years old and pump is brand new! )AND HOT TUB ROOM (additional heated 1600 sq ft) huge heated 40x50 pole barn and gun range! Lfg! Updates include metal roof (22), hi efficiency mini splits everywhere for multi zone heating (21), 20k invested in new heat pumps (25), hwt (24), 15k drainage, 15k rock and stone for range, generator (20), pergola and huge stamped pad overlooking woods (22), enlarged asphalt driveway (25), new flooring throughout (15k) and more! 1st floor Spacious open concept w/ 20x20 great room w/vaulted ceilings, 2 brs w/ large closets, primary br w/ custom walk in closet and updated full bath, mud room, first floor laundry (new washer and dryer). Amazing kitchen w/quartz counters and island, tons of cabinet storage and pantry, new dishwasher, fridge, massive 2nd floor br w/ walk in closet, Wilson schools, mu
USD 500,000
6653 Dublin Lane
View photo
House · for sale
USD 675,000
USD 273/sq.ft
6653 Dublin Lane
Cambria Center
· 2,465 sq.ft · 4 Bedrooms · 2 Baths · House
· Garden · Deck · Fireplace · Equipped kitchen · Parking · Swimming pool · Cellar
Cambria Center · 2,465 sq.ft · 4 Bedrooms · 2 Baths · House · Garden · Deck · Fireplace · Equipped kitchen · Parking · Swimming pool · Cellar
Welcome to 6653 Dublin Lane in Pendleton’s Starpoint School District! Built in 2017, this four-bedroom home offers 2,469 square feet, two full bathrooms, two half baths, and inviting spaces for everyday living and entertaining. Beautiful landscaping and a three-car garage create a welcoming first impression. Inside, the open kitchen and living area features white cabinetry, stainless steel appliances, a center island with seating, and a pantry. An adjoining dining area provides space to gather, while generous windows bring in natural light. Upstairs, four bedrooms are complemented by a beautifully organized walk-in closet with built-in shelving and drawers. The finished basement features a custom wet bar, quartz-topped bar and island, and a comfortable lounge area with a fireplace. Outside, enjoy a heated in-ground Gunite pool with quartz finish, a sun shelf and diving board, aggregate concrete surround, and dedicated pool fencing. The wraparound composite deck overlooks the backyard a
USD 675,000
3436 Beebe Road
View photo
House · for sale
USD 349,900
USD 439/sq.ft
3436 Beebe Road
Cambria Center
· 797 sq.ft · 2 Bedrooms · 1 Bath · House
· Garden · Deck · Fireplace · Equipped kitchen
Cambria Center · 797 sq.ft · 2 Bedrooms · 1 Bath · House · Garden · Deck · Fireplace · Equipped kitchen
Must see! Charming & picturesque ranch that is MOVE-IN READY, completely rebuilt in 2017 and attractively set on a massive lot spanning over 9.8 acres with ample yard space, 4 acres of fields for farming & backing to woods, surrounded by nature for your own private oasis. Featuring a bright & lovely kitchen w/custom Candlelight Hickory wood cabinetry, Granite countertops, undermount farmhouse sink and breakfast bar with desirable Maple engineered hardwood flooring opening to the family room with vaulted ceilings and a gas fireplace w/gorgeous custom surround. The generous primary bedroom showcases large windows allowing an abundance of natural light with handcrafted built-in cabinetry while the main bathroom has been updated with heated tile flooring, glass enclosed tile shower surround with built-in niche, rain shower head, and the jetted Maax glamour soaking tub for relaxing. Enjoy sipping your morning cup of coffee on the massive 31'x12' rear covered wood deck while viewing the sere
USD 349,900
3711 Mapleton Road
View photo
House · for sale
USD 519,900
USD 355/sq.ft
3711 Mapleton Road
Cambria Center
· 1,464 sq.ft · 3 Bedrooms · 2 Baths · House
· Garden · Fireplace · Equipped kitchen
Cambria Center · 1,464 sq.ft · 3 Bedrooms · 2 Baths · House · Garden · Fireplace · Equipped kitchen
Welcome to this beautifully designed new construction ranch in the Town of Wheatfield and desirable Starpoint School District. Situated on a generous 100' x 400' lot, this home offers nearly an acre of land with mature trees lining the rear of the property, creating a beautiful natural backdrop. The covered front porch leads into a welcoming entryway with a study/office conveniently located near the entrance. Two bedrooms and a full bath are situated toward the front of the home, while the primary suite is privately tucked away at the rear, featuring a tray ceiling and its own full bath. The heart of the home is an inviting open-concept kitchen, dining and living area highlighted by a cathedral ceiling and a modern tile-surround fireplace. Large windows fill the living space with natural light and offer wonderful views of the expansive backyard. The kitchen features ample cabinetry, generous counter space and modern finishes. Thoughtfully planned for comfortable everyday living, this 1
USD 519,900
5623 Bridgeman Road
View photo
House · for sale
USD 259,900
USD 109/sq.ft
5623 Bridgeman Road
Cambria Center
· 2,368 sq.ft · 5 Bedrooms · 2 Baths · House
· Garden · Deck · Fireplace · Equipped kitchen · Parking
Cambria Center · 2,368 sq.ft · 5 Bedrooms · 2 Baths · House · Garden · Deck · Fireplace · Equipped kitchen · Parking
Spacious five-bedroom, two-full-bath home offering plenty of room to spread out! The large eat-in kitchen provides ample space for cooking and gathering, while the generous living room features a beautiful wood-burning fireplace, creating a warm and inviting atmosphere. Enjoy the convenience of first-floor laundry and a separate family room for additional living space. Step out onto the large deck directly off the living room and take in the nearly one-acre property, perfect for outdoor entertaining, relaxing, or enjoying the privacy of your own backyard. The 2½-car garage offers plenty of room for vehicles, hobbies, and additional storage, with bonus storage space just off the garage. A walk-up attic with two large rooms provides even more possibilities for storage, hobbies, or future use. With five bedrooms, flexible living spaces, and room both inside and out, this home offers space, functionality, and endless. Negotiations begin 10/27 @12pm
USD 259,900
6326 Ward Road
View photo
House · for sale
USD 395,000
USD 159/sq.ft
6326 Ward Road
Cambria Center
· 2,476 sq.ft · 4 Bedrooms · 1 Bath · House
· Garden · Fireplace · Equipped kitchen · Parking
Cambria Center · 2,476 sq.ft · 4 Bedrooms · 1 Bath · House · Garden · Fireplace · Equipped kitchen · Parking
A picturesque approach over a creek sets the stage for this spacious 4-bedroom, 1.5-bath split-level, nestled back from the road on 1.1 acres. With a 3-car attached garage, generous living spaces and exceptional indoor and outdoor entertaining areas, this property offers so much to enjoy! The first level features an expansive family room with a wood beam ceiling and two bedrooms. On the next level, the beautifully updated kitchen showcases granite countertops, a large center island and double ovens, complemented by a dual-sided gas fireplace and spacious dining room. An impressive bonus room features a wood-burning fireplace and a large handcrafted bar, creating an inviting gathering space. A convenient half bath completes this level. Upstairs, discover a full bath, an additional bedroom and an oversized primary bedroom with a beautifully designed walk-in closet. Outside, the fully fenced backyard offers a wooded backdrop and a stunning entertaining area with an expansive upper deck an
USD 395,000
3828 Ridgeland Drive
View photo
House · for sale
USD 739,900
USD 267/sq.ft
3828 Ridgeland Drive
Cambria Center
· 2,766 sq.ft · 4 Bedrooms · 2 Baths · House
· Office room · Equipped kitchen
Cambria Center · 2,766 sq.ft · 4 Bedrooms · 2 Baths · House · Office room · Equipped kitchen
Other home designs available. Discover the opportunity to build in Wheatfield Crossing, one of the most sought-after new home communities in the STARPOINT SCHOOL DISTRICT. The Ryley showcases the thoughtful design and functionality today's homeowners are looking for, offering 2,770 square feet, 4 bedrooms, and 2.5 baths. From the covered front porch, step into an open-concept layout designed for everyday living and entertaining. Expansive windows allow natural light to flow throughout the main level, while the versatile flex room near the foyer can be personalized to fit your lifestyle as a home office, fitness space, playroom, or den. The spacious kitchen opens to the main living area, creating a seamless connection between gathering spaces. Upstairs, all four bedrooms are thoughtfully positioned to maximize privacy, including a spacious primary suite and convenient second-floor laundry. Designed with flexibility, storage, and livability in mind, the Ryley can be personalized with a v
USD 739,900
3948 Wheatfield Crossing
View photo
House · for sale
USD 779,900
USD 286/sq.ft
3948 Wheatfield Crossing
Cambria Center
· 2,723 sq.ft · 4 Bedrooms · 2 Baths · House
· Office room · Fireplace · Equipped kitchen
Cambria Center · 2,723 sq.ft · 4 Bedrooms · 2 Baths · House · Office room · Fireplace · Equipped kitchen
TO BE BUILT HOME | OTHER HOME DESIGNS AVAILABLE Welcome to The Cambridge — a beautifully designed two-story home offering 2,730 square feet, 4 bedrooms, and 2.5 bathrooms with plenty of space for everyday living and entertaining. The heart of the home is the impressive two-story great room, featuring soaring ceilings, large windows, and a fireplace that creates a warm and inviting gathering space. The open-concept main floor flows seamlessly into the spacious kitchen, complete with a large center island, abundant cabinetry, and a double-door pantry. A flexible room just off the foyer provides the perfect space for a home office, playroom, or additional living space, while the formal dining room offers an ideal setting for family meals and entertaining. Upstairs, all four bedrooms provide comfortable private spaces, with a walk-in closet in each bedroom. The spacious primary suite features a large bedroom, dual vanities, private water closet, and generous walk-in closet. The Cambridge a
USD 779,900
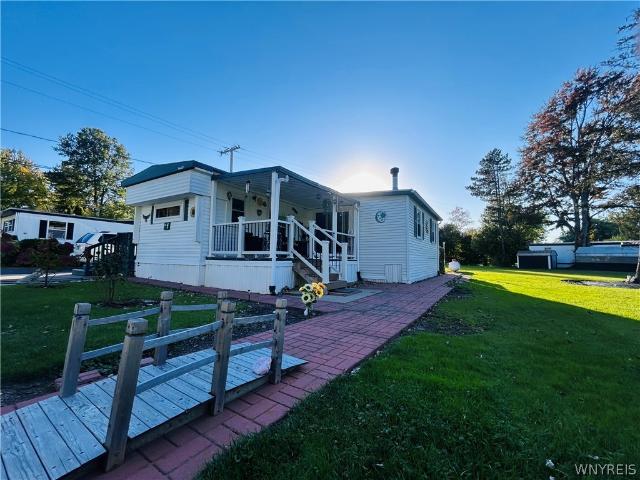
1 Rainbow Park
View photo
House · for sale
USD 59,900
USD 46/sq.ft
1 Rainbow Park
Cambria Center
· 1,281 sq.ft · 3 Bedrooms · 1 Bath · House
Cambria Center · 1,281 sq.ft · 3 Bedrooms · 1 Bath · House
Updated and well maintained 3 bed 1 bath home located in Rainbow Park in the Town of Wilson. A single wide that lives like a double wide due to additions. Newer vinyl floors and windows. Recently remodeled bathroom with a gorgeous shower/tub and vanity. Newer roof. Blown-in insulation. Beautiful brick walkway around the home. Covered front porch with a view and an enclosed back porch. Two sheds are included giving you ample storage space. This home is located at the front of the park. Lot rent is $500 and includes water, trash and sewage
USD 59,900
6345 Shawnee Road
View photo
House · for sale
USD 524,900
USD 236/sq.ft
6345 Shawnee Road
Cambria Center
· 2,217 sq.ft · 5 Bedrooms · 2 Baths · House
· Garden · Office room · Fireplace · Equipped kitchen · Cellar
Cambria Center · 2,217 sq.ft · 5 Bedrooms · 2 Baths · House · Garden · Office room · Fireplace · Equipped kitchen · Cellar
Welcome home to your amazing opportunity to own this move in ready 5br, 2.5 bth, 2 grg, 2 story in the Starpoint school district w/almost 3,000 sq ft of living space (actual square footage is 2228 sq. Ft. bonus room added, per previous bank appraisal)! 2 story foyer greets you when you walk in the door, 1st floor open concept layout includes fam room/office area allows for flexible living, beautiful kitchen w/granite counters, breakfast peninsula and abundance of storage, formal dining area w/doors that open to beautiful fully fenced backyard with stamped concrete w/awning, shed, back inside is large living room w/stone facade entire wall w/fireplace, upstairs has 2nd full bath and 4 generous sized brs, 2nd floor laundry and primary suite w/2 walk in closets, huge full bath w/jetted tub and stand up shower, bonus living space in fully finished basement w/polyaspartic flooring add almost 700 sq ft, must see! This one won’t last!
USD 524,900
58 Rainbow Park Natalie Dr
View photo
House · for sale
USD 145,000
USD 108/sq.ft
58 Rainbow Park Natalie Dr
Cambria Center
· 1,335 sq.ft · 3 Bedrooms · 2 Baths · House
· Deck · Equipped kitchen · Parking
Cambria Center · 1,335 sq.ft · 3 Bedrooms · 2 Baths · House · Deck · Equipped kitchen · Parking
Open. updated. Inviting. Welcome to 58 Natalie Dr, a beautifully refreshed 1,344 sq. Ft. 3-bedroom, 2-full-bath home nestled in Rainbow Park in Ransomville! Step inside to a bright, spacious layout where the living room flows into the dining area and kitchen, creating an inviting open-concept feel with plenty of room to gather, relax, and entertain. Fresh neutral paint and new laminate flooring throughout provide a warm feeling. The dining area opens through sliding glass doors to a spacious deck with a permanent gazebo, creating an ideal extension of the living space for outdoor dining, entertaining, or simply enjoying the seasons. The double driveway offers ample parking and room to potentially build a garage, subject to park and municipal approvals. The home offers three comfortable bedrooms, two full bathrooms, and the convenience of first-floor laundry. Recent interior improvements include new laminate flooring throughout, fresh neutral paint, new vanity tops in both bathrooms, a
USD 145,000
3869 Ridgeland Drive Wheatfield Crossing
View photo
House · for sale
USD 819,900
USD 312/sq.ft
3869 Ridgeland Drive Wheatfield Crossing
Cambria Center
· 2,626 sq.ft · 3 Bedrooms · 2 Baths · House
· Office room · Equipped kitchen
Cambria Center · 2,626 sq.ft · 3 Bedrooms · 2 Baths · House · Office room · Equipped kitchen
This is a TO BE BUILT HOME planned on a beautiful Wheatfield Crossing Community! The lennox. Open and airy describes this home to a T. Note the convenience of a First Floor Primary Suite. As soon as you walk through the front door, your attention is grabbed by the direct view of the two-story Great Room with full wall of windows. A Home Office and Dining Room at the front of the house provide for easy entertaining while the rear is filled with everyday living space. Your gourmet kitchen is spacious enough for two chefs and features a generous amount of quartz counter space. The Secondary Entry provides easy access to a Walk-in Pantry and Laundry Room. The First Floor Owner's suite features a private spa bath and a large walk-in closet. Two additional bedrooms (add a 3rd bedroom if needed), a full bath and loft make up the 2nd floor. 9'-0 ceilings are standard on the first floor too!
USD 819,900
5643 Fisk Road
View photo
House · for sale
USD 265,000
USD 116/sq.ft
5643 Fisk Road
Cambria Center
· 2,271 sq.ft · 3 Bedrooms · 2 Baths · House
· Deck · Equipped kitchen
Cambria Center · 2,271 sq.ft · 3 Bedrooms · 2 Baths · House · Deck · Equipped kitchen
Please excuse our mess while preparing for the estate sale. Don't miss out this authentic Farmhouse style home in a country setting located near Erie Canal walking/biking path and in the Starpoint School District. Situated on just about 1 acre, this home offers 3 good size bedrooms upstairs, 2 full baths and a possible in-law or primary suite on the first floor. The large covered front porch welcomes to the front entrance. A formal dining room with front facing bay window and hardwood floors lead to the fully applianced kitchen. Custom cabinets by Gasport Wood Products and plenty of counterspace along with an eating area. The huge family room boasts newer hardwood plank flooring and faux brick wall for added warmth. An additional bonus at the rear of the home is an updated auxiliary living space. Possible in-law unit or primary suite offering a full bath with tub/shower combo. Also a full size laundry closet and access to the rear deck. (Some finishing work needed in the area of the ne
USD 265,000
5945 Ward Road
View photo
House · for sale
USD 219,000
USD 109/sq.ft
5945 Ward Road
Cambria Center
· 2,002 sq.ft · 5 Bedrooms · 2 Baths · House
· Patio · Parking · Deck · Equipped kitchen
Cambria Center · 2,002 sq.ft · 5 Bedrooms · 2 Baths · House · Patio · Parking · Deck · Equipped kitchen
Spacious 5-bedroom home offering over 2,000 square feet of well-designed living space in a convenient Sanborn location. The home features 2 full bathrooms, one on each floor, with 1 bedroom downstairs and 4 bedrooms upstairs. The primary bedroom boasts a cathedral ceiling and convenient Jack-and-Jill access to the upstairs bathroom, which also opens to the hallway. The kitchen features a sliding door leading to a welcoming side deck, while the large 3-season room at the rear of the home offers skylights, plenty of natural light, and access to the back patio—an ideal space for entertaining, relaxing, or enjoying the outdoors. Enjoy a semi-rural setting while staying close to everyday amenities. Located on the edge of downtown Sanborn near Hoover's Dairy Restaurant, the property is within an easy 5-minute walk of restaurants in both directions. Located in the Niagara Wheatfield School District. The detached garage provides excellent versatility, with a two-bay section plus an additional
USD 219,000
3388 Ridge Road
View photo
House · for sale
USD 279,900
USD 236/sq.ft
3388 Ridge Road
Cambria Center
· 1,184 sq.ft · 3 Bedrooms · 1 Bath · House
· Equipped kitchen · Parking · Air conditioning · Heating
Cambria Center · 1,184 sq.ft · 3 Bedrooms · 1 Bath · House · Equipped kitchen · Parking · Air conditioning · Heating
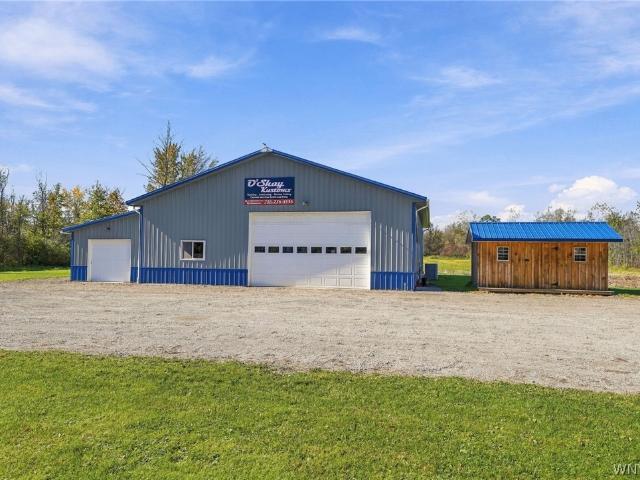
Turnkey Cape Cod with a 4-Car Shop, Orchard & Room to Homestead Fully updated and move-in ready, this 3-bedroom Cape sits on a level 0.61-acre lot in the Wilson School District. The kitchen has been updated, the entire home has been freshly painted, and everything has been finished with clean, modern touches. There’s also a fully heated and cooled attached mudroom that makes a great year-round drop zone. The home has central air installed in 2023, forced-air gas heat, and a radon mitigation system already in place. There’s truly nothing you need to do before moving in. The garages are what really set this property apart. The attached garage is roughly 844 square feet and functions as a true workshop, with 220V electric, gas, and water. There’s also a detached 2-car garage/workshop with another 400 square feet of space. Whether you need room for vehicles, tools, woodworking, welding, projects, or just plenty of storage, there’s no shortage of workspace here. The property also has a grea
USD 279,900
6612 Townline Road
View photo
House · for sale
USD 379,900
USD 223/sq.ft
6612 Townline Road
Cambria Center
· 1,701 sq.ft · 3 Bedrooms · 2 Baths · House
· Patio · Garden · Parking · Fireplace · Equipped kitchen
Cambria Center · 1,701 sq.ft · 3 Bedrooms · 2 Baths · House · Patio · Garden · Parking · Fireplace · Equipped kitchen
Welcome to this beautifully updated 3 bedroom, 2.5 baths home in the highly sought after Starpoint School District! Built in 1988 and situated on over 0.6 acres with no rear neighbors, this home offers space, privacy, and comfort. The main level features a welcoming foyer, spacious living and dining rooms, and a bright family room with a wood burning fireplace and sliding glass doors overlooking the backyard. Enjoy a large stamped concrete patio, perfect for relaxing and entertaining. Upstairs offers three generously sized bedrooms, including a spacious primary suite with walk in closet and private bath, plus an additional full bathroom. Recent updates include an updated kitchen and bathrooms, fresh paint, new flooring, vinyl windows, and a complete tear-off roof (2015). Additional highlights include an attached 2 car garage. Just 2 minutes from Starpoint schools—move in ready and waiting for you!
USD 379,900
6463 Ward Rd
View photo
House · for sale
USD 249,777
USD 216/sq.ft
6463 Ward Rd
Cambria Center
· 1,152 sq.ft · 3 Bedrooms · 1 Bath · House
· Patio · Garden · Parking · Deck · Fireplace · Equipped kitchen · Cellar
Cambria Center · 1,152 sq.ft · 3 Bedrooms · 1 Bath · House · Patio · Garden · Parking · Deck · Fireplace · Equipped kitchen · Cellar
A must see maintenance free ranch! Living room boasts large bay window with woodburning fireplace. Large kitchen, updated flooring and backsplash with separate eating area. 3 large bedrooms with hardwood floors. Partially finished basement with cherrywood dry bar and plenty of storage! Patio deck with fully fenced backyard, perfect for those crisp autumn nights. Two-car double garage (fits 4 vehicles) fully insulated/heated, Epoxy flooring, approx 886 sqft for car enthusiast, carpentry, or hobbyist. A must see, schedule your tour today! *. Showings begin Tuesday 10/6 9am. Open House Thursday Oct 8th, 5-7pm. Open House Sat Oct 10th 12-2pm. *. Offers Due Monday 10/12/2026 by 1pm
USD 249,777
398 Dorwood Park
View photo
House · for sale
USD 24,900
USD 26/sq.ft
398 Dorwood Park
Cambria Center
· 947 sq.ft · 2 Bedrooms · 2 Baths · House
· Garden
Cambria Center · 947 sq.ft · 2 Bedrooms · 2 Baths · House · Garden
Welcome to 398 Dorwood Park! This well maintained 2 bedroom, 2 bath home offers comfortable living with a spacious layout and a large yard with plenty of room to enjoy the outdoors. Conveniently located in Ransomville, this home provides a great opportunity! Driveway is right on Daniels Road
USD 24,900
4965 Devonshire Lane
View photo
House · for sale
USD 499,900
USD 182/sq.ft
4965 Devonshire Lane
Cambria Center
· 2,734 sq.ft · 5 Bedrooms · 2 Baths · House
· Patio · Parking · Fireplace · Equipped kitchen
Cambria Center · 2,734 sq.ft · 5 Bedrooms · 2 Baths · House · Patio · Parking · Fireplace · Equipped kitchen
Welcome to 4965 Devonshire Lane, a spacious and impeccably maintained home offering over 2,700 square feet of comfortable living space in the highly sought after Meadows at Pendleton neighborhood, situated within the premier Starpoint School District. Blending modern updates with functional design, this property features 4/5 generous bedrooms, 2.5 bathrooms, and an attached 2 car garage. The heart of the 1st floor is a gourmet chef’s kitchen, thoughtfully equipped with quartz countertops, a central island, a pantry, and sleek stainless steel appliances, alongside a new dishwasher. The kitchen seamlessly transitions into a bright morning room with direct access to the outdoor patio, creating an effortless flow for daily living. Adjacent to the kitchen, the open layout leads into a cozy living room featuring built-in shelving and a gas fireplace, which extends further into a formal family room. A traditional formal dining room completes the primary living areas, while a main-floor 10x11
USD 499,900
37 Nicole Drive
View photo
House · for sale
USD 89,900
USD 87/sq.ft
37 Nicole Drive
Cambria Center
· 1,033 sq.ft · 2 Bedrooms · 2 Baths · House
· Garden · Equipped kitchen · Parking · Air conditioning
Cambria Center · 1,033 sq.ft · 2 Bedrooms · 2 Baths · House · Garden · Equipped kitchen · Parking · Air conditioning
Welcome to 37 Nicole Lane! Situated on an impressively large lot, this spacious 2-bedroom, 2-full-bath home offers a functional split-bedroom layout, generous room sizes, and plenty of storage throughout. Recent updates include a new roof, central air, fresh interior paint, LVP flooring, and updated appliances. The kitchen features ample cabinetry and counter space and opens into a large dining area and oversized living room, creating a comfortable flow for everyday living and entertaining. The primary bedroom offers exceptional closet space, including multiple additional storage closets, while the second bedroom and bathroom are both located at the opposite end of the home for added privacy. An enclosed sunroom provides even more usable living space and overlooks the expansive yard. Outside, you’ll find two separate driveways, convenient front and side entrances, mature surroundings, and a large detached 2-car garage with plenty of room for parking, storage, or a workshop. With major
USD 89,900
45 Nicole
View photo
House · for sale
USD 75,000
USD 79/sq.ft
45 Nicole
Cambria Center
· 947 sq.ft · 3 Bedrooms · 1 Bath · House
Cambria Center · 947 sq.ft · 3 Bedrooms · 1 Bath · House
Move in ready and seller will consider holding private financing! Don't miss this great opportunity! This beautifully updated 3-bedroom, 1-bath home offers comfortable, low-maintenance living in Ransomville. Thoughtfully renovated throughout, this home features new vinyl flooring, new carpet, updated lighting, new windows, newer roof, furnace, and appliances. Giving you peace of mind from the day you move in. Don't forget to check out the huge laundry room, perfect for storage or even a walk. In closet! The spacious lot offers tons of room to relax, entertain, or just enjoy the outdoors. If you're looking for an affordable home that's truly move-in ready, this one deserves a look!
USD 75,000
4490 Nelson Road
View photo
House · for sale
USD 389,900
USD 190/sq.ft
4490 Nelson Road
Cambria Center
· 2,045 sq.ft · 3 Bedrooms · 2 Baths · House
· Fireplace · Equipped kitchen · Parking
Cambria Center · 2,045 sq.ft · 3 Bedrooms · 2 Baths · House · Fireplace · Equipped kitchen · Parking
Welcome to 4490 Nelson Road! This stunning Cape Cod home in Wilson, NY features 3 bedrooms (with a loft that could easily be a 4th), 2 full baths, and over 2,000 square feet of beautiful living space. Situated on a generous 2.3-acre lot, it offers peaceful country scenery with plenty of room for outdoor activities or future projects. You’ll love the extensive modern upgrades throughout, including a chef's country kitchen with upgraded countertops, modern cabinetry, and high-end finishes perfect for effortless meal prep and entertaining. The modernized bathrooms are stylishly refreshed with contemporary fixtures and clean, elegant lines. Additional highlights include an open, flexible floor plan, a cozy wood-burning fireplace, a first-floor laundry/mudroom, a tankless water heater, and a triple-wide concrete driveway with extra turnaround parking. Showings start immediately, offers will be presented when received. The seller reserves the right to set the offer due date if needed
USD 389,900

Get email alerts

Don't miss out: be the first to know about new properties

The alert was correctly created

On subscribing you accept the conditions of use and the privacy policy
Alert
Receive new ads in your inbox
Save this search
Receive alerts for new listings

We'll send you an email when we have new properties for: "Properties for sale in Cambria Center"

The alert was correctly created

Lake Forest Estates, Amherst town Erie County New York
Edgewater, Grand Island town Erie County New York
Get email alerts and be the first to see new listings
Required field
On subscribing I accept the terms of the privacy policy
Perfect! You'll soon start receiving new listings via email
Alert
Receive an email when we have new ads for Properties for sale in Cambria Center
Save this search
Filters

Bedrooms

Size (sq.ft)

sq.ft
sq.ft

Price

USD
USD

Property type

Bathrooms

Clear all filters
Receive notifications when new entries are published.