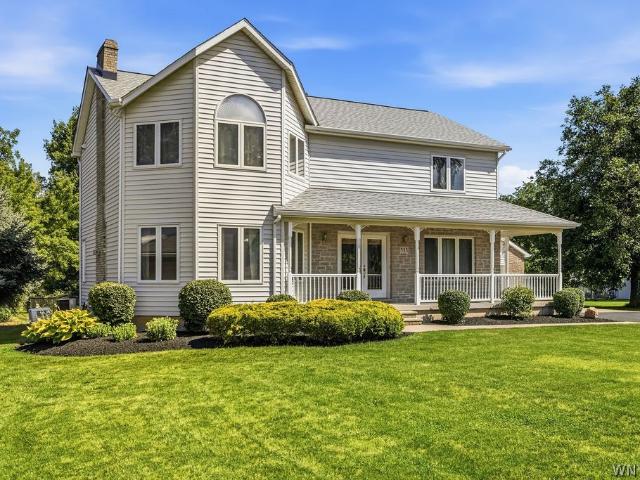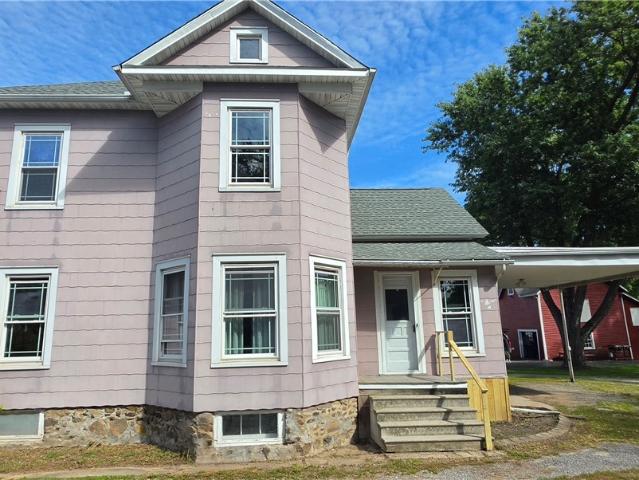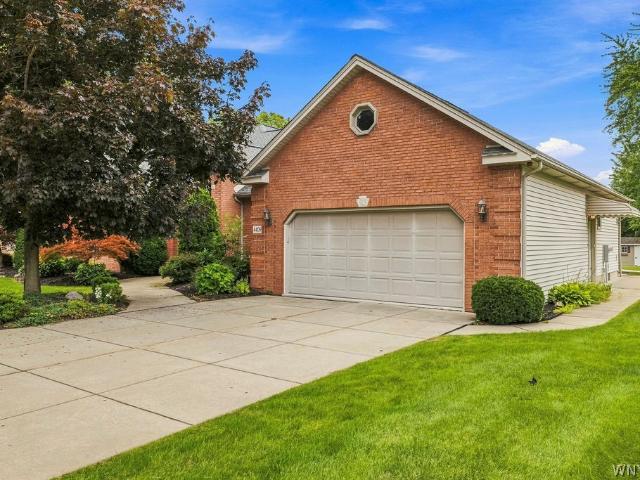
76 properties for sale in Porter Center

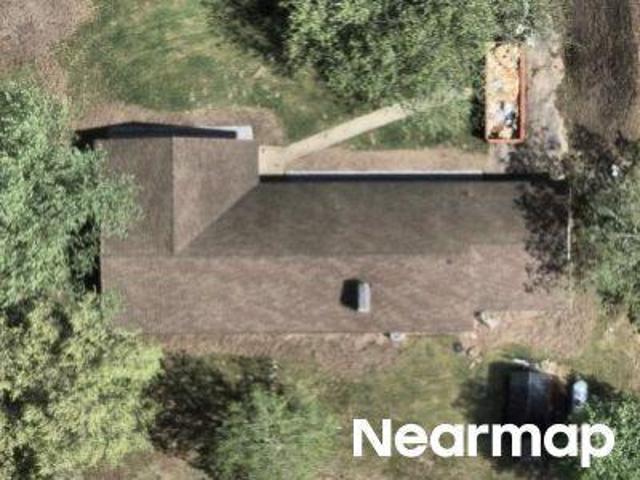
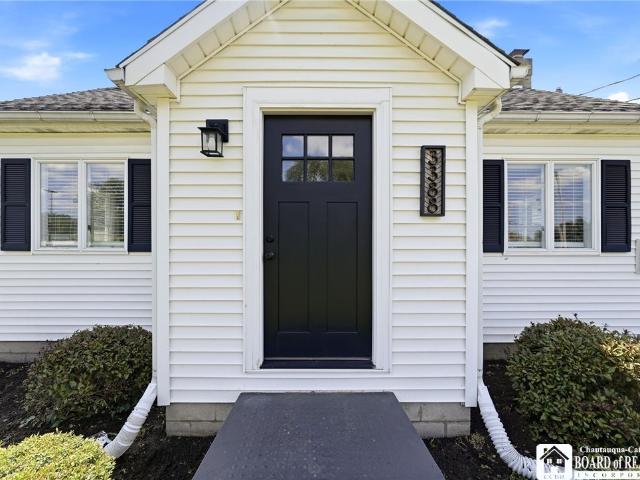
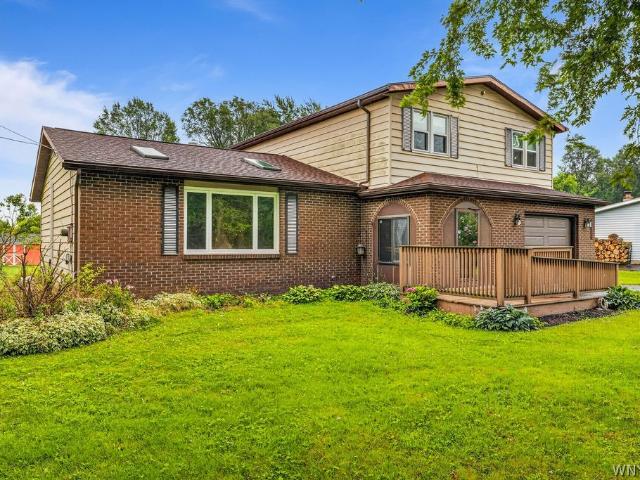
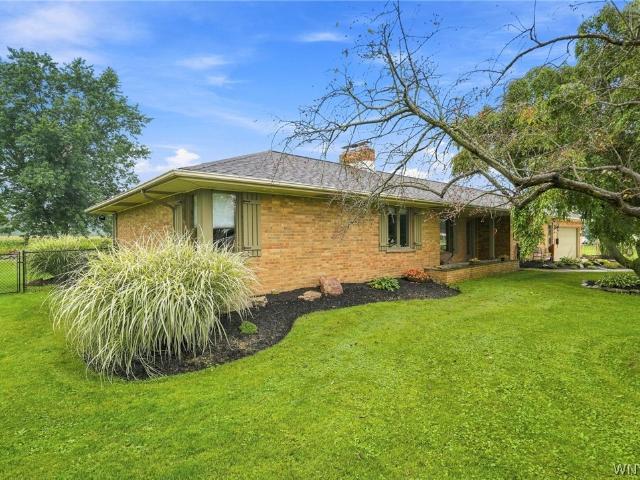
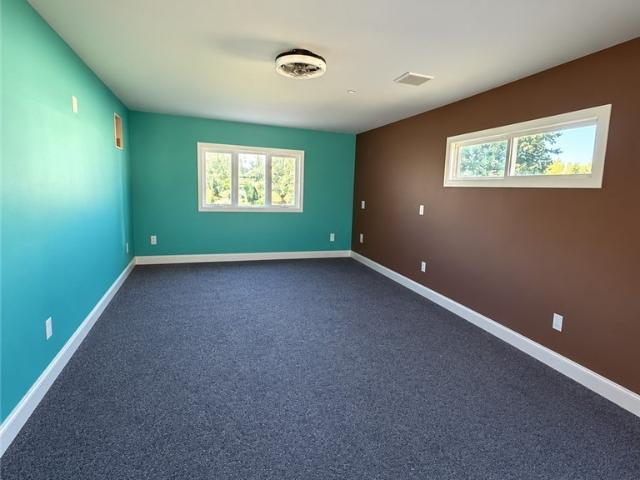
1600 Lockport Road
View photo
House · for sale
USD 200,000
USD 149/sq.ft
New
1600 Lockport Road
Porter Center
· 1,335 sq.ft · 2 Bedrooms · 1 Bath · House
· Fireplace · Equipped kitchen · Cellar
Porter Center · 1,335 sq.ft · 2 Bedrooms · 1 Bath · House · Fireplace · Equipped kitchen · Cellar
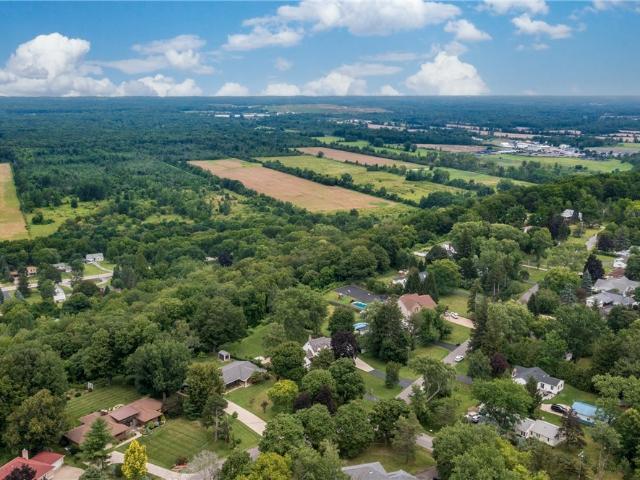
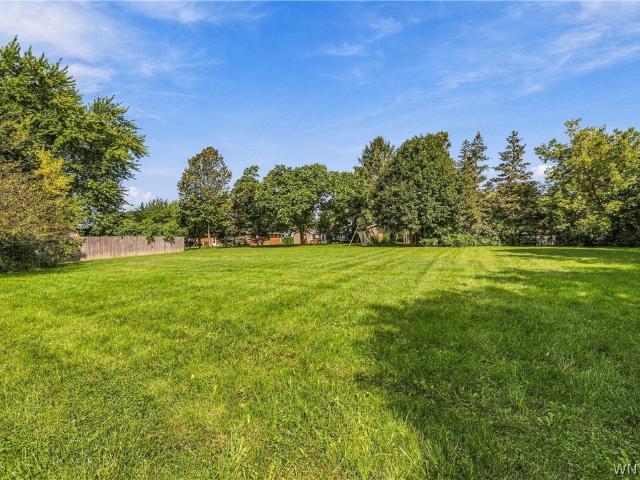
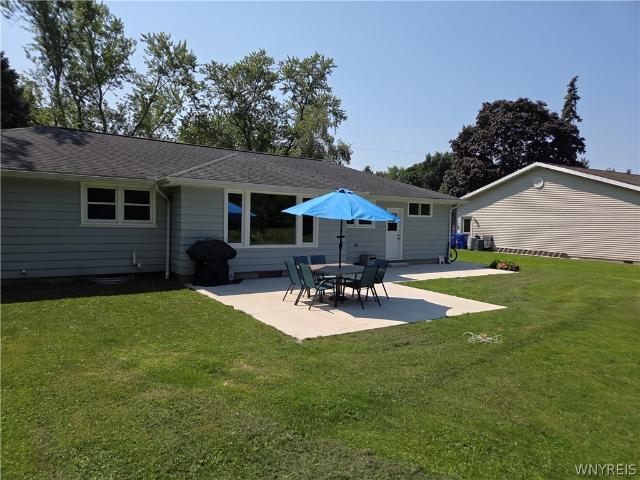
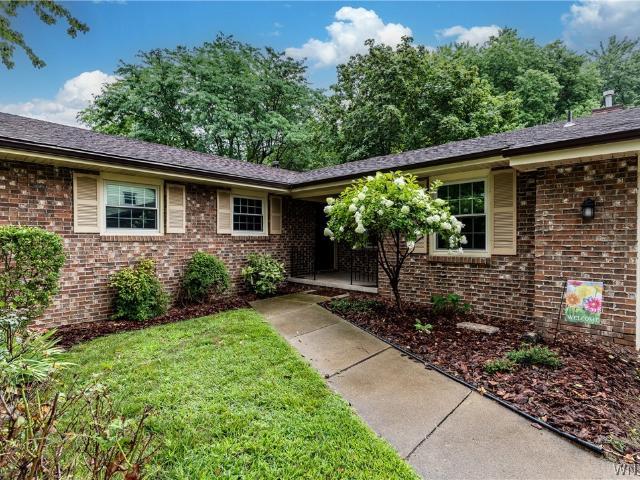
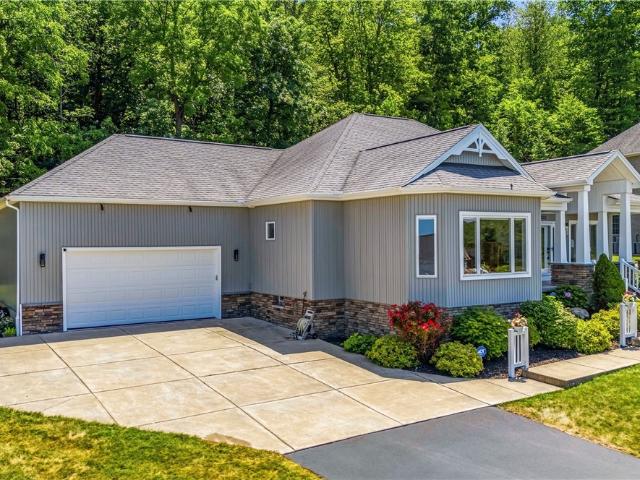
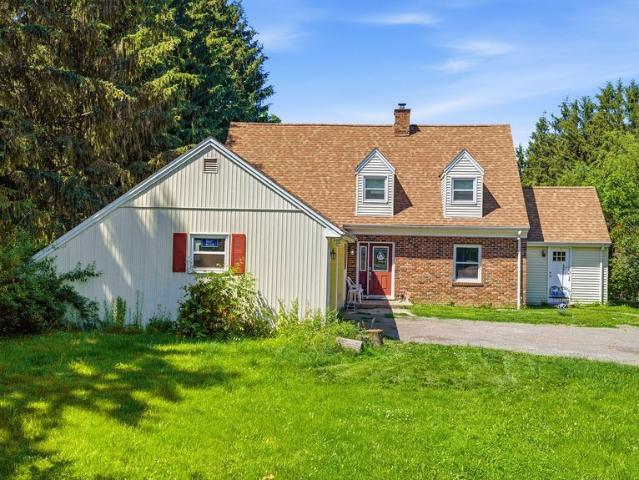
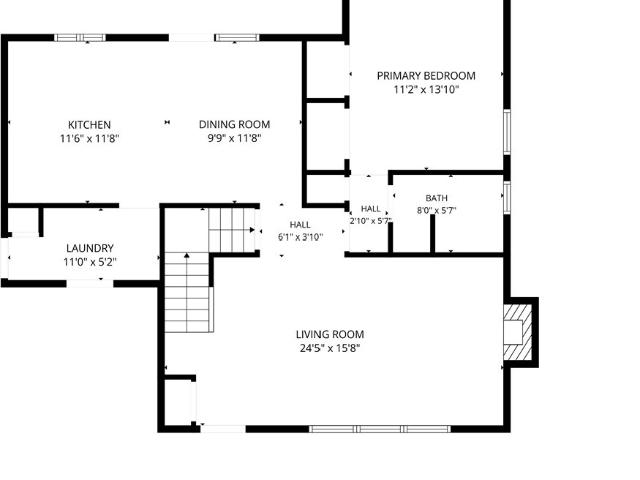
Welcome home to your wonderful opportunity to bring this hard to find Ranch home w/Lew-Port schools on 1.5 acres back to life with some finishing aesthetic interior touches of flooring, paint and few other things! This two bedroom home features a tear off architectural roof w/plenty of life, updated vinyl windows, maintenance free vinyl siding, hot water tank (21), this first floor layout includes a generous size, family room, eat in kitchen, living room with Fireplace, dining area, updated full bath, and two bedrooms, dry poured basement is solid as well! Owner open to all offers! Must see!
USD 200,000
Lake Rd
View photo
House · for sale
Request Details
Updated
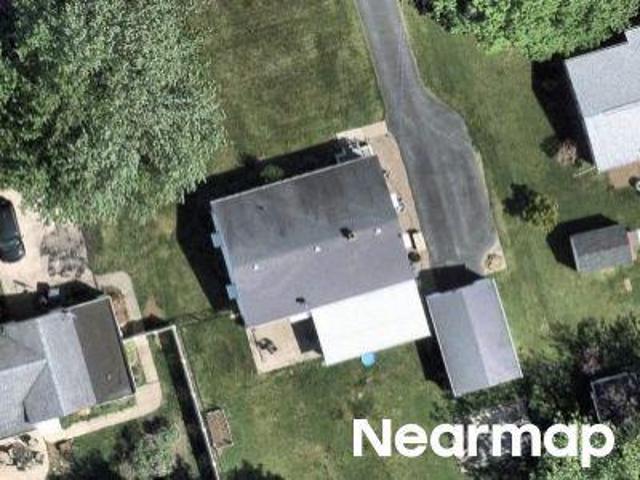
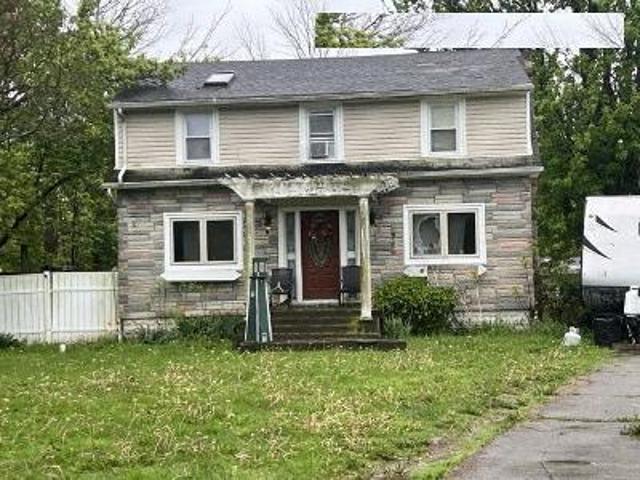
Lake Rd
Porter Center
· 2,691 sq.ft · 3 Bedrooms · 1 Bath · House
Porter Center · 2,691 sq.ft · 3 Bedrooms · 1 Bath · House
This is a Real Estate-Owned (REO)/post-foreclosure home owned or managed by a bank. All offers are considered; however, the highest and best will most likely be accepted
Request Details
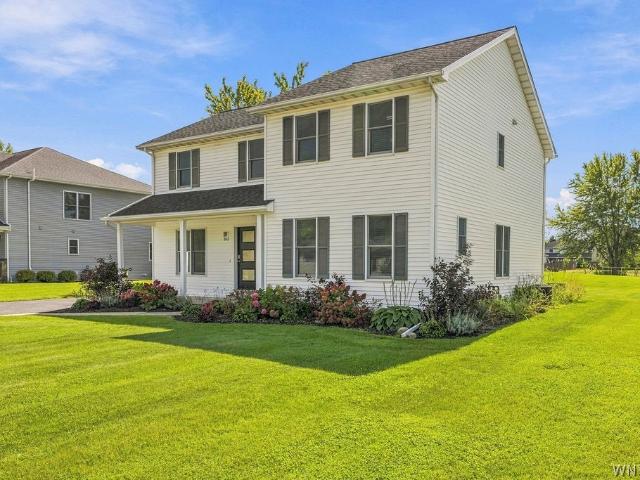
2409 Wilson Avenue
View photo
House · for sale
USD 299,900
USD 242/sq.ft
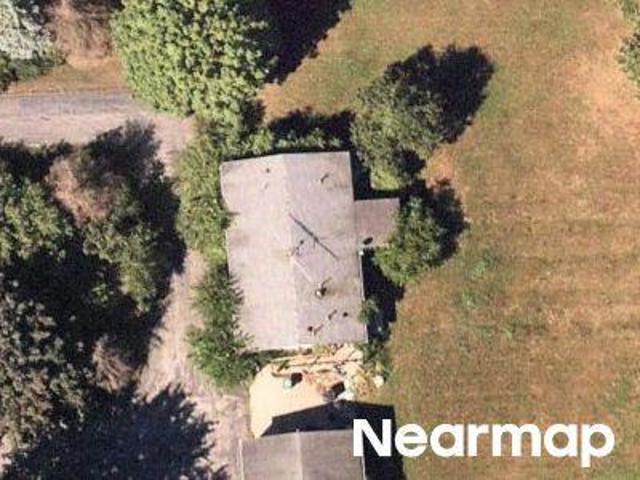
2409 Wilson Avenue
Porter Center
· 1,238 sq.ft · 4 Bedrooms · 1 Bath · House
· Deck · Equipped kitchen
Porter Center · 1,238 sq.ft · 4 Bedrooms · 1 Bath · House · Deck · Equipped kitchen
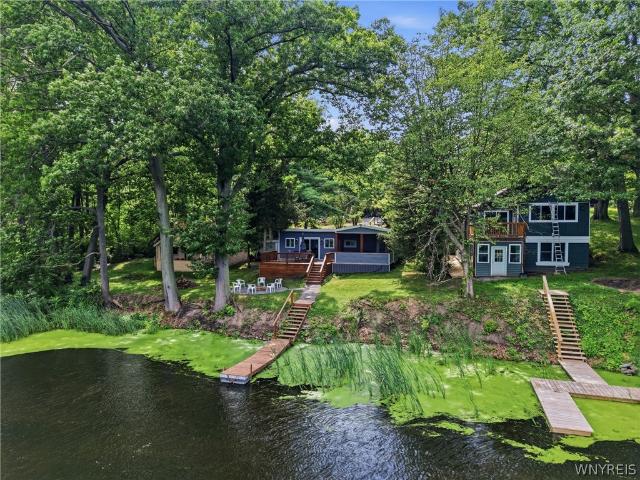
Experience waterfront living at its finest in this beautifully updated ranch nestled along scenic Twelvemile Creek, just a two minute boat ride to Lake Ontario. Whether you're searching for a year round residence, a weekend getaway, or the ultimate fishing retreat, this property offers an unbeatable combination of comfort, recreation, and location. Extensively renovated in 2019, the home features a new roof, siding, windows, flooring, an expansive deck, an updated kitchen with stainless steel appliances, beautifully remodeled bathrooms, and a new dock. Additional major updates include a brand new furnace and hot water tank installed in 2026, providing peace of mind for years to come. Step outside to your private dock, launch your boat, and enjoy direct access to some of the best fishing and boating Lake Ontario has to offer in just minutes. Whether you're relaxing on the water, entertaining on the deck, or enjoying the tranquil creek views, this move in ready waterfront property is a r
USD 299,900
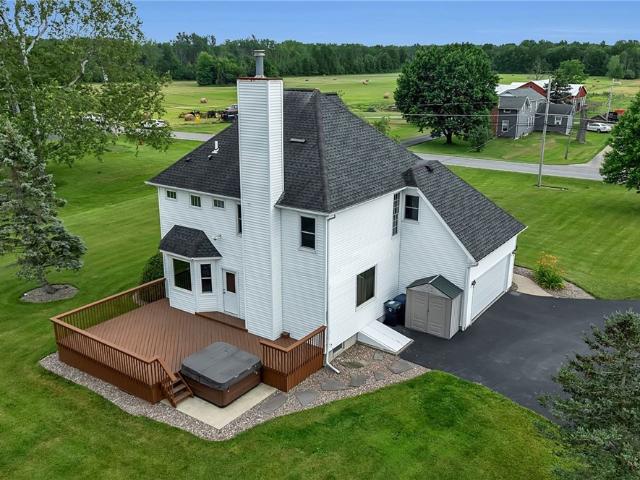
385 Hawthorne Place
View photo
House · for sale
USD 399,900
USD 196/sq.ft
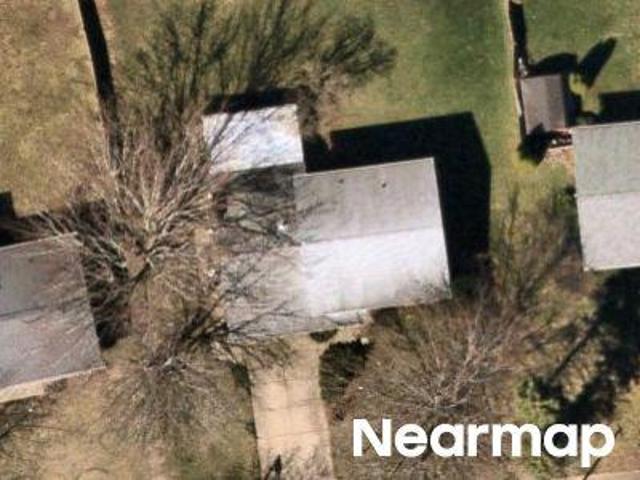
385 Hawthorne Place
Porter Center
· 2,034 sq.ft · 4 Bedrooms · 2 Baths · House
· Patio · Garden · Office room · Cellar
Porter Center · 2,034 sq.ft · 4 Bedrooms · 2 Baths · House · Patio · Garden · Office room · Cellar
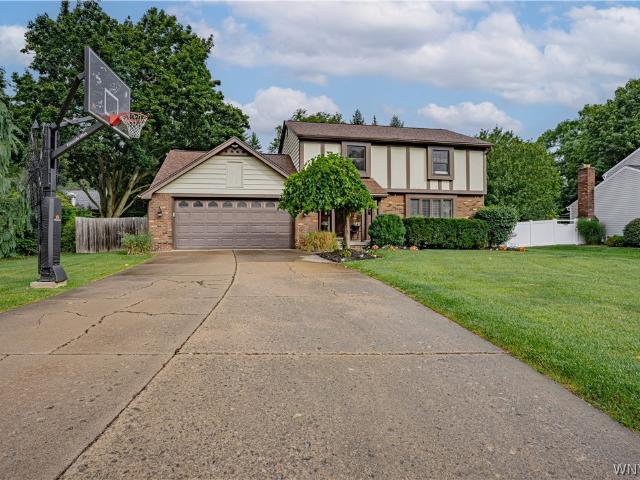
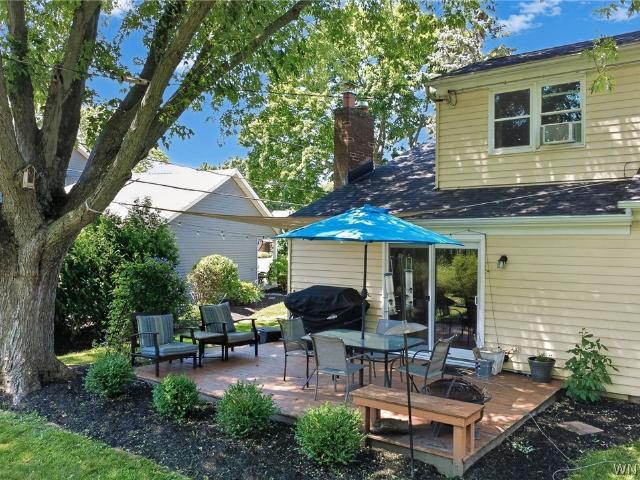
Welcome to this beautifully maintained 4-bedroom, 2.5-bath residence nestled in the highly desired Youngstown Estates neighborhood. Thoughtfully updated and move-in ready, this home offers the perfect blend of modern comfort, classic charm, and functional living space. Step inside to discover refinished hardwood floors that flow throughout the main living areas, highlighting the home’s great floor-plan layout designed for both everyday living and entertaining. The primary bedroom features a private en-suite bath, while the remaining bathrooms have been stylishly updated for a fresh, contemporary feel. A brand-new roof installed in 2022 provides peace of mind for years to come. Additional living space awaits in the partially finished basement—ideal for a recreation room, home office, or guest suite. Outside, enjoy your own private backyard oasis complete with a newer fence and a patio perfect for relaxing, gardening, or hosting gatherings. Located in one of the area’s most desirable com
USD 399,900
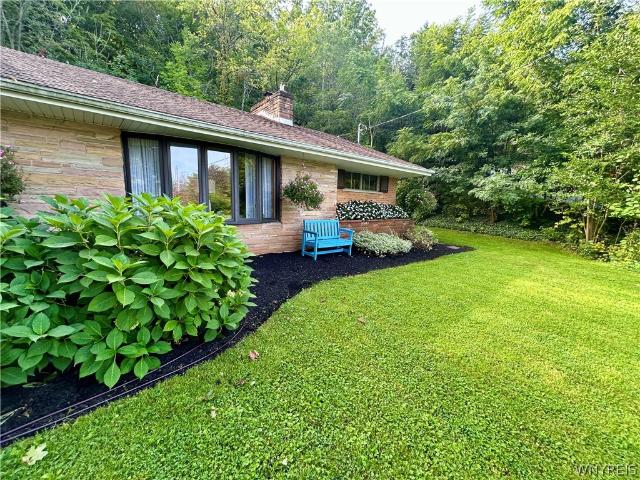
2655 Lake Road
View photo
House · for sale
USD 499,999
USD 303/sq.ft
2655 Lake Road
Porter Center
· 1,647 sq.ft · 3 Bedrooms · 3 Baths · House
· Garden · Parking · Equipped kitchen
Porter Center · 1,647 sq.ft · 3 Bedrooms · 3 Baths · House · Garden · Parking · Equipped kitchen
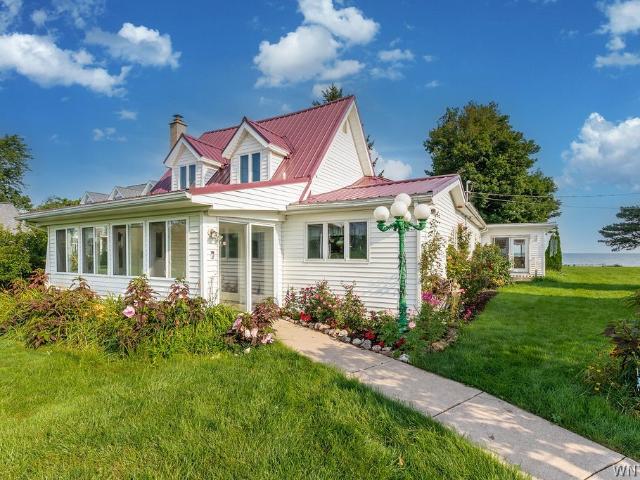
Here's a Lake Ontario waterfront retreat with 103 feet of fully erosion-controlled shoreline and a perfect view of the Toronto skyline. What could be better? From the minute you walk in the front door, you see the lake from this expanded Cape Cod style home. Set amid gardens and trees, the property is perfect for entertaining and comfortable living. Enjoy morning sunrises and spectacular sunsets from this three-bedroom, three full bath home featuring three enclosed porches. With vaulted ceilings on the open-concept main level, your comfort is assured. There's also a primary suite on the first floor and another on the second level. The kitchen boasts plenty of hardwood cabinets with granite countertops and the appliances are included. For your convenience, there is a first-floor laundry. The heated three-car detached garage has a work area, 50 and 30 amp services, and a 30 amp RV pad for your boat or motorhome. There is also a spacious shed. The house has an on-demand water heater and a
USD 499,999
392 Hawthorne Place
View photo
House · for sale
USD 399,000
USD 169/sq.ft
392 Hawthorne Place
Porter Center
· 2,357 sq.ft · 4 Bedrooms · 2 Baths · House
· Garden · Deck · Equipped kitchen · Parking
Porter Center · 2,357 sq.ft · 4 Bedrooms · 2 Baths · House · Garden · Deck · Equipped kitchen · Parking
Situated in the highly desirable Youngstown Estates development, this beautifully maintained home offers exceptional space, quality updates, and a serene backyard. Just minutes from Main Street in the Village of Youngstown, Center Street in the Village of Lewiston, Fort Niagara State Park, and within walking distance to the scenic Riverview walking trails. From the inviting covered front porch to the newly installed roof (2026) with a transferable warranty, pride of ownership is evident throughout the home's well-maintained exterior. Mature trees and established garden beds create a outdoor retreat complete with a deck for entertaining. A two-car attached garage and oversized driveway provide ample parking. Inside, gleaming hardwood floors and a thoughtfully designed floor plan create an inviting atmosphere. The heart of the home is the expansive eat-in kitchen, featuring granite countertops, stainless steel appliances (included), abundant cabinetry, a breakfast bar, and a walk-in pant
USD 399,000
1085 Escarpment Drive
View photo
House · for sale
USD 669,000
USD 191/sq.ft
1085 Escarpment Drive
Porter Center
· 3,498 sq.ft · 5 Bedrooms · 3 Baths · House
· Garden · Deck · Equipped kitchen
Porter Center · 3,498 sq.ft · 5 Bedrooms · 3 Baths · House · Garden · Deck · Equipped kitchen
A circular driveway welcomes you to this exceptional custom residence, perfectly positioned on a breathtaking lot overlooking the Niagara Escarpment. Blending timeless craftsmanship with modern comforts, this one-of-a-kind fully solar powered home offers stunning views, remarkable entertaining spaces & quality finishes throughout. From the moment you enter through the beautiful solid wood front door, you'll appreciate the rich natural woodwork, soaring ceilings, elegant hardwood floors & meticulous attention to detail. The kitchen features imported luxury flooring, solid wood cabinetry with crown molding, granite countertops & stainless steel appliances, including a smart refrigerator & double ovens. The adjoining breakfast room offers custom built-ins, crown molding, a vaulted ceiling & sliding glass doors leading to a Trex deck overlooking the expansive backyard & spectacular escarpment views. Designed for entertaining, the formal dining room features a lovely bay window, hardwood fl
USD 669,000
955 Elliott Drive
View photo
House · for sale
USD 310,000
USD 205/sq.ft
955 Elliott Drive
Porter Center
· 1,507 sq.ft · 3 Bedrooms · 1 Bath · House
· Patio · Garden · Access for people with disabilities · Fireplace · Equipped kitchen · Parking · Lift · Cellar
Porter Center · 1,507 sq.ft · 3 Bedrooms · 1 Bath · House · Patio · Garden · Access for people with disabilities · Fireplace · Equipped kitchen · Parking · Lift · Cellar
Pride of ownership is evident throughout this original-owner, 3-bedroom, 1.5-bath brick ranch set on a deep 100 x 200 lot. The generous layout begins with a bright living room featuring a large picture window and gas fireplace. The kitchen offers laminate flooring, a tile backsplash, dishwasher, deep pantry and an adjoining dining area with views of the backyard. All three bedrooms are nicely sized, with exposed hardwood flooring in two and hardwood beneath the carpet in the third. Both bathrooms were refreshed in 2025, including a completely updated half bath with luxury vinyl flooring, a new vanity and countertop, plus a newer quartz countertop and faucet in the main bath. A large, solid basement adds even more usable space with a dry bar, workshop, storage room and new glass block windows installed in 2026. Outside, a covered patio overlooks the expansive backyard, along with an oversized 2.5-car garage. Updates include a hot water tank and wheelchair lift in 2025 (the lift can be r
USD 310,000
987 Elliott Drive
View photo
House · for sale
USD 299,900
USD 162/sq.ft
987 Elliott Drive
Porter Center
· 1,851 sq.ft · 3 Bedrooms · 2 Baths · House
· Patio · Garden · Air conditioning · Cellar
Porter Center · 1,851 sq.ft · 3 Bedrooms · 2 Baths · House · Patio · Garden · Air conditioning · Cellar
Huge price reduction! Welcome to this super desirable ranch home in one of Lewiston’s really nice neighborhoods. This beautifully updated brick-front home offers comfortable one-level living with a long list of recent improvements. Features include a newer architectural roof, newer furnace and central air, July 2026 all-new windows, second bathroom 2025 and beautiful new flooring throughout. The home also offers circuit-breaker electric and glass-block basement windows for added convenience. Outside, you’ll love the wide concrete driveway, spacious concrete back patio all in 2025, and huge yard—perfect for entertaining, gardening, or simply enjoying the outdoors. A 12' shed (2023) provides plenty of extra storage for lawn equipment, tools, bikes, and more. A well-maintained home with major updates already completed, a fantastic yard, and a great Lewiston location—this is one you won’t want to miss!
USD 299,900
426 Hawthorne Place
View photo
House · for sale
USD 399,900
USD 205/sq.ft
426 Hawthorne Place
Porter Center
· 1,948 sq.ft · 3 Bedrooms · 2 Baths · House
· Fireplace · Equipped kitchen
Porter Center · 1,948 sq.ft · 3 Bedrooms · 2 Baths · House · Fireplace · Equipped kitchen
Welcome to this beautifully maintained and thoughtfully updated home, located in a highly desirable neighborhood in Youngstown Estates. From the moment you arrive, the beautifully landscaped grounds, mature plantings, concrete driveway and inviting exterior create an exceptional first impression. Inside, the updated kitchen features soft-close cabinetry, granite countertops, a tile backsplash, recessed lighting and stainless appliances. The kitchen flows seamlessly into the family room, creating a wonderful open gathering space for everyday living and entertaining. A brick gas fireplace serves as the focal point of the family room, adding warmth and character. French doors open to a spectacular heated sunroom, a true highlight of the home. With gleaming hardwood floors, a vaulted ceiling, recessed lighting, skylights and walls of windows, this exceptional space is filled with natural light and offers year-round enjoyment. A sliding glass door leads directly to the maintenance-free Trex
USD 399,900
4933 Big Vista Drive
View photo
House · for sale
USD 679,900
USD 328/sq.ft
4933 Big Vista Drive
Porter Center
· 2,067 sq.ft · 3 Bedrooms · 2 Baths · House
· Fireplace · Equipped kitchen
Porter Center · 2,067 sq.ft · 3 Bedrooms · 2 Baths · House · Fireplace · Equipped kitchen
Perched atop the Niagara Escarpment, 4933 Big Vista Drive offers breathtaking panoramic views of the Toronto skyline, Lake Ontario, & unforgettable sunsets that create a spectacular backdrop every evening. Designed with both luxury and functionality in mind, this exceptional ranch features a custom stained glass door, expansive open-concept layout with 9-foot ceilings & soaring cathedral ceilings in the living & dining areas. The gas fireplace anchors the space, while oversized windows frame the incredible views from nearly every angle. The heart of the home is the kitchen, complete with a massive 12-foot granite island featuring storage on both sides, abundant cabinetry, granite countertops, and a charming breakfast nook & large pantry. The private primary suite is a true retreat, offering stunning views to wake up to each morning. The spa-inspired ensuite includes a huge walk-in shower, dual vanities, & separate his-and-her custom closets. For ultimate convenience, the primary suite
USD 679,900
1513 Lake Road
View photo
House · for sale
USD 784,900
USD 343/sq.ft
1513 Lake Road
Porter Center
· 2,282 sq.ft · 4 Bedrooms · 1 Bath · House
Porter Center · 2,282 sq.ft · 4 Bedrooms · 1 Bath · House
Welcome to 1513 Lake Road, a rare waterfront opportunity offering the perfect blend of privacy, space, and Lake Ontario living. Situated on approximately 2.6 acres with an impressive 134 feet of Lake Ontario frontage, this 4-bedroom, 1.5-bath Cape Cod provides breathtaking water views and direct access to the shoreline. Inside, you’ll find a spacious layout filled with character and potential, while outside the property truly shines. Whether you’re enjoying morning coffee overlooking the lake, hosting summer gatherings, or simply taking in the peaceful waterfront setting, this property offers a lifestyle few can match. The expansive lot provides plenty of room for recreation, gardening, future improvements, or simply enjoying your own private retreat along the water. Conveniently located while still offering a secluded feel, this unique property combines acreage, waterfront access, and endless possibilities. Don’t miss your chance to own a piece of Lake Ontario shoreline with space to
USD 784,900
1669 Groveland Avenue
View photo
House · for sale
USD 1,999,000
USD 1,857/sq.ft
1669 Groveland Avenue
Porter Center
· 1,076 sq.ft · 3 Bedrooms · 1 Bath · House
· Garden · Parking · Equipped kitchen · Security
Porter Center · 1,076 sq.ft · 3 Bedrooms · 1 Bath · House · Garden · Parking · Equipped kitchen · Security
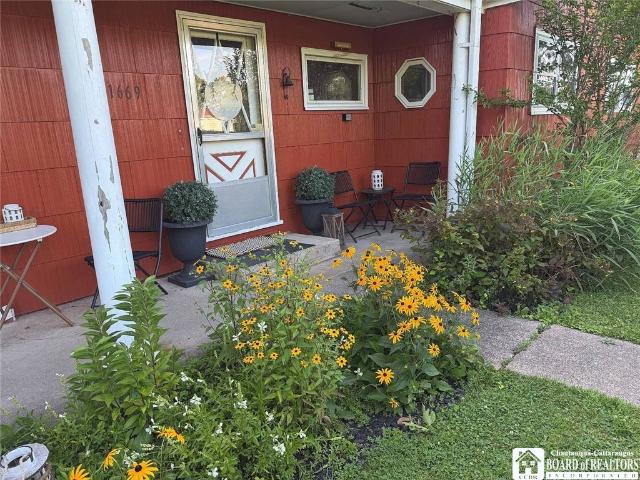
This well located 3-bedroom ranch offers true one-floor living with a modern, renovated interior. The home has been updated, featuring a brand-new kitchen, an updated bathroom, and gorgeous new flooring throughout. The thoughtful layout boasts an extra-large living room with a built-in workspace alcove, plus a charming dining nook. Unwind in the primary bedroom, which serves as a peaceful evening retreat, catching beautiful twilight colors through its expansive windows. The exterior features fantastic outdoor living spaces, including a welcoming front porch perfect for morning coffee, a large lawn with seasonal blooms, a BBQ area, and a dedicated backyard fire pit. Car enthusiasts, hobbyists, or short-term rental hosts needing an owner's lockup will love the impressively large detached garage. Situated in an incredible lakeside neighborhood, you are just steps from the water. Less than a minute down the road to Porter on the Lake Park for premium beach access, swimming, and relaxing. O
USD 1,999,000
Lockport St
View photo
House · for sale
Request Details
Updated
Lockport St
Porter Center
· 2,013 sq.ft · 4 Bedrooms · 1 Bath · House
Porter Center · 2,013 sq.ft · 4 Bedrooms · 1 Bath · House
This home is in preforeclosure, which means the homeowner is in default (missed payments). Therefore, there could be an opportunity to strike a great deal with the owner and the bank
Request Details
Lake Rd
View photo
House · for sale
Request Details
Updated
Lake Rd
Porter Center
· 2,530 sq.ft · 4 Bedrooms · 2 Baths · House
Porter Center · 2,530 sq.ft · 4 Bedrooms · 2 Baths · House
This is a Real Estate-Owned (REO)/post-foreclosure home owned or managed by a bank. All offers are considered; however, the highest and best will most likely be accepted
Request Details
Lockport St
View photo
House · for sale
Request Details
Updated
Lockport St
Porter Center
· 904 sq.ft · 3 Bedrooms · 1 Bath · House
Porter Center · 904 sq.ft · 3 Bedrooms · 1 Bath · House
This home is in preforeclosure, which means the homeowner is in default (missed payments). Therefore, there could be an opportunity to strike a great deal with the owner and the bank
Request Details
Daniels Rd
View photo
House · for sale
Request Details
Updated
Daniels Rd
Porter Center
· 1,119 sq.ft · 3 Bedrooms · 2 Baths · House
Porter Center · 1,119 sq.ft · 3 Bedrooms · 2 Baths · House
This home is in preforeclosure, which means the homeowner is in default (missed payments). Therefore, there could be an opportunity to strike a great deal with the owner and the bank
Request Details
Brookshire Rd
View photo
House · for sale
Request Details
Updated
Brookshire Rd
Porter Center
· 1,701 sq.ft · 4 Bedrooms · 2 Baths · House
Porter Center · 1,701 sq.ft · 4 Bedrooms · 2 Baths · House
This home is in preforeclosure, which means the homeowner is in default (missed payments). Therefore, there could be an opportunity to strike a great deal with the owner and the bank
Request Details
3388 Ridge Road
View photo
House · for sale
USD 279,900
USD 236/sq.ft
New
3388 Ridge Road
Porter Center
· 1,184 sq.ft · 3 Bedrooms · 1 Bath · House
· Equipped kitchen · Parking · Air conditioning · Heating
Porter Center · 1,184 sq.ft · 3 Bedrooms · 1 Bath · House · Equipped kitchen · Parking · Air conditioning · Heating
Turnkey Cape Cod with a 4-Car Shop, Orchard & Room to Homestead Fully updated and move-in ready, this 3-bedroom Cape sits on a level 0.61-acre lot in the Wilson School District. The kitchen has been updated, the entire home has been freshly painted, and everything has been finished with clean, modern touches. There’s also a fully heated and cooled attached mudroom that makes a great year-round drop zone. The home has central air installed in 2023, forced-air gas heat, and a radon mitigation system already in place. There’s truly nothing you need to do before moving in. The garages are what really set this property apart. The attached garage is roughly 844 square feet and functions as a true workshop, with 220V electric, gas, and water. There’s also a detached 2-car garage/workshop with another 400 square feet of space. Whether you need room for vehicles, tools, woodworking, welding, projects, or just plenty of storage, there’s no shortage of workspace here. The property also has a grea
USD 279,900
850 852 Madison Avenue
View photo
House · for sale
USD 415,000
USD 185/sq.ft
New
850 852 Madison Avenue
Porter Center
· 2,239 sq.ft · 5 Bedrooms · 2 Baths · House
· Patio · Garden · Equipped kitchen · Cellar
Porter Center · 2,239 sq.ft · 5 Bedrooms · 2 Baths · House · Patio · Garden · Equipped kitchen · Cellar
Rare opportunity to own a side-by-side duplex in Lewiston with the flexibility to owner-occupy one unit while renting the other or rent both for an excellent investment opportunity! This incredible duplex offers a total of 2,240 square feet with two spacious, well-maintained units. Unit 1 features 3 bedrooms and 1.5 baths, while Unit 2 offers 2 bedrooms and 1.5 baths. Both units feature beautiful bamboo flooring throughout, open living and dining areas, updated kitchens and baths, and abundant closet space. Each unit has its own separate basement with laundry, and one basement includes partially finished space for added flexibility. Separate utilities—including separate water meters—make ownership and management especially convenient. Both units include a washer and dryer, as well as all kitchen appliances. Outside, enjoy a large yard, shed, and new concrete patio with pergola, creating a great space for relaxing or entertaining. Drainage improvements and regrading have been completed
USD 415,000
3349 Andrews Road
View photo
House · for sale
USD 399,999
USD 225/sq.ft
New
3349 Andrews Road
Porter Center
· 1,776 sq.ft · 3 Bedrooms · 2 Baths · House
· Office room · Fireplace · Equipped kitchen · Cellar
Porter Center · 1,776 sq.ft · 3 Bedrooms · 2 Baths · House · Office room · Fireplace · Equipped kitchen · Cellar
Welcome to 3349 Andrews Rd! This spacious 3-bedroom, 2.5-bath home sits on a beautiful 2.5-acre parcel in the Town of Cambria. Offering a wonderful blend of comfort, space, and recent updates, this property is ideal for those looking for privacy and room to enjoy the outdoors. Inside, the 1st floor has an open floorplan. The large kitchen opens right up to your cozy living room. The kitchen features plenty of cabinets, a convenient center island, stainless steel appliances, recessed lighting, and tons of counter space—perfect for everyday living and entertaining. The living room features hardwood floors and a gas fireplace. The primary bedroom provides a private retreat with a large walk-in closet and a spacious walk-in shower. 2nd Floor Laundry only adds to the convenience. A partially finished basement with an epoxy floor adds valuable additional living and recreation space perfect for a workout room, office or bonus living space. The other half of the basement adds plenty of room fo
USD 399,999
4931 Creek Road Extension
View photo
House · for sale
USD 459,900
USD 169/sq.ft
New
4931 Creek Road Extension
Porter Center
· 2,713 sq.ft · 4 Bedrooms · 2 Baths · House
· Garden · Office room · Gym · Fireplace · Equipped kitchen
Porter Center · 2,713 sq.ft · 4 Bedrooms · 2 Baths · House · Garden · Office room · Gym · Fireplace · Equipped kitchen
Stunning multi-level home conveniently located in Lovely Lewiston, attractive curb appeal and prominently located on a private lot surrounded by plush greenery. Walk or drive to the Village of Lewiston for an enjoyable day of shopping, dining, festivals or simply take a seat by the River! 4 spacious bedrooms, 2.5 bathrooms, 2 wood-burning fireplaces, primary bedroom has ensuite full bathroom and 2 separate closets. The eat-in kitchen is a great space with stainless steel appliances including a high end electric range with a convection oven, Corian countertops, ample cupboards & overlooking the beautiful backyard where you can really enjoy nature. Large formal dining room, open to both the kitchen and living room, is great for entertaining. The living room is a good size, adorned with a stone fireplace and has an adjoining room that would be a perfect space for a home office, gym or a playroom. This home would present well for multigenerational living as well, with a family room, eating
USD 459,900
4671 Porter Center Road
View photo
House · for sale
USD 310,000
USD 161/sq.ft
4671 Porter Center Road
Porter Center
· 1,916 sq.ft · 3 Bedrooms · 1 Bath · House
· Garden · Deck · Equipped kitchen · Security · Cellar
Porter Center · 1,916 sq.ft · 3 Bedrooms · 1 Bath · House · Garden · Deck · Equipped kitchen · Security · Cellar
This beautiful longtime family-owned home is nearly 2000 sq. Ft. featuring 3 bedrooms and 1.5 bathrooms. Walk-in, jetted tub/shower. All the big-ticket items have been done. Roof 2024 (including Skylights), Windows, HVAC, Water tank, Electrical, Kitchen cabinets and counters. The vaulted ceilings give this home very large open feel. The basement has been framed for additional usable space. The backyard has a large deck and feels like a private oasis backing up directly to the woods with plenty of butterflies, and hummingbirds! With a little cosmetic work this home will truly be a gem!
USD 310,000
3059 N Creek Road
View photo
House · for sale
USD 209,900
USD 212/sq.ft
3059 N Creek Road
Porter Center
· 990 sq.ft · 3 Bedrooms · 1 Bath · House
· Equipped kitchen · Cellar
Porter Center · 990 sq.ft · 3 Bedrooms · 1 Bath · House · Equipped kitchen · Cellar
This 996 square foot single family Ranch home located on quiet private Cul-de-sac, has 3 bedrooms and 1.0 bathroom. Kitchen with built-in electric range, dishwasher, wood cabinets, and Formica countertops. Circuit breakers, Propane Boiler, new in 2025. Transferable warranty on basement wall repair. Sump pump. Delayed showings begin on 9/14/2026 and negotiations will take place starting on 9/21/26 at Noon
USD 209,900
2509 Moore Road
View photo
House · for sale
USD 3,200,000
USD 1,738/sq.ft
Updated
2509 Moore Road
Porter Center
· 1,841 sq.ft · 3 Bedrooms · 2 Baths · House
· Patio · Garden · Swimming pool · Fireplace · Equipped kitchen · Cellar
Porter Center · 1,841 sq.ft · 3 Bedrooms · 2 Baths · House · Patio · Garden · Swimming pool · Fireplace · Equipped kitchen · Cellar
Welcome to your new home at 2509 Moore Road in Ransomville, a spacious Brick Ranch with three-bedroom, two-full-baths, set on 2.1 acres of land. The home features a welcoming country kitchen with Corian countertops, and a covered rear patio—an ideal space for the hot tub and unwinding after a long day. The partially finished basement provides additional living or recreation space, with two fireplaces—and one wood burner. One in the family room and 2 in the basement—offer warmth and comfort during Western New York’s colder months. Outside, large sun porch to sit and have your morning coffee and watch nature. The property includes a large barn, 209 feet of road frontage, a substantial vegetable garden, and an above-ground pool. With ample room to enjoy both indoor and outdoor living, this property offers a wonderful blend of comfort, space, and country charm. And a huge living room. Square footage per the tax record 1387 is incorrect. Per Agents measurements actual square footage is 1776
USD 3,200,000
1335 Ridge Road
View photo
House · for sale
USD 269,900
USD 192/sq.ft
1335 Ridge Road
Porter Center
· 1,399 sq.ft · 3 Bedrooms · 2 Baths · House
· Garden · Deck · Balcony · Fireplace · Equipped kitchen · Cellar
Porter Center · 1,399 sq.ft · 3 Bedrooms · 2 Baths · House · Garden · Deck · Balcony · Fireplace · Equipped kitchen · Cellar
Great bones on this 3 bedroom, 2 full bath cape located on a private and peaceful double lot (1.5 acres) in the Town of Lewiston. Walk into the large living room with open upstairs balcony over looking the large living room with woodburning fireplace. Large kitchen / dining area with sliding glass doors to your private deck and large back yard. Enjoy the flexible layout which can live like a ranch with a first floor bedroom & full bath & 2 second floor bedrooms w/full bath. First floor laundry, large closets, full basement. All appliances included except 2nd refrigerator in the kitchen. House is being set up for estate sale. Sale includes 1.5 acres consisting of 1335 Ridge Road and the vacant lot to the west. Sellers are not in a position to make repairs as a result of inspection or appraisal. Seller reserves the right to set a contract due date should they feel it necessary. Convenient location close to the Village of Lewiston shops, restaurants and amenities as well as easy access to
USD 269,900
535 Pletcher Road
View photo
House · for sale
USD 489,900
USD 208/sq.ft
535 Pletcher Road
Porter Center
· 2,347 sq.ft · 3 Bedrooms · 2 Baths · House
· Garden · Parking · Equipped kitchen
Porter Center · 2,347 sq.ft · 3 Bedrooms · 2 Baths · House · Garden · Parking · Equipped kitchen
Welcome home! This well-cared-for 3-bedroom, 2.5-bath home offers the perfect combination of space, comfort, and an unbeatable location. Situated on a sprawling 1.2-acre lot, you'll enjoy a fully fenced backyard with plenty of room to relax, entertain, or play. Inside, you'll find beautiful natural hardwood floors, generously sized rooms, and an updated kitchen featuring granite countertops, abundant storage, and a movable prep island that's perfect for everyday living and entertaining. The thoughtful layout provides both functionality and charm throughout. Outside, the large, 2.5+ detached garage offers ample space for vehicles, hobbies, or a workshop, while the additional barn provides even more storage possibilities. Location is everything, and this home delivers! Enjoy being just minutes from the Niagara River, scenic walking paths, and Joseph Davis State Park. Commuting is a breeze with convenient access to the Parkway, and the local school is only three minutes away. Whether you'
USD 489,900
2192 Youngstown Lockport Road
View photo
House · for sale
USD 310,000
USD 177/sq.ft
2192 Youngstown Lockport Road
Porter Center
· 1,744 sq.ft · 3 Bedrooms · 2 Baths · House
· Patio · Garden · Equipped kitchen
Porter Center · 1,744 sq.ft · 3 Bedrooms · 2 Baths · House · Patio · Garden · Equipped kitchen
Welcome to this beautifully updated 3-bedroom, 2,5 bath home offering 1,748 square feet of comfortable living space in the Lewiston-Porter School District. Thoughtfully updated throughout, this home features a custom kitchen, beautifully renovated baths, and the convenience of first-floor laundry. Step outside and you'll find an incredible backyard with plenty of space to relax, entertain, and enjoy. The huge back patio with awning provides an impressive outdoor living and entertaining area, while gorgeous landscaping and a newer shed complete the backyard. Additional highlights include a newer driveway and a charming covered front porch. With generous living space, extensive updates, and fantastic indoor and outdoor areas, this home is ready for its next owner to move right in and enjoy! Offers reviewed as they come. Open house on Saturday 09/12 from 1pm-3pm
USD 310,000
3579 Ransomville Road
View photo
House · for sale
USD 319,900
USD 176/sq.ft
3579 Ransomville Road
Porter Center
· 1,808 sq.ft · 4 Bedrooms · 1 Bath · House
· Garden · Parking · Fireplace
Porter Center · 1,808 sq.ft · 4 Bedrooms · 1 Bath · House · Garden · Parking · Fireplace
Located right in the heart of Ransomville on a 0.81 acre lot, this classic multi-story, 4 bedroom home blends authentic architectural charm with amazing potential! Step inside to discover timeless character and breathtaking original woodwork, featuring an gorgeous grand staircase, rich oak trim, pocket style original doors, and beautiful leaded/stained glass accent windows. The main floor offers a spacious layout with a cozy fireplace focal point, a bright bay window dining space with decorative ceilings, and a large enclosed front sunporch. Solid natural wood floors flow throughout the entry and living spaces. The exterior features a huge backyard perfect for entertaining, gardening, or recreation. Parking and storage are an ease with a long, turn around driveway leading to a covered carport overhang, as well as an impressive two story detached garage! Fall in love with the craftsmanship of a bygone era and make this historic gem your new home
USD 319,900
4409 Autumn Lane
View photo
House · for sale
USD 425,000
USD 181/sq.ft
4409 Autumn Lane
Porter Center
· 2,347 sq.ft · 3 Bedrooms · 2 Baths · House
· Patio · Garden · Fireplace · Equipped kitchen
Porter Center · 2,347 sq.ft · 3 Bedrooms · 2 Baths · House · Patio · Garden · Fireplace · Equipped kitchen
Open house cancelled! This may just be the cleanest and most meticulously maintained home you will ever see! Pride of ownership is evident throughout this solid, well-built ranch located in the coveted Thornwood Forest neighborhood. Offering an impressive 2,356 square feet of living space, this 3-bedroom, 2.5-bath home is spacious, inviting, and truly move-in ready. A welcoming open foyer leads into the stunning great room featuring a cathedral ceiling and cozy gas fireplace. The large eat-in kitchen offers an abundance of cabinetry, a center island, double oven, and electric cooktop—perfect for everyday living and entertaining. Sliding doors lead to a covered, screened-in patio where you can relax and enjoy the peaceful backyard. The formal dining room features beautiful hardwood floors, while the spacious primary suite offers a tray ceiling, walk-in closet, and private ensuite bathroom with step-in shower. Convenient first-floor laundry adds to the ease of one-level living. The enorm
USD 425,000

Get email alerts

Don't miss out: be the first to know about new properties

The alert was correctly created

On subscribing you accept the conditions of use and the privacy policy
Alert
Receive new ads in your inbox
Save this search
Receive alerts for new listings

We'll send you an email when we have new properties for: "Properties for sale in Porter Center"

The alert was correctly created

Edgewater, Grand Island town Erie County New York
Wurlitzer Park Village
Get email alerts and be the first to see new listings
Required field
On subscribing I accept the terms of the privacy policy
Perfect! You'll soon start receiving new listings via email
Alert
Receive an email when we have new ads for Properties for sale in Porter Center
Save this search
Receive notifications when new entries are published.