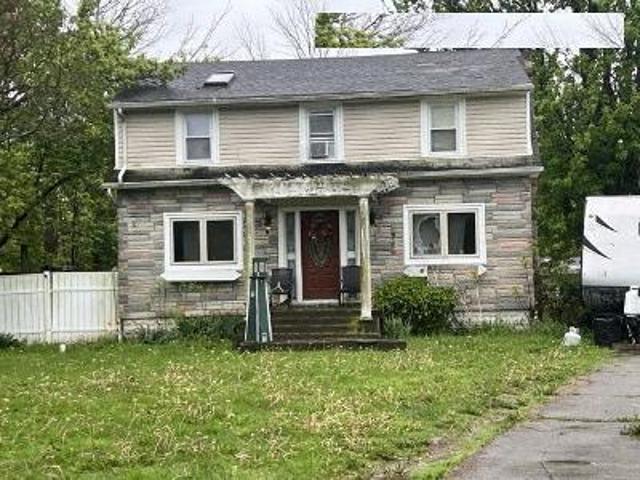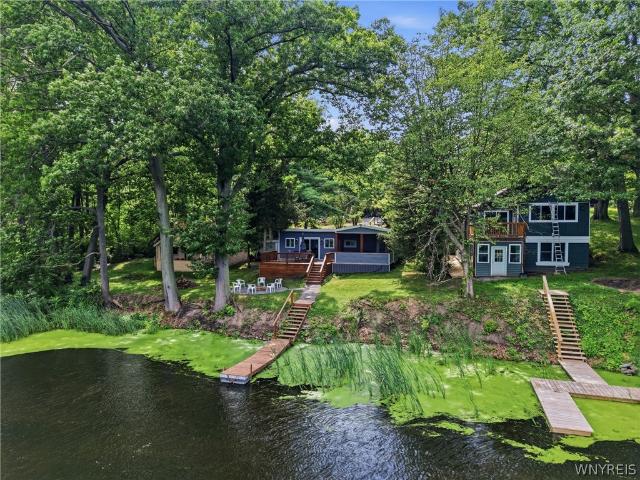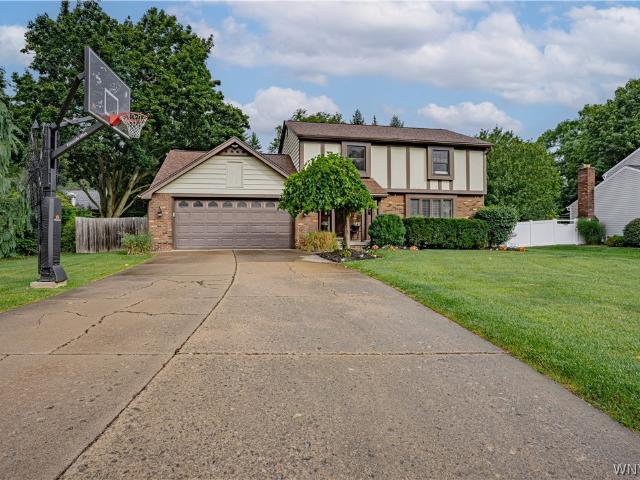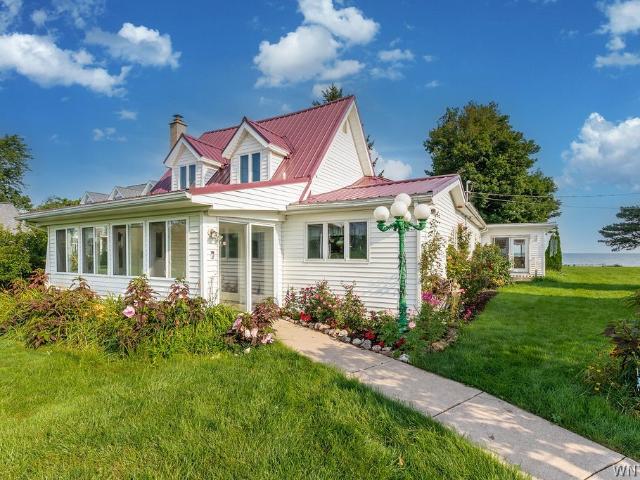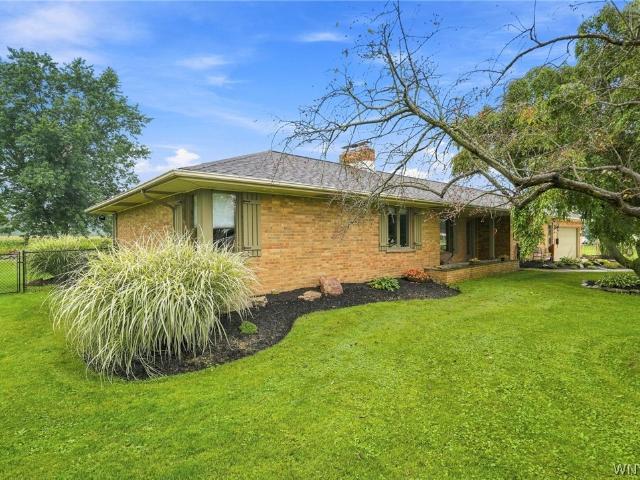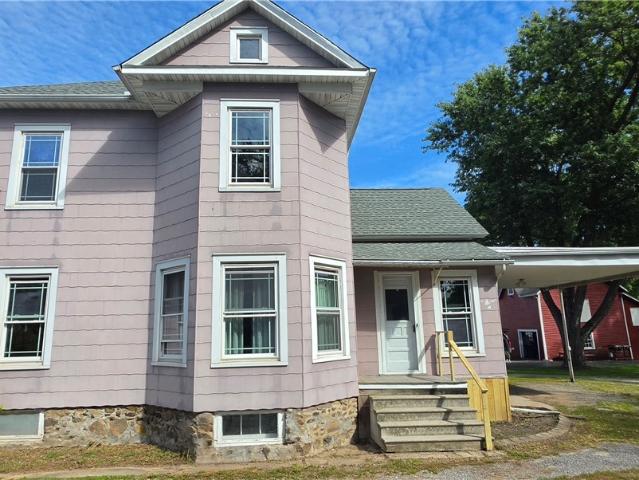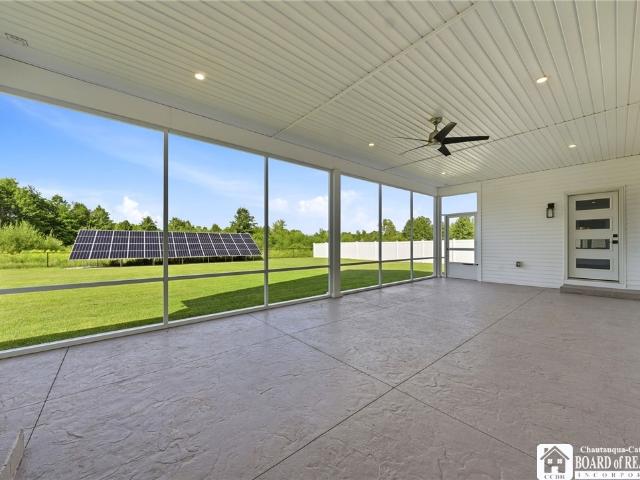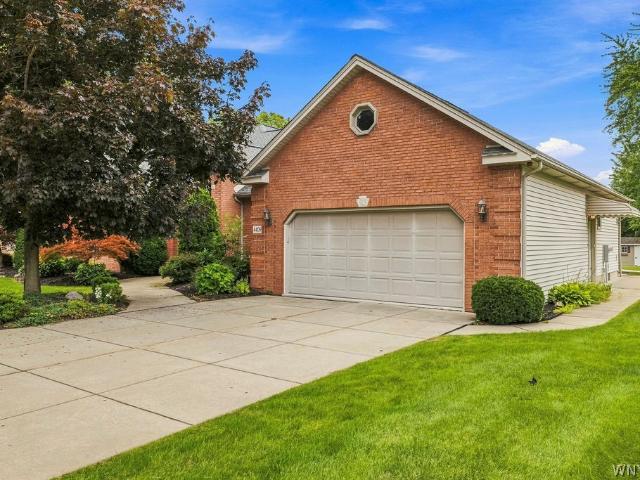
58 properties for sale in Harrison Grove

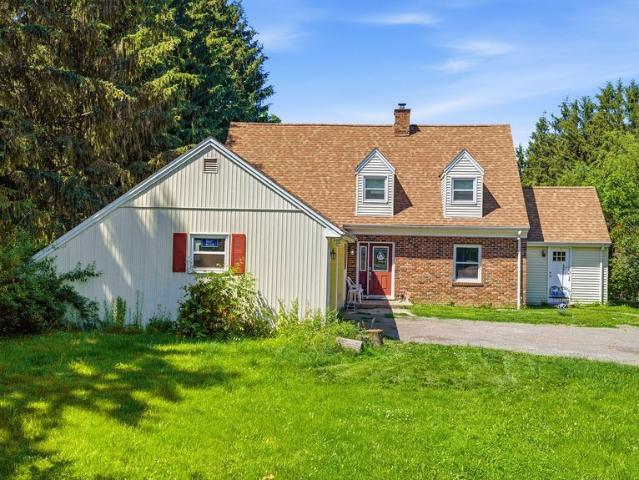
1513 Lake Road
View photo
House · for sale
USD 784,900
USD 343/sq.ft
1513 Lake Road
Harrison Grove
· 2,282 sq.ft · 4 Bedrooms · 1 Bath · House
Harrison Grove · 2,282 sq.ft · 4 Bedrooms · 1 Bath · House
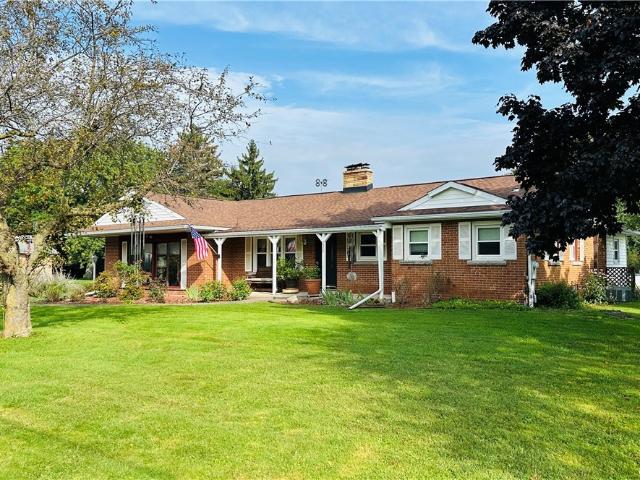
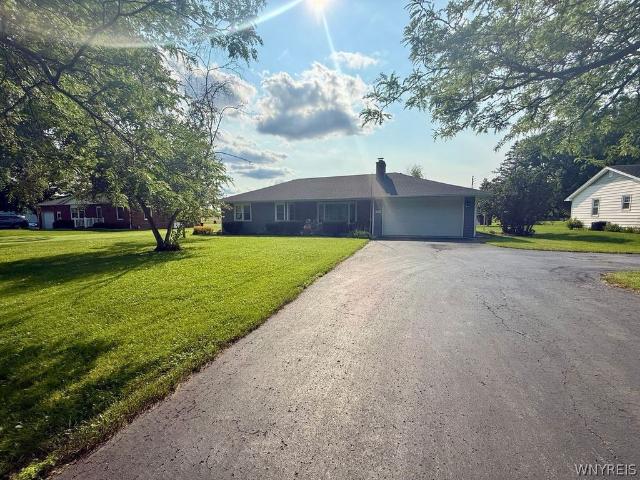
Welcome to 1513 Lake Road, a rare waterfront opportunity offering the perfect blend of privacy, space, and Lake Ontario living. Situated on approximately 2.6 acres with an impressive 134 feet of Lake Ontario frontage, this 4-bedroom, 1.5-bath Cape Cod provides breathtaking water views and direct access to the shoreline. Inside, you’ll find a spacious layout filled with character and potential, while outside the property truly shines. Whether you’re enjoying morning coffee overlooking the lake, hosting summer gatherings, or simply taking in the peaceful waterfront setting, this property offers a lifestyle few can match. The expansive lot provides plenty of room for recreation, gardening, future improvements, or simply enjoying your own private retreat along the water. Conveniently located while still offering a secluded feel, this unique property combines acreage, waterfront access, and endless possibilities. Don’t miss your chance to own a piece of Lake Ontario shoreline with space to
USD 784,900
1669 Groveland Avenue
View photo
House · for sale
USD 1,999,000
USD 1,857/sq.ft
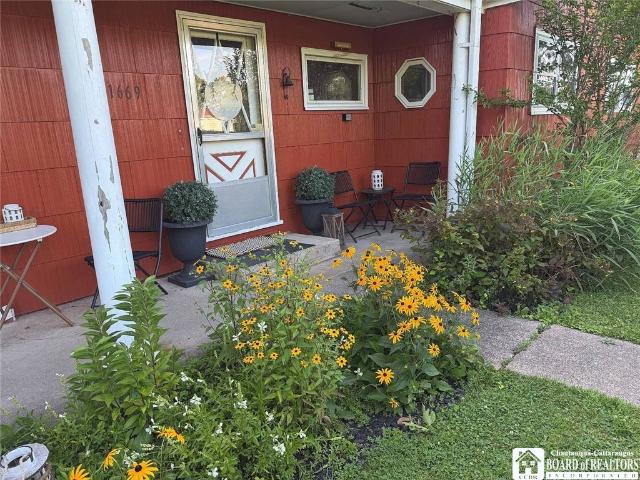
1669 Groveland Avenue
Harrison Grove
· 1,076 sq.ft · 3 Bedrooms · 1 Bath · House
· Garden · Parking · Equipped kitchen · Security
Harrison Grove · 1,076 sq.ft · 3 Bedrooms · 1 Bath · House · Garden · Parking · Equipped kitchen · Security
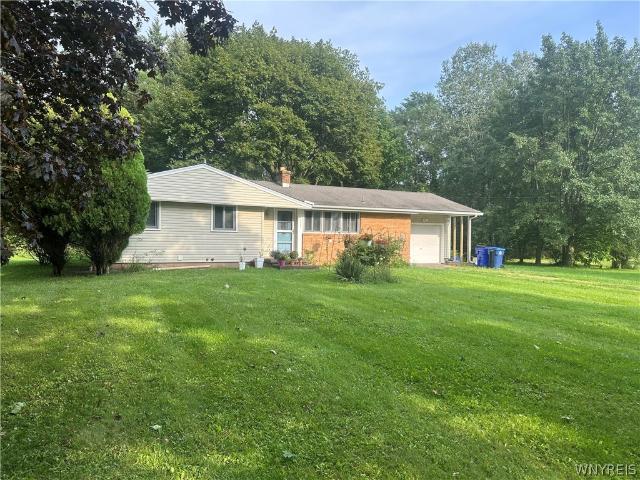
This well located 3-bedroom ranch offers true one-floor living with a modern, renovated interior. The home has been updated, featuring a brand-new kitchen, an updated bathroom, and gorgeous new flooring throughout. The thoughtful layout boasts an extra-large living room with a built-in workspace alcove, plus a charming dining nook. Unwind in the primary bedroom, which serves as a peaceful evening retreat, catching beautiful twilight colors through its expansive windows. The exterior features fantastic outdoor living spaces, including a welcoming front porch perfect for morning coffee, a large lawn with seasonal blooms, a BBQ area, and a dedicated backyard fire pit. Car enthusiasts, hobbyists, or short-term rental hosts needing an owner's lockup will love the impressively large detached garage. Situated in an incredible lakeside neighborhood, you are just steps from the water. Less than a minute down the road to Porter on the Lake Park for premium beach access, swimming, and relaxing. O
USD 1,999,000
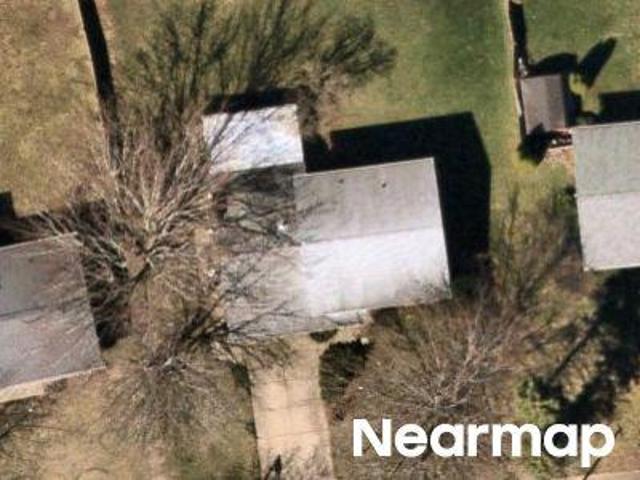
Lake Rd
View photo
House · for sale
Request Details
Updated
Lake Rd
Harrison Grove
· 2,691 sq.ft · 3 Bedrooms · 1 Bath · House
Harrison Grove · 2,691 sq.ft · 3 Bedrooms · 1 Bath · House
This is a Real Estate-Owned (REO)/post-foreclosure home owned or managed by a bank. All offers are considered; however, the highest and best will most likely be accepted
Request Details
2409 Wilson Avenue
View photo
House · for sale
USD 299,900
USD 242/sq.ft
2409 Wilson Avenue
Harrison Grove
· 1,238 sq.ft · 4 Bedrooms · 1 Bath · House
· Deck · Equipped kitchen
Harrison Grove · 1,238 sq.ft · 4 Bedrooms · 1 Bath · House · Deck · Equipped kitchen
Experience waterfront living at its finest in this beautifully updated ranch nestled along scenic Twelvemile Creek, just a two minute boat ride to Lake Ontario. Whether you're searching for a year round residence, a weekend getaway, or the ultimate fishing retreat, this property offers an unbeatable combination of comfort, recreation, and location. Extensively renovated in 2019, the home features a new roof, siding, windows, flooring, an expansive deck, an updated kitchen with stainless steel appliances, beautifully remodeled bathrooms, and a new dock. Additional major updates include a brand new furnace and hot water tank installed in 2026, providing peace of mind for years to come. Step outside to your private dock, launch your boat, and enjoy direct access to some of the best fishing and boating Lake Ontario has to offer in just minutes. Whether you're relaxing on the water, entertaining on the deck, or enjoying the tranquil creek views, this move in ready waterfront property is a r
USD 299,900
385 Hawthorne Place
View photo
House · for sale
USD 399,900
USD 196/sq.ft
385 Hawthorne Place
Harrison Grove
· 2,034 sq.ft · 4 Bedrooms · 2 Baths · House
· Patio · Garden · Office room · Cellar
Harrison Grove · 2,034 sq.ft · 4 Bedrooms · 2 Baths · House · Patio · Garden · Office room · Cellar
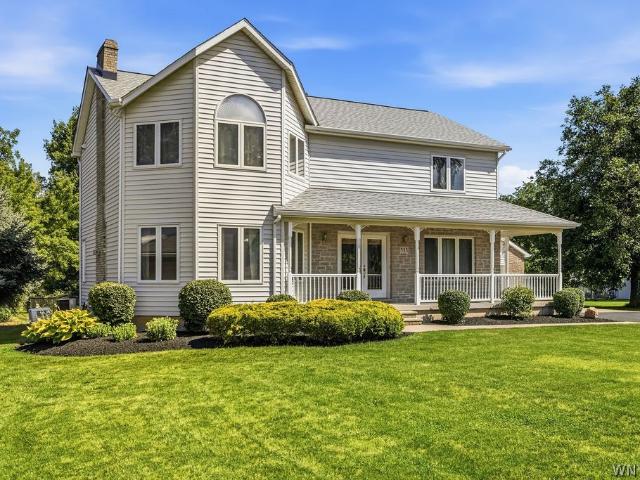
Welcome to this beautifully maintained 4-bedroom, 2.5-bath residence nestled in the highly desired Youngstown Estates neighborhood. Thoughtfully updated and move-in ready, this home offers the perfect blend of modern comfort, classic charm, and functional living space. Step inside to discover refinished hardwood floors that flow throughout the main living areas, highlighting the home’s great floor-plan layout designed for both everyday living and entertaining. The primary bedroom features a private en-suite bath, while the remaining bathrooms have been stylishly updated for a fresh, contemporary feel. A brand-new roof installed in 2022 provides peace of mind for years to come. Additional living space awaits in the partially finished basement—ideal for a recreation room, home office, or guest suite. Outside, enjoy your own private backyard oasis complete with a newer fence and a patio perfect for relaxing, gardening, or hosting gatherings. Located in one of the area’s most desirable com
USD 399,900
2655 Lake Road
View photo
House · for sale
USD 499,999
USD 303/sq.ft
2655 Lake Road
Harrison Grove
· 1,647 sq.ft · 3 Bedrooms · 3 Baths · House
· Garden · Parking · Equipped kitchen
Harrison Grove · 1,647 sq.ft · 3 Bedrooms · 3 Baths · House · Garden · Parking · Equipped kitchen
Here's a Lake Ontario waterfront retreat with 103 feet of fully erosion-controlled shoreline and a perfect view of the Toronto skyline. What could be better? From the minute you walk in the front door, you see the lake from this expanded Cape Cod style home. Set amid gardens and trees, the property is perfect for entertaining and comfortable living. Enjoy morning sunrises and spectacular sunsets from this three-bedroom, three full bath home featuring three enclosed porches. With vaulted ceilings on the open-concept main level, your comfort is assured. There's also a primary suite on the first floor and another on the second level. The kitchen boasts plenty of hardwood cabinets with granite countertops and the appliances are included. For your convenience, there is a first-floor laundry. The heated three-car detached garage has a work area, 50 and 30 amp services, and a 30 amp RV pad for your boat or motorhome. There is also a spacious shed. The house has an on-demand water heater and a
USD 499,999
392 Hawthorne Place
View photo
House · for sale
USD 399,000
USD 169/sq.ft
392 Hawthorne Place
Harrison Grove
· 2,357 sq.ft · 4 Bedrooms · 2 Baths · House
· Garden · Deck · Equipped kitchen · Parking
Harrison Grove · 2,357 sq.ft · 4 Bedrooms · 2 Baths · House · Garden · Deck · Equipped kitchen · Parking
Situated in the highly desirable Youngstown Estates development, this beautifully maintained home offers exceptional space, quality updates, and a serene backyard. Just minutes from Main Street in the Village of Youngstown, Center Street in the Village of Lewiston, Fort Niagara State Park, and within walking distance to the scenic Riverview walking trails. From the inviting covered front porch to the newly installed roof (2026) with a transferable warranty, pride of ownership is evident throughout the home's well-maintained exterior. Mature trees and established garden beds create a outdoor retreat complete with a deck for entertaining. A two-car attached garage and oversized driveway provide ample parking. Inside, gleaming hardwood floors and a thoughtfully designed floor plan create an inviting atmosphere. The heart of the home is the expansive eat-in kitchen, featuring granite countertops, stainless steel appliances (included), abundant cabinetry, a breakfast bar, and a walk-in pant
USD 399,000
2307 Riverview Drive
View photo
House · for sale
USD 84,900
USD 218/sq.ft
New
2307 Riverview Drive
Harrison Grove
· 388 sq.ft · 1 Bedroom · 1 Bath · House
· Fireplace
Harrison Grove · 388 sq.ft · 1 Bedroom · 1 Bath · House · Fireplace
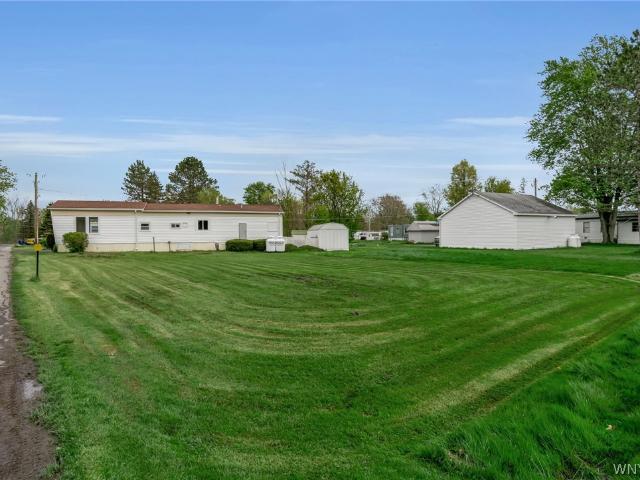
Escape to a peaceful waterfront getaway in this charming one-bedroom cottage on Twelve-Mile Creek right at the base of Lake Ontario. Located right on the water, the cottage offers beautiful views and direct access to the creek, making it a perfect place to relax, unwind and enjoy natural beauty of the area. A large, enclosed porch provides a cozy space to take in the scenery, enjoy your morning coffee or watch the sunset. Whether you're looking for a quiet weekend retreat or a relaxing extended stay, this cozy cottage offers a serene setting right on the water. Think kayaking, paddle boarding or boating! Does have electric fireplace in living room and one electric heater in bedroom. Has mostly been used as a three-season cottage. Being sold As-Is and seller will make no repairs. Please DO NOT visit property without an agent and appointment. All offers are due Friday October 2, 2026, by noon. Please give highest and best-seller request no escalation clauses. This is turnkey, excluded li
USD 84,900
1600 Lockport Road
View photo
House · for sale
USD 200,000
USD 149/sq.ft
New
1600 Lockport Road
Harrison Grove
· 1,335 sq.ft · 2 Bedrooms · 1 Bath · House
· Fireplace · Equipped kitchen · Cellar
Harrison Grove · 1,335 sq.ft · 2 Bedrooms · 1 Bath · House · Fireplace · Equipped kitchen · Cellar
Welcome home to your wonderful opportunity to bring this hard to find Ranch home w/Lew-Port schools on 1.5 acres back to life with some finishing aesthetic interior touches of flooring, paint and few other things! This two bedroom home features a tear off architectural roof w/plenty of life, updated vinyl windows, maintenance free vinyl siding, hot water tank (21), this first floor layout includes a generous size, family room, eat in kitchen, living room with Fireplace, dining area, updated full bath, and two bedrooms, dry poured basement is solid as well! Owner open to all offers! Must see!
USD 200,000
426 Hawthorne Place
View photo
House · for sale
USD 399,900
USD 205/sq.ft
426 Hawthorne Place
Harrison Grove
· 1,948 sq.ft · 3 Bedrooms · 2 Baths · House
· Fireplace · Equipped kitchen
Harrison Grove · 1,948 sq.ft · 3 Bedrooms · 2 Baths · House · Fireplace · Equipped kitchen
Welcome to this beautifully maintained and thoughtfully updated home, located in a highly desirable neighborhood in Youngstown Estates. From the moment you arrive, the beautifully landscaped grounds, mature plantings, concrete driveway and inviting exterior create an exceptional first impression. Inside, the updated kitchen features soft-close cabinetry, granite countertops, a tile backsplash, recessed lighting and stainless appliances. The kitchen flows seamlessly into the family room, creating a wonderful open gathering space for everyday living and entertaining. A brick gas fireplace serves as the focal point of the family room, adding warmth and character. French doors open to a spectacular heated sunroom, a true highlight of the home. With gleaming hardwood floors, a vaulted ceiling, recessed lighting, skylights and walls of windows, this exceptional space is filled with natural light and offers year-round enjoyment. A sliding glass door leads directly to the maintenance-free Trex
USD 399,900
3280 Orchard Place
View photo
House · for sale
USD 99,900
USD 147/sq.ft
3280 Orchard Place
Harrison Grove
· 678 sq.ft · 3 Bedrooms · 1 Bath · House
Harrison Grove · 678 sq.ft · 3 Bedrooms · 1 Bath · House
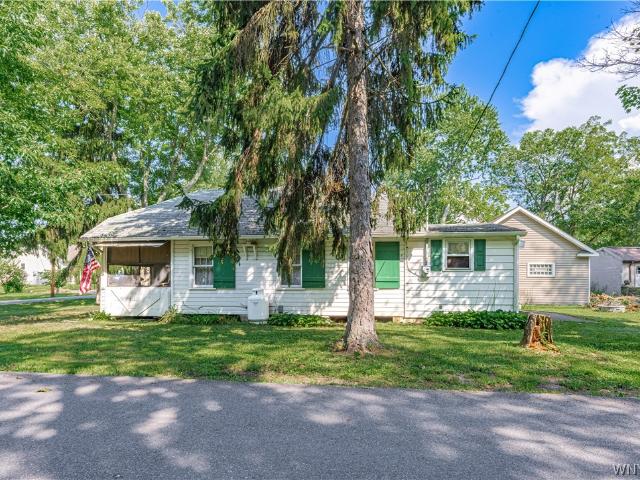
Charming 3-bedroom, 1-bath cabin-style ranch offering a cozy and peaceful retreat near Lake Ontario, with partial lake views from the street. A spacious screened-in front porch provides the perfect place to relax, enjoy your morning coffee, or unwind at the end of the day. The home also features a new septic system for added peace of mind. Whether you’re searching for a relaxing weekend getaway, seasonal retreat, or comfortable year-round residence, this inviting home offers the perfect escape from the everyday hustle
USD 99,900
Lockport St
View photo
House · for sale
Request Details
Updated
Lockport St
Harrison Grove
· 2,013 sq.ft · 4 Bedrooms · 1 Bath · House
Harrison Grove · 2,013 sq.ft · 4 Bedrooms · 1 Bath · House
This home is in preforeclosure, which means the homeowner is in default (missed payments). Therefore, there could be an opportunity to strike a great deal with the owner and the bank
Request Details
Lake Rd
View photo
House · for sale
Request Details
Updated
Lake Rd
Harrison Grove
· 2,530 sq.ft · 4 Bedrooms · 2 Baths · House
Harrison Grove · 2,530 sq.ft · 4 Bedrooms · 2 Baths · House
This is a Real Estate-Owned (REO)/post-foreclosure home owned or managed by a bank. All offers are considered; however, the highest and best will most likely be accepted
Request Details
Lockport St
View photo
House · for sale
Request Details
Updated
Lockport St
Harrison Grove
· 904 sq.ft · 3 Bedrooms · 1 Bath · House
Harrison Grove · 904 sq.ft · 3 Bedrooms · 1 Bath · House
This home is in preforeclosure, which means the homeowner is in default (missed payments). Therefore, there could be an opportunity to strike a great deal with the owner and the bank
Request Details
Brookshire Rd
View photo
House · for sale
Request Details
Updated
Brookshire Rd
Harrison Grove
· 1,701 sq.ft · 4 Bedrooms · 2 Baths · House
Harrison Grove · 1,701 sq.ft · 4 Bedrooms · 2 Baths · House
This home is in preforeclosure, which means the homeowner is in default (missed payments). Therefore, there could be an opportunity to strike a great deal with the owner and the bank
Request Details
3059 N Creek Road
View photo
House · for sale
USD 209,900
USD 212/sq.ft
3059 N Creek Road
Harrison Grove
· 990 sq.ft · 3 Bedrooms · 1 Bath · House
· Equipped kitchen · Cellar
Harrison Grove · 990 sq.ft · 3 Bedrooms · 1 Bath · House · Equipped kitchen · Cellar
This 996 square foot single family Ranch home located on quiet private Cul-de-sac, has 3 bedrooms and 1.0 bathroom. Kitchen with built-in electric range, dishwasher, wood cabinets, and Formica countertops. Circuit breakers, Propane Boiler, new in 2025. Transferable warranty on basement wall repair. Sump pump. Delayed showings begin on 9/14/2026 and negotiations will take place starting on 9/21/26 at Noon
USD 209,900
2509 Moore Road
View photo
House · for sale
USD 3,200,000
USD 1,738/sq.ft
Updated
2509 Moore Road
Harrison Grove
· 1,841 sq.ft · 3 Bedrooms · 2 Baths · House
· Patio · Garden · Swimming pool · Fireplace · Equipped kitchen · Cellar
Harrison Grove · 1,841 sq.ft · 3 Bedrooms · 2 Baths · House · Patio · Garden · Swimming pool · Fireplace · Equipped kitchen · Cellar
Welcome to your new home at 2509 Moore Road in Ransomville, a spacious Brick Ranch with three-bedroom, two-full-baths, set on 2.1 acres of land. The home features a welcoming country kitchen with Corian countertops, and a covered rear patio—an ideal space for the hot tub and unwinding after a long day. The partially finished basement provides additional living or recreation space, with two fireplaces—and one wood burner. One in the family room and 2 in the basement—offer warmth and comfort during Western New York’s colder months. Outside, large sun porch to sit and have your morning coffee and watch nature. The property includes a large barn, 209 feet of road frontage, a substantial vegetable garden, and an above-ground pool. With ample room to enjoy both indoor and outdoor living, this property offers a wonderful blend of comfort, space, and country charm. And a huge living room. Square footage per the tax record 1387 is incorrect. Per Agents measurements actual square footage is 1776
USD 3,200,000
535 Pletcher Road
View photo
House · for sale
USD 489,900
USD 208/sq.ft
535 Pletcher Road
Harrison Grove
· 2,347 sq.ft · 3 Bedrooms · 2 Baths · House
· Garden · Parking · Equipped kitchen
Harrison Grove · 2,347 sq.ft · 3 Bedrooms · 2 Baths · House · Garden · Parking · Equipped kitchen
Welcome home! This well-cared-for 3-bedroom, 2.5-bath home offers the perfect combination of space, comfort, and an unbeatable location. Situated on a sprawling 1.2-acre lot, you'll enjoy a fully fenced backyard with plenty of room to relax, entertain, or play. Inside, you'll find beautiful natural hardwood floors, generously sized rooms, and an updated kitchen featuring granite countertops, abundant storage, and a movable prep island that's perfect for everyday living and entertaining. The thoughtful layout provides both functionality and charm throughout. Outside, the large, 2.5+ detached garage offers ample space for vehicles, hobbies, or a workshop, while the additional barn provides even more storage possibilities. Location is everything, and this home delivers! Enjoy being just minutes from the Niagara River, scenic walking paths, and Joseph Davis State Park. Commuting is a breeze with convenient access to the Parkway, and the local school is only three minutes away. Whether you'
USD 489,900
2192 Youngstown Lockport Road
View photo
House · for sale
USD 310,000
USD 177/sq.ft
2192 Youngstown Lockport Road
Harrison Grove
· 1,744 sq.ft · 3 Bedrooms · 2 Baths · House
· Patio · Garden · Equipped kitchen
Harrison Grove · 1,744 sq.ft · 3 Bedrooms · 2 Baths · House · Patio · Garden · Equipped kitchen
Welcome to this beautifully updated 3-bedroom, 2,5 bath home offering 1,748 square feet of comfortable living space in the Lewiston-Porter School District. Thoughtfully updated throughout, this home features a custom kitchen, beautifully renovated baths, and the convenience of first-floor laundry. Step outside and you'll find an incredible backyard with plenty of space to relax, entertain, and enjoy. The huge back patio with awning provides an impressive outdoor living and entertaining area, while gorgeous landscaping and a newer shed complete the backyard. Additional highlights include a newer driveway and a charming covered front porch. With generous living space, extensive updates, and fantastic indoor and outdoor areas, this home is ready for its next owner to move right in and enjoy! Offers reviewed as they come. Open house on Saturday 09/12 from 1pm-3pm
USD 310,000
3579 Ransomville Road
View photo
House · for sale
USD 319,900
USD 176/sq.ft
3579 Ransomville Road
Harrison Grove
· 1,808 sq.ft · 4 Bedrooms · 1 Bath · House
· Garden · Parking · Fireplace
Harrison Grove · 1,808 sq.ft · 4 Bedrooms · 1 Bath · House · Garden · Parking · Fireplace
Located right in the heart of Ransomville on a 0.81 acre lot, this classic multi-story, 4 bedroom home blends authentic architectural charm with amazing potential! Step inside to discover timeless character and breathtaking original woodwork, featuring an gorgeous grand staircase, rich oak trim, pocket style original doors, and beautiful leaded/stained glass accent windows. The main floor offers a spacious layout with a cozy fireplace focal point, a bright bay window dining space with decorative ceilings, and a large enclosed front sunporch. Solid natural wood floors flow throughout the entry and living spaces. The exterior features a huge backyard perfect for entertaining, gardening, or recreation. Parking and storage are an ease with a long, turn around driveway leading to a covered carport overhang, as well as an impressive two story detached garage! Fall in love with the craftsmanship of a bygone era and make this historic gem your new home
USD 319,900
209 Dockside Drive
View photo
House · for sale
USD 879,900
USD 325/sq.ft
209 Dockside Drive
Harrison Grove
· 2,702 sq.ft · 3 Bedrooms · 2 Baths · House
· Equipped kitchen
Harrison Grove · 2,702 sq.ft · 3 Bedrooms · 2 Baths · House · Equipped kitchen
Experience the Niagara River lifestyle without the waterfront taxes! Completed in 2024, this exceptional 3-bedroom, 2.5-bath Paul Game custom-built home offers 2,122 sq. Ft. of sophisticated single-level living on a private half-acre lot—plus deeded access to an exclusive community waterfront and boathouse shared by just 24 owners. Boating, fishing and unforgettable sunsets are just steps from home, with dock slips potentially available for purchase. Inside, the open-concept design pairs modern luxury with thoughtful functionality. The gourmet kitchen features ceiling-height cabinetry, quartz countertops, under-cabinet lighting, a large center island, induction cooktop, premium appliances and designer lighting, flowing seamlessly into the dining and living areas. Soaring windows fill the home with natural light, while a coffered ceiling and dramatic accent wall add architectural character. The spacious primary suite is a true retreat with an impressive custom walk-in closet and spa-ins
USD 879,900
4409 Autumn Lane
View photo
House · for sale
USD 425,000
USD 181/sq.ft
4409 Autumn Lane
Harrison Grove
· 2,347 sq.ft · 3 Bedrooms · 2 Baths · House
· Patio · Garden · Fireplace · Equipped kitchen
Harrison Grove · 2,347 sq.ft · 3 Bedrooms · 2 Baths · House · Patio · Garden · Fireplace · Equipped kitchen
Open house cancelled! This may just be the cleanest and most meticulously maintained home you will ever see! Pride of ownership is evident throughout this solid, well-built ranch located in the coveted Thornwood Forest neighborhood. Offering an impressive 2,356 square feet of living space, this 3-bedroom, 2.5-bath home is spacious, inviting, and truly move-in ready. A welcoming open foyer leads into the stunning great room featuring a cathedral ceiling and cozy gas fireplace. The large eat-in kitchen offers an abundance of cabinetry, a center island, double oven, and electric cooktop—perfect for everyday living and entertaining. Sliding doors lead to a covered, screened-in patio where you can relax and enjoy the peaceful backyard. The formal dining room features beautiful hardwood floors, while the spacious primary suite offers a tray ceiling, walk-in closet, and private ensuite bathroom with step-in shower. Convenient first-floor laundry adds to the ease of one-level living. The enorm
USD 425,000
2146 Langdon Road
View photo
House · for sale
USD 244,999
USD 205/sq.ft
2146 Langdon Road
Harrison Grove
· 1,195 sq.ft · 3 Bedrooms · 1 Bath · House
· Patio · Garden · Equipped kitchen · Parking
Harrison Grove · 1,195 sq.ft · 3 Bedrooms · 1 Bath · House · Patio · Garden · Equipped kitchen · Parking
Welcome home to this well-maintained 3-bedroom, 1-bath ranch in Ransomville! Designed for comfortable single-level living, the home features a bright, functional layout with tasteful updates throughout. The updated kitchen includes refreshed cabinetry, new countertops, a classic subway tile backsplash, and stainless steel appliances, including a stove and dishwasher. The renovated full bathroom showcases a fresh vanity, tiled shower surround, and updated flooring. Three versatile bedrooms offer flexibility for sleeping, a home office, or guest space. The spacious living room provides plenty of room to relax and entertain, while the dining area features sliding glass doors that open directly to the backyard. Outside, a large concrete patio overlooks an expansive, tree-lined yard. New roof installed in March of 2026. Attached garage that makes for convenience and ease of living. With updated finishes, generous outdoor space, and easy one-floor living, this home is move-in ready and waiti
USD 244,999
37 Nicole Drive
View photo
House · for sale
USD 109,900
USD 106/sq.ft
37 Nicole Drive
Harrison Grove
· 1,033 sq.ft · 2 Bedrooms · 2 Baths · House
· Garden · Equipped kitchen · Parking · Air conditioning
Harrison Grove · 1,033 sq.ft · 2 Bedrooms · 2 Baths · House · Garden · Equipped kitchen · Parking · Air conditioning
Welcome to 37 Nicole Lane! Situated on an impressively large lot, this spacious 2-bedroom, 2-full-bath home offers a functional split-bedroom layout, generous room sizes, and plenty of storage throughout. Recent updates include a new roof, central air, fresh interior paint, LVP flooring, and updated appliances. The kitchen features ample cabinetry and counter space and opens into a large dining area and oversized living room, creating a comfortable flow for everyday living and entertaining. The primary bedroom offers exceptional closet space, including multiple additional storage closets, while the second bedroom and bathroom are both located at the opposite end of the home for added privacy. An enclosed sunroom provides even more usable living space and overlooks the expansive yard. Outside, you’ll find two separate driveways, convenient front and side entrances, mature surroundings, and a large detached 2-car garage with plenty of room for parking, storage, or a workshop. With major
USD 109,900
220 Elliot Street
View photo
House · for sale
USD 230,000
USD 131/sq.ft
220 Elliot Street
Harrison Grove
· 1,744 sq.ft · 4 Bedrooms · 1 Bath · House
Harrison Grove · 1,744 sq.ft · 4 Bedrooms · 1 Bath · House
Step back in time with this charming historic home, originally built in 1896 and full of character and potential. The property offers a wonderful opportunity to restore and personalize a piece of local history while creating a home that reflects your own style. Just one block from the lower river and walking distance to the village center. Less than one mile to fort Niagara state park, close proximity to local school and parks. Many of the home’s original details and timeless character remain, while some updates are needed, including flooring and interior paint. With some vision and TLC, this home could truly shine. Whether you’re drawn to historic architecture, looking for a restoration project, or simply want a home with character you won’t find in newer construction, this 1896 property is ready for its next chapter
USD 230,000
2756 Moore Road
View photo
House · for sale
USD 450,000
USD 247/sq.ft
2756 Moore Road
Harrison Grove
· 1,819 sq.ft · 5 Bedrooms · 3 Baths · House
· Patio · Garden · Parking · Swimming pool · Equipped kitchen
Harrison Grove · 1,819 sq.ft · 5 Bedrooms · 3 Baths · House · Patio · Garden · Parking · Swimming pool · Equipped kitchen
A piece if paradise awaits for you! This home sits pretty on an acre of pure bliss. Park like setting with a serene yard, filled with opportunities to entertain and enjoy. Enormous covered patio with recessed lighting throughout, overlooking the secluded, private yard. Firepit area, space for hammocks, more than enough room for pools or any other addition you choose. Gorgeous gardens, man cave set ups, plenty of room for toys, outdoor activities, just to name a few. There is electric set up for a hot tub, propane hook up for a grill. Three season room with kitchenette area for more space, storage and ability to entertain. A 20x14 garage detached garage with electric, set up for EV and campers as well. Set up is perfect for year round relaxation and enjoyment. This home features all of the bells and whistles any buyer can ask for. Wish list is fulfilled! This home has four bedrooms, two baths, flexible floor plan. Tons of updates and fully renovated. Spacious kitchen with enormous islan
USD 450,000
45 Nicole
View photo
House · for sale
USD 79,999
USD 84/sq.ft
45 Nicole
Harrison Grove
· 947 sq.ft · 3 Bedrooms · 1 Bath · House
Harrison Grove · 947 sq.ft · 3 Bedrooms · 1 Bath · House
Move in ready! This beautifully updated 3-bedroom, 1-bath home offers comfortable, low-maintenance living in Ransomville. Thoughtfully renovated throughout, this home features new vinyl flooring, new carpet, updated lighting, new windows, newer roof, furnace, and appliances. Giving you peace of mind from the day you move in. Don't forget to check out the huge laundry room, perfect for storage or even a walk. In closet! The spacious lot offers tons of room to relax, entertain, or just enjoy the outdoors. If you're looking for an affordable home that's truly move-in ready, this one deserves a look!
USD 79,999
518 Oak Street
View photo
House · for sale
USD 225,000
USD 181/sq.ft
518 Oak Street
Harrison Grove
· 1,238 sq.ft · 3 Bedrooms · 1 Bath · House
· Parking · Air conditioning · Cellar
Harrison Grove · 1,238 sq.ft · 3 Bedrooms · 1 Bath · House · Parking · Air conditioning · Cellar
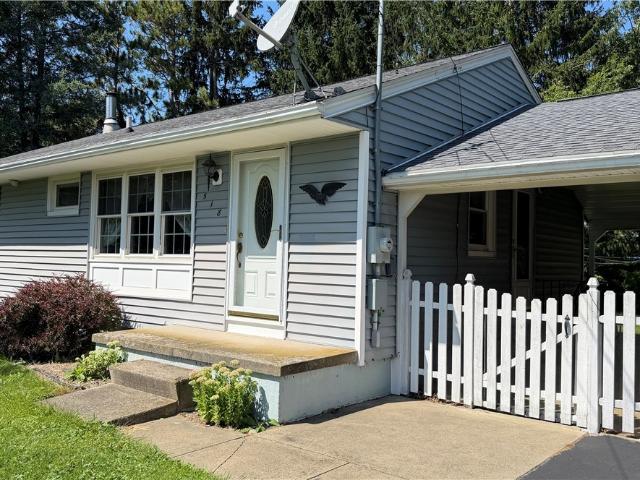
Country-style ranch located in the highly desirable Village of Youngstown! This cozy home features 3 bedrooms, a possible 4th bedroom or bonus room, and 1 full bathroom. Enjoy the comfort of central air, a full basement offering ample storage, and a beautiful covered breezeway connecting the home to the attached 2-car garage. A large, oversized blacktop driveway provides plenty of additional parking. Situated on a quiet corner lot with sidewalks and conveniently located near all the charm and amenities the Village of Youngstown has to offer
USD 225,000
512 Parkside Place
View photo
House · for sale
USD 250,000
USD 165/sq.ft
512 Parkside Place
Harrison Grove
· 1,507 sq.ft · 4 Bedrooms · 1 Bath · House
· Garden · Office room · Gym · Equipped kitchen · Parking · Cellar
Harrison Grove · 1,507 sq.ft · 4 Bedrooms · 1 Bath · House · Garden · Office room · Gym · Equipped kitchen · Parking · Cellar
Welcome to 512 Parkside Place Tucked away on a quiet neighborhood street in the Village of Youngstown, this recently refreshed home offers a combination of space, location, and flexibility that can be hard to find. With over 1,500 square feet, four bedrooms, a fully fenced backyard, and an attached one-car garage, there is plenty of room to settle in and make it your own. Inside, you'll find hardwood floors throughout all four bedrooms and a comfortable, functional layout with space to spread out. The kitchen appliances are included, along with the washer and dryer, making this home even more move-in ready. Both the front entry door and sliding back door are brand new, while additional updates include a newer hot water tank and a roof installed in 2014. Downstairs, the exceptionally dry basement has never experienced water issues and offers a ton of potential for additional usable space. Whether you envision a playroom, rec room, home gym, workshop, office, or additional living area, t
USD 250,000
3778 Ransomville Road
View photo
House · for sale
USD 269,900
USD 162/sq.ft
3778 Ransomville Road
Harrison Grove
· 1,658 sq.ft · 3 Bedrooms · 1 Bath · House
· Cellar
Harrison Grove · 1,658 sq.ft · 3 Bedrooms · 1 Bath · House · Cellar
Welcome to 3778 Ransomville Road! Offering a solid home with great updates and tons of potential! Located in the Wilson School District, walkable neighborhood with sidewalks, close to the churches, bank, restaurants, hardware and convenience stores. This home has 3 bedrooms and 1.5 baths, great sized rooms and a FULL useable basement. New roof(2026), siding and windows(past 5 yrs), yearly furnace maintenance, hardwoods under carpets. Open House, Saturday, September 26, 1-3pm
USD 269,900

Get email alerts

Don't miss out: be the first to know about new properties

The alert was correctly created

On subscribing you accept the conditions of use and the privacy policy
Alert
Receive new ads in your inbox
Save this search
Receive alerts for new listings

We'll send you an email when we have new properties for: "Properties for sale in Harrison Grove"

The alert was correctly created

Edgewater, Grand Island town Erie County New York
Wurlitzer Park Village
Get email alerts and be the first to see new listings
Required field
On subscribing I accept the terms of the privacy policy
Perfect! You'll soon start receiving new listings via email
Alert
Receive an email when we have new ads for Properties for sale in Harrison Grove
Save this search
Receive notifications when new entries are published.