80 properties for sale in Youngstown Estates

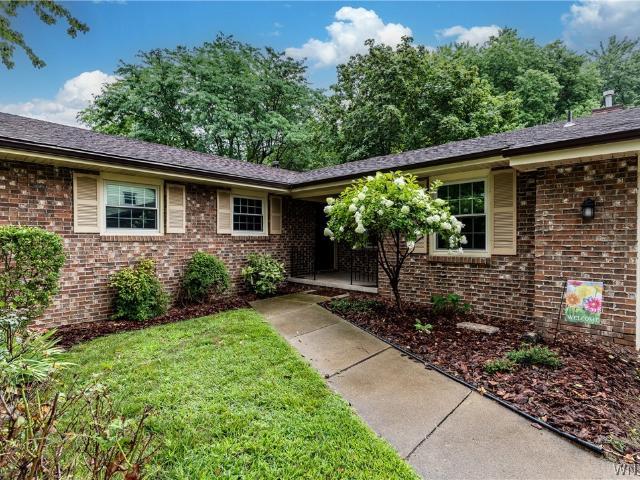
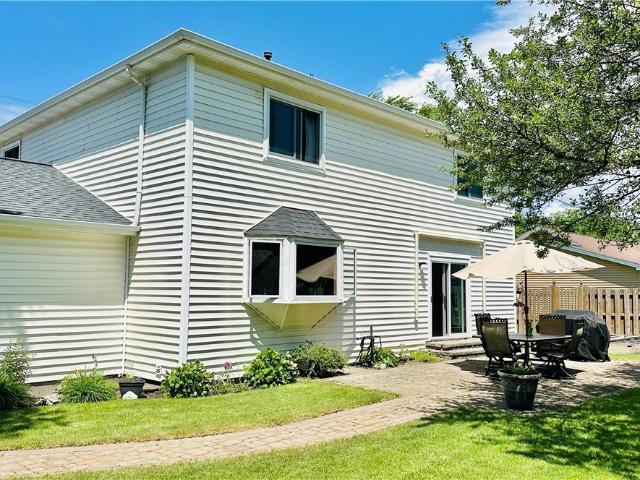
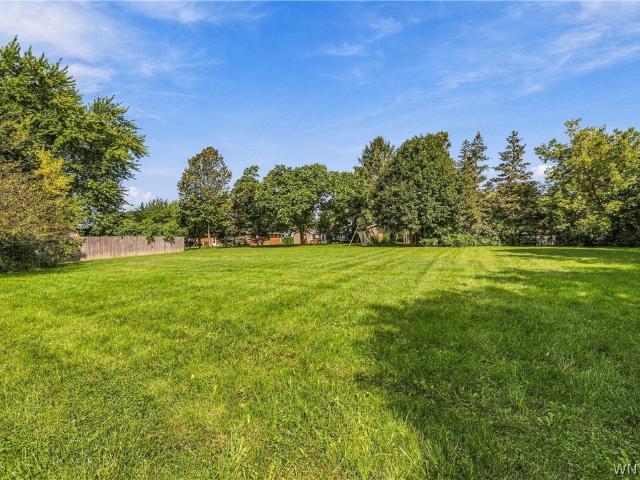
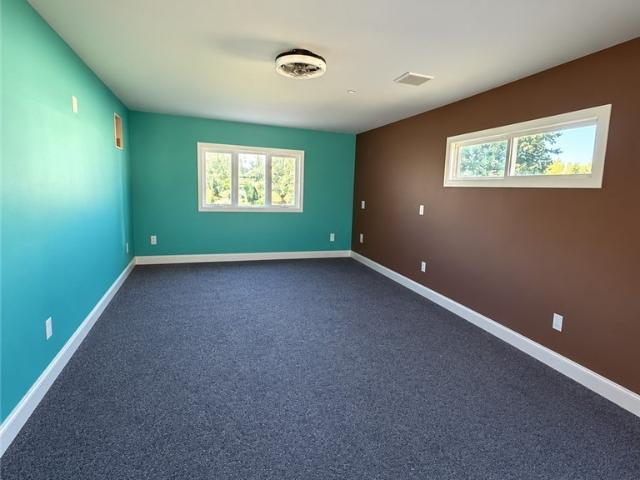
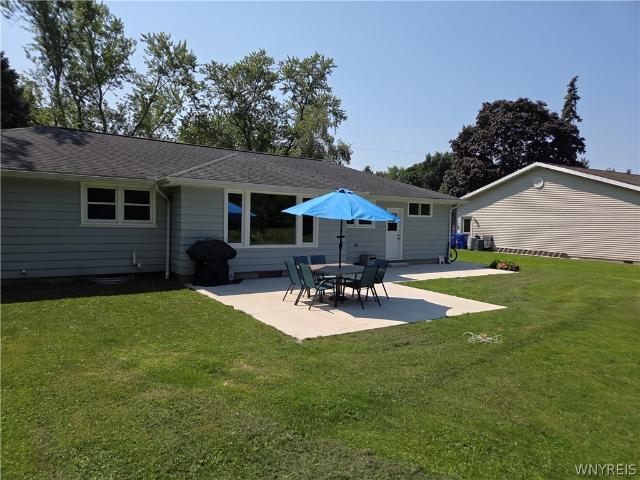
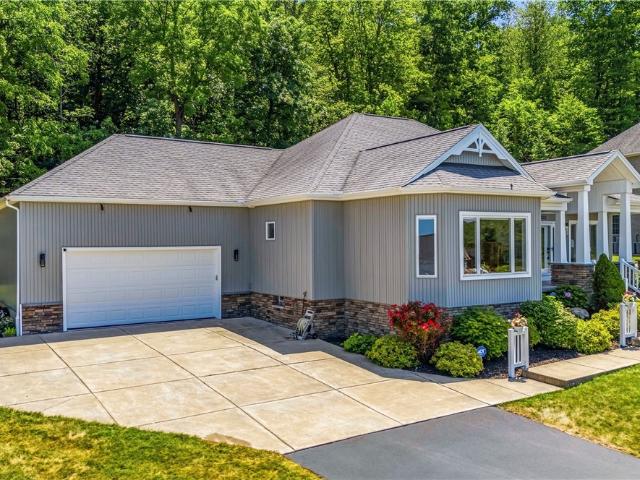
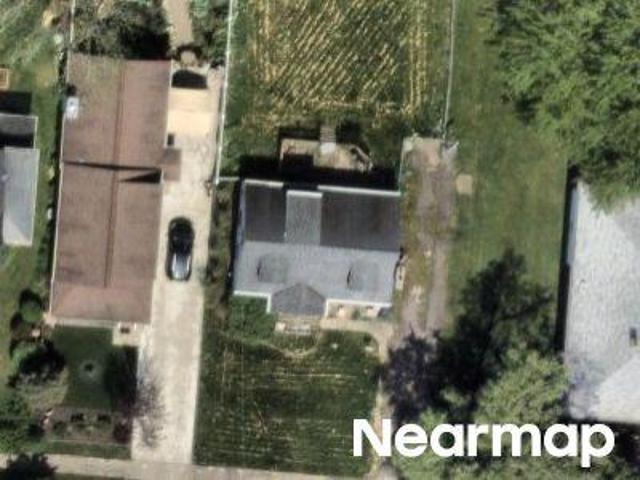
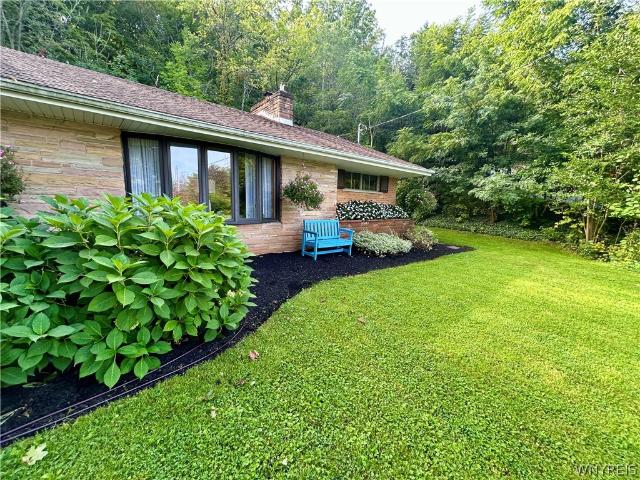
385 Hawthorne Place
View photo
House · for sale
USD 399,900
USD 196/sq.ft
385 Hawthorne Place
Youngstown Estates
· 2,034 sq.ft · 4 Bedrooms · 2 Baths · House
· Patio · Garden · Office room · Cellar
Youngstown Estates · 2,034 sq.ft · 4 Bedrooms · 2 Baths · House · Patio · Garden · Office room · Cellar
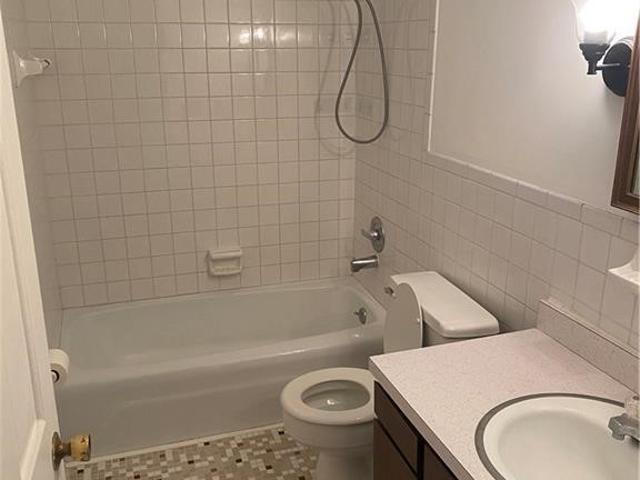
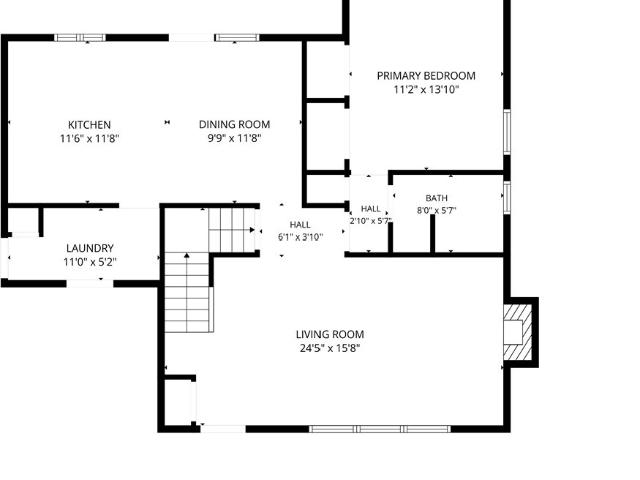
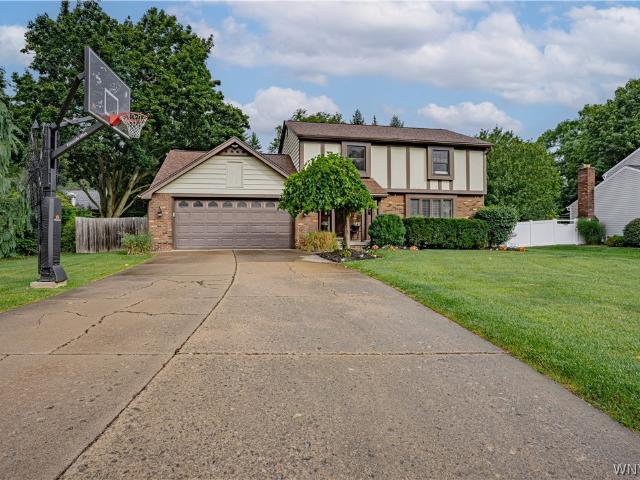
Welcome to this beautifully maintained 4-bedroom, 2.5-bath residence nestled in the highly desired Youngstown Estates neighborhood. Thoughtfully updated and move-in ready, this home offers the perfect blend of modern comfort, classic charm, and functional living space. Step inside to discover refinished hardwood floors that flow throughout the main living areas, highlighting the home’s great floor-plan layout designed for both everyday living and entertaining. The primary bedroom features a private en-suite bath, while the remaining bathrooms have been stylishly updated for a fresh, contemporary feel. A brand-new roof installed in 2022 provides peace of mind for years to come. Additional living space awaits in the partially finished basement—ideal for a recreation room, home office, or guest suite. Outside, enjoy your own private backyard oasis complete with a newer fence and a patio perfect for relaxing, gardening, or hosting gatherings. Located in one of the area’s most desirable com
USD 399,900
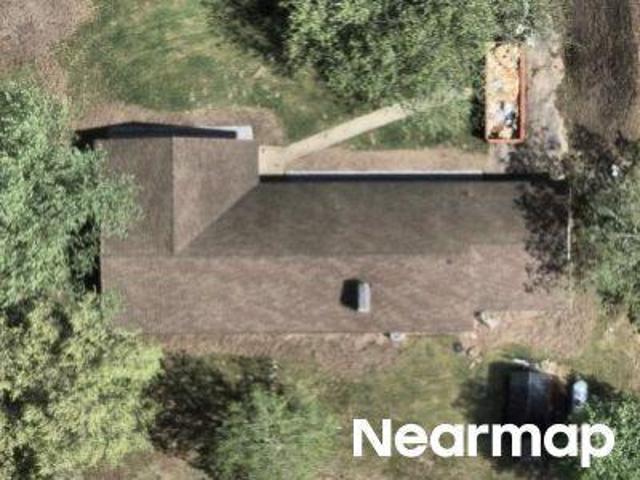
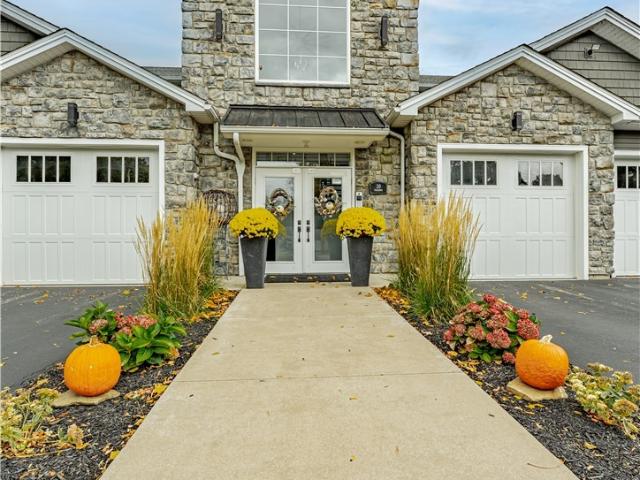
392 Hawthorne Place
View photo
House · for sale
USD 399,000
USD 169/sq.ft
392 Hawthorne Place
Youngstown Estates
· 2,357 sq.ft · 4 Bedrooms · 2 Baths · House
· Garden · Deck · Equipped kitchen · Parking
Youngstown Estates · 2,357 sq.ft · 4 Bedrooms · 2 Baths · House · Garden · Deck · Equipped kitchen · Parking
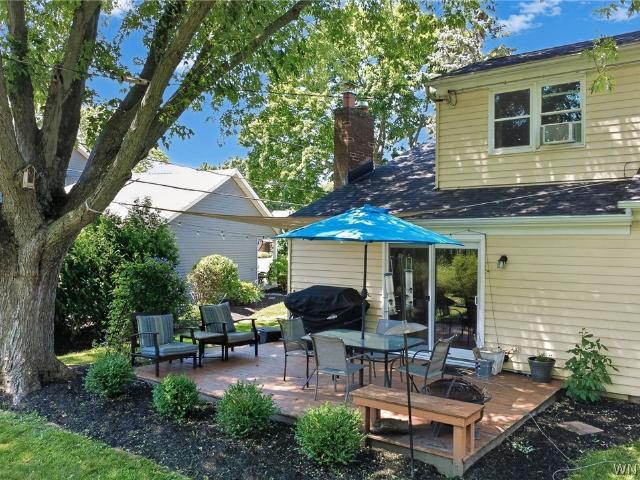
Situated in the highly desirable Youngstown Estates development, this beautifully maintained home offers exceptional space, quality updates, and a serene backyard. Just minutes from Main Street in the Village of Youngstown, Center Street in the Village of Lewiston, Fort Niagara State Park, and within walking distance to the scenic Riverview walking trails. From the inviting covered front porch to the newly installed roof (2026) with a transferable warranty, pride of ownership is evident throughout the home's well-maintained exterior. Mature trees and established garden beds create a outdoor retreat complete with a deck for entertaining. A two-car attached garage and oversized driveway provide ample parking. Inside, gleaming hardwood floors and a thoughtfully designed floor plan create an inviting atmosphere. The heart of the home is the expansive eat-in kitchen, featuring granite countertops, stainless steel appliances (included), abundant cabinetry, a breakfast bar, and a walk-in pant
USD 399,000
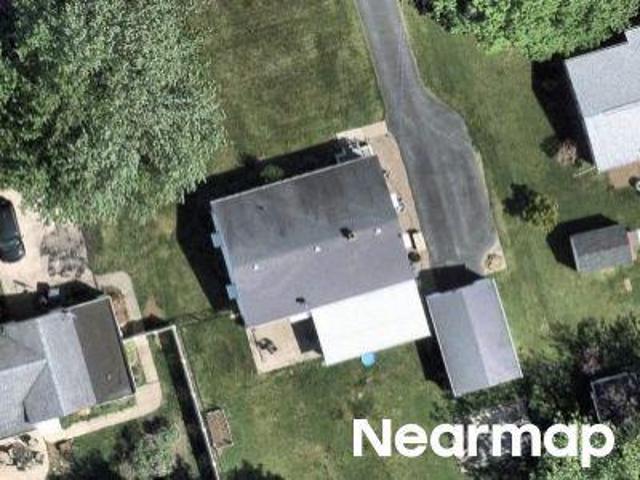
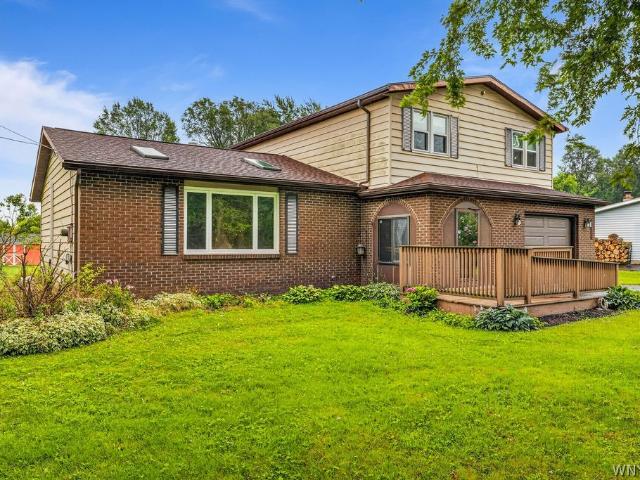
426 Hawthorne Place
View photo
House · for sale
USD 399,900
USD 205/sq.ft
426 Hawthorne Place
Youngstown Estates
· 1,948 sq.ft · 3 Bedrooms · 2 Baths · House
· Fireplace · Equipped kitchen
Youngstown Estates · 1,948 sq.ft · 3 Bedrooms · 2 Baths · House · Fireplace · Equipped kitchen
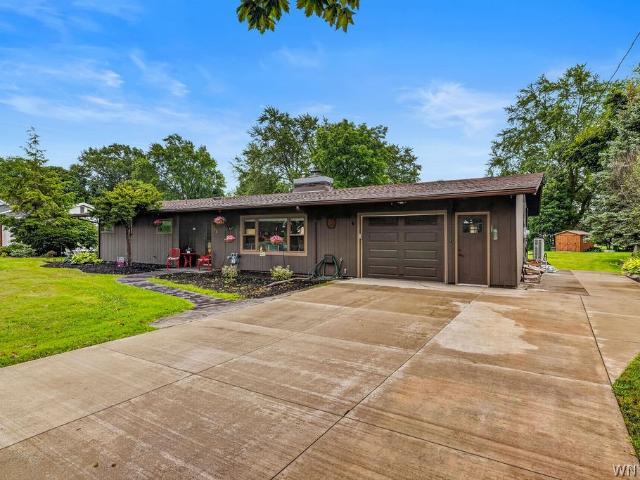
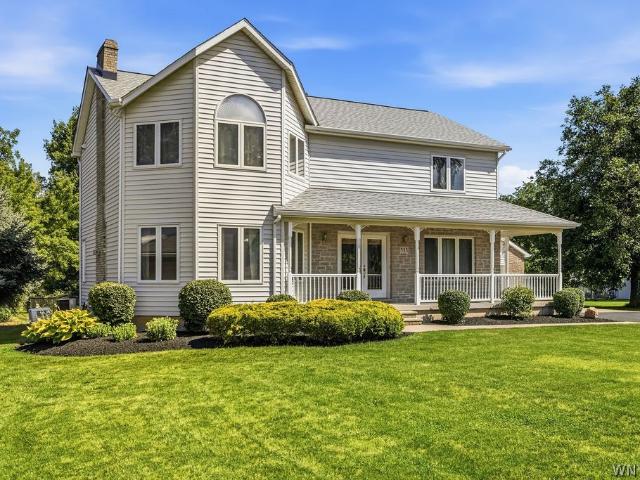
Welcome to this beautifully maintained and thoughtfully updated home, located in a highly desirable neighborhood in Youngstown Estates. From the moment you arrive, the beautifully landscaped grounds, mature plantings, concrete driveway and inviting exterior create an exceptional first impression. Inside, the updated kitchen features soft-close cabinetry, granite countertops, a tile backsplash, recessed lighting and stainless appliances. The kitchen flows seamlessly into the family room, creating a wonderful open gathering space for everyday living and entertaining. A brick gas fireplace serves as the focal point of the family room, adding warmth and character. French doors open to a spectacular heated sunroom, a true highlight of the home. With gleaming hardwood floors, a vaulted ceiling, recessed lighting, skylights and walls of windows, this exceptional space is filled with natural light and offers year-round enjoyment. A sliding glass door leads directly to the maintenance-free Trex
USD 399,900
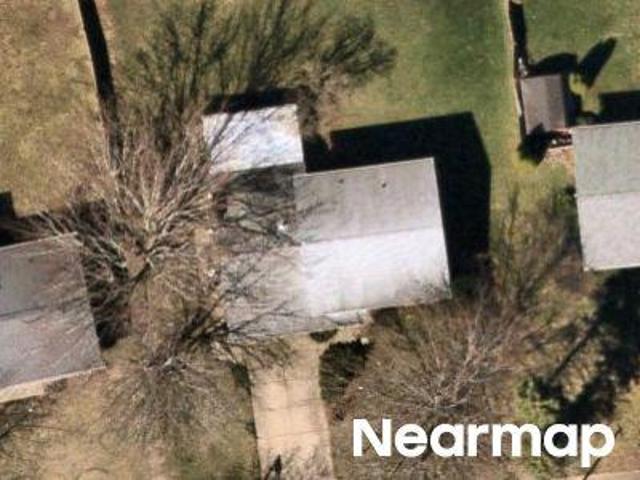
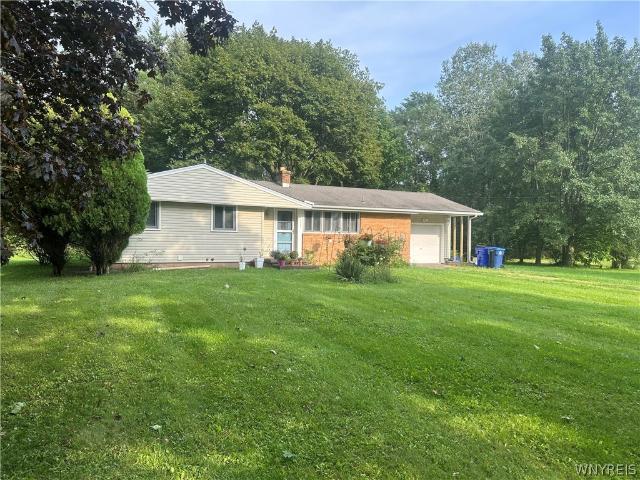
5171 Bronson Drive
View photo
House · for sale
USD 499,000
USD 214/sq.ft
5171 Bronson Drive
Youngstown Estates
· 2,325 sq.ft · 4 Bedrooms · 2 Baths · House
· Garden · Office room · Equipped kitchen · Air conditioning · Cellar
Youngstown Estates · 2,325 sq.ft · 4 Bedrooms · 2 Baths · House · Garden · Office room · Equipped kitchen · Air conditioning · Cellar
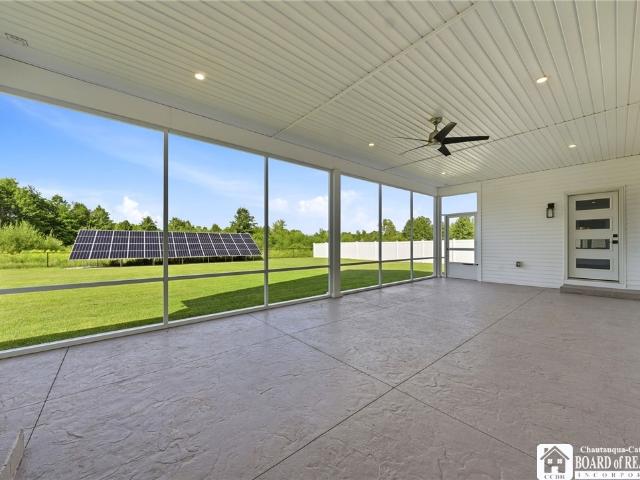
Welcome to 5171 Bronson Drive! This beautifully maintained 4-bedroom, 2.5-bath home offers an exceptional combination of space, comfort, and quality updates throughout. The spacious kitchen is the heart of the home, featuring granite countertops, a large center island, abundant cabinetry, updated appliances, and a beautiful bay window overlooking the backyard. Hardwood flooring enhances much of the main level, while a dedicated home office with built-in cabinetry and desk provides a convenient workspace. The first floor laundry room includes the washer and dryer. The updated bathrooms add modern appeal, including a beautifully renovated primary bath. The fully finished basement significantly expands the home’s living space and offers flexibility for a recreation room, fitness area, media room, hobby space, or additional gathering area. Numerous improvements throughout the years include replacement windows, a Lennox furnace and central air conditioning system, newer roof, updated exteri
USD 499,000
930 Elliott Drive
View photo
House · for sale
USD 324,999
USD 251/sq.ft
New
930 Elliott Drive
Youngstown Estates
· 1,292 sq.ft · 3 Bedrooms · 1 Bath · House
· Patio · Fireplace · Cellar
Youngstown Estates · 1,292 sq.ft · 3 Bedrooms · 1 Bath · House · Patio · Fireplace · Cellar
Offered for the first time in 68 years, this Lewiston ranch has been home to 4 generations of the same family and it shows in how well it has been cared for. Set on a large lot on one of Lewiston's most tightly held streets, the home delivers construction you simply cannot buy new: true plaster walls, solid woodwork, and 3 fireplaces including a wood burning fireplace in the living room, a gas fireplace in the family room, and a third in the basement. Inside are 3 bedrooms, 1.5 baths with a private half bath off the primary, and roughly 1,600 sq ft including a bright 22x12 family room addition with windows on both sides and direct access to the rear patio. The sellers have already handled the work most buyers dread: brand new carpeting, refreshed bathroom with new vanity and toilet, fresh paint, new luxury vinyl in the hall. The exterior is both vinyl and wood sided and topped with a modern asphalt roof. Mechanically this home is dialed in with a new boiler installed in 2023 feeding ho
USD 324,999
1085 Escarpment Drive
View photo
House · for sale
USD 669,000
USD 191/sq.ft
1085 Escarpment Drive
Youngstown Estates
· 3,498 sq.ft · 5 Bedrooms · 3 Baths · House
· Garden · Deck · Equipped kitchen
Youngstown Estates · 3,498 sq.ft · 5 Bedrooms · 3 Baths · House · Garden · Deck · Equipped kitchen
A circular driveway welcomes you to this exceptional custom residence, perfectly positioned on a breathtaking lot overlooking the Niagara Escarpment. Blending timeless craftsmanship with modern comforts, this one-of-a-kind fully solar powered home offers stunning views, remarkable entertaining spaces & quality finishes throughout. From the moment you enter through the beautiful solid wood front door, you'll appreciate the rich natural woodwork, soaring ceilings, elegant hardwood floors & meticulous attention to detail. The kitchen features imported luxury flooring, solid wood cabinetry with crown molding, granite countertops & stainless steel appliances, including a smart refrigerator & double ovens. The adjoining breakfast room offers custom built-ins, crown molding, a vaulted ceiling & sliding glass doors leading to a Trex deck overlooking the expansive backyard & spectacular escarpment views. Designed for entertaining, the formal dining room features a lovely bay window, hardwood fl
USD 669,000
955 Elliott Drive
View photo
House · for sale
USD 310,000
USD 205/sq.ft
955 Elliott Drive
Youngstown Estates
· 1,507 sq.ft · 3 Bedrooms · 1 Bath · House
· Patio · Garden · Access for people with disabilities · Fireplace · Equipped kitchen · Parking · Lift · Cellar
Youngstown Estates · 1,507 sq.ft · 3 Bedrooms · 1 Bath · House · Patio · Garden · Access for people with disabilities · Fireplace · Equipped kitchen · Parking · Lift · Cellar
Pride of ownership is evident throughout this original-owner, 3-bedroom, 1.5-bath brick ranch set on a deep 100 x 200 lot. The generous layout begins with a bright living room featuring a large picture window and gas fireplace. The kitchen offers laminate flooring, a tile backsplash, dishwasher, deep pantry and an adjoining dining area with views of the backyard. All three bedrooms are nicely sized, with exposed hardwood flooring in two and hardwood beneath the carpet in the third. Both bathrooms were refreshed in 2025, including a completely updated half bath with luxury vinyl flooring, a new vanity and countertop, plus a newer quartz countertop and faucet in the main bath. A large, solid basement adds even more usable space with a dry bar, workshop, storage room and new glass block windows installed in 2026. Outside, a covered patio overlooks the expansive backyard, along with an oversized 2.5-car garage. Updates include a hot water tank and wheelchair lift in 2025 (the lift can be r
USD 310,000
1600 Lockport Road
View photo
House · for sale
USD 200,000
USD 149/sq.ft
New
1600 Lockport Road
Youngstown Estates
· 1,335 sq.ft · 2 Bedrooms · 1 Bath · House
· Fireplace · Equipped kitchen · Cellar
Youngstown Estates · 1,335 sq.ft · 2 Bedrooms · 1 Bath · House · Fireplace · Equipped kitchen · Cellar
Welcome home to your wonderful opportunity to bring this hard to find Ranch home w/Lew-Port schools on 1.5 acres back to life with some finishing aesthetic interior touches of flooring, paint and few other things! This two bedroom home features a tear off architectural roof w/plenty of life, updated vinyl windows, maintenance free vinyl siding, hot water tank (21), this first floor layout includes a generous size, family room, eat in kitchen, living room with Fireplace, dining area, updated full bath, and two bedrooms, dry poured basement is solid as well! Owner open to all offers! Must see!
USD 200,000
987 Elliott Drive
View photo
House · for sale
USD 299,900
USD 162/sq.ft
987 Elliott Drive
Youngstown Estates
· 1,851 sq.ft · 3 Bedrooms · 2 Baths · House
· Patio · Garden · Air conditioning · Cellar
Youngstown Estates · 1,851 sq.ft · 3 Bedrooms · 2 Baths · House · Patio · Garden · Air conditioning · Cellar
Huge price reduction! Welcome to this super desirable ranch home in one of Lewiston’s really nice neighborhoods. This beautifully updated brick-front home offers comfortable one-level living with a long list of recent improvements. Features include a newer architectural roof, newer furnace and central air, July 2026 all-new windows, second bathroom 2025 and beautiful new flooring throughout. The home also offers circuit-breaker electric and glass-block basement windows for added convenience. Outside, you’ll love the wide concrete driveway, spacious concrete back patio all in 2025, and huge yard—perfect for entertaining, gardening, or simply enjoying the outdoors. A 12' shed (2023) provides plenty of extra storage for lawn equipment, tools, bikes, and more. A well-maintained home with major updates already completed, a fantastic yard, and a great Lewiston location—this is one you won’t want to miss!
USD 299,900
4933 Big Vista Drive
View photo
House · for sale
USD 679,900
USD 328/sq.ft
4933 Big Vista Drive
Youngstown Estates
· 2,067 sq.ft · 3 Bedrooms · 2 Baths · House
· Fireplace · Equipped kitchen
Youngstown Estates · 2,067 sq.ft · 3 Bedrooms · 2 Baths · House · Fireplace · Equipped kitchen
Perched atop the Niagara Escarpment, 4933 Big Vista Drive offers breathtaking panoramic views of the Toronto skyline, Lake Ontario, & unforgettable sunsets that create a spectacular backdrop every evening. Designed with both luxury and functionality in mind, this exceptional ranch features a custom stained glass door, expansive open-concept layout with 9-foot ceilings & soaring cathedral ceilings in the living & dining areas. The gas fireplace anchors the space, while oversized windows frame the incredible views from nearly every angle. The heart of the home is the kitchen, complete with a massive 12-foot granite island featuring storage on both sides, abundant cabinetry, granite countertops, and a charming breakfast nook & large pantry. The private primary suite is a true retreat, offering stunning views to wake up to each morning. The spa-inspired ensuite includes a huge walk-in shower, dual vanities, & separate his-and-her custom closets. For ultimate convenience, the primary suite
USD 679,900
912 Escarpment Drive
View photo
House · for sale
USD 329,900
USD 211/sq.ft
912 Escarpment Drive
Youngstown Estates
· 1,561 sq.ft · 3 Bedrooms · 2 Baths · House
· Fireplace · Equipped kitchen
Youngstown Estates · 1,561 sq.ft · 3 Bedrooms · 2 Baths · House · Fireplace · Equipped kitchen
Welcome to this beautifully maintained and thoughtfully updated ranch home on the desirable Escarpment Dr. In Lewiston! Offering 3 bedrooms, 2 full baths, and 1,566 sq ft of comfortable living space, this home has been meticulously cared for and offers an ideal blend of character, functionality, and modern updates. Vaulted ceilings create a spacious feel throughout the main living areas, while all three bedrooms feature an entire wall of built-in drawers and cabinetry—providing an abundance of storage with no need for separate dressers. The living room and updated eat-in kitchen share a cozy two-sided wood-burning fireplace, creating a warm and inviting atmosphere. The kitchen features a peninsula, ample cabinetry, and all appliances are included. The incredible primary ensuite is truly a standout feature! Added in October 2024, the spacious 15' x 12' primary bath offers a luxurious retreat with an oversized layout, step-in shower, and convenient first-floor laundry. Additional updates
USD 329,900
1513 Lake Road
View photo
House · for sale
USD 784,900
USD 343/sq.ft
1513 Lake Road
Youngstown Estates
· 2,282 sq.ft · 4 Bedrooms · 1 Bath · House
Youngstown Estates · 2,282 sq.ft · 4 Bedrooms · 1 Bath · House
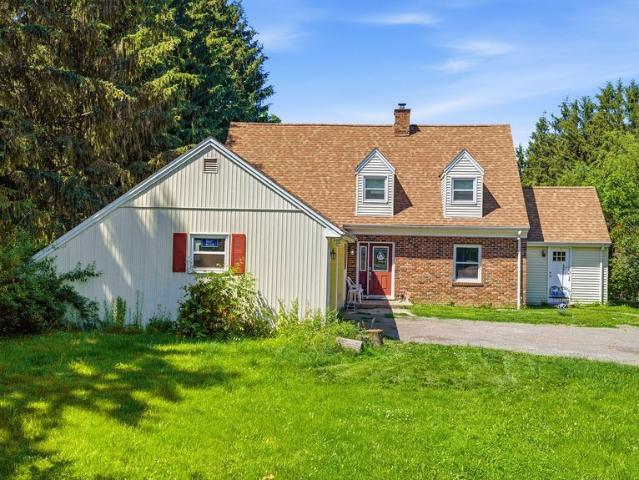
Welcome to 1513 Lake Road, a rare waterfront opportunity offering the perfect blend of privacy, space, and Lake Ontario living. Situated on approximately 2.6 acres with an impressive 134 feet of Lake Ontario frontage, this 4-bedroom, 1.5-bath Cape Cod provides breathtaking water views and direct access to the shoreline. Inside, you’ll find a spacious layout filled with character and potential, while outside the property truly shines. Whether you’re enjoying morning coffee overlooking the lake, hosting summer gatherings, or simply taking in the peaceful waterfront setting, this property offers a lifestyle few can match. The expansive lot provides plenty of room for recreation, gardening, future improvements, or simply enjoying your own private retreat along the water. Conveniently located while still offering a secluded feel, this unique property combines acreage, waterfront access, and endless possibilities. Don’t miss your chance to own a piece of Lake Ontario shoreline with space to
USD 784,900
1669 Groveland Avenue
View photo
House · for sale
USD 1,999,000
USD 1,857/sq.ft
1669 Groveland Avenue
Youngstown Estates
· 1,076 sq.ft · 3 Bedrooms · 1 Bath · House
· Garden · Parking · Equipped kitchen · Security
Youngstown Estates · 1,076 sq.ft · 3 Bedrooms · 1 Bath · House · Garden · Parking · Equipped kitchen · Security
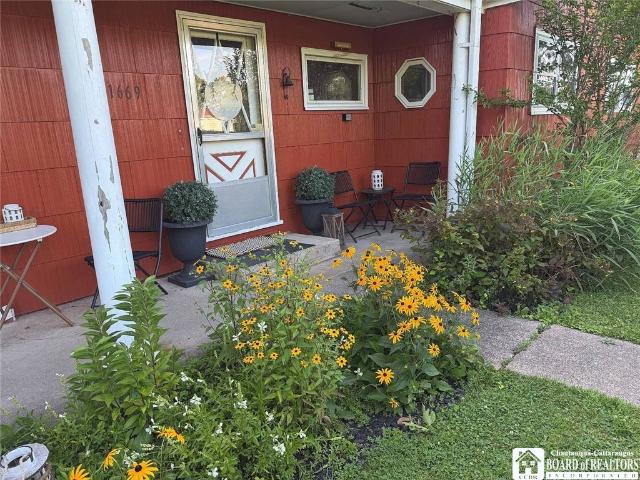
This well located 3-bedroom ranch offers true one-floor living with a modern, renovated interior. The home has been updated, featuring a brand-new kitchen, an updated bathroom, and gorgeous new flooring throughout. The thoughtful layout boasts an extra-large living room with a built-in workspace alcove, plus a charming dining nook. Unwind in the primary bedroom, which serves as a peaceful evening retreat, catching beautiful twilight colors through its expansive windows. The exterior features fantastic outdoor living spaces, including a welcoming front porch perfect for morning coffee, a large lawn with seasonal blooms, a BBQ area, and a dedicated backyard fire pit. Car enthusiasts, hobbyists, or short-term rental hosts needing an owner's lockup will love the impressively large detached garage. Situated in an incredible lakeside neighborhood, you are just steps from the water. Less than a minute down the road to Porter on the Lake Park for premium beach access, swimming, and relaxing. O
USD 1,999,000
Lockport St
View photo
House · for sale
Request Details
Updated
Lockport St
Youngstown Estates
· 2,013 sq.ft · 4 Bedrooms · 1 Bath · House
Youngstown Estates · 2,013 sq.ft · 4 Bedrooms · 1 Bath · House
This home is in preforeclosure, which means the homeowner is in default (missed payments). Therefore, there could be an opportunity to strike a great deal with the owner and the bank
Request Details
Tuscarora St
View photo
House · for sale
Request Details
Updated
Tuscarora St
Youngstown Estates
· 1,270 sq.ft · 4 Bedrooms · 1 Bath · House
Youngstown Estates · 1,270 sq.ft · 4 Bedrooms · 1 Bath · House
This home is in preforeclosure, which means the homeowner is in default (missed payments). Therefore, there could be an opportunity to strike a great deal with the owner and the bank
Request Details
Lake Rd
View photo
House · for sale
Request Details
Updated
Lake Rd
Youngstown Estates
· 2,530 sq.ft · 4 Bedrooms · 2 Baths · House
Youngstown Estates · 2,530 sq.ft · 4 Bedrooms · 2 Baths · House
This is a Real Estate-Owned (REO)/post-foreclosure home owned or managed by a bank. All offers are considered; however, the highest and best will most likely be accepted
Request Details
Lockport St
View photo
House · for sale
Request Details
Updated
Lockport St
Youngstown Estates
· 904 sq.ft · 3 Bedrooms · 1 Bath · House
Youngstown Estates · 904 sq.ft · 3 Bedrooms · 1 Bath · House
This home is in preforeclosure, which means the homeowner is in default (missed payments). Therefore, there could be an opportunity to strike a great deal with the owner and the bank
Request Details
Brookshire Rd
View photo
House · for sale
Request Details
Updated
Brookshire Rd
Youngstown Estates
· 1,701 sq.ft · 4 Bedrooms · 2 Baths · House
Youngstown Estates · 1,701 sq.ft · 4 Bedrooms · 2 Baths · House
This home is in preforeclosure, which means the homeowner is in default (missed payments). Therefore, there could be an opportunity to strike a great deal with the owner and the bank
Request Details
Ridge Rd
View photo
House · for sale
Request Details
Updated
Ridge Rd
Youngstown Estates
· 1,561 sq.ft · 3 Bedrooms · 2 Baths · House
Youngstown Estates · 1,561 sq.ft · 3 Bedrooms · 2 Baths · House
This is a Real Estate-Owned (REO)/post-foreclosure home owned or managed by a bank. All offers are considered; however, the highest and best will most likely be accepted
Request Details
225 S 3rd Street
View photo
House · for sale
USD 369,900
USD 288/sq.ft
New
225 S 3rd Street
Youngstown Estates
· 1,281 sq.ft · 3 Bedrooms · 2 Baths · House
· Equipped kitchen · Air conditioning · Cellar
Youngstown Estates · 1,281 sq.ft · 3 Bedrooms · 2 Baths · House · Equipped kitchen · Air conditioning · Cellar
Welcome to 225 S 3rd Street, a move-in-ready brick ranch tucked away on a quiet, walkable street in the heart of the Village of Lewiston. With about 1,288 sq ft plus additional finished basement space, this well-maintained home combines classic charm with thoughtful updates throughout. Inside, you’ll find a beautifully remodeled kitchen completed in 2024 featuring quartz countertops, updated finishes and a convenient pantry. The home features hardwood and tile flooring, updated six-panel interior doors, a newer front entry and storm door, and numerous improvements designed for comfort and efficiency. The finished basement adds exceptional additional living space with vinyl flooring, a full bathroom completed in 2021, wood-burning stove and its own separate heating zone added in 2024. Major mechanical updates include a new boiler in 2025, central air located in the attic added in 2020, 150-amp electrical service, insulation upgrades to entire home include injection foam insulation in ex
USD 369,900
850 852 Madison Avenue
View photo
House · for sale
USD 415,000
USD 185/sq.ft
New
850 852 Madison Avenue
Youngstown Estates
· 2,239 sq.ft · 5 Bedrooms · 2 Baths · House
· Patio · Garden · Equipped kitchen · Cellar
Youngstown Estates · 2,239 sq.ft · 5 Bedrooms · 2 Baths · House · Patio · Garden · Equipped kitchen · Cellar
Rare opportunity to own a side-by-side duplex in Lewiston with the flexibility to owner-occupy one unit while renting the other or rent both for an excellent investment opportunity! This incredible duplex offers a total of 2,240 square feet with two spacious, well-maintained units. Unit 1 features 3 bedrooms and 1.5 baths, while Unit 2 offers 2 bedrooms and 1.5 baths. Both units feature beautiful bamboo flooring throughout, open living and dining areas, updated kitchens and baths, and abundant closet space. Each unit has its own separate basement with laundry, and one basement includes partially finished space for added flexibility. Separate utilities—including separate water meters—make ownership and management especially convenient. Both units include a washer and dryer, as well as all kitchen appliances. Outside, enjoy a large yard, shed, and new concrete patio with pergola, creating a great space for relaxing or entertaining. Drainage improvements and regrading have been completed
USD 415,000
435 N 2nd Street
View photo
House · for sale
USD 4,500,000
USD 308/sq.ft
435 N 2nd Street
Youngstown Estates
· 14,574 sq.ft · 10 Bedrooms · 2 Baths · House
· Office room · Fireplace · Equipped kitchen
Youngstown Estates · 14,574 sq.ft · 10 Bedrooms · 2 Baths · House · Office room · Fireplace · Equipped kitchen
This remarkable property located in the Village of Lewiston and minutes to Canada presents a rare opportunity to acquire a 14,581± SF waterfront property situated on 2.65 acres directly along the Niagara River, featuring an impressive 267 feet of water frontage. Delivered fully vacant, the property offers immediate upside through lease-up, repositioning, or redevelopment in one of Western New York’s most desirable and supply-constrained submarkets. The property features a well-maintained commercial building offering a unique blend of executive office space, residential-style layouts, and flexible commercial functionality. The layout includes multiple conference rooms, private executive offices, a full kitchen, seven restrooms, four fireplaces, and a six-bedroom configuration—creating strong potential for corporate, hospitality, wellness, residential, or mixed-use applications. This offering presents a highly flexible, blank-slate opportunity with multiple paths to value creation: Offic
USD 4,500,000
4931 Creek Road Extension
View photo
House · for sale
USD 459,900
USD 169/sq.ft
New
4931 Creek Road Extension
Youngstown Estates
· 2,713 sq.ft · 4 Bedrooms · 2 Baths · House
· Garden · Office room · Gym · Fireplace · Equipped kitchen
Youngstown Estates · 2,713 sq.ft · 4 Bedrooms · 2 Baths · House · Garden · Office room · Gym · Fireplace · Equipped kitchen
Stunning multi-level home conveniently located in Lovely Lewiston, attractive curb appeal and prominently located on a private lot surrounded by plush greenery. Walk or drive to the Village of Lewiston for an enjoyable day of shopping, dining, festivals or simply take a seat by the River! 4 spacious bedrooms, 2.5 bathrooms, 2 wood-burning fireplaces, primary bedroom has ensuite full bathroom and 2 separate closets. The eat-in kitchen is a great space with stainless steel appliances including a high end electric range with a convection oven, Corian countertops, ample cupboards & overlooking the beautiful backyard where you can really enjoy nature. Large formal dining room, open to both the kitchen and living room, is great for entertaining. The living room is a good size, adorned with a stone fireplace and has an adjoining room that would be a perfect space for a home office, gym or a playroom. This home would present well for multigenerational living as well, with a family room, eating
USD 459,900
20 Tuscarora Street # 10
View photo
Condo · for sale
USD 764,000
USD 331/sq.ft
20 Tuscarora Street # 10
Youngstown Estates
· 2,303 sq.ft · 2 Bedrooms · 2 Baths · Condo
· Deck
Youngstown Estates · 2,303 sq.ft · 2 Bedrooms · 2 Baths · Condo · Deck
Experience refined waterfront living in the heart of Historic Lewiston. This rare ground floor condominium offers 2,313 sq. Ft. of contemporary elegance with unobstructed views of the Lower Niagara River and Canada. The residence features premium cabinetry, modern appliances, an expansive quartz island, and tile finishes. The great room, dining area, and sitting area are framed by floor to ceiling sliding glass doors and oversized windows that fill the home with natural light. The exceptional primary suite includes a spacious bedroom with commanding river views, dual quartz vanities, a low entry tile shower, and a generous walk-in closet. Private river access and an exclusive waterfront deck create an ideal setting for morning coffee or evening relaxation. A rare opportunity to enjoy luxury, comfort, and effortless waterfront living in Lewiston’s Historic Village
USD 764,000
4671 Porter Center Road
View photo
House · for sale
USD 310,000
USD 161/sq.ft
4671 Porter Center Road
Youngstown Estates
· 1,916 sq.ft · 3 Bedrooms · 1 Bath · House
· Garden · Deck · Equipped kitchen · Security · Cellar
Youngstown Estates · 1,916 sq.ft · 3 Bedrooms · 1 Bath · House · Garden · Deck · Equipped kitchen · Security · Cellar
This beautiful longtime family-owned home is nearly 2000 sq. Ft. featuring 3 bedrooms and 1.5 bathrooms. Walk-in, jetted tub/shower. All the big-ticket items have been done. Roof 2024 (including Skylights), Windows, HVAC, Water tank, Electrical, Kitchen cabinets and counters. The vaulted ceilings give this home very large open feel. The basement has been framed for additional usable space. The backyard has a large deck and feels like a private oasis backing up directly to the woods with plenty of butterflies, and hummingbirds! With a little cosmetic work this home will truly be a gem!
USD 310,000
3059 N Creek Road
View photo
House · for sale
USD 209,900
USD 212/sq.ft
Updated
3059 N Creek Road
Youngstown Estates
· 990 sq.ft · 3 Bedrooms · 1 Bath · House
· Equipped kitchen · Cellar
Youngstown Estates · 990 sq.ft · 3 Bedrooms · 1 Bath · House · Equipped kitchen · Cellar
This 996 square foot single family Ranch home located on quiet private Cul-de-sac, has 3 bedrooms and 1.0 bathroom. Kitchen with built-in electric range, dishwasher, wood cabinets, and Formica countertops. Circuit breakers, Propane Boiler, new in 2025. Transferable warranty on basement wall repair. Sump pump
USD 209,900
595 Seneca Street
View photo
Condo · for sale
USD 198,500
USD 184/sq.ft
595 Seneca Street
Youngstown Estates
· 1,076 sq.ft · 2 Bedrooms · 1 Bath · Condo
· Cellar
Youngstown Estates · 1,076 sq.ft · 2 Bedrooms · 1 Bath · Condo · Cellar
Location, Location! Welcome to 595 Seneca Street, Unit #7! This hard-to-find 2-bedroom condo is perfectly situated in the heart of the Village of Lewiston. Offering approximately 1,080 square feet, this charming condo features 2 bedrooms, 1.5 baths, and a full basement providing plenty of additional storage space. Enjoy the convenience of village living with shops, restaurants, local attractions, and Artpark, all just a short walk away. Whether you're looking for a low-maintenance home, a weekend getaway, or a place close to everything Lewiston has to offer, this location is hard to beat! Opportunities like this don't come along often—don't miss your chance to make this adorable Lewiston condo your own!
USD 198,500
1335 Ridge Road
View photo
House · for sale
USD 269,900
USD 192/sq.ft
1335 Ridge Road
Youngstown Estates
· 1,399 sq.ft · 3 Bedrooms · 2 Baths · House
· Garden · Deck · Balcony · Fireplace · Equipped kitchen · Cellar
Youngstown Estates · 1,399 sq.ft · 3 Bedrooms · 2 Baths · House · Garden · Deck · Balcony · Fireplace · Equipped kitchen · Cellar
Great bones on this 3 bedroom, 2 full bath cape located on a private and peaceful double lot (1.5 acres) in the Town of Lewiston. Walk into the large living room with open upstairs balcony over looking the large living room with woodburning fireplace. Large kitchen / dining area with sliding glass doors to your private deck and large back yard. Enjoy the flexible layout which can live like a ranch with a first floor bedroom & full bath & 2 second floor bedrooms w/full bath. First floor laundry, large closets, full basement. All appliances included except 2nd refrigerator in the kitchen. House is being set up for estate sale. Sale includes 1.5 acres consisting of 1335 Ridge Road and the vacant lot to the west. Sellers are not in a position to make repairs as a result of inspection or appraisal. Seller reserves the right to set a contract due date should they feel it necessary. Convenient location close to the Village of Lewiston shops, restaurants and amenities as well as easy access to
USD 269,900
535 Pletcher Road
View photo
House · for sale
USD 489,900
USD 208/sq.ft
535 Pletcher Road
Youngstown Estates
· 2,347 sq.ft · 3 Bedrooms · 2 Baths · House
· Garden · Parking · Equipped kitchen
Youngstown Estates · 2,347 sq.ft · 3 Bedrooms · 2 Baths · House · Garden · Parking · Equipped kitchen
Welcome home! This well-cared-for 3-bedroom, 2.5-bath home offers the perfect combination of space, comfort, and an unbeatable location. Situated on a sprawling 1.2-acre lot, you'll enjoy a fully fenced backyard with plenty of room to relax, entertain, or play. Inside, you'll find beautiful natural hardwood floors, generously sized rooms, and an updated kitchen featuring granite countertops, abundant storage, and a movable prep island that's perfect for everyday living and entertaining. The thoughtful layout provides both functionality and charm throughout. Outside, the large, 2.5+ detached garage offers ample space for vehicles, hobbies, or a workshop, while the additional barn provides even more storage possibilities. Location is everything, and this home delivers! Enjoy being just minutes from the Niagara River, scenic walking paths, and Joseph Davis State Park. Commuting is a breeze with convenient access to the Parkway, and the local school is only three minutes away. Whether you'
USD 489,900
209 Dockside Drive
View photo
House · for sale
USD 879,900
USD 325/sq.ft
209 Dockside Drive
Youngstown Estates
· 2,702 sq.ft · 3 Bedrooms · 2 Baths · House
· Equipped kitchen
Youngstown Estates · 2,702 sq.ft · 3 Bedrooms · 2 Baths · House · Equipped kitchen
Experience the Niagara River lifestyle without the waterfront taxes! Completed in 2024, this exceptional 3-bedroom, 2.5-bath Paul Game custom-built home offers 2,122 sq. Ft. of sophisticated single-level living on a private half-acre lot—plus deeded access to an exclusive community waterfront and boathouse shared by just 24 owners. Boating, fishing and unforgettable sunsets are just steps from home, with dock slips potentially available for purchase. Inside, the open-concept design pairs modern luxury with thoughtful functionality. The gourmet kitchen features ceiling-height cabinetry, quartz countertops, under-cabinet lighting, a large center island, induction cooktop, premium appliances and designer lighting, flowing seamlessly into the dining and living areas. Soaring windows fill the home with natural light, while a coffered ceiling and dramatic accent wall add architectural character. The spacious primary suite is a true retreat with an impressive custom walk-in closet and spa-ins
USD 879,900

Get email alerts

Don't miss out: be the first to know about new properties

The alert was correctly created

On subscribing you accept the conditions of use and the privacy policy
Alert
Receive new ads in your inbox
Save this search
Receive alerts for new listings

We'll send you an email when we have new properties for: "Properties for sale in Youngstown Estates"

The alert was correctly created

Park Village, North Tonawanda city Niagara County New York
Edgewater, Grand Island town Erie County New York
Get email alerts and be the first to see new listings
Required field
On subscribing I accept the terms of the privacy policy
Perfect! You'll soon start receiving new listings via email
Alert
Receive an email when we have new ads for Properties for sale in Youngstown Estates
Save this search
Filters

Bedrooms

Size (sq.ft)

sq.ft
sq.ft

Price

USD
USD

Property type

Bathrooms

Clear all filters
Receive notifications when new entries are published.