63 properties for sale in Youngstown Estates

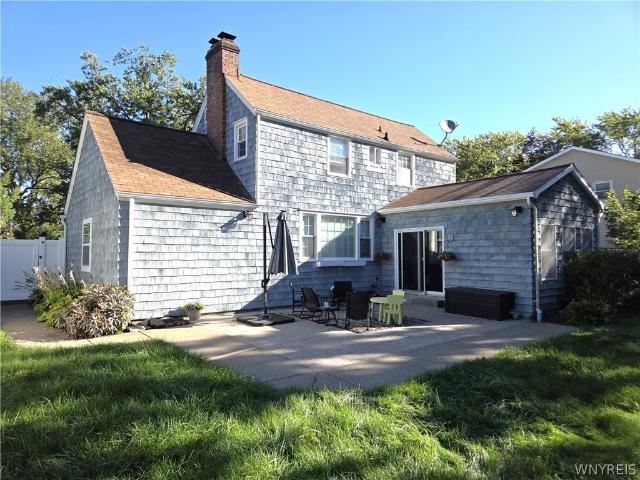
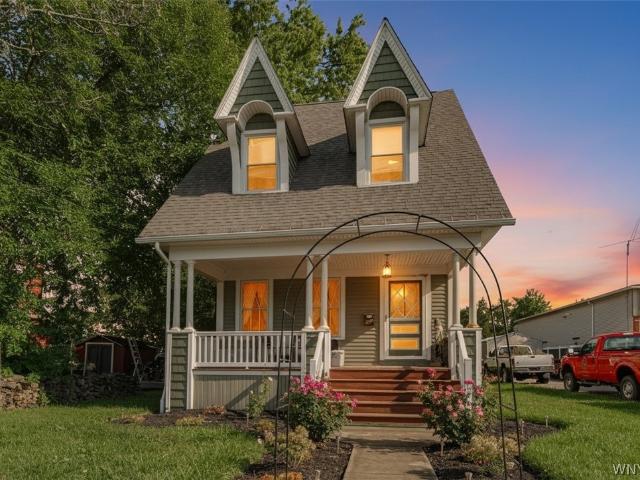
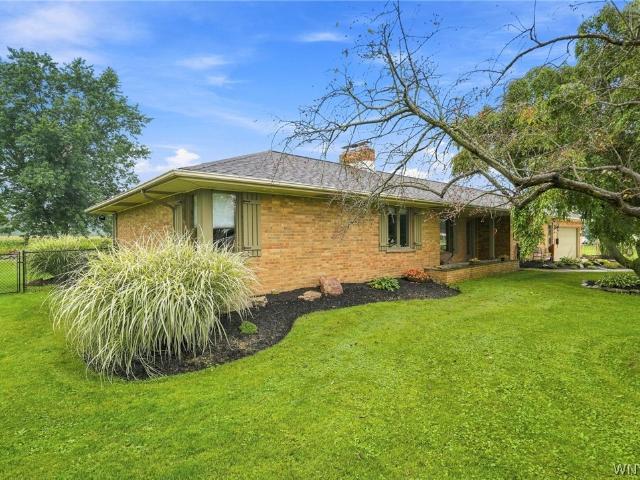
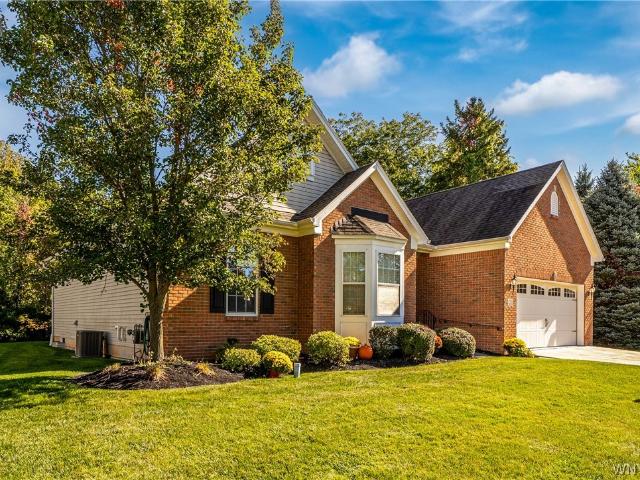
4331 Riverwalk Drive S
View photo
House · for sale
USD 519,900
USD 287/sq.ft
4331 Riverwalk Drive S
Youngstown Estates
· 1,808 sq.ft · 3 Bedrooms · 2 Baths · House
· Office room · Deck · Fireplace · Equipped kitchen
Youngstown Estates · 1,808 sq.ft · 3 Bedrooms · 2 Baths · House · Office room · Deck · Fireplace · Equipped kitchen
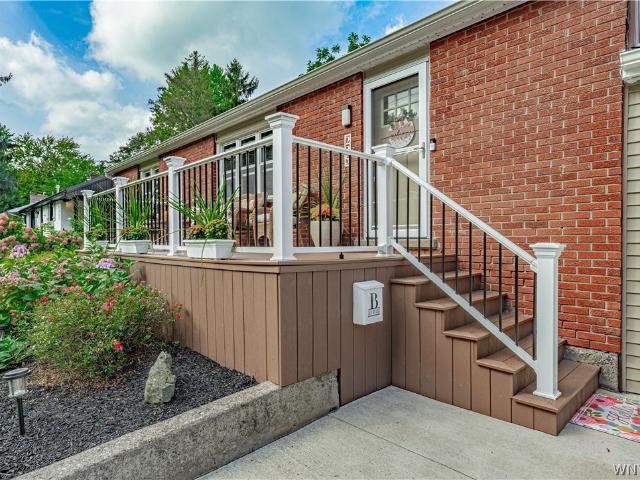
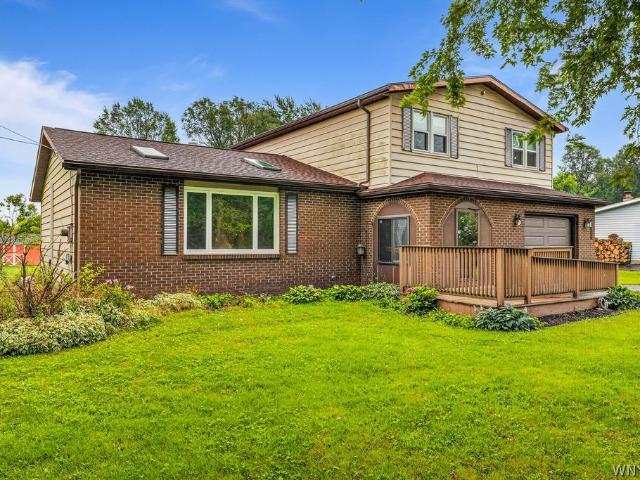
Your private Riverwalk Retreat Awaits. Welcome to this inviting 1,809-square-foot home nestled in the desirable Riverwalk community in the Town of Lewiston, NY. Offering three bedrooms and two full baths, this home combines comfortable living spaces with a serene, nature-inspired setting. Step outside onto the deck to enjoy views of a tree-lined wooded area adorned with seasonal wildflowers-a perfect setting for morning coffee or relaxing in the evening. Inside, the spacious living room features vaulted ceilings, a gas fireplace, and an adjoining dining area. The eat-in kitchen includes wood cabinetry, a convenient pass-through window, and a counter island for extra seating. The sunroom offers abundant natural light and peaceful wooded views, making it an ideal space to unwind. The primary bedroom serves as a private retreat complete with an en-suite spa-style bathroom and a large walk-in closet. Two additional bedrooms provide flexibility for family, guests, or a home office. Addition
USD 519,900
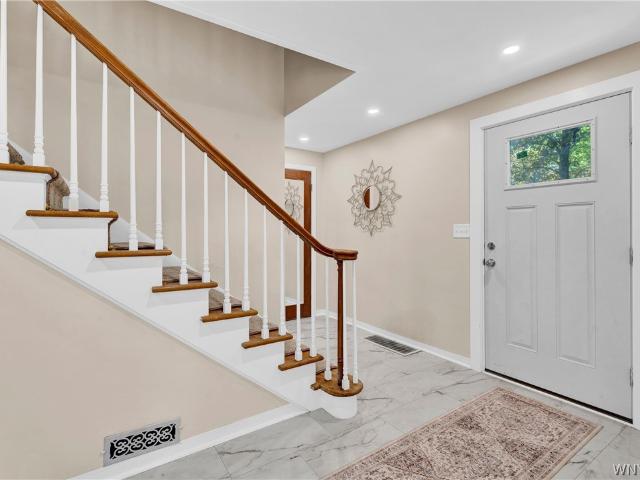
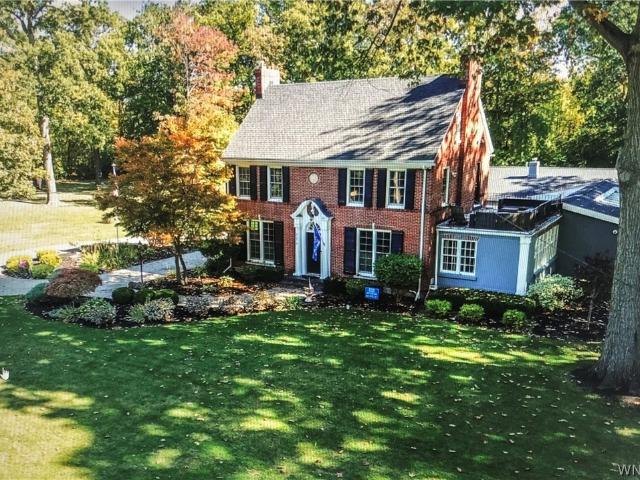
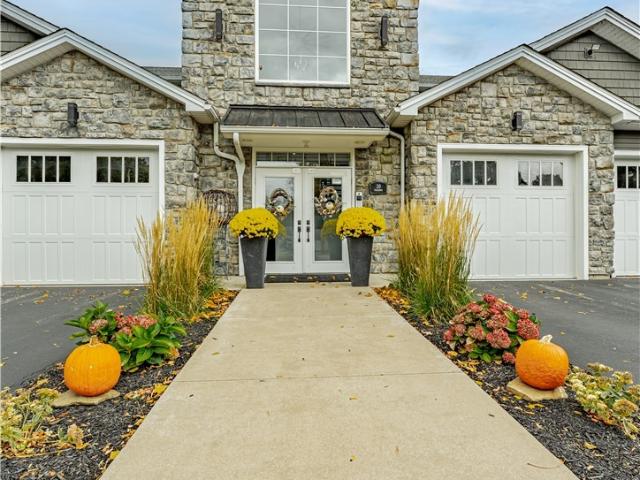
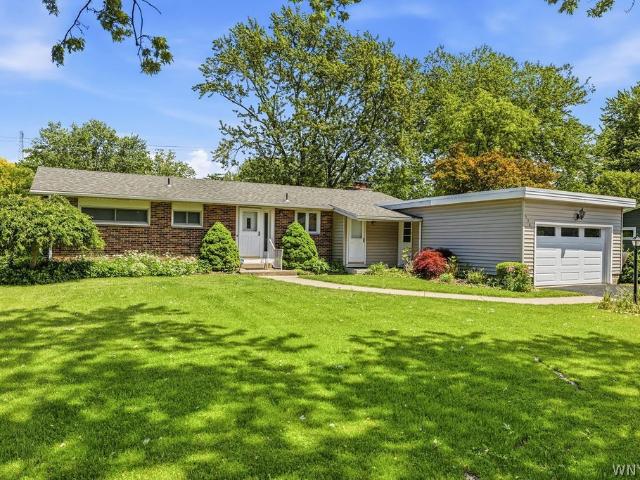
714 Tuscarora Street
View photo
Condo · for sale
USD 339,000
USD 283/sq.ft
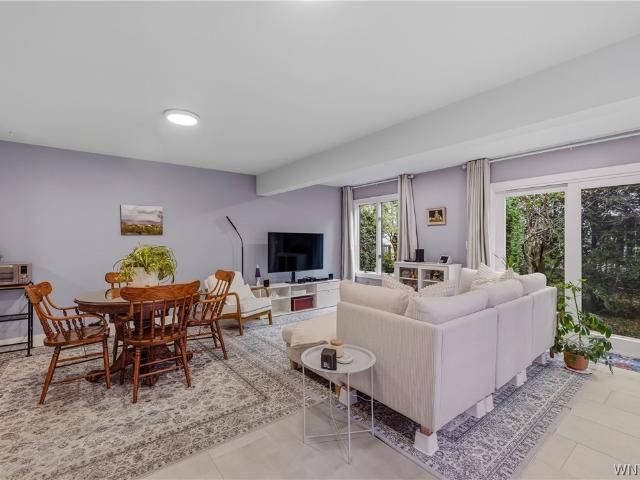
714 Tuscarora Street
Youngstown Estates
· 1,195 sq.ft · 2 Bedrooms · 1 Bath · Condo
· Equipped kitchen
Youngstown Estates · 1,195 sq.ft · 2 Bedrooms · 1 Bath · Condo · Equipped kitchen
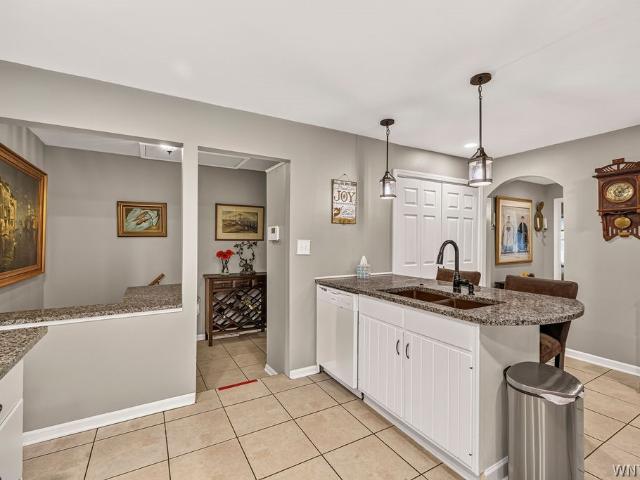
Village Charm Meets Modern Comfort in the Heart of Lewiston! Enjoy the best of Village living in this beautifully updated 2-bedroom, 1.5-bath home offering approximately 1,200 square feet of inviting living space. Ideally situated just moments from Center Street, local shops, restaurants, parks, and Artpark, this home combines everyday convenience with the charm and character that make Lewiston such a sought-after place to call home. Step inside to discover a bright, open-concept first floor designed for comfortable living and effortless entertaining. Heated tile flooring adds warmth and comfort throughout the main level, while the refreshed kitchen features new cabinetry, countertops, a gas range, and dishwasher. The open layout creates a natural flow between the kitchen and living areas, making it easy to gather with family and friends. Upstairs, two spacious bedrooms offer comfortable retreats, complemented by updated bathroom finishes and new luxury vinyl plank flooring. A welcomin
USD 339,000
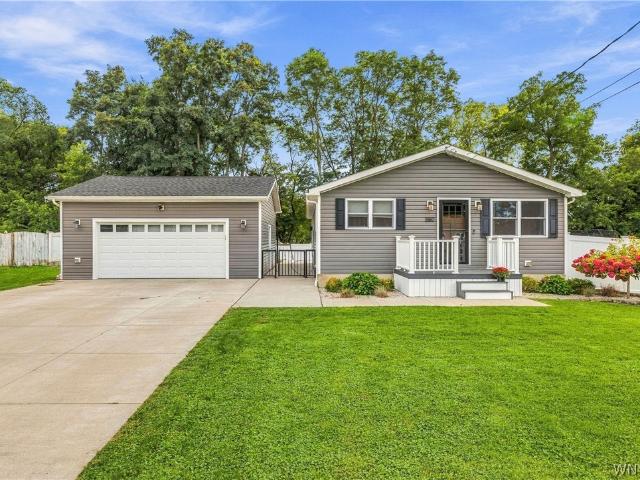
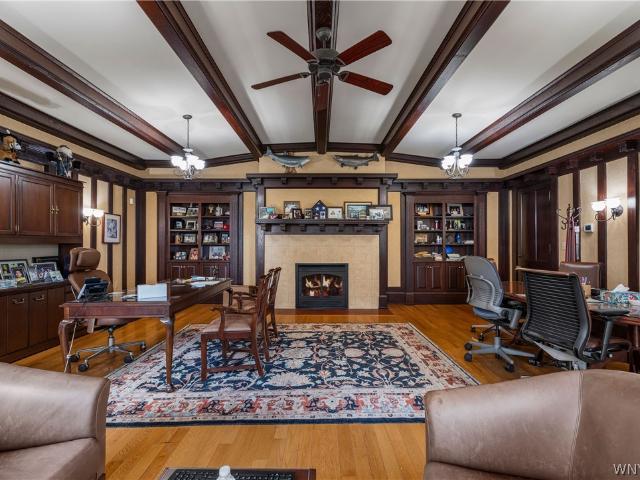
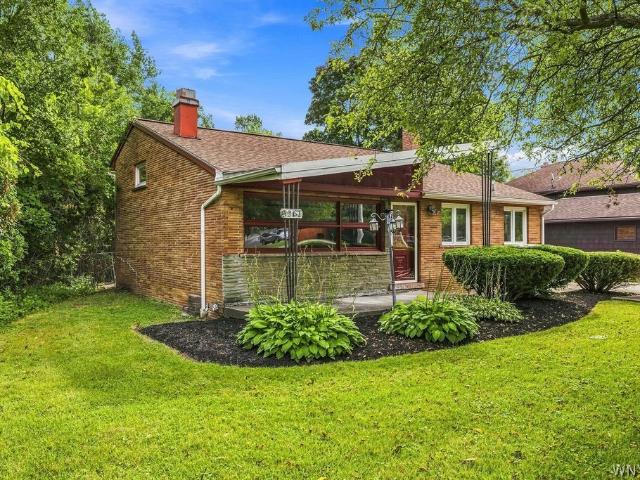
738 Upper Mountain Road
View photo
House · for sale
USD 250,000
USD 174/sq.ft
738 Upper Mountain Road
Youngstown Estates
· 1,432 sq.ft · 2 Bedrooms · 1 Bath · House
· Fireplace · Parking · Cellar
Youngstown Estates · 1,432 sq.ft · 2 Bedrooms · 1 Bath · House · Fireplace · Parking · Cellar
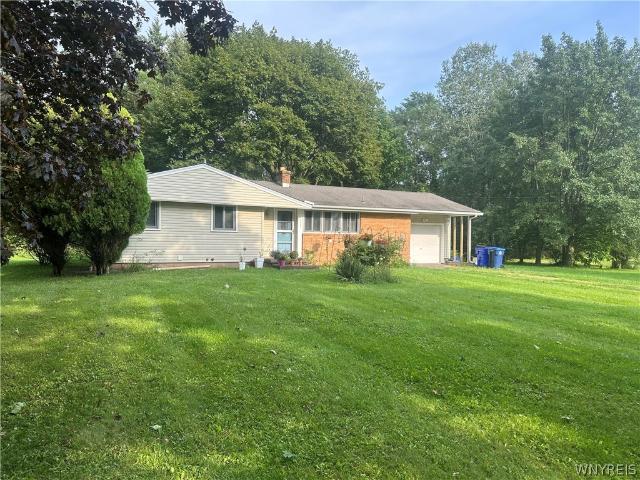
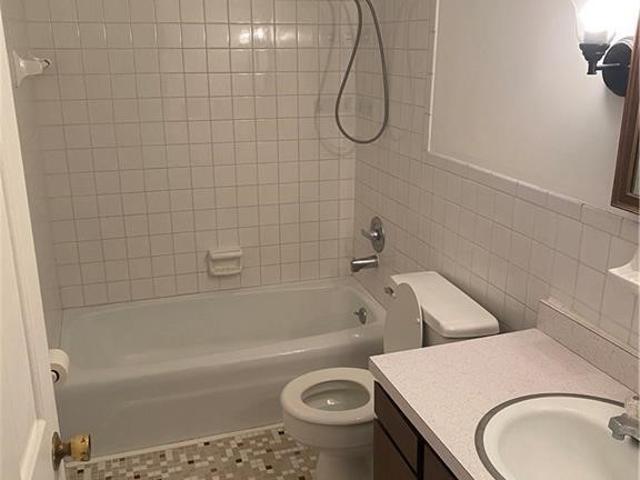
Welcome to 738 Upper Mountain Road, a charming single-story Cape Cod offering thoughtful updates throughout the home. This home brings a blend of classic character, including a wood-burning fireplace that creates a warm and inviting focal point. The main level features two bedrooms, one full bathroom, and a functional layout with plenty of opportunity to make the space your own. The unfinished attic and basement provide valuable storage and future potential, while laundry and included appliances add everyday convenience. Recent improvements include a 2022 roof, a new 2026 water heater, and a new 2026 sump pump with back up battery. An attached one-car garage and gravel/stone driveway provide convenient parking, with an adjacent lot included at no additional cost to the purchaser, offering additional parking or outdoor flexibility. Situated in the Lewiston community, this property offers the opportunity to enjoy the character of an established home with thoughtful improvements already i
USD 250,000
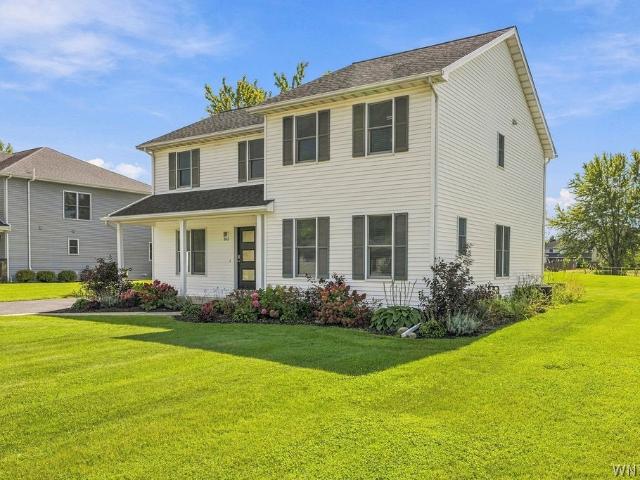
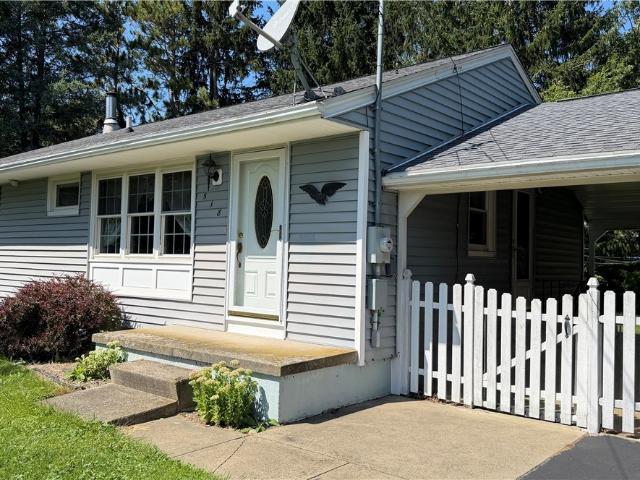
1138 Jarrett Drive
View photo
House · for sale
USD 277,500
USD 226/sq.ft
1138 Jarrett Drive
Youngstown Estates
· 1,227 sq.ft · 3 Bedrooms · 1 Bath · House
· Garden · Equipped kitchen · Air conditioning · Cellar
Youngstown Estates · 1,227 sq.ft · 3 Bedrooms · 1 Bath · House · Garden · Equipped kitchen · Air conditioning · Cellar
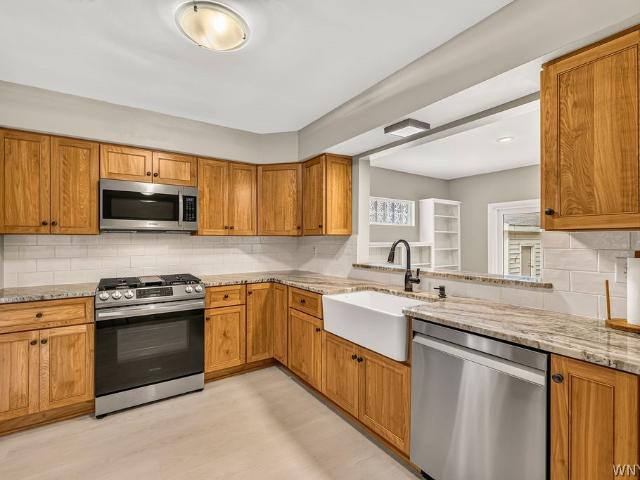
No stone left unturned in this beautifully updated colonial home in the Town of Lewiston! Situated on over half an acre, and just minutes from the Village, this 3 bedroom home is one you won't want to miss! Inviting front porch leads you to living and dining room featuring original hardwood floors, and leads to your open concept & updated kitchen! White shaker cabinetry, expansive apron sink and granite countertops. Second floor you'll find 3 spacious bedrooms and a updated, modern full bathroom. Sip coffee from your screened in three-season room overlooking your semi-secluded yard filled with mature shrubs and apple trees. Basement has endless possibilities and already another space for you to enjoy! Ceiling sprayed for that finished look, while maintaining access to your utilities! Basement has working toilet and is roughed in for further finishing. Updated kitchen and updated bathroom! Tear-off roof 9 yrs young, Central A/C and HWT 2019 sump pump with battery backup! Minutes from Le
USD 277,500
386 Wingate Place
View photo
House · for sale
USD 365,000
USD 182/sq.ft
386 Wingate Place
Youngstown Estates
· 2,002 sq.ft · 3 Bedrooms · 2 Baths · House
· Garden · Gym · Fireplace · Equipped kitchen · Cellar · Parking
Youngstown Estates · 2,002 sq.ft · 3 Bedrooms · 2 Baths · House · Garden · Gym · Fireplace · Equipped kitchen · Cellar · Parking
Welcome to 386 Wingate Place, a spacious 3-bedroom Colonial in the heart of the Village of Youngstown. The eat-in kitchen features cherry cabinetry, generous workspace and a large center island. An inviting family room with fireplace and skylights, formal dining room, large living room and sunroom provide plenty of space for everyday living and entertaining. Upstairs you'll find three bedrooms, including an oversized primary bedroom, along with 2.5 baths throughout the home. The recently finished basement adds an impressive amount of additional living and recreation space—perfect for a game room, home theater, hobby area, home gym or your own personal retreat. Additional features include an updated furnace, hot water on demand and recently installed solar panels. Outside, enjoy a beautifully landscaped yard with 6-foot vinyl privacy fencing enclosing the backyard, a storage shed and approximately 50 feet of additional parking with 30 amp power plug, ideal for an RV or boat. A wonderful
USD 365,000
4596 Creek Road
View photo
House · for sale
USD 265,000
USD 178/sq.ft
Updated
4596 Creek Road
Youngstown Estates
· 1,485 sq.ft · 3 Bedrooms · 1 Bath · House
· Patio · Garden · Deck · Equipped kitchen · Cellar
Youngstown Estates · 1,485 sq.ft · 3 Bedrooms · 1 Bath · House · Patio · Garden · Deck · Equipped kitchen · Cellar
Discover the possibilities in this 3-bedroom, 1-bath Lewiston ranch, situated on a picturesque. 68-acre lot with a spacious backyard extending to a partially wooded tree line, beyond which lies an expansive golf course. One of the home's standout features is the generously sized kitchen addition, offering abundant cabinetry and counter space, a charming breakfast nook with a bay window, a spacious dining area accented by a vintage tulip-style pendant light, a wet bar, and appliances included. Patio doors open to a full-size deck overlooking the backyard, creating a wonderful setting for outdoor relaxation and entertaining. The inviting living room features a bay window, built-ins, and hardwood floors beneath the carpeting. All three bedrooms offer hardwood floors, with the added bonus of a cedar closet. A spacious full bath includes a linen closet. Additional highlights include a welcoming front foyer with coat closet, full basement with laundry and upgraded electrical, attached 1.5-ca
USD 265,000
516 Meadowbrook Drive
View photo
House · for sale
USD 375,000
USD 276/sq.ft
516 Meadowbrook Drive
Youngstown Estates
· 1,356 sq.ft · 3 Bedrooms · 1 Bath · House
· Patio · Garden · Equipped kitchen · Parking
Youngstown Estates · 1,356 sq.ft · 3 Bedrooms · 1 Bath · House · Patio · Garden · Equipped kitchen · Parking
Welcome home to 516 Meadowbrook! Located in a super quiet Lewiston neighborhood just outside the Village, this spacious 3-bedroom, 1.5-bath home offers approximately 1,585 square feet of comfortable living space, a large yard, and a great list of updates—all with the added benefit of no Village taxes! Step inside and you’ll appreciate the warmth of the beautiful hardwood floors and the inviting layout. The kitchen features granite countertops, stainless-steel appliances, and plenty of workspace, while the spacious family room provides the perfect place to relax or gather with family and friends. Patio doors lead directly to a concrete and brick paver patio, creating an easy transition to the outdoors. Outside, the large backyard offers plenty of room to enjoy, along with a large storage shed for all your lawn and recreational equipment. The home also features a one-car garage and asphalt driveway. Recent improvements include a newer furnace, newer thermopane windows, and updated 150-am
USD 375,000
461 Fort Gray Drive
View photo
House · for sale
USD 449,900
USD 190/sq.ft
461 Fort Gray Drive
Youngstown Estates
· 2,357 sq.ft · 4 Bedrooms · 2 Baths · House
· Garden · Parking · Fireplace · Equipped kitchen
Youngstown Estates · 2,357 sq.ft · 4 Bedrooms · 2 Baths · House · Garden · Parking · Fireplace · Equipped kitchen
GORGEOUS remodeled home tucked away in this DESIRABLE Lewiston neighborhood, with no rear neighbor, just BEAUTIFUL views of NFCC! You are greeted by your NEW concrete walkway and NEW front door leading to LUXURY VINYL TILE flooring! To your left, a STUNNING spacious dining room with stylish NEW chandelier! To your right, a FULL bathroom with UNIQUE vanity and LARGE first floor bedroom! The NEW kitchen is a SHOW STOPPER with its quartz countertops, soft close cabinetry, roomy breakfast bar, and NEW appliances included! OPEN CONCEPT living at its finest connecting kit to living room with authentic hardwood floors, charming fireplace, and NEW picture window overlooking your private backyard! First floor LAUNDRY/mudroom next to the NEW interior door leading to your two car attached garage, convenient for that upcoming winter weather! NEW lovely stairs runner leads to three spacious bedrooms upstairs (TWO CLOSETS in EACH! )all with gleaming hardwood floors. ANOTHER FULL bathroom with dual s
USD 449,900
550 Colt Avenue
View photo
House · for sale
USD 325,000
USD 284/sq.ft
550 Colt Avenue
Youngstown Estates
· 1,141 sq.ft · 3 Bedrooms · 2 Baths · House
· Patio · Equipped kitchen · Parking
Youngstown Estates · 1,141 sq.ft · 3 Bedrooms · 2 Baths · House · Patio · Equipped kitchen · Parking
Completely Redone. Beautifully Finished. Ready to Enjoy! This exceptional Lewiston area ranch has been extensively renovated from top to bottom, with virtually every room and every inch of the home updated within the past seven years. The result is a beautifully refreshed home with quality craftsmanship, modern finishes and an abundance of space. The gorgeous, spacious kitchen is truly the heart of the home, featuring an abundance of Amish-made soft-close cabinetry, granite countertops and a massive eating counter providing an impressive amount of workspace and seating. Both full baths have been completely remodeled with attractive, modern finishes. The updates continue throughout with all new drywall, windows, flooring featuring LVT and tile, lighting and interior doors. A brand-new 2.5-car heated garage offers front and rear access doors, making it incredibly functional for parking, storage and workspace. A double concrete driveway leads to the home, while the expansive rear patio cr
USD 325,000
850 852 Madison Avenue
View photo
House · for sale
USD 415,000
USD 185/sq.ft
850 852 Madison Avenue
Youngstown Estates
· 2,239 sq.ft · 5 Bedrooms · 2 Baths · House
· Patio · Garden · Equipped kitchen · Cellar
Youngstown Estates · 2,239 sq.ft · 5 Bedrooms · 2 Baths · House · Patio · Garden · Equipped kitchen · Cellar
Rare opportunity to own a side-by-side duplex in Lewiston with the flexibility to owner-occupy one unit while renting the other or rent both for an excellent investment opportunity! This incredible duplex offers a total of 2,240 square feet with two spacious, well-maintained units. Unit 1 features 3 bedrooms and 1.5 baths, while Unit 2 offers 2 bedrooms and 1.5 baths. Both units feature beautiful bamboo flooring throughout, open living and dining areas, updated kitchens and baths, and abundant closet space. Each unit has its own separate basement with laundry, and one basement includes partially finished space for added flexibility. Separate utilities—including separate water meters—make ownership and management especially convenient. Both units include a washer and dryer, as well as all kitchen appliances. Outside, enjoy a large yard, shed, and new concrete patio with pergola, creating a great space for relaxing or entertaining. Drainage improvements and regrading have been completed
USD 415,000
220 Elliot Street
View photo
House · for sale
USD 225,000
USD 129/sq.ft
220 Elliot Street
Youngstown Estates
· 1,744 sq.ft · 4 Bedrooms · 1 Bath · House
Youngstown Estates · 1,744 sq.ft · 4 Bedrooms · 1 Bath · House
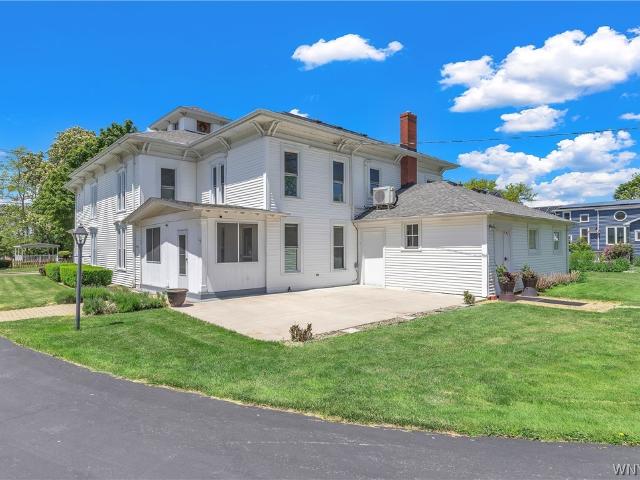
Step back in time with this charming historic home, originally built in 1896 and full of character and potential. The property offers a wonderful opportunity to restore and personalize a piece of local history while creating a home that reflects your own style. Just one block from the lower river and walking distance to the village center. Less than one mile to fort Niagara state park, close proximity to local school and parks. Many of the home’s original details and timeless character remain, while some updates are needed, including flooring and interior paint. With some vision and TLC, this home could truly shine. Whether you’re drawn to historic architecture, looking for a restoration project, or simply want a home with character you won’t find in newer construction, this 1896 property is ready for its next chapter
USD 225,000
5079 Forest Road
View photo
House · for sale
USD 799,000
USD 157/sq.ft
5079 Forest Road
Youngstown Estates
· 5,059 sq.ft · 5 Bedrooms · 5 Baths · House
· Office room · Balcony · Fireplace · Equipped kitchen
Youngstown Estates · 5,059 sq.ft · 5 Bedrooms · 5 Baths · House · Office room · Balcony · Fireplace · Equipped kitchen
One of a kind. Dual living setupforever home. Massive addition now at 5,026.00 sq ft. Luxury lifestyle. Secluded double lot. 1st level, foyer, formal living room, gas fireplace, cheerful formal dining room, eat-in kitchen. A gentleman's pool table dry bar room (office) generous 2 bedrooms each with private bathrooms, 1/2 bath in foyer. (In-law or primary suite) all courtyard view. A great room, dining open floor plan completes the additional. Enjoy glass cathedral sun room featuring in-ground, in-house heated 75 degree gunite lap pool. Humistatically control, pool equipment room. Heated pebble designed floor, safety electric cover, water features, privacy blinds and area for dry bar. 2nd level. 3 bedrooms consisting of primary suite, romantic gas fireplace focal point, large balcony, ceramic tiled vanity bathroom, comfortable heated tile floor. 2 additional bedrooms and a full common bathroom. 3rd level. High ceiling office. Can serve as guest room, student studio, or media room. Bathr
USD 799,000
435 N 2nd Street
View photo
House · for sale
USD 2,999,999
USD 205/sq.ft
435 N 2nd Street
Youngstown Estates
· 14,574 sq.ft · 10 Bedrooms · 2 Baths · House
· Office room · Fireplace · Equipped kitchen
Youngstown Estates · 14,574 sq.ft · 10 Bedrooms · 2 Baths · House · Office room · Fireplace · Equipped kitchen
This remarkable property located in the Village of Lewiston and minutes to Canada presents a rare opportunity to acquire a 14,581± SF waterfront property situated on 2.65 acres directly along the Niagara River, featuring an impressive 267 feet of water frontage. Delivered fully vacant, the property offers immediate upside through lease-up, repositioning, or redevelopment in one of Western New York’s most desirable and supply-constrained submarkets. The property features a well-maintained commercial building offering a unique blend of executive office space, residential-style layouts, and flexible commercial functionality. The layout includes multiple conference rooms, private executive offices, a full kitchen, seven restrooms, four fireplaces, and a six-bedroom configuration—creating strong potential for corporate, hospitality, wellness, residential, or mixed-use applications. This offering presents a highly flexible, blank-slate opportunity with multiple paths to value creation: Offic
USD 2,999,999
518 Oak Street
View photo
House · for sale
USD 225,000
USD 181/sq.ft
518 Oak Street
Youngstown Estates
· 1,238 sq.ft · 3 Bedrooms · 1 Bath · House
· Parking · Air conditioning · Cellar
Youngstown Estates · 1,238 sq.ft · 3 Bedrooms · 1 Bath · House · Parking · Air conditioning · Cellar
Country-style ranch located in the highly desirable Village of Youngstown! This cozy home features 3 bedrooms, a possible 4th bedroom or bonus room, and 1 full bathroom. Enjoy the comfort of central air, a full basement offering ample storage, and a beautiful covered breezeway connecting the home to the attached 2-car garage. A large, oversized blacktop driveway provides plenty of additional parking. Situated on a quiet corner lot with sidewalks and conveniently located near all the charm and amenities the Village of Youngstown has to offer
USD 225,000
225 S 3rd Street
View photo
House · for sale
USD 369,900
USD 288/sq.ft
225 S 3rd Street
Youngstown Estates
· 1,281 sq.ft · 3 Bedrooms · 2 Baths · House
· Equipped kitchen · Air conditioning · Cellar
Youngstown Estates · 1,281 sq.ft · 3 Bedrooms · 2 Baths · House · Equipped kitchen · Air conditioning · Cellar
Welcome to 225 S 3rd Street, a move-in-ready brick ranch tucked away on a quiet, walkable street in the heart of the Village of Lewiston. With about 1,288 sq ft plus additional finished basement space, this well-maintained home combines classic charm with thoughtful updates throughout. Inside, you’ll find a beautifully remodeled kitchen completed in 2024 featuring quartz countertops, updated finishes and a convenient pantry. The home features hardwood and tile flooring, updated six-panel interior doors, a newer front entry and storm door, and numerous improvements designed for comfort and efficiency. The finished basement adds exceptional additional living space with vinyl flooring, a full bathroom completed in 2021, wood-burning stove and its own separate heating zone added in 2024. Major mechanical updates include a new boiler in 2025, central air located in the attic added in 2020, 150-amp electrical service, insulation upgrades to entire home include injection foam insulation in ex
USD 369,900
3059 N Creek Road
View photo
House · for sale
USD 209,900
USD 212/sq.ft
3059 N Creek Road
Youngstown Estates
· 990 sq.ft · 3 Bedrooms · 1 Bath · House
· Equipped kitchen · Cellar
Youngstown Estates · 990 sq.ft · 3 Bedrooms · 1 Bath · House · Equipped kitchen · Cellar
This 996 square foot single family Ranch home located on quiet private Cul-de-sac, has 3 bedrooms and 1.0 bathroom. Kitchen with built-in electric range, dishwasher, wood cabinets, and Formica countertops. Circuit breakers, Propane Boiler, new in 2025. Transferable warranty on basement wall repair. Sump pump
USD 209,900
520 Main Street
View photo
House · for sale
USD 722,777
USD 145/sq.ft
520 Main Street
Youngstown Estates
· 4,951 sq.ft · 6 Bedrooms · 3 Baths · House
· Equipped kitchen
Youngstown Estates · 4,951 sq.ft · 6 Bedrooms · 3 Baths · House · Equipped kitchen
All the charm of yesteryear with the added benefit of income potential in an unbeatable location! This spacious circa-1860 Victorian duplex sits on over one acre in the heart of the Village of Youngstown, offering water views & a rare lot extending from Main Street through to Second Street. The expansive property provides exceptional flexibility & is ideal for additional outbuildings, creating a one-of-a-kind outdoor living & entertaining space, or potentially subdividing for additional investment opportunities. The stately main residence features 5 bedrooms & 2.5 baths, blending historic character with thoughtful modern updates. Inside, you'll find stunning inlaid hardwood floors, soaring ceilings, generous living spaces & timeless architectural details throughout. The main residence features a spacious living rm, formal dining rm, family rm, den, bonus rm, eat-in kitchen, first-floor laundry & 2 staircases. Recent improvements include an updated kitchen & baths, custom replacement wi
USD 722,777
4071 Calkins Road
View photo
House · for sale
USD 365,900
USD 223/sq.ft
4071 Calkins Road
Youngstown Estates
· 1,636 sq.ft · 3 Bedrooms · 2 Baths · House
· Patio · Garden · Parking · Fireplace · Equipped kitchen
Youngstown Estates · 1,636 sq.ft · 3 Bedrooms · 2 Baths · House · Patio · Garden · Parking · Fireplace · Equipped kitchen
Paradise awaits! Minutes from walking and bike trails, Villages of Lewiston and Youngstown. What a prime location! This stunning three bedroom, two bath brick ranch has it all! A flexible floorplan with a primary suite, enormous walk in closet and full bath. Perfect for primary privacy or an in law suite. Large living and formal dining room combo with cathedral ceilings and recessed lighting. Hardwood floors and natural wood work to fill this home with character and charm. Woodburning fireplace makes an aura like no other, perfect for fall nights. The kitchen exudes a bright, airy environment with ample storage space, granite counter tops. Updated baths and kitchen. Main bath has exquisite tile work and whirlpool jets in the tub. First floor laundry, shed, two car garage, exposed aggregate patio, just to name a few amenities. Park like backyard filled with impeccable landscape, gorgeous flowers and pond. Enjoy summer nights in the fully fenced backyard with a cozy firepit for pure rela
USD 365,900
20 Tuscarora Street # 10
View photo
Condo · for sale
USD 689,500
USD 299/sq.ft
20 Tuscarora Street # 10
Youngstown Estates
· 2,303 sq.ft · 2 Bedrooms · 2 Baths · Condo
· Deck
Youngstown Estates · 2,303 sq.ft · 2 Bedrooms · 2 Baths · Condo · Deck
Experience refined waterfront living in the heart of Historic Lewiston. This rare ground floor condominium offers 2,313 sq. Ft. of contemporary elegance with unobstructed views of the Lower Niagara River and Canada. The residence features premium cabinetry, modern appliances, an expansive quartz island, and tile finishes. The great room, dining area, and sitting area are framed by floor to ceiling sliding glass doors and oversized windows that fill the home with natural light. The exceptional primary suite includes a spacious bedroom with commanding river views, dual quartz vanities, a low entry tile shower, and a generous walk-in closet. Private river access and an exclusive waterfront deck create an ideal setting for morning coffee or evening relaxation. A rare opportunity to enjoy luxury, comfort, and effortless waterfront living in Lewiston’s Historic Village
USD 689,500
595 Seneca Street
View photo
Condo · for sale
USD 198,500
USD 184/sq.ft
595 Seneca Street
Youngstown Estates
· 1,076 sq.ft · 2 Bedrooms · 1 Bath · Condo
· Cellar
Youngstown Estates · 1,076 sq.ft · 2 Bedrooms · 1 Bath · Condo · Cellar
Location, Location! Welcome to 595 Seneca Street, Unit #7! This hard-to-find 2-bedroom condo is perfectly situated in the heart of the Village of Lewiston. Offering approximately 1,080 square feet, this charming condo features 2 bedrooms, 1.5 baths, and a full basement providing plenty of additional storage space. Enjoy the convenience of village living with shops, restaurants, local attractions, and Artpark, all just a short walk away. Whether you're looking for a low-maintenance home, a weekend getaway, or a place close to everything Lewiston has to offer, this location is hard to beat! Opportunities like this don't come along often—don't miss your chance to make this adorable Lewiston condo your own!
USD 198,500
4671 Porter Center Road
View photo
House · for sale
USD 310,000
USD 161/sq.ft
4671 Porter Center Road
Youngstown Estates
· 1,916 sq.ft · 3 Bedrooms · 1 Bath · House
· Garden · Deck · Equipped kitchen · Security · Cellar
Youngstown Estates · 1,916 sq.ft · 3 Bedrooms · 1 Bath · House · Garden · Deck · Equipped kitchen · Security · Cellar
This beautiful longtime family-owned home is nearly 2000 sq. Ft. featuring 3 bedrooms and 1.5 bathrooms. Walk-in, jetted tub/shower. All the big-ticket items have been done. Roof 2024 (including Skylights), Windows, HVAC, Water tank, Electrical, Kitchen cabinets and counters. The vaulted ceilings give this home very large open feel. The basement has been framed for additional usable space. The backyard has a large deck and feels like a private oasis backing up directly to the woods with plenty of butterflies, and hummingbirds! With a little cosmetic work this home will truly be a gem!
USD 310,000
460 N 8th Street
View photo
House · for sale
USD 299,900
USD 199/sq.ft
460 N 8th Street
Youngstown Estates
· 1,507 sq.ft · 3 Bedrooms · 1 Bath · House
· Parking · Equipped kitchen · Cellar
Youngstown Estates · 1,507 sq.ft · 3 Bedrooms · 1 Bath · House · Parking · Equipped kitchen · Cellar
The search is over! Impeccable three bedroom ranch in the Village of Lewiston! Brand new kitchen with candlelight cabinetry and granite counter tops. Spacious open layout with ample storage. Large living room with hardwood floors throughout. Family room, possible formal dining room off of kitchen for flexible living space and more square footage. Lots of built-ins for character, charm and storage. Tons of updates including: windows, blinds, paint, flooring, roof, just to name a few. Detached garage, large lot with a park like setting and tons of privacy. Concrete double wide driveway. Full basement with potential for more living space. Footsteps away from Center Street to enjoy all of the festivals and what village life brings, bordering the quiet, serenity of town life as well. Run, don't walk, this is sure to go fast!
USD 299,900
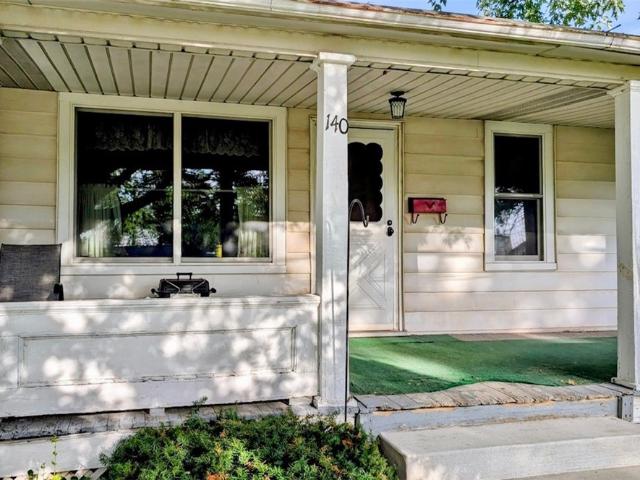
140 S 1st Street
View photo
House · for sale
USD 149,900
USD 148/sq.ft
140 S 1st Street
Youngstown Estates
· 1,012 sq.ft · 3 Bedrooms · 1 Bath · House
Youngstown Estates · 1,012 sq.ft · 3 Bedrooms · 1 Bath · House
Great opportunity to own and make your mark on a home in the highly desirable Village of Lewiston. This 3-bedroom, 1-bath ranch is situated on a desirable lot and offers excellent potential for homeowners, renovators, or investors. The home offers a functional ranch-style layout with plenty of opportunity for updates and customization. Whether you're looking to renovate and create a comfortable primary residence, a weekend getaway, or an investment property, this home provides a great foundation for your vision. Enjoy the convenience of being within walking distance of the Niagara River, scenic trails, local parks, restaurants, shops, Artpark, and Lewiston's many popular festivals and community events. The location provides easy access to the community amenities that make Lewiston such a sought-after place to live. With plenty of opportunity to refurbish and customize, this could be the perfect project to create your own home or investment property. Seller has requested to put a deadli
USD 149,900
629 Lake Road
View photo
House · for sale
USD 797,500
USD 316/sq.ft
629 Lake Road
Youngstown Estates
· 2,519 sq.ft · 4 Bedrooms · 3 Baths · House
· Parking
Youngstown Estates · 2,519 sq.ft · 4 Bedrooms · 3 Baths · House · Parking
A True Lake Ontario Estate: 3+ Acres of Turnkey Waterfront Luxury! Rare opportunity to own a private, 3.04-acre lakefront oasis boasting 160 feet of direct shoreline on Lake Ontario with breathtaking, year-round sunset views and a clear sightline to the Toronto skyline. Situated in the prestigious, top-rated Lewiston-Porter School District, this 4-bedroom, 3-bathroom split-colonial blends unmatched privacy with complete mechanical peace of mind. Over $190,000 in capital improvements have been meticulously completed over the last six years, leaving absolutely zero deferred maintenance. Structural and exterior updates include a brand-new roof across the house and detached garage/studio (2025), a massive newly reconstructed driveway ($27,000) with fresh concrete work ($12,000), premium some Stanek windows ($20,000), and new gutter guards. The utility infrastructure has been completely modernized, featuring a newly run natural gas line brought directly from the road ($5,200), dual new furn
USD 797,500
300 Oneida Street
View photo
House · for sale
USD 579,900
USD 404/sq.ft
300 Oneida Street
Youngstown Estates
· 1,432 sq.ft · 4 Bedrooms · 2 Baths · House
· Parking
Youngstown Estates · 1,432 sq.ft · 4 Bedrooms · 2 Baths · House · Parking
Extremely rare double lot in the village of Lewiston of which can be divided. Don't miss out on one of the finest properties in the Village. This Beautiful village home, built in 1830 on a double corner lot retains its unique floor plan and original charm and character of its era. This includes wood flooring, a library and original wood beamed ceilings, while featuring many updates. The property has an insulated pole barn garage with a wood burning stove with its own electrical system. Enjoy the mature landscaping that provides several perennials and mature trees. This is a very unique property. Enjoy village living with restaurants, shops, and the many festivals just a short walk from home
USD 579,900
724 Northridge Drive # 220
View photo
Condo · for sale
USD 329,900
USD 180/sq.ft
724 Northridge Drive # 220
Youngstown Estates
· 1,830 sq.ft · 3 Bedrooms · 2 Baths · Condo
· Balcony · Fireplace · Equipped kitchen
Youngstown Estates · 1,830 sq.ft · 3 Bedrooms · 2 Baths · Condo · Balcony · Fireplace · Equipped kitchen
Welcome to this well-maintained end unit condo located on a quiet, desirable street within walking distance to all the amenities Lewiston has to offer. This home is in pristine condition and offers a wonderful combination of comfort, style and easy-living. From the moment you enter, you will appreciate the care and attention to the detail throughout. The bright, inviting interior is truly move-in ready and provides a comfortable setting for everyday living and entertaining. Every living space in this condo is painted in neutral tones. The spacious living room features a vaulted ceiling, marble-faced double-sided gas fireplace and sliding glass doors which lead outside to a lovely balcony overlooking a park-like setting. The eat-in kitchen features marble countertops, tiled floor, stainless steel appliances, a skylight and custom cabinetry. There is also a formal dining room which flows seamlessly from the kitchen to the living room. The spacious primary bedroom, 18x16, provides ample l
USD 329,900
2192 Youngstown Lockport Road
View photo
House · for sale
USD 310,000
USD 177/sq.ft
2192 Youngstown Lockport Road
Youngstown Estates
· 1,744 sq.ft · 3 Bedrooms · 2 Baths · House
· Patio · Garden · Equipped kitchen
Youngstown Estates · 1,744 sq.ft · 3 Bedrooms · 2 Baths · House · Patio · Garden · Equipped kitchen
Welcome to this beautifully updated 3-bedroom, 2,5 bath home offering 1,748 square feet of comfortable living space in the Lewiston-Porter School District. Thoughtfully updated throughout, this home features a custom kitchen, beautifully renovated baths, and the convenience of first-floor laundry. Step outside and you'll find an incredible backyard with plenty of space to relax, entertain, and enjoy. The huge back patio with awning provides an impressive outdoor living and entertaining area, while gorgeous landscaping and a newer shed complete the backyard. Additional highlights include a newer driveway and a charming covered front porch. With generous living space, extensive updates, and fantastic indoor and outdoor areas, this home is ready for its next owner to move right in and enjoy! Offers reviewed as they come. Open house on Saturday 09/12 from 1pm-3pm
USD 310,000
5361 Annover Road
View photo
House · for sale
USD 279,900
USD 183/sq.ft
5361 Annover Road
Youngstown Estates
· 1,528 sq.ft · 3 Bedrooms · 2 Baths · House
· Garden · Deck · Fireplace · Equipped kitchen · Parking
Youngstown Estates · 1,528 sq.ft · 3 Bedrooms · 2 Baths · House · Garden · Deck · Fireplace · Equipped kitchen · Parking
Welcome to 5361 Annover Road in the highly sought-after Town of Lewiston! This beautifully maintained 3. Bedroom, 2.5-bath ranch offers the perfect combination of comfort, functionality, and convenient single-floor living. Situated on a private lot with a partially fenced backyard, this home features a spacious deck, storage shed, and a 2-car attached garage, providing plenty of space both inside and out. Step inside through the tiled entryway and into the beautifully appointed kitchen, featuring beautiful cabinetry, granite counters, stainless steel appliances, tile backsplash, and an abundance of cabinet and countertop space. The adjoining dining area offers the perfect setting for everyday meals and entertaining guests. The expansive living room is truly the centerpiece of the home, boasting a stunning brick fireplace, generous living space, and direct access to the backyard deck through a convenient man door, creating a seamless indoor-outdoor flow. The main level also offers a bea
USD 279,900
2146 Langdon Road
View photo
House · for sale
USD 244,999
USD 205/sq.ft
2146 Langdon Road
Youngstown Estates
· 1,195 sq.ft · 3 Bedrooms · 1 Bath · House
· Patio · Garden · Equipped kitchen · Parking
Youngstown Estates · 1,195 sq.ft · 3 Bedrooms · 1 Bath · House · Patio · Garden · Equipped kitchen · Parking
Welcome home to this well-maintained 3-bedroom, 1-bath ranch in Ransomville! Designed for comfortable single-level living, the home features a bright, functional layout with tasteful updates throughout. The updated kitchen includes refreshed cabinetry, new countertops, a classic subway tile backsplash, and stainless steel appliances, including a stove and dishwasher. The renovated full bathroom showcases a fresh vanity, tiled shower surround, and updated flooring. Three versatile bedrooms offer flexibility for sleeping, a home office, or guest space. The spacious living room provides plenty of room to relax and entertain, while the dining area features sliding glass doors that open directly to the backyard. Outside, a large concrete patio overlooks an expansive, tree-lined yard. New roof installed in March of 2026. Attached garage that makes for convenience and ease of living. With updated finishes, generous outdoor space, and easy one-floor living, this home is move-in ready and waiti
USD 244,999
5261 Military Road
View photo
House · for sale
USD 209,000
USD 258/sq.ft
5261 Military Road
Youngstown Estates
· 807 sq.ft · 3 Bedrooms · 1 Bath · House
· Fireplace · Equipped kitchen · Cellar
Youngstown Estates · 807 sq.ft · 3 Bedrooms · 1 Bath · House · Fireplace · Equipped kitchen · Cellar
Welcome to 5261 Military Rd, a distinguished and well-maintained 3-bedroom, 1-bath ranch offering a wonderful combination of classic character, thoughtful updates, and desirable Lewiston location. The home presents a welcoming exterior with an almost entirely brick façade, complemented by a number of recent improvements that enhance both its functionality and appeal. Inside, the home features a generously sized living room with a wood-burning fireplace, creating a comfortable and inviting central gathering space. The fully remodeled kitchen, completed in 2026, offers a fresh and updated setting for everyday living and entertaining. Three bedrooms and a full bath provide a practical and versatile layout, while the partially finished basement offers additional space to enjoy and utilize, with potential for a recreation area, home office, hobby space, or other needs. Numerous recent improvements add to the home's appeal, including a roof that is under 10 years old, some newer windows, a b
USD 209,000

Get email alerts

Don't miss out: be the first to know about new properties

The alert was correctly created

On subscribing you accept the conditions of use and the privacy policy
Alert
Receive new ads in your inbox
Save this search
Receive alerts for new listings

We'll send you an email when we have new properties for: "Properties for sale in Youngstown Estates"

The alert was correctly created

Park Village, North Tonawanda city Niagara County New York
Edgewater, Grand Island town Erie County New York
Get email alerts and be the first to see new listings
Required field
On subscribing I accept the terms of the privacy policy
Perfect! You'll soon start receiving new listings via email
Alert
Receive an email when we have new ads for Properties for sale in Youngstown Estates
Save this search
Filters

Bedrooms

Size (sq.ft)

sq.ft
sq.ft

Price

USD
USD

Property type

Bathrooms

Clear all filters
Receive notifications when new entries are published.