300 properties for sale in Camellia Heights

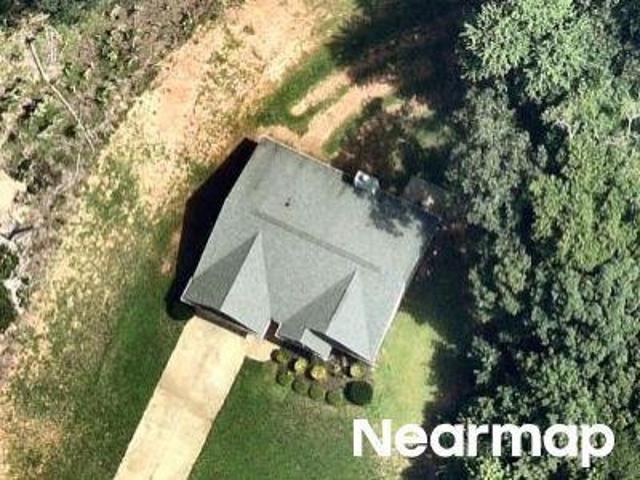
Sunrise Dr
View photo
House · for sale
Request Details
Updated
Sunrise Dr
Camellia Heights
· 1,722 sq.ft · 3 Bedrooms · 2 Baths · House
Camellia Heights · 1,722 sq.ft · 3 Bedrooms · 2 Baths · House
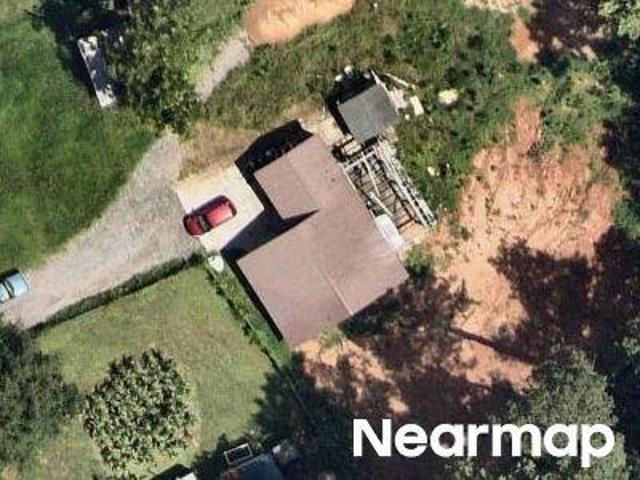
This home is in preforeclosure, which means the homeowner is in default (missed payments). Therefore, there could be an opportunity to strike a great deal with the owner and the bank
Request Details
Beech Tree Way
View photo
House · for sale
Request Details
Updated
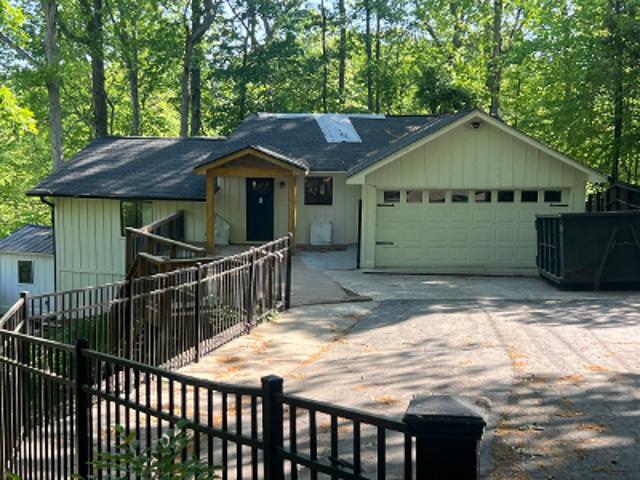
Beech Tree Way
Camellia Heights
· 1,367 sq.ft · 3 Bedrooms · 2 Baths · House
Camellia Heights · 1,367 sq.ft · 3 Bedrooms · 2 Baths · House
This home is in preforeclosure, which means the homeowner is in default (missed payments). Therefore, there could be an opportunity to strike a great deal with the owner and the bank
Request Details
Pinecrest Dr
View photo
House · for sale
Request Details
Updated
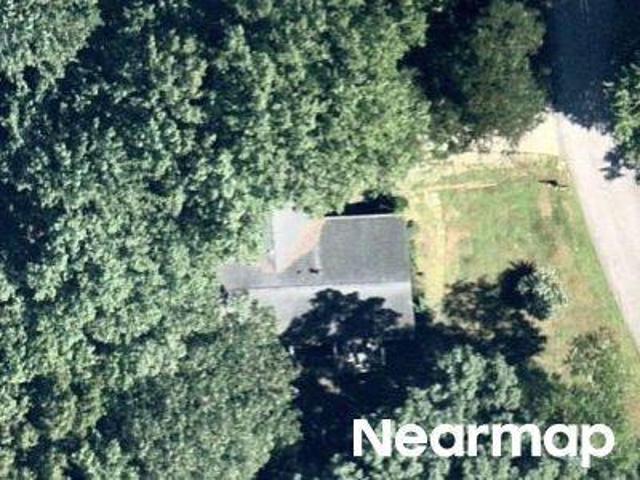
Pinecrest Dr
Camellia Heights
· 1,033 sq.ft · 2 Bedrooms · 1 Bath · House
Camellia Heights · 1,033 sq.ft · 2 Bedrooms · 1 Bath · House
This home is in preforeclosure, which means the homeowner is in default (missed payments). Therefore, there could be an opportunity to strike a great deal with the owner and the bank
Request Details
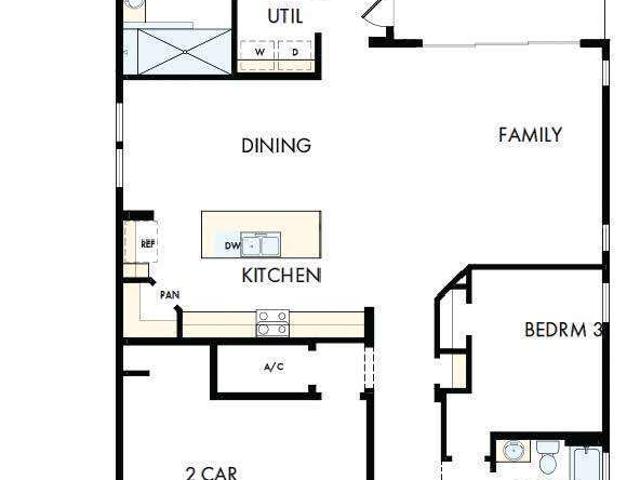
2562 Harbor Ridge Pass LOT 338
View photo
House · for sale
USD 359,990
2562 Harbor Ridge Pass LOT 338
Camellia Heights
· 3 Bedrooms · 2 Baths · House
· Balcony · Equipped kitchen · Parking · Swimming pool
Camellia Heights · 3 Bedrooms · 2 Baths · House · Balcony · Equipped kitchen · Parking · Swimming pool
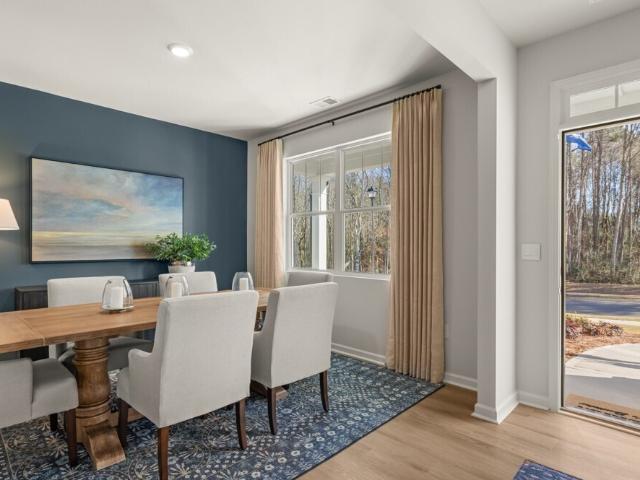
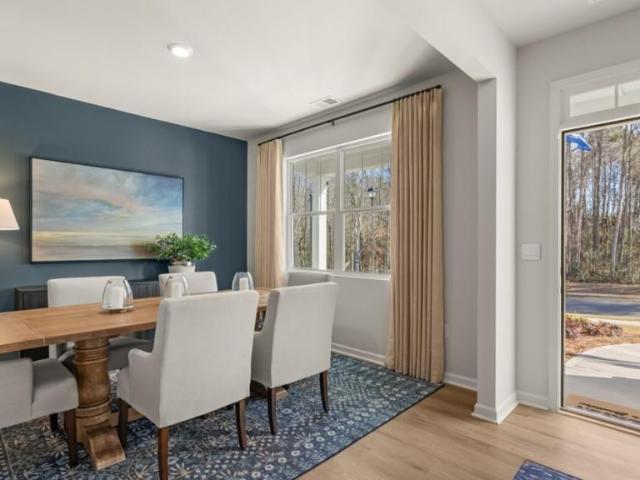
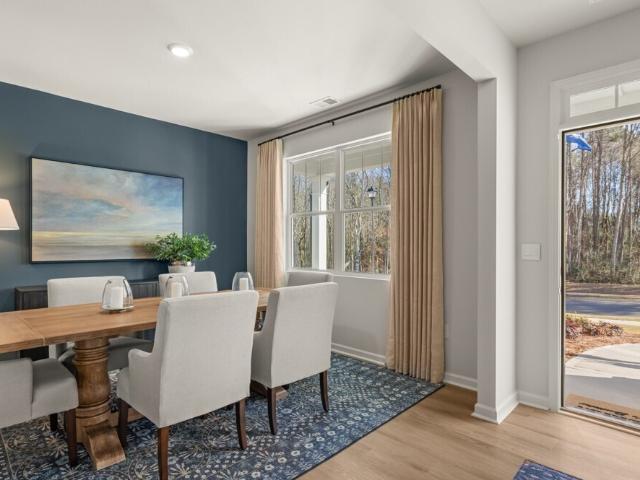
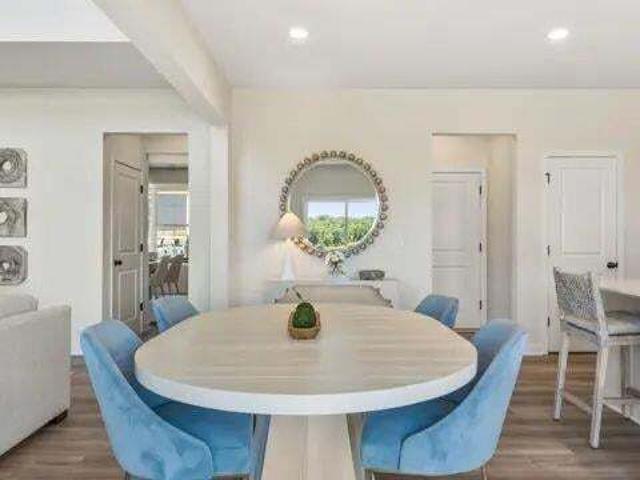
Open door sales event! The Eva plan in The Park at Gainesville Township. Move-in-ready townhome featuring 3 bedrooms, 2.5 bathrooms, and a two-car garage. The main level offers an open-concept layout with a spacious kitchen island, ample cabinet space, stainless steel appliances, and a walk-in pantry. Interior features include granite countertops, soft-close cabinets, stylish LVP flooring, and 9-foot ceilings. Upstairs, the home includes a primary suite with a private balcony, two additional bedrooms sharing a full bathroom, and a versatile loft area. Community amenities include a clubhouse, swimming pool, tennis courts, pickleball courts, and a pavilion lawn area. Conveniently located less than one mile from I-985 and minutes from Publix, restaurants, Northeast Georgia Medical Center, and downtown Gainesville for shopping and dining. Incentives available with preferred lender and closing by 09/30/26. May include $5K Flex Cash! And up to 1 percent lender credit. Buyer must qualify. Inc
USD 359,990
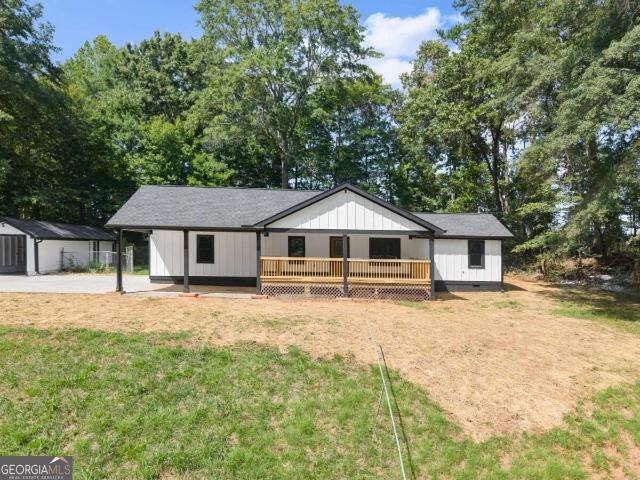
3068 Pierce Road
View photo
House · for sale
USD 260,000
USD 185/sq.ft
3068 Pierce Road
Camellia Heights
· 1,399 sq.ft · 3 Bedrooms · 2 Baths · House
· Equipped kitchen
Camellia Heights · 1,399 sq.ft · 3 Bedrooms · 2 Baths · House · Equipped kitchen
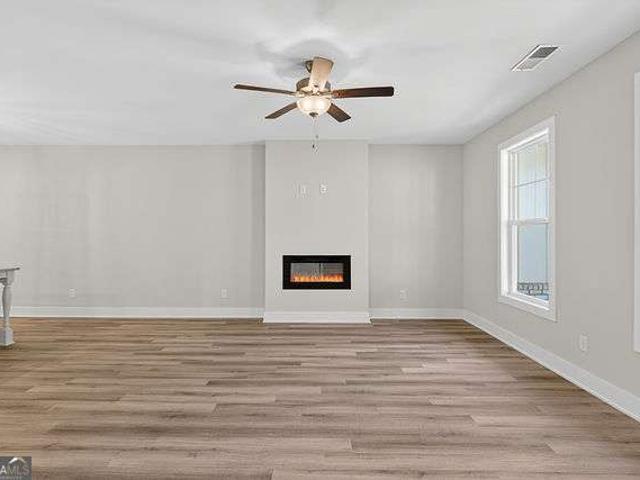
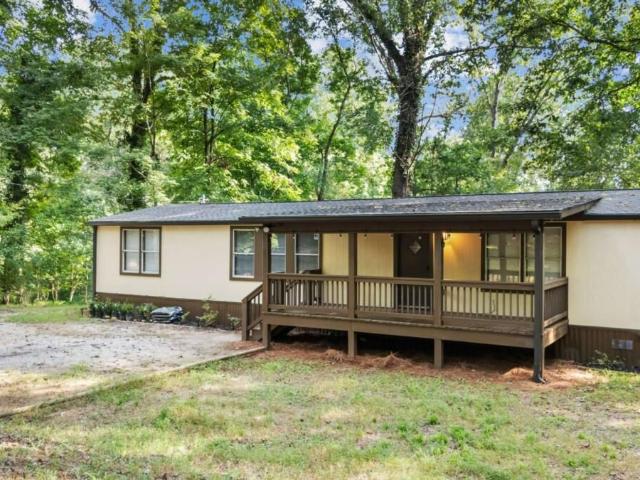
Welcome to 3068 Pierce Rd in Gainesville! This renovated and updated home offer the perfect combination of privacy, space, and move in ready living, all situated on nearly 2 acres. Inside, you'll find new vinyl flooring throughout, an updated kitchen featuring new appliances and granite countertops. The split bedroom floorplan and inviting interior make it the perfect for your family. Enjoy the peaceful setting from either of the homes two porches. Ideal for morning coffee or relaxing beverage of choice at the end of the day. This home offers plenty of room to enjoy the outdoors while maintaining a private, tucked away feel. If you are looking for an affordable home with acreage, updates, and privacy. This one is for you!
USD 260,000
1402 Autumn Lake Drive SW
View photo
House · for sale
USD 674,092
USD 223/sq.ft
1402 Autumn Lake Drive SW
Camellia Heights
· 3,014 sq.ft · 4 Bedrooms · 3 Baths · House
· Office room · Equipped kitchen · Parking
Camellia Heights · 3,014 sq.ft · 4 Bedrooms · 3 Baths · House · Office room · Equipped kitchen · Parking
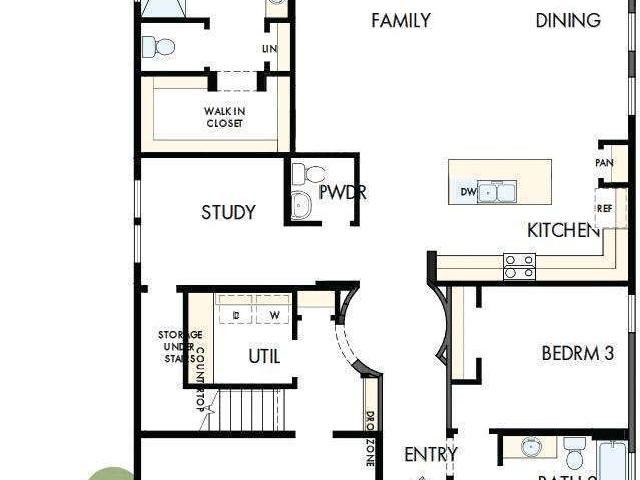
Welcome to Lanier Landing, where thoughtfully designed homes and resort-style amenities make every day feel like a getaway. Available for move-in this October, the stunning Silver Arrow offers the perfect combination of convenient main-level living with the added flexibility of a spacious loft. This thoughtfully designed home features 4 bedrooms, 3.5 baths, a private study, and an open-concept kitchen, dining, and family room that's ideal for both entertaining and everyday living. The expansive main-level owner's retreat provides a peaceful retreat, while upstairs you'll find a versatile loft complete with an additional bedroom, full bath, and bonus room, perfect for visiting family, overnight guests, a home office, or a hobby space. Filled with natural light and designed for effortless living, the Silver Arrow also includes a spacious two-car garage and the quality craftsmanship David Weekley Homes is known for. Beyond your front door, enjoy resort-style amenities including a clubhous
USD 674,092
1406 Autumn Lake Drive SW
View photo
House · for sale
USD 610,404
USD 323/sq.ft
1406 Autumn Lake Drive SW
Camellia Heights
· 1,884 sq.ft · 3 Bedrooms · 2 Baths · House
· Equipped kitchen · Parking
Camellia Heights · 1,884 sq.ft · 3 Bedrooms · 2 Baths · House · Equipped kitchen · Parking
Limited Time Incentive: Purchase a David Weekley home in the Atlanta area until July 31, 2026, and receive one year of HOA dues paid and up to 3.5% of the home's sales price in closing costs when you finance the home purchase with a Preferred Lender! Welcome to Lanier Landing, where thoughtfully designed homes and resort-style amenities make every day feel like a getaway. Available for move-in this September, this beautifully crafted Cadence quick move-in home offers the perfect blend of comfort, style, and low-maintenance active adult living. This single-level home features 3 bedrooms, 2 baths, and an open-concept layout that seamlessly connects the gourmet kitchen, dining area, and family room. Large windows fill the space with natural light, while the private owner's retreat and thoughtfully placed secondary bedrooms provide comfort and privacy. An oversized two-car garage adds everyday convenience with plenty of room for storage. Beyond your front door, enjoy exceptional amenities
USD 610,404
2443 Old Cornelia Highway
View photo
House · for sale
USD 335,000
USD 223/sq.ft
Updated
2443 Old Cornelia Highway
Camellia Heights
· 1,496 sq.ft · 3 Bedrooms · 2 Baths · House
Camellia Heights · 1,496 sq.ft · 3 Bedrooms · 2 Baths · House
Completely Remodeled & Full of Possibilities in Gainesville! Affordability meets opportunity! This completely remodeled 3-bedroom, 2-bathroom home offers an incredible combination of modern updates, functionality, and potential. From the roof and windows to the plumbing, septic lines, flooring, and more, numerous major components have been replaced, giving buyers peace of mind and a move-in-ready feel. Inside, you will find a refreshed home with plenty of space for comfortable living, while the property's location along Old Cornelia Highway adds an exciting layer of potential. With the right vision and verification with the appropriate local authorities, the property may offer the possibility of commercial use or conversion, making this an attractive opportunity for an owner-occupant, investor, or entrepreneur. Whether you're looking for an affordable home that's already been extensively renovated or searching for a property with future investment and business potential, this one deser
USD 335,000
774 Trail View Court SW
View photo
Condo · for sale
USD 369,000
USD 323/sq.ft
774 Trail View Court SW
Camellia Heights
· 1,141 sq.ft · 2 Bedrooms · 2 Baths · Condo
· Balcony · Parking
Camellia Heights · 1,141 sq.ft · 2 Bedrooms · 2 Baths · Condo · Balcony · Parking
Positioned in one of the most desirable locations within Trailside Cottages, this modern three-story home overlooks the Midland Greenway and places downtown Gainesville's best amenities just outside your door. Walk to local favorites including NoFo Brew Co. Vendetti's, the dog and skate parks while enjoying the convenience of low-maintenance living in the heart of the city. Designed for both entertaining and everyday comfort, the open-concept floor plan features tall ceilings, abundant natural light, luxury LVP flooring, quartz countertops, stainless steel appliances, and contemporary finishes throughout. The spacious rooftop balcony offers a unique outdoor retreat with views of the Greenway, creating the perfect setting for morning coffee, evening gatherings, or simply enjoying the vibrant surroundings. With 2 bedrooms, 2.5 bathrooms, cobblestone paver parking, and a prime downtown location, this home delivers the ideal blend of style, functionality, and walkable urban living
USD 369,000
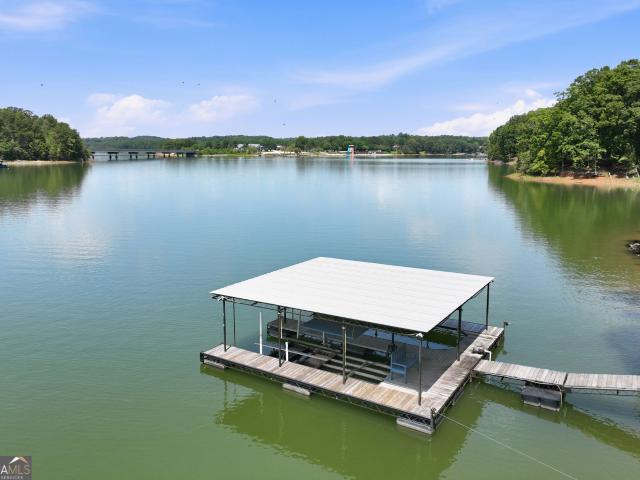
3347 Cove Overlook Drive
View photo
House · for sale
USD 1,299,000
USD 287/sq.ft
3347 Cove Overlook Drive
Camellia Heights
· 4,521 sq.ft · 3 Bedrooms · 3 Baths · House
· Terrace · Deck · Fireplace · Equipped kitchen
Camellia Heights · 4,521 sq.ft · 3 Bedrooms · 3 Baths · House · Terrace · Deck · Fireplace · Equipped kitchen
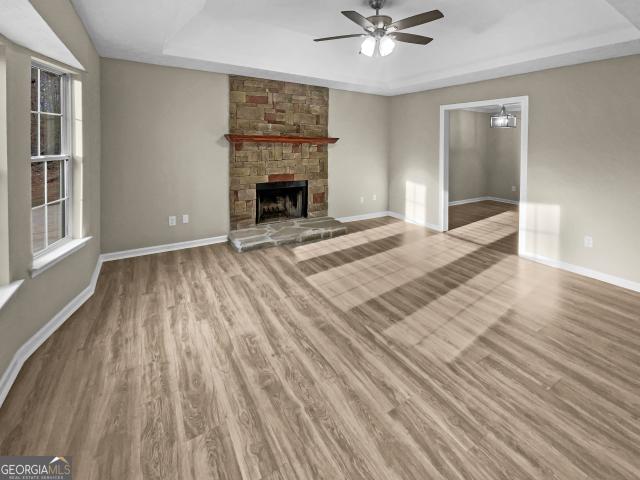
Experience elevated Lake Lanier living in this beautifully updated 3-bedroom, 3-bathroom home, featuring a private, twin-slip party dock in deep water and an ideal setting at the end of a cul-de-sac within a gated community. A desirable low Corps line and approximately 263 feet of Corps frontage further enhance this exceptional point lot. Captivating lake views set the tone for this inviting retreat. Inside, the living room makes a striking impression with soaring vaulted ceilings, abundant natural light, and a dramatic floor-to-ceiling stone fireplace. The updated kitchen offers a beautiful blend of style and functionality. The refreshed primary suite is conveniently located on the main level and provides a peaceful place to unwind. Outside, an expansive two-level back deck showcases the picturesque lake setting and offers the perfect backdrop for relaxing, entertaining, or dining outdoors. The finished daylight terrace level includes a full bathroom and offers exceptional flexibility
USD 1,299,000
1489 Bluff Valley Circle
View photo
Townhouse · for sale
USD 269,000
USD 176/sq.ft
1489 Bluff Valley Circle
Camellia Heights
· 1,528 sq.ft · 3 Bedrooms · 2 Baths · Townhouse
· Patio
Camellia Heights · 1,528 sq.ft · 3 Bedrooms · 2 Baths · Townhouse · Patio
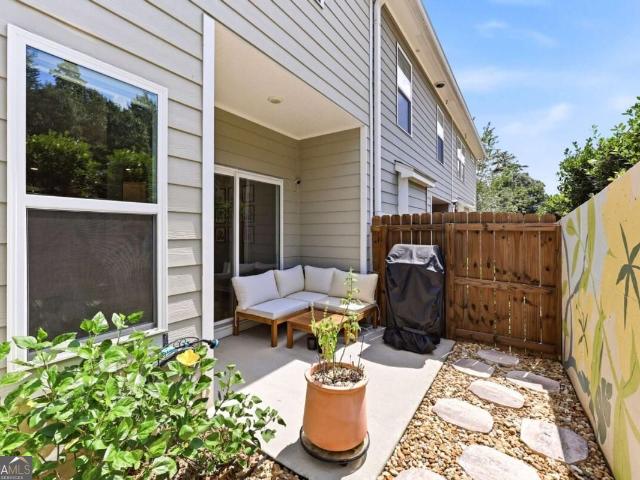
Stylish, modern, and low maintenance home in a gated community. Minutes from downtown Gainesville or a quick walk on the trail to Lanier Point Park and Lake Lanier. This one is move in ready with updated flooring and open concept living space. A private patio space with a tasteful mural for a backdrop feels like your own private courtyard. A perfect spot at the end of the day to decompress. The main floor also includes a walk in pantry and half bath for convenience. Upstairs you will find three spacious, bright bedrooms with ample closet and storage space. Easy living with little upkeep and conveniently located minutes from shopping, restaurants, boat ramps and entertainment. Priced for the current owners to have their next adventure and you to begin your own right here! Make the call, the simple life beckons
USD 269,000
2937 Holden Street
View photo
House · for sale
USD 375,990
USD 160/sq.ft
2937 Holden Street
Camellia Heights
· 2,336 sq.ft · 4 Bedrooms · 2 Baths · House
· Office room · Equipped kitchen · Parking
Camellia Heights · 2,336 sq.ft · 4 Bedrooms · 2 Baths · House · Office room · Equipped kitchen · Parking
Welcome to 2937 Holden Street at Oconee Overlook in Gainesville, GA. Here is our signature Galen plan boasting a two-story floorplan with 4 bedrooms, 2.5 bathrooms, and a 2-car garage in its 2,340 square feet. Here you will find the space you need to thrive and make Gainesville your new home. As you step through the front door, a foyer welcomes you passed a flex space. Perfect for a formal dining room or a home office. And powder room into the open living space. The spacious great room opens seamlessly into the kitchen. A large island is home to the sink and dishwasher and allows for countertop seating for casual eating. Stainless-steel appliances and shaker-style cabinets make this kitchen visually appealing, and the large corner pantry provides ample storage. The second level is home to all four of the bedrooms, two bathrooms, and the laundry room. The primary suite offers a spacious bedroom, huge walk-in closet, and a well-appointed bathroom with double vanity and separate soaking t
USD 375,990
2937 Holden Street
View photo
House · for sale
USD 379,990
USD 162/sq.ft
2937 Holden Street
Camellia Heights
· 2,336 sq.ft · 4 Bedrooms · 2 Baths · House
· Office room · Equipped kitchen · Parking
Camellia Heights · 2,336 sq.ft · 4 Bedrooms · 2 Baths · House · Office room · Equipped kitchen · Parking
Welcome to 2937 Holden Street at Oconee Overlook in Gainesville, GA. Here is our signature Galen plan boasting a two-story floorplan with 4 bedrooms, 2.5 bathrooms, and a 2-car garage in its 2,340 square feet. Here you will find the space you need to thrive and make Gainesville your new home. As you step through the front door, a foyer welcomes you passed a flex space. Perfect for a formal dining room or a home office. And powder room into the open living space. The spacious great room opens seamlessly into the kitchen. A large island is home to the sink and dishwasher and allows for countertop seating for casual eating. Stainless-steel appliances and shaker-style cabinets make this kitchen visually appealing, and the large corner pantry provides ample storage. The second level is home to all four of the bedrooms, two bathrooms, and the laundry room. The primary suite offers a spacious bedroom, huge walk-in closet, and a well-appointed bathroom with double vanity and separate soaking t
USD 379,990
3215 The Trail Road
View photo
House · for sale
USD 324,900
USD 276/sq.ft
3215 The Trail Road
Camellia Heights
· 1,173 sq.ft · 3 Bedrooms · 2 Baths · House
· Garden · Swimming pool
Camellia Heights · 1,173 sq.ft · 3 Bedrooms · 2 Baths · House · Garden · Swimming pool
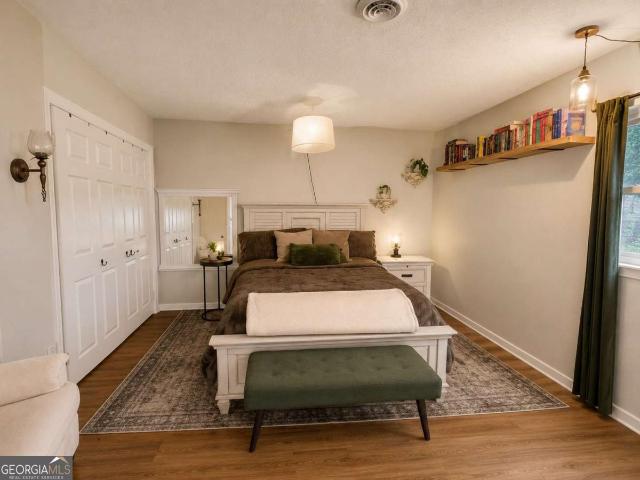
Gated Lake Lanier Community with Boat Ramp! Come ready to relax and do some lake fishin'! Full-time, part-time or investment. Don't miss this opportunity. Convenience meets secluded peaceful living in this adorable, serene bungalow retreat on a +. 46 acre lot. Three bedrooms, two baths, fenced back yard, outdoor entertainment space. Amenities include a community boat ramp, courtesy slips, boat storage (lottery system), pool, tennis and clubhouse. Free one-year home warranty included! Budget-friendly home, low HOA, newer HVAC system. Effective year of build 1995. Some furnishings may stay. Lake Lanier Olympic Park across from the community docks. So very close to shopping, dining and new Sandra Dunagan Deal Elementary School. Experience all the downtown Gainesville establishments and happenings. Call today for a private tour of this unique, boho-meets-moody, cutie!
USD 324,900
2949 Holden Street
View photo
House · for sale
USD 383,990
USD 164/sq.ft
2949 Holden Street
Camellia Heights
· 2,336 sq.ft · 4 Bedrooms · 2 Baths · House
· Office room · Equipped kitchen · Parking
Camellia Heights · 2,336 sq.ft · 4 Bedrooms · 2 Baths · House · Office room · Equipped kitchen · Parking
Welcome to 2949 Holden Street at Oconee Overlook in Gainesville, GA. Here is our signature Galen plan boasting a two-story floorplan with 4 bedrooms, 2.5 bathrooms, and a 2-car garage in its 2,340 square feet. Here you will find the space you need to thrive and make Gainesville your new home. As you step through the front door, a foyer welcomes you passed a flex space. Perfect for a formal dining room or a home office. And powder room into the open living space. The spacious great room opens seamlessly into the kitchen. A large island is home to the sink and dishwasher and allows for countertop seating for casual eating. Stainless-steel appliances and shaker-style cabinets make this kitchen visually appealing, and the large corner pantry provides ample storage. The second level is home to all four of the bedrooms, two bathrooms, and the laundry room. The primary suite offers a spacious bedroom, huge walk-in closet, and a well-appointed bathroom with double vanity and separate soaking t
USD 383,990
3208 Navajo Circle
View photo
House · for sale
USD 299,000
USD 223/sq.ft
3208 Navajo Circle
Camellia Heights
· 1,335 sq.ft · 3 Bedrooms · 2 Baths · House
· Patio · Fireplace · Equipped kitchen
Camellia Heights · 1,335 sq.ft · 3 Bedrooms · 2 Baths · House · Patio · Fireplace · Equipped kitchen
Welcome to 3208 Navajo Cir, a property that exudes warmth and sophistication. The living room is graced with a cozy fireplace, perfect for those chilly evenings. The kitchen is a chef's dream, boasting all stainless steel appliances and an accent backsplash that adds a touch of elegance. The primary bathroom is a haven of relaxation, featuring a separate tub and shower for your convenience. Outside, you'll find a patio ideal for entertaining or simply enjoying a quiet moment. A storage shed is also included, providing ample space for your outdoor equipment. This property is a perfect blend of comfort and style, waiting for you to make it your own. Included 100-Day Home Warranty with buyer activation
USD 299,000
3304 The Trail Road
View photo
House · for sale
USD 315,000
USD 268/sq.ft
3304 The Trail Road
Camellia Heights
· 1,173 sq.ft · 3 Bedrooms · 2 Baths · House
· Deck · Fireplace · Swimming pool
Camellia Heights · 1,173 sq.ft · 3 Bedrooms · 2 Baths · House · Deck · Fireplace · Swimming pool
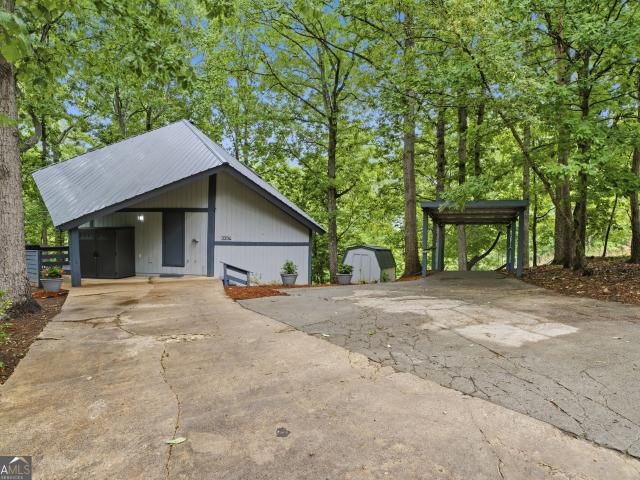
Leave the world behind and move right in to this Cabin at Lake Lanier! Welcome to'A Quiet Place in the Woods, where serene lakeside living meets modern comfort. This stunning move-in ready home, perfect as a primary residence or a weekend getaway, offers an idyllic escape from the hustle and bustle of Atlanta. Imagine starting your day with a steaming cup of coffee on your new oversized deck, surrounded by nature and the tranquil sounds of Lake Lanier's wildlife behind the privacy fence and wooded surroundings. Inside, enjoy the modern LVP floors and carpeting, quartz countertops, and a cozy fireplace in the great room. The owner's suite on the main level, along with 2 bedrooms and a full bathroom upstairs, make it an excellent roommate plan. The gated neighborhood offers a carefree lifestyle with public water and sewer, boat storage space, a clubhouse, a pool, and a unique community dock that operates on a lottery system for homeowners. Embrace the easy lake living with opportunities
USD 315,000
1622 Ahaluna Drive
View photo
House · for sale
USD 1,415,000
USD 417/sq.ft
1622 Ahaluna Drive
Camellia Heights
· 3,391 sq.ft · 4 Bedrooms · 4 Baths · House
· Office room · Fireplace · Equipped kitchen
Camellia Heights · 3,391 sq.ft · 4 Bedrooms · 4 Baths · House · Office room · Fireplace · Equipped kitchen
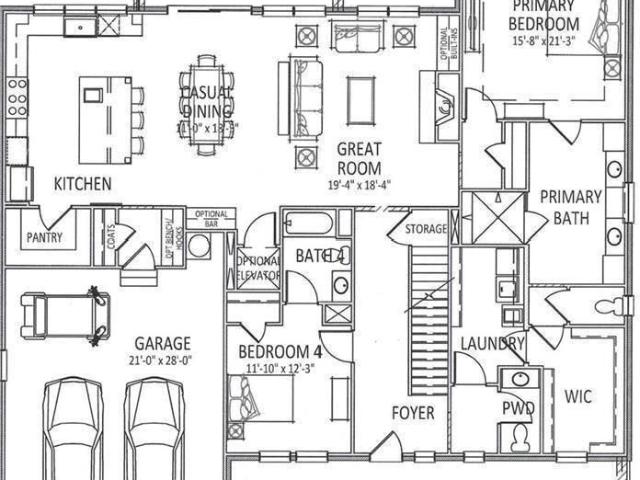
Luxury Lake living that combines sophisticated design, resort-style amenities, nestled in a serene lake community. The Magnolia' This Owners suite down-style home offers expansive levels of luxurious living, with bright open concept ensuring seamless movement between each space. Every detail has been carefully curated to deliver comfort, elegance and convenience from the moment you step on the oversized inviting covered front porch with outdoor fireplace welcoming you home. Owners suite on main floor with spa-inspired en-suite bath with stunning double vanity, large zero-entry designer tile shower, and incredible tile flooring. The additional ensuite bedroom with full bath on the main floor provides additional flexibility for home office. At the heart of the home, the gourmet kitchen is designed for culinary excellence, with abundant cabinetry, premium appliances, expansive serving areas, and an oversized walk-in pantry. Whether preparing a quiet family meal or hosting a large gatherin
USD 1,415,000
2941 Holden Street
View photo
House · for sale
USD 364,990
USD 197/sq.ft
2941 Holden Street
Camellia Heights
· 1,851 sq.ft · 4 Bedrooms · 2 Baths · House
· Equipped kitchen · Parking
Camellia Heights · 1,851 sq.ft · 4 Bedrooms · 2 Baths · House · Equipped kitchen · Parking
Welcome to 2941 Daxton Lane in the Oconee Overlook community of Gainesville, GA! This homesite features the Cali floorplan. This ranch style plan offers 4 bedrooms and 2 bathrooms in 1,862 sq. Ft. and an attached two-car garage. As you make your way off the front porch, a long foyer with a coat closet greets you. Along the hallway you find 2 additional bedrooms and a full bathroom with tile. Both front rooms offer ample space with walk-in closets. Down the hallway further to the left is the third additional bedroom, the laundry room, and access to the 2-car garage. Stepping into the main living area, homeowners will enjoy the open layout. The updated kitchen includes granite countertops, exquisitely crafted kitchen cabinets, stainless-steel appliances and more. A dining area sits right off the kitchen and living room. To complete this home, is the spacious primary suite. Tucked in the back left corner off the living room, homeowners can enjoy rest and relaxation in the primary suite. T
USD 364,990
1339 Autumn Lake Drive SW
View photo
House · for sale
USD 611,706
USD 287/sq.ft
1339 Autumn Lake Drive SW
Camellia Heights
· 2,131 sq.ft · 3 Bedrooms · 2 Baths · House
· Office room · Gym · Swimming pool
Camellia Heights · 2,131 sq.ft · 3 Bedrooms · 2 Baths · House · Office room · Gym · Swimming pool
Movwe in ready! Welcome to effortless living at Lanier Landing, where resort-style amenities and thoughtfully designed homes create the perfect setting for your next chapter. This beautifully crafted Gatwick quick move-in home offers the ideal blend of comfort, style, and low-maintenance active adult living. Inside, you'll find 3 spacious bedrooms, 2 baths, and a private study perfect for a home office, hobby room, or quiet retreat. The open-concept design creates an inviting atmosphere for everyday living and entertaining, while large windows fill the home with natural light and connect seamlessly to the relaxed single story living you've been looking for. Beyond your front door, Lanier Landing offers a vibrant community experience with exceptional amenities designed to bring neighbors together and help you enjoy every day to the fullest. Spend mornings at the clubhouse gym or pool, afternoons on the pickleball courts, or unwind at the scenic viewing pavilion while taking in the peace
USD 611,706
2966 Daxton Lane
View photo
House · for sale
USD 380,990
USD 163/sq.ft
2966 Daxton Lane
Camellia Heights
· 2,336 sq.ft · 4 Bedrooms · 2 Baths · House
· Office room · Equipped kitchen · Parking
Camellia Heights · 2,336 sq.ft · 4 Bedrooms · 2 Baths · House · Office room · Equipped kitchen · Parking
Welcome to 2966 Daxton Lane at Oconee Overlook in Gainesville, GA. Here is our signature Galen plan boasting a two-story floorplan with 4 bedrooms, 2.5 bathrooms, and a 2-car garage in its 2,340 square feet. Here you will find the space you need to thrive and make Gainesville your new home. As you step through the front door, a foyer welcomes you passed a flex space. Perfect for a formal dining room or a home office. And powder room into the open living space. The spacious great room opens seamlessly into the kitchen. A large island is home to the sink and dishwasher and allows for countertop seating for casual eating. Stainless-steel appliances and shaker-style cabinets make this kitchen visually appealing, and the large corner pantry provides ample storage. The second level is home to all four of the bedrooms, two bathrooms, and the laundry room. The primary suite offers a spacious bedroom, huge walk-in closet, and a well-appointed bathroom with double vanity and separate soaking tub
USD 380,990
2945 Holden Street
View photo
House · for sale
USD 389,990
USD 155/sq.ft
2945 Holden Street
Camellia Heights
· 2,508 sq.ft · 5 Bedrooms · 3 Baths · House
· Equipped kitchen · Parking
Camellia Heights · 2,508 sq.ft · 5 Bedrooms · 3 Baths · House · Equipped kitchen · Parking
Welcome to the Hayden, two-story, single-family home plan available at 2945 Holden Street at Oconee Overlook in Gainesville, GA. This plan offers 5 bedrooms and 3 bathrooms in its 2,511 square feet and an attached 2-car garage. As you enter the front door, you'll come upon a flex room through an inviting cased opening. The perfect space for whatever you may need, be it a dining room, study, or play room. Traveling deeper into the home, the spacious kitchen stuns with its large center island, walk-in pantry, white cabinets, stainless-steel appliances, granite countertops and attached dining area. The adjacent living room is the ideal space to gather with loved ones or relax after a long day of work. A bedroom and full bathroom round out the main level, great for guests or in-laws. Up the stairs to the second floor, you'll come upon the primary suite: a spacious bedroom and bathroom with a double vanity, separate tub and shower, water closet, and large walk-in closet. The upstairs living
USD 389,990
1146 Lakeshore Drive
View photo
House · for sale
USD 362,900
USD 168/sq.ft
1146 Lakeshore Drive
Camellia Heights
· 2,153 sq.ft · 5 Bedrooms · 3 Baths · House
· Garden · Deck · Equipped kitchen
Camellia Heights · 2,153 sq.ft · 5 Bedrooms · 3 Baths · House · Garden · Deck · Equipped kitchen
Wonderfully, unique floor plan with walls of windows so you feel like you're in a tree house! Trust me, this is not your typical 1965 brick ranch! All the conveniences of in-town living near the Lakeshore Mall, and it abuts Corp of Engineer property on the shores of Lake Lanier! Imagine coming home to sit on your double-deck overlooking your flower gardens. Relaxing while watching the wildlife. Experiencing the calming effect of nature! Perfect for multi-generational living or roommates due to 2 private side entries from both deck levels. Totally updated on the main level in 2018 with 2 new bathrooms, new kitchen, flooring, lighting, fixtures, and new windows throughout. The current owner has improved it even more with new roof, gutters, hot water heater, some new doors, new sewer and water lines from the street, and installing a sliding door to the main level deck to name just a few improvements! All stainless kitchen appliances, washer/dryer, and freezer are included too. The firepla
USD 362,900
Cedar Glen Run
View photo
House · for sale
Request Details
Updated
Cedar Glen Run
Camellia Heights
· 1,808 sq.ft · 4 Bedrooms · 2 Baths · House
Camellia Heights · 1,808 sq.ft · 4 Bedrooms · 2 Baths · House
This home is in preforeclosure, which means the homeowner is in default (missed payments). Therefore, there could be an opportunity to strike a great deal with the owner and the bank
Request Details
Webb Girth Rd
View photo
House · for sale
Request Details
Updated
Webb Girth Rd
Camellia Heights
· 2,691 sq.ft · 3 Bedrooms · 2 Baths · House
Camellia Heights · 2,691 sq.ft · 3 Bedrooms · 2 Baths · House
This home is in preforeclosure, which means the homeowner is in default (missed payments). Therefore, there could be an opportunity to strike a great deal with the owner and the bank
Request Details
Swamp Cypress Trl
View photo
House · for sale
Request Details
Updated
Swamp Cypress Trl
Camellia Heights
· 2,357 sq.ft · 4 Bedrooms · 2 Baths · House
Camellia Heights · 2,357 sq.ft · 4 Bedrooms · 2 Baths · House
This home is in preforeclosure, which means the homeowner is in default (missed payments). Therefore, there could be an opportunity to strike a great deal with the owner and the bank
Request Details
Silver Mist Cir
View photo
House · for sale
Request Details
Updated
Silver Mist Cir
Camellia Heights
· 1,528 sq.ft · 3 Bedrooms · 2 Baths · House
Camellia Heights · 1,528 sq.ft · 3 Bedrooms · 2 Baths · House
This home is in preforeclosure, which means the homeowner is in default (missed payments). Therefore, there could be an opportunity to strike a great deal with the owner and the bank
Request Details
Ridge Dr
View photo
House · for sale
Request Details
Updated
Ridge Dr
Camellia Heights
· 1,152 sq.ft · 3 Bedrooms · 3 Baths · House
Camellia Heights · 1,152 sq.ft · 3 Bedrooms · 3 Baths · House
This home is in preforeclosure, which means the homeowner is in default (missed payments). Therefore, there could be an opportunity to strike a great deal with the owner and the bank
Request Details
Briarwood Dr
View photo
House · for sale
Request Details
Updated
Briarwood Dr
Camellia Heights
· 1,539 sq.ft · 3 Bedrooms · 2 Baths · House
Camellia Heights · 1,539 sq.ft · 3 Bedrooms · 2 Baths · House
This home is in preforeclosure, which means the homeowner is in default (missed payments). Therefore, there could be an opportunity to strike a great deal with the owner and the bank
Request Details
2649 Marshwood Circle
View photo
House · for sale
USD 620,470
USD 208/sq.ft
New
2649 Marshwood Circle
Camellia Heights
· 2,982 sq.ft · 5 Bedrooms · 4 Baths · House
· Equipped kitchen · Cellar
Camellia Heights · 2,982 sq.ft · 5 Bedrooms · 4 Baths · House · Equipped kitchen · Cellar
Basement lot. Two-story great room. The Birch showcases a dazzling two-story layout that seamlessly blends beauty, comfort, and functionality. At the heart of the home is a breathtaking vaulted great room, flooded with natural light from an abundance of windows and anchored by a cozy fireplace-creating a warm, open atmosphere perfect for gatherings and everyday living. The beautifully designed kitchen features a large center island, a walk-in pantry, and a charming breakfast nook with direct access to the patio-ideal for indoor-outdoor entertaining. Just off the kitchen, a convenient prep galley adds to the home's practical appeal. On the main level, you'll find a flexible room that can be tailored to your lifestyle needs, along with a private bedroom and full bath-perfect for guests or multi-generational living. Upstairs, a spacious loft offers additional living space, while two secondary bedrooms share a full hall bathroom and enjoy easy access to the centrally located laundry room.
USD 620,470

Get email alerts

Don't miss out: be the first to know about new properties

The alert was correctly created

On subscribing you accept the conditions of use and the privacy policy
Alert
Receive new ads in your inbox
Save this search
Receive alerts for new listings

We'll send you an email when we have new properties for: "Properties for sale in Camellia Heights"

The alert was correctly created

Chicopee, Gainesville CCD Hall County Georgia
Lanier Valley
Get email alerts and be the first to see new listings
Required field
On subscribing I accept the terms of the privacy policy
Perfect! You'll soon start receiving new listings via email
Alert
Receive an email when we have new ads for Properties for sale in Camellia Heights
Save this search
Filters

Bedrooms

Size (sq.ft)

sq.ft
sq.ft

Price

USD
USD

Property type

Bathrooms

Clear all filters
Receive notifications when new entries are published.