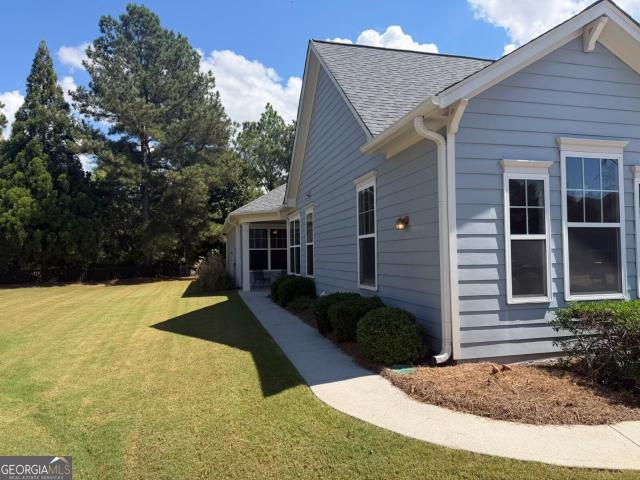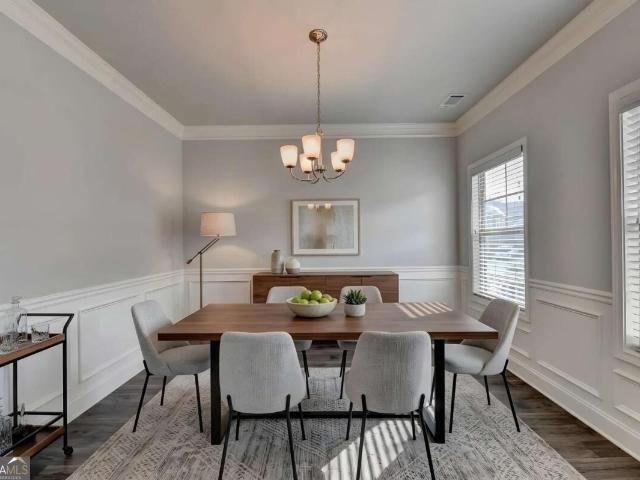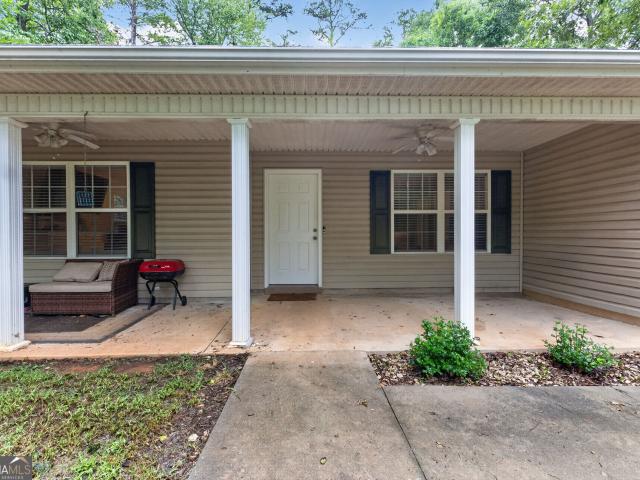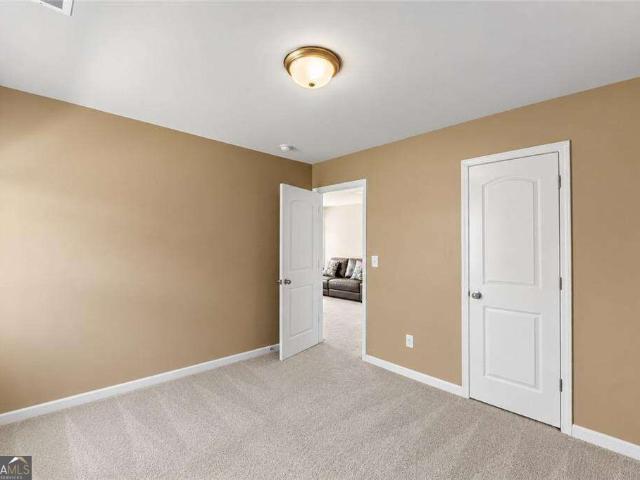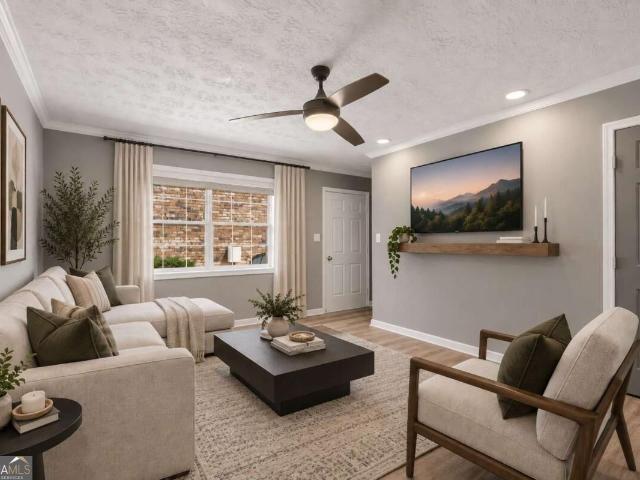
300 properties for sale in Camellia Heights

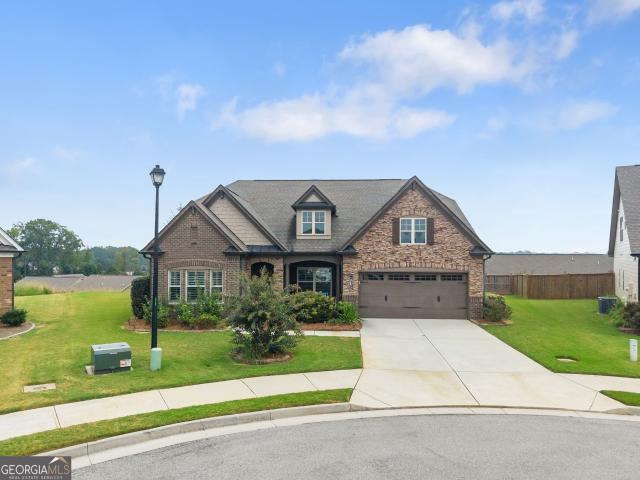
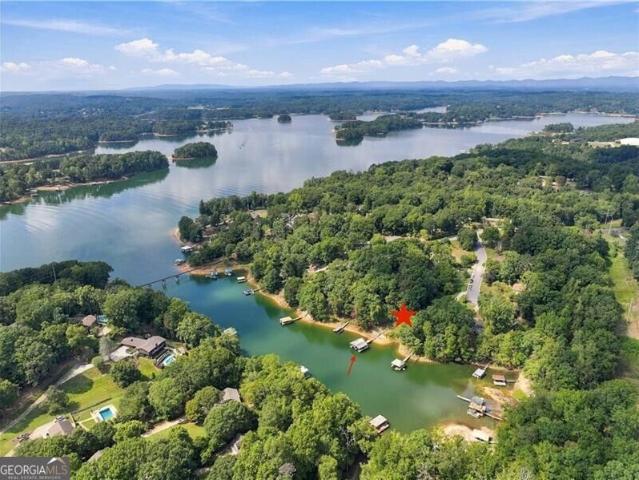
688 Harbor Cove
View photo
House · for sale
USD 1,349,000
688 Harbor Cove
Camellia Heights
· 5 Bedrooms · 4 Baths · House
· Garden · Deck · Equipped kitchen
Camellia Heights · 5 Bedrooms · 4 Baths · House · Garden · Deck · Equipped kitchen
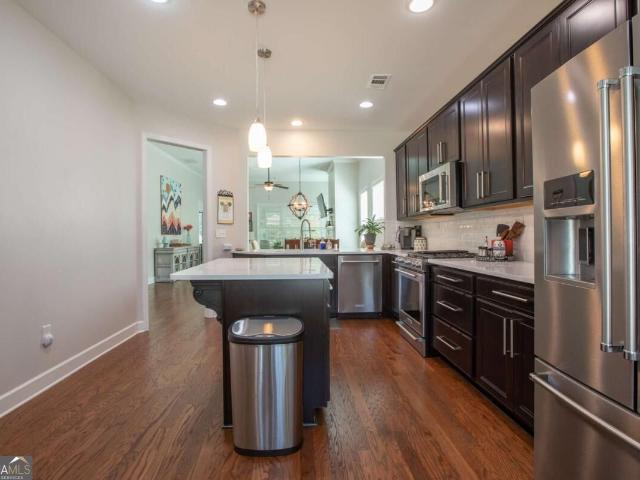
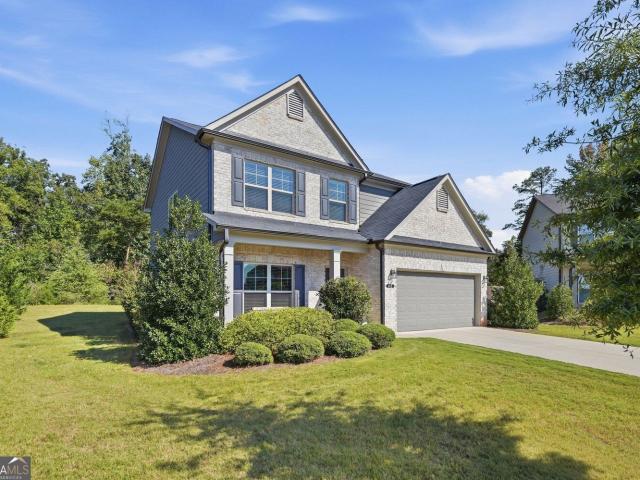
Nestled within a serene deep-water cove, this fully renovated, lakefront gem is the epitome of both fun and lake living at it's finest. It boasts a double-decker dock, a powerful generator, stunning lake views, and is just a short walk from the house to the dock. As you enter the main level, be prepared for breathtaking lake views. The sun-drenched, open-concept living area offers a spacious setting, featuring a dining area for 12 and a kitchen that would delight any chef. Imagine a large island with ample storage and seating, double ovens, a 6-burner gas stovetop, a convenient microwave drawer, a coffee bar, and extensive counter space. Planning a weekend gathering? The standalone ice maker ensures your beverages stay chilled! Step through one of the two glass doors onto the deck and fire up the hardwired gas grill for a al fresco dinner while enjoying the lake and backyard views. The main level also features the exquisite primary bedroom, along with a charming second bedroom and a fu
USD 1,349,000
4323 Clubside Drive
View photo
House · for sale
USD 465,000
USD 200/sq.ft
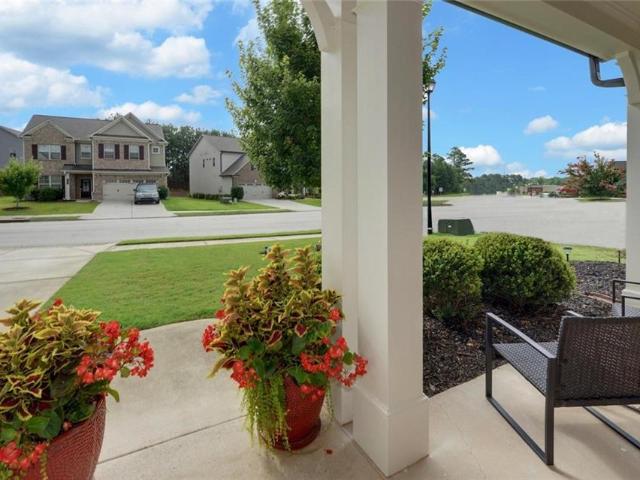
4323 Clubside Drive
Camellia Heights
· 2,314 sq.ft · 4 Bedrooms · 3 Baths · House
· Swimming pool
Camellia Heights · 2,314 sq.ft · 4 Bedrooms · 3 Baths · House · Swimming pool
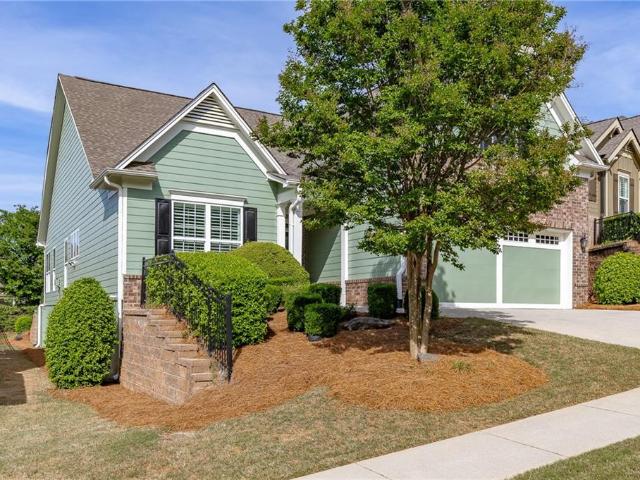
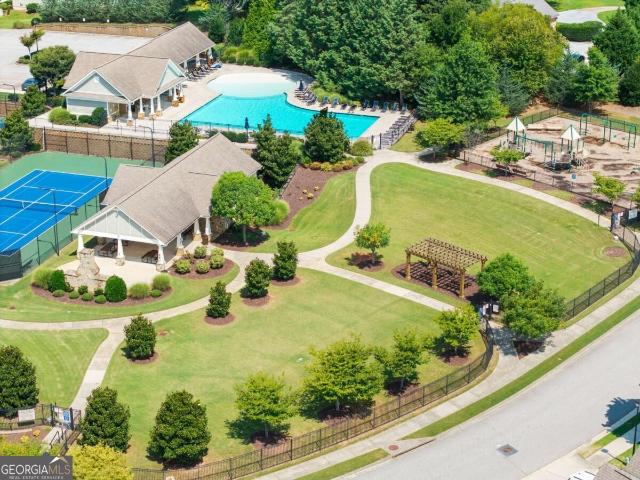
Welcome to this beautifully maintained 4 bedroom, 3 bath home in one of Gainesville's most desirable amenity rich communities. Newly painted exterior, this move-in ready homes combines thoughtful upgrades with exceptional neighborhood amenities. Inside, every closet has been enhanced with custom closet systems, providing organized and efficient storage throughout the home. A 4 zone irrigation system keeps the landscaping lush and beautiful. Residents enjoy 3 community swimming pools and multiple pavilions that can be reserved. At the largest pool are tennis and pickleball courts, a playground, and a covered pavilion complete with picnic tables, and a brick oven-perfect for neighborhood/family gathering and entertaining. Conveniently located just minutes from Mundy Mill Academy, I-985, shopping, dining, and every day conveniences. This home offers the perfect blend of comfort, convenience, and community
USD 465,000
3813 Todd Drive
View photo
House · for sale
USD 349,900
USD 228/sq.ft
3813 Todd Drive
Camellia Heights
· 1,528 sq.ft · 3 Bedrooms · 2 Baths · House
· Fireplace · Equipped kitchen
Camellia Heights · 1,528 sq.ft · 3 Bedrooms · 2 Baths · House · Fireplace · Equipped kitchen
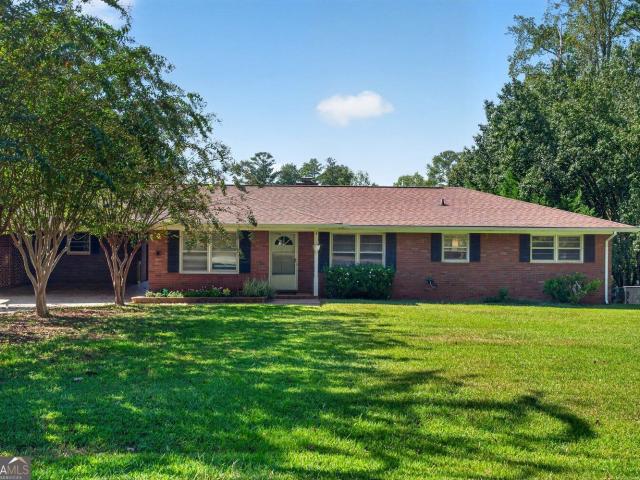
Situated on a private, maturely landscaped lot in the city of Oakwood, this traditional single-family home features 3 spacious bedrooms, 2 well-appointed bathrooms, and approximately 1536 square feet of light-filled living space in Oakwood, Georgia. Built with classic architectural lines, the inviting interior highlights high ceilings, smooth continuous flooring, formal dining space, and an expansive main living room centered around a cozy fireplace. The central kitchen comes thoughtfully equipped with solid counter surfaces, custom cabinetry, functional pantry storage, and a bright breakfast nook that steps out toward the private rear grounds. Close to all shopping areas
USD 349,900
4293 Skyline View
View photo
Condo · for sale
USD 320,000
USD 198/sq.ft
4293 Skyline View
Camellia Heights
· 1,615 sq.ft · 2 Bedrooms · 2 Baths · Condo
· Garden · Office room · Equipped kitchen · Parking
Camellia Heights · 1,615 sq.ft · 2 Bedrooms · 2 Baths · Condo · Garden · Office room · Equipped kitchen · Parking
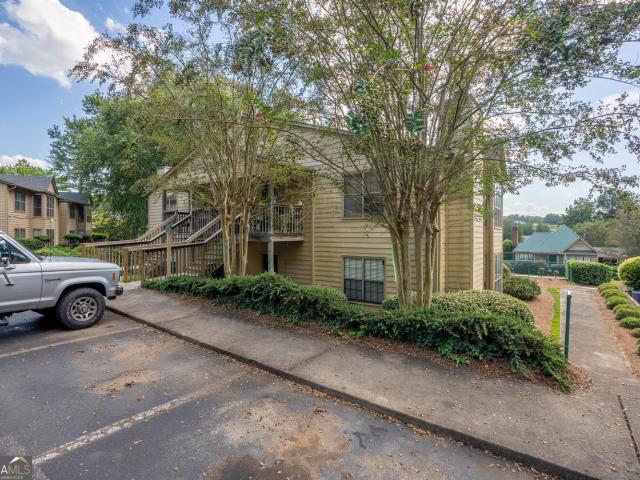
Nature at your doorstep, deer in your backyard, and carefree living in a location you'll love! Nestled within a gated 55+ community, this move-in-ready condo offers the perfect blend of comfort, convenience, and carefree living. Featuring 2 bedrooms, 2 full baths, a 1-car garage, and two versatile multipurpose spaces, there's room to suit your lifestyle. Whether you envision a separate dining room, home office, hobby space, or music room, the possibilities are endless! The bright, light-filled sunroom is the perfect spot to enjoy your morning coffee, unwind with a good book, or take in the peaceful surroundings-including frequent visits from the neighborhood deer! Situated in a quiet community of just 42 units, residents enjoy a clubhouse complete with a kitchen, exercise room, library, game room, and lounge, along with monthly calendar of activities and social events. Exterior upkeep, maintenance, and landscaping are all taken care of, leaving you more time to enjoy the things you lov
USD 320,000
2235 Old Hamilton Place 400D
View photo
Condo · for sale
USD 285,000
USD 220/sq.ft
2235 Old Hamilton Place 400D
Camellia Heights
· 1,292 sq.ft · 2 Bedrooms · 2 Baths · Condo
· Deck · Fireplace · Equipped kitchen
Camellia Heights · 1,292 sq.ft · 2 Bedrooms · 2 Baths · Condo · Deck · Fireplace · Equipped kitchen
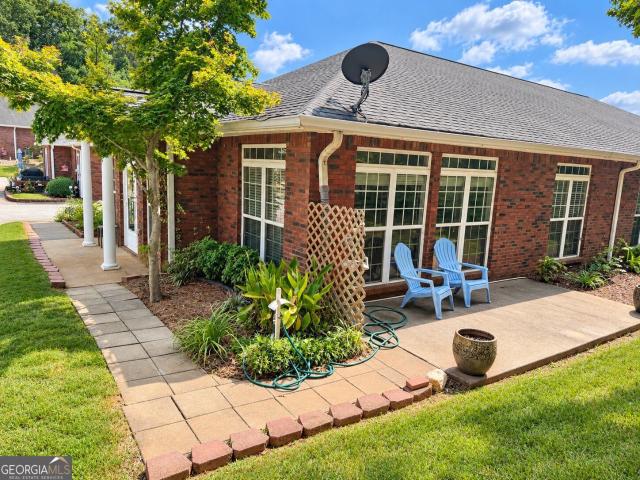
Welcome to this well-maintained condo in the desirable Old Hamilton Place community, conveniently located near shopping, medical facilities, restaurants, and everyday amenities. This inviting home offers a spacious, comfortable layout with plenty of natural light and thoughtful features throughout. The oversized living and dining area provides a welcoming space for relaxing or entertaining and features a gas fireplace. The kitchen offers abundant cabinet and counter space, a full pantry, and a convenient laundry area. Down the wide hallway, you'll find two generously sized bedrooms and two full baths. The spacious primary suite features private access to an outdoor deck, an oversized walk-in closet with ample shelving, and a private full bath. The guest bedroom is also generously sized, while the additional full bath is conveniently located in the hallway. Recent updates include new flooring throughout and a water heater installed approximately four years ago. The home has been thought
USD 285,000
4853 Orchard Grove Way LOT 101
View photo
Townhouse · for sale
USD 314,915
USD 189/sq.ft
4853 Orchard Grove Way LOT 101
Camellia Heights
· 1,658 sq.ft · 3 Bedrooms · 2 Baths · Townhouse
· Equipped kitchen · Parking
Camellia Heights · 1,658 sq.ft · 3 Bedrooms · 2 Baths · Townhouse · Equipped kitchen · Parking
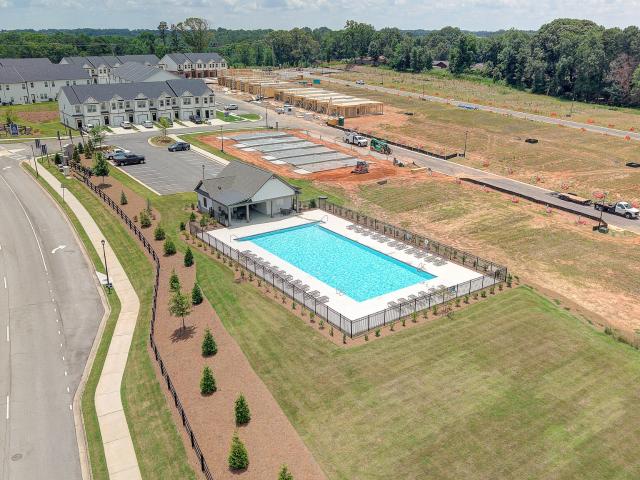
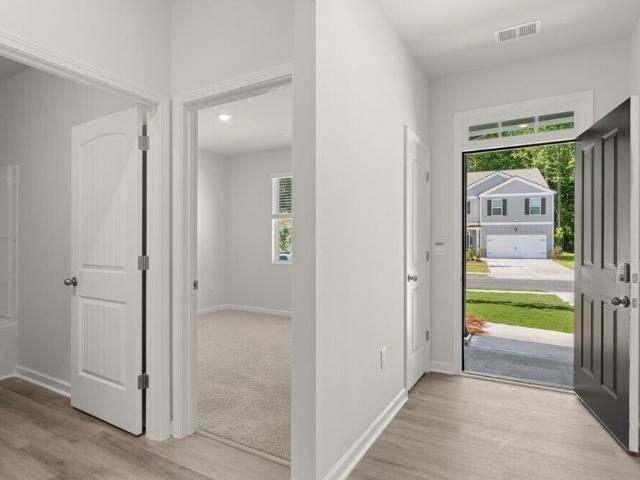
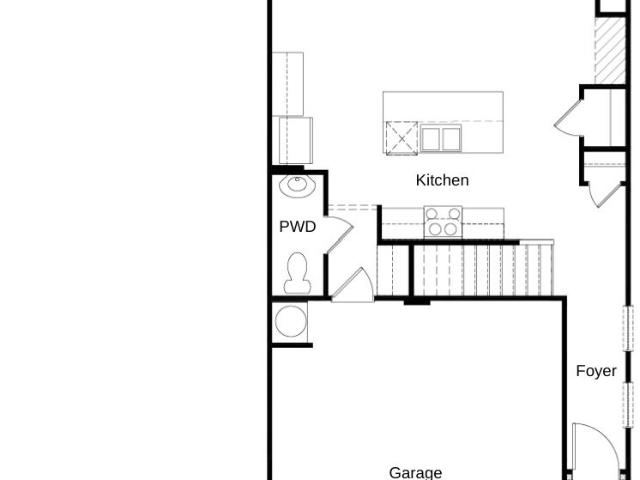
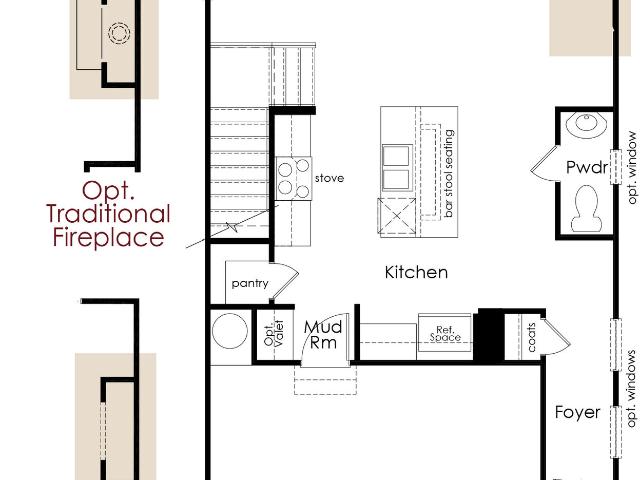
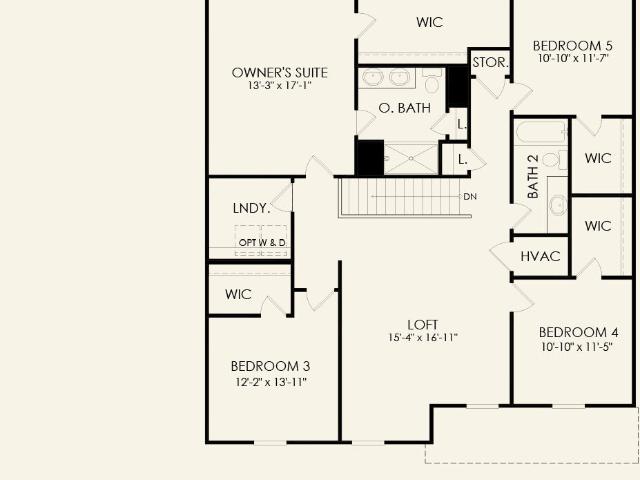
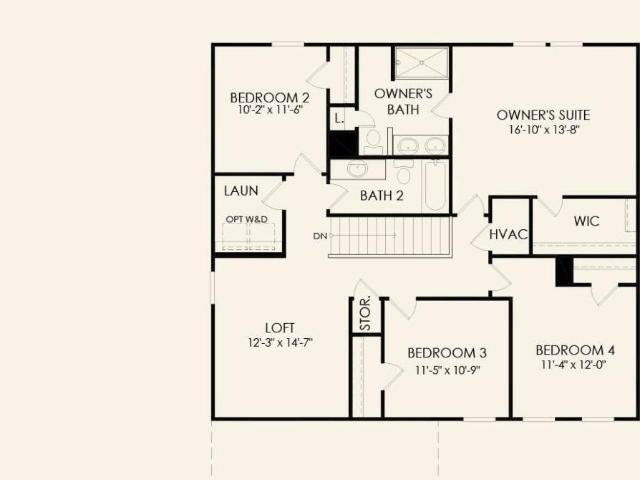
Bradley Stylish Two-Story Townhome by Chafin Communities Welcome to the Bradley A, a thoughtfully designed two-story townhome offering approximately 1,662 square feet of comfortable and modern living space. This beautifully crafted floor plan features 3 bedrooms, 2.5 bathrooms, and a one-car garage. The open-concept main level is ideal for both everyday living and entertaining, featuring a spacious great room that seamlessly flows into the dining area and designer kitchen. The kitchen showcases elegant 42-inch upper cabinets, a large center island with bar-top seating, abundant storage, and a functional layout that serves as the heart of the home. A convenient powder room is also located on the main level. Upstairs, you'll find a spacious owner's suite with a private bath, along with two secondary bedrooms and an additional full bathroom. The centrally located laundry room adds everyday convenience, while every bedroom features a generous walk-in closet, providing exceptional storage t
USD 314,915
453 Oakland Drive
View photo
House · for sale
USD 365,000
USD 205/sq.ft
453 Oakland Drive
Camellia Heights
· 1,776 sq.ft · 3 Bedrooms · 2 Baths · House
· Patio · Garden · Deck
Camellia Heights · 1,776 sq.ft · 3 Bedrooms · 2 Baths · House · Patio · Garden · Deck
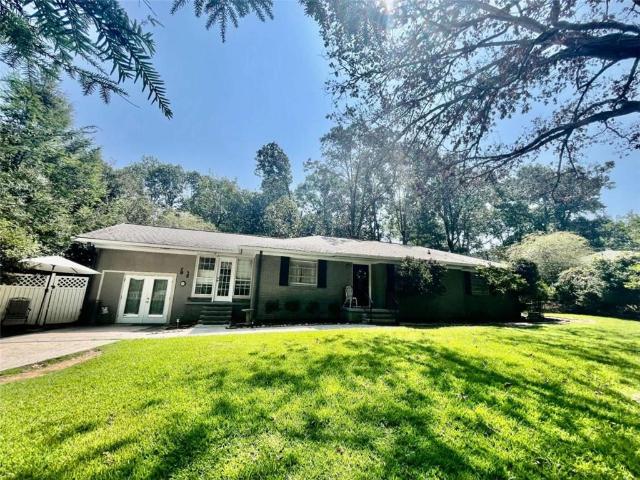
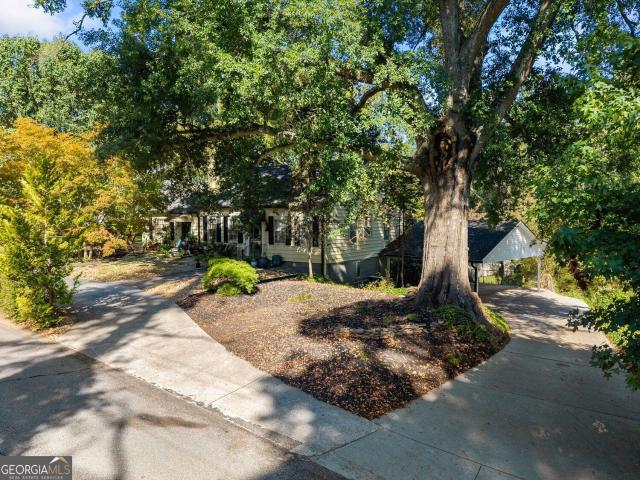
Classic Gainesville Charm on Over an Acre! A little bit of country in the city. Step back in time with this charming 1958 brick ranch, nestled in a well-known and established Gainesville neighborhood. Full of character and timeless appeal, this home offers the opportunity to enjoy the charm of an older home while having plenty of space both inside and out. The original bathrooms add a quaint vintage touch, while the cozy sunroom/laundry room provides a bright and practical space overlooking the beautiful yard. A spacious 16 x 20 bonus/flex room offers endless possibilities for a home office, hobby room, playroom, studio, or additional living space. Situated on over an acre, the property is surrounded by mature trees and features a beautiful flagstone patio, grilling area, two outbuildings, and plenty of room to garden, two firepits, entertain, or simply enjoy the peaceful setting. Has a new screened deck and an expansive yard and mature landscaping give this property the character and
USD 365,000
3522 Blue Cypress Cove
View photo
House · for sale
USD 500,000
3522 Blue Cypress Cove
Camellia Heights
· 3 Bedrooms · 2 Baths · House
· Fireplace · Equipped kitchen
Camellia Heights · 3 Bedrooms · 2 Baths · House · Fireplace · Equipped kitchen
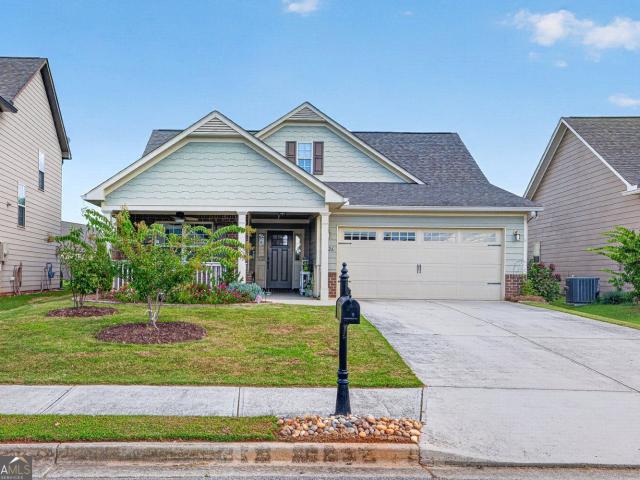
Lake living meets low-maintenance luxury in Cresswind at Lake Lanier's beloved Cypress floor plan 3 bed, 2 bath, 1,921 sq ft, perfectly positioned just minutes from downtown Gainesville and Lake Lanier, inside Cresswind's active-adult, amenity-rich community. This home is move-in ready and magazine-worthy, with fresh exterior paint (2025), a brand-new HVAC system (2025), and rich 5-inch hardwood floors throughout. The updated oversized eat-in kitchen is the heart of the home anchored by a gas range and a generously sized island loaded with storage. Pull-out drawers make organization effortless, and the open layout keeps the conversation flowing whether you're cooking or entertaining. Curl up beside the cozy fireplace on cool Georgia evenings, or settle into the sun-drenched sunroom with a good book this home was made for relaxing. Plantation shutters add a timeless, polished finish throughout. The owner's suite is a true retreat, featuring two spacious closets and a beautifully appoint
USD 500,000
3847 Sweet Magnolia Drive SW
View photo
House · for sale
USD 548,000
USD 286/sq.ft
3847 Sweet Magnolia Drive SW
Camellia Heights
· 1,916 sq.ft · 3 Bedrooms · 2 Baths · House
· Patio · Garden · Fireplace · Equipped kitchen
Camellia Heights · 1,916 sq.ft · 3 Bedrooms · 2 Baths · House · Patio · Garden · Fireplace · Equipped kitchen
Welcome to the Active Adult lifestyle of Cresswind at Lake Lanier. This Cypress floor plan has 3 bedrooms and 2 baths, all on the main level. The updated Kitchen features beautiful quartz counters, new cabinet hardware with pull out drawers for easy access. Beautiful white subway tile backsplash, farm sink, Kitchen Aid appliances including Duel Fuel Range with convection oven, convection microwave, vented fan. New garbage disposal. Updated light fixtures, hardwood floors throughout the main living space. Enjoy a good book in the enclosed sunroom which is fully heated and cooled. Walk outside to the private, fenced yard and extended patio. Step back inside to enjoy the fireplace on a cool evening. When you have to do laundry, the laundry room is conveniently located on the main level, and includes a sink. The Primary Bedroom features two closets, while the Primary Bathroom has dual vanities and an oversize shower, separate water closet. Two additional bedrooms and full bath complete the
USD 548,000
2973 Holden Street
View photo
House · for sale
USD 370,990
USD 200/sq.ft
2973 Holden Street
Camellia Heights
· 1,851 sq.ft · 4 Bedrooms · 2 Baths · House
· Equipped kitchen · Parking
Camellia Heights · 1,851 sq.ft · 4 Bedrooms · 2 Baths · House · Equipped kitchen · Parking
Welcome to 2973 Holden Street in the Oconee Overlook community of Gainesville, GA! This homesite features the Cali floorplan. This ranch style plan offers 4 bedrooms and 2 bathrooms in 1,862 sq. Ft. and an attached two-car garage. As you make your way off the front porch, a long foyer with a coat closet greets you. Along the hallway you find 2 additional bedrooms and a full bathroom with tile. Both front rooms offer ample space with walk-in closets. Down the hallway further to the left is the third additional bedroom, the laundry room, and access to the 2-car garage. Stepping into the main living area, homeowners will enjoy the open layout. The updated kitchen includes granite countertops, exquisitely crafted kitchen cabinets, stainless-steel appliances and more. A dining area sits right off the kitchen and living room. To complete this home, is the spacious primary suite. Tucked in the back left corner off the living room, homeowners can enjoy rest and relaxation in the primary suite.
USD 370,990
4214 Oak View Lane
View photo
Townhouse · for sale
USD 371,677
USD 200/sq.ft
4214 Oak View Lane
Camellia Heights
· 1,851 sq.ft · 3 Bedrooms · 2 Baths · Townhouse
· Fireplace · Equipped kitchen · Parking
Camellia Heights · 1,851 sq.ft · 3 Bedrooms · 2 Baths · Townhouse · Fireplace · Equipped kitchen · Parking
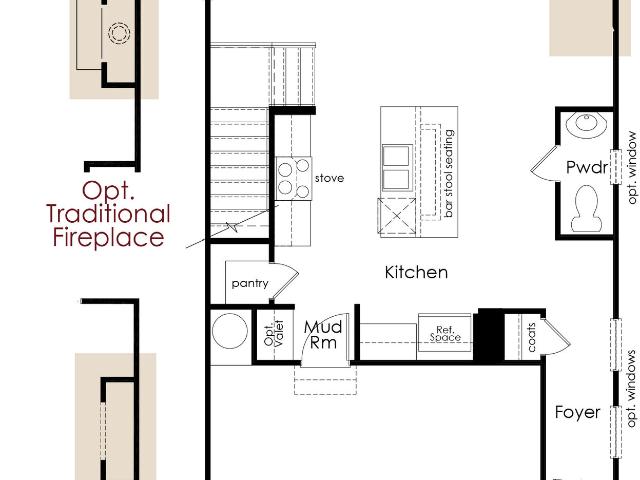
Medlock please ask the onsite agent about the low rate incentives, upgrades, and seller contributions offered on this fully upgraded move-in ready home! There is no better value in Gainesville than this townhome that offers 3 bedrooms, 2.5 bathrooms, and a private 2-car garage. The main level features a welcoming foyer, a great room with a 50' Allusion Slim Shiplap electric fireplace, where the kitchen, dining area, and great room meet seamlessly together. Ideal for modern living. The kitchen features a center island with QUARTZ countertops, barstool seating, 42' upper cabinets, stainless steel appliances, and a tile backsplash for a stylish, functional design. A powder room and drop zone at the garage entry provide everyday convenience. Upstairs, you'll find three spacious bedrooms, two full bathrooms, and a centrally located laundry room. The primary suite offers comfort and style with a walk-in closet and a private luxurious en-suite bath. WiFi-enabled garage door opener, and a smar
USD 371,677
4226 Oak View Lane
View photo
Townhouse · for sale
USD 371,227
USD 201/sq.ft
4226 Oak View Lane
Camellia Heights
· 1,841 sq.ft · 3 Bedrooms · 2 Baths · Townhouse
· Equipped kitchen · Parking
Camellia Heights · 1,841 sq.ft · 3 Bedrooms · 2 Baths · Townhouse · Equipped kitchen · Parking
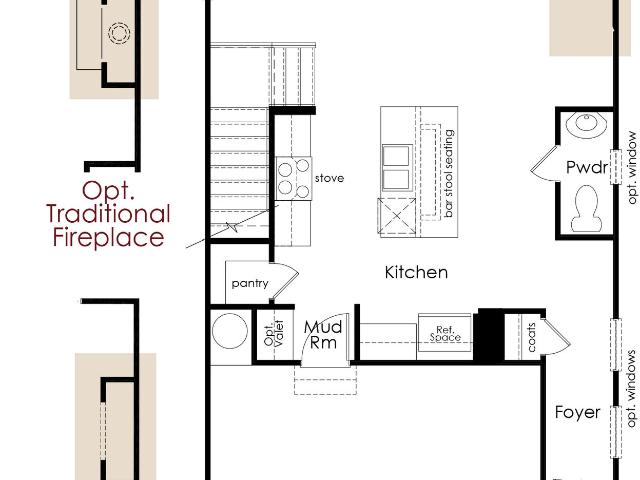
Durham please ask the onsite agent about the low rate incentives, upgrades, and seller contributions offered in this beautiful community! There is no better value in Gainesville than this thoughtfully designed 3-bedroom, 2.5-bath & loft townhome that features a spacious open-concept layout and a private 2-car garage. The main level features a welcoming foyer, a spacious great room, and a modern kitchen equipped with 42' cabinets, a tile backsplash, a center island with barstool seating, stainless steel appliances, and a walk-in pantry. A mudroom off the garage provides a convenient drop zone for everyday use. Upstairs offers a versatile loft area, has a laundry room, and three well-appointed bedrooms. The primary suite features a walk-in closet and a luxurious en-suite bathroom. Additional features include an elegant trim package, a WiFi-enabled garage door opener, and a smart home system for added convenience. Located approximately one mile from the University of North Georgia's Gaine
USD 371,227
4218 Oak View Lane
View photo
Townhouse · for sale
USD 363,275
USD 197/sq.ft
4218 Oak View Lane
Camellia Heights
· 1,841 sq.ft · 3 Bedrooms · 2 Baths · Townhouse
· Equipped kitchen · Parking
Camellia Heights · 1,841 sq.ft · 3 Bedrooms · 2 Baths · Townhouse · Equipped kitchen · Parking
Durham please ask the onsite agent about the low rate incentives, upgrades, and seller contributions offered in this beautiful community! There is no better value in Gainesville than this thoughtfully designed 3-bedroom, 2.5-bath & loft townhome that features a spacious open-concept layout and a private 2-car garage. The main level features a welcoming foyer, a spacious great room, and a modern kitchen equipped with 42' cabinets, a tile backsplash, a center island with barstool seating, stainless steel appliances, and a walk-in pantry. A mudroom off the garage provides a convenient drop zone for everyday use. Upstairs offers a versatile loft area, has a laundry room, and three well-appointed bedrooms. The primary suite features a walk-in closet and a luxurious en-suite bathroom. Additional features include an elegant trim package, a WiFi-enabled garage door opener, and a smart home system for added convenience. Located approximately one mile from the University of North Georgia's Gaine
USD 363,275
413 Hudson Cove Trail NE
View photo
House · for sale
USD 510,000
USD 218/sq.ft
413 Hudson Cove Trail NE
Camellia Heights
· 2,336 sq.ft · 4 Bedrooms · 2 Baths · House
· Office room · Fireplace · Equipped kitchen
Camellia Heights · 2,336 sq.ft · 4 Bedrooms · 2 Baths · House · Office room · Fireplace · Equipped kitchen
Special financing incentives available! Qualified buyers may receive a seller-paid 2-1 buydown with FHA rates starting at 4.875% OR Conventional rates starting at 5.375% PLUS up to $6,000 toward down payment and closing costs for eligible conventional buyers through our preferred lender. Built in 2021 with less maintenance to worry about, plus HOA maintains the lawns so you have more time to enjoy Lake Lanier, just a short walk away! This 4 bed, 2.5 bath home has an open layout with LVP flooring throughout the main level. The kitchen features granite countertops, tile backsplash and stainless steel appliances and opens to the breakfast area and family room with fireplace. A separate dining room and additional flex space give you plenty of options for an office, sitting room or extra living space. Upstairs, the primary suite offers seasonal lake views, a spacious bath and walk-in closet, along with 3 additional bedrooms, a full bath and laundry room. One of my favorite features is the p
USD 510,000
3192 Willow Creek Drive SW
View photo
House · for sale
USD 449,900
USD 253/sq.ft
3192 Willow Creek Drive SW
Camellia Heights
· 1,776 sq.ft · 2 Bedrooms · 2 Baths · House
· Garden
Camellia Heights · 1,776 sq.ft · 2 Bedrooms · 2 Baths · House · Garden
YouTube Video Walkthrough: Type in. 3192 Willow Creek Dr, Gainesville, GA 3050- | -+ Community with Lake Access. *. Easy, low-maintenance living in this charming 2-bedroom ranch home, perfectly situated on a quiet cul-de-sac in a 55+ active adult community! Enjoy a larger backyard, relaxing rear covered porch, and convenient lake access. Just seconds from the clubhouse and all the community amenities-this one checks all the boxes for comfortable, active living!
USD 449,900
4691 Hidden Creek Drive
View photo
House · for sale
USD 409,000
4691 Hidden Creek Drive
Camellia Heights
· 4 Bedrooms · 2 Baths · House
· Office room · Gym · Swimming pool · Cellar
Camellia Heights · 4 Bedrooms · 2 Baths · House · Office room · Gym · Swimming pool · Cellar
Move-in ready, freshly updated, and offering room to grow-this beautiful 4-bedroom, 2.5-bath home with an unfinished daylight basement is located in the highly desirable Mundy Mill community! Step inside to find NEW interior paint, BRAND-NEW carpet, and beautiful wood flooring throughout the main level. The spacious, functional floor plan is designed for comfortable everyday living and entertaining. The unfinished daylight basement offers incredible potential for future expansion-create additional living space, a home office, gym, media room, or customize it to fit your lifestyle. Enjoy the lifestyle of a desirable swim and tennis community with amenities including multiple swimming pools, tennis courts, playground, and community activities. Conveniently located near shopping, dining, schools, and major roadways. NO RENTAL RESTRICTIONS provides added flexibility for homeowners and investors alike. Freshly updated, spacious, and full of potential-schedule your showing today! Some listin
USD 409,000
4210 Oak View Lane
View photo
Townhouse · for sale
USD 379,600
USD 206/sq.ft
4210 Oak View Lane
Camellia Heights
· 1,841 sq.ft · 3 Bedrooms · 2 Baths · Townhouse
· Equipped kitchen · Parking
Camellia Heights · 1,841 sq.ft · 3 Bedrooms · 2 Baths · Townhouse · Equipped kitchen · Parking
Durham please ask the onsite agent about the low rate incentives, upgrades, and seller contributions offered in this beautiful community! There is no better value in Gainesville than this thoughtfully designed END UNIT 4-bedroom, 2.5-bath townhome that features a spacious open-concept layout and a private 2-car garage. The main level features a welcoming foyer, a spacious great room, and a modern kitchen equipped with 42' cabinets, a tile backsplash, a center island with barstool seating, stainless steel appliances, and a walk-in pantry. A mudroom off the garage provides a convenient drop zone for everyday use. Upstairs offers a versatile loft area, has a laundry room, and three well-appointed bedrooms. The primary suite features a walk-in closet and a luxurious en-suite bathroom. Additional features include an elegant trim package, a WiFi-enabled garage door opener, and a smart home system for added convenience. Located approximately one mile from the University of North Georgia's Gai
USD 379,600
4510 Hidden Creek Drive
View photo
House · for sale
USD 425,000
USD 164/sq.ft
4510 Hidden Creek Drive
Camellia Heights
· 2,583 sq.ft · 4 Bedrooms · 2 Baths · House
· Fireplace · Equipped kitchen
Camellia Heights · 2,583 sq.ft · 4 Bedrooms · 2 Baths · House · Fireplace · Equipped kitchen
First-time homebuyers and families, you don't want to miss this opportunity! Welcome home to this beautifully maintained 4-bedroom, 2.5-bath home in the sought-after Mundy Mill community, offering wonderful curb appeal, professional landscaping, and a warm, welcoming feel from the moment you arrive. Inside, new flooring adds a fresh touch throughout the open-concept main level. The open and inviting kitchen features granite countertops, stainless steel appliances, a custom backsplash, and an oversized island with additional storage and seating. Open views into the family room make the space feel cozy and connected. Imagine relaxing by the gas fireplace at the end of the day with a good book, a movie night with the family or gathering with family and friends. Just off the kitchen, a versatile butler's pantry-style area includes a built-in desk, wine shelving, and a beverage cooler. Perfect for entertaining, a coffee bar, or a convenient workspace. The dining area offers immediate access
USD 425,000
4310 SW Granison Chse
View photo
House · for sale
USD 475,000
USD 184/sq.ft
4310 SW Granison Chse
Camellia Heights
· 2,573 sq.ft · 4 Bedrooms · 3 Baths · House
· Garden · Equipped kitchen
Camellia Heights · 2,573 sq.ft · 4 Bedrooms · 3 Baths · House · Garden · Equipped kitchen
Welcome to this beautiful ranch home in the desirable Mundy Mill neighborhood, perfectly situated on a quiet cul-de-sac with a level yard and fantastic curb appeal. Inside, you'll find a thoughtfully designed floor plan with spacious living areas and quality finishes throughout. The dining room features elegant wainscoting, while coffered ceilings and plantation shutters add character and style to the great room. The kitchen is both functional and inviting, offering a 5-eye gas cooktop and a convenient walk-in pantry. The bonus room acts as a 4th bedroom. The screened-in back porch provides a wonderful space to relax or entertain while overlooking the level backyard. With its one-level living, attractive finishes, great layout, and peaceful cul-de-sac setting, this home offers comfort, convenience, and easy living in one of Mundy Mill's sought-after neighborhoods
USD 475,000
3115 Orwell Drive
View photo
House · for sale
USD 439,490
USD 164/sq.ft
3115 Orwell Drive
Camellia Heights
· 2,669 sq.ft · 5 Bedrooms · 3 Baths · House
· Office room · Equipped kitchen
Camellia Heights · 2,669 sq.ft · 5 Bedrooms · 3 Baths · House · Office room · Equipped kitchen
This beautifully designed two-story Whimbrel floor plan is situated on a large, desirable corner homesite in the sought-after Avery Ridge community. Featuring 5 bedrooms, 3 full bathrooms, and a spacious open-concept layout, this home offers plenty of room for both everyday living and entertaining. The main level includes a versatile flex room, perfect for a home office, playroom, or additional living space. The stylish kitchen comes complete with all appliances and features natural grey 42-inch cabinetry, quartz countertops, and clear sightlines to the gathering room-perfect for staying connected while cooking and entertaining. Modern LVP flooring flows throughout the main living areas, while beautiful oak-tread stairs lead to the second level. Upstairs, the spacious owner's suite features a private bath with a walk-in tiled shower, dual vanity, ceramic tile flooring, and recessed lighting. A cozy loft provides additional flexible living space for relaxing, entertaining, or play. Step
USD 439,490
613 Holly Drive NW
View photo
House · for sale
USD 425,000
USD 223/sq.ft
613 Holly Drive NW
Camellia Heights
· 1,905 sq.ft · 4 Bedrooms · 3 Baths · House
· Garden · Deck · Fireplace · Equipped kitchen · Cellar
Camellia Heights · 1,905 sq.ft · 4 Bedrooms · 3 Baths · House · Garden · Deck · Fireplace · Equipped kitchen · Cellar
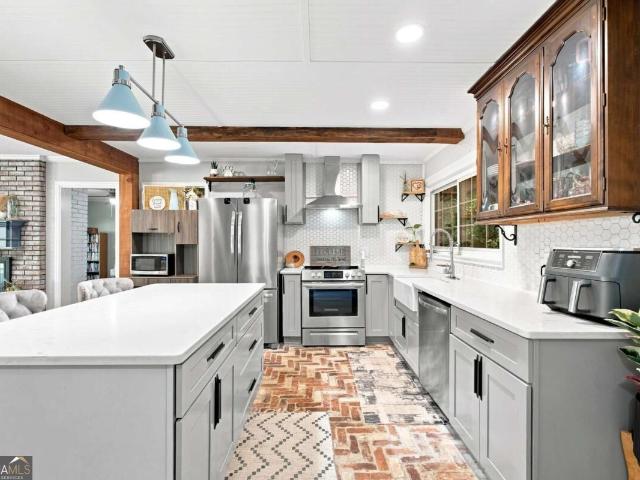
Don't miss this beautifully renovated brick ranch home, featuring new French doors, hot water heater and newer HVAC and electrical. Inside, the home showcases warm wood floors throughout and a standout brickfloored kitchen with exposed wooden beams and a central island that flows seamlessly into the living areas. The double-sided fireplace makes the living room and family rooms cozy. The inviting brickfloored family room is perfect for relaxing, with direct access to a lovely entertaining deck. With three bedrooms and two baths, the home provides comfortable living space, including a private primary suite with ensuite bathroom. The basement adds valuable flexibility, offering abundant storage plus an additional bedroom and bathroom. Ideal for guests, extended family, or a teen suite. Outside, the backyard includes a fenced area, perfect for pets or enjoying the outdoors in privacy. A spacious detached workshop offers endless possibilities, this home is truly a rare find, combining thou
USD 425,000
4826 Lost Creek Drive
View photo
House · for sale
USD 378,800
USD 247/sq.ft
4826 Lost Creek Drive
Camellia Heights
· 1,528 sq.ft · 3 Bedrooms · 2 Baths · House
· Garden · Fireplace · Equipped kitchen · Parking
Camellia Heights · 1,528 sq.ft · 3 Bedrooms · 2 Baths · House · Garden · Fireplace · Equipped kitchen · Parking
Welcome to easy one-level living in the popular Mundy Mill community! This move-in-ready 3-bedroom, 2-bath ranch offers an open, functional floor plan with a desirable split-bedroom layout. The bright kitchen features white cabinetry, quartz countertops, and plenty of workspace, opening to a spacious vaulted great room with a gas fireplace and custom built-in bookshelves. A large dining area provides plenty of room for everyday meals and entertaining. The private primary suite features dual vanities, a walk-in shower, and a generous walk-in closet. Additional highlights include tile bathrooms, a laundry room with custom shelving and cabinetry, a NEW HVAC system installed in May 2026, a two-car garage, covered front porch, and transferable termite bond. Enjoy Georgia outdoor living from the screened porch overlooking a level, fenced backyard with a storage shed for gardening tools and outdoor equipment. Mundy Mill offers an impressive lineup of neighborhood amenities, including three co
USD 378,800
1049 Park Street
View photo
House · for sale
USD 385,000
USD 152/sq.ft
1049 Park Street
Camellia Heights
· 2,519 sq.ft · 4 Bedrooms · 2 Baths · House
· Garden · Fireplace · Equipped kitchen · Cellar
Camellia Heights · 2,519 sq.ft · 4 Bedrooms · 2 Baths · House · Garden · Fireplace · Equipped kitchen · Cellar
Charming 1952 home in the heart of downtown Gainesville, just steps from Brenau University! This sweet yellow cottage offers the perfect blend of historic character, versatile living space, and an unbeatable location. Located within walking distance to Brenau University and just around the corner from Northeast Georgia Medical Center, with easy access to I-985, this home puts you close to everything Gainesville has to offer. Upstairs features 3 bedrooms and 1 full bath, with beautiful hardwood floors, classic charm, and an oversized den anchored by a cozy fireplace. The full finished basement adds an incredible layer of flexibility with an additional bedroom, full bath, and kitchen! Perfect for an in-law suite, teen suite, guest quarters, or potential rental opportunity. And then there's the backyard! Step outside and you'll feel miles away from the city. The fenced backyard is a true oasis, complete with an outdoor kitchen, covered eating area, outdoor fireplace, greenhouse, workshop,
USD 385,000
5188 MUNDY Grove Lane
View photo
Townhouse · for sale
USD 290,000
USD 178/sq.ft
5188 MUNDY Grove Lane
Camellia Heights
· 1,625 sq.ft · 3 Bedrooms · 2 Baths · Townhouse
· Terrace
Camellia Heights · 1,625 sq.ft · 3 Bedrooms · 2 Baths · Townhouse · Terrace
This modern Jade II townhome features an inviting open-concept layout on the main floor, seamlessly connecting the family room and kitchen-perfect for entertaining or everyday living. A convenient half bath completes the downstairs space. Upstairs, you'll find three spacious bedrooms sharing a well-appointed full bathroom on one end, while the expansive primary suite offers a private retreat on the other. The primary suite boasts a large walk-in closet. Please visit the model center for access to this home and for details on current buyer incentives at 4821 Groveview Terrace, Gainesville, Ga. 30540. Representative photography
USD 290,000
2965 Holden Street
View photo
House · for sale
USD 389,990
USD 165/sq.ft
2965 Holden Street
Camellia Heights
· 2,357 sq.ft · 5 Bedrooms · 3 Baths · House
· Fireplace · Equipped kitchen · Parking
Camellia Heights · 2,357 sq.ft · 5 Bedrooms · 3 Baths · House · Fireplace · Equipped kitchen · Parking
Introducing 2965 Holden Street a two-story home in our Gainesville, GA community of Oconee Overlook. This Robie floorplan home features 5 bedrooms and 3 bathrooms, plus a 2-car garage in 2,361 square feet. Through the front door, a foyer will welcome guests passed the stairway into the main living area. The open family room allows room for a dining table to enjoy meals with loved ones or to relax after a hard day's work in front of the gas fireplace. A large island separates the kitchen from the living area providing space to enjoy a quick meal or prepare food for the family. The kitchen is well equipped with white shaker style cabinets with soft close doors, granite countertops, stainless-steel appliances, and a walk-in pantry. A spare bedroom and bathroom sit off the kitchen. Once you head upstairs, you are greeted by an open loft area that allows easy access to the 4 remaining bedrooms in the house, including the primary suite. The primary bedroom offers rest and relaxation with the
USD 389,990
3211 Proust Court
View photo
House · for sale
USD 461,490
USD 199/sq.ft
3211 Proust Court
Camellia Heights
· 2,314 sq.ft · 4 Bedrooms · 2 Baths · House
· Garden · Office room · Equipped kitchen · Swimming pool · Cellar
Camellia Heights · 2,314 sq.ft · 4 Bedrooms · 2 Baths · House · Garden · Office room · Equipped kitchen · Swimming pool · Cellar
This home is situated on a private cul-de-sac street. Step into the beautifully designed Rosella on a full basement, where modern style meets everyday comfort. The main level welcomes you with a versatile flex room, perfect for a home office, formal living space, or playroom, along with a convenient powder room for guests. The open concept kitchen and living area features LVP flooring and an L shaped kitchen with island, quartz countertops, and 42' cabinets, creating an ideal space for entertaining and gathering. The unfinished basement offers the potential to add nearly 1,000 square feet of additional living space, with plumbing and electrical already in place. Upstairs, enjoy a cozy loft, four spacious bedrooms, and a large primary suite featuring a walk in closet and a private ensuite with double vanity, tiled flooring, and recessed lighting. Relax in your private backyard with serene tree line views. Avery Ridge offers desirable amenities including a swimming pool, cabana, sidewalk
USD 461,490
3548 Lakeview Drive
View photo
House · for sale
USD 259,000
USD 264/sq.ft
3548 Lakeview Drive
Camellia Heights
· 980 sq.ft · 2 Bedrooms · 1 Bath · House
· Patio · Garden · Equipped kitchen · Parking
Camellia Heights · 980 sq.ft · 2 Bedrooms · 1 Bath · House · Patio · Garden · Equipped kitchen · Parking
Lake life is calling! Welcome to this charming 2-bedroom, 1-bath ranch home with a one-car garage, tucked away in a private Lake Lanier community offering exclusive, HOA maintained keycard access to the community dock. Start your day with a cup of coffee on the covered front porch, or wind down in the evening while enjoying the peaceful surroundings. Inside, the inviting living room flows into a spacious kitchen featuring generous cabinet storage and ample countertop space perfect for everyday living and entertaining. Step outside to the backyard patio, where you'll have plenty of room to fire up the grill, host friends and family, or simply relax under the stars. A fenced dog run provides a safe and convenient space for your furry companions, while the attached one-car garage and outdoor storage shed offer plenty of room for tools, lawn equipment, or all of your lake toys. Living here means enjoying the Lake Lanier lifestyle without leaving your neighborhood. Launch your kayak, spend
USD 259,000
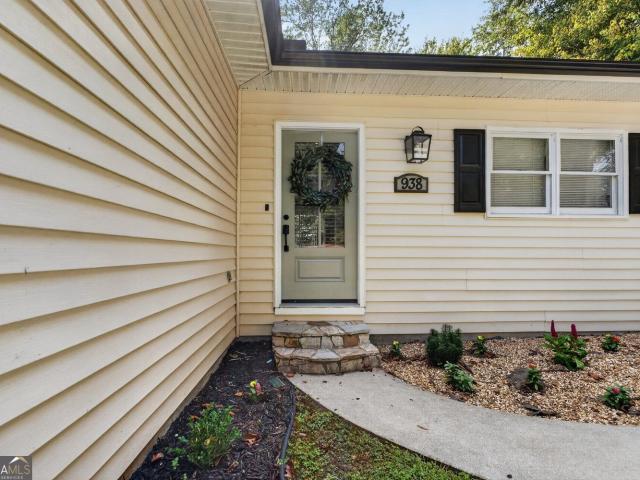
938 Charleston Court
View photo
House · for sale
USD 339,900
USD 269/sq.ft
938 Charleston Court
Camellia Heights
· 1,259 sq.ft · 3 Bedrooms · 2 Baths · House
· Garden · Deck · Equipped kitchen · Parking
Camellia Heights · 1,259 sq.ft · 3 Bedrooms · 2 Baths · House · Garden · Deck · Equipped kitchen · Parking
Move-in ready and thoughtfully updated, this ranch-style home offers the perfect combination of comfort, style, and easy one-level living. The inviting layout features beautiful hardwood floors, fresh interior paint, and brand-new carpet, creating a clean and welcoming atmosphere throughout. The updated kitchen is a standout, featuring granite countertops and new appliances-ideal for everyday meals, entertaining, and gathering with family and friends. The spacious living areas provide a functional flow while maintaining a warm, comfortable feel. Enjoy additional outdoor living on the rear deck overlooking the private backyard, offering a great space for morning coffee, weekend gatherings, or simply relaxing at home. A one-car garage adds convenient parking and storage. With its desirable ranch-style layout and move-in-ready condition, this home is an excellent opportunity for first-time buyers, downsizers, or anyone looking for comfortable, low-maintenance living
USD 339,900
3470 Silver Wood Walk
View photo
House · for sale
USD 389,900
USD 128/sq.ft
3470 Silver Wood Walk
Camellia Heights
· 3,025 sq.ft · 4 Bedrooms · 2 Baths · House
· Patio · Garden · Office room · Equipped kitchen
Camellia Heights · 3,025 sq.ft · 4 Bedrooms · 2 Baths · House · Patio · Garden · Office room · Equipped kitchen
Spacious home on large lot with no hoa! Built in 2018, this inviting two-story home offers approximately 3,030 square feet with 4 bedrooms, 2.5 baths, and plenty of room to spread out. The main level features a private office, convenient half bath, spacious living areas, and a well-appointed kitchen with a center island, walk-in pantry, and view to the family room. Perfect for staying connected while cooking, entertaining, or simply enjoying everyday life. Upstairs you'll find the master suite with generous master bath along with three additional bedrooms and a 2nd full bath, creating a comfortable and functional layout for family and guests. And when it's time to unwind this home doesn't disappoint just step outside to the covered back patio and enjoy the possibilities offered by the spacious backyard. Imagine relaxing with your morning coffee, hosting weekend cookouts, or gathering around a firepit with friends and family on a cool Georgia night. There's plenty of room to enjoy the o
USD 389,900
1235 Riverside Drive C 8
View photo
Condo · for sale
USD 200,000
USD 215/sq.ft
1235 Riverside Drive C 8
Camellia Heights
· 926 sq.ft · 2 Bedrooms · 1 Bath · Condo
Camellia Heights · 926 sq.ft · 2 Bedrooms · 1 Bath · Condo
Location, location, location! Welcome to 1235 Riverside Drive, Unit C8-a beautifully updated 2-bedroom, 1.5-bath end-unit condo ideally located just minutes from Brenau University, downtown Gainesville, and Northeast Georgia Medical Center. Whether you're looking for a low-maintenance home, an investment property, or a convenient location close to everything Gainesville has to offer, this one checks the boxes! Located in the heart of Gainesville, this condo puts you close to Brenau University, making it an excellent option for students, faculty, staff, or investors. Enjoy the restaurants, shopping, entertainment, and events of Gainesville's Historic Square, all just minutes away. You're also conveniently close to Northeast Georgia Medical Center, Riverside Military Academy, local parks, and everyday amenities. Grocery shopping is less than a half mile away-an easy walk or quick drive. Step inside to find a move-in-ready interior featuring all-new flooring, fresh interior paint, and an
USD 200,000

Get email alerts

Don't miss out: be the first to know about new properties

The alert was correctly created

On subscribing you accept the conditions of use and the privacy policy
Alert
Receive new ads in your inbox
Save this search
Receive alerts for new listings

We'll send you an email when we have new properties for: "Properties for sale in Camellia Heights"

The alert was correctly created

Chicopee, Gainesville CCD Hall County Georgia
Lanier Valley
Get email alerts and be the first to see new listings
Required field
On subscribing I accept the terms of the privacy policy
Perfect! You'll soon start receiving new listings via email
Alert
Receive an email when we have new ads for Properties for sale in Camellia Heights
Save this search
Filters

Bedrooms

Size (sq.ft)

sq.ft
sq.ft

Price

USD
USD

Property type

Bathrooms

Clear all filters
Receive notifications when new entries are published.