433 houses for sale in Camelot Arms

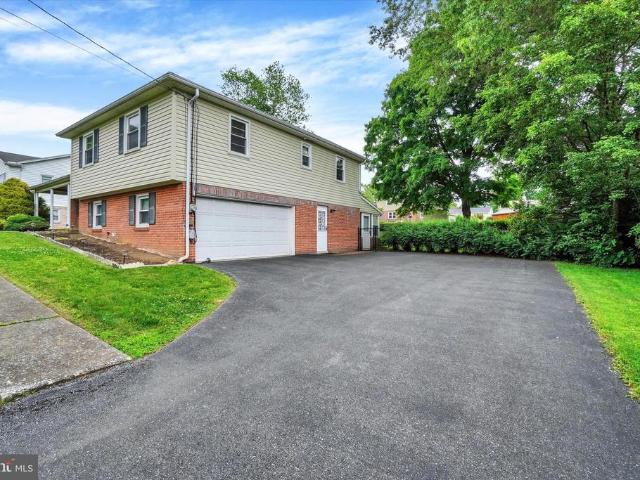
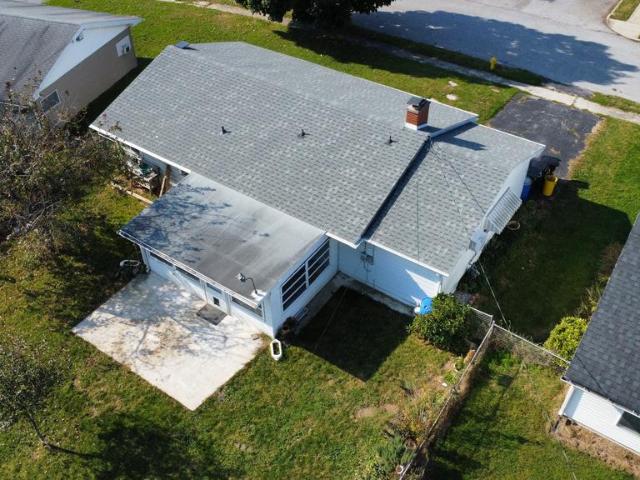
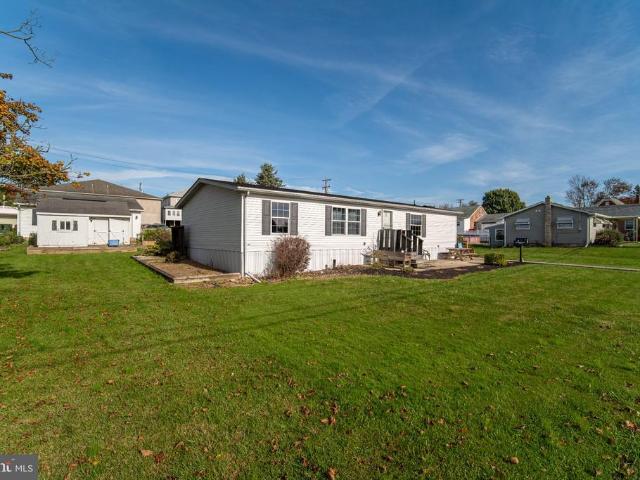
335 W Beaver Street
View photo
House · for sale
USD 200,000
USD 142/sq.ft
New
335 W Beaver Street
Camelot Arms
· 1,399 sq.ft · 3 Bedrooms · 2 Baths · House
· Garden · Equipped kitchen · Parking · Air conditioning
Camelot Arms · 1,399 sq.ft · 3 Bedrooms · 2 Baths · House · Garden · Equipped kitchen · Parking · Air conditioning
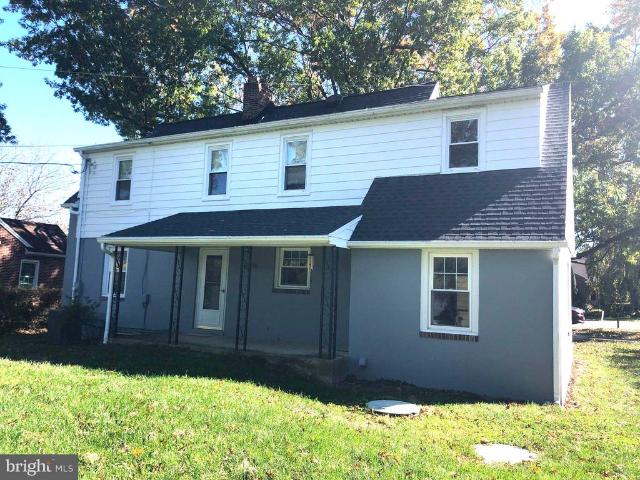
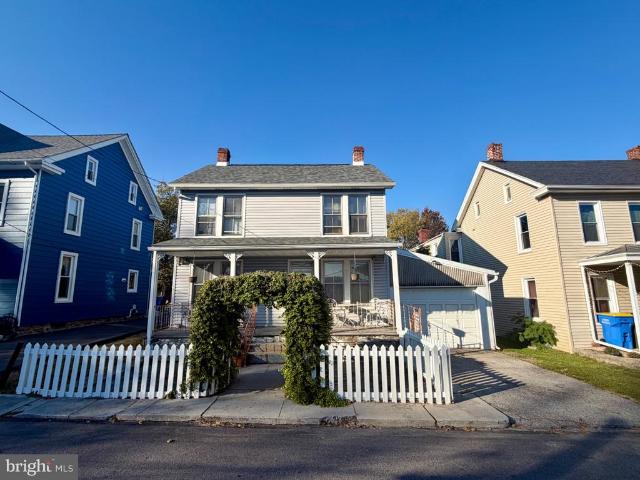
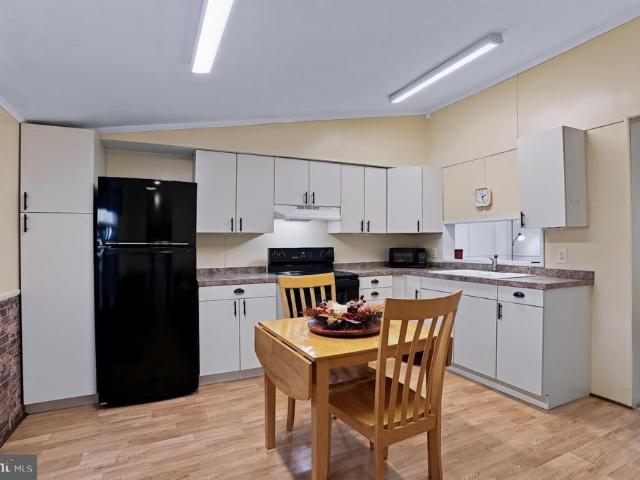
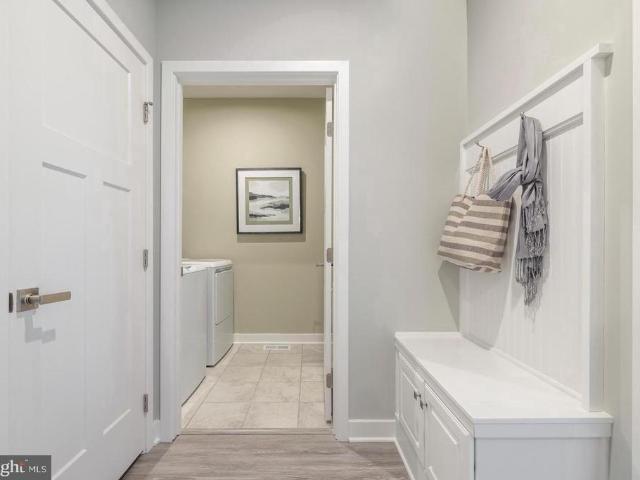
Simple living, generous yard space, and a place in town to make your own! This is 335 W. Beaver Street in Hallam. If you've been looking for an affordable home with the convenience of one-level living, a nice-sized yard, and plenty of garage space, this home could be your solution. Sure, it could use a little TLC, but much of that can be tackled over time while you enjoy the benefits of having a place of your own. This double-wide manufactured home offers a practical layout with three bedrooms and two full bathrooms. The kitchen and dining area share an open space with a peninsula offering additional seating, making it easy to gather for meals or conversation. When you need that mudroom area if you have pets or little ones, this home offers that convenience with a laundry and mudroom area just inside the side entrance. For the warmer months, this home has you covered with Central air conditioning. Its nice to have your own space, and the primary bedroom does just that for you and featu
USD 200,000
2790 Ironstone Hill Road
View photo
House · for sale
USD 225,000
USD 147/sq.ft
New
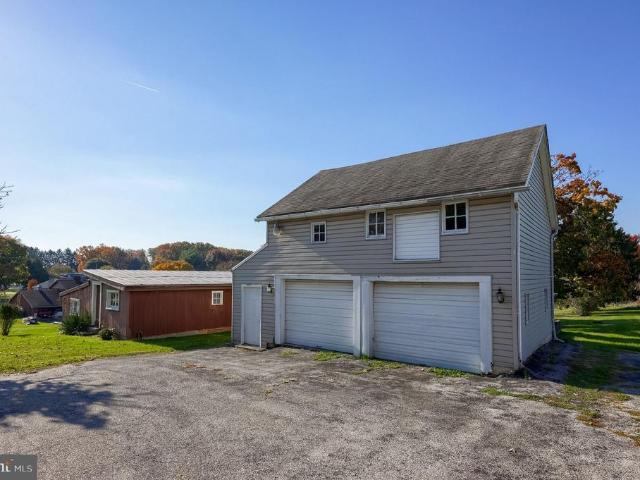
2790 Ironstone Hill Road
Camelot Arms
· 1,528 sq.ft · 5 Bedrooms · 2 Baths · House
· Equipped kitchen · Parking
Camelot Arms · 1,528 sq.ft · 5 Bedrooms · 2 Baths · House · Equipped kitchen · Parking
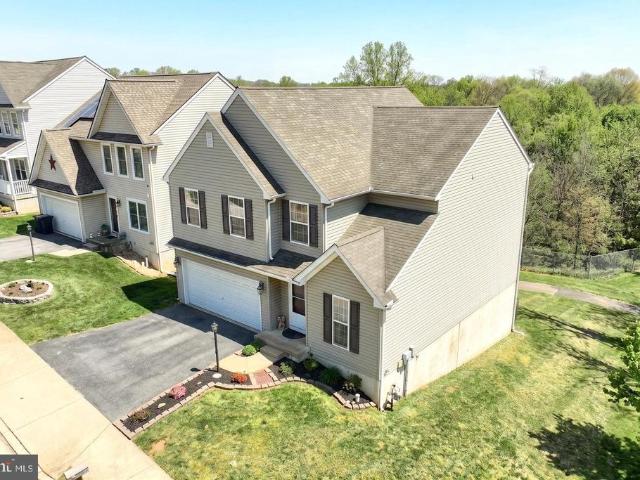
Enjoy the space, versatility, and convenience this detached home has to offer! Situated on over 3/4 of an acre in the desirable Dallastown School District, this property features a detached two-car garage with second-floor storage, along with a separate workshop providing additional space for hobbies, projects, or extra storage. Inside, the main level offers an eat-in kitchen with appliances included, a bedroom with full bath access. The upper level features four additional bedrooms and another full bath, providing plenty of space and flexibility. Conveniently located with easy access to I-83, this property offers a great combination of indoor space, outdoor room to enjoy, and functional outbuildings
USD 225,000
1129 W Poplar Street
View photo
Townhouse · for sale
USD 199,900
USD 104/sq.ft
New
1129 W Poplar Street
Camelot Arms
· 1,916 sq.ft · 5 Bedrooms · 2 Baths · Townhouse
· Office room · Equipped kitchen · Parking
Camelot Arms · 1,916 sq.ft · 5 Bedrooms · 2 Baths · Townhouse · Office room · Equipped kitchen · Parking
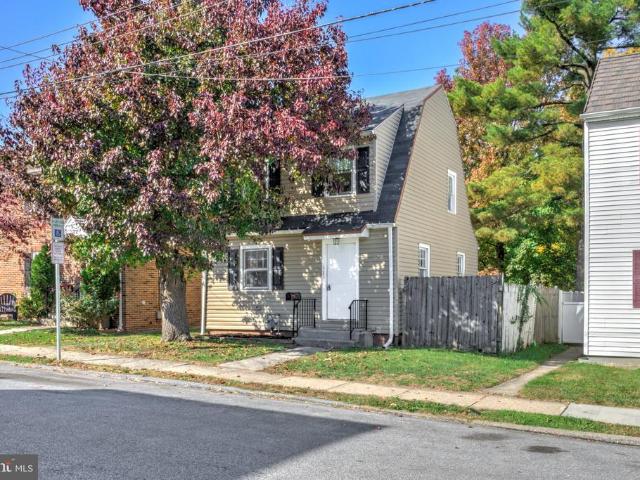
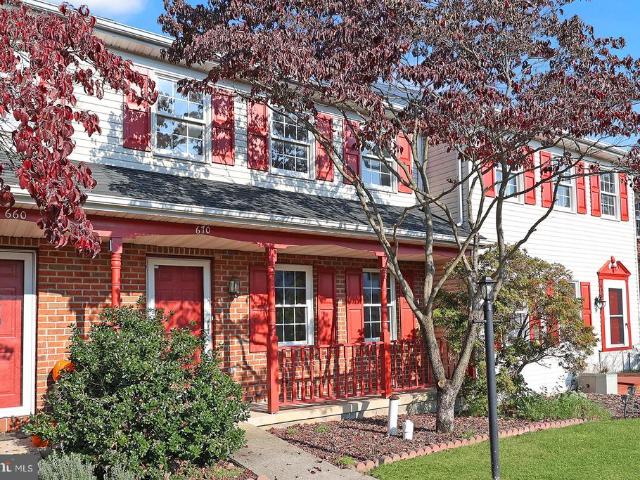
Welcome to 1129 W Poplar Street! This move-in-ready home in West York offers five bedrooms, two full bathrooms, and off-street parking. Large kitchen w/ appliances, dining room and separate living room. Theres room to settle in, with the flexibility to use an extra bedroom as a home office or guest space. Close to shopping and major routes, the location makes everyday errands and commuting convenient. Schedule your showing and see what makes this home a great fit!
USD 199,900
34 N Albemarle Street
View photo
Townhouse · for sale
USD 164,900
USD 90/sq.ft
34 N Albemarle Street
Camelot Arms
· 1,830 sq.ft · 4 Bedrooms · 2 Baths · Townhouse
· Garden · Equipped kitchen · Cellar · Parking
Camelot Arms · 1,830 sq.ft · 4 Bedrooms · 2 Baths · Townhouse · Garden · Equipped kitchen · Cellar · Parking
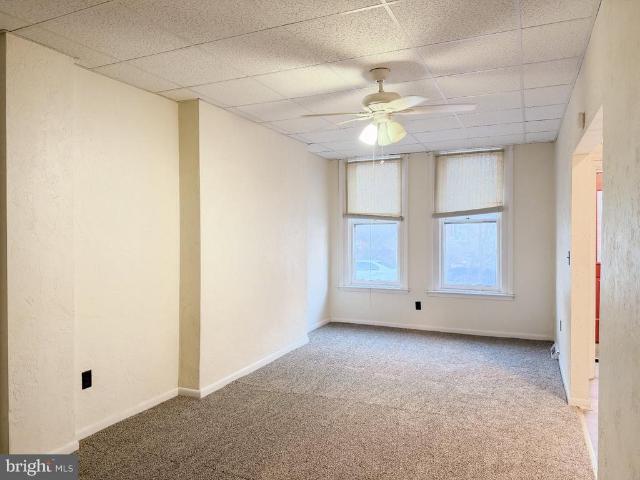
4Bedroom Home in a Quiet Neighborhood A newly refreshed 1,800+ sq ft home offering roomy comfort, flexible living arrangements, and conveniently located in walking distance of restaurants and local convenience stores. This versatile property features four bedrooms, two bathrooms, two kitchen areas, and two living rooms, making it ideal for multigenerational living, rental potential, or simply enjoying extra space. Both levels include washer/dryer hookups, giving you the freedom to set up laundry wherever it works best for your lifestyle. Recent updates include fresh paint, new flooring, and new carpet, creating a clean, welcoming environment throughout. A large basement provides ample storage space. Outside, youll find a fully fenced backyard perfect for pets, plus two private parking spaces in the rear in addition to available street parking in front
USD 164,900
636 W College Avenue
View photo
Townhouse · for sale
USD 198,000
USD 164/sq.ft
636 W College Avenue
Camelot Arms
· 1,206 sq.ft · 4 Bedrooms · 2 Baths · Townhouse
· Equipped kitchen · Air conditioning · Cellar · Parking
Camelot Arms · 1,206 sq.ft · 4 Bedrooms · 2 Baths · Townhouse · Equipped kitchen · Air conditioning · Cellar · Parking
Welcome to 636 W College Ave in York, PA! This spacious, multi-level home offers 4 bedrooms, 2 full bath, and a versatile layout with an open floor plan that creates a welcoming flow between the main living areas. The home features a comfortable living room, kitchen, additional attic-level living space, and a full basement offering extra storage potential. Enjoy relaxing on the covered front porch, along with the convenience of a two-car carport and extended off-street parking with room for additional vehicles. The property also features a newer roof and an outdoor storage shed. As an added bonus, the seller is willing to leave select household items and appliances at no additional cost, including multiple window AC units, chest freezer, security camera system, and more, subject to buyer interest and agreement. With multiple levels of living space, convenient parking, and valuable extras, this property offers plenty of possibilities for its next owner. Don't miss the opportunity to mak
USD 198,000
155 Grantway Drive
View photo
House · for sale
USD 399,990
USD 209/sq.ft
New
155 Grantway Drive
Camelot Arms
· 1,905 sq.ft · 4 Bedrooms · 2 Baths · House
· Equipped kitchen · Cellar
Camelot Arms · 1,905 sq.ft · 4 Bedrooms · 2 Baths · House · Equipped kitchen · Cellar
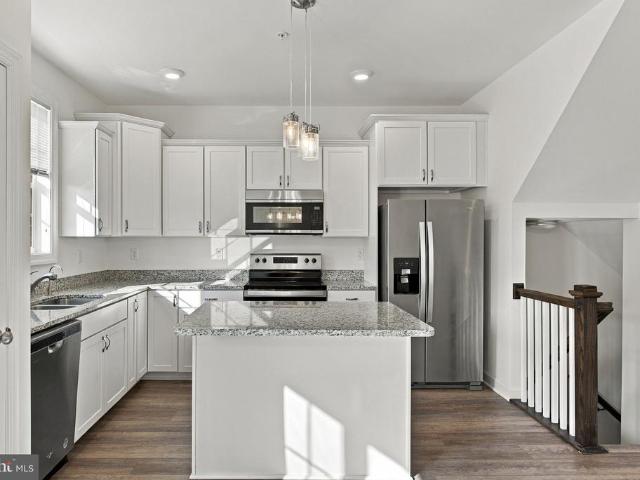
The Deerfield is a thoughtfully designed home with four bedrooms and two-and-a-half baths. The kitchen features a walk-in pantry and island. That island includes a sink, making it perfect for food preparation, and has plenty of room for stools, so you can entertain. The kitchen looks out over the open-concept dining area and great room. All four bedroom are upstairs along with the Laundry room. The master suite includes an en suite bathroom and a spacious walk-in closet. This home includes D.R. Horton's Home is Connected package, an industry leading suite of smart home products that keeps homeowners connected with the people and place they value the most. The technology allows homeowners to monitor and control their home from the couch or across the globe. This home also comes with an unfinished walk-out basement. Home and community information, including pricing, plans, included features, terms, availability and amenities, are subject to change and prior sale at any time without notic
USD 399,990
1729 2Nd Avenue
View photo
House · for sale
USD 299,900
USD 149/sq.ft
1729 2Nd Avenue
Camelot Arms
· 2,002 sq.ft · 3 Bedrooms · 2 Baths · House
· Garden · Deck · Fireplace · Parking · Air conditioning · Cellar
Camelot Arms · 2,002 sq.ft · 3 Bedrooms · 2 Baths · House · Garden · Deck · Fireplace · Parking · Air conditioning · Cellar
This move-in ready Cape Cod offers 3 bedrooms, 2 full bathrooms, and a finished basement! The main level features hardwood floors, a spacious living room with a cozy fireplace, two bedrooms, and a full bathroom. Upstairs, you'll find an impressive primary suite complete with its own full bathroom, sitting or office area, and massive closet space! The finished lower level provides additional living space, perfect for entertaining, relaxing, or a recreation area. Enjoy the outdoors on the covered front porch, relax on the deck overlooking the fenced backyard, perfect for play or pets, or unwind in the covered breezeway. Additional highlights include a garage, newer central air, and a convenient location close to I-83, Route 30, and a nearby township park. Move right in and make it yours!
USD 299,900
353 Edgehill Road
View photo
House · for sale
USD 250,000
USD 131/sq.ft
353 Edgehill Road
Camelot Arms
· 1,905 sq.ft · 3 Bedrooms · 1 Bath · House
· Garden
Camelot Arms · 1,905 sq.ft · 3 Bedrooms · 1 Bath · House · Garden
Ideal location for walkers and joggers. Award winning school district. Close to all shopping without accessing major highways. Large rear yard with a row of trees for your privacy. Open house sunday
USD 250,000
530 S Royal Street
View photo
House · for sale
USD 245,000
USD 214/sq.ft
530 S Royal Street
Camelot Arms
· 1,141 sq.ft · 2 Bedrooms · 1 Bath · House
· Garden · Parking
Camelot Arms · 1,141 sq.ft · 2 Bedrooms · 1 Bath · House · Garden · Parking
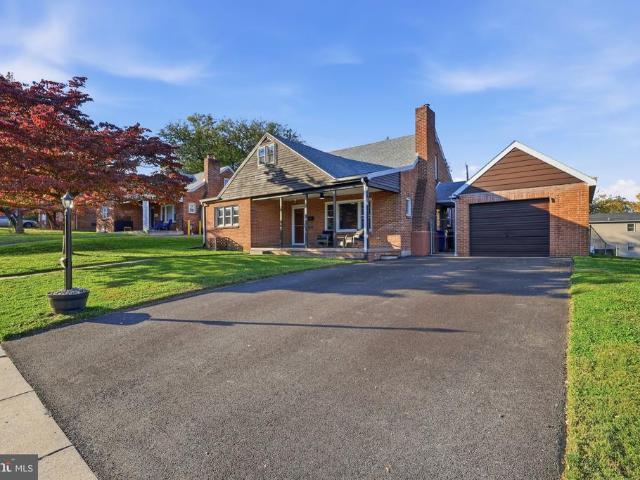
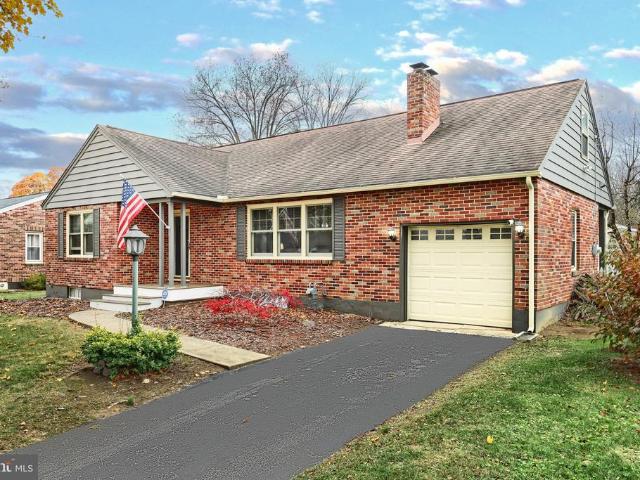
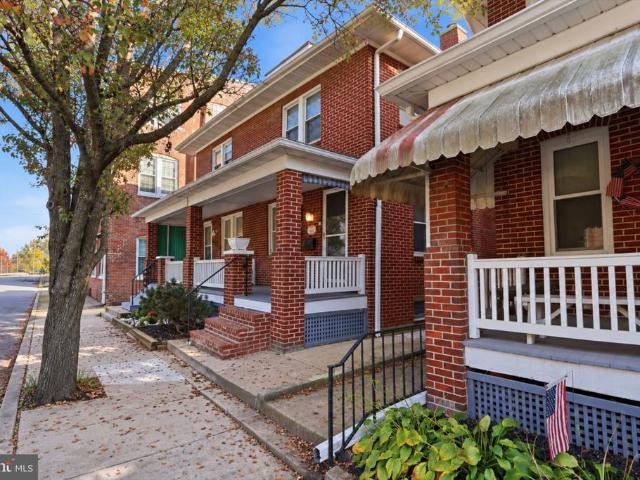
Welcome home to 530 S. Royal Street! This charming brick one-story home offers easy, comfortable living in a lovely neighborhood within the York Suburban School District. Featuring 2 bedrooms, 1 full bath, and a convenient 1-car garage, this home is full of appeal for anyone looking for a home thats both manageable and inviting. Enjoy the flat, fenced backyard, perfect for relaxing, gardening, entertaining, or letting your four-legged friends enjoy the outdoors. Commuters will love the convenient location just minutes from I-83, making travel a breeze. Whether youre just starting out, downsizing, or looking for a home with plenty of charm, this sweet brick rancher is one you wont want to miss!
USD 245,000
415 E Market Street
View photo
Townhouse · for sale
USD 150,000
USD 59/sq.ft
415 E Market Street
Camelot Arms
· 2,519 sq.ft · 5 Bedrooms · 2 Baths · Townhouse
· Parking
Camelot Arms · 2,519 sq.ft · 5 Bedrooms · 2 Baths · Townhouse · Parking
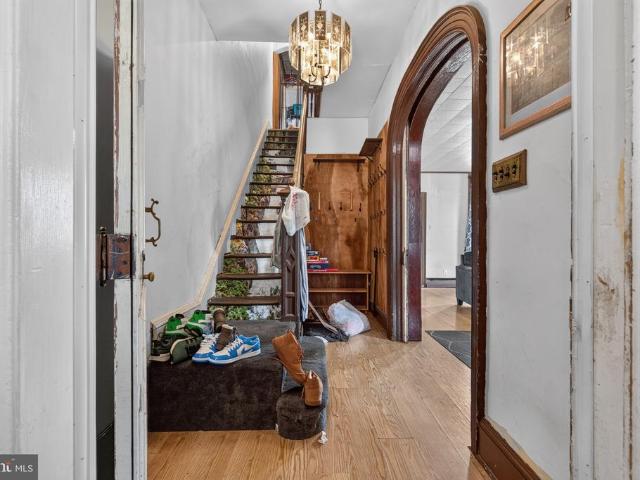
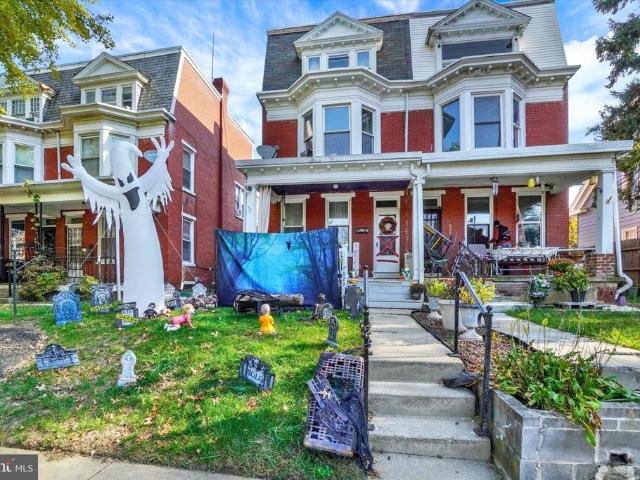
Full of character and opportunity, this semi-detached Victorian home presents an exciting opportunity for investors, renovators, or buyers looking to create a home tailored to their vision. Owned by the same family for over 30 years, this spacious property offers 5 bedrooms and 2 full bathrooms, along with a blend of select modern updates and timeless architectural charm. Previously configured as a two-unit property, the home has since been converted into a single-family residence, offering flexibility for a variety of future uses. While some improvements have already been made, the property would benefit from additional renovation and finishing touches, making it an ideal opportunity for buyers looking to build equity, customize a home, or add value to their investment portfolio. Additional highlights include off-street parking in the rear, generous living space, and the potential to reimagine the property's layout to suit your needs. Whether you're an investor seeking your next proje
USD 150,000
14 Barberry Court
View photo
House · for sale
USD 350,000
USD 160/sq.ft
14 Barberry Court
Camelot Arms
· 2,174 sq.ft · 4 Bedrooms · 2 Baths · House
· Garden · Deck · Parking · Cellar
Camelot Arms · 2,174 sq.ft · 4 Bedrooms · 2 Baths · House · Garden · Deck · Parking · Cellar
More living space, less yard work, and an opportunity to save on your mortgage payment! Welcome to 14 Barberry Court! This spacious 4-bedroom, 2.5-bath home offers over 2,100 square feet of comfortable living, featuring an open and inviting first floor that's perfect for everyday life and entertaining. Upstairs, you'll find four generously sized bedrooms, including a spacious primary suite with a private bath and walk-in closet. Enjoy your morning coffee on the deck, take advantage of the nearby walking trail, and spend less of your weekend maintaining a yard! A two-car garage, full basement, and Northeastern York School District add even more appeal. *Here's an added bonus: *. The seller is open to negotiating a credit toward a mortgage interest-rate buydown, potentially helping lower your monthly payment! Ask how this opportunity could work for you. Financing terms subject to lender approval. More house. Less maintenance. Potential mortgage savings. Schedule your showing today!
USD 350,000
2726 N George Street
View photo
House · for sale
USD 249,000
USD 201/sq.ft
2726 N George Street
Camelot Arms
· 1,238 sq.ft · 3 Bedrooms · 1 Bath · House
· Equipped kitchen
Camelot Arms · 1,238 sq.ft · 3 Bedrooms · 1 Bath · House · Equipped kitchen
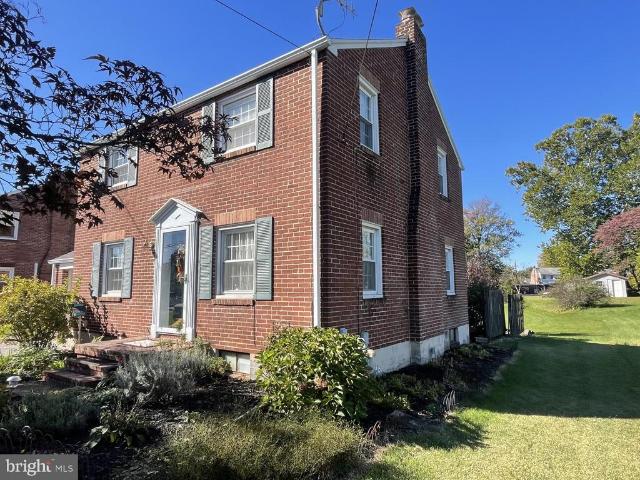
Nestled in the charming Hayshire neighborhood, this Colonial-style residence exudes warmth and offers a perfect blend of classic and modern comfort. Built in 1960, this well-maintained home showcases a timeless brick exterior that invites you in with its inviting curb appeal. Step inside to discover a thoughtfully designed interior that boasts 1,248 square feet of living space. The traditional floor plan features three bedrooms and a well appointed full bathroom, complete with a tub shower that promises relaxation after a long day. The heart of the home is the country-style kitchen, equipped with quality appliances including an electric oven/range, refrigerator, dishwasher, and convenient washer and dryer. Rich hardwood floors create a cozy atmosphere throughout, while insulated windows allow natural light to flood the space, enhancing the inviting ambiance. A charming ceiling fan adds a touch of comfort, ensuring a pleasant environment year-round. The living area is anchored by a cent
USD 249,000
104 S Pershing Avenue
View photo
Townhouse · for sale
USD 214,900
USD 64/sq.ft
104 S Pershing Avenue
Camelot Arms
· 3,326 sq.ft · 6 Bedrooms · 1 Bath · Townhouse
· Garden · Office room · Deck · Air conditioning · Cellar
Camelot Arms · 3,326 sq.ft · 6 Bedrooms · 1 Bath · Townhouse · Garden · Office room · Deck · Air conditioning · Cellar
Welcome to 104 S Pershing Avenue in York, PA! This beautifully renovated, spacious 6-bedroom, 1-bathroom home offers 2,526 square feet of living space across three levels, blending historic charm with modern comfort. Step inside to discover generous living areas, a welcoming foyer, a spacious living room, a formal dining room, and plenty of room to spread out. The home's versatile floor plan provides endless possibilities for additional bedrooms, home offices, guest rooms, or recreational space. Enjoy central air conditioning, natural gas heat, and a full basement with extra storage. Outside, a rear deck overlooks a fully fenced backyard, perfect for relaxing, entertaining, or enjoying outdoor activities. Conveniently located in the heart of York City, this property is within walking distance of shopping, restaurants, public transportation, Penn Park, and the Heritage Rail Trail
USD 214,900
323 E Maple Street
View photo
House · for sale
USD 149,900
USD 167/sq.ft
323 E Maple Street
Camelot Arms
· 893 sq.ft · 2 Bedrooms · 1 Bath · House
· Patio · Garden · Equipped kitchen · Air conditioning · Cellar
Camelot Arms · 893 sq.ft · 2 Bedrooms · 1 Bath · House · Patio · Garden · Equipped kitchen · Air conditioning · Cellar
5.99% 30-year fixed financing available. Potentially save hundreds per month compared with current market-rate financing! Or choose up to $10,000 seller assist. Ask agent for details. Great Investment Opportunity in the Heart of York City! Located on a quiet dead-end street, this 2-bedroom, 1-bathroom property has brand new AC and is full of potential and ready for its next chapter. Whether you're an investor looking to expand your rental portfolio, or a buyer looking to build equity, this property offers an opportunity to bring your vision to life. Inside, you'll find a charming layout featuring a living room that flows into the dining area and kitchen, complete with a gas stove and access to the fenced backyard. Upstairs offers two bedrooms with hardwood flooring and a full bathroom with a tub/shower combination. Additional features include an unfinished basement, natural gas heating, and a natural gas hot water heater. Outside, the fully fenced backyard with patio area provides addi
USD 149,900
829 S Duke Street
View photo
Townhouse · for sale
USD 164,000
USD 78/sq.ft
829 S Duke Street
Camelot Arms
· 2,077 sq.ft · 5 Bedrooms · 1 Bath · Townhouse
· Garden · Balcony · Equipped kitchen · Parking
Camelot Arms · 2,077 sq.ft · 5 Bedrooms · 1 Bath · Townhouse · Garden · Balcony · Equipped kitchen · Parking
Excellent investment opportunity in the 800 block of South Duke Street! This well-maintained home currently generates $19,140 in annual rental income, with excellent tenants who would like to stay. They are on a month-to-month lease at $1,595 per month. The first floor has been freshly updated with new LVP flooring, while elegant hardwood floors add charm throughout the second and third floors. Recent improvements include a new gas water heater and microwave oven in 2024 and a new gas furnace in 2026. Enjoy a covered front porch, a beautiful front yard, and a double rear balcony overlooking the backyard. The property also offers a detached carport and off-street parking for up to three vehicles, conveniently accessed from a quiet rear alley. This home features a first floor half bath conveniently located between dining and kitchen. Home also features a rear mudroom and laundry space with ample room for additional refrigerator or freezer. Property is currently managed by Elite property
USD 164,000
3733 Stony Brook Road
View photo
House · for sale
USD 219,900
USD 174/sq.ft
3733 Stony Brook Road
Camelot Arms
· 1,259 sq.ft · 3 Bedrooms · 2 Baths · House
· Parking
Camelot Arms · 1,259 sq.ft · 3 Bedrooms · 2 Baths · House · Parking
Charming home in Pleasant Acres. This delightful colonial style home offers 1,260 square feet of living space, featuring three bedrooms and two full bathrooms. Ideal for comfortable everyday living. The exterior boasts a front and back porch and the property sits on a generous 0.41-acre level lot, providing ample space for outdoor activities. Recent updates include a new roof installed in 2025. Additionally the property has an attached one car garage, a detached garage/workshop, and two sheds. While the home is being sold as-is the property is priced to reflect its current condition making and excellent project for the right buyer. Schedule your showing today. This property has lots of potential!
USD 219,900
670 Robin Hill Circle
View photo
Townhouse · for sale
USD 234,900
USD 137/sq.ft
670 Robin Hill Circle
Camelot Arms
· 1,711 sq.ft · 3 Bedrooms · 1 Bath · Townhouse
· Gym · Deck · Equipped kitchen · Air conditioning · Parking
Camelot Arms · 1,711 sq.ft · 3 Bedrooms · 1 Bath · Townhouse · Gym · Deck · Equipped kitchen · Air conditioning · Parking
Welcome to this beautifully maintained, move-in-ready townhome in the popular community of Woodmont Estates! Featuring numerous updates and improvements, this home offers comfort, convenience, and plenty of living space. Recent upgrades include NEW luxury vinyl plank flooring (2026), a new gas water heater (2025), updated main bathroom (2024), roof (2018), and gas furnace / central air (2014). The main level features a spacious kitchen with a dining area that opens to the rear deck, a comfortable living room, a convenient laundry area and powder room. Upstairs, the generously sized owners suite offers a walk-in closet and an updated bathroom with a beautiful marble double vanity. Two additional bedrooms and a linen closet complete the second floor. The expansive, walk-out lower level provides endless possibilities, whether you envision a family room, home gym, recreation space, or hobby area. Enjoy the convenience of two private, off-street parking spaces located at the front of the ho
USD 234,900
15 S Newberry Street
View photo
Townhouse · for sale
USD 285,000
USD 110/sq.ft
15 S Newberry Street
Camelot Arms
· 2,573 sq.ft · 3 Bedrooms · 2 Baths · Townhouse
· Office room · Deck · Equipped kitchen · Parking
Camelot Arms · 2,573 sq.ft · 3 Bedrooms · 2 Baths · Townhouse · Office room · Deck · Equipped kitchen · Parking
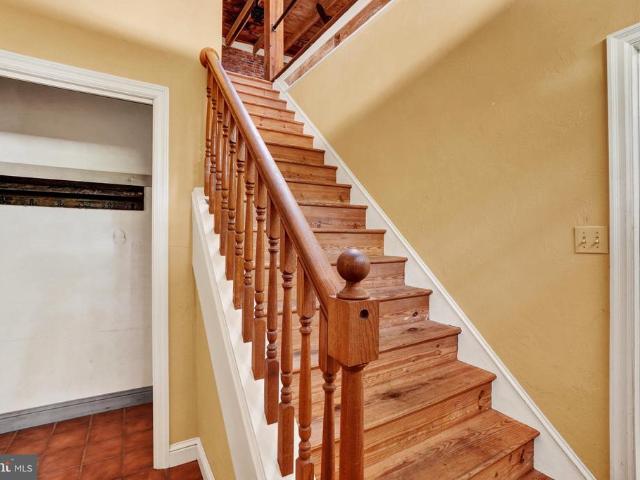
Here's your chance to own a piece of history! This former 1889 livery stable was rehabbed into an amazing loft style home in 1983. If you're looking for exposed beams, vaulted ceilings, brick walls and wood floors, you are home. The kitchen was recently renovated top to bottom and features stainless steel appliances. The third floor primary bedroom shares a Jack & Jill bath with the second bedroom on this level. Enjoy the view of the city from the roof top deck which is accessible from the primary bedroom and hallway. You will also find a studio/office on the ground floor with its own half bath. This area could also function as a third bedroom/guest suite. There's an additional entrance/exit to the street from this area as well. You will be the envy of all your neighbors with your very own 15 X 30 foot frontload garage. You're within walking distance of the downtown area, its restaurants and shops
USD 285,000
4036 Robinwood Road
View photo
House · for sale
USD 369,900
USD 155/sq.ft
4036 Robinwood Road
Camelot Arms
· 2,379 sq.ft · 3 Bedrooms · 2 Baths · House
· Garden · Fireplace · Equipped kitchen
Camelot Arms · 2,379 sq.ft · 3 Bedrooms · 2 Baths · House · Garden · Fireplace · Equipped kitchen
Charming Split-level home in desirable East York location, Central Schools & walking distance to Stonewood Park! Spacious rooms throughout! Large Living Rm with Bow window & coat closet, Formal Dining Room & Eat-in Kitchen with updated flooring, ceiling fan, pocket door & all appliances included with the sale. On the upper level are 3 very nice size Bedrooms, 2 with exposed hardwood floors that are in excellent condition, nice closet space & ceiling fans in all 3 rooms. There are 2 Full baths 1 with updated vanity with Corian top, all ceramic tile is in great condition! There is an access door on this level with steps up to the attic area with blown-in insulation for extra efficiency! Down a few steps from the Main level is Lower level #1 that features a Family Room w/a corner brick gas fireplace, wall-to-wall carpeting, a 1/2 Bath & a door leading to the driveway. There are sliding glass doors leading out to the Sunroom that overlooks the beautiful backyard & leads out to a small, fen
USD 369,900
1403 Dartmouth Road
View photo
House · for sale
USD 220,000
USD 204/sq.ft
1403 Dartmouth Road
Camelot Arms
· 1,076 sq.ft · 4 Bedrooms · 1 Bath · House
· Garden · Terrace · Fireplace · Parking
Camelot Arms · 1,076 sq.ft · 4 Bedrooms · 1 Bath · House · Garden · Terrace · Fireplace · Parking
Discover the charm of Fireside Terrace with this delightful 4-bedroom, 1-bathroom ranch-style home. Nestled on a cozy. 16-acre lot, this detached residence features a cozy fireplace and a fenced back yard, perfect for creating warm memories. Conveniently located near major highways with easy access to the city and surrounding amenities. The asphalt driveway provides ample parking for friends and family. Don't miss out on this gem!
USD 220,000
760 Carl Street
View photo
House · for sale
USD 199,000
USD 192/sq.ft
760 Carl Street
Camelot Arms
· 1,033 sq.ft · 3 Bedrooms · 1 Bath · House
Camelot Arms · 1,033 sq.ft · 3 Bedrooms · 1 Bath · House
Situated on a desirable corner lot, this 3-bedroom, 1-bathroom property offers a convenient location close to everything! Enjoy easy access to Routes 30 and I-83, along with a variety of nearby restaurants, shopping, and everyday amenities. Whether youre looking for your next home or an investment opportunity, this property offers plenty of potential. Property is being sold AS IS
USD 199,000
212 S Hartley Street
View photo
House · for sale
USD 139,995
USD 94/sq.ft
212 S Hartley Street
Camelot Arms
· 1,475 sq.ft · 3 Bedrooms · 1 Bath · House
Camelot Arms · 1,475 sq.ft · 3 Bedrooms · 1 Bath · House
Turnkey investment opportunity in the heart of York! This detached colonial-style home offers 1,476 square feet of functional living space on a low-maintenance. 02-acre lot. Featuring a flexible layout with 3 to 4 bedrooms and 1 full bathroom, this property is perfect for an investor looking to add immediate cash flow to their portfolio. The home is currently tenant-occupied on a month-to-month lease, generating $1,350 per month in steady rental income. Enjoy the ease of a detached home structure combined with minimal exterior upkeep, all situated in a convenient York location close to local amenities, transit, and downtown attractions. Schedule your showing today to secure this ready-to-go income producer!
USD 139,995
3405 Bull Road
View photo
House · for sale
USD 165,000
USD 147/sq.ft
3405 Bull Road
Camelot Arms
· 1,119 sq.ft · 3 Bedrooms · 2 Baths · House
· Office room · Equipped kitchen · Parking
Camelot Arms · 1,119 sq.ft · 3 Bedrooms · 2 Baths · House · Office room · Equipped kitchen · Parking
Discover the charm of this inviting double-wide manufactured home. Built in 1986, and recently refreshed for the next homeowner, this ranch-style residence offers a perfect blend of comfort and functionality. New carpet has been installed in the living room and the entire home has fresh paint. The eat in kitchen is outfitted with a new stove and refrigerator and has a conveniently attached laundry room with included washer and dryer. The primary bedroom features a private bath and a generous walk-in closet. With three bedrooms and two full bathrooms, there's ample room for guests or a home office. A large wood porch extends your living space outdoors, perfect for morning coffee or evening relaxation. The level lot offers room for outdoor activities, gardening, or simply enjoying the fresh air. Additional features include off-street parking and a spacious shed for storage or hobbies. A new hot water heater was put in June 2026 and the heating system is new as of September 2025. Embrace
USD 165,000
2730 Woodspring Drive
View photo
House · for sale
USD 499,900
USD 183/sq.ft
2730 Woodspring Drive
Camelot Arms
· 2,723 sq.ft · 4 Bedrooms · 2 Baths · House
· Garden · Deck · Fireplace · Equipped kitchen
Camelot Arms · 2,723 sq.ft · 4 Bedrooms · 2 Baths · House · Garden · Deck · Fireplace · Equipped kitchen
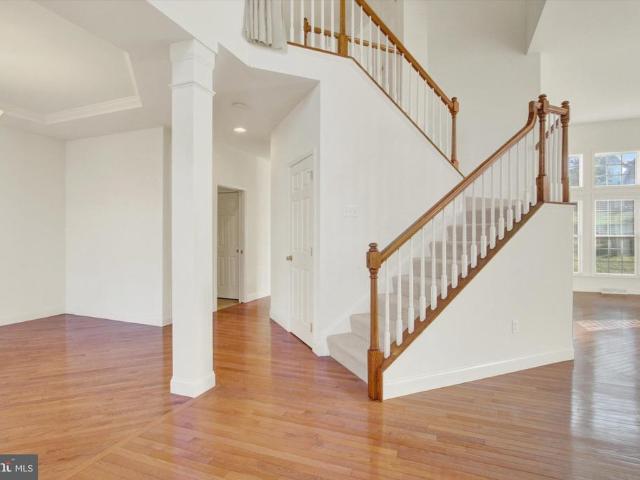
Soaring ceilings, spacious living, and an outstanding location, in Dallastown Schools! Discover the possibilities in this impressive 4BR, 2.5BA home in popular Springwood, a sidewalk community with street lights and NO HOA to answer to or fees to pay. Offering great bones, an abundance of natural light, hardwood floors throughout most of the main level, and an impressive variety of ceiling heights, this home is ready for the next owner to make it their own. The 2-story entry foyer, accented by decorative columns, opens to a living room featuring a 12' ceiling on one side and a formal dining room, with tray ceiling, on the other. The dramatic 2-story family room is highlighted by expansive windows and a gas fireplace, creating an open, airy atmosphere. The adjoining spacious eat-in kitchen offers an island, pantry, stainless steel appliances, and plenty of room for everyday meals or entertaining. Step outside to the deck overlooking the backyard, perfect for outdoor dining or unwinding.
USD 499,900
2870 Woodmont Drive
View photo
Townhouse · for sale
USD 239,900
USD 133/sq.ft
2870 Woodmont Drive
Camelot Arms
· 1,798 sq.ft · 3 Bedrooms · 2 Baths · Townhouse
· Equipped kitchen
Camelot Arms · 1,798 sq.ft · 3 Bedrooms · 2 Baths · Townhouse · Equipped kitchen
3 br / 1.5 BA townhome located conveniently in Hearthridge, just minutes from all the conveniences in Central York Schools! All the big $ have been spent here so the new buyer can move right in! NEW roof, NEW central gas furnace, and NEW water heater. The kitchen has been completely updated with brand new shaker cabinets, quartz countertops, designer backsplash and brand new stainless steel appliances. Enjoy the fresh paint and brand new flooring throughout! All new hardware, plumbing fixtures and lighting fixtures have been installed. Come and see this home today!
USD 239,900
472 Edgehill Road
View photo
House · for sale
USD 260,000
USD 208/sq.ft
472 Edgehill Road
Camelot Arms
· 1,249 sq.ft · 2 Bedrooms · 1 Bath · House
· Garden
Camelot Arms · 1,249 sq.ft · 2 Bedrooms · 1 Bath · House · Garden
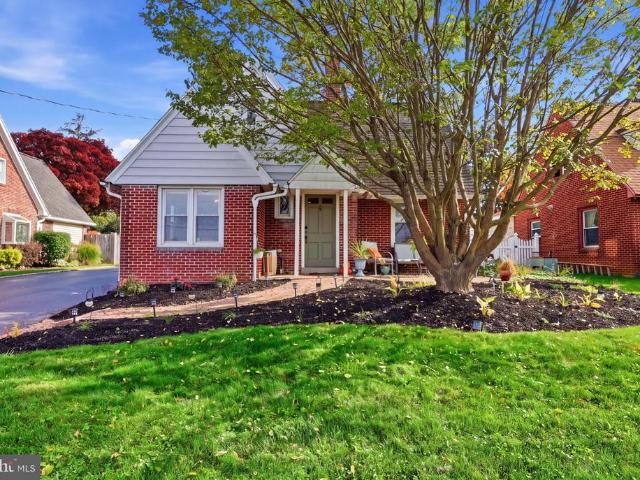
Welcome to this charming, well-maintained brick Cape Cod nestled on a quiet street! Featuring 2 bedrooms and 1 full bathroom, this home offers classic charm and comfortable living. Enjoy the spacious yard, perfect for outdoor entertaining, gardening, or simply relaxing. Conveniently located near shopping, dining and everyday amenities, this inviting property is a wonderful opportunity for anyone looking for a home that combines character, a peaceful setting and a convenient location. Don't miss your chance to make this charming home your own!
USD 260,000
748 Jack Nicklaus Circle
View photo
Townhouse · for sale
USD 430,000
USD 150/sq.ft
748 Jack Nicklaus Circle
Camelot Arms
· 2,852 sq.ft · 3 Bedrooms · 3 Baths · Townhouse
· Equipped kitchen · Parking · Swimming pool
Camelot Arms · 2,852 sq.ft · 3 Bedrooms · 3 Baths · Townhouse · Equipped kitchen · Parking · Swimming pool
REGENTS GLEN VILLAS offering a collection of villa-style homes combining low maintenance main level living, in a gated golf course community, where everyday feels like a staycation. Located in the highly rated York Suburban school district and just minutes from I-83 and US-30. Enjoy endless amenities without ever leaving the neighborhood, including an award-winning 18-holf golf course, pool, fitness center, restaurants & much more! THE CAROLINE is the perfect combination of style and space. Right off the 2-car garage, a convenient family entry is where you can drop your things. The gorgeous gourmet kitchen with sprawling island overlooks both the formal dining room and welcoming great room. Your main-level owners suite offers luxury that can't be beat, with its tray ceiling, walk-in closet and dual vanity bath. Upstairs, two large bedrooms and a full bath will make anyone feel at home. Plus an included study and finished storage area allows for plenty of opportunities to match up the s
USD 430,000
1424 Monroe Street
View photo
Townhouse · for sale
USD 195,000
USD 147/sq.ft
1424 Monroe Street
Camelot Arms
· 1,324 sq.ft · 3 Bedrooms · 1 Bath · Townhouse
· Garden · Balcony · Equipped kitchen · Parking
Camelot Arms · 1,324 sq.ft · 3 Bedrooms · 1 Bath · Townhouse · Garden · Balcony · Equipped kitchen · Parking
Lovingly owned and thoughtfully updated over the years, this clean, move-in-ready brick Colonial is ready for its next chapter. The updates throughout make this one feel ready to enjoy from day one. The gorgeous kitchen features stainless steel appliances, and the newly renovated bathroom adds a fresh, updated feel. With 3 bedrooms, a fenced-in yard, a 2-car garage, and a private second-floor balcony, this home offers plenty to love both inside and out. Located in the West York School District, its a home youll want to see for yourself. Schedule your showing today!
USD 195,000
190 Mountain View Drive
View photo
House · for sale
USD 319,900
USD 159/sq.ft
190 Mountain View Drive
Camelot Arms
· 2,002 sq.ft · 3 Bedrooms · 2 Baths · House
· Patio · Garden · Equipped kitchen · Parking · Swimming pool
Camelot Arms · 2,002 sq.ft · 3 Bedrooms · 2 Baths · House · Patio · Garden · Equipped kitchen · Parking · Swimming pool
Welcome to this beautifully renovated ranch resort-style and inground pool in backyard with finished lower level with 3-bedroom, 2-bath home in York, PA, offering the perfect blend of modern comfort, open-concept living, and an incredible backyard retreatall just a short drive from Columbia, PA. Step inside to discover a bright, spacious layout designed for both everyday living and entertaining. The gourmet kitchen features hardwood flooring, granite countertops, stainless steel appliances, a gas stove, and a center island with a downdraft vent, seamlessly connecting to the dining area and patio. The open living space is filled with natural light and enhanced by recessed lighting throughout. The home offers three comfortable bedrooms, including a convenient Jack-and-Jill bathroom with a beautifully updated walk-in shower. A previous owner thoughtfully converted approximately two-thirds of the garage into additional finished living space, providing extra flexibility for a family room, h
USD 319,900
142 Hudson Boulevard # 211
View photo
Townhouse · for sale
USD 287,900
USD 160/sq.ft
142 Hudson Boulevard # 211
Camelot Arms
· 1,798 sq.ft · 3 Bedrooms · 2 Baths · Townhouse
· Equipped kitchen · Parking
Camelot Arms · 1,798 sq.ft · 3 Bedrooms · 2 Baths · Townhouse · Equipped kitchen · Parking
Located in the charming Hudson Ridge community, this delightful townhouse offers a perfect blend of modern living and neighborhood warmth. Just four years old, this traditional-style home features 1,808 sq. Ft. of thoughtfully designed space. Step inside to find a totally'good as new' home! Discover an open floor plan, anchored by a beautiful and well-appointed kitchen equipped with stainless steel appliances, including a built-in microwave, range, dishwasher, and refrigerator, plus an island and pantry. With three spacious bedrooms and two and a half bathrooms upstairs, as well as an upper-floor laundry, there's ample room for relaxation and comfort. The lower level features a walk-out family room, half bath, and of course the garage. The community itself includes common grounds that invite leisurely strolls and impromptu ball games. Parking is a breeze with the attached garage and additional driveway space, as well as overflow lots. This property is not just a house; it's a place to
USD 287,900

Get email alerts

Don't miss out: be the first to know about new properties

The alert was correctly created

On subscribing you accept the conditions of use and the privacy policy
Alert
Receive new ads in your inbox
Save this search
Receive alerts for new listings

We'll send you an email when we have new properties for: "Houses for sale in Camelot Arms"

The alert was correctly created

Villa Green
Northwest Triangle
Get email alerts and be the first to see new listings
Required field
On subscribing I accept the terms of the privacy policy
Perfect! You'll soon start receiving new listings via email
Alert
Receive an email when we have new ads for Houses for sale in Camelot Arms
Save this search
Filters

Bedrooms

Size (sq.ft)

sq.ft
sq.ft

Price

USD
USD

Property type

Bathrooms

Clear all filters
Receive notifications when new entries are published.