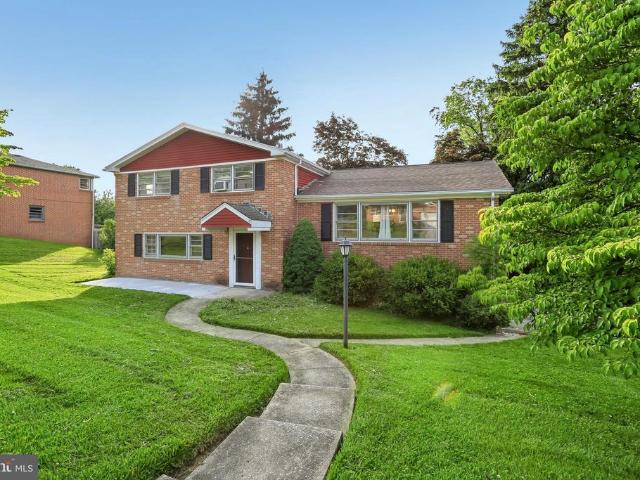
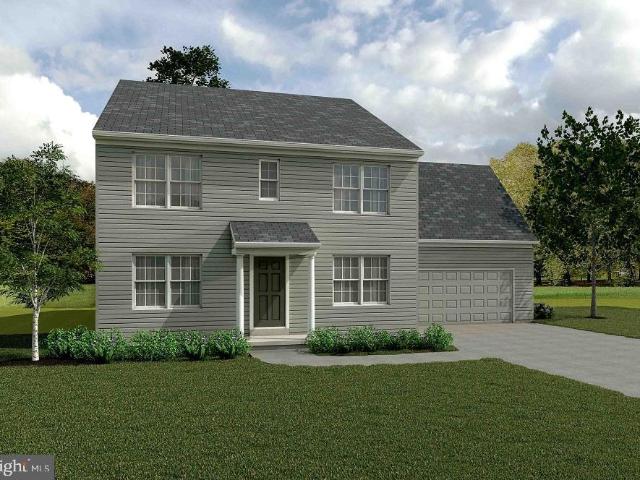
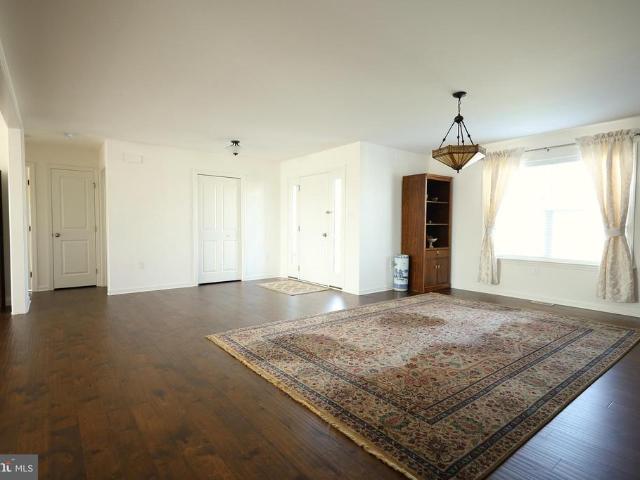
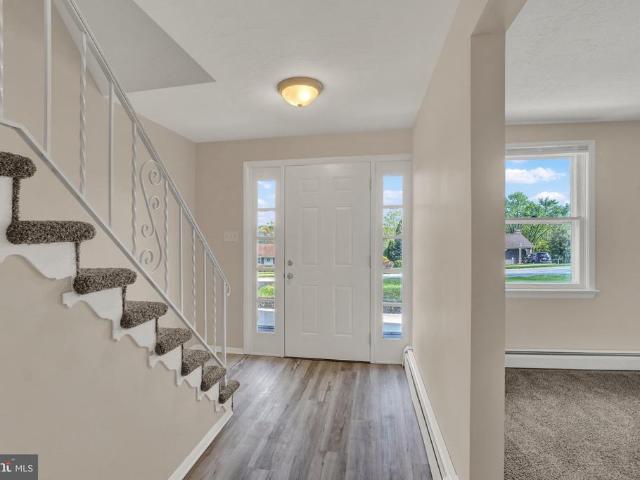
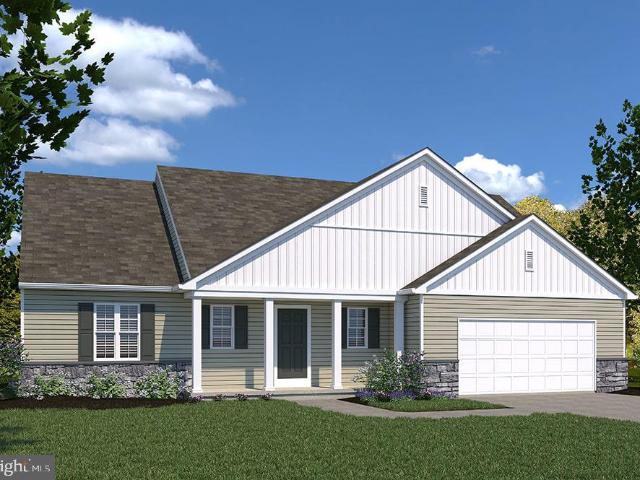
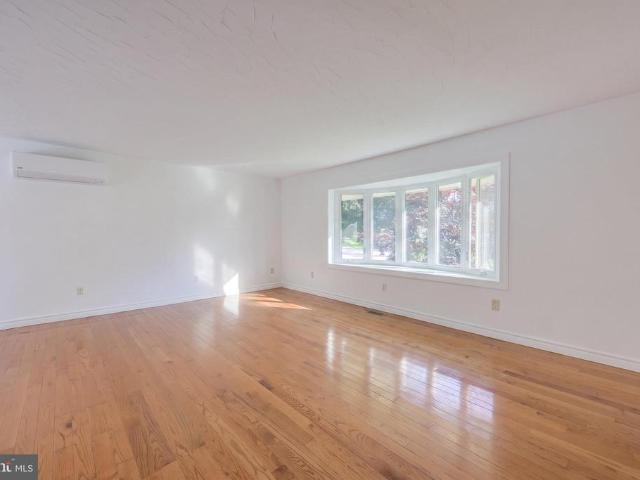
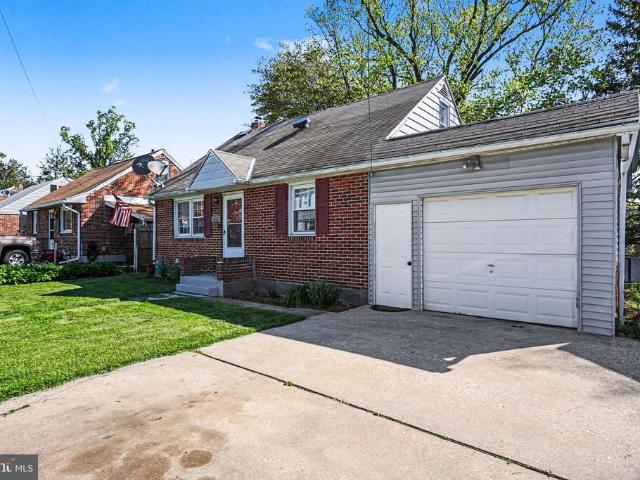
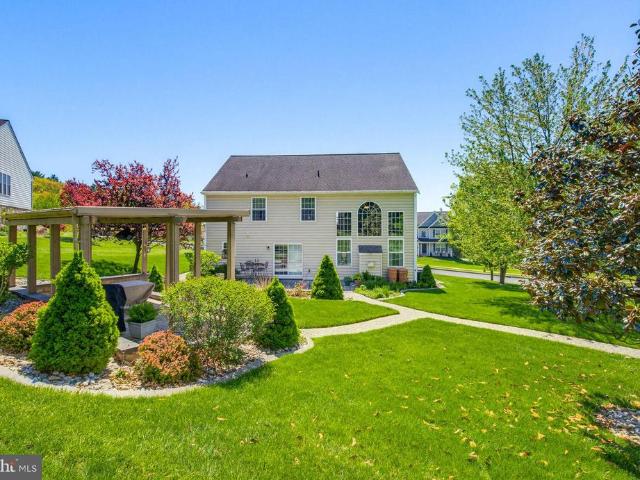
487 houses for sale in Idywyld

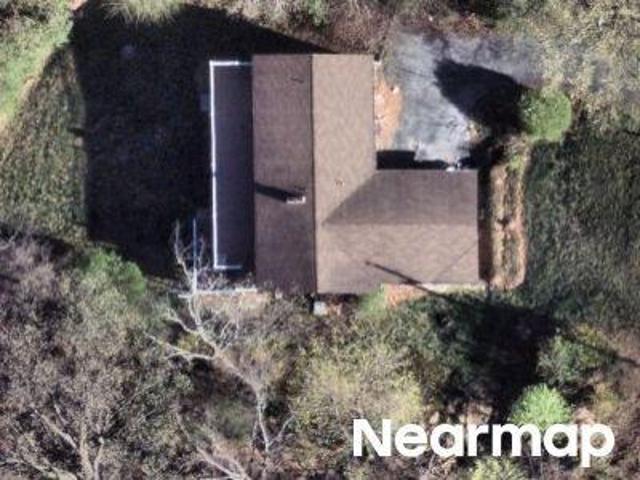
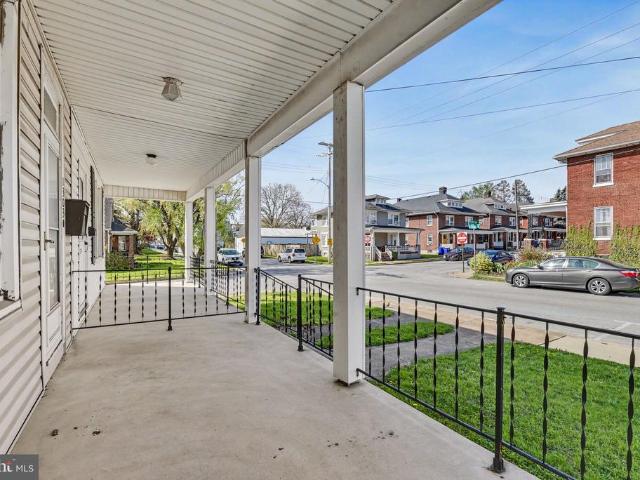
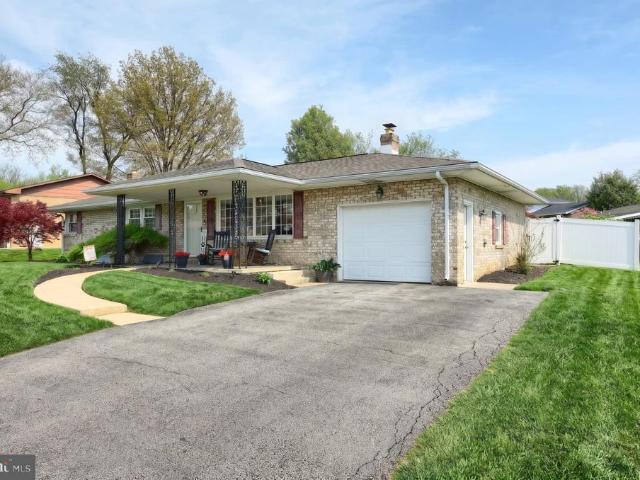
Windermere Court
View photo
House · for sale
Request Details
Updated
Windermere Court
Idywyld
· 3,305 sq.ft · 4 Bedrooms · 4 Baths · House
Idywyld · 3,305 sq.ft · 4 Bedrooms · 4 Baths · House
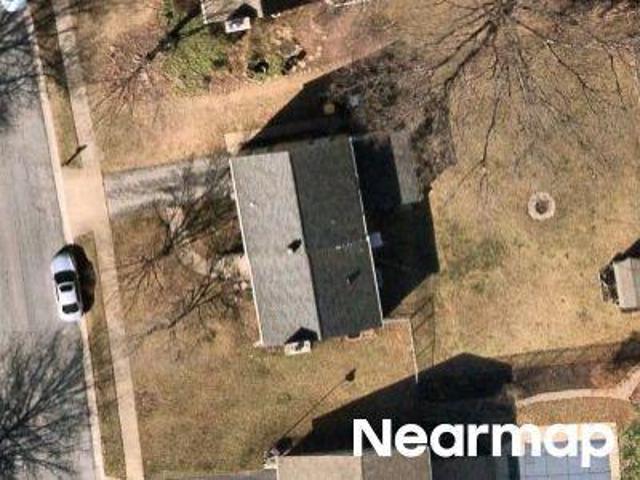
This home is in preforeclosure, which means the homeowner is in default (missed payments). Therefore, there could be an opportunity to strike a great deal with the owner and the bank
Request Details
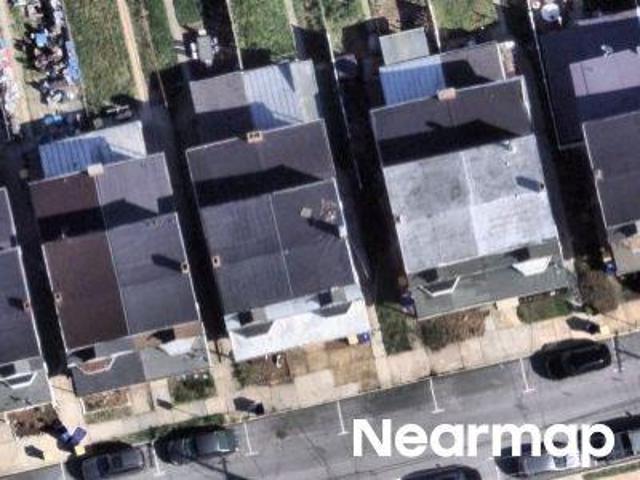
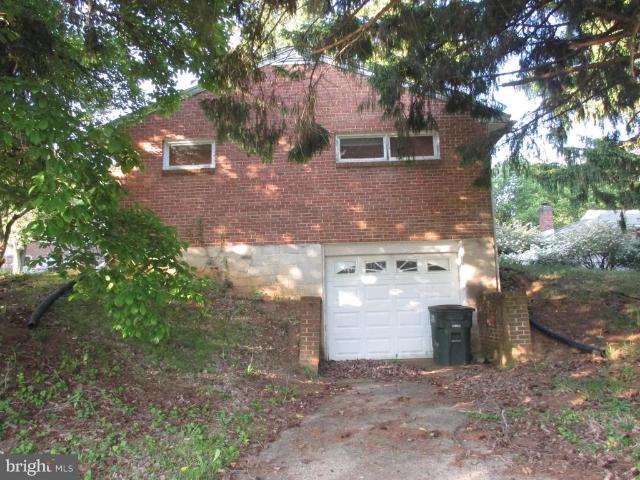
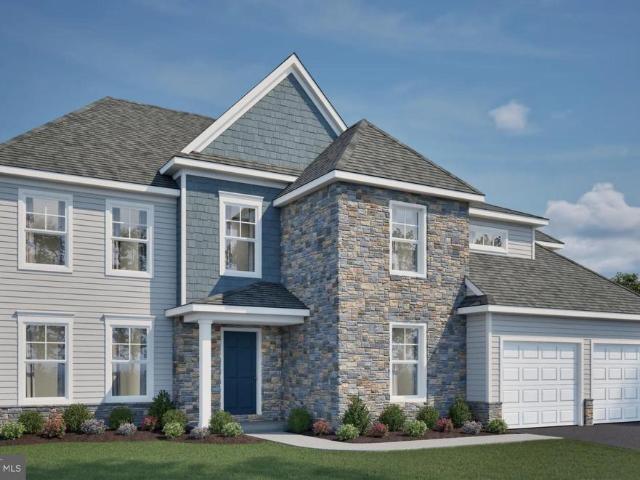
Paulson Dr
View photo
House · for sale
Request Details
Updated
Paulson Dr
Idywyld
· 2,293 sq.ft · 3 Bedrooms · 2 Baths · House
Idywyld · 2,293 sq.ft · 3 Bedrooms · 2 Baths · House
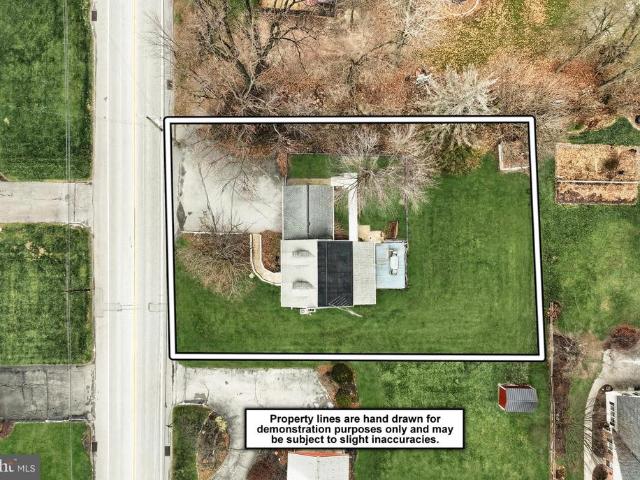
This home is in preforeclosure, which means the homeowner is in default (missed payments). Therefore, there could be an opportunity to strike a great deal with the owner and the bank
Request Details
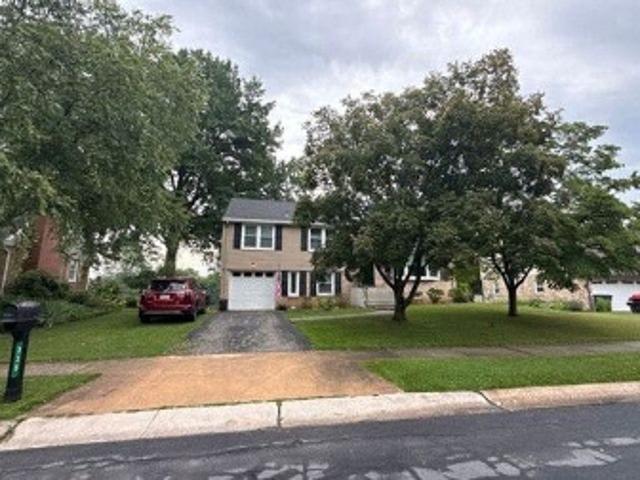
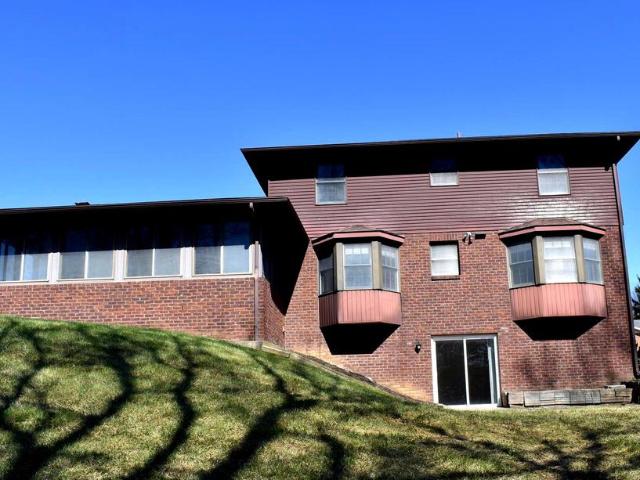
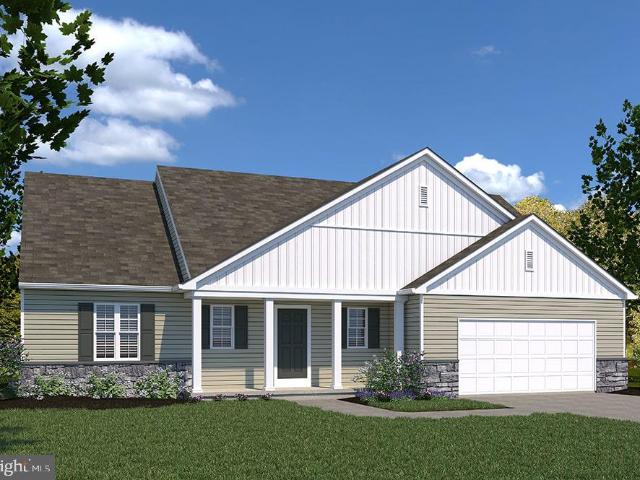
W 9th Ave
View photo
House · for sale
Request Details
Updated
W 9th Ave
Idywyld
· 1,808 sq.ft · 5 Bedrooms · 1 Bath · House
Idywyld · 1,808 sq.ft · 5 Bedrooms · 1 Bath · House
This home is in preforeclosure, which means the homeowner is in default (missed payments). Therefore, there could be an opportunity to strike a great deal with the owner and the bank
Request Details
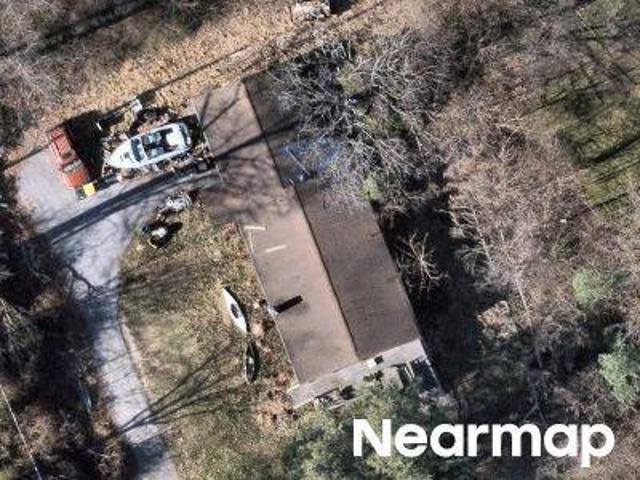
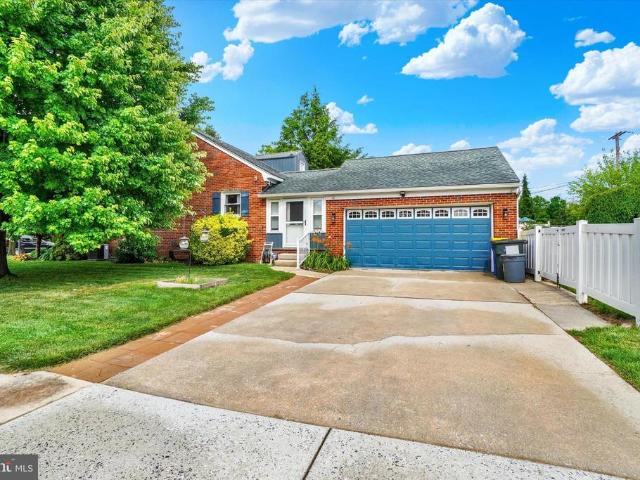
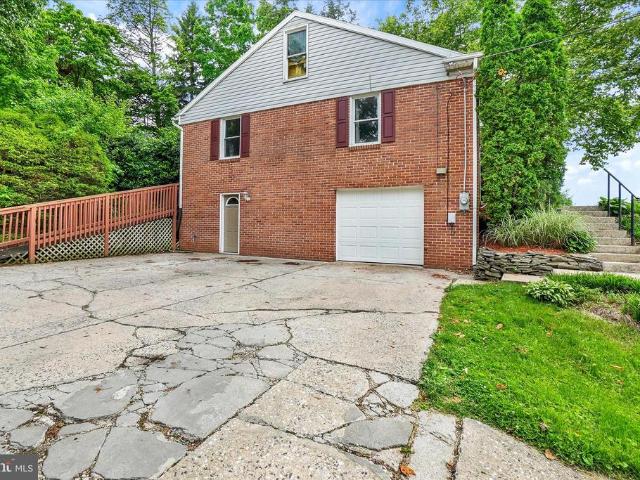
Folkstone Way
View photo
House · for sale
Request Details
Updated
Folkstone Way
Idywyld
· 1,561 sq.ft · 3 Bedrooms · 1 Bath · House
Idywyld · 1,561 sq.ft · 3 Bedrooms · 1 Bath · House
This home is in preforeclosure, which means the homeowner is in default (missed payments). Therefore, there could be an opportunity to strike a great deal with the owner and the bank
Request Details
Alcott Rd
View photo
House · for sale
Request Details
Updated
Alcott Rd
Idywyld
· 1,119 sq.ft · 2 Bedrooms · 1 Bath · House
Idywyld · 1,119 sq.ft · 2 Bedrooms · 1 Bath · House
This home is in preforeclosure, which means the homeowner is in default (missed payments). Therefore, there could be an opportunity to strike a great deal with the owner and the bank
Request Details
Folkstone Way
View photo
House · for sale
Request Details
Updated
Folkstone Way
Idywyld
· 1,453 sq.ft · 3 Bedrooms · 1 Bath · House
Idywyld · 1,453 sq.ft · 3 Bedrooms · 1 Bath · House
This home is in preforeclosure, which means the homeowner is in default (missed payments). Therefore, there could be an opportunity to strike a great deal with the owner and the bank
Request Details
1949 N Sherman Street
View photo
House · for sale
USD 245,000
USD 173/sq.ft
1949 N Sherman Street
Idywyld
· 1,410 sq.ft · 3 Bedrooms · 2 Baths · House
· Deck · Air conditioning
Idywyld · 1,410 sq.ft · 3 Bedrooms · 2 Baths · House · Deck · Air conditioning
Charming Mid-Century Cape Cod A true gem just waiting for you to call it home! As soon as you step inside, you'll be greeted by the warm and inviting family room with hardwood floors, creating an immediate sense of comfort. This home has been meticulously maintained and offers so much to its next owner, from efficient natural gas heat to central air, ensuring year-round comfort. The home is designed for ease of living with a handicap-accessible layout and convenient one-level living. In the mornings, relax on your covered back porch with a cup of coffee, and by afternoon, host friends and family on your expansive deck perfect for summer barbecues! The first-floor master suite (added in 2008) offers a spacious retreat with laminate flooring, electric baseboard heat, and central air for comfort. It also features a private a suite bath with a walk-in shower and first-floor laundry for added convenience. Upstairs, you'll find two additional cozy bedrooms and another full bath, offering ple
USD 245,000
3617 Cimmeron Road
View photo
House · for sale
USD 499,900
USD 147/sq.ft
3617 Cimmeron Road
Idywyld
· 3,380 sq.ft · 3 Bedrooms · 2 Baths · House
· Patio · Garden · Parking · Equipped kitchen
Idywyld · 3,380 sq.ft · 3 Bedrooms · 2 Baths · House · Patio · Garden · Parking · Equipped kitchen
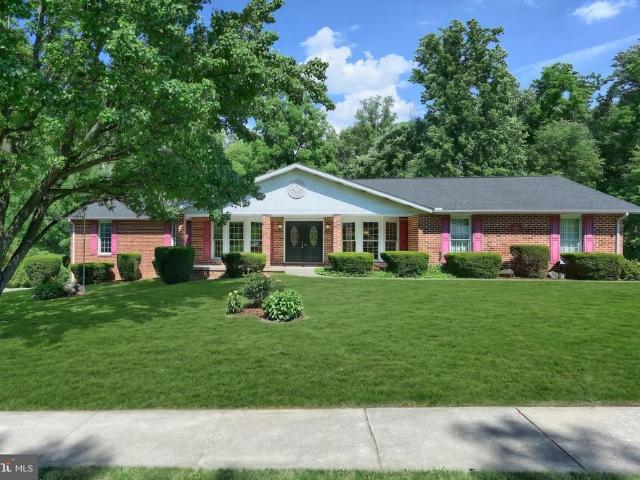
This one owner, all brick rancher, custom built by Epstein Builders, offers the perfect blend of quality craftmanship, generous living space, and an exceptional setting. Nestled in the Penn Oaks development, the home enjoys park-like backdrop with terrific views, a private rear yard boarding a wooded area and has convenient access to shopping, dining and major roadways. A large covered front porch welcomes you home, while the spacious covered rear patio provides the ideal place to relax and enjoy the peaceful surroundings. Need room for your vehicles and toys? This property delivers with an incredible 5 car garage capacity, featuring a 3-car main level garage plus a built in 2 car garage on the lower level-. Perfect for cars, boats, recreational vehicles, or hobbies. Inside you will be amazed by the abundance of formal and informal living areas. The main level features formal living and dining rooms, a spacious kitchen with an island and an abundance of cabinetry, first floor laundry,
USD 499,900
332 Lloyds Lane
View photo
House · for sale
USD 388,900
USD 259/sq.ft
332 Lloyds Lane
Idywyld
· 1,496 sq.ft · 3 Bedrooms · 2 Baths · House
· Equipped kitchen · Parking
Idywyld · 1,496 sq.ft · 3 Bedrooms · 2 Baths · House · Equipped kitchen · Parking
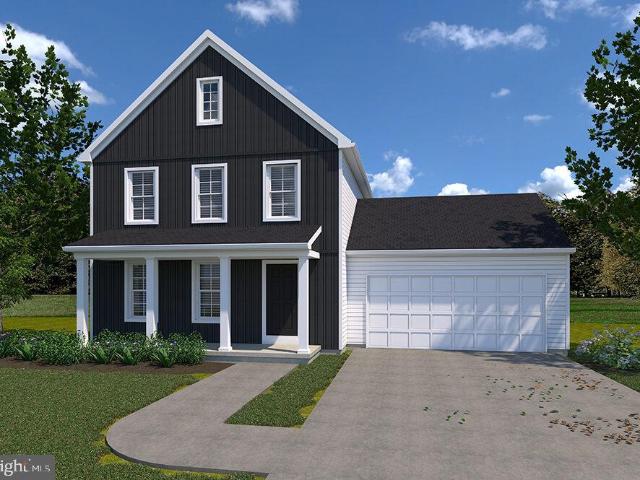
Build job. Home is being built to buyer's specs. The buyers have chosen the following options: garage service door; prep island with overhang in the kitchen; shutters on the front windows; recessed lighting in the living room; upgraded kitchen cabinets; upgraded carpet padding throughout. The Edison floor plan offers you the opportunity to build a home and stay within your budget. The first floor offers an open floor plan with spacious living room that's open to the spacious country kitchen with dining area and the possibility of adding an island. Off the kitchen is a spacious walk-in pantry for storage. The upper-level features 3 Bedrooms, 2 Bathrooms and laundry area. The primary bedroom suite features a walk-in closet and full bath with double sink and walk-in shower. A second full bath on this level features a tub/shower combo. Expand in the lower level and create a family room space for games and entertaining. NO Construction Loans needed! Buyer required to use Builder's Lender an
USD 388,900
2595 Eastwood Drive
View photo
House · for sale
USD 349,000
USD 159/sq.ft
2595 Eastwood Drive
Idywyld
· 2,185 sq.ft · 4 Bedrooms · 2 Baths · House
· Air conditioning
Idywyld · 2,185 sq.ft · 4 Bedrooms · 2 Baths · House · Air conditioning
Welcome to this beautifully updated corner property in the heart of East York! This spacious home features 4 generously sized bedrooms and 2.5 bathrooms, offering the perfect blend of comfort, style, and functionality. Step inside to find bright and spacious living areas, a large family room perfect for entertaining, and a convenient laundry room designed for everyday ease. The home has been thoughtfully upgraded with a brand-new roof, new central AC and heating system, new flooring throughout, and fresh modern paint, making it truly move-in ready. Situated on a corner lot and conveniently located near the Haines Acres area, this home offers easy access to shopping, dining, parks, and entertainment. Enjoy being minutes away from Shopping Center, Town Center, grocery stores, restaurants, and major highways including I-83 and Route 30 for an easy commute. With its modern upgrades, spacious layout, and corner location, this home is an incredible opportunity that wont last long
USD 349,000
Glen Mary Model At Eagles View
View photo
House · for sale
USD 508,900
USD 179/sq.ft
Glen Mary Model At Eagles View
Idywyld
· 2,831 sq.ft · 4 Bedrooms · 2 Baths · House
· Garden
Idywyld · 2,831 sq.ft · 4 Bedrooms · 2 Baths · House · Garden
This home is not built. Final 9 lots available. All lots include a full walk-out lower level with sliding door to the rear yard and 1 vinyl window; NO lot premiums! Eagles View is a wonderful open space community. All lots back to open space giving you room to breathe and the feeling of a larger backyard. The community is located within minutes of I83, Rt30, UPMC, shopping, restaurants, recreation, and a multitude of conveniences. Popular Central Schools. Stunning hilltop views, daylight lots. Nationally recognized EGStoltzfus Homes (EGS), with over 50 years building experience, is the exclusive builder. They offer a wide array of beautiful 1-story, 2-story and 1st floor primary suite floorplans. Just waiting for you to add your special touches! Check out EGS's extensive list of STANDARD features and options available, to customize your new home. This MLS listing is a beautiful 4 BR, 2.5 BA 2 story Glen Mary model home. It showcases over 2800 sq ft of elegant living space, a full lower
USD 508,900
613 Rishel Drive
View photo
House · for sale
USD 583,200
USD 244/sq.ft
613 Rishel Drive
Idywyld
· 2,390 sq.ft · 3 Bedrooms · 2 Baths · House
· Equipped kitchen
Idywyld · 2,390 sq.ft · 3 Bedrooms · 2 Baths · House · Equipped kitchen
Nestled in the serene Eagles View community, this charming well maintained 3BR, 2BA Wellington Rancher, built in 2021, offers a perfect blend of modern comfort and inviting warmth. Spanning 2,398 sq ft, the open floor plan seamlessly connects the family room to the eat-in kitchen, making it ideal for gatherings. Situated on a premium, beautifully landscaped 0.29-acre lot backing to open space, this home features an open floor plan with hardwood flooring, a cathedral ceiling in the family room, and a seamless flow into the gourmet kitchen with granite countertops, island, pantry, and breakfast areaperfect for everyday living and entertaining. The split-bedroom layout provides privacy, with a spacious primary suite offering a walk-in closet and a luxurious en-suite bath with double vanity and tiled walk-in shower. Two additional bedrooms and a full bath are thoughtfully positioned on the opposite side. Additional highlights include main-level laundry, recessed lighting, ceiling fans, und
USD 583,200
620 Hammond Road
View photo
House · for sale
USD 299,900
USD 124/sq.ft
620 Hammond Road
Idywyld
· 2,411 sq.ft · 3 Bedrooms · 2 Baths · House
· Fireplace · Equipped kitchen
Idywyld · 2,411 sq.ft · 3 Bedrooms · 2 Baths · House · Fireplace · Equipped kitchen
Fully remodeled three-bedroom, two-bath home in the desirable Central York School District. This tastefully updated home features brand new luxury vinyl plank floors, fresh carpet, and crisp new paint throughout. The kitchen shines with granite counters, porcelain tile backsplash, and stainless steel appliances. Enjoy a cozy fireplace in the family room, a formal living room, plus a huge bonus living space perfect for entertaining. Conveniently located with schools, shopping, and Route 30 just minutes away. Move-in ready and absolutely beautiful
USD 299,900
454 Springhouse Lane
View photo
House · for sale
USD 531,195
USD 292/sq.ft
454 Springhouse Lane
Idywyld
· 1,819 sq.ft · 3 Bedrooms · 2 Baths · House
· Garden · Equipped kitchen
Idywyld · 1,819 sq.ft · 3 Bedrooms · 2 Baths · House · Garden · Equipped kitchen
Build job. Home is being built to buyers specs. Eagles View is a wonderful open space community. All lots back to open space giving you room to breathe and the feeling of a larger backyard. Buyers have chosen the following options: entertainer kitchen layout with gas, stainless steel appliances, including a refrigerator; extended kitchen island with cabinets underneath & pendant lighting above; kitchen cabinets ceiling height; upgraded 2-tone kitchen cabinets; quartz counters with ceramic tile backsplash; gas line for the dryer; laundry tub in laundry room; additional electrical outlets/receptacles; 2-panel doors throughout; upgraded front door with storm door; luxury vinyl flooring in the laundry and all bathrooms; LVP flooring throughout the main floor. BRAND NEW 3BR, 2BA Millbridge model is a ranch-style home offering over 1800 square feet of luxury living. It showcases a spacious owner's suite, family room open to the eat-in kitchen, with island and pantry. Enjoy the convenience of
USD 531,195
3495 Edenbridge Road
View photo
House · for sale
USD 439,900
USD 209/sq.ft
3495 Edenbridge Road
Idywyld
· 2,099 sq.ft · 3 Bedrooms · 3 Baths · House
· Patio · Deck · Equipped kitchen
Idywyld · 2,099 sq.ft · 3 Bedrooms · 3 Baths · House · Patio · Deck · Equipped kitchen
Welcome home. Situated on a desirable corner lot in the Penn Oaks neighborhood! Offering a bright and open layout, a finished lower level, and flexible living spaces, this home is designed for comfortable everyday living and entertaining. The main level features a spacious living room that flows seamlessly into the dining area, complete with a sliding glass door leading to the rear deck. The kitchen is conveniently located just off the dining room, creating an easy flow for gatherings. The primary suite offers private access to the deckperfect for enjoying your morning coffeeand includes its own bathroom with a walk-in shower. Two additional bedrooms, a full bath, and a convenient laundry area complete the main level. Downstairs, the finished lower level provides even more living space with a cozy family room highlighted by a wood stove. A kitchenette with updated Energy Star appliances, a full bath, and a sliding door leading to the patio make this level ideal for guest quarters, exte
USD 439,900
2041 City View Road
View photo
House · for sale
USD 264,900
USD 208/sq.ft
2041 City View Road
Idywyld
· 1,270 sq.ft · 3 Bedrooms · 1 Bath · House
· Patio · Garden · Parking
Idywyld · 1,270 sq.ft · 3 Bedrooms · 1 Bath · House · Patio · Garden · Parking
Charming and affordable, this 3-bedroom, 1-bath Cape Cod in the highly desirable Central York School District is the perfect place to call home. With a practical layout, attached garage, and plenty of outdoor space, this home checks all the boxes for a first-time buyer or anyone looking to downsize without giving up comfort. Step outside and enjoy the fenced-in yard, ideal for pets, play, or summer cookouts, plus a covered patio that gives you a great spot to relax rain or shine. The attached garage adds convenience and extra storage, because lets be honest, nobody has ever said, I wish I had less storage. If you have been looking for a home with charm, functionality, and room to make it your own, this one deserves a spot on your list
USD 264,900
103 Fading Way
View photo
House · for sale
USD 499,900
USD 180/sq.ft
103 Fading Way
Idywyld
· 2,766 sq.ft · 4 Bedrooms · 2 Baths · House
· Air conditioning
Idywyld · 2,766 sq.ft · 4 Bedrooms · 2 Baths · House · Air conditioning
Welcome to 103 Fading Way, a beautifully maintained home in a highly convenient location with easy access to Route 30, I-83, shopping, dining, and everyday amenities. Lovingly cared for by its original owner since construction, this property reflects pride of ownership throughout. Offered at $499,900, the home features a spacious and functional layout highlighted by a dramatic two-story great room, updated quartz countertops, modern light fixtures, refinished staircase, and fresh paint throughout. The primary suite includes an updated master shower, while the finished lower level provides additional flexible living space. Mechanical and exterior upgrades include gas heat, central air, electric hot water, UV furnace filtration, Leaf Filter gutter guards, and a newly installed shed for added storage. Situated in a desirable neighborhood, this move-in-ready home offers a rare combination of thoughtful updates, quality maintenance, and exceptional location
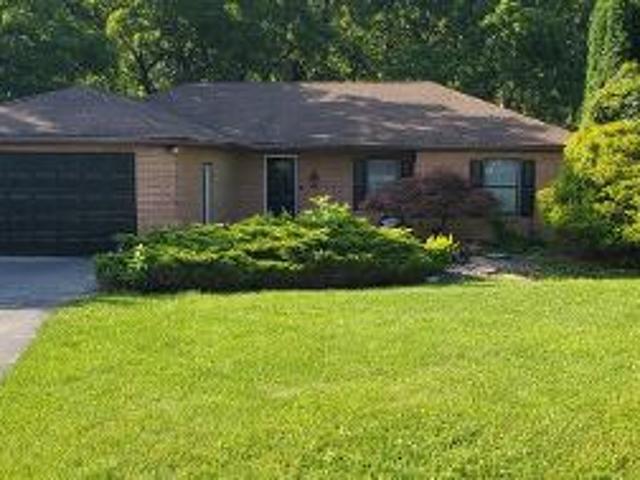
USD 499,900
1303 N Duke Street
View photo
Townhouse · for sale
USD 150,000
USD 116/sq.ft
1303 N Duke Street
Idywyld
· 1,292 sq.ft · 3 Bedrooms · 1 Bath · Townhouse
· Garden · Deck · Parking
Idywyld · 1,292 sq.ft · 3 Bedrooms · 1 Bath · Townhouse · Garden · Deck · Parking
Welcome to this charming 3-bedroom, 1-bath semi-detached home located in the Central York School District and perfectly situated just minutes from the Route 30 and I-83 interchange for easy commuting. This home offers incredible potential with solid bones, spacious living areas, and large updated windows that bring in plenty of natural light throughout. Outside, you'll find a fenced backyard and newer deck, ideal for pets, play, or entertaining, along with an impressive detached 2-car garage featuring two bays deep for exceptional storage, workshop space, or hobby use. With a prime location and so much opportunity to make it your own, this is one you wont want to miss!
USD 150,000
1748 San Gabriel Drive
View photo
House · for sale
USD 190,000
USD 183/sq.ft
1748 San Gabriel Drive
Idywyld
· 1,033 sq.ft · 2 Bedrooms · 1 Bath · House
· Patio · Fireplace · Parking
Idywyld · 1,033 sq.ft · 2 Bedrooms · 1 Bath · House · Patio · Fireplace · Parking
Solid built brick rancher in the Central York School District. This 2-bedroom, 1-bath home offers classic charm with hardwood floors and a brick fireplace, all on one convenient level. Built in 1960, it features a traditional layout, a 1-car garage, and an enclosed patio ideal for year-round enjoyment. Nicely located just minutes from shopping, schools, and Route 30, this home combines comfort, convenience, and lasting value
USD 190,000
3745 Starview Drive
View photo
House · for sale
USD 450,000
USD 150/sq.ft
3745 Starview Drive
Idywyld
· 2,992 sq.ft · 4 Bedrooms · 2 Baths · House
· Garden · Fireplace · Equipped kitchen · Parking
Idywyld · 2,992 sq.ft · 4 Bedrooms · 2 Baths · House · Garden · Fireplace · Equipped kitchen · Parking
Now available in Penn Oaks East! Beautiful brick home with amazing floor plan and ideal East York location. 3 levels of finished living space! This Colonial Style home features 4 bedrooms and 2.5 baths on a nice lot with wooded view. The main level boasts hardwood flooring and a kitchen with brand new appliances. A family room with vaulted ceilings includes a wood burning fireplace and access to the enclosed 22x11 ft sun room. Floor to ceiling windows give the living room an abundance of natural light. Plenty of room for the family on the second floor which has 4 large bedrooms and 2 full bathrooms. A fully excavated lower level allows for a perfect blend of living space and ample storage. The rec-room includes a wet bar and level access to the backyard. Modern conveniences include a high efficiency HVAC system, new garage doors, and an architectural shingled roof
USD 450,000
2200 Eastern Boulevard
View photo
House · for sale
USD 359,900
USD 136/sq.ft
Updated
2200 Eastern Boulevard
Idywyld
· 2,637 sq.ft · 3 Bedrooms · 2 Baths · House
· Office room · Fireplace · Equipped kitchen
Idywyld · 2,637 sq.ft · 3 Bedrooms · 2 Baths · House · Office room · Fireplace · Equipped kitchen
Charming Brick Cape Cod in York Suburban Schools! Situated on a desirable corner lot, this beautifully updated 1-story brick Cape Cod offers character, comfort, and a fantastic location close to everything you need. The home features numerous updates throughout, including a remodeled Rosengrant kitchen with quartz countertop, tile backsplash, recessed lighting and stainless-steel appliances. A gorgeous, updated bath with a tiled bathtub area, walk in shower and quartz vanity. The inviting living room showcases a fireplace with a wood stove insert, mantel, gleaming wood floor-creating the perfect cozy atmosphere. Two bedrooms are conveniently located on the main level, while the spacious third bedroom upstairs offers hardwood flooring beneath the carpet, additional space for an office and a sitting/ dressing area and full bath. Enjoy additional living space in the relaxing three-season room overlooking the fenced backyardperfect for entertaining, pets, or quiet evenings at home. Lovely
USD 359,900
575 Sundale Drive
View photo
House · for sale
USD 315,000
USD 159/sq.ft
575 Sundale Drive
Idywyld
· 1,970 sq.ft · 3 Bedrooms · 2 Baths · House
· Garden · Equipped kitchen · Cellar
Idywyld · 1,970 sq.ft · 3 Bedrooms · 2 Baths · House · Garden · Equipped kitchen · Cellar
One floor living at its finest with everything you may need! Beautiful and well maintained Rancher home in York Suburban schools now available! Offering 3 bedrooms & 2 full bathrooms! Take advantage of the updated kitchen with newer stainless steel appliances that opens to the dining area. Newer flooring, recessed lights, board & batten details, and fresh paint throughout! Sun room opens to a fully fenced private backyard for loads of summertime enjoyment. Finished lower level with fresh carpet and tons of storage space seals the deal on this one! Laundry is currently in the basement but the main level closet holds space and hook ups for a stackable set if desired for ease! Conveniently located to all amenities! Don't wait on this one
USD 315,000
Madison Model At Eagles View
View photo
House · for sale
USD 543,900
USD 173/sq.ft
Madison Model At Eagles View
Idywyld
· 3,143 sq.ft · 4 Bedrooms · 3 Baths · House
· Garden · Parking
Idywyld · 3,143 sq.ft · 4 Bedrooms · 3 Baths · House · Garden · Parking
This home is not built! Final 9 lots available. All with a full walk-out lower level with sliding door to the rear yard and 1 vinyl window. NO lot premiums! Having trouble finding a home, why not build a new one! Come see why Eagles View is the perfect place to call home. Eagles View is a wonderful open space community, all lots back to open space giving you room to breathe and the feeling of a larger backyard. The community is located within minutes of I83, Rt30, UPMC, shopping, restaurants, recreation and a multitude of conveniences. Stunning hilltop views, daylight lots and exciting new floorplans are available in the new phase. Nationally recognized EGStoltzfus Homes, with over 50 years building experience, is the exclusive builder. They offer a wide array of beautiful 1-story, 2-story and 1st floor primary suite floorplans plus 3-car garages. Just waiting for you to add your special touches! Check out EGS's extensive list of STANDARD features and options available, to customize yo
USD 543,900
MILLBRIDGE Model At Eagles View
View photo
House · for sale
USD 473,900
USD 260/sq.ft
MILLBRIDGE Model At Eagles View
Idywyld
· 1,819 sq.ft · 3 Bedrooms · 2 Baths · House
· Garden · Equipped kitchen · Parking
Idywyld · 1,819 sq.ft · 3 Bedrooms · 2 Baths · House · Garden · Equipped kitchen · Parking
This home is not built. Having trouble finding a home, why not build a new one! Come see why Eagles View is the perfect place to call home! Eagles View is a wonderful open space community. All lots back to open space giving you room to breathe and the feeling of a larger backyard. This is a brand-new floor plan available by EGStoltzfus Homes LLC in the Eagles View community, Central Schools. EGS offers a wide array of beautiful 1-story, 2-story and 1st floor primary suite floorplans. Just waiting for you to add your special touches! Check out EGS's extensive list of STANDARD features and options available, to customize your new home. Brand new 3br, 2.5BA Millbridge model is a ranch-style home offering over 1800 square feet of luxury living. It showcases a spacious owner's suite, family room open to the eat-in kitchen, with island and pantry. Enjoy the convenience of having a mudroom and laundry room directly off the garage. Several different elevation options and floor plan options, fo
USD 473,900
40 W Locust Lane
View photo
House · for sale
USD 369,900
USD 138/sq.ft
40 W Locust Lane
Idywyld
· 2,669 sq.ft · 4 Bedrooms · 2 Baths · House
· Garden · Gym · Deck · Fireplace · Equipped kitchen · Air conditioning
Idywyld · 2,669 sq.ft · 4 Bedrooms · 2 Baths · House · Garden · Gym · Deck · Fireplace · Equipped kitchen · Air conditioning
Welcome to 40 W. Locust Lane in York! This charming and well-maintained Cape Cod offers 4 bedrooms, 2 full baths, and plenty of living space in the desirable Central York School District. The kitchen opens to a spacious family room, perfect for entertaining and everyday living. It also has a spacious dining room an extra room for office space. The private second-floor primary suite provides a quiet retreat, with lots of extra room for closets space, while the finished lower level adds flexible space for a recreation room, gym or just extra storage. Features include central air, hardwood flooring, fireplace, and a large backyard with deck and porch for outdoor enjoyment. Conveniently located near schools, shopping, dining, and major routes, this move-in ready home combines comfort, character, and convenience
USD 369,900

Get email alerts

Don't miss out: be the first to know about new properties

The alert was correctly created

On subscribing you accept the conditions of use and the privacy policy
Alert
Receive new ads in your inbox
Save this search
Receive alerts for new listings

We'll send you an email when we have new properties for: "Houses for sale in Idywyld"

The alert was correctly created

North York, North York borough York County Pennsylvania
Canterbury, Springettsbury township York County Pennsylvania
Get email alerts and be the first to see new listings
Required field
On subscribing I accept the terms of the privacy policy
Perfect! You'll soon start receiving new listings via email
Alert
Receive an email when we have new ads for Houses for sale in Idywyld
Save this search
Filters

Bedrooms

Size (sq.ft)

sq.ft
sq.ft

Price

USD
USD

Property type

Bathrooms

Clear all filters
Receive notifications when new entries are published.