749 properties for sale in Camelot Overlook

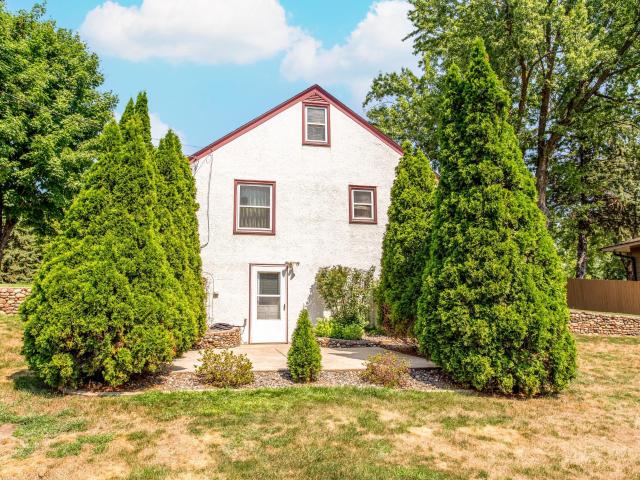
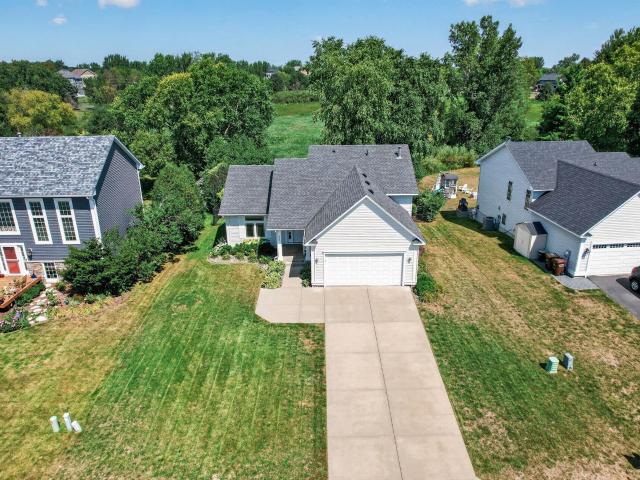
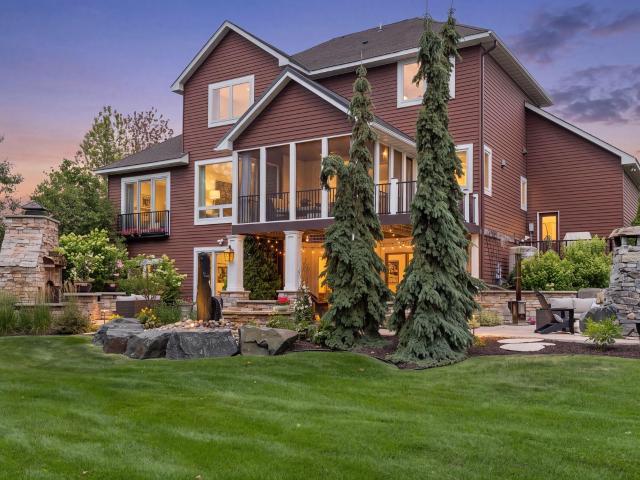
4737 Zane Avenue N
View photo
House · for sale
USD 484,500
USD 172/sq.ft
New
4737 Zane Avenue N
Camelot Overlook
· 2,809 sq.ft · 4 Bedrooms · 3 Baths · House
· Garden · Deck · Fireplace
Camelot Overlook · 2,809 sq.ft · 4 Bedrooms · 3 Baths · House · Garden · Deck · Fireplace
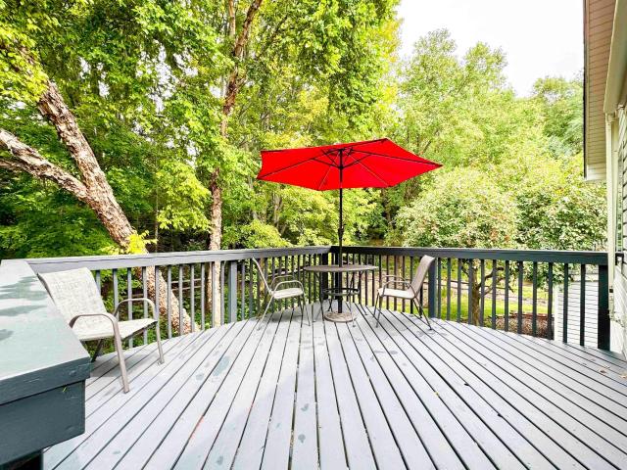
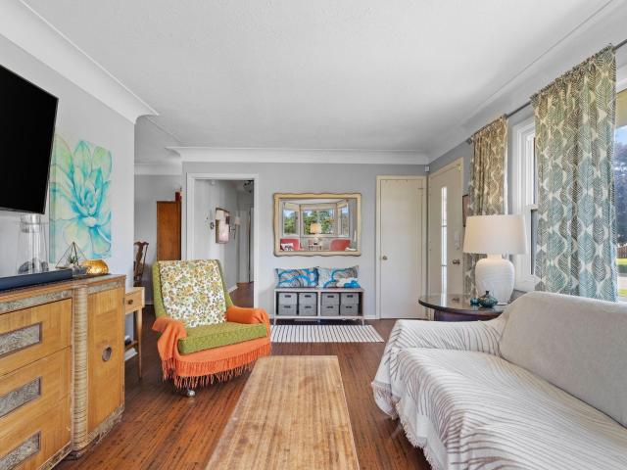
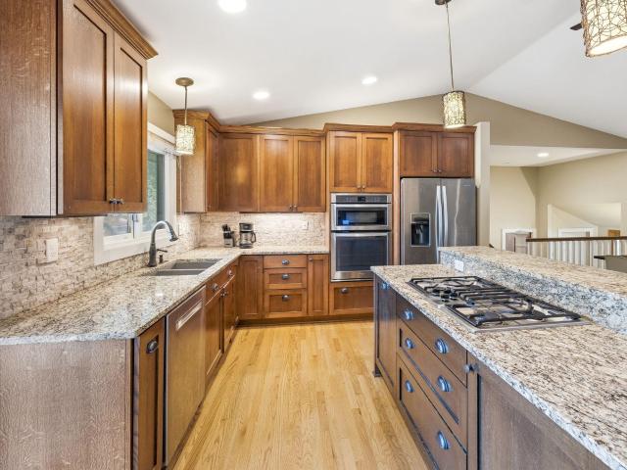
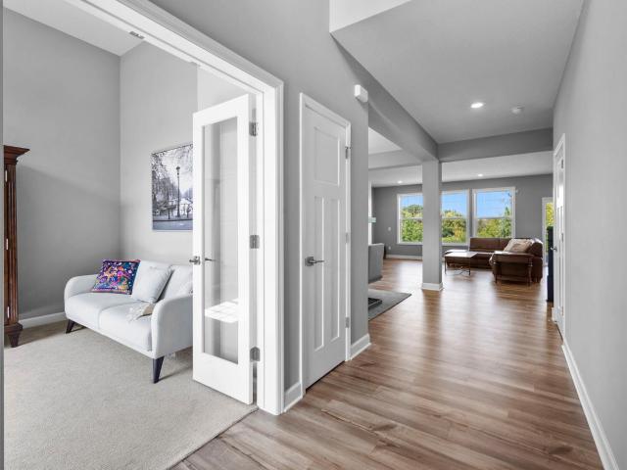
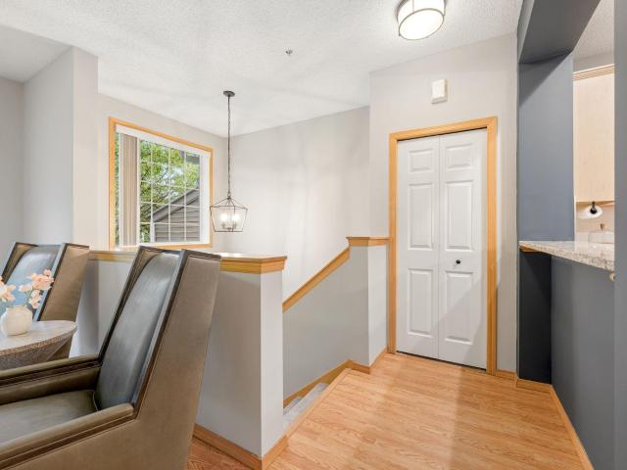
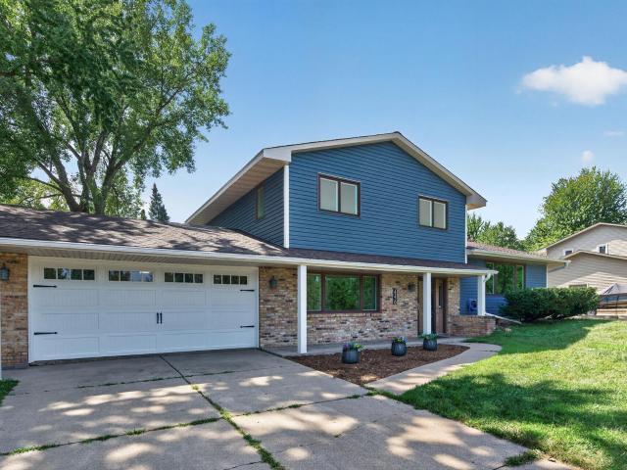
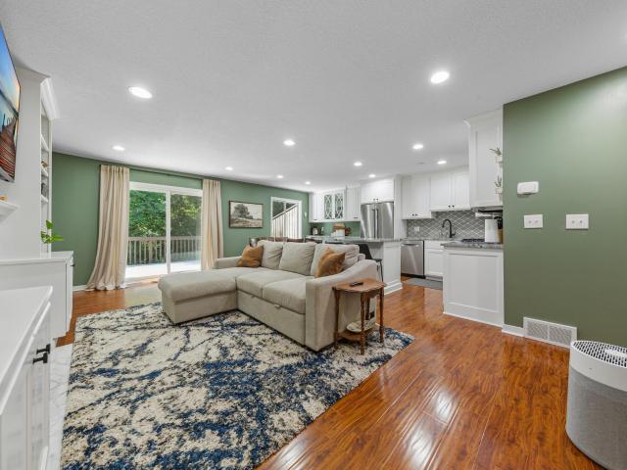
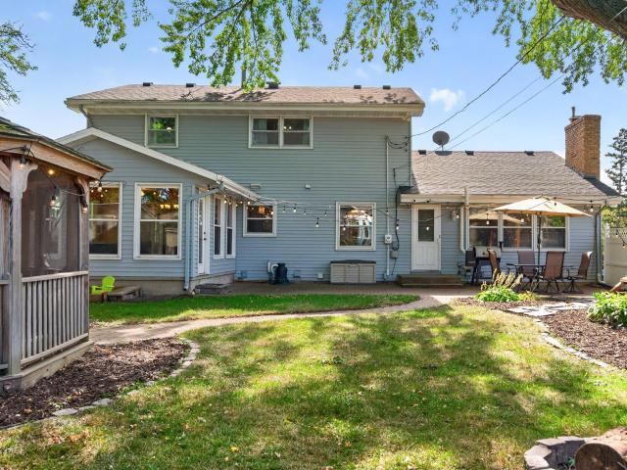
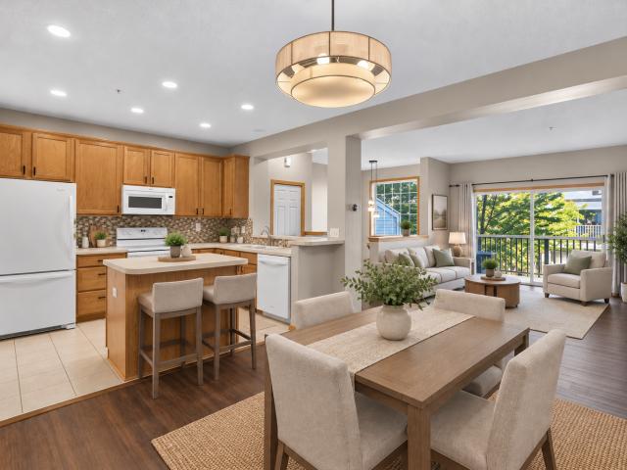
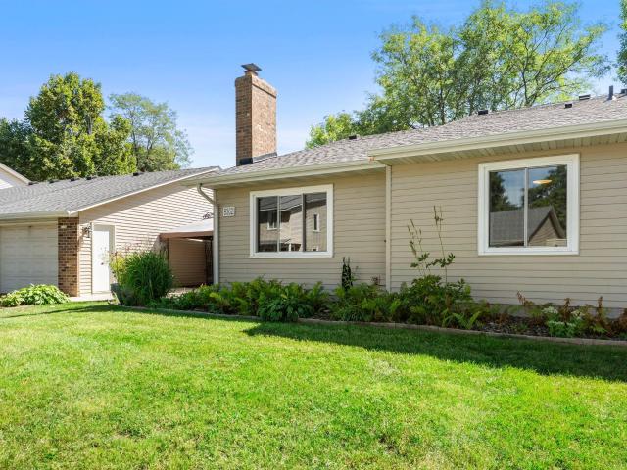
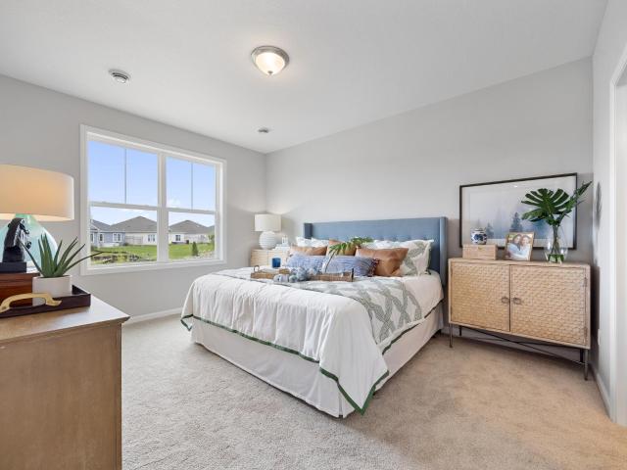
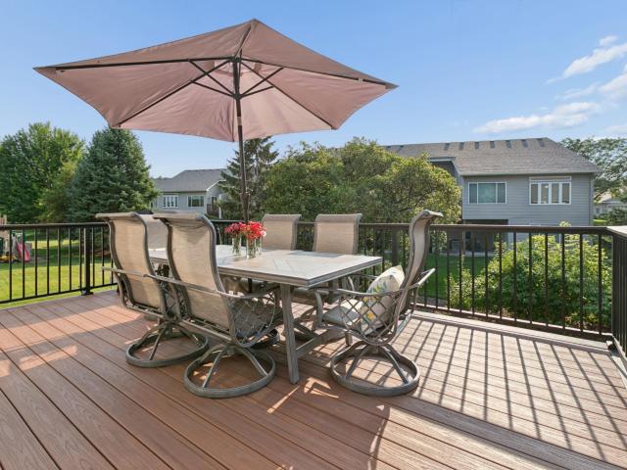
A rare opportunity to own a newer build in Crystal! This ONE LEVEL, single family home has spacious rooms, two fireplaces, vaulted ceilings, tons of natural light and spotless interior. The maple cabinets, light, natural oak hardwood floors, and paneled white doors provide warm and inviting home. Fully-finished lower level has two additional bedrooms and a generous family room. You will be amazed at the storage that is available for all your seasonal'stuff. Sellers recently updated and expanded the deck with maintenance free flooring, rails and stairs to the backyard. Updated appliances include washer and dryer, stove and microwave. Roof replaced in 2022, and the new deck in'23. Great location near community center, water park, shops and freeway access into Minneapolis and surrounding suburbs. Ready to show and move right in!
USD 484,500
7608 Hampshire Avenue N
View photo
Townhouse · for sale
USD 244,900
USD 186/sq.ft
New
7608 Hampshire Avenue N
Camelot Overlook
· 1,313 sq.ft · 3 Bedrooms · 1 Bath · Townhouse
· Garden · Parking
Camelot Overlook · 1,313 sq.ft · 3 Bedrooms · 1 Bath · Townhouse · Garden · Parking
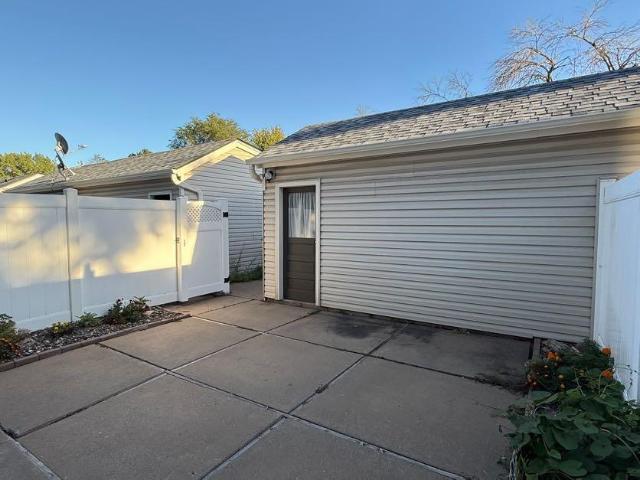
Welcome to 7608 Hampshire Ave N, a beautifully updated townhome offering the perfect blend of comfort, space, privacy, and convenience. Located in a highly convenient Brooklyn Park neighborhood, this home provides easy access to nearby restaurants, grocery stores, shopping, and everyday essentials, while being just minutes from the highway for a quick and easy commute. The home offers a wonderful sense of privacy and features its own garage along with a small fenced-in front yard, creating a comfortable outdoor space to relax, entertain, or enjoy casual hangouts with family and friends. Inside, the home has recently received updates throughout, giving it a fresh and welcoming feel. The spacious main level features excellent natural lighting and an open, comfortable layout that makes the living space feel bright and inviting. A conveniently located half bathroom on the main level is perfect for everyday use and guests. Upstairs, you'll find three generously sized bedrooms, each offering
USD 244,900
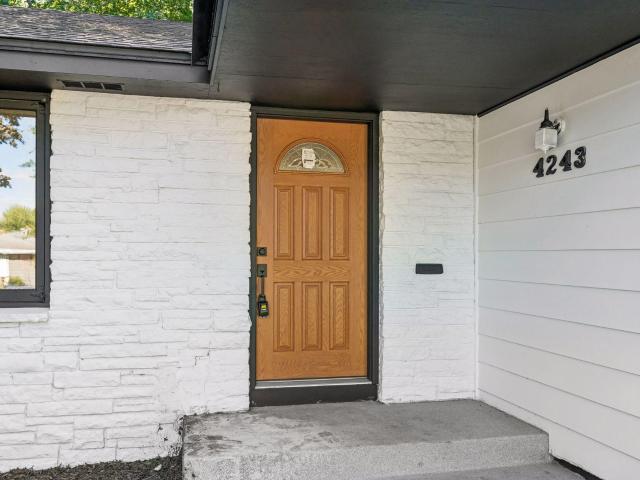
4243 Douglas Drive N
View photo
House · for sale
USD 399,900
USD 161/sq.ft
New
4243 Douglas Drive N
Camelot Overlook
· 2,476 sq.ft · 5 Bedrooms · 2 Baths · House
· Garden · Parking · Cellar
Camelot Overlook · 2,476 sq.ft · 5 Bedrooms · 2 Baths · House · Garden · Parking · Cellar
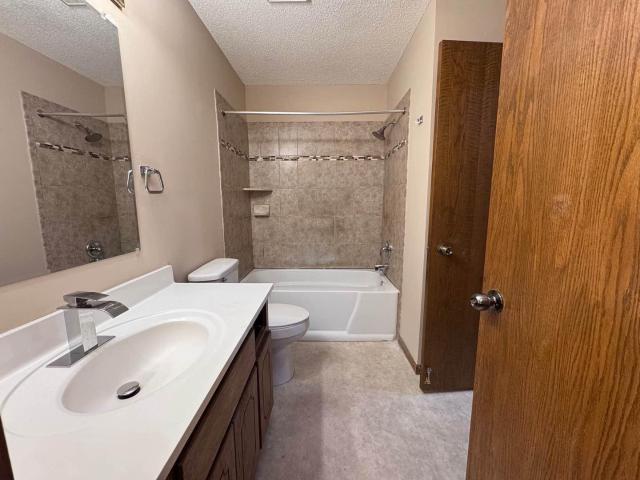
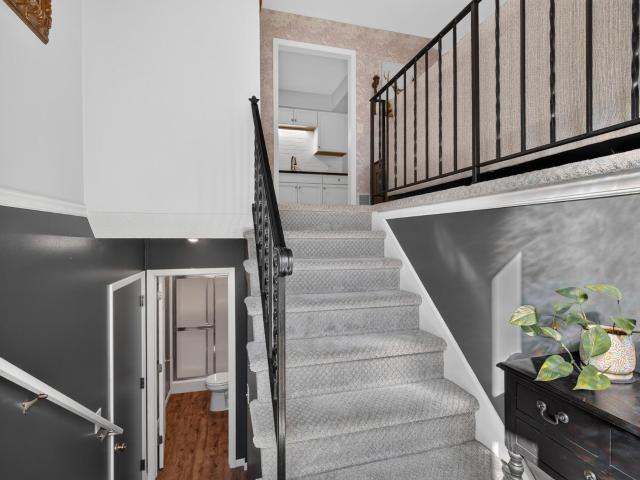
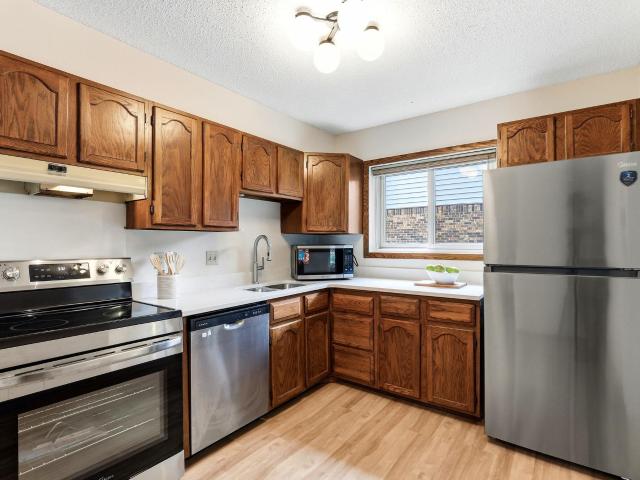
This rambler got the glow-up—and it shows! Fresh on the outside and remodeled inside, this 5-bedroom, 3-bath home gives you space to live large on a corner lot in a quiet neighborhood. Invite everyone over: the bright main level is ready for dinner parties, holiday gatherings, and the kind of game nights that run late. With stainless steel appliances and three bedrooms on one level, everyday life feels easy, too. Downstairs, the completely remodeled basement brings two more bedrooms and a generous second living space. Cue the popcorn: it’s made for movie marathons, sleepovers, and Sunday football. Take a book to the back porch, spend a lazy afternoon in the yard, and enjoy having two garages for cars, gear, and everything in between. Shopping is close, and Highways 100 and 169 and I-94 make getting around a breeze. The work is done. Come make yourself at home!
USD 399,900
5417 Angeline Avenue N
View photo
House · for sale
USD 250,000
USD 160/sq.ft
New
5417 Angeline Avenue N
Camelot Overlook
· 1,561 sq.ft · 3 Bedrooms · 1 Bath · House
· Patio · Garden · Fireplace · Parking
Camelot Overlook · 1,561 sq.ft · 3 Bedrooms · 1 Bath · House · Patio · Garden · Fireplace · Parking
Full updated cute home. Up level 3bed 1full bath new faucets and new carpet; main level new white cabinet, Granit countertop, stainless steel appliances, new plank floor, family room has wood burning fireplace and high ceiling; new washer/dryer in long hallway entry closet. Also family room patio door goes to backyard with patio and private white fence. Front house has screen porch and 3car parking space driveway. Corner lot nice view. The deal is lower than the assessed price. Grab it move in before cold weather
USD 250,000
11037 th Place N
View photo
Townhouse · for sale
USD 289,900
USD 210/sq.ft
New
11037 th Place N
Camelot Overlook
· 1,378 sq.ft · 3 Bedrooms · 2 Baths · Townhouse
· Patio · Parking · Equipped kitchen · Air conditioning
Camelot Overlook · 1,378 sq.ft · 3 Bedrooms · 2 Baths · Townhouse · Patio · Parking · Equipped kitchen · Air conditioning
Pull in to your spacious two car garage and enter into your new home! Head upstairs to relax in the living room or start dinner in the well-equipped kitchen. Enjoy your meal in the dining room or downstairs on the patio! Upper level boasts a large primary bedroom with walk in closet, second bedroom, full bathroom, and two nicely sized closets. In the lower level you'll find a family room, third bedroom, bathroom with shower, and laundry/mechanical room. Many new components in the last two years including: water heater, furnace, AC, roof, dishwasher, and some windows! Make this home yours today!
USD 289,900
340 Ford Road # 7
View photo
House · for sale
USD 155,000
USD 150/sq.ft
New
340 Ford Road # 7
Camelot Overlook
· 1,033 sq.ft · 2 Bedrooms · 1 Bath · House
· Fireplace · Equipped kitchen
Camelot Overlook · 1,033 sq.ft · 2 Bedrooms · 1 Bath · House · Fireplace · Equipped kitchen
Welcome to 340 Ford Rd Unit 7! This inviting St. Louis Park home is refreshed and ready to impress with updated flooring, fresh paint, and new countertops. Step inside to a bright, comfortable living space highlighted by a classic brick fireplace—perfect for cozy nights at home. The kitchen features generous cabinet storage, sleek new countertops, and stainless steel appliances, while the spacious bedroom offers a relaxing retreat with plenty of natural light. Enjoy a clean, move-in-ready interior with a warm, welcoming feel and convenient access to everything St. Louis Park has to offer. Fresh updates, great character, and an easy-to-love layout make this one a must-see!
USD 155,000
9380 Revere Lane N
View photo
House · for sale
USD 359,900
USD 143/sq.ft
New
9380 Revere Lane N
Camelot Overlook
· 2,508 sq.ft · 4 Bedrooms · 2 Baths · House
· Garden · Swimming pool · Equipped kitchen · Air conditioning
Camelot Overlook · 2,508 sq.ft · 4 Bedrooms · 2 Baths · House · Garden · Swimming pool · Equipped kitchen · Air conditioning
Set on a prime double lot with mature, healthy trees and a park-like setting, this inviting home offers generous living space, character, and thoughtful updates throughout! The beautiful living room is highlighted by a stunning floor-to-ceiling wall of windows overlooking the front yard. Spacious eat-in kitchen features birch flooring, solid wood cabinetry, abundant cabinet space, nearby storage closets, and convenient backyard access. Two main-floor bedrooms each offer original oak hardwood floors and walk-in closets. Updated full bathroom features custom tile-work, a spacious vanity, and Jacuzzi tub/shower combination. Upstairs, you'll find two additional bedrooms plus abundant storage space. The partially finished lower level offers expansive rec space ready to customize to your needs or add equity, along with a dedicated laundry area with sink, a 3/4 bathroom, and spacious storage room. Brand-new carpet and newer windows add comfort throughout. Major updates include furnace/AC, wat
USD 359,900
1479 th Avenue N
View photo
House · for sale
USD 459,000
USD 243/sq.ft
New
1479 th Avenue N
Camelot Overlook
· 1,884 sq.ft · 4 Bedrooms · 2 Baths · House
· Patio · Garden · Deck · Equipped kitchen
Camelot Overlook · 1,884 sq.ft · 4 Bedrooms · 2 Baths · House · Patio · Garden · Deck · Equipped kitchen
Located on a cul-de-sac, this beautiful 4-bedroom, 2-bath, split entry home in the Parkview Ridge neighborhood is updated throughout and completely move-in ready for you. Enjoy the home's spacious vaulted ceiling living room, open to the dining area and kitchen. There is a new patio door to the rear deck, and the deck can be sheltered by its large retractable awning. The kitchen features maple cabinets, a tiled backsplash, and granite countertops. The convenient breakfast bar faces the dining area. Upstairs are two bedrooms and a full bath with tiled tub/shower. Two more bedrooms, a nice 3/4 bath with tiled glass-enclosed shower; and welcoming family room are located on the lower level. Family room has a patio door with view and access to a nicely landscaped backyard. A spacious laundry room, more closets and storage are also located on the lower level. The location has quick access to practically anything you might want. Special features include: a. All brand new Whirlpool stainless s
USD 459,000
1455 th Avenue N
View photo
House · for sale
USD 475,000
USD 205/sq.ft
New
1455 th Avenue N
Camelot Overlook
· 2,314 sq.ft · 6 Bedrooms · 3 Baths · House
· Patio · Garden · Deck · Fireplace · Equipped kitchen
Camelot Overlook · 2,314 sq.ft · 6 Bedrooms · 3 Baths · House · Patio · Garden · Deck · Fireplace · Equipped kitchen
Nestled against a picturesque wetland backdrop, this beautifully reimagined split-level delivers privacy, modern efficiency, and space for everyone and everything. Extensively renovated, every detail has been elevated including a full remodel of the main level. The main level revolves around a bright, open kitchen equipped with quartz counters, all new shaker-style soft-close cabinetry, tiled backsplash, and stainless steel appliances. Entertaining flows effortlessly from the sunlit dining area out to the deck, while the primary suite serves as a quiet retreat with an updated private 3/4 bathroom. Two more bedrooms and an updated full bathroom complete the main level. The walk-out lower level expands the living space with a family room highlighted by a cozy brick-surround gas fireplace and wet bar, three more bedrooms, another updated 3/4 bathroom, and access to a patio and partially fenced backyard. Enjoy absolute privacy with unobstructed nature views, all while staying minutes from
USD 475,000
4181 Prairie View Trail
View photo
House · for sale
USD 759,900
USD 224/sq.ft
4181 Prairie View Trail
Camelot Overlook
· 3,380 sq.ft · 4 Bedrooms · 4 Baths · House
· Garden · Office room · Deck · Equipped kitchen
Camelot Overlook · 3,380 sq.ft · 4 Bedrooms · 4 Baths · House · Garden · Office room · Deck · Equipped kitchen
A fresh opportunity in Fields of Medina! Seller is willing to negotiate a contribution toward an interest-rate buy-down, giving buyers the opportunity to potentially lower their monthly payment. New main-level carpet is installed! Set on a premium homesite overlooking protected wetlands and parkland, this Mattamy-built home offers the privacy, views, and setting that are increasingly hard to find in Medina. Located in the award-winning Wayzata School District, this home combines flexible living spaces, beautiful surroundings, and thoughtful updates. Designed with flexibility in mind, the open-concept main level features a spacious kitchen and bayed dinette overlooking the backyard, plus an office/flex room with an adjacent ¾ bath, ideal for working from home, guests, or additional living space. Step outside to the maintenance-free composite deck (2022) and take in peaceful sunsets and protected nature views with no future development directly behind. Upstairs, you’ll find three spaciou
USD 759,900
5566 Unity Avenue N
View photo
House · for sale
USD 350,000
USD 150/sq.ft
New
5566 Unity Avenue N
Camelot Overlook
· 2,325 sq.ft · 4 Bedrooms · 2 Baths · House
· Garden · Equipped kitchen · Parking · Air conditioning
Camelot Overlook · 2,325 sq.ft · 4 Bedrooms · 2 Baths · House · Garden · Equipped kitchen · Parking · Air conditioning
Wonderful mid-century rambler on a spacious corner lot in Crystal! This bright and inviting home features hardwood floors throughout the main level, an updated and expanded kitchen with granite countertops, stainless steel appliances and great built-ins, plus a large picture window in the front living room. Natural light flows throughout the home, creating a warm and welcoming feel. Three bedrooms and two bathrooms, including a primary bedroom with en-suite bath, are located on the main level. The spacious lower level adds a large family room, fourth bedroom and third bathroom, offering plenty of flexible living space. Outside, enjoy the backyard, screened porch and detached oversized garage with generous off-street parking. Recent updates include a new roof in 2025, updated electrical box in 2026, and furnace and A/C replaced in 2021. A great combination of mid-century character, thoughtful updates and functional living space
USD 350,000
3261 Zane Avenue N
View photo
House · for sale
USD 374,900
USD 213/sq.ft
New
3261 Zane Avenue N
Camelot Overlook
· 1,755 sq.ft · 4 Bedrooms · 2 Baths · House
· Patio · Garden · Office room · Deck · Equipped kitchen · Parking
Camelot Overlook · 1,755 sq.ft · 4 Bedrooms · 2 Baths · House · Patio · Garden · Office room · Deck · Equipped kitchen · Parking
Welcome to 3261 Zane Ave N, Crystal, MN 55422, a beautifully maintained and thoughtfully designed 4-bedroom, 2-bathroom home with an attached 2-car garage, flexible living spaces, and an outstanding location just a half block from the park. The heart of the home is the gourmet open-concept kitchen featuring a countertop gas cooktop, granite countertops, updated cabinetry, and a layout that overlooks the dining and living areas, creating an ideal setting for entertaining, everyday living, and spending time with family and friends. Solid wood flooring extends throughout the main living space and kitchen, adding warmth, character, and timeless appeal. The functional floor plan offers two bedrooms on the main level and two additional bedrooms on the lower level, providing excellent flexibility for guests, a home office, workout space, or multigenerational living. Step outside to enjoy both a deck and patio off the back of the home, along with a fully fenced backyard that offers privacy, sp
USD 374,900
3818 Queensland Circle N
View photo
Townhouse · for sale
USD 711,500
USD 363/sq.ft
3818 Queensland Circle N
Camelot Overlook
· 1,959 sq.ft · 3 Bedrooms · 3 Baths · Townhouse
· Garden · Fireplace · Equipped kitchen · Parking
Camelot Overlook · 1,959 sq.ft · 3 Bedrooms · 3 Baths · Townhouse · Garden · Fireplace · Equipped kitchen · Parking
New Construction at Perl Gardens in Plymouth! Beautiful architecturally designed attached Twin Homes located in Plymouth. They all feature main-level living. Gourmet kitchen for entertaining, center island, main-floor second bedroom/den, 4-season porch & large living room with fireplace. Open Concept with crown molding and high ceilings! The Owner Suite includes a spacious master walk-in closet and a private bathroom. Spacious finished 3rd Bedroom/3rd Bath/Bonus Room above the garage offers approximately 450 sq. Ft. of additional living space and flexibility — ideal for a guest suite, family room, craft room, or game area! Association-maintained. Wayzata Schools! Prime location just north of Wayzata on County Road 101 & Medina Road
USD 711,500
8659 Quinwood Lane N
View photo
House · for sale
USD 589,900
USD 164/sq.ft
8659 Quinwood Lane N
Camelot Overlook
· 3,584 sq.ft · 5 Bedrooms · 4 Baths · House
· Fireplace · Equipped kitchen
Camelot Overlook · 3,584 sq.ft · 5 Bedrooms · 4 Baths · House · Fireplace · Equipped kitchen
Welcome to 8659 Quinwood Lane N, a meticulously cared-for 5-bedroom, 4-bathroom home tucked away on a desirable cul-de-sac in Maple Grove! Offering a fantastic combination of space, updates, & convenience, this home is close to Maple Grove’s popular shopping, dining, parks, and trails. The moment you step inside, you’ll notice a beautiful, coffered ceiling that makes a memorable first impression. The main level offers two living spaces, a recently remodeled kitchen, newly carpeted areas, a convenient laundry room, and a charming three-season porch—providing plenty of room for everyday living and entertaining. Upstairs, you’ll find three bedrooms, including a spacious owner’s suite with a remodeled bathroom, along with two additional bedrooms and a full bathroom. The walkout lower level is designed for entertaining and relaxing, featuring a recreation room with tray ceilings, a cozy fireplace, and a wet bar complete with a dishwasher and microwave. An oversized fifth bedroom, additional
USD 589,900
7212 Fir Lane
View photo
House · for sale
USD 569,000
USD 244/sq.ft
7212 Fir Lane
Camelot Overlook
· 2,325 sq.ft · 3 Bedrooms · 3 Baths · House
· Deck · Fireplace · Parking · Cellar
Camelot Overlook · 2,325 sq.ft · 3 Bedrooms · 3 Baths · House · Deck · Fireplace · Parking · Cellar
No expense was spared on this immaculate 3 bdrm, 3 bath rambler with finished basement. This beauty is better than new. Amenities include stainless steel appliances, spacious center island, rollout shelving, 2 Toto bidet toilets, walk-in shower, remote controlled custom window treatment, large maintenance free deck, reverse osmosis drinking water system, first floor study, totally finished heated garage with epoxy flooring and overhead storage racks and much more. The first floor family room complete with a gas log fireplace provides the prefect setting for entertaining family and/or friends. You will love the bright open spaces. Buyer's agent/buyer to verify all measurements and information
USD 569,000
2966 Louisiana Avenue N
View photo
House · for sale
USD 334,900
USD 223/sq.ft
2966 Louisiana Avenue N
Camelot Overlook
· 1,496 sq.ft · 3 Bedrooms · 2 Baths · House
· Garden · Air conditioning
Camelot Overlook · 1,496 sq.ft · 3 Bedrooms · 2 Baths · House · Garden · Air conditioning
Check out this awesome home in a fantasitc neighborhood! Close to Valley Place Park! There are Hardwood Floors throughout most of the main floor including living room and bedrooms. Upper level Primary Suite with 2 double closets, built-ins, with a very nice all tiled primary bathroom! Newer furnace and A/C! Stainless steel appliances! Main floor bath with 3 shower heads for a spa-like experience. Knotty pine 3 season porch looks over the spacious back yard. Great double wide corner lot with extensive gardens and curbside appeal! Extra 8X8 Storage Shed! Close to West End shopping and downtown. This is a Must See!
USD 334,900
1431 Sumter Avenue N
View photo
House · for sale
USD 585,000
USD 424/sq.ft
1431 Sumter Avenue N
Camelot Overlook
· 1,378 sq.ft · 3 Bedrooms · 2 Baths · House
· Garden · Swimming pool · Deck
Camelot Overlook · 1,378 sq.ft · 3 Bedrooms · 2 Baths · House · Garden · Swimming pool · Deck
One-level living, no compromises. This Golden Valley home, built new in November 2022, keeps everything you actually use on a single floor: three bedrooms, two full baths, and main-floor laundry, with ten-foot ceilings that carry the open feel throughout, all with the quality of new construction and none of the new-construction price. The primary suite is a true retreat, with a walk-in closet, jacuzzi tub, and walk-in shower. Step out from the dining room onto a low-maintenance deck overlooking a private, fully fenced backyard with an in-ground sprinkler system and mature fruit trees. Downstairs, the lower level is already roughed in with egress windows and a plumbed bath, ready for two more bedrooms, a family room, and a third bath whenever you need the space. Minutes from Golden Valley Country Club, neighborhood parks, and local dining, in an established Winnetka location. Schedule your showing today
USD 585,000
243 W Eagle Lake Drive
View photo
Townhouse · for sale
USD 319,900
USD 210/sq.ft
243 W Eagle Lake Drive
Camelot Overlook
· 1,518 sq.ft · 3 Bedrooms · 2 Baths · Townhouse
· Office room · Deck · Equipped kitchen · Air conditioning · Swimming pool
Camelot Overlook · 1,518 sq.ft · 3 Bedrooms · 2 Baths · Townhouse · Office room · Deck · Equipped kitchen · Air conditioning · Swimming pool
Welcome to 243 W Eagle Lake Dr, a beautifully remodeled 3-bedroom, 2-bath townhome in the desirable Villages at Eagle Lake community of Maple Grove. Thoughtfully updated from top to bottom, this move-in-ready home features a fully remodeled kitchen with new appliances, updated bathrooms, fresh interior paint, new flooring, a new furnace and A/C, and a bright, open-concept layout designed for comfortable everyday living and easy entertaining. The main living area offers a seamless flow between the living, dining, and kitchen spaces, creating a spacious and inviting feel throughout. Step outside onto the deck for morning coffee, outdoor dining, or relaxing in the fresh air. With three bedrooms and two bathrooms, there is plenty of flexibility for family, guests, a home office, or additional living space. Enjoy the benefits of the Villages at Eagle Lake community, including access to Eagle Lake, a private community dock, canoe and kayak storage, an outdoor pool, tennis and pickleball cour
USD 319,900
282 Cherry Hill Trail
View photo
House · for sale
USD 475,000
USD 261/sq.ft
282 Cherry Hill Trail
Camelot Overlook
· 1,819 sq.ft · 2 Bedrooms · 2 Baths · House
· Garden · Swimming pool · Deck · Fireplace · Equipped kitchen
Camelot Overlook · 1,819 sq.ft · 2 Bedrooms · 2 Baths · House · Garden · Swimming pool · Deck · Fireplace · Equipped kitchen
In the heart of Medina, this move-in ready home sits on a private lot with great curb appeal in the sought-after Wayzata Public Schools! Walk inside you'll find vaulted ceilings with open concept living on the main level. Beautiful kitchen featuring stainless-steel appliances, custom maple cabinets, a large center island, Cambria countertops, and abundant storage throughout. French doors and sliding door both lead out to an expansive deck, the perfect spot for coffee while overlooking your fenced backyard and natural wetlands. Soak your cares away in the hot tub! Upstairs, the spacious primary bedroom features a luxurious ensuite with soaking tub and shower, plus a second bedroom and attached full bathroom. The walkout lower level offers additional living space with a gas fireplace, a finished laundry room, and a powder room. Easy access to Highway 55 and County Road 101! Short distance to Target, Medina Golf & Country Club, and North Woods Elementary; move quickly to call this place y
USD 475,000
1785 th Avenue N
View photo
House · for sale
USD 1,195,000
USD 237/sq.ft
1785 th Avenue N
Camelot Overlook
· 5,027 sq.ft · 5 Bedrooms · 4 Baths · House
· Fireplace · Equipped kitchen
Camelot Overlook · 5,027 sq.ft · 5 Bedrooms · 4 Baths · House · Fireplace · Equipped kitchen
A Private Resort. A Place to Gather. A Home to Treasure. Welcome to an extraordinary Maple Grove retreat where timeless craftsmanship, exceptional updates, and resort-style outdoor living come together on a beautifully landscaped. 63-acre lot. Designed with both everyday living and unforgettable entertaining in mind, this stunning five-bedroom, five-bathroom home offers the perfect balance of elegance, comfort, and functionality. At the heart of the home is a beautifully appointed chef's kitchen featuring a Sub-Zero refrigerator and high-end appliances, creating a space that's equally suited for preparing everyday meals or hosting family and friends. The kitchen flows effortlessly into the main living areas, making entertaining feel both comfortable and inviting. With two spacious family rooms, everyone has room to gather, relax, or spread out. Whether you're enjoying a cozy evening by one of the two gas fireplaces, watching the big game downstairs, or spending quiet time with family,
USD 1,195,000
6797 Coach House Lane
View photo
House · for sale
USD 874,900
USD 254/sq.ft
6797 Coach House Lane
Camelot Overlook
· 3,434 sq.ft · 4 Bedrooms · 3 Baths · House
· Garden · Deck · Equipped kitchen
Camelot Overlook · 3,434 sq.ft · 4 Bedrooms · 3 Baths · House · Garden · Deck · Equipped kitchen
Welcome to this stunning 4-bedroom, 4-bath home offering 3,436 finished square feet of beautifully designed living space on a spacious corner lot, located in the highly sought-after Wayzata School District! Step inside to an impressive open-concept layout featuring soaring vaulted ceilings, abundant natural light, and a spacious kitchen complete with quartz countertops and a large walk-in pantry. The open living and dining areas flow effortlessly to the brand-new, oversized maintenance-free deck—the perfect place to relax, entertain, and take in the serene backyard views and abundant wildlife. Upstairs, you’ll find a versatile loft along with the convenience of all four bedrooms located on one level. Two bedrooms share a Jack-and-Jill bathroom, while another bedroom features its own walk-in closet and private en-suite bath. The spacious primary suite offers a large walk-in closet and private en-suite featuring a generous walk-in shower. A large main level laundry room adds even more co
USD 874,900
1386 nd Avenue N
View photo
Townhouse · for sale
USD 264,900
USD 177/sq.ft
1386 nd Avenue N
Camelot Overlook
· 1,496 sq.ft · 2 Bedrooms · 1 Bath · Townhouse
· Equipped kitchen · Parking · Air conditioning
Camelot Overlook · 1,496 sq.ft · 2 Bedrooms · 1 Bath · Townhouse · Equipped kitchen · Parking · Air conditioning
Welcome home to this well-maintained 2-bedroom townhome in The Reserve! Enjoy a bright and comfortable layout with spacious bedrooms, a full bath upstairs, convenient half bath on the main level, and a tandem 2-car garage. Numerous updates include a new furnace and A/C in 2020, washer and dryer, updated kitchen appliances, tile backsplash, upstairs windows installed in 2023 with transferable warranty, manufactured marble bathroom countertop, new disposal in 2024, and a newer water softener. The upgraded windows help improve energy efficiency, reduce heat upstairs, and minimize outside noise. Conveniently located near I-494, Maple Grove, Lake Camelot, walking and biking trails connecting to the Three Rivers Park system, plus nearby transit access to downtown. Move-in ready and ready to enjoy!
USD 264,900
4270 Quaker Lane N
View photo
House · for sale
USD 425,000
USD 167/sq.ft
4270 Quaker Lane N
Camelot Overlook
· 2,530 sq.ft · 4 Bedrooms · 3 Baths · House
· Garden · Fireplace · Parking · Air conditioning · Cellar
Camelot Overlook · 2,530 sq.ft · 4 Bedrooms · 3 Baths · House · Garden · Fireplace · Parking · Air conditioning · Cellar
Welcome to this well-maintained Plymouth split-entry home with 4 bedrooms, 3 baths, and 2,532 finished square feet on a spacious. 28-acre lot! The main level offers a bright living room, informal dining area, and family room with a cozywood-burning brick fireplace. The primary bedroom features two closets, while the convenient bedroom layout provides three bedrooms on one level. The main level includes a 4th bedroom, 3/4 bath. The basement has a large recreation room, a storage and laundry space. Enjoy outdoor living from the screened rear porch overlooking the fully fenced backyard with a storage shed and garden bed—perfect for pets, gardening, or entertaining. The attached 2-car garage provides 430 sq ft of space, with a concrete driveway plus gravel parking for guests, a boat, or and RV. Additional features include central air, natural gas heat, owned water softener, gas dryer hookup, and hardwood floors. Light tree coverage and a property line adjoining public land provide added pr
USD 425,000
286 W Eagle Lake Drive
View photo
Townhouse · for sale
USD 325,000
USD 212/sq.ft
286 W Eagle Lake Drive
Camelot Overlook
· 1,528 sq.ft · 3 Bedrooms · 2 Baths · Townhouse
· Deck · Fireplace · Equipped kitchen · Parking · Swimming pool
Camelot Overlook · 1,528 sq.ft · 3 Bedrooms · 2 Baths · Townhouse · Deck · Fireplace · Equipped kitchen · Parking · Swimming pool
Beautifully renovated and truly move-in ready, this 3-bedroom, 2-bath end unit offers the rare combination of being centrally located yet surrounded by nature. Wake up to views of mature trees instead of neighboring windows. Low-maintenance living here comes with a resort-like amenity package: access to Eagle Lake with canoe and kayak storage, an in-ground gated pool, sprawling walking trails, and tennis, pickleball, and basketball courts. Behind the home is Eagle Lake Woods Park; to the front and side is association green space and a playground. A two-stall garage plus extra guest parking means no one has to park down the street. Inside, the open-concept great room features a kitchen island, stone counters, stainless steel appliances, tile backsplash, a gas fireplace with built-in cabinets, dining buffet cabinets, and a large window with a sliding door leading to the deck. The main bath features tile floors, a tile shower surround, and an updated vanity. Three comfortably sized bedroo
USD 325,000
3974 Zealand Avenue N
View photo
House · for sale
USD 415,000
USD 138/sq.ft
3974 Zealand Avenue N
Camelot Overlook
· 2,992 sq.ft · 3 Bedrooms · 3 Baths · House
· Patio · Garden · Fireplace · Equipped kitchen · Air conditioning · Cellar
Camelot Overlook · 2,992 sq.ft · 3 Bedrooms · 3 Baths · House · Patio · Garden · Fireplace · Equipped kitchen · Air conditioning · Cellar
Move in ready home in a quiet neighborhood close to parks, trails, shopping & easy access to highways! Fresh paint, new carpet, a bathroom refresh, attic insulation added to keep you cozy this fall & a newer furnace/AC to name a few updates! 3 bedrooms on the upper level, primary bedroom has a 3/4 bathroom and walk in closet! Both a formal dining room and an eat in kitchen. Cozy gas fireplace in the family room. Large windows & lots of natural light! So much storage in this home. A dedicated room in the upstairs that could double as an office or playroom and a large storage space in the basement. Add an egress in the spacious bonus room to have a 4th bedroom. Instant equity as a 4 bed 4 bath house! Relax in the porch and watch the fall leaves turn on the mature trees. Entertain on the spacious patio or hang in the gazebo for bug free enjoyment. Convenient storage shed stays. Fenced in backyard. Maintenance free siding. Come see this charmer & make it yours!
USD 415,000
2800 Hillsboro Avenue N # 214
View photo
House · for sale
USD 119,700
USD 120/sq.ft
2800 Hillsboro Avenue N # 214
Camelot Overlook
· 990 sq.ft · 2 Bedrooms · 2 Baths · House
· Sauna · Deck · Equipped kitchen · Parking · Air conditioning · Swimming pool · Lift
Camelot Overlook · 990 sq.ft · 2 Bedrooms · 2 Baths · House · Sauna · Deck · Equipped kitchen · Parking · Air conditioning · Swimming pool · Lift
Newly remodeled, spacious two-bedroom, two-bathroom condo featuring new, efficient, Wi-Fi-enabled A/C units. Wood flooring flows throughout the foyer, kitchen, and dining areas, complemented by oak kitchen cabinets and newer carpet in the living room. Both bathrooms have been freshly remodeled. Step onto your spacious private deck and enjoy the peaceful outdoor setting. This clean home has no history of smoking or pets. Enjoy ample parking, including a heated underground garage space accessible by elevator, plus plenty of overflow parking for guests or a second vehicle. The brand-new roof has already been paid for by the current owners. The association fee includes heat, water and sewer, building insurance and management, grounds maintenance, snow removal, pool maintenance, and cleaning and maintenance of the common areas and garage. Own where you live, no more landlords! Enjoy staycation-style, spa-like amenities, including an outdoor heated pool, workout room, sauna, and charming pat
USD 119,700
1389 th Avenue N
View photo
Townhouse · for sale
USD 264,500
USD 166/sq.ft
1389 th Avenue N
Camelot Overlook
· 1,593 sq.ft · 2 Bedrooms · 1 Bath · Townhouse
· Deck · Equipped kitchen · Parking
Camelot Overlook · 1,593 sq.ft · 2 Bedrooms · 1 Bath · Townhouse · Deck · Equipped kitchen · Parking
Bright and welcoming townhome with a functional multi-level layout, thoughtful updates, and a tandem two-car garage. The main level features an open living and dining area filled with natural light, with easy access to the deck for additional outdoor living space. The kitchen offers generous cabinet space, a tiled backsplash, and a center island ideal for meal prep, casual dining, or entertaining. A convenient half bath completes the main level. Upstairs, you'll find two spacious bedrooms and an updated full bathroom featuring a new vanity, mirror, and light fixture. The lower level provides a laundry area, storage, and direct access to the tandem garage. Updates throughout include fresh interior paint, LVP flooring and carpet completed in 2022 and 2025, updated lighting, comfort-height toilets, and a new furnace and air conditioning system in 2023. Exterior maintenance is handled by the association, offering the convenience of low-maintenance townhome living. Located near parks, trail
USD 264,500
9362 Ranchview Lane N
View photo
Townhouse · for sale
USD 209,900
USD 282/sq.ft
9362 Ranchview Lane N
Camelot Overlook
· 743 sq.ft · 1 Bedroom · 1 Bath · Townhouse
· Patio · Equipped kitchen
Camelot Overlook · 743 sq.ft · 1 Bedroom · 1 Bath · Townhouse · Patio · Equipped kitchen
Welcome to 9362 Ranchview Lane North! This beautifully updated single-level home offers effortless main level living, modern finishes, and ultimate everyday comfort. Step inside to discover a bright, open floor plan highlighted by newer flooring throughout and filled with natural light courtesy of newer, energy-efficient windows. The heart of the home features a well appointed kitchen equipped with newer appliances, making meal preparation a breeze. Unwind in the fully renovated bathroom, tastefully designed with sleek contemporary fixtures and stylish finishes. Beyond the interior, step outside onto the expansive outdoor patio the perfect venue for summer barbecues, morning coffee, or entertaining guests in a private like setting. New roof in 2023! Move in ready with quality upgrades throughout, this charming home is ready for you to schedule a private tour today
USD 209,900
1592 th Avenue N
View photo
House · for sale
USD 850,000
USD 186/sq.ft
1592 th Avenue N
Camelot Overlook
· 4,553 sq.ft · 5 Bedrooms · 3 Baths · House
· Equipped kitchen
Camelot Overlook · 4,553 sq.ft · 5 Bedrooms · 3 Baths · House · Equipped kitchen
Exceptional location meets executive living in Sugar Hills! This spacious home offers an ideal combination of comfort, entertaining, and convenience, with an incredible array of amenities just a short walk away—including the movie theater, restaurants, grocery stores, shopping, Lifetime Fitness, ice arena, parks, and scenic bike and walking paths. Step inside and discover generous living spaces designed for both everyday living and entertaining. The main-level primary suite provides a private retreat, while the elegant dining area with marble floors and impressive Great Room offer wonderful spaces to host family and friends. The gourmet kitchen features ample workspace and a convenient in-kitchen dining area that opens to the inviting family room, making gatherings feel effortless. The entertainment continues downstairs with an impressive finished lower level featuring billiard/entertainment room with full bar set-up and media viewing center. Whether hosting game night, watching the bi
USD 850,000
2008 th Avenue
View photo
House · for sale
USD 459,990
USD 290/sq.ft
Updated
2008 th Avenue
Camelot Overlook
· 1,582 sq.ft · 2 Bedrooms · 2 Baths · House
· Patio · Office room · Fireplace · Equipped kitchen · Parking
Camelot Overlook · 1,582 sq.ft · 2 Bedrooms · 2 Baths · House · Patio · Office room · Fireplace · Equipped kitchen · Parking
Fha 5.25/5.891% APR if closing by December 23rd with sellers preferred lender. Call for further details. This Birch new construction home at 2008- -th Ave Lane in Corcoran offers 2 bedrooms, 2 full bathrooms, an attached 2-car garage, and 1,591 square feet of thoughtfully designed living space. The single-story layout provides accessibility and convenience, and the open-concept design creates a seamless flow between the kitchen, dining, and living spaces, which curates an inviting atmosphere for both daily living and entertaining. The kitchen comes complete with new appliances, a corner pantry, and a stunning island, while the family room has an electric fireplace for warmth and ambiance. The patio gives you a space to enjoy the outdoors, as does the beautiful morning room addition. Your owner's suite is sure to impress with its en-suite bathroom featuring a dual-sink vanity and a walk-in closet. An additional bedroom and a den provide more space for family, guests, or a home office. T
USD 459,990

Get email alerts

Don't miss out: be the first to know about new properties

The alert was correctly created

On subscribing you accept the conditions of use and the privacy policy
Alert
Receive new ads in your inbox
Save this search
Receive alerts for new listings

We'll send you an email when we have new properties for: "Properties for sale in Camelot Overlook"

The alert was correctly created

Camelot Villas
Camelot Nine
Get email alerts and be the first to see new listings
Required field
On subscribing I accept the terms of the privacy policy
Perfect! You'll soon start receiving new listings via email
Alert
Receive an email when we have new ads for Properties for sale in Camelot Overlook
Save this search
Filters

Bedrooms

Size (sq.ft)

sq.ft
sq.ft

Price

USD
USD

Property type

Bathrooms

Clear all filters
Receive notifications when new entries are published.