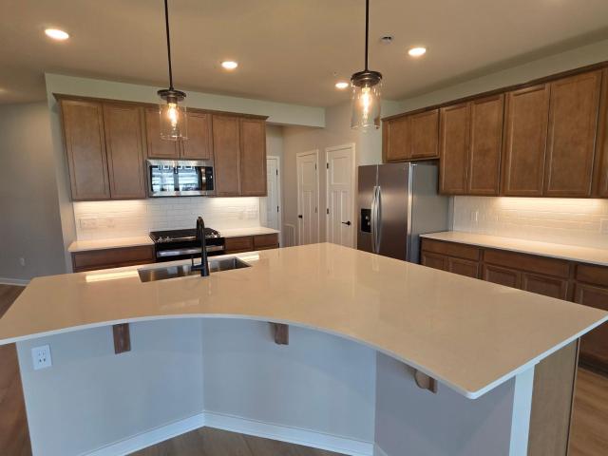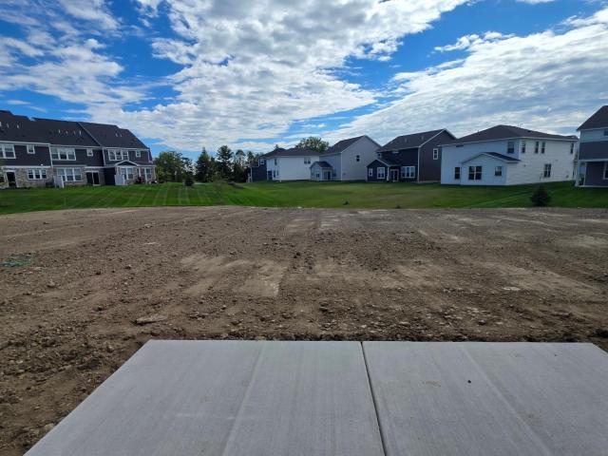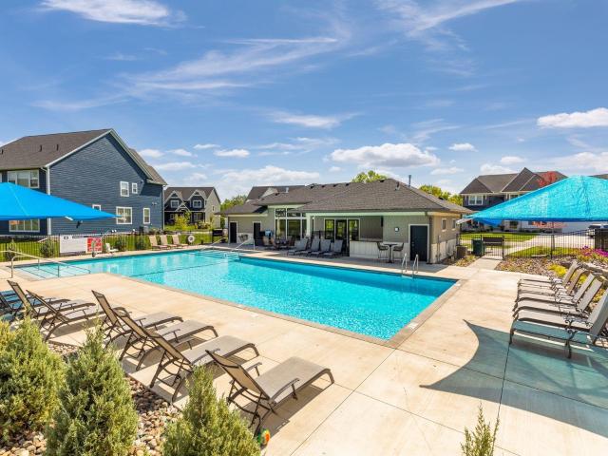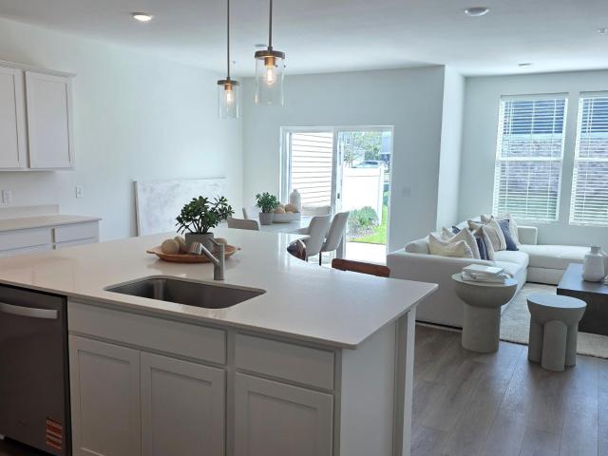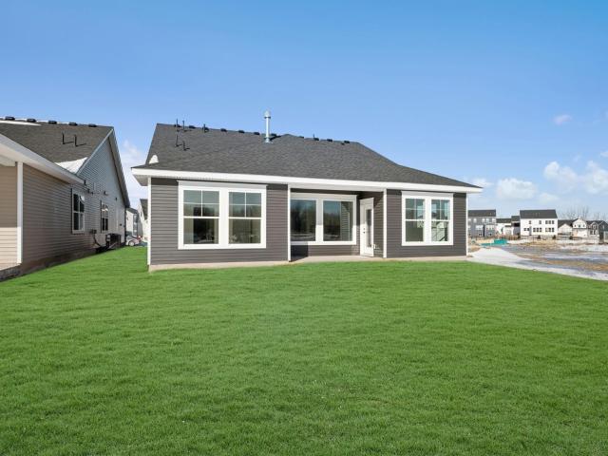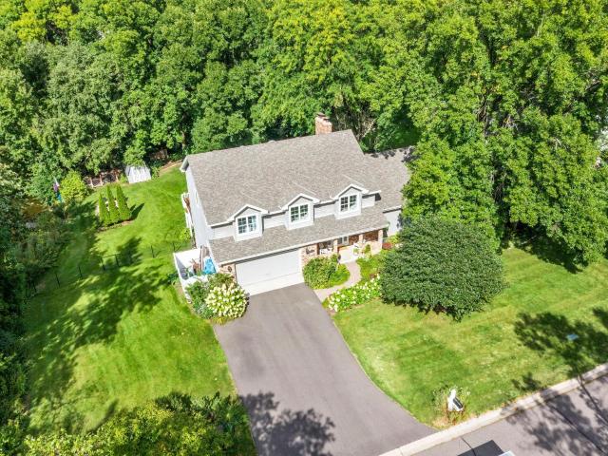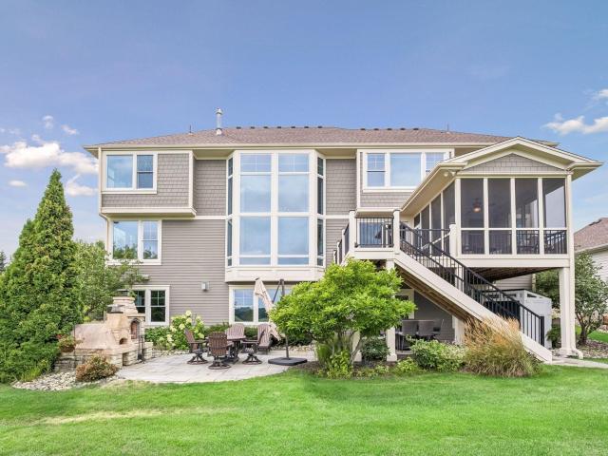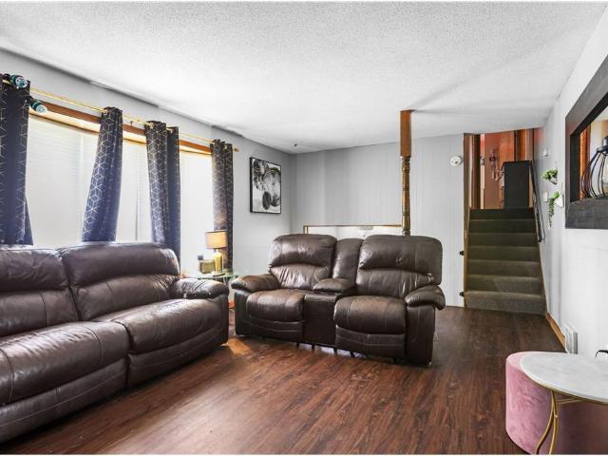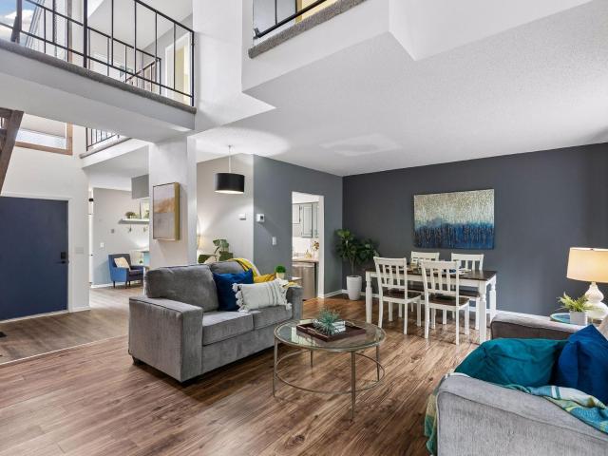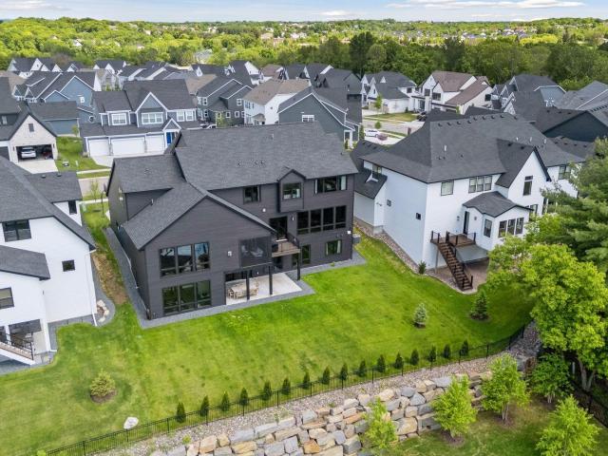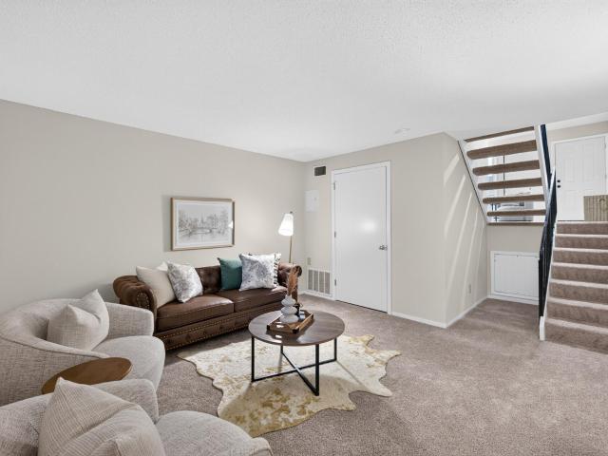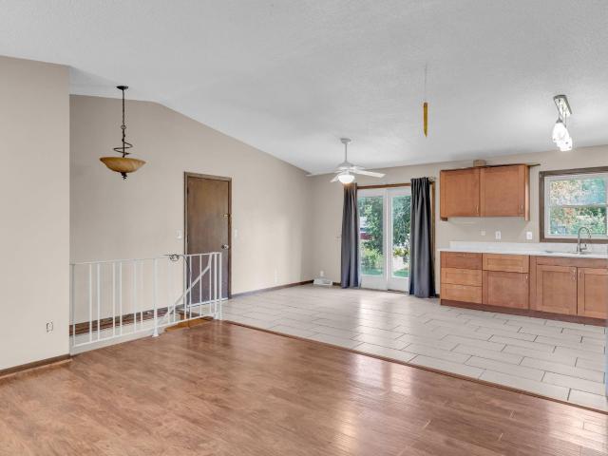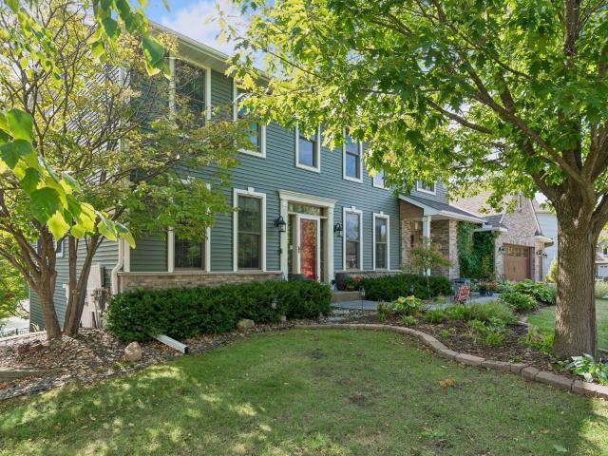
749 properties for sale in Camelot Overlook

1691 rd Place N
View photo
House · for sale
USD 800,000
USD 177/sq.ft
1691 rd Place N
Camelot Overlook
· 4,499 sq.ft · 5 Bedrooms · 3 Baths · House
· Deck · Equipped kitchen · Air conditioning
Camelot Overlook · 4,499 sq.ft · 5 Bedrooms · 3 Baths · House · Deck · Equipped kitchen · Air conditioning
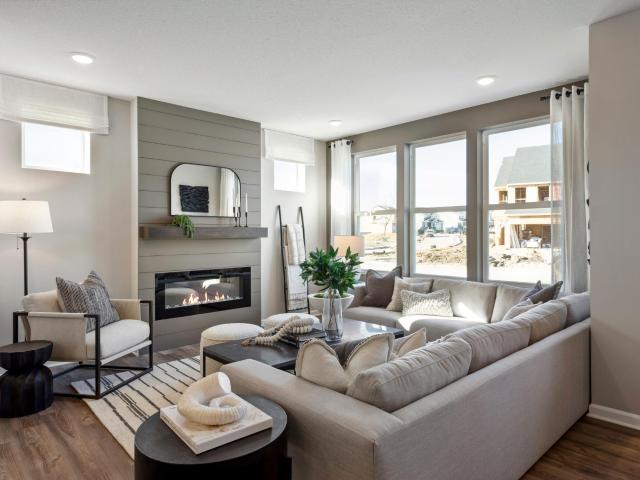
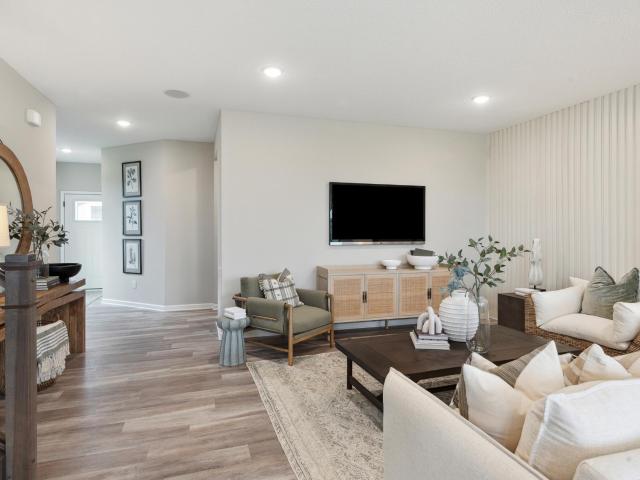
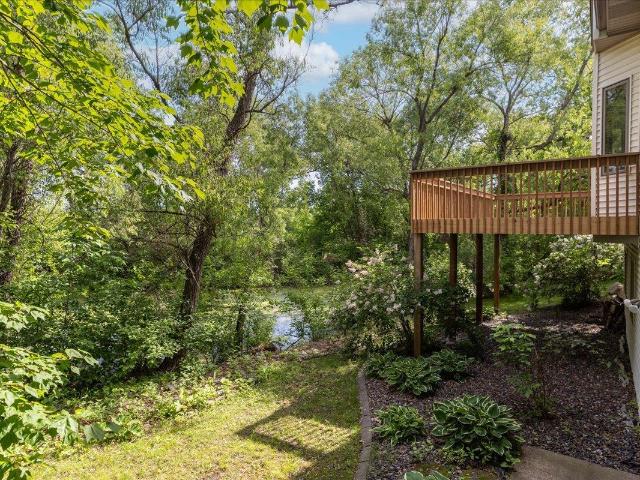
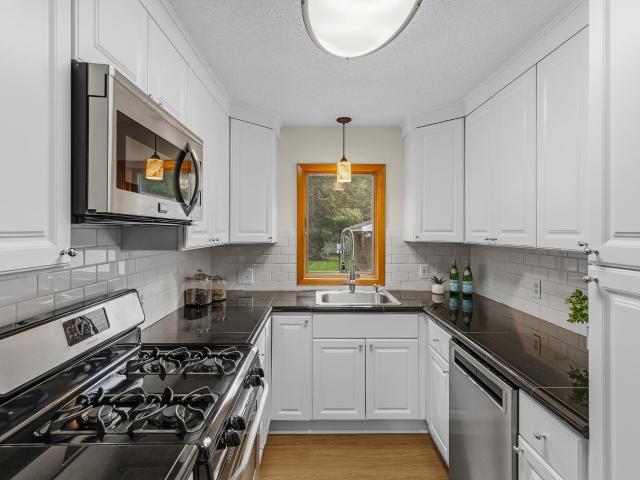
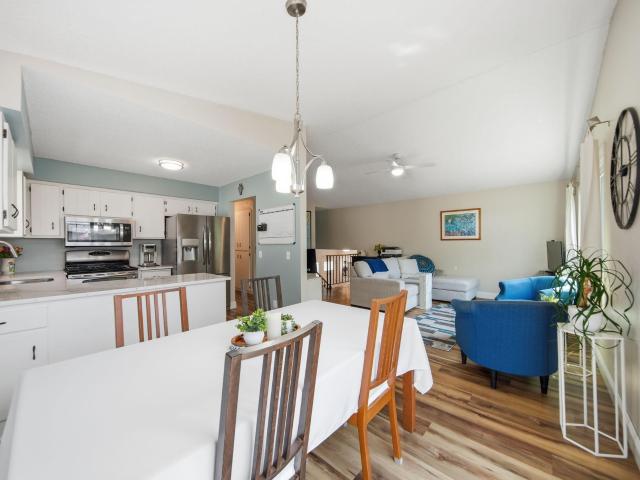
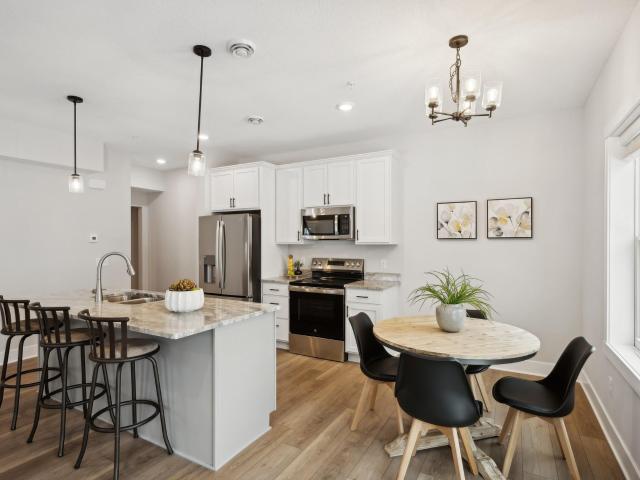
Built by Lundgren Brothers in The Preserve at Nottingham, this exceptional home offers the rare combination of thoughtful design, extensive updates, and spaces designed for both everyday living and entertaining. Major capital improvements are already complete, including a new roof and siding in 2020, a multi-stage furnace and appropriately sized A/C in 2022, a humidifier in 2022, a battery-backup sump pump in 2025, maintenance-free deck flooring in 2024, and a concrete driveway with stamped front sidewalk installed in 2017. The gourmet kitchen is the heart of the home. A 60-inch Wolf six-burner range with dual ovens anchors the space, complemented by a Liebherr refrigerator, custom cabinetry with drawers and glass display doors, granite countertops, and a walk-in pantry. A dedicated coffee and beverage station and a baker's station with a pull-out mixer shelf add thoughtful touches for both everyday use and entertaining. The adjoining laundry room serves double duty as a prep kitchen a
USD 800,000
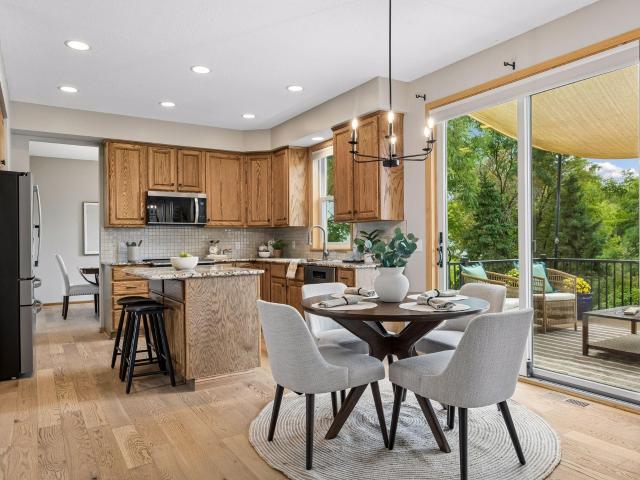
4635 Queensland Lane N
View photo
House · for sale
USD 650,000
USD 204/sq.ft
4635 Queensland Lane N
Camelot Overlook
· 3,175 sq.ft · 5 Bedrooms · 3 Baths · House
· Garden · Office room · Parking · Deck · Equipped kitchen · Air conditioning
Camelot Overlook · 3,175 sq.ft · 5 Bedrooms · 3 Baths · House · Garden · Office room · Parking · Deck · Equipped kitchen · Air conditioning
Stunning 5BR/4BA home in Wayzata School District. Features newer hardwood flooring and carpet, furnace, AC, windows and doors. Granite and SS in the kitchen which flows into the open concept informal dining room to the main floor family room. The office could easily be converted to a living room area. And the formal dining room adds extra space for larger gatherings. 4BR on the upper level with a large primary suite. This home is well-suited for multi-generational living, primarily due to the dedicated space in the lower level. The newly added 5th BR includes a kitchenette and family room. A spacious backyard with southwest pond views and the large deck provides excellent common areas for family gatherings and outdoor entertaining. The unfinished area in the LL offers a versatile space that could be used as a hobby room or dedicated workshop, allowing for a private area for projects. An EV Level 2 Charger awaits in the 3 car garage. This home offers the perfect balance of privacy and s
USD 650,000
19206 Goldenrod Trail
View photo
Townhouse · for sale
USD 424,990
USD 214/sq.ft
19206 Goldenrod Trail
Camelot Overlook
· 1,981 sq.ft · 3 Bedrooms · 2 Baths · Townhouse
· Office room · Fireplace · Equipped kitchen
Camelot Overlook · 1,981 sq.ft · 3 Bedrooms · 2 Baths · Townhouse · Office room · Fireplace · Equipped kitchen
Welcome to the Pulte Homes Bowman floor plan at Walcott Glen, where modern sophistication meets effortless living. This stunning townhome features the highly coveted Premier Package, elevating your lifestyle with premium finishes throughout. The heart of the home is the open-concept chef’s kitchen, boasting sleek 42-inch quill-colored cabinets, a stylish backsplash, and a full suite of included appliances. The kitchen flows seamlessly into the gathering room, which is anchored by a sleek modern fireplace, perfect for cozy Minnesota evenings. The main floor is further extended by a bright, airy sunroom—the ideal spot for your morning coffee or a quiet home office. Designed for those who value both style and function, the Bowman offers a luxurious Owner’s Suite with a private bath and a massive walk-in closet. Nestled in a peaceful Corcoran community within the top-rated Wayzata School District, this home combines suburban convenience with rural charm
USD 424,990
19182 Goldenrod Trail
View photo
Townhouse · for sale
USD 459,990
USD 232/sq.ft
19182 Goldenrod Trail
Camelot Overlook
· 1,981 sq.ft · 3 Bedrooms · 2 Baths · Townhouse
· Office room · Fireplace · Equipped kitchen
Camelot Overlook · 1,981 sq.ft · 3 Bedrooms · 2 Baths · Townhouse · Office room · Fireplace · Equipped kitchen
Welcome to the Pulte Homes Bowman floor plan at Walcott Glen, where modern sophistication meets effortless living. The heart of the home is the open-concept chef’s kitchen, boasting sleek white cabinets, a stylish backsplash, and a full suite of included appliances. The kitchen flows seamlessly into the gathering room, which is anchored by a sleek modern fireplace, perfect for cozy Minnesota evenings. The main floor is further extended by a bright, airy sunroom—the ideal spot for your morning coffee or a quiet home office. Designed for those who value both style and function, the Bowman offers a luxurious Owner’s Suite with a private bath and a massive walk-in closet. Nestled in a peaceful Corcoran community within the top-rated Wayzata School District, this home combines suburban convenience with rural charm
USD 459,990
1891 st Avenue N
View photo
House · for sale
USD 1,075,000
USD 238/sq.ft
1891 st Avenue N
Camelot Overlook
· 4,510 sq.ft · 5 Bedrooms · 3 Baths · House
· Office room · Deck · Fireplace · Equipped kitchen
Camelot Overlook · 4,510 sq.ft · 5 Bedrooms · 3 Baths · House · Office room · Deck · Fireplace · Equipped kitchen
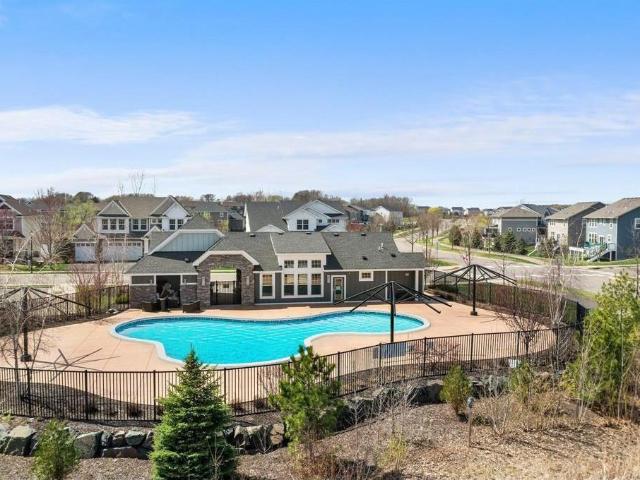
Stunning home with sport court in the highly sought-after Creekside Hills neighborhood, featuring a community pool. Located in award-winning Wayzata Schools (North Woods Elementary). Set on a large lot with exceptional curb appeal, this beautifully crafted home was built in 2019 and offers 5 bedrooms, 4 bathrooms, and over 4,500 finished square feet. The bright, open floor plan showcases engineered hardwood flooring and upscale finishes throughout. The gourmet kitchen features white cabinetry, quartz countertops, an oversized island, stainless steel appliances, gas cooktop with hood, and a walk-in pantry. It flows seamlessly into the informal dining area, living room with gas fireplace, and sunroom. The main level also includes a maintenance-free composite deck, private office, formal dining room, and spacious mudroom. Upstairs, you'll find four bedrooms, each with walk-in closets, along with a convenient upper-level laundry room with sink. The spacious primary suite includes a custom
USD 1,075,000
19198 Goldenrod Trail
View photo
Townhouse · for sale
USD 697,990
USD 281/sq.ft
19198 Goldenrod Trail
Camelot Overlook
· 2,476 sq.ft · 3 Bedrooms · 2 Baths · Townhouse
· Patio · Equipped kitchen
Camelot Overlook · 2,476 sq.ft · 3 Bedrooms · 2 Baths · Townhouse · Patio · Equipped kitchen
Walcott Glen offers side-by-side townhomes that live like single-family homes, featuring open-concept main-level living, tall windows, and spacious floorplans in the Wayzata School District. Enjoy HOA-maintained living and homes that include Pulte's 1-2-5-10 warranty and 5-year leak protection warranty, conveniently located near shopping and dining. The Bowman blends shared and private space perfectly. Its open-concept heart is built for hosting, while balanced bedrooms provide equal comfort and storage for everyone. Home includes all quick move-in appliances (washer, dryer, refrigerator, dishwasher), white cabinets, quartz countertops, gas range that has ventilation to the exterior. Each home includes a rear concrete patio. Upper-level features 3 bedrooms, 2 bathrooms, and upper-level laundry
USD 697,990
19224 Goldenrod Trail
View photo
Townhouse · for sale
USD 469,990
USD 237/sq.ft
19224 Goldenrod Trail
Camelot Overlook
· 1,981 sq.ft · 3 Bedrooms · 2 Baths · Townhouse
· Equipped kitchen
Camelot Overlook · 1,981 sq.ft · 3 Bedrooms · 2 Baths · Townhouse · Equipped kitchen
The Ashton model home is finally available—an exceptional end–unit in Walcott Glen! Set on a prime corner homesite with convenient access in and out, yet peacefully removed from busy streets. This townhome truly lives like a single–family home, offering an open, functional main level filled with natural light. Designer–curated finishes shine throughout, including custom lighting, statement pendants, and eye–catching accent walls. The kitchen is fully equipped with all appliances included. Every space reflects quality, comfort, and intentional design you'll notice the moment you step inside
USD 469,990
10406 Glacier Lane N
View photo
Townhouse · for sale
USD 387,990
USD 192/sq.ft
10406 Glacier Lane N
Camelot Overlook
· 2,013 sq.ft · 3 Bedrooms · 2 Baths · Townhouse
· Office room · Equipped kitchen
Camelot Overlook · 2,013 sq.ft · 3 Bedrooms · 2 Baths · Townhouse · Office room · Equipped kitchen
Welcome to the Duncan – a thoughtfully designed home that blends comfort, style, and everyday convenience. The heart of the home is the spacious kitchen, offering ample counter space and storage, perfect for cooking, entertaining, or gathering with family and friends. Large windows throughout the home flood the living spaces with natural light, creating a bright and inviting atmosphere. The owner’s suite is a true retreat, featuring two generously sized closets that provide exceptional storage and organization. Additional bedrooms offer flexibility for guests, a home office, or growing needs. Ideally located, this home is walkable to Elm Creek Reserve, where miles of trails, green space, and outdoor recreation are right at your doorstep. Enjoy the convenience of quick access to major highways, along with nearby shopping, dining, and everyday amenities—making commuting and errands a breeze. This home offers the perfect balance of modern living and an unbeatable location. Photos are of s
USD 387,990
19334 Annabelle Lane
View photo
House · for sale
USD 715,000
USD 290/sq.ft
19334 Annabelle Lane
Camelot Overlook
· 2,465 sq.ft · 4 Bedrooms · 2 Baths · House
· Office room · Fireplace · Equipped kitchen · Parking
Camelot Overlook · 2,465 sq.ft · 4 Bedrooms · 2 Baths · House · Office room · Fireplace · Equipped kitchen · Parking
Exceptional 2021-built 4-bedroom, 3-bath home in Corcoran's sought-after Ravinia community and Wayzata School District with 4 bedrooms upstairs, walk-in closets in every bedroom, dedicated home office, 3-car garage, community pool and more than 1,000 square feet of unfinished walkout lower-level space. An outstanding option for buyers considering new construction who want a newer home with valuable upgrades already completed, established community amenities and the ability to close quickly. Located approximately 10 miles from downtown Wayzata and 10 miles from Arbor Lakes shopping, dining and entertainment in Maple Grove with convenient access to Plymouth and Lake Minnetonka. The home enjoys protected meadow and mature wooded views from the main living areas and primary suite. The open-concept main level features a private office with French doors, living room with floor-to-ceiling stone gas fireplace, rustic wood mantel and custom built-ins and a spacious kitchen with quartz counterto
USD 715,000
7917 Mount Curve Boulevard
View photo
House · for sale
USD 350,000
USD 194/sq.ft
7917 Mount Curve Boulevard
Camelot Overlook
· 1,798 sq.ft · 3 Bedrooms · 2 Baths · House
· Garden · Fireplace · Parking
Camelot Overlook · 1,798 sq.ft · 3 Bedrooms · 2 Baths · House · Garden · Fireplace · Parking
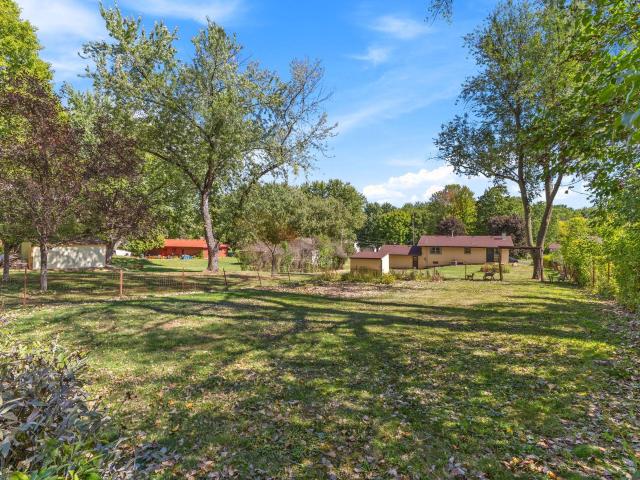
Welcome home to this charming 3-bedroom, 2-full-bath split-level nestled on a beautiful. 86-acre lot! This home offers a wonderful blend of classic character and comfortable living, featuring beautiful mid-century lighting and a brick wood-burning fireplace that creates a warm and inviting focal point. The lower level includes a workshop with convenient garage access, perfect for projects, hobbies, or extra storage. Enjoy plenty of outdoor space with a property full of beautiful perennial flowers and a designated garden space just waiting for your special touch in the spring. Two outbuildings offer even more storage and flexibility. Conveniently located close to parks, shopping, and schools, this property offers the space, character, and setting you've been looking for. Don't miss the opportunity to make this unique property your own!
USD 350,000
10594 Harbor Lane N
View photo
House · for sale
USD 499,000
USD 264/sq.ft
10594 Harbor Lane N
Camelot Overlook
· 1,884 sq.ft · 2 Bedrooms · 2 Baths · House
· Patio · Office room · Equipped kitchen
Camelot Overlook · 1,884 sq.ft · 2 Bedrooms · 2 Baths · House · Patio · Office room · Equipped kitchen
4.99% interest rate offered Completed end of August. This thoughtfully crafted home offers the perfect blend of comfort, style, and functionality with two well-appointed bedrooms and two full baths—ideal for those seeking convenient living with modern design touches. Step inside to an open, airy layout filled with natural light and expansive living spaces. The spacious living room flows seamlessly into a modern kitchen featuring sleek countertops, abundant cabinetry, and a cozy dining area—perfect for entertaining or relaxed family meals. The Owner’s Retreat serves as a private oasis, complete with a generous bedroom, walk-in closet, and en-suite oversized shower. An additional bedroom provides versatile space for guests, a home office, or hobbies. Enjoy the peaceful surroundings from your private covered patio, perfect for quiet mornings or evening gatherings. With ample storage, an open layout, and a low-maintenance lifestyle, The Oriole offers the ideal place to call home in beautif
USD 499,000
2600 Jewel Lane N
View photo
House · for sale
USD 775,000
USD 178/sq.ft
2600 Jewel Lane N
Camelot Overlook
· 4,338 sq.ft · 4 Bedrooms · 3 Baths · House
· Patio · Garden · Fireplace · Equipped kitchen · Parking
Camelot Overlook · 4,338 sq.ft · 4 Bedrooms · 3 Baths · House · Patio · Garden · Fireplace · Equipped kitchen · Parking
Welcome to this charming home in the sought-after Shiloh neighborhood, where casual comfort meets timeless character. Light-filled and inviting, this home offers over 4200 finished square feet with four generous-sized upper level bedrooms including a spacious primary suite with large walk-in closet and separate tub and shower. The main floor includes multiple cozy sitting rooms, a spacious sunroom and multiple fireplaces that add warmth and character throughout. The large open kitchen has beautiful views of the backyard, vaulted beamed ceilings, brick accents and a built-in banquette. The floorplan allows for multiple options for formal or informal dining-great for entertaining! A large mudroom off the garage offers convenient storage, 1/2 bath and main floor laundry. The finished lower level features a large recreation room, spacious storage area and 3/4 bath. The lower level walks out to a large paver patio with additional outdoor dining options and a large private backyard. Enjoy th
USD 775,000
4544 Bluebell Trail N
View photo
House · for sale
USD 1,300,000
USD 232/sq.ft
4544 Bluebell Trail N
Camelot Overlook
· 5,586 sq.ft · 6 Bedrooms · 4 Baths · House
· Patio · Deck · Fireplace · Equipped kitchen · Swimming pool · Cellar
Camelot Overlook · 5,586 sq.ft · 6 Bedrooms · 4 Baths · House · Patio · Deck · Fireplace · Equipped kitchen · Swimming pool · Cellar
Perfectly situated Cudd built Two-Story w/ Expansive views overlooking Medina Lake Preserve. Features include beautiful two-story Great Room w/ floor to ceiling windows. Sub Zero/Wolf custom kitchen w/ oversized center island. Updated custom cabinets & countertops. 3-Season Porch & iron wood deck with fresh stain. Spacious floor plan with grand staircase to 4 upper level bedrooms & 2nd level laundry. Stunning views from Master & bedrooms. Large Master closet w/ California closets. Lower level Theater Room, 5th bed, full bar, future wine cellar. Thoughtfully designed landscaping including outdoor fireplace & patio. Located in award winning Wayzata School district which approved a new elementary and middle school in Medina. Bridgewater features neighborhood pool & clubhouse. Note recent improvement list attached
USD 1,300,000
7908 37th Avenue N
View photo
House · for sale
USD 469,800
USD 241/sq.ft
7908 37th Avenue N
Camelot Overlook
· 1,948 sq.ft · 5 Bedrooms · 2 Baths · House
Camelot Overlook · 1,948 sq.ft · 5 Bedrooms · 2 Baths · House
Welcome to your dream home! This spacious property boasts 5 bedrooms and 2 bathrooms, providing ample space for comfortable living. Nestled in an ideal location near Highway 169, convenience is at your doorstep with restaurants and shopping destinations just a 5-minute drive away. This home offers both functionality and charm, ready to welcome you into a life of comfort and convenience
USD 469,800
1747 st Place N
View photo
House · for sale
USD 489,000
USD 200/sq.ft
1747 st Place N
Camelot Overlook
· 2,443 sq.ft · 5 Bedrooms · 2 Baths · House
· Deck · Fireplace · Cellar
Camelot Overlook · 2,443 sq.ft · 5 Bedrooms · 2 Baths · House · Deck · Fireplace · Cellar
Welcome to this spacious 1999-built 5-bedroom, 3-bathroom home situated on a corner lot in a cul-de-sac with pond views! The home features hardwood floors, a vaulted living room with a cozy gas fireplace, and a large deck off the dining area overlooking the pond—perfect for relaxing or entertaining. The versatile main-floor office can also be used as an additional bedroom. The spacious primary suite offers a walk-in closet and private bathroom with separate tub and shower. An unfinished walkout basement provides plenty of storage and excellent potential for future finished living space. A great combination of space, setting, and opportunity!
USD 489,000
1702 th Avenue N
View photo
House · for sale
USD 340,000
USD 322/sq.ft
1702 th Avenue N
Camelot Overlook
· 1,055 sq.ft · 2 Bedrooms · 1 Bath · House
· Patio · Garden · Equipped kitchen · Parking
Camelot Overlook · 1,055 sq.ft · 2 Bedrooms · 1 Bath · House · Patio · Garden · Equipped kitchen · Parking
Cozy home situated on a generous 0.56-acre lot in convenient Plymouth and Wayzata school district. You will be greeted as you walk in by a personalized workspace, and an open entry way. This inviting one-level home offers a cozy living space with beautiful hardwood floors, a spacious living room and dining area, and a functional kitchen featuring granite countertops and stainless-steel appliances. Enjoy the privacy of the large, fully fenced backyard with mature trees, cement sidewalk and patio to enjoy beautiful Minnesota summers. Property also includes a storage shed, and plenty of room for outdoor activities and entertaining. The detached 2-car garage provides excellent parking and storage space. This home is conveniently located near parks, trails, shopping, schools, and the attractions of Wayzata and Lake Minnetonka. This property offers a rare combination of cozy space, privacy, and convenience. A wonderful opportunity for those looking to own a private space with a substantial l
USD 340,000
1031 th Avenue N
View photo
House · for sale
USD 375,000
USD 227/sq.ft
1031 th Avenue N
Camelot Overlook
· 1,647 sq.ft · 4 Bedrooms · 2 Baths · House
· Garden · Equipped kitchen
Camelot Overlook · 1,647 sq.ft · 4 Bedrooms · 2 Baths · House · Garden · Equipped kitchen
Welcome to this well-maintained home, lovingly cared for by the same owners for the past 27 years. Thoughtful updates throughout include a beautifully remodeled upper-level bathroom, an updated lower-level bathroom, newer kitchen appliances, durable laminate flooring throughout, and so much more. Outside, the fully fenced backyard provides plenty of space to relax or entertain. The location is hard to beat. Enjoy a short walk to downtown Osseo's local restaurants, coffee shops, and small businesses, or head out on the nearby Rush Creek Regional Trail for biking and walking. Elm Creek Park Reserve, Arbor Lakes shopping, schools, grocery stores, and major highways are all just minutes away, making everyday living incredibly convenient. If you're looking for a move-in-ready home in a welcoming neighborhood with easy access to everything you need, this one is definitely worth a look
USD 375,000
3403 Douglas Drive N
View photo
Townhouse · for sale
USD 329,900
USD 177/sq.ft
3403 Douglas Drive N
Camelot Overlook
· 1,862 sq.ft · 3 Bedrooms · 2 Baths · Townhouse
· Patio · Parking
Camelot Overlook · 1,862 sq.ft · 3 Bedrooms · 2 Baths · Townhouse · Patio · Parking
New Construction townhomes in a convenient Crystal location with easy access to downtown Mpls, shopping, dining, bakeries, parks and freeways. This is a middle unit with an open main floor plan offering a large granite center island, stainless appliances, spacious mudroom, 1/2 bath, cement patio off sliding glass door and attached two car garage. Upper level offers 3 Bedrooms, 2 bathrooms as well as laundry room. Walk down the sidewalk and enjoy dinner and wine at Milton's Vittles, Vino and Beer, or breakfast at Bella's Shoppe Bakery and Coffee!
USD 329,900
5851 Lake Curve Lane
View photo
Townhouse · for sale
USD 245,000
USD 134/sq.ft
5851 Lake Curve Lane
Camelot Overlook
· 1,819 sq.ft · 2 Bedrooms · 2 Baths · Townhouse
· Office room · Deck · Fireplace · Equipped kitchen
Camelot Overlook · 1,819 sq.ft · 2 Bedrooms · 2 Baths · Townhouse · Office room · Deck · Fireplace · Equipped kitchen
Welcome to this inviting and townhome offering a spacious multi-level floor plan with an abundance of natural light and comfortable living spaces throughout. The main level features vaulted ceilings, a bright living room with fireplace, dining area, updated kitchen, and convenient half bath. Upstairs, you’ll find two generously sized bedrooms, including a primary suite with access to a private deck and a full walk-through bath. The finished lower level provides additional flexibility with a large family room, second fireplace, and 3/4 bath. Ideal for entertaining, relaxing, a home office, or guests. Numerous important updates in provide peace of mind, including a new roof and gutters in 2026, furnace and electrical panel in 2021, new carpet in 2022, water heater in 2023, and kitchen appliances including the refrigerator, dishwasher, and range updated in 2022. Enjoy the ease of townhome living while being close to parks, trails, shopping, dining, and major roadways. Move-in ready and re
USD 245,000
6297 Yuma Lane N
View photo
House · for sale
USD 1,899,000
USD 273/sq.ft
6297 Yuma Lane N
Camelot Overlook
· 6,943 sq.ft · 5 Bedrooms · 4 Baths · House
· Fireplace · Equipped kitchen
Camelot Overlook · 6,943 sq.ft · 5 Bedrooms · 4 Baths · House · Fireplace · Equipped kitchen
Experience the pinnacle of modern luxury in this architectural masterpiece, perfectly positioned on a magnificent lot with sweeping, panoramic views. Spanning nearly 7,000 square feet, this residence seamlessly blends high-end sophistication with a warm, inviting atmosphere designed for both grand entertaining and effortless daily living. The heart of the home is an expansive open floor plan that flows naturally into a chef’s dream kitchen. Here, you’ll find top-of-the-line appliances, custom cabinetry, and a massive center island that serves as the home’s social anchor. A substantial butler's pantry ensures your culinary space remains as organized as it is beautiful. Nearby, the sophisticated fireplace serves as a stunning focal point, adding a layer of cozy elegance to the main living area, enhanced with the floor to ceiling windows. The amenities in this home are truly second to none. The fully finished lower level is a dedicated entertainment hub, complete with a sleek wet bar, a p
USD 1,899,000
5576 Brookdale Drive N
View photo
Townhouse · for sale
USD 209,900
USD 205/sq.ft
5576 Brookdale Drive N
Camelot Overlook
· 1,023 sq.ft · 3 Bedrooms · 1 Bath · Townhouse
· Deck · Equipped kitchen
Camelot Overlook · 1,023 sq.ft · 3 Bedrooms · 1 Bath · Townhouse · Deck · Equipped kitchen
Nicely updated 3-bedroom townhome in a convenient Brooklyn Park location. Fresh paint, new carpet and LVP flooring throughout. The kitchen features quartz countertops and stainless steel appliances and connects to the dining area and cozy back deck. All three bedrooms are upstairs, including a spacious master bedroom with two closets and a private ensuite bath. Great location near freeways, dining, shopping and trails. Schedule your showing today to see everything that this home has to offer
USD 209,900
6432 Zealand Avenue N
View photo
House · for sale
USD 355,000
USD 185/sq.ft
6432 Zealand Avenue N
Camelot Overlook
· 1,916 sq.ft · 3 Bedrooms · 2 Baths · House
· Equipped kitchen · Air conditioning
Camelot Overlook · 1,916 sq.ft · 3 Bedrooms · 2 Baths · House · Equipped kitchen · Air conditioning
Remodeled Kitchen & Bath: Highlights immediate visual and functional appeal. Newer A/C & Hot Water Heater: Reassures buyers on lower immediate utility/repair costs. Great Bones / Quality Construction: Signals long-term structural value to buyers
USD 355,000
7600 Golden Valley Road # 316
View photo
House · for sale
USD 49,000
USD 56/sq.ft
7600 Golden Valley Road # 316
Camelot Overlook
· 861 sq.ft · 2 Bedrooms · 1 Bath · House
· Gym · Balcony
Camelot Overlook · 861 sq.ft · 2 Bedrooms · 1 Bath · House · Gym · Balcony
Bright, refreshed, and move-in ready! This south facing corner-unit shines with an abundance of natural light, brand-new LVP flooring, and a fresh coat of paint throughout. Enjoy the privacy of your own balcony—perfect for morning coffee or evening relaxation. Conveniently located on the 3rd floor along with the game room, lounge, craft room and library. Embrace a vibrant lifestyle at Calvary Center Cooperative, a premier 55+ member-owned community in the heart of Golden Valley. This is where independence meets a rich social connection, offering a maintenance-free environment and an array of amenities to enjoy. From getting creative in the woodworking shop to staying active in the fitness room or relaxing in the sun-drenched solarium or the serene courtyard. With a full calendar of educational, recreational, and wellness programs, it’s easy to stay as active as you choose. Situated in the center of Golden Valley, Calvary Center Cooperative provides a friendly, secure environment where
USD 49,000
4160 Polaris Lane N
View photo
House · for sale
USD 525,000
USD 223/sq.ft
4160 Polaris Lane N
Camelot Overlook
· 2,347 sq.ft · 5 Bedrooms · 3 Baths · House
· Garden · Deck · Fireplace · Equipped kitchen · Parking
Camelot Overlook · 2,347 sq.ft · 5 Bedrooms · 3 Baths · House · Garden · Deck · Fireplace · Equipped kitchen · Parking
Welcome to this beautifully updated home in Plymouth and the award-winning Wayzata School District! Set on a spacious. 39-acre lot, this well-cared-for home offers a bright, open floor plan designed for comfortable everyday living and entertaining. The updated kitchen features newer cabinetry and countertops, generous workspace, and spacious dining room. Three bedrooms are conveniently located on the upper level, while the lower level features a spacious family room with fireplace, two additional bedrooms and ¾ bath. The home has been thoughtfully improved over the years, including replacement windows and gutters, updated kitchen cabinetry and countertops, remodeled main and primary bathrooms, newer water heater and appliances. Exit outside to the deck overlooking the spacious backyard, an inviting setting for outdoor dining, entertaining or simply relaxing. The insulated three-car garage provides plenty of room for vehicles, storage and hobbies. Conveniently located near parks, trails
USD 525,000
18003 st Place N
View photo
House · for sale
USD 1,042,425
USD 227/sq.ft
18003 st Place N
Camelot Overlook
· 4,575 sq.ft · 5 Bedrooms · 4 Baths · House
· Cellar
Camelot Overlook · 4,575 sq.ft · 5 Bedrooms · 4 Baths · House · Cellar
Completed and ready to go! Welcome to Robert Thomas Homes in Evanswood, Maple Grove's hottest new community! Come visit our premier location with close proximity to shopping, entertainment, freeway access, and is adjacent to the new elementary school in Maple Grove. A brand new community pool and pool house is now completed and ready for use! Welcome to the award winning Wesley plan by Robert Thomas Homes! This beautiful home offers luxurious living with a spacious main level perfect for entertaining. Upstairs, a large bonus room provides extra space for relaxation or entertainment. The beautiful primary bedroom is complemented by an elegant bathroom and an oversized closet. The finished basement adds even more charm with an ideal spot for hosting gatherings. Please see new home consultant for details!
USD 1,042,425
6276 Peony Lane N
View photo
House · for sale
USD 824,900
USD 199/sq.ft
6276 Peony Lane N
Camelot Overlook
· 4,144 sq.ft · 5 Bedrooms · 4 Baths · House
· Office room · Fireplace · Equipped kitchen
Camelot Overlook · 4,144 sq.ft · 5 Bedrooms · 4 Baths · House · Office room · Fireplace · Equipped kitchen
Space, style & an exceptional location come together in this beautifully cared-for home in Bonaire. Located in the award-winning Wayzata School District, this five-bedroom, five-bath, two-story walk-out offers an impressive floor plan designed for both everyday living & entertaining. At the heart of the home, a light-filled great room makes a statement with soaring ceilings, a fireplace & custom built-ins. The adjoining kitchen features hardwood floors, a generous center island, built-in pantry & casual dining space, while a separate formal dining room provides additional room for gatherings. A private office, mudroom & oversized laundry room round out the main level. Four bedrooms are located upstairs, each with its own walk-in closet, along with a spacious loft. The owner’s retreat features beautiful treetop views & a private bath with double vanity, separate tub & shower, and enclosed water closet. A junior suite includes a private bath, while the remaining two bedrooms are connecte
USD 824,900
10145 Peony Lane N
View photo
House · for sale
USD 1,029,900
USD 272/sq.ft
10145 Peony Lane N
Camelot Overlook
· 3,778 sq.ft · 5 Bedrooms · 4 Baths · House
· Office room · Equipped kitchen
Camelot Overlook · 3,778 sq.ft · 5 Bedrooms · 4 Baths · House · Office room · Equipped kitchen
Stonegate Builders proudly presents the Marion floorplan in Evanswood! This home is complete and home offers floor-to-ceiling windows on the main level allowing natural light throughout the dinette, great room, gourmet kitchen, sunroom, and office/flex room. The upstairs in the features a primary suite with, along with walk-in shower. You’ll find bedrooms 2, 3, and 4 on the upper level. The fifth bed and bath, a full wet bar, and a rec room are located on the lower level. A newly constructed elementary located within walking distance will be complete and open up for the 2026-2027 school year
USD 1,029,900
4549 Nevada Avenue N
View photo
House · for sale
USD 77,500
USD 41/sq.ft
4549 Nevada Avenue N
Camelot Overlook
· 1,851 sq.ft · 3 Bedrooms · 2 Baths · House
· Garden · Office room · Deck · Fireplace · Parking · Air conditioning
Camelot Overlook · 1,851 sq.ft · 3 Bedrooms · 2 Baths · House · Garden · Office room · Deck · Fireplace · Parking · Air conditioning
Super clean 3-bedroom, 2-bathroom one story in prime location! Beautiful corner lot with south and west exposure in the fenced back yard with deck. Three bedrooms on main level. Gorgeous hardwood floors on main level and new carpet in lower level. Lower level features large family room with fireplace, wet bar area, Murphy bed, office, storage room, laundry room, and 3/4 bath. Bathrooms totally remodeled in 2022 and 2018. New A/C in 2018. New roof in 2022. 2-car garage and storage shed. Lot of space for gardening with many native plants and perennials around the yard. Updated windows. Concrete driveway. Close to schools, parks, shopping, and restaurants! Schedule a showing today!
USD 77,500
7212 Fir Lane
View photo
House · for sale
USD 569,000
USD 190/sq.ft
7212 Fir Lane
Camelot Overlook
· 2,982 sq.ft · 3 Bedrooms · 3 Baths · House
· Deck · Fireplace · Parking · Cellar
Camelot Overlook · 2,982 sq.ft · 3 Bedrooms · 3 Baths · House · Deck · Fireplace · Parking · Cellar
No expense was spared on this immaculate 3 bdrm, 3 bath rambler with finished basement. This beauty is better than new. Amenities include stainless steel appliances, spacious center island, rollout shelving, 2 Toto bidet toilets, walk-in shower, remote controlled custom window treatment, large maintenance free deck, reverse osmosis drinking water system, first floor study, totally finished heated garage with epoxy flooring and overhead storage racks and much more. The first floor family room complete with a gas log fireplace provides the prefect setting for entertaining family and/or friends. You will love the bright open spaces. Buyer's agent/buyer to verify all measurements and information
USD 569,000
1580 th Avenue N # F
View photo
Townhouse · for sale
USD 214,900
USD 190/sq.ft
1580 th Avenue N # F
Camelot Overlook
· 1,130 sq.ft · 2 Bedrooms · 1 Bath · Townhouse
· Deck · Equipped kitchen · Air conditioning
Camelot Overlook · 1,130 sq.ft · 2 Bedrooms · 1 Bath · Townhouse · Deck · Equipped kitchen · Air conditioning
Refreshed townhome with recently painted kitchen cabinets, main common areas and completely replaced main level deck. Ready for move in, this incredible value allows you to walk out your door to walking trail just steps away. New deck creates a lovely oasis overlooking wetlands, wide open views facing east, southeast. Upper level deck, also recently redone, provides another outstanding view of natural setting. Situated in a prime location within the Upland at Parkers development, this 2BR, 1.5BA townhome is very peaceful and quiet. Hardwood floors on main level and improvements by current owner include cabinets in kitchen repainted 9/2026, main level common areas, stairway and upper level hallway freshly painted 9/2026; brand new main level deck (7/2026), new AC and dishwasher in 2022, new washer and dryer 2024. Walk out the door to nearby Parker Lake, parks and shopping. Wayzata school district!
USD 214,900

Get email alerts

Don't miss out: be the first to know about new properties

The alert was correctly created

On subscribing you accept the conditions of use and the privacy policy
Alert
Receive new ads in your inbox
Save this search
Receive alerts for new listings

We'll send you an email when we have new properties for: "Properties for sale in Camelot Overlook"

The alert was correctly created

Camelot Villas
Camelot Nine
Get email alerts and be the first to see new listings
Required field
On subscribing I accept the terms of the privacy policy
Perfect! You'll soon start receiving new listings via email
Alert
Receive an email when we have new ads for Properties for sale in Camelot Overlook
Save this search
Receive notifications when new entries are published.