139 houses for sale in Camelot Plateau

Eastland Hills Dr
View photo
House · for sale
Request Details
Updated
Eastland Hills Dr
Camelot Plateau
· 1,927 sq.ft · 1 Bath · House
Camelot Plateau · 1,927 sq.ft · 1 Bath · House
This is a Real Estate-Owned (REO)/post-foreclosure home owned or managed by a bank. All offers are considered; however, the highest and best will most likely be accepted
Request Details
Stemley Bridge Rd
View photo
House · for sale
Request Details
Updated
Stemley Bridge Rd
Camelot Plateau
· 2,336 sq.ft · House
Camelot Plateau · 2,336 sq.ft · House
This home is in preforeclosure, which means the homeowner is in default (missed payments). Therefore, there could be an opportunity to strike a great deal with the owner and the bank
Request Details
Skyline Dr
View photo
House · for sale
Request Details
Updated
Skyline Dr
Camelot Plateau
· 4,316 sq.ft · 4 Bedrooms · 4 Baths · House
Camelot Plateau · 4,316 sq.ft · 4 Bedrooms · 4 Baths · House
This home is in preforeclosure, which means the homeowner is in default (missed payments). Therefore, there could be an opportunity to strike a great deal with the owner and the bank
Request Details
7023 Blackberry Lane
View photo
House · for sale
USD 1,275,000
USD 272/sq.ft
7023 Blackberry Lane
Camelot Plateau
· 4,672 sq.ft · 5 Bedrooms · 4 Baths · House
· Patio · Sauna · Swimming pool · Fireplace · Equipped kitchen · Parking · Cellar
Camelot Plateau · 4,672 sq.ft · 5 Bedrooms · 4 Baths · House · Patio · Sauna · Swimming pool · Fireplace · Equipped kitchen · Parking · Cellar
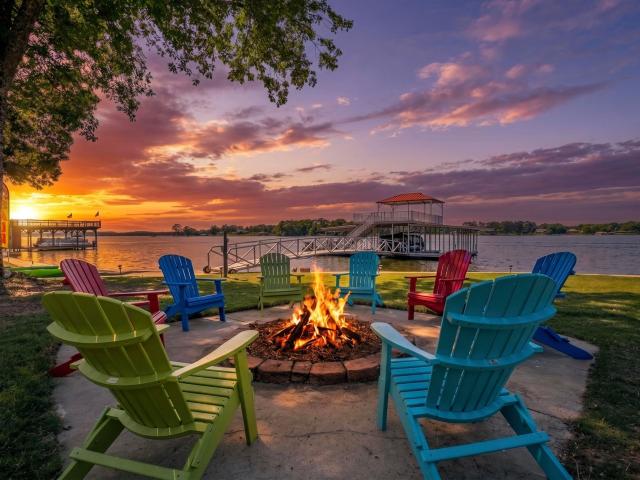
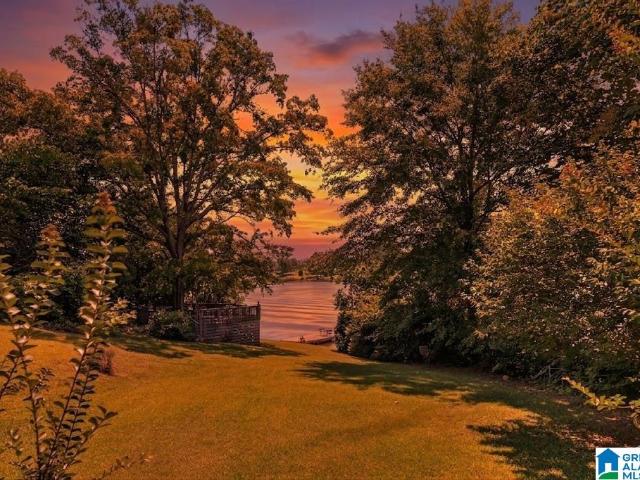
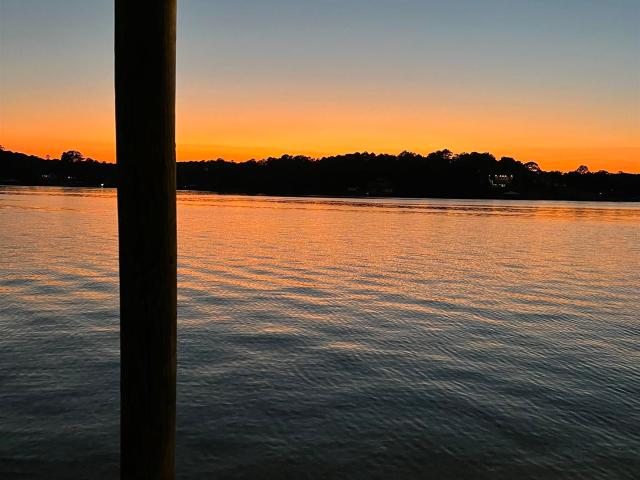
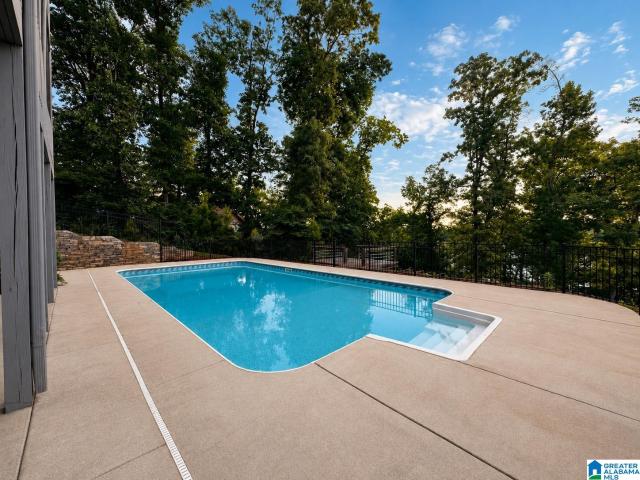
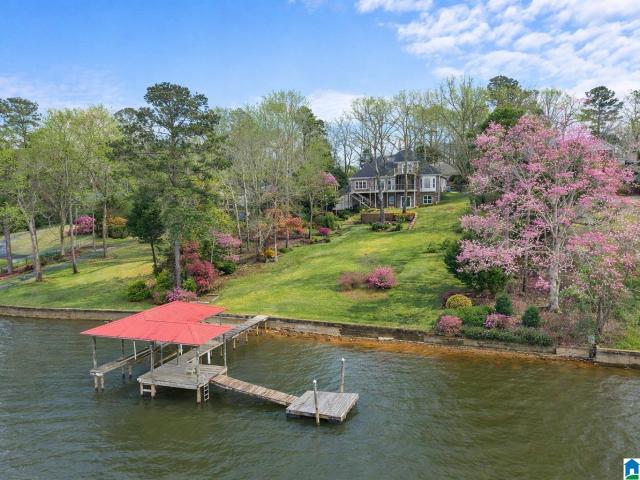
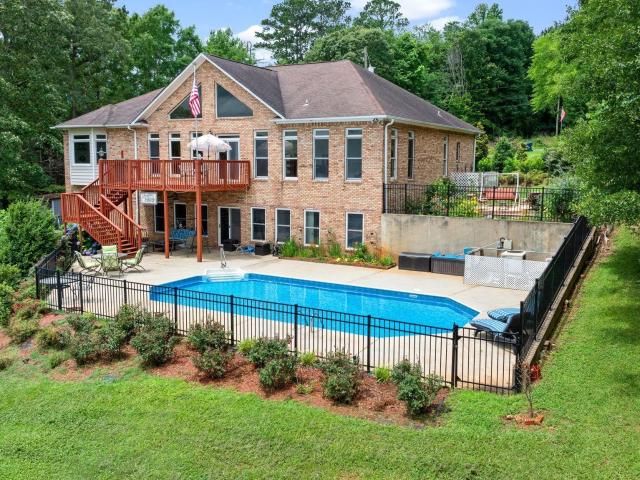
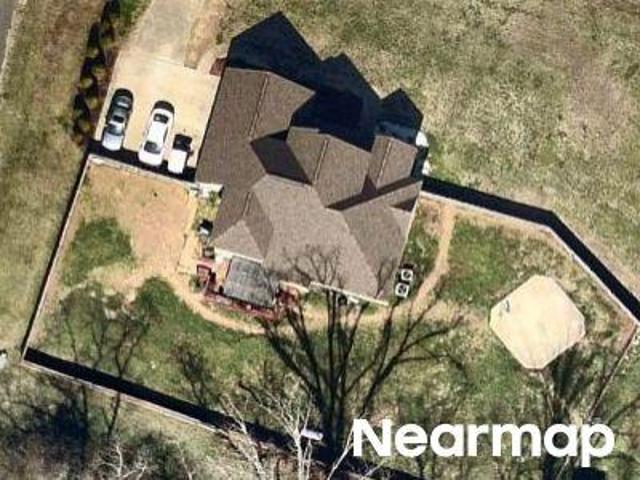
Lakefront living on logan martin lake! Freshly painted in 2026, this stunning 5-bedroom, 4.5 bath retreat offers YEAR-ROUND WATER, 151 FEET OF SHORELINE, a concrete seawall, and an impressive 3 SLIP ALUMINUM DOCK with an upper deck built for sunset evenings. Inside, vaulted ceilings, hardwood floors, and a WOOD BURNING FIREPLACE create a warm, refined setting. The kitchen offers expansive cabinetry, NEW APPLIANCES, a large pantry, and open flow to the dining and living areas. The private primary suite captures lake views and features a walk-through closet, Jacuzzi tub, stone shower, and separate vanities. A PRIVATE BONUS SUITE over the garage adds flexibility, while the finished basement includes a 5th bedroom, full bath, den, game room, huge storage, lake and pool views, plus a new INFRARED SAUNA! Outdoor living feels like a private resort with an 18x36 SALTWATER POOL, open decks, patios, and a lakeside fire pit. Don't wait. Live the lake life!
USD 1,275,000
480 Wood Lane
View photo
House · for sale
USD 849,900
USD 261/sq.ft
480 Wood Lane
Camelot Plateau
· 3,251 sq.ft · 5 Bedrooms · 3 Baths · House
· Patio · Swimming pool · Equipped kitchen · Parking · Lift
Camelot Plateau · 3,251 sq.ft · 5 Bedrooms · 3 Baths · House · Patio · Swimming pool · Equipped kitchen · Parking · Lift
Experience lakefront living at its finest! Situated on a rare 1-acre level lot with 200+ feet of year-round waterfront, this exceptional property offers breathtaking main channel views, swimming areas, and every amenity for enjoying life on the lake. The covered dock features a boat lift and pier, complemented by a seawall and an oversized boat storage building as well as a boat launch. Designed for multi-generational living, the home offers 5 bedrooms, 3.5 baths, 2 full kitchens, and three spacious gathering areasâincluding a living room, great room, and denâall showcasing spectacular lake views. New flooring enhances the main level. Outside, relax on lakeside porches, unwind in the covered patio with hot tub, cook on the built-in grill, or gather around the fire pit on the open patio. There is a 2-car garage with attached workshop. This home offers incredible outdoor living as well as a spacious home making it a complete one-of-a-kind waterfront retreat
USD 849,900
281 Ellis Lane
View photo
House · for sale
USD 499,900
USD 248/sq.ft
281 Ellis Lane
Camelot Plateau
· 2,013 sq.ft · 3 Bedrooms · 2 Baths · House
· Parking · Fireplace · Equipped kitchen
Camelot Plateau · 2,013 sq.ft · 3 Bedrooms · 2 Baths · House · Parking · Fireplace · Equipped kitchen
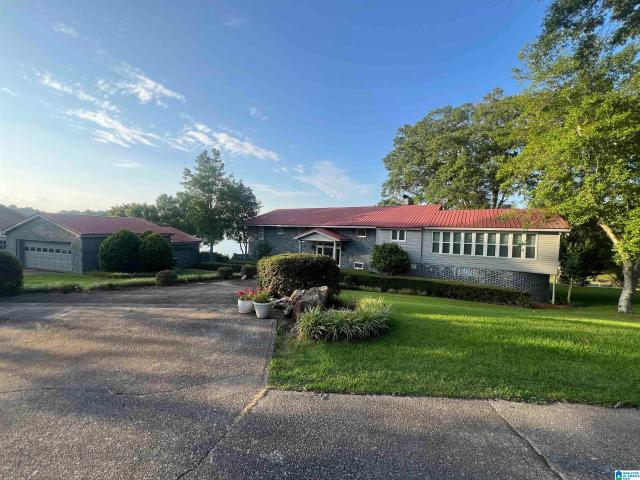
Experience lakefront living at its finest on Logan Martin Lake in Lincoln, Alabama, offered at $499,900. This beautiful 3-bedroom, 2-bath waterfront home features breathtaking lake views and all the amenities needed to enjoy the ultimate lake lifestyle. The remodeled kitchen boasts granite countertops, while the spacious master suite includes its own fireplace for added comfort and charm. Relax year-round in the stunning sunroom overlooking the water or entertain family and friends in the large outdoor gathering area beside the brand-new private dock. Additional highlights include wonderful landscaping, a stacked stone fireplace, detached garage for extra storage, and a convenient location just off I-20 near Stemley Bridge. Whether you're searching for a full-time residence, weekend retreat, or investment opportunity, this exceptional lake home is a must-see. Call today to schedule your private showing
USD 499,900
540 River Terrace Drive
View photo
House · for sale
USD 524,900
USD 242/sq.ft
540 River Terrace Drive
Camelot Plateau
· 2,164 sq.ft · 3 Bedrooms · 2 Baths · House
· Terrace · Deck · Equipped kitchen · Parking · Swimming pool · Lift
Camelot Plateau · 2,164 sq.ft · 3 Bedrooms · 2 Baths · House · Terrace · Deck · Equipped kitchen · Parking · Swimming pool · Lift
Experience lake living at its finest in this stylish 3BR/2BA retreat on Logan Martin Lake, currently operating as a successful Airbnb. Enjoy breathtaking main channel views from nearly every room, with unforgettable sunsets and moonrises over the water. The open-concept living and kitchen area is perfect for gathering, while the lower level offers a spacious game room with pool/ping pong table and additional lounging space. Relax on the screened porch or open deck, ideal for outdoor dining and grilling. The property features a private dock with boat lift, jet ski lift, and space for swimming, kayaking, and entertaining. A three-car garage and multiple indoor/outdoor living areas add to the appeal. Whether for personal use or investment, this fully furnished lake retreat offers year-round enjoyment and strong rental potential
USD 524,900
15 Cherry Tree Lane
View photo
House · for sale
USD 510,000
USD 142/sq.ft
15 Cherry Tree Lane
Camelot Plateau
· 3,584 sq.ft · 5 Bedrooms · 4 Baths · House
· Garden · Parking · Equipped kitchen · Cellar
Camelot Plateau · 3,584 sq.ft · 5 Bedrooms · 4 Baths · House · Garden · Parking · Equipped kitchen · Cellar
Beautiful full brick 5BR/4BA home situated on a corner lot on a quiet cul-de-sac. The soaring foyer welcomes you with abundant natural light & opens to a spacious great room & kitchen, a formal dining room with soaring windows for special events, Beautiful Hardwood floors enhance the main living areas, while the kitchen features ceramic tile floors, custom cabinetry, solid surface countertops, stainless appliances, a 6-burner gas cooktop, double ovens, & a large eat-in area. The Master Bedroom & en-suite bath features a trey ceiling, crown molding, his-and-her walk-in closets, double vanities, jetted tub, & a separate shower. A second bedroom, full bath, & laundry room complete the main level. Upstairs are 3 large bedrooms & a full bath with double vanities. The basement features a huge bonus room, full bath, & a two car garage with much storage. Enjoy the covered porch overlooking a large private backyard with no homes behind. Main-level 2-car garage plus 2 car basement garage
USD 510,000
107 Brookshire Lane
View photo
House · for sale
USD 389,900
USD 205/sq.ft
107 Brookshire Lane
Camelot Plateau
· 1,894 sq.ft · 4 Bedrooms · 2 Baths · House
· Parking · Fireplace · Equipped kitchen
Camelot Plateau · 1,894 sq.ft · 4 Bedrooms · 2 Baths · House · Parking · Fireplace · Equipped kitchen
Renovated! Lake access & community boat launch! 3-4 Bedroom. 2 Bath. Full Brick. Hardwood Floors Refinished. New Kitchen featuring/Hardwood/Stainless/Deep Sink/Quartz Tops/Bar with Accent Cabinets and Quartz Tops/Subway Tile Backsplash/Gold Accents/ Oversized Great Room. Trey Ceiling/Brick Fireplace/Gas Logs. Split Bedroom Design. Primary Suite to include Trey Ceiling/Hardwood Floors and Spa Style Bath with Quartz Tops/Separate Soaker Tub/Spacious Shower with Seat/Tile/Two Linen Closets/Private Water Closet/ Walk in Mud Room/Laundry off Garage. 2-3 Bedrooms opposite of Primary Bedroom with a French Door to Exterior. Renovated 2nd Bath with Beautiful Tile. 2-3 Car Garage. Double Garage attached with 3rd Separate including Drive Through Door. Lake access. Convenient Location!
USD 389,900
260 Saint Smith Circle
View photo
House · for sale
USD 199,900
USD 127/sq.ft
260 Saint Smith Circle
Camelot Plateau
· 1,572 sq.ft · 3 Bedrooms · 2 Baths · House
· Deck · Equipped kitchen
Camelot Plateau · 1,572 sq.ft · 3 Bedrooms · 2 Baths · House · Deck · Equipped kitchen
Welcome home! This beautiful Haven of the Horizon Series, Clayton manufactured home sits nestled on 0.35 acres and is ready for new owners. Boasting beautiful brick underpinning with additional porches and decks, this home comes turn key. The open flow main living area makes it easier for entertaining and being a part of daily life with family and friends. Large great room opens into kitchen with island and dining area. Bonus room, family den or game room allows for additional entertaining area. Step through the sliding glass door onto a large open deck where you can enjoy your morning coffee or take in nature and unwind at the end of the day. The large owner's suite opens to an oversize ensuite with soaker tub and separate shower as well as large walk-in closet. Split bedroom plan provides two additional bedrooms for guest or family with large full bath. Schedule your showing today
USD 199,900
3223 Martin Street
View photo
House · for sale
USD 389,900
USD 285/sq.ft
3223 Martin Street
Camelot Plateau
· 1,367 sq.ft · 2 Bedrooms · 1 Bath · House
· Office room
Camelot Plateau · 1,367 sq.ft · 2 Bedrooms · 1 Bath · House · Office room
Rare find! GREAT LOCATION ON Hwy 231 South, This property is very unique! Property could be a Mini farm with an older home that can be a fixer upper. Home has 2 bedrooms but den could be converted to 3rd bedroom if needed. New carpet. Home needs some TLC. Property sits on 4.78 acres. Property is on two separate parcel with house on 1.9 acre and the two large workshop buildings on 2.9 acres, smaller building is 2400 sq ft and is currently rented and larger 4000 sq ft building is vacant. Property has chained link fence on part of the property. The 4000 sq ft building was originally used for raising bait fish with troughs. This building has new office with kitchinette and bath. Smaller building is currently rented and tenant would like to continue to rent. Buildings are great for storing equipment and both have office space. Come check this one out today
USD 389,900
260 Riverview Drive
View photo
House · for sale
USD 575,000
USD 212/sq.ft
260 Riverview Drive
Camelot Plateau
· 2,702 sq.ft · 3 Bedrooms · 3 Baths · House
· Garden · Deck · Fireplace · Equipped kitchen · Parking
Camelot Plateau · 2,702 sq.ft · 3 Bedrooms · 3 Baths · House · Garden · Deck · Fireplace · Equipped kitchen · Parking
Unique and comfortable style with this roomy 1.5 story home w/large family room and enormous stacked stone fireplace, nice dining room and kitchen w/solid surface countertops and ample cabinets. Master bedroom on main level with 2 additional bedrooms located upstairs with walkway overlooking family room below. Large open room downstairs, great for den, but presently used as bedroom w/full bath & a bonus room. Screened porch and open deck off family room. 2-car garage, fenced in backyard, seawall and updated dock within last 2 years. Safe room/storm shelter off garage. Home is located in nice subdivision with comparable homes, both on and off water
USD 575,000
34 Harmons Island Road
View photo
House · for sale
USD 248,000
USD 124/sq.ft
34 Harmons Island Road
Camelot Plateau
· 1,991 sq.ft · 3 Bedrooms · 2 Baths · House
· Garden · Parking
Camelot Plateau · 1,991 sq.ft · 3 Bedrooms · 2 Baths · House · Garden · Parking
This lot has a great view of the lake, and it is facing the sunrise. Get your coffee and have a seat on the screen porch and take in the sunrise. There is over 100 feet of lake front with a fenced yard right on the lake. With over 2,000 sq ft of living space, oversized den/family room with plantation shutters, large master bedroom with a walk-in-closet, and two outside storage buildings for the extra stuff or could be used as a shop. There is a covered car port for your boat or a vehicle. This lot is also right beside the boat ramp
USD 248,000
733 Lakeview Crest Drive
View photo
House · for sale
USD 1,100,000
USD 263/sq.ft
733 Lakeview Crest Drive
Camelot Plateau
· 4,176 sq.ft · 5 Bedrooms · 3 Baths · House
· Office room · Fireplace · Equipped kitchen · Parking · Swimming pool
Camelot Plateau · 4,176 sq.ft · 5 Bedrooms · 3 Baths · House · Office room · Fireplace · Equipped kitchen · Parking · Swimming pool
Resort style living! 5 Bedrooms 3.5 Baths + Home Office. Renovated. Pool. High End Finishes. 2 Master Suites & 2 Master Baths (One on the main level and one on the upper level) 2 Laundry Rooms (One on each level) 3 Screened Porches. Upper & Lower Fireplace. Boathouse. Main Level Parking. 2 Staircases. One Private Staircase from Garage and One Inside. Kitchen features Quartz/Stainless/Island/Glass Tile/Pot Filler/Gas Cooktop and Open to the Great Room with 2 Screened Porches + Beautiful View. Master Suite on the Upper Level also has a Sitting Room. Great Home for Entertaining. Lots of square footage for the money on the Lake!
USD 1,100,000
260 Skyline Trail
View photo
House · for sale
USD 830,000
USD 341/sq.ft
260 Skyline Trail
Camelot Plateau
· 2,433 sq.ft · 4 Bedrooms · 3 Baths · House
· Patio · Deck · Equipped kitchen · Parking
Camelot Plateau · 2,433 sq.ft · 4 Bedrooms · 3 Baths · House · Patio · Deck · Equipped kitchen · Parking
This 4 bedroom, 5 bath home, beautifully positioned on Logan Martin Lake offers the perfect balance of privacy, space and convenience. The three decks off the back of the home and covered patio offer you multiple viewing and entertaining spaces of the private 141 feet of shoreline. The layout of the living room with its breathtaking views, dining and kitchen is ideal for entertaining and relaxation. The extensive driveway and 3 garages give you ample space for all of your lake toys and the two docks are just waiting for your boat, seadoo and fishing poles. Once you're done for the day, boat over to your favorite local eats such as The Tiki Hut, Burgers and Breakfast or Pier 59. And you are minutes from the interstate! New roof 2026, Leaf Filter gutter guards, new heat pump a Rainbird sprinkler system, new landscaping, fresh interior paint, newly finished bonus bathroom upstairs, and new kitchen appliances so you can rest at ease that this home is move in ready
USD 830,000
740 Old Highway 231
View photo
House · for sale
USD 439,000
USD 125/sq.ft
740 Old Highway 231
Camelot Plateau
· 3,509 sq.ft · 4 Bedrooms · 2 Baths · House
· Garden · Equipped kitchen · Swimming pool
Camelot Plateau · 3,509 sq.ft · 4 Bedrooms · 2 Baths · House · Garden · Equipped kitchen · Swimming pool
Open house saturday (7/11) 2-4PM Enjoy the Logan Martin Lake lifestyle without the waterfront price tag! Situated on 1.1 acres in Pell City, this spacious 4-bedroom, 2 full bath, 2 half bath home offers over 3,500 square feet of living space just a short walk from the lake and approximately one mile from a public boat launch. Inside, you'll find a warm and inviting living room that flows into the kitchen, along with a bright sunroom perfect for relaxing. The home has been well maintained with brand-new replacement windows throughout and a recently serviced HVAC system. Outside, enjoy a large above ground pool and an expansive backyard with plenty of room to entertain, play, or simply unwind. Conveniently located near the lake while offering privacy and space, this property is the perfect place to call home
USD 439,000
605 Tenbury Lane
View photo
House · for sale
USD 399,900
USD 177/sq.ft
605 Tenbury Lane
Camelot Plateau
· 2,250 sq.ft · 4 Bedrooms · 2 Baths · House
· Fireplace · Equipped kitchen · Parking · Swimming pool
Camelot Plateau · 2,250 sq.ft · 4 Bedrooms · 2 Baths · House · Fireplace · Equipped kitchen · Parking · Swimming pool
Beautiful 3-sided brick home in a well-established neighborhood with pool and clubhouse amenities. Conveniently located just minutes from shopping, schools, churches, and the interstate, this home offers both comfort and accessibility. Featuring 4 bedrooms and 2.5 baths, the spacious layout includes a large living area with fireplace, 9+ ft ceilings, and hardwood floors throughout. Enjoy relaxing in the bright den or entertaining in the kitchen with granite countertops, abundant cabinetry, generous workspace, large pantry, eat-in area, and separate dining space. The oversized master suite includes a private sitting area or office, along with a large bath and walk-in closet. Finished space above the garage serves as a 4th bedroom with half bath. Situated on a level lot with a storage building and open patioâperfect for outdoor living
USD 399,900
290 Easonville Park Drive
View photo
House · for sale
USD 335,000
USD 237/sq.ft
290 Easonville Park Drive
Camelot Plateau
· 1,410 sq.ft · 3 Bedrooms · 2 Baths · House
· Garden · Deck · Fireplace
Camelot Plateau · 1,410 sq.ft · 3 Bedrooms · 2 Baths · House · Garden · Deck · Fireplace
Great opportunity to purchase in the desirable Easonville community. Open floorplan with floating island. Fireplace in living room, with rear deck overlooking fence backyard. Large unfinished room upstairs for storage or future bonus room. Vacant and ready to purchase. Owner is listing agent
USD 335,000
275 Homestead Drive
View photo
House · for sale
USD 409,900
USD 181/sq.ft
275 Homestead Drive
Camelot Plateau
· 2,260 sq.ft · 4 Bedrooms · 3 Baths · House
· Patio · Garden · Office room
Camelot Plateau · 2,260 sq.ft · 4 Bedrooms · 3 Baths · House · Patio · Garden · Office room
Welcome to this beautiful 4 bedroom, 3 bath home located in the desirable Easonville community! This spacious home offers a wonderful layout for everyday living & entertaining. The large ownerâs suite on the main level features a relaxing ensuite bath complete with a soaking tub, creating the perfect private retreat. Two additional bedrooms are also located on the main level, offering convenience & functionality for family or guests. Upstairs, youâll find a spacious family room along with an additional bedroom & full bathâideal for a guest suite, teen retreat or home office. Step outside to enjoy the privacy-fenced backyard & covered patio, perfect for relaxing at the end of the day. Residents of this wonderful neighborhood also enjoy access to a community pool & clubhouse. Conveniently located close to schools, shopping, dining, & I-20, this home offers the perfect combination of space, comfort, & location. Donât miss the opportunity to make this beautiful Easonville home yours!
USD 409,900
2715 Hamilton Road
View photo
House · for sale
USD 1,100,000
USD 253/sq.ft
2715 Hamilton Road
Camelot Plateau
· 4,338 sq.ft · 4 Bedrooms · 4 Baths · House
· Garden · Office room · Deck · Balcony · Fireplace · Equipped kitchen · Lift
Camelot Plateau · 4,338 sq.ft · 4 Bedrooms · 4 Baths · House · Garden · Office room · Deck · Balcony · Fireplace · Equipped kitchen · Lift
Fully renovated and modernized interior with year round water situated on almost 2.5 gently sloping acres on Logan martin Lake. Walking into this 4 sided brick home, you notice the home has been fully modernized with color drenched herron plume paint, wide luxury vinyl plank flooring throughout, and updated plumbing and electrical fixtures. Zurich granite countertops in kitchen, shaker style cabinets, brand new stainless steel fridge, gas cooktop, double oven, and farmhouse sink. Sunroom offers 270 degree panoramic view of the water with 25 ft. + ceilings in great room with gas log fireplace. Master suite offers walk in closets, soaker tub, and walk in shower with rain shower attachment. All guest beds have en suite baths! 2nd bedroom on main making for a great home office. Upstairs 2nd master bed with garden tub and walk in shower. 2nd upstairs bed with waterfront balcony. 2 story boathouse with tanning deck, 2 boat slips and private boat launch and ski lift!
USD 1,100,000
640 Riverview Drive
View photo
House · for sale
USD 314,000
USD 190/sq.ft
640 Riverview Drive
Camelot Plateau
· 1,647 sq.ft · 3 Bedrooms · 2 Baths · House
· Patio · Garden · Equipped kitchen
Camelot Plateau · 1,647 sq.ft · 3 Bedrooms · 2 Baths · House · Patio · Garden · Equipped kitchen
Logan Martin Lake Access! Welcome home to this beautifully maintained 3-bedroom, 2-bath home in the desirable River Run subdivision in Cropwell. Designed with an open floor plan, the spacious family room, dining area, and kitchen flow seamlessly together, creating the perfect space for everyday living and entertaining. The split-bedroom layout provides added privacy, with the primary suite featuring elegant tray ceilings, a relaxing jetted tub, separate shower, and plenty of space to unwind. Two additional bedrooms and a full bathroom are conveniently located on the opposite side of the home. The approximately half-acre lot also offers a fenced backyard, patio area, and plenty of space to enjoy the outdoors. As an added bonus, residents of River Run enjoy Logan Martin Lake access, making it easy to spend your days boating, fishing, or simply enjoying lake life. Professional Pics Are Coming Soon!
USD 314,000
198 Estates Club Drive
View photo
House · for sale
USD 699,900
USD 157/sq.ft
198 Estates Club Drive
Camelot Plateau
· 4,435 sq.ft · 5 Bedrooms · 4 Baths · House
· Equipped kitchen · Parking · Cellar
Camelot Plateau · 4,435 sq.ft · 5 Bedrooms · 4 Baths · House · Equipped kitchen · Parking · Cellar
Open house! Docks are being built with boat slips! Price dropped! New construction in lake crest â the carlyle plan | $699,990 | lake access! Ready in 3 Weeks! Secure this luxury 5BR/4BA home before completion! The Carlyle Plan offers an open-concept layout filled with natural light, designer finishes, & upscale details throughout. The chefâs kitchen features a large island, tons of cabinet & counter space, flowing seamlessly into the spacious living areaâperfect for entertaining. The private ownerâs suite includes a spa-inspired bath & monster walk-in closet. Full finished basement expands the living space with BR/BA+den. Perfect for guests or multi-generational living. Upstairs, a versatile bonus room provides add'l flexibility. Two-car main level garage + basement garage for two cars + boat and/or golf cart. Enjoy lake access and elevated living in one of Pell Cityâs most desirable areas. Builder is motivatedâbring your offer before itâs gone!
USD 699,900
80 Whispering Oaks
View photo
House · for sale
USD 1,250,000
USD 196/sq.ft
80 Whispering Oaks
Camelot Plateau
· 6,372 sq.ft · 5 Bedrooms · 6 Baths · House
· Patio · Equipped kitchen · Parking · Lift
Camelot Plateau · 6,372 sq.ft · 5 Bedrooms · 6 Baths · House · Patio · Equipped kitchen · Parking · Lift
Professional photos coming. Experience luxury lake living at its finest in this stunning smart home situated on the main channel of Logan Martin Lake. Boasting 8,000± total sq ft with 5,900± heated & cooled, this custom estate was designed for entertaining and everyday comfort. The home features 5 bedrooms, 6 full baths, and a private 1,000 sq ft mother-in-law suite complete with full kitchen. The spectacular 1,500 sq ft man cave/media room includes additional sleeping space with custom bunk beds and a glass garage door that opens directly to the lakeside patio, creating the ultimate indoor/outdoor entertainment experience. Enjoy exceptional energy efficiency with spray foam insulation, LED lighting throughout, and advanced lighting controls. The 2,000 sq ft garage includes a lift, while the whole-home and outdoor sound system elevate every gathering. Outside, enjoy breathtaking lake views, a large covered boat slip, and a waterfront patio area perfect for relaxing or entertaining
USD 1,250,000
332 Driftwood Point Road
View photo
House · for sale
USD 849,900
USD 217/sq.ft
332 Driftwood Point Road
Camelot Plateau
· 3,907 sq.ft · 4 Bedrooms · 3 Baths · House
· Garden · Fireplace · Equipped kitchen · Swimming pool · Cellar
Camelot Plateau · 3,907 sq.ft · 4 Bedrooms · 3 Baths · House · Garden · Fireplace · Equipped kitchen · Swimming pool · Cellar
Stunning 4BR, 3BA lakefront retreat on Logan Martin Lake with over 300 ft of waterfront! Enjoy an open floor plan, gorgeous pool, and sweeping lake views from almost every room. The master suite offers trey ceilings, a gas fireplace, sunroom access for breathtaking sunrises, and a spa-style bath with dual vanities, double tile shower, and walk-in closet. The chefâs kitchen features stainless appliances, dual-fuel stove, island, and breakfast bar. The fully finished basement is perfect for extended family or a private guest spaceâcomplete with full kitchen, living area, bedroom, bath, and laundry. Step outside to your pool, spacious yard, and beautiful lakefront view. Don't miss out on this rare opportunity!
USD 849,900
198 estates club drive, pell city, us, al
View photo
House · for sale
USD 724,900
198 estates club drive, pell city, us, al
Camelot Plateau
· 5 Bedrooms · 4 Baths · House
· Equipped kitchen · Parking · Cellar
Camelot Plateau · 5 Bedrooms · 4 Baths · House · Equipped kitchen · Parking · Cellar
Open house sunday 10 am. 5 pm! New construction in lake crest – the carlyle plan | $724,990 | lake access! Ready in 3 Weeks! Secure this luxury 5BR/4BA home before completion! The Carlyle Plan offers an open-concept layout filled with natural light, designer finishes, & upscale details throughout. The chef’s kitchen features a large island, tons of cabinet & counter space, flowing seamlessly into the spacious living area—perfect for entertaining. The private owner’s suite includes a spa-inspired bath & monster walk-in closet. Full finished basement expands the living space with BR/BA+den. Perfect for guests or multi-generational living. Upstairs, a versatile bonus room provides add'l flexibility. Two-car main level garage + basement garage for two cars + boat and/or golf cart. Enjoy lake access and elevated living in one of Pell City’s most desirable areas. Builder is motivated—bring your offer before it’s gone!
USD 724,900

Get email alerts

Don't miss out: be the first to know about new properties

The alert was correctly created

On subscribing you accept the conditions of use and the privacy policy
Alert
Receive new ads in your inbox
Save this search
Receive alerts for new listings

We'll send you an email when we have new properties for: "Houses for sale in Camelot Plateau"

The alert was correctly created

Choccolocco Estates
Logan Martin Lake Estates
Get email alerts and be the first to see new listings
Required field
On subscribing I accept the terms of the privacy policy
Perfect! You'll soon start receiving new listings via email
Alert
Receive an email when we have new ads for Houses for sale in Camelot Plateau
Save this search
Filters

Bedrooms

Size (sq.ft)

sq.ft
sq.ft

Price

USD
USD

Property type

Bathrooms

Clear all filters
Receive notifications when new entries are published.