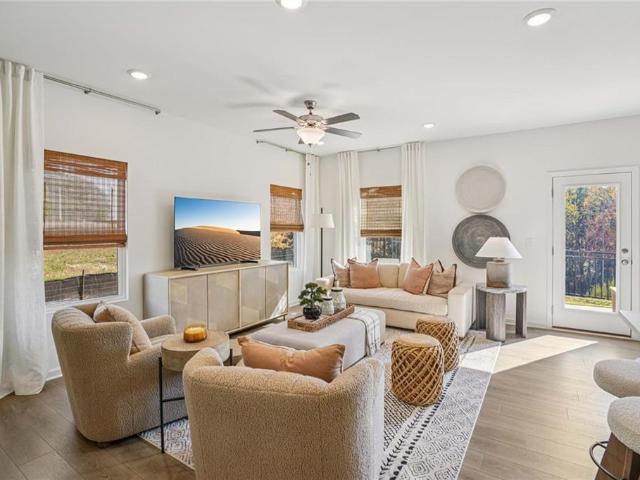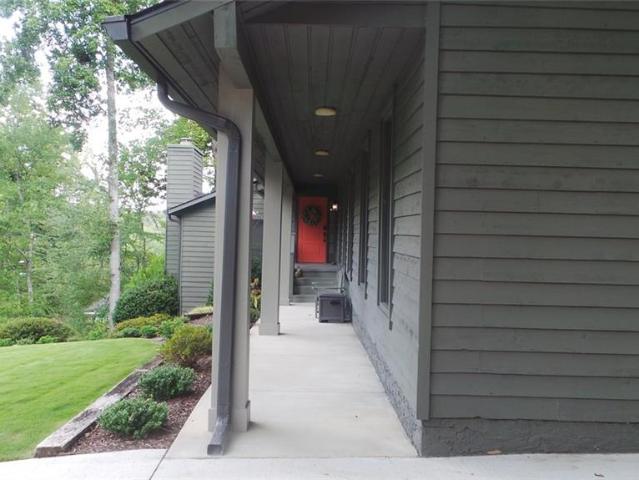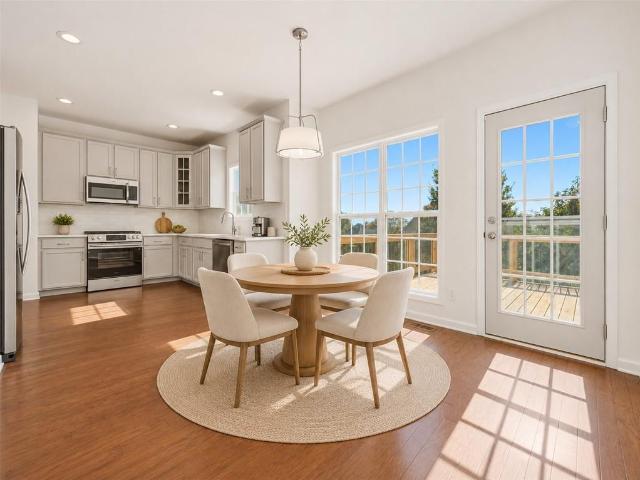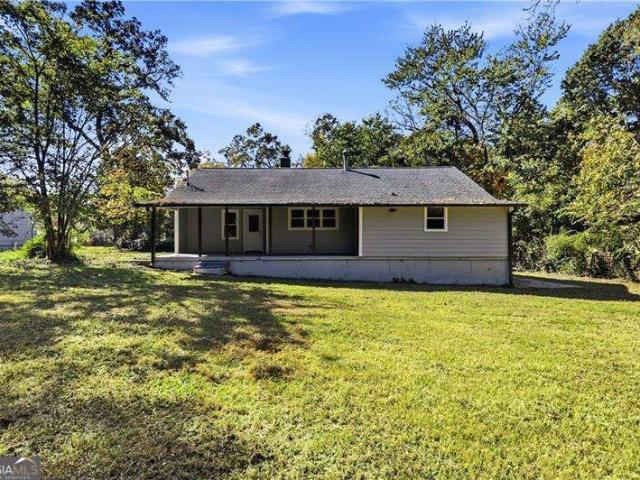
522 houses for sale in Camerons Crossing

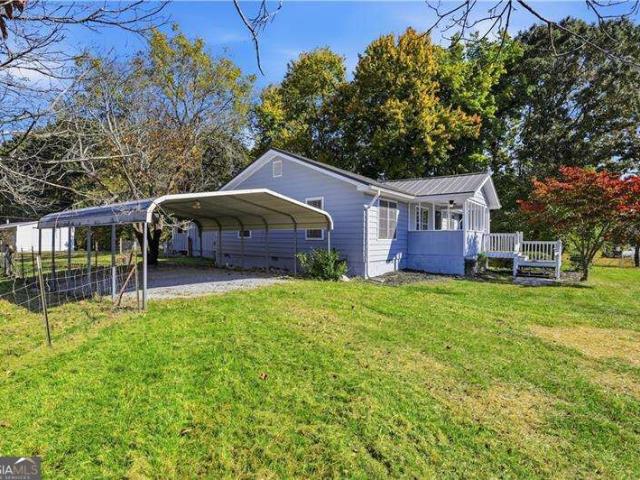
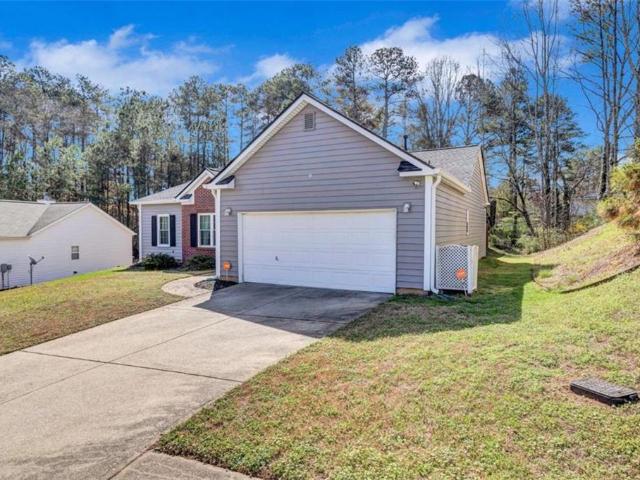
6867 Bridgewood Drive
View photo
House · for sale
USD 274,990
USD 204/sq.ft
6867 Bridgewood Drive
Camerons Crossing
· 1,345 sq.ft · 3 Bedrooms · 2 Baths · House
· Fireplace · Equipped kitchen
Camerons Crossing · 1,345 sq.ft · 3 Bedrooms · 2 Baths · House · Fireplace · Equipped kitchen
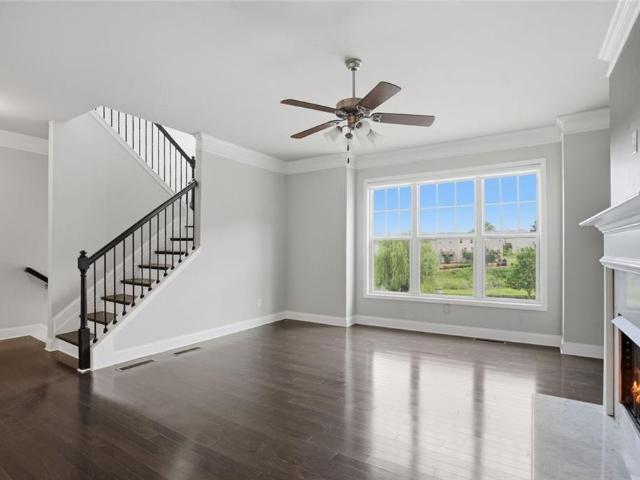
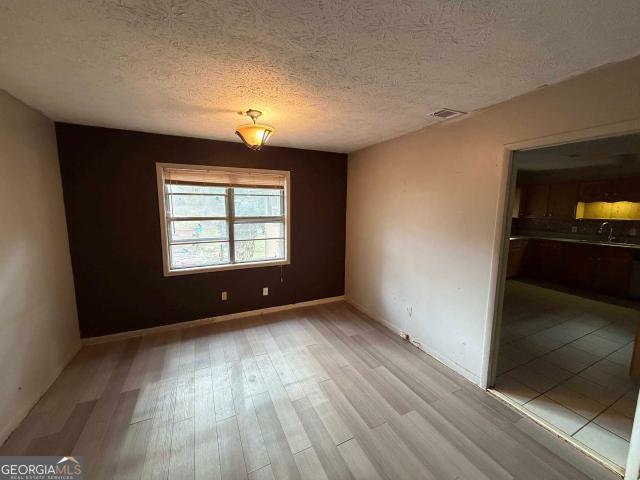
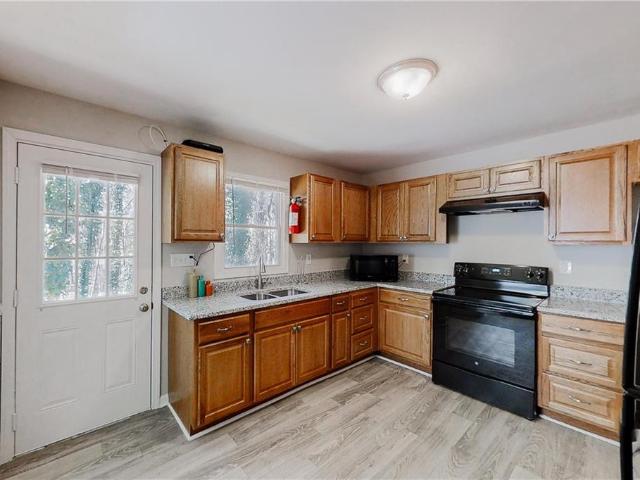
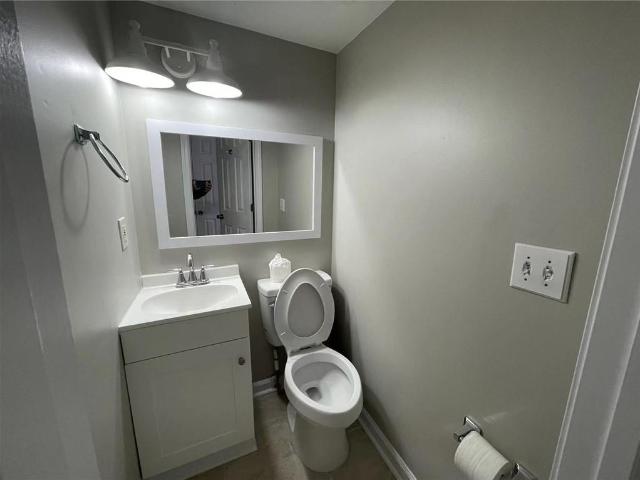
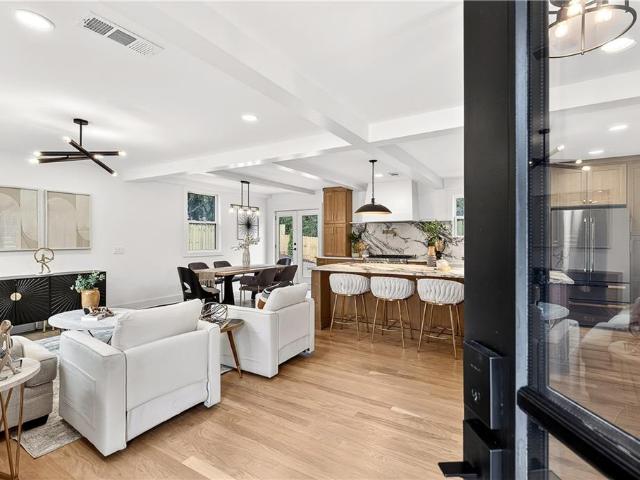
Charming Ranch that is inviting and filled with natural light! Welcome to this beautiful 3-bedroom, 2-full-bath one level home that offers the perfect blend of comfort, style, and functionality. Step inside and discover a bright, open family room featuring vaulted ceilings, a cozy fireplace, and an abundance of natural light that creates a warm and welcoming atmosphere. The thoughtfully designed floor plan flows effortlessly into the dining area and kitchen, making everyday living and entertaining a breeze. The spacious kitchen features crisp white cabinetry, generous counter space, and stainless steel appliances, offering both style and practicality. The inviting primary suite provides a relaxing retreat with a tray ceiling, ceiling fan, and private en-suite bathroom featuring a double vanity, soaking tub, and separate shower. Two additional bedrooms offer flexibility for guests, a home office, or your personal lifestyle needs. The charm continues outdoors! Enjoy a private, fenced bac
USD 274,990
6582 Arbor Gate Drive SW 6
View photo
Townhouse · for sale
USD 215,000
USD 156/sq.ft
6582 Arbor Gate Drive SW 6
Camerons Crossing
· 1,378 sq.ft · 2 Bedrooms · 2 Baths · Townhouse
· Fireplace · Equipped kitchen
Camerons Crossing · 1,378 sq.ft · 2 Bedrooms · 2 Baths · Townhouse · Fireplace · Equipped kitchen
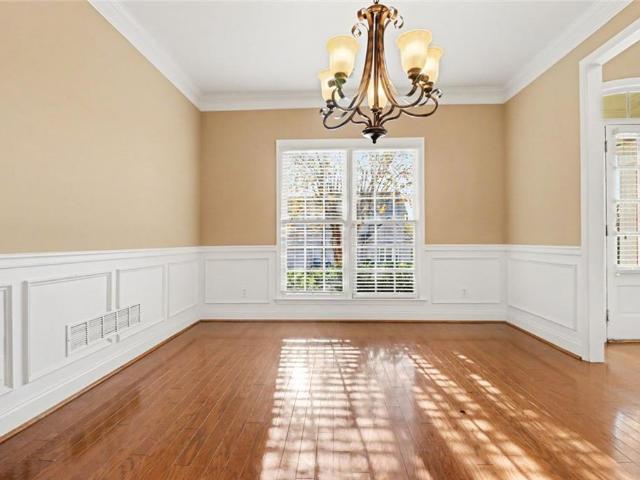
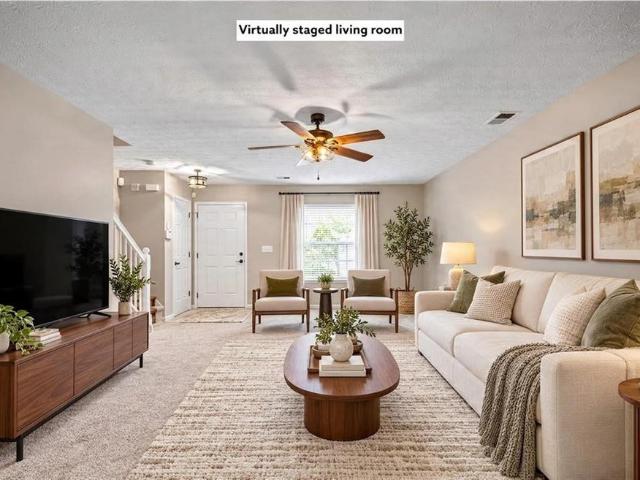
Priced to sell! Don't miss this fantastic opportunity to own a upgraded and well-maintained 2-bedroom, 2.5-bath townhome in the gated Arbor Gate community of Mableton! Offering 1,380 square feet of comfortable living space, this home features an inviting living room with a fireplace, an open dining area, and a functional eat-in kitchen. Both bedrooms offer comfortable living spaces, while stylish lighting fixtures and dimmer switches add a modern touch throughout. Conveniently located near shopping, dining, and major highways with easy access to Atlanta. Whether you're looking for a place to call home or an investment opportunity, this property offers excellent potential at an attractive price. Schedule your showing today!
USD 215,000
5821 Vinings Retreat Court SW
View photo
House · for sale
USD 514,900
USD 146/sq.ft
5821 Vinings Retreat Court SW
Camerons Crossing
· 3,520 sq.ft · 5 Bedrooms · 4 Baths · House
· Equipped kitchen
Camerons Crossing · 3,520 sq.ft · 5 Bedrooms · 4 Baths · House · Equipped kitchen
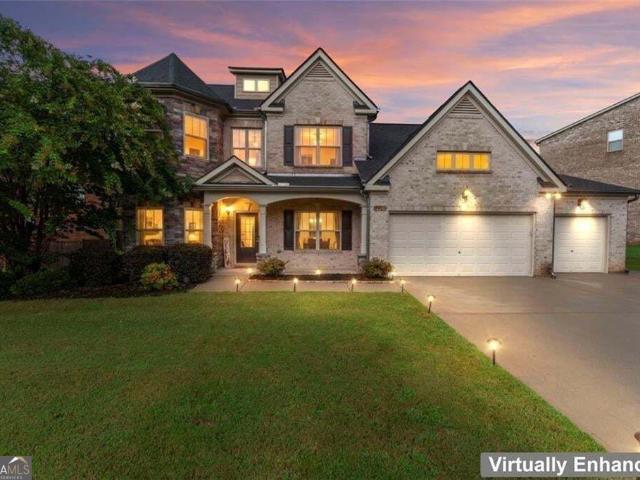
Welcome home to this gorgeous 5-bedroom, 4-bathroom home featuring one of the largest floor plans in this sought-after HOA community! From the moment you arrive, you'll appreciate the beautiful curb appeal and desirable corner lot. Residents also enjoy access to a beautiful community pool and clubhouse, adding even more to love about this neighborhood. Step inside to discover a spacious two-story living room with soaring ceilings and an overlook from the upstairs catwalk, creating an open and inviting atmosphere. The thoughtfully designed floor plan offers plenty of room for entertaining, working from home, and everyday living. The main level features an open-concept layout with a spacious kitchen overlooking the living area, a separate dining room, and a guest bedroom with a full bathroom. Upstairs, you'll find a versatile loft area overlooking the living room, perfect for a sitting area, reading nook, or additional flex space. The oversized primary suite is a true retreat, featuring
USD 514,900
6428 Brookside Boulevard SE
View photo
Townhouse · for sale
USD 415,000
USD 199/sq.ft
6428 Brookside Boulevard SE
Camerons Crossing
· 2,077 sq.ft · 3 Bedrooms · 3 Baths · Townhouse
· Parking · Fireplace · Equipped kitchen
Camerons Crossing · 2,077 sq.ft · 3 Bedrooms · 3 Baths · Townhouse · Parking · Fireplace · Equipped kitchen
This one-owner end-unit townhome is completely move-in ready and filled with upgrades! Conveniently located a 1/2 mile from Publix, 1 mile to hiking/biking trails on the Chattahoochee River, and less than 2 miles to I-285. In addition to being an end-unit, it has unobstructed views of Brookside Lake, sits across from the neighborhood dog park and backs up to a wooded area, providing hard-to-find privacy. The oversized and level driveway adds extra parking in addition to the 2 car garage. With an open floor plan and spacious living space, this home is perfect both for daily living and entertaining. The main level features hardwood floors throughout and includes a spacious Family Room with a gas fireplace and a separate Dining Area that opens to the gourmet Kitchen featuring an extra-long island with seating for 8, granite counters, a farmhouse-like sink with disposal, pull-out cabinet drawers, walk-in pantry with custom shelving and organizers, and newer stainless appliances, as well as
USD 415,000
5300 Brookwood Drive SW
View photo
House · for sale
USD 499,900
USD 83/sq.ft
5300 Brookwood Drive SW
Camerons Crossing
· 5,995 sq.ft · 4 Bedrooms · 5 Baths · House
Camerons Crossing · 5,995 sq.ft · 4 Bedrooms · 5 Baths · House
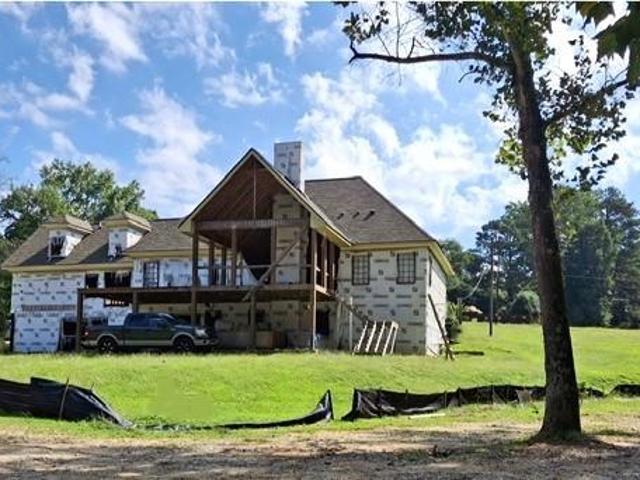
Dreaming of a brand new beautiful home in cobb county, on acreage, no hoa's? This beautiful build-in-progress is situated on a level 1.1 acre lot, on a quiet street, within short distance to downtown Mableton. There are also an adjoining 6.04 ACRES, mostly pasture, with a barn, that could be purchased separately (from same owner, with possible owner finance, land only). If you would like to have a MINI-FARM or HOBBY-FARM in Cobb county, or build an ADDITIONAL HOME as a FAMILY COMPOUND or investment, this property offers you all the possibilities! The home features four large bedrooms, all with en-suite baths. There are five full baths and two 1/2 baths total. The framing, electrical, plumbing and hvac are complete, buyers can assume the build at the (primarily) cosmetic stage, making choices and completing home with their preferences in flooring, appliances, paint colors, etc. There is ample square footage, approximately 6000 square feet, with the possibility of theater room, exercise
USD 499,900
3650 Croft Place NW
View photo
House · for sale
USD 229,900
USD 224/sq.ft
3650 Croft Place NW
Camerons Crossing
· 1,023 sq.ft · 3 Bedrooms · 2 Baths · House
· Garden · Equipped kitchen
Camerons Crossing · 1,023 sq.ft · 3 Bedrooms · 2 Baths · House · Garden · Equipped kitchen
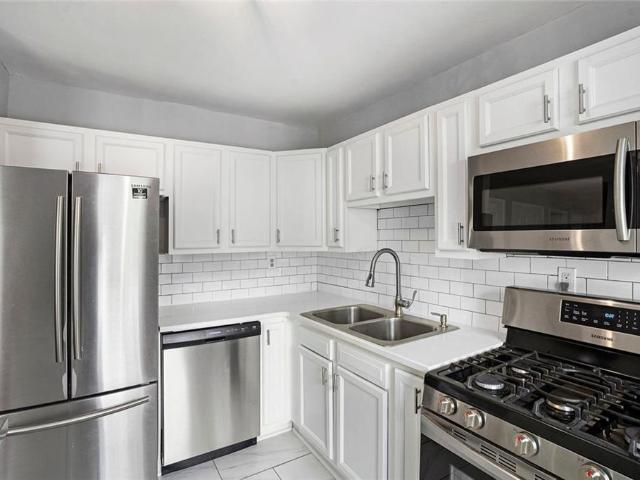
7,000 Seller Concessions with Acceptable Offer Charming and Move-In Ready in Carroll Heights! Step into this beautifully updated 3-bed, 2-bath home featuring a bright, modern kitchen with white cabinetry, stainless steel appliances, and a moveable island-perfect for everyday living and entertaining. Renovated bathrooms and original hardwood floors add character and style throughout (tile in kitchen and baths). Enjoy the spacious, quiet backyard for relaxing or hosting. Appliances, including stackable washer/dryer, are included. Ideal for first-time buyers or investors, this home is conveniently located near I-20, schools, shopping, dining, and just a short drive to Mercedes-Benz Stadium and Truist Park
USD 229,900
3792 S Ridge Drive
View photo
House · for sale
USD 169,900
USD 127/sq.ft
3792 S Ridge Drive
Camerons Crossing
· 1,335 sq.ft · 2 Bedrooms · 2 Baths · House
Camerons Crossing · 1,335 sq.ft · 2 Bedrooms · 2 Baths · House
Discover the possibilities at this two-bedroom home in South Ridge. Situated on approximately 0.48 acre in Lithia Springs, the property offers room to personalize both indoors and out. Access to Lee Road and I-20 connects you with shopping, dining, and destinations throughout the Atlanta area. Bring your ideas and explore how this home can fit your plans. Being sold as-is
USD 169,900
3758 Wisteria Lane SW
View photo
House · for sale
USD 270,000
3758 Wisteria Lane SW
Camerons Crossing
· House
Camerons Crossing · House
Large square foot home with lots of rooms and options. 9 total bedrooms. The home is leased to one tenant, PadSplit, which hosts the property on their platform. PadSplit is a workforce housing solution that not only helps members save money and live closer to work but provides a great investment for its owner. All members are professionally screened by PadSplit, required to pass a criminal background check and undergo income verification. PadSplit handles inbound requests from members and enforces house rules. One rent payment is direct-deposited into the owner's bank account based on the home's previous month's performance. Contact us today for preferred lenders if you need financing. If PadSplit is new to you, please Google'PadSplit' to learn more about this game-changing affordable housing solution before calling
USD 270,000
3451 Summerlin Parkway
View photo
House · for sale
USD 485,000
USD 119/sq.ft
3451 Summerlin Parkway
Camerons Crossing
· 4,047 sq.ft · 5 Bedrooms · 3 Baths · House
· Garden · Parking · Fireplace
Camerons Crossing · 4,047 sq.ft · 5 Bedrooms · 3 Baths · House · Garden · Parking · Fireplace
Priced under appraised value in kensington park! Major price reduction + 2-1 interest rate buy down puts this 5-bed, 4-bath brick-and-stone colonial at $485,000. Below Zestimate and one of the lowest price per foot of any 5-bedroom in the area. Built for multigenerational living: TWO primary owner's suites with oversized walk-in closets (one on main level! ), plus a separate third car garage with its own private entrance, driveway, and lighted side entry. Perfect for in-laws, guests, or a home office. 4,054 sqft of open-concept living with soft-close cabinetry, walk-in pantry, and fireplace. Flat fenced backyard. Spacious, functional, and strategically positioned for today's market, this home combines size, modern convenience, and significant monthly payment savings through the assumable loan and seller-paid 2-1 buydown with acceptable offer. Community swim, tennis, clubhouse, playground. Minutes to I-20, Six Flags, Sweetwater State Park, and Hartsfield Jackson Airport
USD 485,000
1781 Silver Creek Drive
View photo
House · for sale
USD 280,000
USD 166/sq.ft
1781 Silver Creek Drive
Camerons Crossing
· 1,679 sq.ft · 3 Bedrooms · 2 Baths · House
· Garden · Equipped kitchen · Parking
Camerons Crossing · 1,679 sq.ft · 3 Bedrooms · 2 Baths · House · Garden · Equipped kitchen · Parking
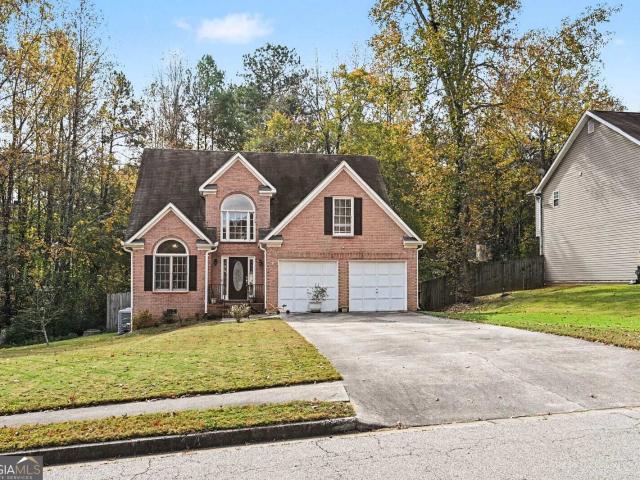
Featured in Douglas County. With a brick Traditional, a fenced backyard, and room to truly spread out. Is a combination that's harder to find than most buyers expect. Built in 1994, this 3-bedroom, 2.5-bath home offers functional living space across two stories, with the owner's suite conveniently located on the main level. Hardwood and ceramic tile floors run throughout, and the kitchen is outfitted with solid surface counters and a full suite of appliances including a convection oven, convection oven, electric cooktop, dishwasher, disposal, microwave, refrigerator, and ice maker. Everything in place for a buyer ready to move in and make it their own. The exterior is where this property really distinguishes itself. Classic brick construction with arched windows gives the home timeless curb appeal, while the attached two-car garage with a garage door opener adds everyday convenience. Out back, behind is a spacious fenced yard filled with mature banana trees and garden space. A private
USD 280,000
1226 Olde Legacy Lane
View photo
Townhouse · for sale
USD 399,800
USD 178/sq.ft
1226 Olde Legacy Lane
Camerons Crossing
· 2,239 sq.ft · 3 Bedrooms · 3 Baths · Townhouse
· Terrace · Equipped kitchen
Camerons Crossing · 2,239 sq.ft · 3 Bedrooms · 3 Baths · Townhouse · Terrace · Equipped kitchen
Welcome to easy, elevated townhome living in the gated Legacy at the River Line community! Offering three fully finished levels, this spacious home combines an open layout, flexible living spaces, and sought-after community amenities just minutes from Atlanta. The main level features beautiful hardwood floors and an open-concept design that seamlessly connects the kitchen, dining, and living areas—perfect for everyday living and entertaining. The kitchen is complete with granite countertops, stainless steel appliances, a new refrigerator, generous cabinetry, a large pantry, and dry bar, with plenty of natural light throughout. Upstairs, retreat to the oversized primary suite featuring a walk-in closet and spacious ensuite bath with double vanities, soaking tub, separate walk-in shower, and ample storage. A secondary bedroom, full bath, and conveniently located laundry room complete the upper level. The finished terrace level adds even more versatility with an additional bedroom or bonu
USD 399,800
1802 S Gordon Road
View photo
House · for sale
USD 314,900
USD 188/sq.ft
1802 S Gordon Road
Camerons Crossing
· 1,668 sq.ft · 3 Bedrooms · 2 Baths · House
· Garden · Fireplace · Equipped kitchen · Swimming pool
Camerons Crossing · 1,668 sq.ft · 3 Bedrooms · 2 Baths · House · Garden · Fireplace · Equipped kitchen · Swimming pool
Welcome home to this charming 3-bedroom, 2-bath brick ranch in Austell! Offering comfortable living spaces, thoughtful updates, and plenty of outdoor enjoyment, this home is ready to welcome its next owner. Durable luxury vinyl plank flooring flows throughout, creating a stylish and low-maintenance living environment. The spacious living room features crown molding, a skylight that brings in natural light, and a cozy brick fireplace with a raised hearth, creating a warm and inviting place to relax. The kitchen offers white cabinetry and a gas range, providing a functional space for everyday cooking. Both bathrooms have been updated with attractive tiled showers, tile wainscoting, and stone countertops, adding a fresh, modern touch. Outside, enjoy a level lot with a large fenced backyard offering privacy and plenty of room to entertain, garden, or simply unwind. Two storage sheds provide additional space for tools and outdoor equipment, while the above-ground pool is perfect for enjoyin
USD 314,900
1121 Hurt Road
View photo
House · for sale
USD 320,000
USD 207/sq.ft
1121 Hurt Road
Camerons Crossing
· 1,539 sq.ft · 3 Bedrooms · 1 Bath · House
· Garden · Parking
Camerons Crossing · 1,539 sq.ft · 3 Bedrooms · 1 Bath · House · Garden · Parking
SHOWINGS BEGIN TUESDAY 11-10-26*Welcome to this charming four-sided brick home in a fantastic Austell location, convenient to shopping, dining, and everyday essentials! Featuring 3 bedrooms and 1.5 bathrooms, this home offers beautiful hardwood flooring and plenty of space both inside and out. The spacious, fenced backyard is perfect for pets, entertaining, or simply enjoying the outdoors. A large detached two-car garage provides ample room for parking, hobbies, or a workshop, while the additional storage shed offers endless possibilities for extra storage or even a cozy she-shed! With its classic brick exterior, versatile outdoor spaces, and convenient location, this home has so much to offer!
USD 320,000
767 Kaufman Lane
View photo
Townhouse · for sale
USD 389,900
USD 216/sq.ft
767 Kaufman Lane
Camerons Crossing
· 1,798 sq.ft · 3 Bedrooms · 2 Baths · Townhouse
· Patio · Garden · Equipped kitchen · Swimming pool
Camerons Crossing · 1,798 sq.ft · 3 Bedrooms · 2 Baths · Townhouse · Patio · Garden · Equipped kitchen · Swimming pool
Traton Homes welcomes you to Cobb County’s Voted Best Neighborhood of 2026, Wilkins Walk! Located in booming Smay-bleton, the Brooks H floor plan is available now! Limited time buydown and appliance package now available! Ask agent for more details! Your well-equipped kitchen includes sage green and brown cabinetry, gas Whirlpool appliances, black hardware, with a 9 Foot+ Island. Buy now and visit our Professional design Studio to hand select your countertops, tile and flooring! Hardwood stairs lead to a Spacious Primary Suite with an enormous closet and lovely bath. Two additional generous bedrooms are set away from the owner's suite for privacy, a convenient loft area, laundry room and full bath complete the upper level. Your outdoor living area has a 16 x 8 open patio with plenty of room to grill or relax and enjoy your Backyard. Fully Fence in your backyard after you close and let the HOA take care of your landscaping. Wilkins Walk amenities include a Pool, Cabana, and open green s
USD 389,900
276 Kinship Drive SW
View photo
Townhouse · for sale
USD 399,900
USD 222/sq.ft
276 Kinship Drive SW
Camerons Crossing
· 1,798 sq.ft · 3 Bedrooms · 2 Baths · Townhouse
· Equipped kitchen · Parking
Camerons Crossing · 1,798 sq.ft · 3 Bedrooms · 2 Baths · Townhouse · Equipped kitchen · Parking
The Marigold Plan features an open-concept main floor with a gourmet kitchen, stainless-steel appliances, and a spacious island overlooking the dining and family rooms, creating the perfect space for everyday living and entertaining. Showcasing Ashton Woods' Serene Design Collection, this thoughtfully designed home offers three bedrooms and two-and-a-half baths. Upstairs, the spacious Primary Suite includes a large walk-in closet and an en-suite bath with double vanities. Two secondary bedrooms, a full bath, and a conveniently located laundry room complete the second floor. Leydenview, set in Mableton offers modern two-story townhomes with two-car garages and a convenient location near the Upper Westside. Residents enjoy easy access to major employment centers, Truist Park, and Cumberland Mall. Outdoor recreation is just minutes away at the Silver Comet Trail and Chattahoochee River parks, featuring scenic trails and green space. Community amenities include a playground, dog park, and
USD 399,900
3828 Rock Cliff Drive SE
View photo
House · for sale
USD 675,000
USD 130/sq.ft
3828 Rock Cliff Drive SE
Camerons Crossing
· 5,156 sq.ft · 4 Bedrooms · 3 Baths · House
· Garden · Office room · Deck · Equipped kitchen · Parking · Air conditioning · Cellar
Camerons Crossing · 5,156 sq.ft · 4 Bedrooms · 3 Baths · House · Garden · Office room · Deck · Equipped kitchen · Parking · Air conditioning · Cellar
Set on a wooded one acre corner lot in Smyrna, this inviting three level Cedar sided home offers 4 bedrooms with Primary on main, 3 full baths and a convenient powder room. Large windows throughout the main living area brings in natural light, offering views of the wooded side yard from the Living Room, Dining Room, and Kitchen. The Kitchen features a large island, abundant cabinetry, a Jen-Air electric grill, stainless steel appliances, and an adjacent sitting room/den. French doors lead to a large deck for entertaining from kitchen. Home has a finished lower level with a spacious bedroom, full bath, den and office area plus a large separate organized storage area. Property Type: Three level cedar sided home on a wooded corner lot (~1.0 +/. Acre). Garages: Large attached garage (521 Sq Ft) and a large detached garage (621 sq. Ft) equipped with power and an AC/ heat unit. Walk Out Basement: Finished (1242 Sq. Ft), Partial Unfinished Storage Area (1010 Sq. Ft) Seller has ordered and pai
USD 675,000
410 Vinings Vintage Circle
View photo
House · for sale
USD 475,000
USD 211/sq.ft
410 Vinings Vintage Circle
Camerons Crossing
· 2,250 sq.ft · 4 Bedrooms · 2 Baths · House
· Gym · Fireplace · Equipped kitchen · Cellar
Camerons Crossing · 2,250 sq.ft · 4 Bedrooms · 2 Baths · House · Gym · Fireplace · Equipped kitchen · Cellar
Room to grow, inside and out, in one of Mableton’s most established swim and tennis communities. Step through a soaring two story entry into a living room centered on a cozy fireplace, the natural gathering spot for movie nights and slow Sunday mornings. The kitchen delivers granite counters, crisp painted cabinets, a designer backsplash, and a full suite of brand new appliances, refrigerator included. An eat in breakfast area handles busy weekday mornings, while the separate dining room is ready for holidays and hosting. Upstairs, the primary suite feels like a retreat with vaulted ceilings and a walk in closet big enough to make everyone jealous. With 4 bedrooms and 3 baths across approximately 2,260 square feet, there’s space for everyone, and both HVAC systems are less than two years old. Then there’s the bonus. A full 1,400 square foot daylight basement with a walkout and full size windows is stubbed and ready to finish. Picture a media room, guest suite, playroom, or home gym, bu
USD 475,000
6538 N Sweetwater road
View photo
House · for sale
USD 319,000
6538 N Sweetwater road
Camerons Crossing
· 3 Bedrooms · 2 Baths · House
· Garden · Equipped kitchen
Camerons Crossing · 3 Bedrooms · 2 Baths · House · Garden · Equipped kitchen
Welcome to this inviting 3 bedroom, 2 bathroom home in Lithia Springs! Situated on a spacious half acre, level lot, this property offers a wonderful combination of comfortable living, outdoor space, and convenient location. Inside, youCOll find spacious living areas and a partially updated kitchen featuring granite countertops. Step outside and enjoy a private, spacious, level backyard with plenty of room for family gatherings, entertaining guests, outdoor activities, or simply enjoying time outside. A storage shed in the backyard provides additional space for your storage needs. Conveniently located near Veterans Memorial Highway, I-20, Arbor Place Mall, shopping, and restaurants, this home offers a peaceful setting while keeping everyday conveniences within easy reach. DonCOt miss the opportunity to make this Lithia Springs property your next home!
USD 319,000
4833 Layton Drive
View photo
House · for sale
USD 425,000
USD 174/sq.ft
4833 Layton Drive
Camerons Crossing
· 2,433 sq.ft · 5 Bedrooms · 3 Baths · House
· Patio · Garden · Office room · Equipped kitchen
Camerons Crossing · 2,433 sq.ft · 5 Bedrooms · 3 Baths · House · Patio · Garden · Office room · Equipped kitchen
This move-in-ready [5-bedroom, 3-bath] home in the sought-after Glen at Kensington community offers space, comfort, and convenience. A main-level bedroom and full bath work well for guests or a home office, while the open family room flows into a bright kitchen with [granite counters, stainless appliances, and a center island]. Upstairs, relax in the spacious ownerCOs suite with a walk-in closet, plus a flexible loft for movies, play, or work. Out back, the [fenced yard and patio] are ready for weekend cookouts. Minutes from I-20, shopping, dining, and Sweetwater Creek State Park. Schedule your tour today!
USD 425,000
3706 Sullivan Drive
View photo
House · for sale
USD 234,900
USD 153/sq.ft
3706 Sullivan Drive
Camerons Crossing
· 1,528 sq.ft · 3 Bedrooms · 2 Baths · House
· Garden · Fireplace · Equipped kitchen · Parking
Camerons Crossing · 1,528 sq.ft · 3 Bedrooms · 2 Baths · House · Garden · Fireplace · Equipped kitchen · Parking
Move-in ready three-bedroom, two-bathroom home with an attached two-car garage! This traditional layout features a cozy fireplace as the centerpiece of the living room, offering a warm and inviting atmosphere. The kitchen boasts granite countertops and stainless steel appliances, creating a functional space for cooking. Designed for convenience, the home also includes a huge laundry room. The flooring throughout consists of a mix of vinyl/laminate and carpet, and the primary bedroom serves as a comfortable retreat complete with its own primary bathroom and a large walk-in closet. Step outside to find a secluded backyard, providing a secure space for outdoor enjoyment. Conveniently located near top-rated schools, shopping, and major highways, this home offers comfort, space, and unbeatable value! One or more photos in this listing have been virtually staged
USD 234,900
5886 Buckner Creek Drive SE
View photo
House · for sale
USD 465,000
USD 155/sq.ft
5886 Buckner Creek Drive SE
Camerons Crossing
· 2,992 sq.ft · 4 Bedrooms · 2 Baths · House
· Garden · Office room · Fireplace
Camerons Crossing · 2,992 sq.ft · 4 Bedrooms · 2 Baths · House · Garden · Office room · Fireplace
A little more room for the good stuff, and a little less to worry about. Welcome to 5886 Buckner Creek Drive, a beautifully maintained Mableton home where thoughtful spaces, fresh updates, and easy outdoor living come together. A charming front porch sets the tone, offering a welcoming spot to enjoy your morning coffee or wind down at the end of the day. Inside, fresh paint and new carpet give the home a refreshed feel, while 3,000 square feet provide plenty of room to settle in and spread out. The living room fireplace brings warmth and character to everyday gatherings, and the formal dining room is ready for everything from holiday meals to spontaneous dinner parties. With four bedrooms, two-and-a-half bathrooms, and multiple bonus spaces, there's flexibility for a home office, hobbies, a media room, or whatever life calls for next. Out back, the fully fenced yard is ready to enjoy. Artificial turf means a consistently green outdoor space without the usual mowing and lawn maintenance
USD 465,000
5034 Austell Powder Springs Road
View photo
House · for sale
USD 125,000
USD 49/sq.ft
5034 Austell Powder Springs Road
Camerons Crossing
· 2,540 sq.ft · 3 Bedrooms · 1 Bath · House
· Equipped kitchen · Parking
Camerons Crossing · 2,540 sq.ft · 3 Bedrooms · 1 Bath · House · Equipped kitchen · Parking
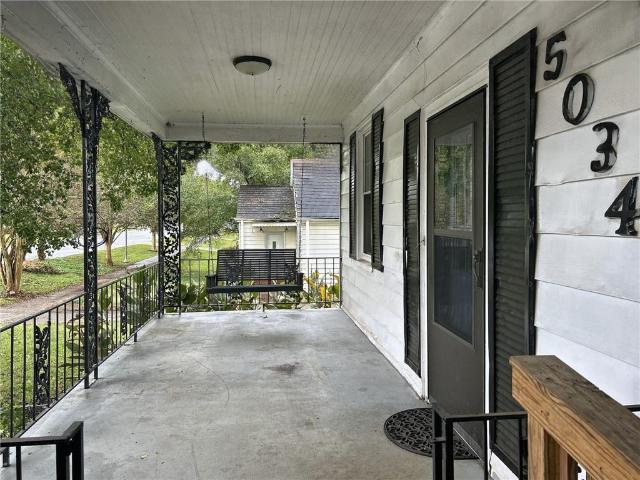
Step back into a piece of Austell history with this 1932 ranch in the heart of the Clarkdale mill village. Offering 3 bedrooms, 1 bathroom and over 1,500 square feet on a single level, the home pairs classic character with plenty of room to make it your own. Hardwood floors, 9-foot ceilings and a large eat-in kitchen set a warm, welcoming tone, while the covered front porch is made for slow mornings and easy evenings. Out back, a level lot and a two-car carport offer easy parking and space for weekend cookouts. The location is hard to beat, sitting right across from the historic Threadmill Complex with quick access to downtown Austell, the Silver Comet Trail and the East-West Connector. Six Flags Over Georgia, Sweetwater Creek State Park and Interstate 20 are all a short drive away, making commutes and weekends simple. A great fit for first-time buyers, fans of vintage character, or investors looking for a solid foothold in an established Cobb County community
USD 125,000
4361 Ben Hill Road
View photo
House · for sale
USD 329,000
USD 197/sq.ft
Updated
4361 Ben Hill Road
Camerons Crossing
· 1,668 sq.ft · 4 Bedrooms · 2 Baths · House
· Garden · Parking
Camerons Crossing · 1,668 sq.ft · 4 Bedrooms · 2 Baths · House · Garden · Parking
Enjoy the perfect combination of space, comfort, and convenience with this charming ranch style home located in Lithia Springs, GA! Situated on approximately 1.3 acres of mostly level, usable land, this 4 bedroom, 2 bathroom home offers spacious rooms throughout and plenty of room to make it your own. Step outside and enjoy the possibilities of a large, level yard, ideal for outdoor gatherings, gardening, recreation, or simply enjoying the extra space. Additional features include a convenient carport and a large detached storage building offering endless possibilities for storage, hobbies, or a workshop. Located in a peaceful setting just outside the city, this property provides a great balance of privacy and accessibility, with convenient access to Interstate 20, shopping, dining, and Arbor Place Mall in Douglasville. Come explore all the space and potential this property has to offer!
USD 329,000
4001 Laurie Jo Drive SW
View photo
Townhouse · for sale
USD 225,000
USD 183/sq.ft
4001 Laurie Jo Drive SW
Camerons Crossing
· 1,227 sq.ft · 2 Bedrooms · 2 Baths · Townhouse
· Equipped kitchen
Camerons Crossing · 1,227 sq.ft · 2 Bedrooms · 2 Baths · Townhouse · Equipped kitchen
Renovated end unit townhouse! Roommate floor plan, 2 oversized bedrooms with 2 and half bathrooms. Kitchen, living, dining, laundry space, and one half bath on the main level. All bathrooms are newly updated. Vinyl floor throughout the main level, and carpet on the second floor. All appliances fixtures, and cabinets are four years old. Stone countertop. Convenient location, minutes to Wellstar hospital, EW Connector, restaurants, and more! Most important, no HOA!
USD 225,000
245 Doeskin Trail SE
View photo
House · for sale
USD 650,000
USD 228/sq.ft
245 Doeskin Trail SE
Camerons Crossing
· 2,842 sq.ft · 5 Bedrooms · 3 Baths · House
· Equipped kitchen
Camerons Crossing · 2,842 sq.ft · 5 Bedrooms · 3 Baths · House · Equipped kitchen
Completely transformed and designed to impress, this stunning 5-bedroom, 3-bathroom home makes a statement with expansive living spaces, luxurious finishes, and striking architectural details throughout. Plumbing, electrical, roofing, windows, flooring, insulation, and more have been updated, bringing modern comfort and efficiency to a home filled with character. A striking front door welcomes you into an open main living area, where the living room, dining space, and kitchen flow together for comfortable daily living and easy entertaining. At the center of it all, the kitchen features an oversized custom island with generous storage, quartz countertops, and a full quartz backsplash. A complete ZLINE appliance package includes a 36-inch gas range with brass accents echoed in the hardware and fixtures. A custom plaster-style vent hood, pot filler, and combination microwave and oven bring together distinctive style and practical convenience. Pendant lights add warmth above the island, wh
USD 650,000
371 Bridgebrook Lane SW
View photo
House · for sale
USD 575,000
USD 171/sq.ft
371 Bridgebrook Lane SW
Camerons Crossing
· 3,348 sq.ft · 4 Bedrooms · 3 Baths · House
· Garden · Fireplace · Equipped kitchen
Camerons Crossing · 3,348 sq.ft · 4 Bedrooms · 3 Baths · House · Garden · Fireplace · Equipped kitchen
Come see this spacious home with subtle elegance in a quiet Cobb County neighborhood with underground utilities. Beautiful two-story, 4-bedroom, 3 1/2-bathroom traditional home has European styling with REAL hard stucco(not the synthetic stuff). Imagine your holiday celebrations with the backdrop of the soaring palladium window and beautiful stacked stone fireplace in the elegant Great Room! Enjoy cozy romantic evenings by the fireplace glow in the oversized, ground floor primary bedroom with spa-like primary bathroom with two vanities and two walk-in closets. Upstairs, you will find s second primary bedroom with ensuite bathroom and two standard bedrooms sharing a full bathroom. Enjoy your favorite beveragesor just relax with a good book in the large, welcoming sunroom adjoining the breakfast room and overlooking the private fenced backyard. The expanded dining room, with its (included) crystal chandelier, boasts seating for 10-12! The large kitchen features a gas cooktop and ample wo
USD 575,000
5670 Perk Street
View photo
House · for sale
USD 420,000
USD 197/sq.ft
5670 Perk Street
Camerons Crossing
· 2,131 sq.ft · 4 Bedrooms · 2 Baths · House
· Patio · Garden
Camerons Crossing · 2,131 sq.ft · 4 Bedrooms · 2 Baths · House · Patio · Garden
This newly constructed, one-level home in the heart of downtown Austell delivers the ultimate combination of modern design and urban convenience. Scheduled for an end of November to early December completion, the thoughtfully designed open-concept floor plan creates a seamless flow across the main living areas—ideal for entertaining. The expansive primary suite serves as a private sanctuary featuring dual vanities, a luxurious soaking tub, and a sleek standing shower, while three additional bedrooms on the opposite side of the home provide optimal privacy. A spacious primary living layout with four bedrooms and two and a half baths opens out to a large, generous backyard and a covered patio, creating the perfect spot to unwind with your morning coffee. Best of all, this stunning residence is just a short walk to Downtown Austell. No hoa!
USD 420,000
103 Legacy Park Drive
View photo
House · for sale
USD 370,000
103 Legacy Park Drive
Camerons Crossing
· 3 Bedrooms · 2 Baths · House
Camerons Crossing · 3 Bedrooms · 2 Baths · House
Luxury, elegance & pride of ownership 103 legacy park dr, lithia springs, ga welcome to a home where elegance meets comfort! Beautifully maintained and exceptionally cared for, this exquisite residence is nestled inside the sought-after gated community of Legacy Park. From the moment you step inside, youCOll appreciate the warmth, charm, and pride of ownership reflected throughout. Every detail speaks to the care this home has received, creating an inviting atmosphere that is both sophisticated and comfortable. Whether hosting family and friends or enjoying peaceful moments at home, this property offers the perfect backdrop for elevated everyday living. Enjoy the added appeal of a gated community, providing an exclusive residential setting while keeping you conveniently close to shopping, restaurants, entertainment, and major commuter routes. Homes that have been loved and cared for like this one are truly special. Experience the beauty, comfort, and lifestyle this property has to offe
USD 370,000
4204 Hardy Avenue
View photo
House · for sale
USD 609,999
USD 165/sq.ft
4204 Hardy Avenue
Camerons Crossing
· 3,681 sq.ft · 5 Bedrooms · 4 Baths · House
· Equipped kitchen
Camerons Crossing · 3,681 sq.ft · 5 Bedrooms · 4 Baths · House · Equipped kitchen
Home for the holidays! Back on market — no fault of seller! Previous contract unfortunately fell through due to buyer financing. Priced significantly below a recent lender appraisal! Discover exceptional space, flexibility, and lifestyle in one of the largest floorplans in the sought-after, gated community of Woodbridge Crossing. Spanning three levels, this impressive 5-bedroom, 4.5-bath home offers the room and versatility today's buyers are looking for, with thoughtfully designed spaces for entertaining, relaxing, working from home, and accommodating guests. Hardwood floors flow throughout the main level, where a partially open floorplan creates an inviting connection between living spaces while maintaining distinct areas for everyday living. At the heart of the home, the kitchen features rich cabinetry, granite countertops, stainless steel appliances, and an oversized island—ideal for casual meals, gathering, and entertaining. The kitchen opens to a comfortable family room, creating
USD 609,999
1770 Graywood Drive SE
View photo
House · for sale
USD 379,900
USD 192/sq.ft
1770 Graywood Drive SE
Camerons Crossing
· 1,970 sq.ft · 4 Bedrooms · 2 Baths · House
· Garden · Deck · Equipped kitchen
Camerons Crossing · 1,970 sq.ft · 4 Bedrooms · 2 Baths · House · Garden · Deck · Equipped kitchen
Welcome home to 1770 Graywood Dr SE in Mableton! Move-in ready and beautifully refreshed, this home features fresh designer neutral paint and crisp trim throughout, complemented by new luxury vinyl plank flooring and freshly carpeted stairs. The bright kitchen boasts slab granite countertops, an undermount sink, refreshed cabinets, and brand-new stainless steel appliances, including an electric smooth-top range, vent hood, dishwasher, and refrigerator. Unwind in the fireside living room with clean, updated blinds and new lighting. Upgraded baths showcase fresh vanity finishes, new plumbing hardware, and a granite primary vanity with an undermount basin. Step out to relax on the newly repaired rear deck overlooking a private backyard framed by freshly trimmed trees and manicured grounds. Excellent Cobb County location close to the Silver Comet Trail, Smyrna, The Battery Atlanta, and I-285
USD 379,900

Get email alerts

Don't miss out: be the first to know about new properties

The alert was correctly created

On subscribing you accept the conditions of use and the privacy policy
Alert
Receive new ads in your inbox
Save this search
Receive alerts for new listings

We'll send you an email when we have new properties for: "Houses for sale in Camerons Crossing"

The alert was correctly created

La Bama
Mount Pisgah Estates
Get email alerts and be the first to see new listings
Required field
On subscribing I accept the terms of the privacy policy
Perfect! You'll soon start receiving new listings via email
Alert
Receive an email when we have new ads for Houses for sale in Camerons Crossing
Save this search
Filters

Bedrooms

Size (sq.ft)

sq.ft
sq.ft

Price

USD
USD

Property type

Bathrooms

Clear all filters
Receive notifications when new entries are published.