604 houses for sale in Ellison Estates

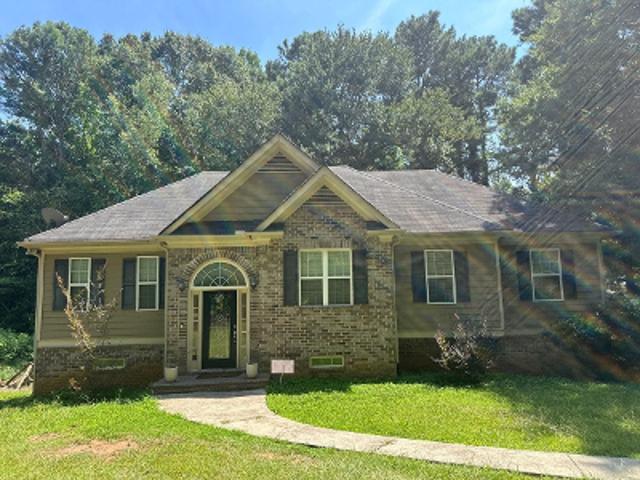
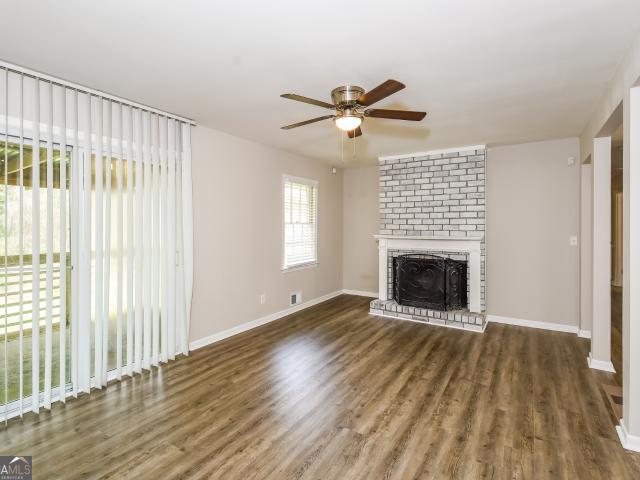
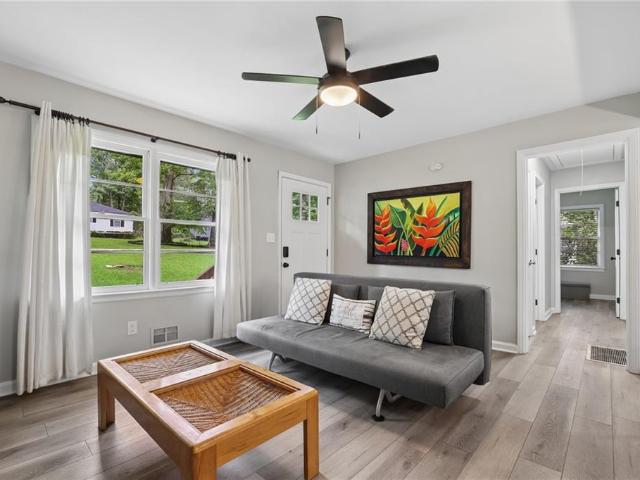
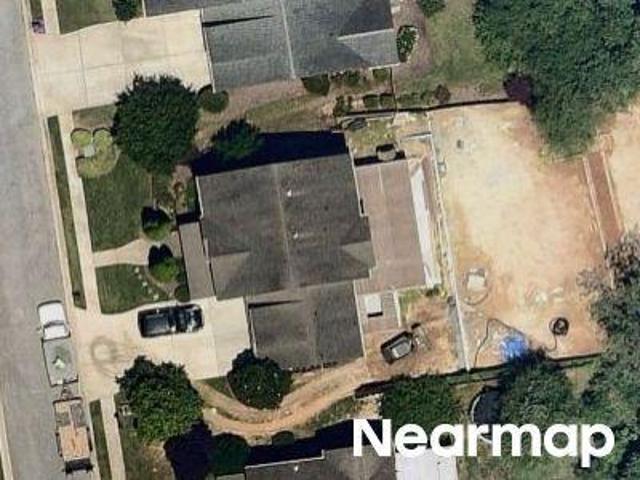
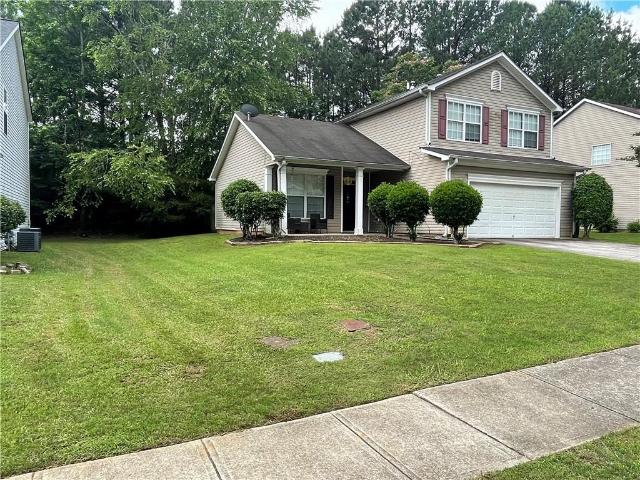
1017 Willow Crest Landing
View photo
House · for sale
USD 325,000
USD 194/sq.ft
1017 Willow Crest Landing
Ellison Estates
· 1,668 sq.ft · 3 Bedrooms · 2 Baths · House
· Patio · Garden · Office room · Fireplace · Equipped kitchen
Ellison Estates · 1,668 sq.ft · 3 Bedrooms · 2 Baths · House · Patio · Garden · Office room · Fireplace · Equipped kitchen
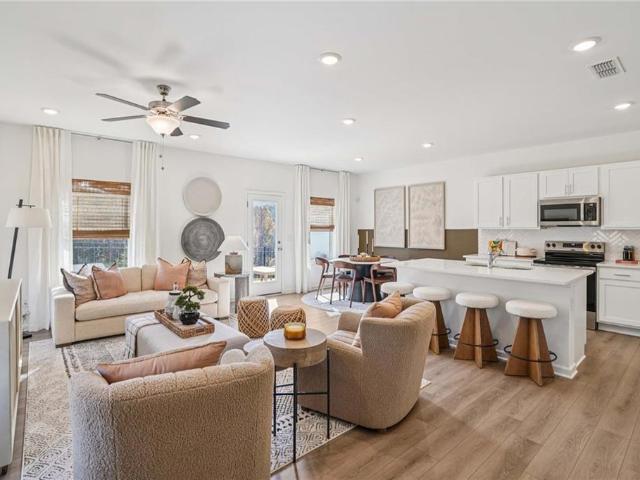
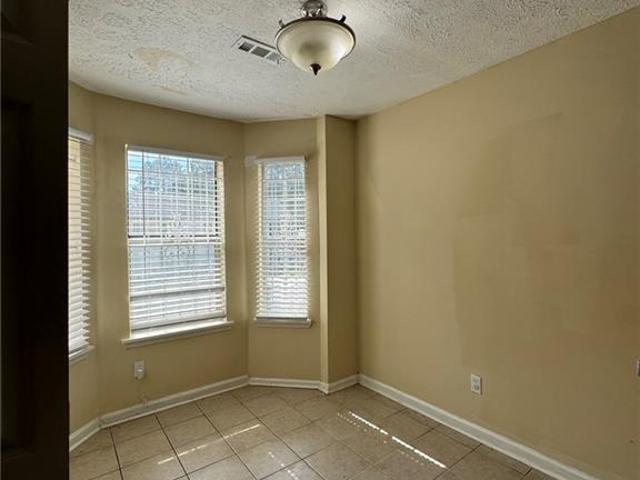
Look No Further! Great Opportunity to Own or Invest! Don't miss this fantastic opportunity to own a spacious traditional two-story home with great potential. Featuring 3 bedrooms and 2.5 bathrooms, this property offers a functional layout and plenty of living space. The oversized primary suite easily accommodates a king-size bedroom set and includes a private bath with a soaking tub, separate shower, and walk-in closet. The secondary bedrooms are generously sized and can comfortably fit queen-size furniture. Upstairs features cozy carpeting, while the main level is finished with durable luxury vinyl tile flooring. The kitchen boasts white cabinetry, ample counter space, and a bright breakfast area. Enjoy gathering in the family room with a fireplace, or take advantage of the versatile flex room that can serve as a formal dining room, home office, or additional living space. A separate laundry room adds convenience. Outside, you'll find a patio and storage shed in the backyard, providin
USD 325,000
Walton Reserve Blvd
View photo
House · for sale
Request Details
Updated
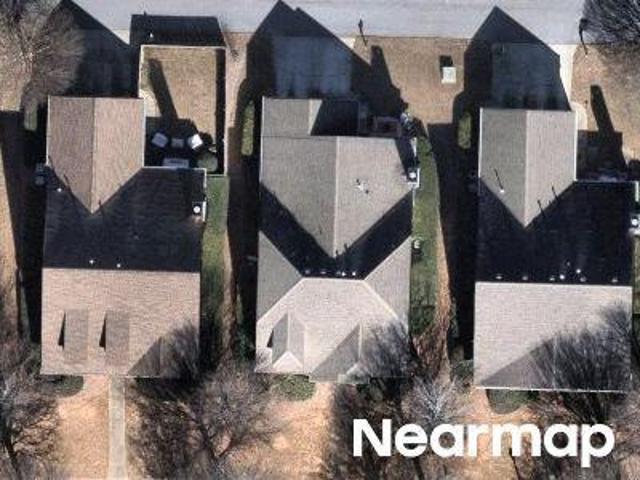
Walton Reserve Blvd
Ellison Estates
· 2,497 sq.ft · 3 Bedrooms · 2 Baths · House
Ellison Estates · 2,497 sq.ft · 3 Bedrooms · 2 Baths · House
This is a Real Estate-Owned (REO)/post-foreclosure home owned or managed by a bank. All offers are considered; however, the highest and best will most likely be accepted
Request Details
Dillon Rd
View photo
House · for sale
Request Details
Updated
Dillon Rd
Ellison Estates
· 2,497 sq.ft · 4 Bedrooms · 3 Baths · House
Ellison Estates · 2,497 sq.ft · 4 Bedrooms · 3 Baths · House
This home is in preforeclosure, which means the homeowner is in default (missed payments). Therefore, there could be an opportunity to strike a great deal with the owner and the bank
Request Details
Dillon Rd
View photo
House · for sale
USD 340,000
USD 198/sq.ft
Updated
Dillon Rd
Ellison Estates
· 1,711 sq.ft · 3 Bedrooms · 2 Baths · House
Ellison Estates · 1,711 sq.ft · 3 Bedrooms · 2 Baths · House
This is a Real Estate-Owned (REO)/post-foreclosure home owned or managed by a bank. All offers are considered; however, the highest and best will most likely be accepted
USD 340,000
Dillon Rd
View photo
House · for sale
Request Details
Updated
Dillon Rd
Ellison Estates
· 1,636 sq.ft · 3 Bedrooms · 2 Baths · House
Ellison Estates · 1,636 sq.ft · 3 Bedrooms · 2 Baths · House
This home is in preforeclosure, which means the homeowner is in default (missed payments). Therefore, there could be an opportunity to strike a great deal with the owner and the bank
Request Details
Stoney Creek Overlook
View photo
House · for sale
Request Details
Updated
Stoney Creek Overlook
Ellison Estates
· 2,992 sq.ft · 3 Bedrooms · 2 Baths · House
Ellison Estates · 2,992 sq.ft · 3 Bedrooms · 2 Baths · House
This home is in preforeclosure, which means the homeowner is in default (missed payments). Therefore, there could be an opportunity to strike a great deal with the owner and the bank
Request Details
Wingsfield Ct
View photo
House · for sale
Request Details
Updated
Wingsfield Ct
Ellison Estates
· 2,228 sq.ft · 5 Bedrooms · 3 Baths · House
Ellison Estates · 2,228 sq.ft · 5 Bedrooms · 3 Baths · House
This home is in preforeclosure, which means the homeowner is in default (missed payments). Therefore, there could be an opportunity to strike a great deal with the owner and the bank
Request Details
house with 3 bedroom, Mableton GA ES103500623
View photo
House · for sale
USD 377,535
USD 209/sq.ft
Updated
house with 3 bedroom, Mableton GA ES103500623
Ellison Estates
· 1,798 sq.ft · 3 Bedrooms · House
· Equipped kitchen
Ellison Estates · 1,798 sq.ft · 3 Bedrooms · House · Equipped kitchen
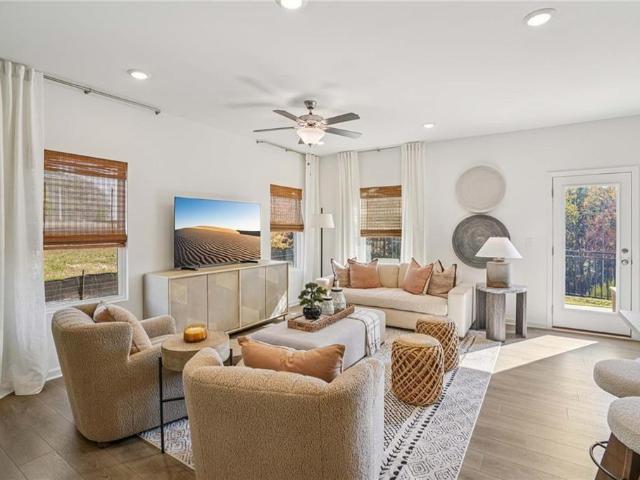
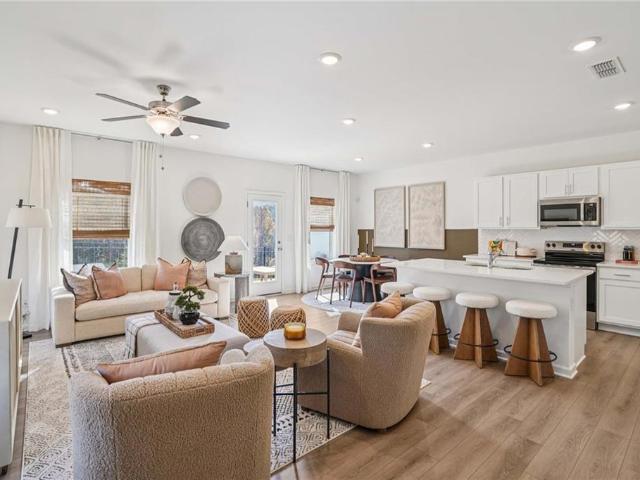
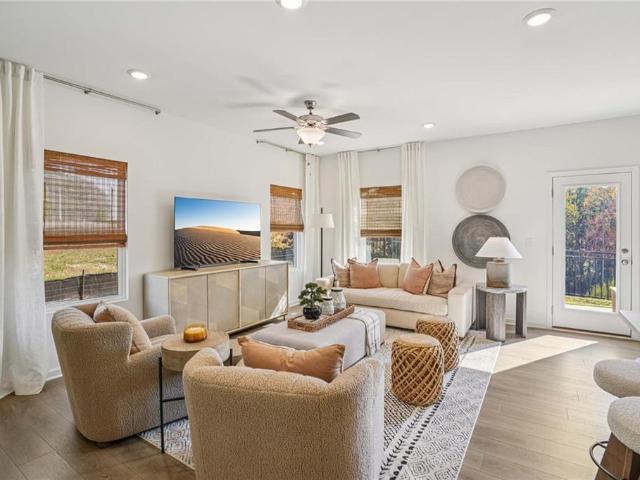
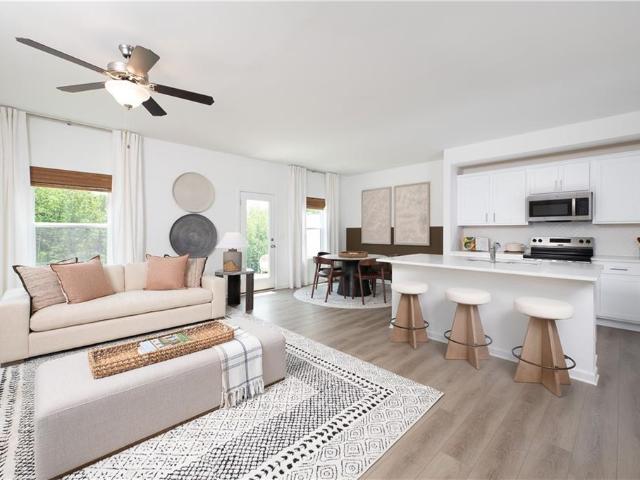
The Foxglove Plan features an open-concept main floor, anchored by a gourmet kitchen with stainless-steel appliances and a spacious island. The kitchen flows effortlessly into the dining and family rooms, creating a warm and inviting atmosphere-perfect for everyday living and special gatherings. This thoughtfully designed home showcases Ashton Woods' Serene Design Collection, blending style and comfort. With three bedrooms and two-and-a-half baths, with an open Loft space offers ample space for relaxation. Upstairs, you'll find the expansive Primary Suite, complete with a large walk-in closet and a sophisticated en-suite bathroom featuring a double vanity and private water closet. Two additional bedrooms, a full bath, and a convenient walk-in laundry room complete the second floor, providing functionality and ease at every turn. Conveniently located just off Mableton Parkway, the community provides a quiet retreat from the city. Residents will enjoy easy access to major highways, inclu
USD 377,535
Armonia Dr Sw, Mableton, Home For Sale
View photo
House · for sale
USD 377,535
USD 209/sq.ft
Armonia Dr Sw, Mableton, Home For Sale
Ellison Estates
· 1,798 sq.ft · 3 Bedrooms · 3 Baths · House
· Equipped kitchen
Ellison Estates · 1,798 sq.ft · 3 Bedrooms · 3 Baths · House · Equipped kitchen
The Foxglove Plan features an open-concept main floor, anchored by a gourmet kitchen with stainless-steel appliances and a spacious island. The kitchen flows effortlessly into the dining and family rooms, creating a warm and inviting atmosphere-perfect for everyday living and special gatherings. This thoughtfully designed home showcases Ashton Woods' Serene Design Collection, blending style and comfort. With three bedrooms and two-and-a-half baths, with an open Loft space offers ample space for relaxation. Upstairs, you'll find the expansive Primary Suite, complete with a large walk-in closet and a sophisticated en-suite bathroom featuring a double vanity and private water closet. Two additional bedrooms, a full bath, and a convenient walk-in laundry room complete the second floor, providing functionality and ease at every turn. Conveniently located just off Mableton Parkway, the community provides a quiet retreat from the city. Residents will enjoy easy access to major highways, inclu
USD 377,535
6772 Armonia Drive SW
View photo
Townhouse · for sale
USD 374,900
USD 208/sq.ft
6772 Armonia Drive SW
Ellison Estates
· 1,798 sq.ft · 3 Bedrooms · 2 Baths · Townhouse
· Equipped kitchen
Ellison Estates · 1,798 sq.ft · 3 Bedrooms · 2 Baths · Townhouse · Equipped kitchen
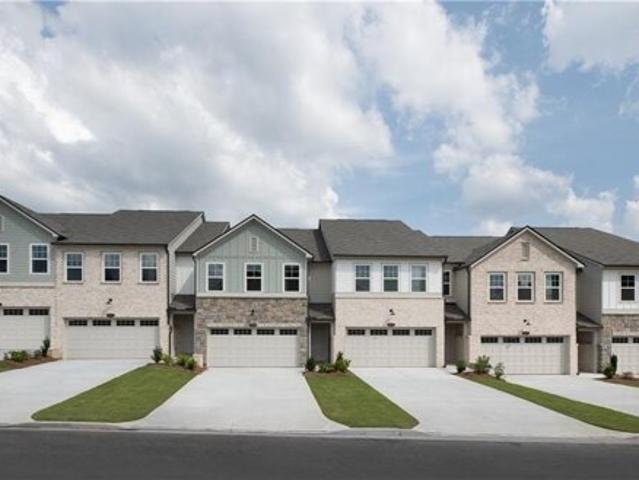
Crafted with Ashton Woods’ Artisan Contemporary Clean Design Collection, the Marigold Plan showcases a bright, open-concept main level anchored by a spacious island kitchen featuring sleek stainless-steel appliances. The kitchen flows seamlessly into the dining and family areas, creating a warm and inviting space perfect for entertaining. This thoughtfully designed home offers three bedrooms and two and a half bathrooms, providing both comfort and functionality. Upstairs, the expansive primary suite serves as a private retreat, complete with a generous walk-in closet and a contemporary en-suite bath with dual vanities. Two additional bedrooms and a well-appointed secondary bath complete the upper level. Conveniently located just off Mableton Parkway, the community provides a quiet retreat from the city. Residents will enjoy easy access to major highways, including Highway 78, I-20, and I-285, making commuting simple. Nearby shopping and everyday conveniences are also just minutes away.
USD 374,900
5995 Megcole Way SW
View photo
House · for sale
USD 345,000
USD 169/sq.ft
5995 Megcole Way SW
Ellison Estates
· 2,034 sq.ft · 4 Bedrooms · 2 Baths · House
· Fireplace · Equipped kitchen
Ellison Estates · 2,034 sq.ft · 4 Bedrooms · 2 Baths · House · Fireplace · Equipped kitchen
Great Location! Hard to Find Master on Main Level with an additional 3 Bedrooms upstairs. Kitchen features Granite Countertops, tiled backsplash, gas stove, built in Microwave, Dishwasher, ceramic tile kitchen floor and brand new Stainless refrigerator. Brand new Hardwoods in Great Room with Gas fireplace. Huge Corner lot. NO HOA great Mableton location
USD 345,000
1279 Dillon Road
View photo
House · for sale
USD 735,000
USD 221/sq.ft
1279 Dillon Road
Ellison Estates
· 3,315 sq.ft · 4 Bedrooms · 2 Baths · House
· Garden · Equipped kitchen · Cellar
Ellison Estates · 3,315 sq.ft · 4 Bedrooms · 2 Baths · House · Garden · Equipped kitchen · Cellar
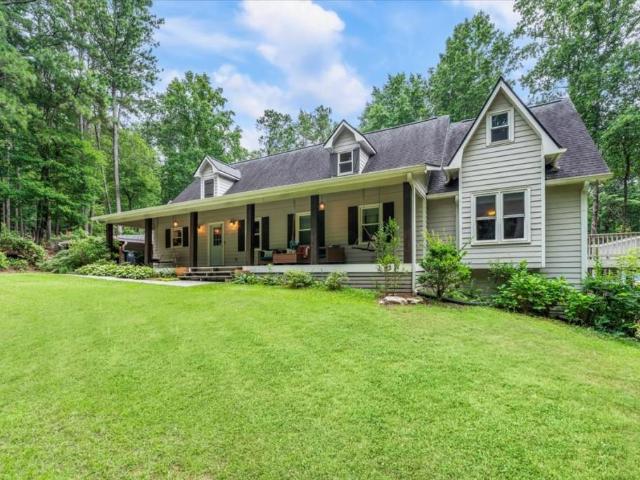
Rare opportunities like this don't come along often! Nestled on 9.3 breathtaking private acres in Cobb County, this beautifully updated farmhouse offers the perfect blend of a peaceful retreat and everyday convenience. Straight out of a fairy tale, the property features flourishing flower and vegetable gardens, a functional greenhouse, expansive flat yard space for entertaining, recreation, or simply enjoying the outdoors, all surrounded by the beauty and privacy of nature. Inside, you'll find gorgeous hardwood floors, an oversized living room, a chef's kitchen with abundant workspace and a sunny eat-in kitchen, a spacious sunroom, a bonus room, an oversized laundry room with an attached folding room (or could be an additional office/craftroom/etc! ), and an incredible finished basement offering endless flexibility. Thoughtful updates throughout create a warm, inviting home that's as functional as it is beautiful. Additional features include a whole-house water filtration system, new H
USD 735,000
291 Kinship Drive SW
View photo
Townhouse · for sale
USD 390,855
USD 217/sq.ft
291 Kinship Drive SW
Ellison Estates
· 1,798 sq.ft · 3 Bedrooms · 2 Baths · Townhouse
· Equipped kitchen
Ellison Estates · 1,798 sq.ft · 3 Bedrooms · 2 Baths · Townhouse · Equipped kitchen
The Marigold Plan features an open-concept main floor, anchored by a gourmet kitchen with stainless-steel appliances and a spacious island. The kitchen flows effortlessly into the dining and family rooms, creating a warm and inviting atmosphere—perfect for everyday living and special gatherings. This thoughtfully designed home showcases Ashton Woods' Serene Design Collection, blending style and comfort. With three bedrooms and two-and-a-half baths, it offers ample space for relaxation. Upstairs, you'll find the expansive Primary Suite, complete with a large walk-in closet and a sophisticated en-suite bathroom featuring a double vanity. Two additional bedrooms, a full bath, and a convenient walk-in laundry room complete the second floor, providing functionality and ease at every turn. Conveniently located just off Mableton Parkway, the community provides a quiet retreat from the city. Residents will enjoy easy access to major highways, including Highway 78, I-20, and I-285, making commu
USD 390,855
1370 Ling Drive
View photo
House · for sale
USD 295,000
USD 201/sq.ft
1370 Ling Drive
Ellison Estates
· 1,464 sq.ft · 3 Bedrooms · 2 Baths · House
· Office room · Fireplace · Equipped kitchen
Ellison Estates · 1,464 sq.ft · 3 Bedrooms · 2 Baths · House · Office room · Fireplace · Equipped kitchen
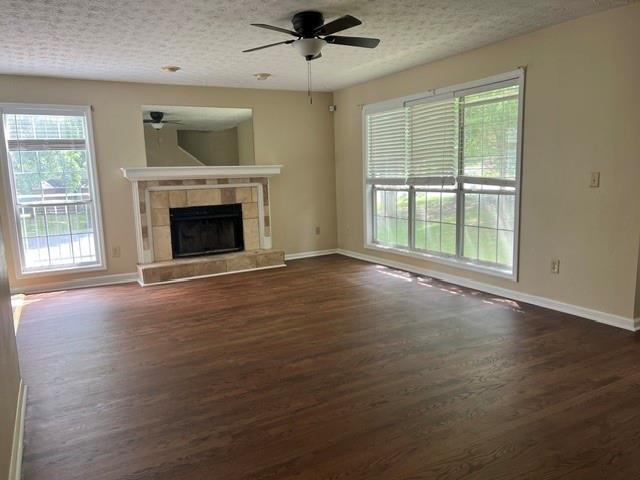
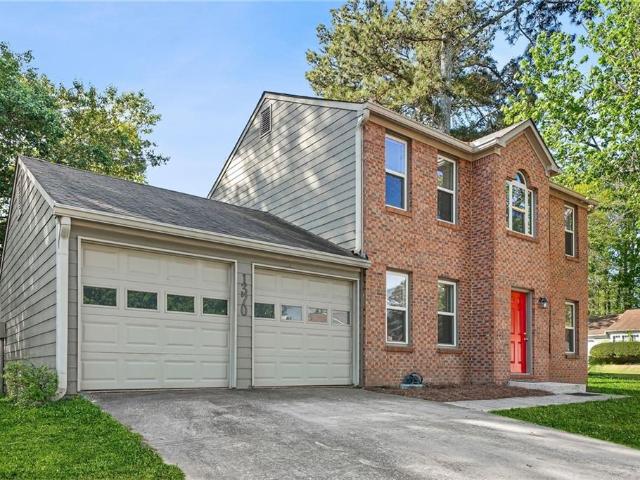
Welcome to 1370 Ling Dr in Austell, GA-where comfort, style, and convenience come together effortlessly. This beautifully remodeled 3-bedroom, 2.5-bath home is move-in ready and designed with modern living in mind. Step inside to discover fresh updates throughout, including brand-new flooring, fresh paint, and stylish updated fixtures that create a bright and inviting atmosphere. The updated kitchen is perfect for both everyday living and entertaining, featuring a separate dining area or flex space that can easily serve as a home office. Just off the kitchen, step out onto the deck-ideal for relaxing or hosting gatherings. The cozy family room offers the perfect place to unwind, complete with a charming fireplace that adds warmth and character. Natural light fills the home, enhancing every room and creating a welcoming feel throughout. Upstairs, the primary suite offers a peaceful retreat with a separate shower and soaking tub, along with a spacious walk-in closet. Additional bedrooms
USD 295,000
6768 Armonia Drive SW
View photo
Townhouse · for sale
USD 379,000
USD 210/sq.ft
6768 Armonia Drive SW
Ellison Estates
· 1,798 sq.ft · 3 Bedrooms · 2 Baths · Townhouse
· Office room · Equipped kitchen
Ellison Estates · 1,798 sq.ft · 3 Bedrooms · 2 Baths · Townhouse · Office room · Equipped kitchen
Designed with Ashton Woods’ Serene Contemporary Clean Design Collection, the Foxglove Plan features a bright, open-concept main level centered around a spacious island kitchen with stainless steel appliances. The kitchen flows seamlessly into the dining and family rooms, creating an ideal space for everyday living and entertaining. This thoughtfully designed townhome offers three bedrooms and two-and-a-half bathrooms. Upstairs, the spacious primary suite includes a large walk-in closet and a modern en-suite bath with dual vanities. A versatile loft provides flexible space for a home office, study area, or reading nook. Two secondary bedrooms, a full bath, and a conveniently located laundry area complete the upper level. Embrace the dynamic lifestyle in Mableton with the restaurants, and Upper Westside just a stone's throw away. Its central location provides easy access to major work areas and popular sites like Truist Park and Cumberland Mall. For outdoor enthusiasts, the silver comet
USD 379,000
6276 Vera Lane SW
View photo
House · for sale
USD 350,000
USD 266/sq.ft
6276 Vera Lane SW
Ellison Estates
· 1,313 sq.ft · 4 Bedrooms · 3 Baths · House
· Garden · Equipped kitchen
Ellison Estates · 1,313 sq.ft · 4 Bedrooms · 3 Baths · House · Garden · Equipped kitchen
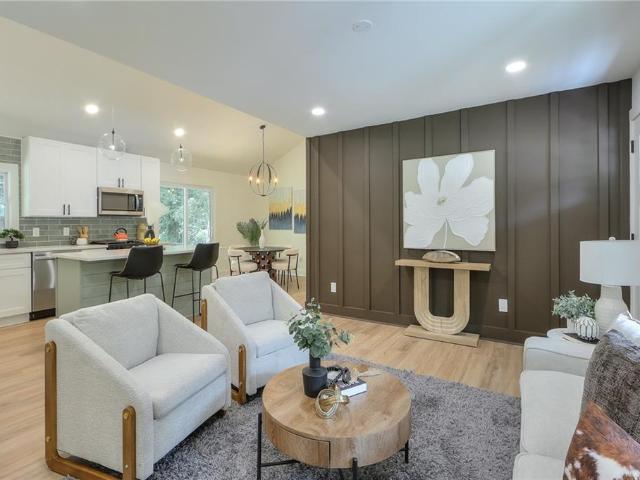
Welcome home to this stunning, completely renovated ranch nestled in the quiet, established neighborhood of Whitefield Heights! This is truly a turn-key masterpiece where absolutely everything is brand new. Boasting 4 spacious bedrooms and 3 beautifully appointed bathrooms, this home offers a flowing, open-concept floor plan highlighted by high-end fixtures and tile, custom cabinetry, and vaulted ceilings. The heart of the home is the chef-inspired kitchen, featuring a large central island, crisp white cabinetry, gleaming stone countertops, and a suite of brand-new appliances. It opens seamlessly into the dining and family rooms, making it perfect for entertaining. Retreat to the luxurious Owner's Suite on the main level, complete with vaulted ceilings, a walk-in closet, and a spa-like en-suite bath. Step outside to discover a rare find: a large, perfectly level. 5-acre lot with a fenced backyard, offering endless possibilities for outdoor living. With modern, worry-free upgrades inclu
USD 350,000
6794 Hembree Drive
View photo
House · for sale
USD 286,000
USD 185/sq.ft
6794 Hembree Drive
Ellison Estates
· 1,539 sq.ft · 3 Bedrooms · 2 Baths · House
· Garden · Fireplace · Cellar
Ellison Estates · 1,539 sq.ft · 3 Bedrooms · 2 Baths · House · Garden · Fireplace · Cellar
Come Check Out this four sided brick ranch in the heart of Cobb County. Large, private lot located on a private road in an established neighborhood. Great location! Convenient to shopping, highways, Six Flags, & 10 minutes from the Silver Comet Trail & Sweetwater National Park! You will love the open floor plan. The living room features a whitewashed, brick fireplace with a lovely mantle. This home also features a partial basement (with half bath). Backyard is spacious and private
USD 286,000
6385 Lobelia Road SW
View photo
House · for sale
USD 340,000
USD 335/sq.ft
6385 Lobelia Road SW
Ellison Estates
· 1,012 sq.ft · 3 Bedrooms · 2 Baths · House
· Garden
Ellison Estates · 1,012 sq.ft · 3 Bedrooms · 2 Baths · House · Garden
Looking for a home that's truly move-in ready? This beautifully renovated ranch in Mableton checks every box! Featuring white cabinetry, no carpet, and quality updates throughout, this home is ready for you from day one. And don't miss the backyard! Step outside to a large, private, fully fenced yard that's perfect for entertaining, hosting BBQs, letting your pets run free, gardening, or simply relaxing after a long day. Nestled in the Mount Pisgah neighborhood, you'll enjoy convenient access to Wallace Park, the new Seven Oaks Equestrian Center, Vinings, Smyrna, I-20, I-285, Six Flags, and Downtown Atlanta. Whether you're a first-time homebuyer, an investor, looking to downsize, or simply searching for a move-in-ready home in a fantastic location, this property offers an incredible opportunity!
USD 340,000
6764 Armonia Drive SW
View photo
Townhouse · for sale
USD 349,900
USD 197/sq.ft
6764 Armonia Drive SW
Ellison Estates
· 1,776 sq.ft · 3 Bedrooms · 2 Baths · Townhouse
· Office room · Equipped kitchen
Ellison Estates · 1,776 sq.ft · 3 Bedrooms · 2 Baths · Townhouse · Office room · Equipped kitchen
Crafted with Ashton Woods’ Minimalist Contemporary Clean Design Collection, the Foxglove Plan showcases a bright, open-concept main level anchored by a spacious island kitchen featuring sleek stainless-steel appliances. The kitchen flows seamlessly into the dining and family areas, creating a warm and inviting space perfect for entertaining. This thoughtfully designed home offers three bedrooms and two and a half bathrooms, providing both comfort and functionality. Upstairs, the expansive primary suite serves as a private retreat, complete with a generous walk-in closet and a contemporary en-suite bath with dual vanities. A versatile loft offers the perfect space for a home office or cozy reading nook and sits adjacent to a second full bathroom. Two additional bedrooms and a well-appointed secondary bath complete the upper level. Conveniently located just off Mableton Parkway, the community provides a quiet retreat from the city. Residents will enjoy easy access to major highways, incl
USD 349,900
1034 Bettina Court SW
View photo
House · for sale
USD 375,000
USD 169/sq.ft
1034 Bettina Court SW
Ellison Estates
· 2,207 sq.ft · 3 Bedrooms · 2 Baths · House
· Garden · Deck · Fireplace · Equipped kitchen · Parking
Ellison Estates · 2,207 sq.ft · 3 Bedrooms · 2 Baths · House · Garden · Deck · Fireplace · Equipped kitchen · Parking
Fully renovated and move-in ready with NO HOA! This beautifully updated 3-bedroom, 2.5-bath home is loaded with upgrades and offers the perfect blend of modern style and everyday comfort. Thoughtfully renovated throughout, the home features a stunning kitchen with brand-new cabinets, quartz countertops, and stainless steel appliances, along with fresh interior paint, new flooring and carpet, and beautifully updated bathrooms. Enjoy peace of mind with a brand-new HVAC system, newer roof, newer windows, and a brand-new insulated garage door. The spacious floor plan offers comfortable living and entertaining areas, including a cozy family room with a fireplace and generously sized bedrooms. Step outside to an inviting front porch and a large rear deck overlooking a private wooded backyard—perfect for entertaining, relaxing, or enjoying nature. With no HOA restrictions and a convenient Mableton location near shopping, dining, parks, and major highways, this home offers exceptional value an
USD 375,000
6760 Armonia Drive SW
View photo
Townhouse · for sale
USD 414,290
USD 230/sq.ft
6760 Armonia Drive SW
Ellison Estates
· 1,798 sq.ft · 3 Bedrooms · 2 Baths · Townhouse
· Parking · Equipped kitchen
Ellison Estates · 1,798 sq.ft · 3 Bedrooms · 2 Baths · Townhouse · Parking · Equipped kitchen
Designed with Ashton Woods’ Oxford Design Collection, the Marigold Plan offers a bright, open-concept main floor with a spacious island kitchen, stainless-steel appliances, and seamless flow into the dining and family rooms. This home features 3 bedrooms, 2.5 baths, and a relaxing primary suite with walk-in closet and dual-sink bath. Conveniently located just off Mableton Parkway, the community provides a quiet retreat from the city. Leydenview, set in Mableton. Offers modern 2-story townhomes with 2 car garage. Embrace the dynamic lifestyle with the restaurants, and Upper Westside just a stone's throw away. Its central location provides easy access to major work areas and popular sites like Truist Park and Cumberland Mall. For outdoor enthusiasts, the silver comet trail and Chattahoochee Discovery Park, located less than 1-2 miles from the community, offers biking trails, walking trails, and stunning views. Leydenview also combines suburban living with a sense of community, showcasing
USD 414,290
6776 Armonia Drive SW
View photo
Townhouse · for sale
USD 399,000
USD 221/sq.ft
6776 Armonia Drive SW
Ellison Estates
· 1,798 sq.ft · 3 Bedrooms · 2 Baths · Townhouse
· Equipped kitchen
Ellison Estates · 1,798 sq.ft · 3 Bedrooms · 2 Baths · Townhouse · Equipped kitchen
Crafted with Ashton Woods’ Serene Contemporary Clean Design Collection, the Marigold Plan showcases a bright, open-concept main level anchored by a spacious island kitchen featuring sleek stainless-steel appliances. The kitchen flows seamlessly into the dining and family areas, creating a warm and inviting space perfect for entertaining. This thoughtfully designed home offers three bedrooms and two and a half bathrooms, providing both comfort and functionality. Upstairs, the expansive primary suite serves as a private retreat, complete with a generous walk-in closet and a contemporary en-suite bath with dual vanities. Two additional bedrooms and a well-appointed secondary bath complete the upper level. Conveniently located just off Mableton Parkway, the community provides a quiet retreat from the city. Residents will enjoy easy access to major highways, including Highway 78, I-20, and I-285, making commuting simple. Nearby shopping and everyday conveniences are also just minutes away.
USD 399,000
7237 Crestside Drive
View photo
Townhouse · for sale
USD 169,900
USD 131/sq.ft
7237 Crestside Drive
Ellison Estates
· 1,292 sq.ft · 2 Bedrooms · 2 Baths · Townhouse
· Equipped kitchen
Ellison Estates · 1,292 sq.ft · 2 Bedrooms · 2 Baths · Townhouse · Equipped kitchen
Welcome home to this beautifully maintained 2-bedroom, 2-bathroom townhome in Austell, Georgia. Featuring an attractive brick front exterior, this charming residence offers the perfect blend of comfort, style, and low-maintenance living. You'll find a spacious open-concept layout with a bright family room, and a well-appointed kitchen with ample cabinet space and appliances. Located just minutes from shopping, dining, parks and easy access to I-20 and the city of Atlanta. Ideal for first-time homebuyers, or investors seeking an investment opportunity
USD 169,900
Clearstream Ln
View photo
House · for sale
Request Details
New
Clearstream Ln
Ellison Estates
· 1,658 sq.ft · 3 Bedrooms · 2 Baths · House
Ellison Estates · 1,658 sq.ft · 3 Bedrooms · 2 Baths · House
This home is in preforeclosure, which means the homeowner is in default (missed payments). Therefore, there could be an opportunity to strike a great deal with the owner and the bank
Request Details
Regal Hills Ln
View photo
House · for sale
Request Details
New
Regal Hills Ln
Ellison Estates
· 3,078 sq.ft · 4 Bedrooms · 2 Baths · House
Ellison Estates · 3,078 sq.ft · 4 Bedrooms · 2 Baths · House
This home is in preforeclosure, which means the homeowner is in default (missed payments). Therefore, there could be an opportunity to strike a great deal with the owner and the bank
Request Details

Get email alerts

Don't miss out: be the first to know about new properties

The alert was correctly created

On subscribing you accept the conditions of use and the privacy policy
Alert
Receive new ads in your inbox
Save this search
Receive alerts for new listings

We'll send you an email when we have new properties for: "Houses for sale in Ellison Estates"

The alert was correctly created

La Bama
Gordon Woods
Get email alerts and be the first to see new listings
Required field
On subscribing I accept the terms of the privacy policy
Perfect! You'll soon start receiving new listings via email
Alert
Receive an email when we have new ads for Houses for sale in Ellison Estates
Save this search
Filters

Bedrooms

Size (sq.ft)

sq.ft
sq.ft

Price

USD
USD

Property type

Bathrooms

Clear all filters
Receive notifications when new entries are published.