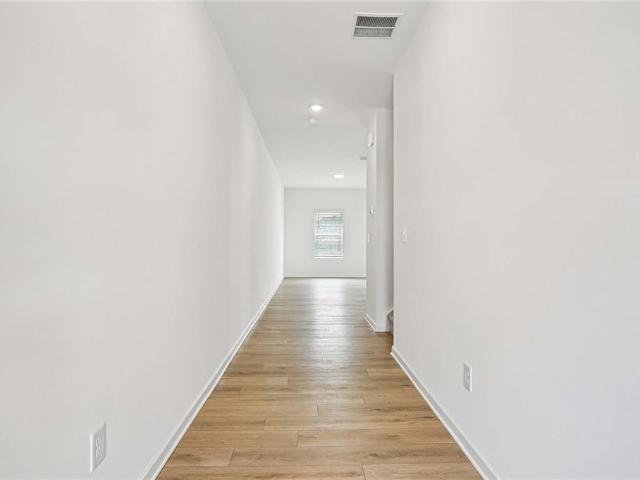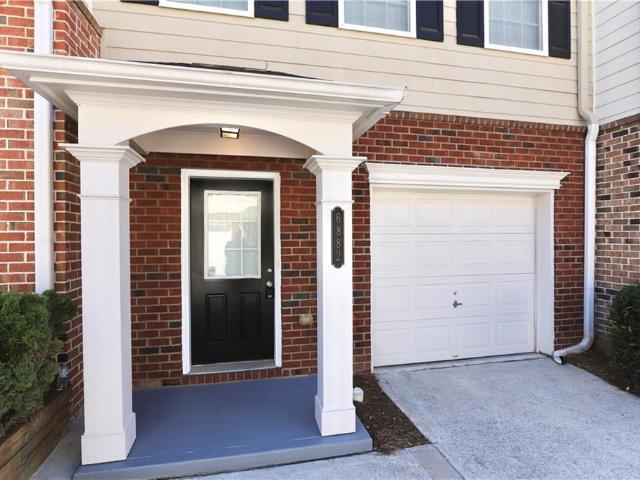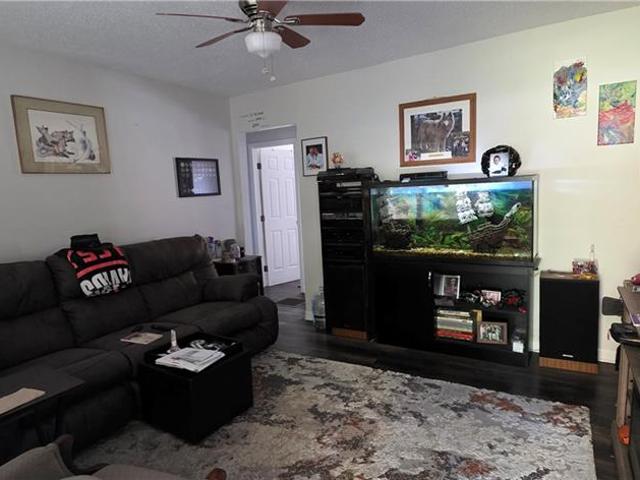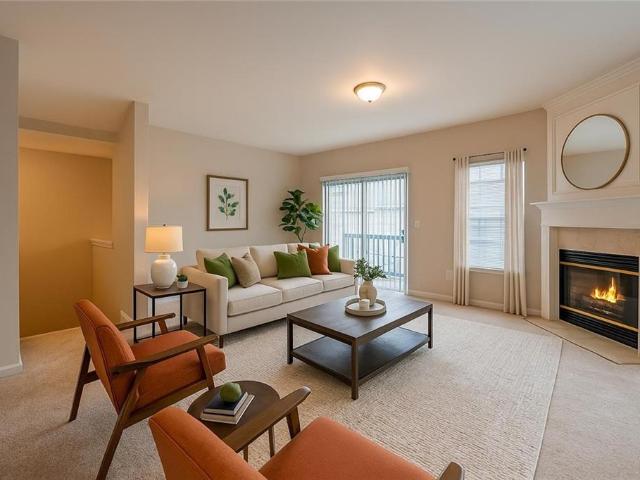
605 houses for sale in Gordon Hills Estates

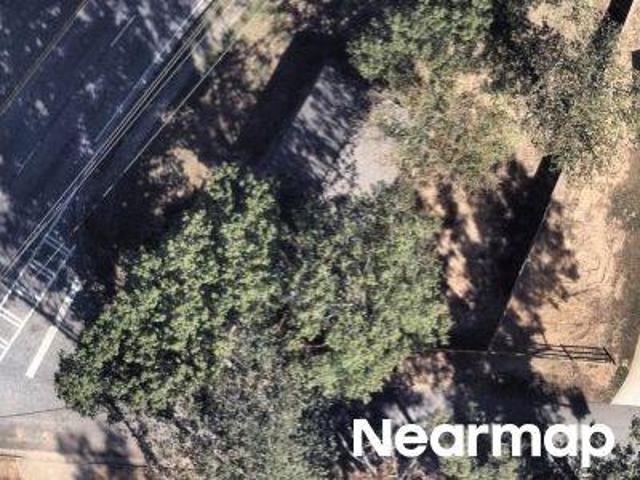
6640 Valley Hill Drive SW
View photo
House · for sale
USD 259,500
USD 194/sq.ft
6640 Valley Hill Drive SW
Gordon Hills Estates
· 1,335 sq.ft · 4 Bedrooms · 2 Baths · House
· Garden · Cellar
Gordon Hills Estates · 1,335 sq.ft · 4 Bedrooms · 2 Baths · House · Garden · Cellar
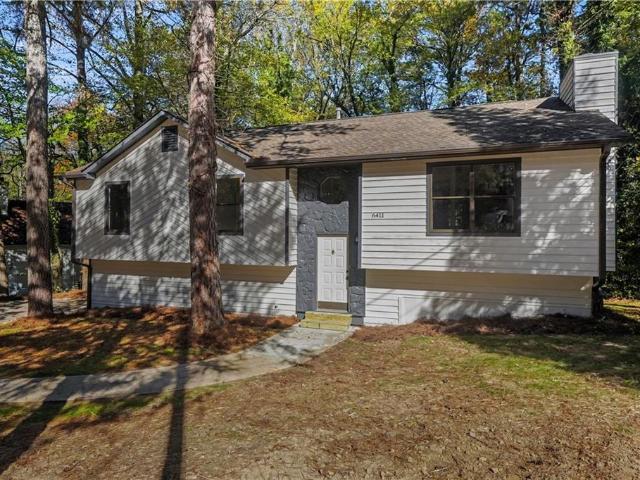
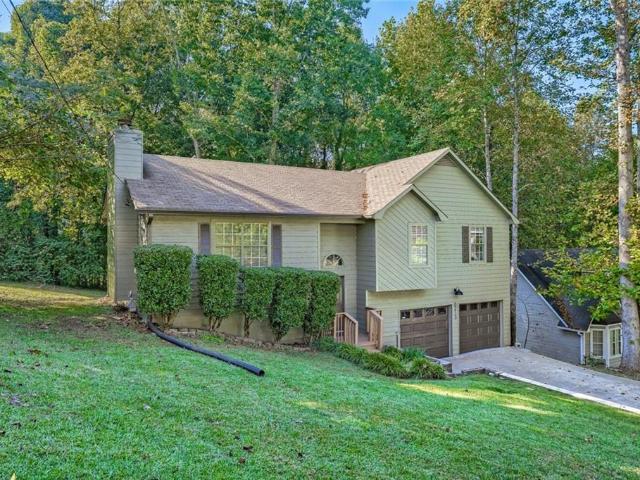
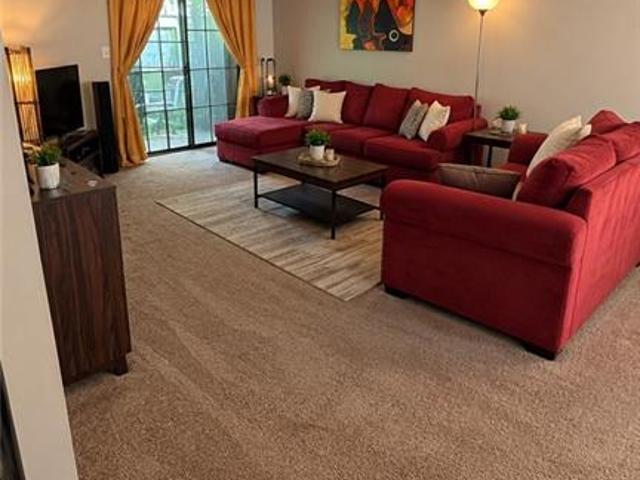
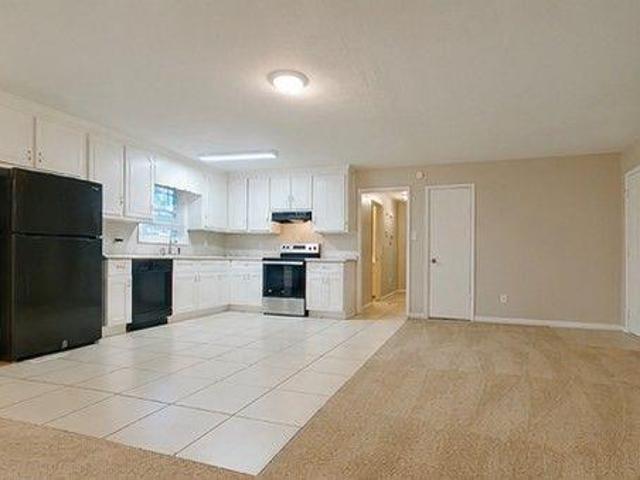
Welcome to 6640 Valley Hill Drive in Mableton, a spacious 4-bedroom, 3-bath home with a finished basement offering an excellent renovation and value-add opportunity. Situated on a desirable corner lot, this property provides plenty of space and a private backyard with room to create an inviting outdoor retreat. The finished basement adds valuable flexible living space and expands the possibilities for the home's future layout and use. This property is ready for a buyer with vision who wants to renovate, update, and personalize a home to their own style. Bring your contractor, creativity, and ideas to unlock the potential this property has to offer. Conveniently located in Mableton with access to shopping, dining, major roadways, and surrounding Metro Atlanta amenities. A great opportunity for renovation-minded buyers looking for space, flexibility, and potential
USD 259,500
Stoney Cv
View photo
House · for sale
Request Details
Updated
Stoney Cv
Gordon Hills Estates
· 2,131 sq.ft · 3 Bedrooms · 2 Baths · House
Gordon Hills Estates · 2,131 sq.ft · 3 Bedrooms · 2 Baths · House
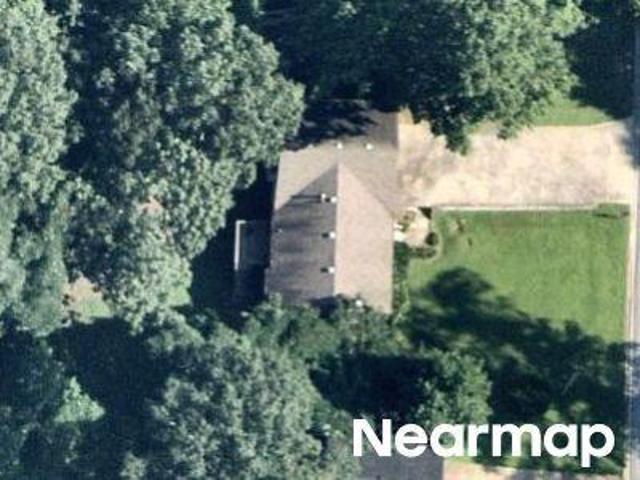
This is a Real Estate-Owned (REO)/post-foreclosure home owned or managed by a bank. All offers are considered; however, the highest and best will most likely be accepted
Request Details
Tomahawk Pl
View photo
House · for sale
Request Details
Updated
Tomahawk Pl
Gordon Hills Estates
· 3,100 sq.ft · 4 Bedrooms · 3 Baths · House
Gordon Hills Estates · 3,100 sq.ft · 4 Bedrooms · 3 Baths · House
This is a Real Estate-Owned (REO)/post-foreclosure home owned or managed by a bank. All offers are considered; however, the highest and best will most likely be accepted
Request Details
Summerstone Trce
View photo
House · for sale
Request Details
Updated
Summerstone Trce
Gordon Hills Estates
· 2,691 sq.ft · 4 Bedrooms · 3 Baths · House
Gordon Hills Estates · 2,691 sq.ft · 4 Bedrooms · 3 Baths · House
This home is in preforeclosure, which means the homeowner is in default (missed payments). Therefore, there could be an opportunity to strike a great deal with the owner and the bank
Request Details
Hunnicutt Rd SE
View photo
House · for sale
Request Details
Updated
Hunnicutt Rd SE
Gordon Hills Estates
· 915 sq.ft · 3 Bedrooms · 1 Bath · House
Gordon Hills Estates · 915 sq.ft · 3 Bedrooms · 1 Bath · House
This home is in preforeclosure, which means the homeowner is in default (missed payments). Therefore, there could be an opportunity to strike a great deal with the owner and the bank
Request Details
Slate Stone Way SE
View photo
House · for sale
Request Details
Updated
Slate Stone Way SE
Gordon Hills Estates
· 1,356 sq.ft · 3 Bedrooms · 3 Baths · House
Gordon Hills Estates · 1,356 sq.ft · 3 Bedrooms · 3 Baths · House
This is a Real Estate-Owned (REO)/post-foreclosure home owned or managed by a bank. All offers are considered; however, the highest and best will most likely be accepted
Request Details
Factory Shoals Rd SW
View photo
House · for sale
Request Details
New
Factory Shoals Rd SW
Gordon Hills Estates
· 1,292 sq.ft · 2 Bedrooms · 1 Bath · House
Gordon Hills Estates · 1,292 sq.ft · 2 Bedrooms · 1 Bath · House
This home is in preforeclosure, which means the homeowner is in default (missed payments). Therefore, there could be an opportunity to strike a great deal with the owner and the bank
Request Details
6780 Armonia Drive SW
View photo
Townhouse · for sale
USD 414,900
USD 230/sq.ft
6780 Armonia Drive SW
Gordon Hills Estates
· 1,798 sq.ft · 3 Bedrooms · 2 Baths · Townhouse
· Equipped kitchen
Gordon Hills Estates · 1,798 sq.ft · 3 Bedrooms · 2 Baths · Townhouse · Equipped kitchen
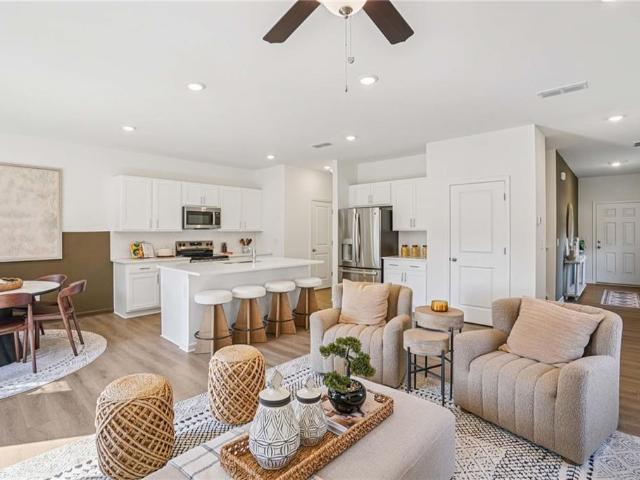
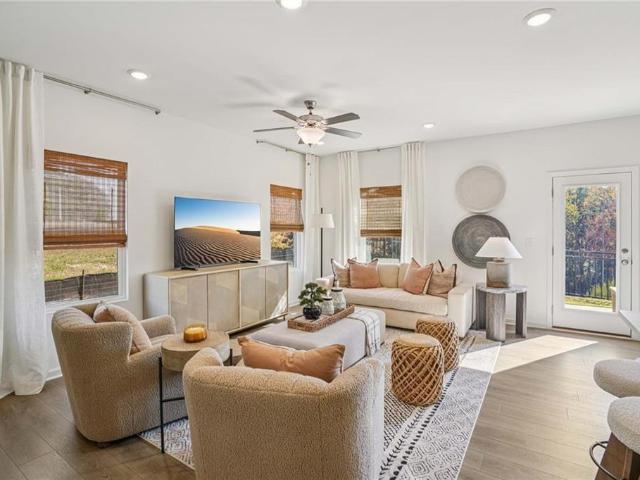
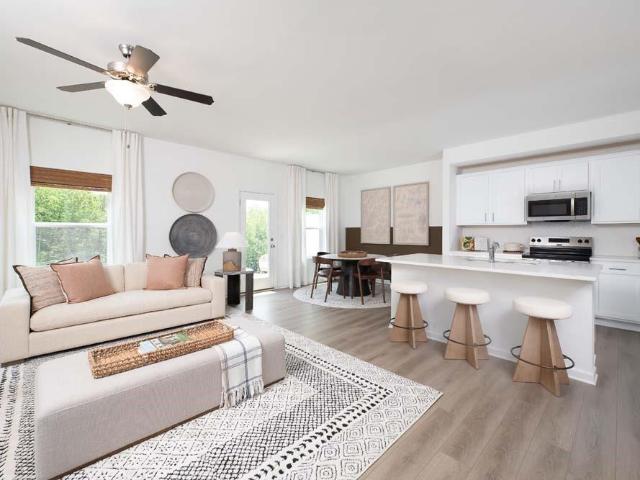
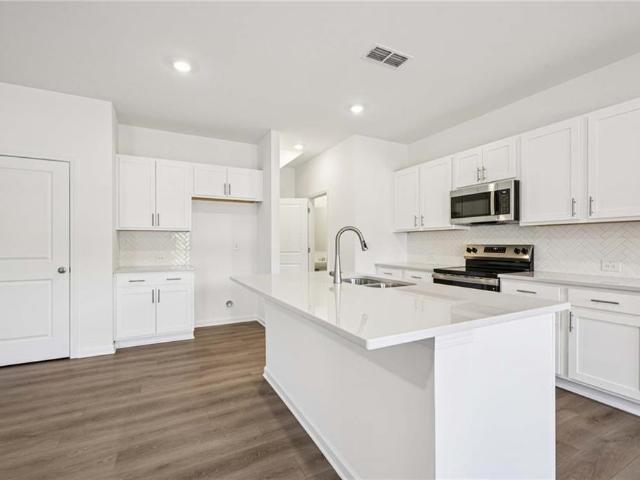
Builder is offering up to $50,000 in buyer incentives, which may be used toward closing costs & an interest rate buy-down as low as 4.25% on a 30-year FHA fixed-rate mortgage when financing with the preferred lender. Buyer may also receive a GE stainless steel refrigerator plus washer and dryer package. Incentives are subject to lender approval, program guidelines, availability, and builder terms. The Marigold Plan features an open-concept main floor with a gourmet kitchen, stainless-steel appliances, and a spacious island overlooking the dining and family rooms, creating the perfect space for everyday living and entertaining. Showcasing Ashton Woods' Milan Design Collection, this thoughtfully designed home offers three bedrooms and two-and-a-half baths. Upstairs, the spacious Primary Suite includes a large walk-in closet and an en-suite bath with double vanities. Two secondary bedrooms, a full bath, and a conveniently located laundry room complete the second floor. Leydenview, set in
USD 414,900
6772 Armonia Drive SW
View photo
Townhouse · for sale
USD 336,900
USD 187/sq.ft
6772 Armonia Drive SW
Gordon Hills Estates
· 1,798 sq.ft · 3 Bedrooms · 2 Baths · Townhouse
· Office room · Equipped kitchen · Parking
Gordon Hills Estates · 1,798 sq.ft · 3 Bedrooms · 2 Baths · Townhouse · Office room · Equipped kitchen · Parking
Designed with Ashton Woods’ Artisan Design Collection, the Foxglove Plan unfolds with an open concept on the main floor, featuring a large island in the kitchen with modern stainless-steel appliances. The kitchen seamlessly transitions into the dining and family rooms, perfect for entertaining. With 3 bedrooms and 2.5 baths, this home is designed for comfort. Ascend to the second floor to discover a large Primary Suite with a vast walk-in closet and a modern bathroom featuring a double vanity. The second floor also hosts two more bedrooms, a full bath, and a versatile loft that can transform into a home office. Leydenview, set in Mableton offers modern two-story townhomes with two-car garages and a convenient location near the Upper Westside. Residents enjoy easy access to major employment centers, Truist Park, and Cumberland Mall. Outdoor recreation is just minutes away at the Silver Comet Trail and Chattahoochee River parks, featuring scenic trails and green space. Community amenitie
USD 336,900
5995 Megcole Way SW
View photo
House · for sale
USD 345,000
USD 169/sq.ft
5995 Megcole Way SW
Gordon Hills Estates
· 2,034 sq.ft · 4 Bedrooms · 2 Baths · House
· Fireplace · Equipped kitchen
Gordon Hills Estates · 2,034 sq.ft · 4 Bedrooms · 2 Baths · House · Fireplace · Equipped kitchen
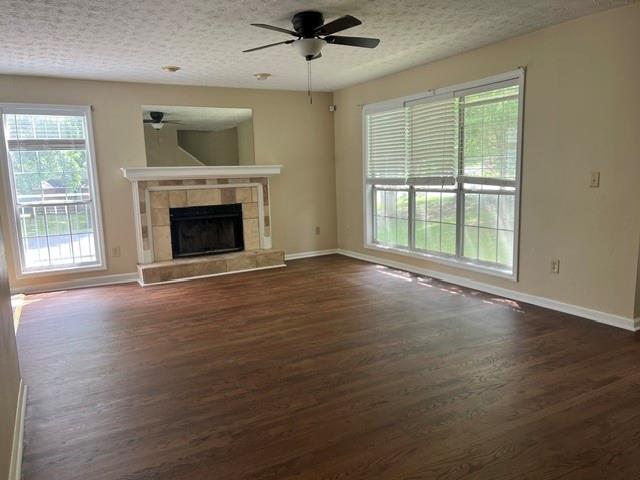
Great Location! Hard to Find Master on Main Level with an additional 3 Bedrooms upstairs. Kitchen features Granite Countertops, tiled backsplash, gas stove, built in Microwave, Dishwasher, ceramic tile kitchen floor and brand new Stainless refrigerator. Brand new Hardwoods in Great Room with Gas fireplace. Huge Corner lot. NO HOA great Mableton location
USD 345,000
6411 Stoney Creek Court
View photo
House · for sale
USD 369,900
USD 197/sq.ft
New
6411 Stoney Creek Court
Gordon Hills Estates
· 1,873 sq.ft · 4 Bedrooms · 3 Baths · House
· Garden · Deck · Equipped kitchen · Parking
Gordon Hills Estates · 1,873 sq.ft · 4 Bedrooms · 3 Baths · House · Garden · Deck · Equipped kitchen · Parking
Completely renovated and reconfigured from a 3-bedroom, 2-bathroom layout into a spacious 4-bedroom, 3-bathroom home! Situated on a flat 0.59-acre lot at the end of a quiet cul-de-sac, this move-in-ready property features a fully renovated kitchen with new cabinets and appliances, three updated bathrooms, beautiful hardwood floors upstairs, durable SPC flooring, new interior doors and trim, updated lighting, and fresh interior paint. Major improvements include updated plumbing and electrical systems, a new Carrier HVAC system, new water heater, new deck, exterior drainage improvements, and fresh exterior paint. The spacious primary suite offers a walk-in closet and private bathroom, while a second bedroom features its own en-suite bathroom. Enjoy an oversized 2-car garage and a large, level backyard with plenty of room for entertaining and outdoor activities. No hoa! Approx. 1,879 sq. ft. Per floor plan. Buyer to verify all measurements and property information
USD 369,900
6989 Oneil Court
View photo
House · for sale
USD 428,999
6989 Oneil Court
Gordon Hills Estates
· 4 Bedrooms · 3 Baths · House
· Garden · Deck · Equipped kitchen
Gordon Hills Estates · 4 Bedrooms · 3 Baths · House · Garden · Deck · Equipped kitchen
Welcome to a beautifully renovated 4-bedroom, 3-full-bath smart home in the desirable Mapleton area, where comfort, style, and thoughtful upgrades come together. Designed with both everyday living and entertaining in mind, this home offers a spacious primary retreat suite featuring a customized walk-in closet and private backyard deck. The updated kitchen provides abundant cabinetry, stainless-steel appliances, and a smart refrigerator, with all appliances included in the sale. Throughout the home, new carpet and hardwood flooring create a fresh, polished feel. Smart-home features add both convenience and security, including two smart thermostat with mobile control on both floors, upgraded dimmable lighting, keyless entry, and fingerprint-enabled bedroom access option. Ring security cameras provide added peace of mind with front and rear coverage. Step outside to your spacious backyard. Gazebo, grill, and outdoor furniture are all included, creating an inviting setting for morning coff
USD 428,999
6550 Gordon Lane
View photo
House · for sale
USD 197,500
USD 189/sq.ft
6550 Gordon Lane
Gordon Hills Estates
· 1,044 sq.ft · 2 Bedrooms · 1 Bath · House
· Deck
Gordon Hills Estates · 1,044 sq.ft · 2 Bedrooms · 1 Bath · House · Deck
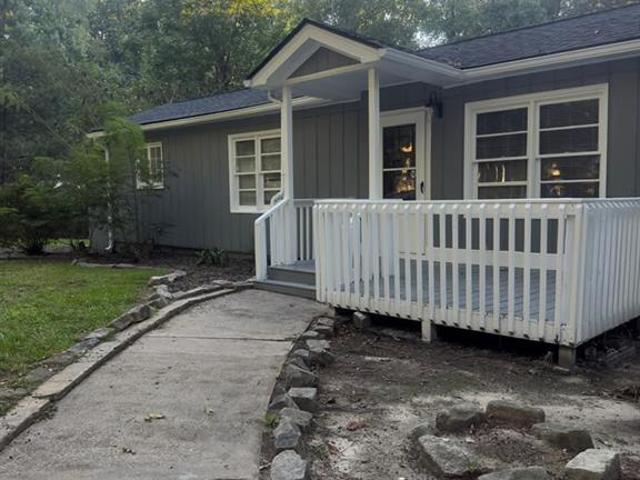
Charming Austell home with nearly an acre of land! This beautiful refreshed 2 bedroom, 1 Bath home offers a comfortable living space with room to enjoy both inside and out. Recent improvements include a remodeled bathroom, LVP flooring and a new deck, giving the home a fresh, move-in ready feel. Plenty of space for outdoor living, gardening or simply enjoying your surroundings. Whether you're a First-time homebuyer, downsizing or looking for a property with room to make it your own, this home offers great potential of comfort, updates, land and NO HOA! Come see the possibilities! This home qualifies for Wells Fargo Grant of $10,000 & Dream Plan Home Program $5,000 in closing cost assistance, as well as United Community Bank Path loan, 100% loan with zero downpayment. Agent is related to the owner
USD 197,500
217 Matson Run SW
View photo
Townhouse · for sale
USD 400,000
USD 198/sq.ft
217 Matson Run SW
Gordon Hills Estates
· 2,013 sq.ft · 3 Bedrooms · 3 Baths · Townhouse
· Equipped kitchen
Gordon Hills Estates · 2,013 sq.ft · 3 Bedrooms · 3 Baths · Townhouse · Equipped kitchen
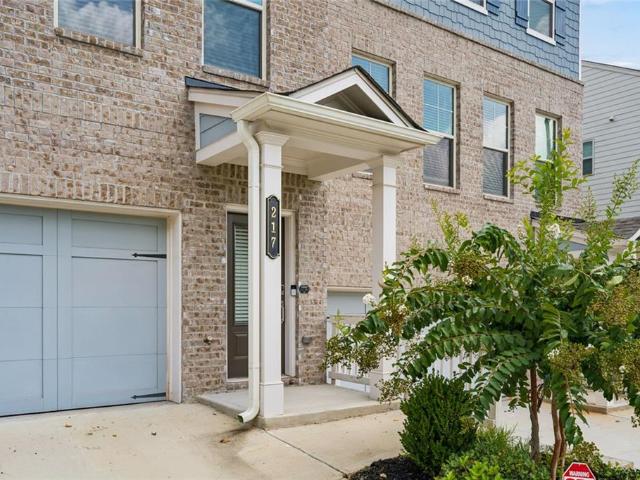
Seller offering up to $10,000 in closing costs to an acceptable offer! Discover the luxury and convenience of this like-new townhome located in the Hamlin Grove community of Mableton. This exquisite property has an open-concept floor plan and offers modern living at its finest. This townhome features 3 spacious bedrooms and 3.5 bathrooms, providing ample space for family and guests. The open layout creates a seamless flow between the living, dining, and kitchen areas, perfect for entertaining and family gatherings. Enjoy movie nights and relaxing weekends with a built-in custom entertainment center that adds style and functionality to the living space. The kitchen is a chef's dream, complete with a large kitchen island for meal preparation and casual dining, as well as a custom pantry for optimal storage. The spacious primary bedroom is a serene retreat featuring a custom closet designed to accommodate an extensive wardrobe. The second bedroom and a full bath are located on the top flo
USD 400,000
6311 Stoney Court
View photo
House · for sale
USD 369,900
USD 190/sq.ft
6311 Stoney Court
Gordon Hills Estates
· 1,938 sq.ft · 4 Bedrooms · 2 Baths · House
· Garden · Office room · Gym · Deck · Equipped kitchen · Parking
Gordon Hills Estates · 1,938 sq.ft · 4 Bedrooms · 2 Baths · House · Garden · Office room · Gym · Deck · Equipped kitchen · Parking
Why wait for a renovation when you can move right into one? This fully renovated 4-bedroom, 2-bath home offers approximately 1,946 square feet of finished living space on a quiet cul-de-sac lot. The open-concept floor plan showcases a stunning new kitchen with modern cabinetry, stylish countertops, a spacious center island, and a full suite of stainless steel appliances, including the refrigerator. Enjoy peace of mind knowing the major updates have already been completed, including a new roof, new HVAC system, new water heater, and AquaGuard waterproofing system. The finished lower level adds a fourth bedroom and flexible space perfect for guests, a home office, gym, or recreation room. Step outside to an oversized deck overlooking the spacious backyard, ideal for entertaining, grilling, or relaxing. A 2-car garage, attractive curb appeal, and convenient access to shopping, dining, parks, and major highways complete the package. Seller is open to providing buyer incentives with an acce
USD 369,900
6886 Gallant Circle SE 20
View photo
Townhouse · for sale
USD 219,000
USD 181/sq.ft
6886 Gallant Circle SE 20
Gordon Hills Estates
· 1,206 sq.ft · 2 Bedrooms · 2 Baths · Townhouse
· Office room
Gordon Hills Estates · 1,206 sq.ft · 2 Bedrooms · 2 Baths · Townhouse · Office room
Welcome to 6886 Gallant Cir SE, Unit 20, a charming 2-bedroom, 2.5-bathroom townhome offering comfortable, low-maintenance living in a convenient Mableton location. The second bedroom provides excellent flexibility for guests, a home office, roommates, or other needs. Location is one of this home’s greatest advantages. Enjoy convenient access to I-285 and I-20, Downtown Atlanta, The Battery Atlanta, Atlanta’s Westside, as well as nearby shopping, dining, recreation, and major employment centers. The property also provides convenient access to Dobbins Air Reserve Base, Fort McPherson, the Joseph Maxwell Cleland Atlanta VA Medical Center, and Georgia National Guard facilities, making it especially convenient for military personnel, veterans, medical professionals, federal employees, and commuters throughout Metro Atlanta. For buyers seeking affordable homeownership with less maintenance and upkeep than a larger property, this townhome offers an excellent combination of comfort, convenien
USD 219,000
280 Kinship Drive SW
View photo
Townhouse · for sale
USD 347,900
USD 193/sq.ft
280 Kinship Drive SW
Gordon Hills Estates
· 1,798 sq.ft · 3 Bedrooms · 2 Baths · Townhouse
· Equipped kitchen · Parking
Gordon Hills Estates · 1,798 sq.ft · 3 Bedrooms · 2 Baths · Townhouse · Equipped kitchen · Parking
The Marigold Plan features an open-concept main floor with a gourmet kitchen, stainless-steel appliances, and a spacious island overlooking the dining and family rooms, creating the perfect space for everyday living and entertaining. Showcasing Ashton Woods' Timeless Design Collection, this thoughtfully designed home offers three bedrooms and two-and-a-half baths. Upstairs, the spacious Primary Suite includes a large walk-in closet and an en-suite bath with double vanities. Two secondary bedrooms, a full bath, and a conveniently located laundry room complete the second floor. Leydenview, set in Mableton, offers modern two-story townhomes with two-car garages and a convenient location near the Upper Westside. Residents enjoy easy access to major employment centers, Truist Park, and Cumberland Mall. Outdoor recreation is just minutes away at the Silver Comet Trail and Chattahoochee River parks, featuring scenic trails and green space. Community amenities include a playground, dog park, a
USD 347,900
6213 Stoney Cove
View photo
House · for sale
USD 299,900
USD 140/sq.ft
6213 Stoney Cove
Gordon Hills Estates
· 2,131 sq.ft · 3 Bedrooms · 2 Baths · House
· Garden · Office room · Gym · Deck · Fireplace · Equipped kitchen
Gordon Hills Estates · 2,131 sq.ft · 3 Bedrooms · 2 Baths · House · Garden · Office room · Gym · Deck · Fireplace · Equipped kitchen
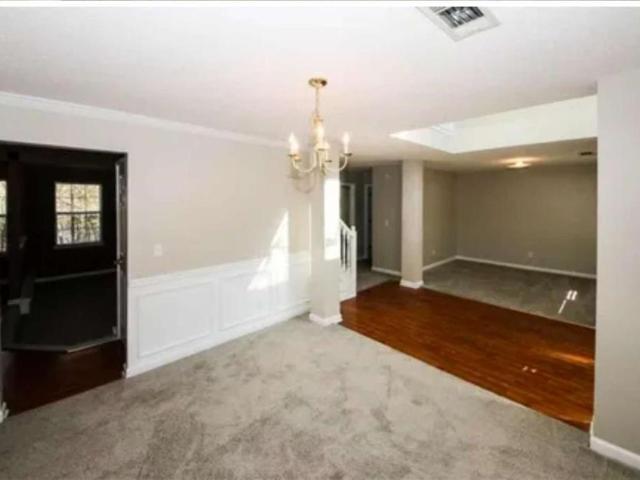
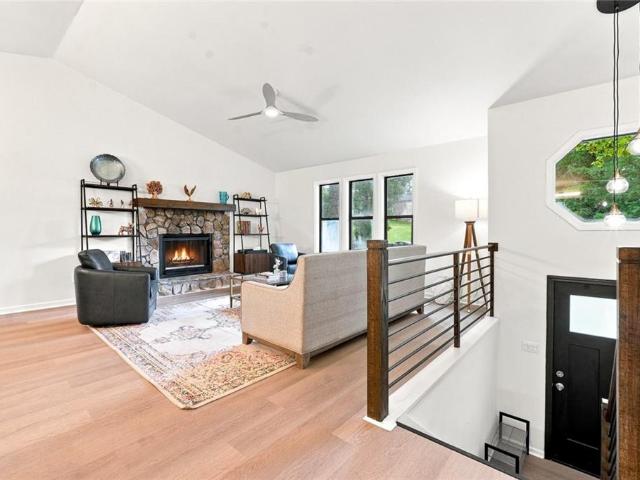
Welcome to this beautifully updated 3 bedroom, 2 bathroom split level in Austell's Mount Pisgah Estates. Sitting on a tranquil, wooded lot with NO HOA dues, this home boasts major recent upgrades, including a striking modern exterior paint palette, freshly repaired siding, and a brand new HVAC system. The main level features a vaulted family room with a fireplace that flows directly into a bright kitchen equipped with white cabinetry, stone countertops, and stainless steel appliances. The home has been thoughtfully elevated with brand new light fixtures throughout and pristine new vanity tops in both bathrooms. Step outside from the dining area onto a private deck overlooking a peaceful backyard retreat. The versatile lower level offers a finished bonus space ideal for a home office, gym, or media room. Turn key and ready for its new owners, this property perfectly blends fresh, modern cosmetic updates with highly functional, everyday living
USD 299,900
7215 Rockhouse Road 15
View photo
Townhouse · for sale
USD 299,900
USD 170/sq.ft
7215 Rockhouse Road 15
Gordon Hills Estates
· 1,755 sq.ft · 3 Bedrooms · 2 Baths · Townhouse
· Patio · Garden · Office room · Fireplace · Equipped kitchen · Parking
Gordon Hills Estates · 1,755 sq.ft · 3 Bedrooms · 2 Baths · Townhouse · Patio · Garden · Office room · Fireplace · Equipped kitchen · Parking
Welcome home to this beautifully maintained 3-bedroom, 2.5-bath townhome offering the added privacy of only one shared wall! Step inside to a bright, open-concept floor plan featuring gorgeous dark hardwood floors and a spacious living room anchored by a cozy fireplace. The dining area flows seamlessly into the kitchen, where beautifully stained cabinetry, stone countertops, and generous workspace create an inviting setting for everyday living and entertaining. Upstairs, the oversized primary suite provides a relaxing retreat with a tray ceiling, large walk-in closet, and private en suite featuring a soaking tub, separate walk-in shower, and double vanities. Two additional spacious bedrooms provide plenty of flexibility for family, guests, or a home office. Additional highlights include a two-car garage and a private backyard patio that's perfect for grilling, entertaining, or simply relaxing outdoors, along with additional storage space. Ideally located just minutes from I-20, Six Fla
USD 299,900
6768 Armonia Drive SW
View photo
Townhouse · for sale
USD 400,865
USD 222/sq.ft
6768 Armonia Drive SW
Gordon Hills Estates
· 1,798 sq.ft · 3 Bedrooms · 2 Baths · Townhouse
· Office room · Equipped kitchen
Gordon Hills Estates · 1,798 sq.ft · 3 Bedrooms · 2 Baths · Townhouse · Office room · Equipped kitchen
Ready to close now. New Home Construction is offering this amazing incentive. Buyer to receive a GE Stainless Steel Refrigerator plus Washer & Dryer package when financing with our preferred lender! This Home is Designed with Ashton Woods' Serene Design Collection, the Foxglove Plan offers the perfect blend of style, comfort, and convenience. This thoughtfully designed townhome features 3 bedrooms, 2.5 bathrooms, and approximately 1,800 square feet of open-concept living space. The main level is centered around a spacious island in the kitchen with quartz countertops, stainless steel appliances, seamlessly flow into the dining and family rooms, making it ideal for entertaining and everyday living. Upstairs, the primary suite features a large walk-in closet and spa-inspired bath with dual vanities. A versatile loft provides the perfect space for a home office, study area, or reading nook, while two secondary bedrooms, a full bath, and a conveniently located laundry room complete the upp
USD 400,865
1013 S Gordon Road
View photo
House · for sale
USD 529,000
USD 195/sq.ft
1013 S Gordon Road
Gordon Hills Estates
· 2,702 sq.ft · 4 Bedrooms · 4 Baths · House
· Fireplace · Equipped kitchen
Gordon Hills Estates · 2,702 sq.ft · 4 Bedrooms · 4 Baths · House · Fireplace · Equipped kitchen
Affordable Luxury home in Austell. This builder didn't cut corners; All rooms have full bath. Spray foam insulation in the attic for energy-efficiency. This 2-story elegant 4BR 4.5 Baths has two masters with fire place. Master on main and another master upstairs. The formal dining room flows through the living room. Upgraded master's and guest bath, double vanities, Quartz in kitchen and baths. Stainless steel appliances. All electric, no gas bill, no HOA. Must see to appreciate! House is on 1.467 acre Lot Remarks Private
USD 529,000
276 Kinship Drive SW
View photo
Townhouse · for sale
USD 399,900
USD 222/sq.ft
276 Kinship Drive SW
Gordon Hills Estates
· 1,798 sq.ft · 3 Bedrooms · 2 Baths · Townhouse
· Equipped kitchen · Parking
Gordon Hills Estates · 1,798 sq.ft · 3 Bedrooms · 2 Baths · Townhouse · Equipped kitchen · Parking
The Marigold Plan features an open-concept main floor with a gourmet kitchen, stainless-steel appliances, and a spacious island overlooking the dining and family rooms, creating the perfect space for everyday living and entertaining. Showcasing Ashton Woods' Serene Design Collection, this thoughtfully designed home offers three bedrooms and two-and-a-half baths. Upstairs, the spacious Primary Suite includes a large walk-in closet and an en-suite bath with double vanities. Two secondary bedrooms, a full bath, and a conveniently located laundry room complete the second floor. Leydenview, set in Mableton offers modern two-story townhomes with two-car garages and a convenient location near the Upper Westside. Residents enjoy easy access to major employment centers, Truist Park, and Cumberland Mall. Outdoor recreation is just minutes away at the Silver Comet Trail and Chattahoochee River parks, featuring scenic trails and green space. Community amenities include a playground, dog park, and
USD 399,900
288 Kinship Drive SW
View photo
Townhouse · for sale
USD 375,900
USD 209/sq.ft
288 Kinship Drive SW
Gordon Hills Estates
· 1,798 sq.ft · 3 Bedrooms · 2 Baths · Townhouse
· Office room · Equipped kitchen · Parking
Gordon Hills Estates · 1,798 sq.ft · 3 Bedrooms · 2 Baths · Townhouse · Office room · Equipped kitchen · Parking
Experience the perfect blend of style and functionality in this stunning end-unit townhome featuring Ashton Woods' sought-after Serene Design Collection. The thoughtfully designed Foxglove Plan offers an open-concept main level centered around a spacious kitchen with a large island, modern stainless-steel appliances, and seamless flow into the dining and family rooms, creating the ideal setting for everyday living and entertaining. Upstairs, you'll find a spacious Primary Suite complete with a generous walk-in closet and a spa-inspired bath featuring a double vanity. Two additional bedrooms, a full secondary bath, and a versatile loft provide flexible space for a home office or reading nook. Leydenview, set in Mableton, offers modern two-story townhomes with two-car garages and a convenient location near the Upper Westside. Residents enjoy easy access to major employment centers, Truist Park, and Cumberland Mall. Outdoor recreation is just minutes away at the Silver Comet Trail and Cha
USD 375,900
6882 Slate Stone Way 20
View photo
Townhouse · for sale
USD 234,900
USD 137/sq.ft
6882 Slate Stone Way 20
Gordon Hills Estates
· 1,711 sq.ft · 3 Bedrooms · 3 Baths · Townhouse
· Parking · Deck · Fireplace · Equipped kitchen · Cellar
Gordon Hills Estates · 1,711 sq.ft · 3 Bedrooms · 3 Baths · Townhouse · Parking · Deck · Fireplace · Equipped kitchen · Cellar
Back in the market due to financing. Beautiful Mableton townhome minutes from the Mable House Amphitheatre, I-20 and Six Flags Over Georgia, Fulton County Executive Airport (Charlie Brown Airport), shopping and much more. Located in Brookview Condominiums a charming gated townhome community, this home offers a finished basement level, a fireplace, a deck, spacious bedrooms, remodeled bathrooms, upgraded light fixtures, smart thermostats and water heater, 3 floors of SPACIOUS living, a one car garage and 2 additional parking spots. The lower level features a private entry, a bedroom and full bathroom. The main level has an open floor plan kitchen and great room. The Upper level has the primary owner's suite, a secondary bedroom & the laundry room. This home is a must see! Must schedule showings through Showing Time. No fha financing
USD 234,900
308 Hunnicutt Road SE
View photo
House · for sale
USD 225,000
USD 245/sq.ft
New
308 Hunnicutt Road SE
Gordon Hills Estates
· 915 sq.ft · 3 Bedrooms · 1 Bath · House
· Deck · Equipped kitchen
Gordon Hills Estates · 915 sq.ft · 3 Bedrooms · 1 Bath · House · Deck · Equipped kitchen
3-year-old renovations in the adorable home! Granite counters, kitchen appliances, water heater, roof, and exterior paint were done in 2023. The deck is new this year. The home has a walk-in crawl space, which is great for storage. The washer and dryer are included, along with all furniture, a great option for a furnished rental! Fantastic location with easy access to 285 and downtown Atlanta. The lot is almost 1 acre. Great opportunity, as there are homes at $600K+ on the same street
USD 225,000
6764 Blackstone Place SE
View photo
House · for sale
USD 1,300,000
6764 Blackstone Place SE
Gordon Hills Estates
· House
Gordon Hills Estates · House
This offering represents the opportunity to acquire the final six townhomes from the original 12-unit Brookview portfolio, following the sale of the first six units in December 2025. The remaining portfolio provides in-place cash flow, near-term upside through lease-up of the one remaining vacancy, and a simple operating profile within a single Mableton community. The portfolio is currently 5 of 6 occupied and effectively one lease away from stabilization. Existing leases provide current income, while recent renewal activity and active leasing interest support the forward income story. HOA coverage for exterior maintenance, gate, landscaping, and roof responsibility helps reduce operational burden and certain larger capital items. At the current pricing, Brookview offers an attractive basis relative to individual unit values, together with the opportunity to move rents meaningfully toward market over time. For investors seeking a manageable income-producing asset with near-term upside
USD 1,300,000
961 Pine Hollow Road
View photo
Townhouse · for sale
USD 99,900
USD 63/sq.ft
961 Pine Hollow Road
Gordon Hills Estates
· 1,561 sq.ft · 2 Bedrooms · 2 Baths · Townhouse
· Parking
Gordon Hills Estates · 1,561 sq.ft · 2 Bedrooms · 2 Baths · Townhouse · Parking
Spacious 2-bedroom, 2.5-bath split-level townhome featuring stainless steel appliances and private ensuite bathrooms in both bedrooms. New roof. Could easily be converted back to a 3 bedroom unit. Includes two dedicated parking spaces. Conveniently located near shopping, Six Flags Over Georgia, and major highways, providing easy access to metro Atlanta
USD 99,900
540 Glen Abbey Circle SE
View photo
House · for sale
USD 540,000
USD 156/sq.ft
540 Glen Abbey Circle SE
Gordon Hills Estates
· 3,444 sq.ft · 6 Bedrooms · 4 Baths · House
· Patio · Office room · Fireplace · Equipped kitchen · Parking
Gordon Hills Estates · 3,444 sq.ft · 6 Bedrooms · 4 Baths · House · Patio · Office room · Fireplace · Equipped kitchen · Parking
6-Bedroom 2019 Home with 3-Car Garage on a Private Half-Acre Cul-de-Sac Lot Welcome to this spacious 6-bedroom, 4-bathroom home offering a generous living space on a private 0.51-acre cul-de-sac lot. Built in 2019, this home combines the space and functionality buyers are looking for with the benefits of newer construction. The main level features an open-concept kitchen and living area with granite countertops, stainless steel appliances, walk-in pantry and a large island, plus a bedroom and full bathroom—ideal for guests, multigenerational living or a home office. Upstairs, the oversized primary suite includes a private sitting area, spacious ensuite bath and large walk-in closet, with four additional bedrooms, two full bathrooms and conveniently located laundry. The 3-car garage provides exceptional storage and parking, while the covered outdoor patio and fireplace create a comfortable space for entertaining year-round. The private lot offers a peaceful setting while still being con
USD 540,000
681 Tomahawk Place
View photo
House · for sale
USD 439,900
USD 141/sq.ft
681 Tomahawk Place
Gordon Hills Estates
· 3,100 sq.ft · 4 Bedrooms · 3 Baths · House
· Office room · Equipped kitchen
Gordon Hills Estates · 3,100 sq.ft · 4 Bedrooms · 3 Baths · House · Office room · Equipped kitchen
Beautifully Renovated Executive Brick Home with over 4 beds, 3 baths, and more than 3,000 SF. This Home has been Renovated from Top to Bottom and Shows like NEW! Enter through the front door and immediately you'll see a spacious 2-story foyer and All New Paint throughout the entire home and ALL NEW LVP flooring throughout the entire home (NO Carpet anywhere). Large office to the right and spacious dining room and living room to the left. Walk down the hall past the full bath on the main floor and new laundry with designer tile floor. Enter the ALL NEW Kitchen and marvel at the beautiful new white kitchen cabinets, NEW Stainless Steel Appliances, NEW tile backsplash, new sink, new faucet, and NEW QUARTZ countertops. The home features new Lighting, New Faucets, New door hardware throughout. Enjoy the large kitchen eating area and relax in the open/spacious Den perfect for family gatherings. Upstairs you will 4 large bedrooms with large closets, new fans, a New Bathroom with new Vanity, n
USD 439,900
231 Kinship Drive SW
View photo
Townhouse · for sale
USD 398,900
USD 221/sq.ft
231 Kinship Drive SW
Gordon Hills Estates
· 1,798 sq.ft · 3 Bedrooms · 2 Baths · Townhouse
· Office room · Equipped kitchen
Gordon Hills Estates · 1,798 sq.ft · 3 Bedrooms · 2 Baths · Townhouse · Office room · Equipped kitchen
Crafted with Ashton Woods’ Timeless Design Collection, the Foxglove Plan showcases a bright, open-concept main level anchored by a spacious island kitchen featuring sleek stainless-steel appliances. The kitchen flows seamlessly into the dining and family areas, creating a warm and inviting space perfect for entertaining. This thoughtfully designed home offers three bedrooms and two and a half bathrooms, providing both comfort and functionality. Upstairs, the expansive primary suite serves as a private retreat, complete with a generous walk-in closet and a contemporary en-suite bath with dual vanities. A versatile loft offers the perfect space for a home office or cozy reading nook and sits adjacent to a second full bathroom. Two additional bedrooms and a well-appointed secondary bath complete the upper level. Conveniently located just off Mableton Parkway, the community provides a quiet retreat from the city. Residents will enjoy easy access to major highways, including Highway 78, I-2
USD 398,900

Get email alerts

Don't miss out: be the first to know about new properties

The alert was correctly created

On subscribing you accept the conditions of use and the privacy policy
Alert
Receive new ads in your inbox
Save this search
Receive alerts for new listings

We'll send you an email when we have new properties for: "Houses for sale in Gordon Hills Estates"

The alert was correctly created

Ivey Terrace, Mableton Mableton CCD Cobb County Georgia
Leland, Mableton Mableton CCD Cobb County Georgia
Get email alerts and be the first to see new listings
Required field
On subscribing I accept the terms of the privacy policy
Perfect! You'll soon start receiving new listings via email
Alert
Receive an email when we have new ads for Houses for sale in Gordon Hills Estates
Save this search
Filters

Bedrooms

Size (sq.ft)

sq.ft
sq.ft

Price

USD
USD

Property type

Bathrooms

Clear all filters
Receive notifications when new entries are published.