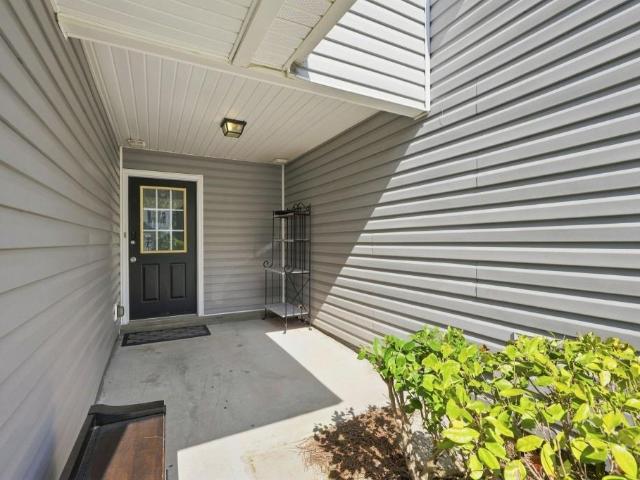
627 houses for sale in Hillcrest Valley

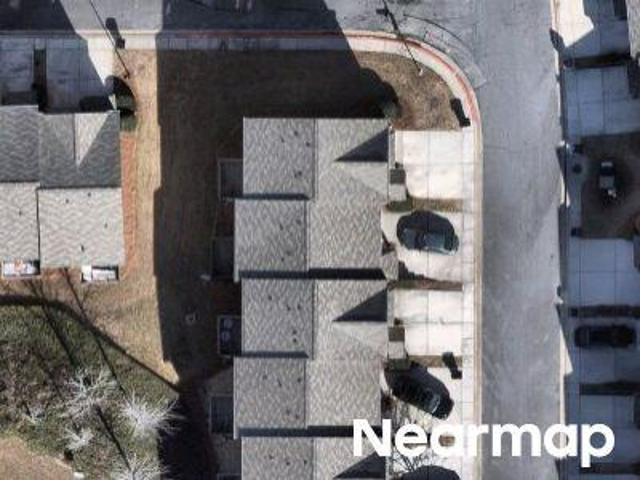
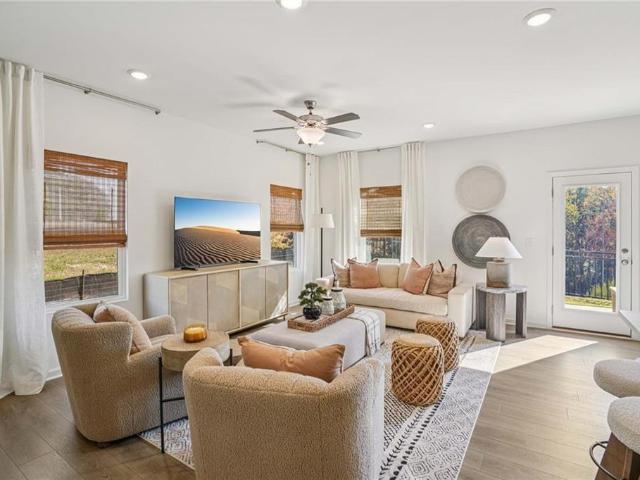
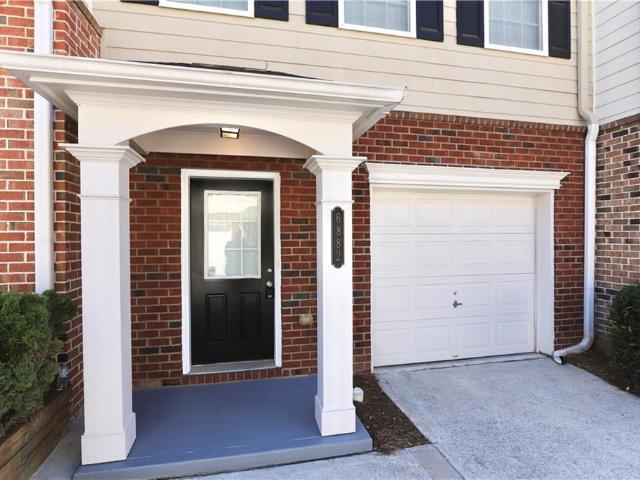
6886 Gallant Circle SE 20
View photo
Townhouse · for sale
USD 219,000
USD 181/sq.ft
6886 Gallant Circle SE 20
Hillcrest Valley
· 1,206 sq.ft · 2 Bedrooms · 2 Baths · Townhouse
· Office room
Hillcrest Valley · 1,206 sq.ft · 2 Bedrooms · 2 Baths · Townhouse · Office room
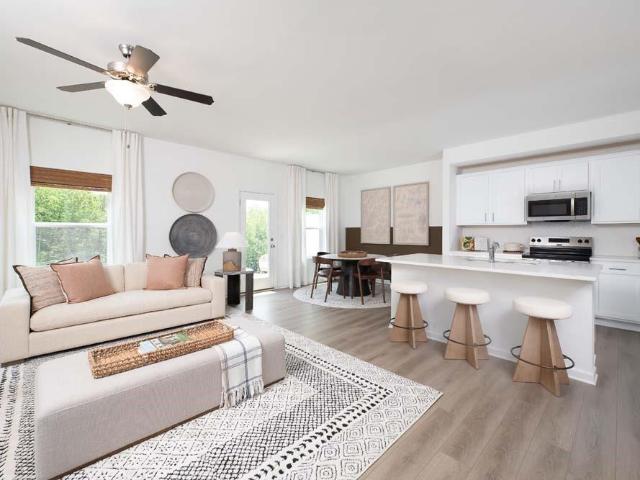
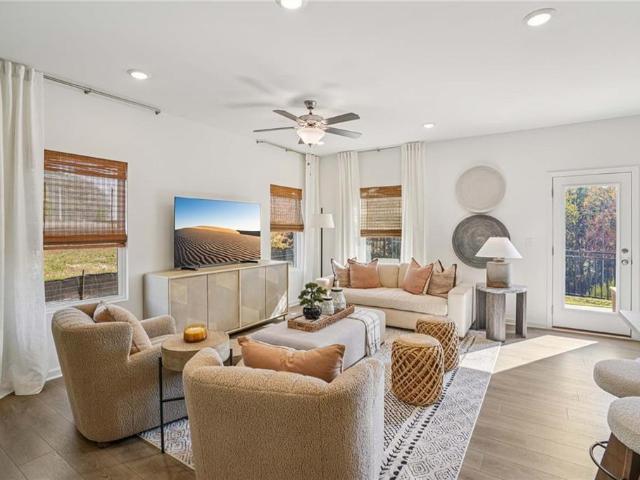
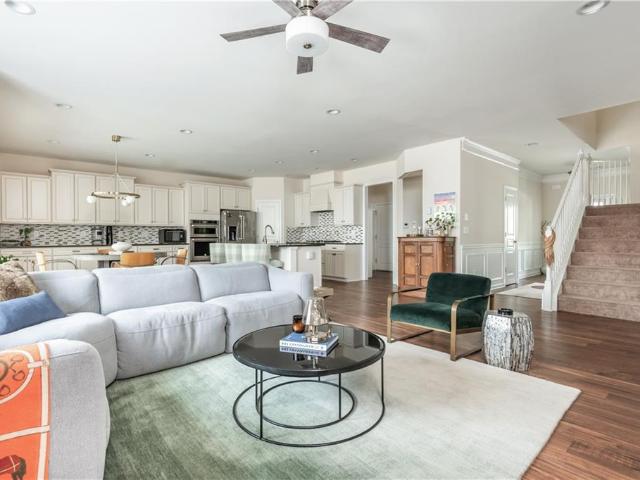
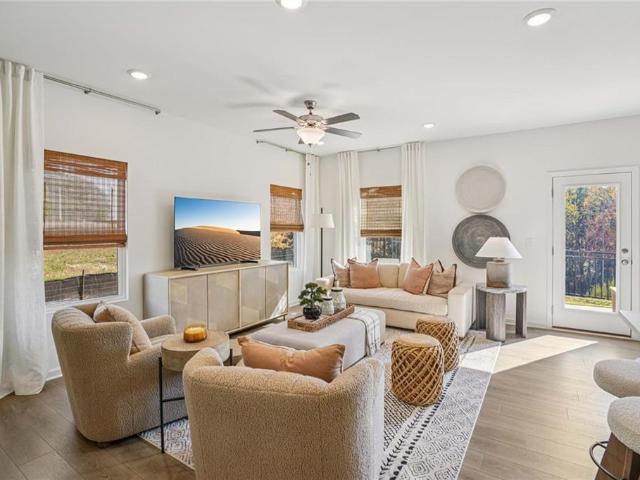
Welcome to 6886 Gallant Cir SE, Unit 20, a charming 2-bedroom, 2.5-bathroom townhome offering comfortable, low-maintenance living in a convenient Mableton location. The second bedroom provides excellent flexibility for guests, a home office, roommates, or other needs. Location is one of this home’s greatest advantages. Enjoy convenient access to I-285 and I-20, Downtown Atlanta, The Battery Atlanta, Atlanta’s Westside, as well as nearby shopping, dining, recreation, and major employment centers. The property also provides convenient access to Dobbins Air Reserve Base, Fort McPherson, the Joseph Maxwell Cleland Atlanta VA Medical Center, and Georgia National Guard facilities, making it especially convenient for military personnel, veterans, medical professionals, federal employees, and commuters throughout Metro Atlanta. For buyers seeking affordable homeownership with less maintenance and upkeep than a larger property, this townhome offers an excellent combination of comfort, convenien
USD 219,000
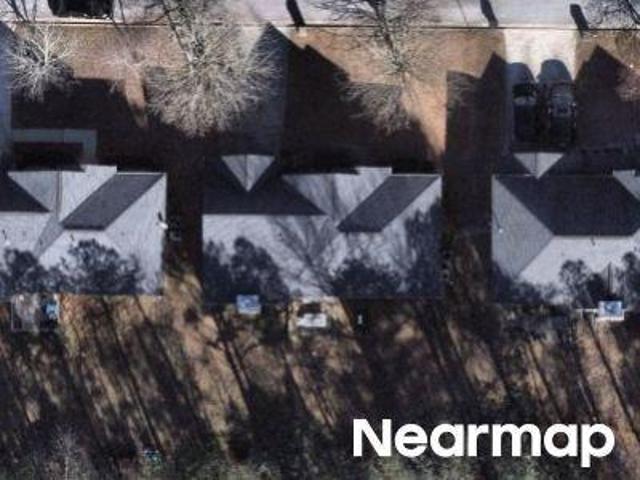
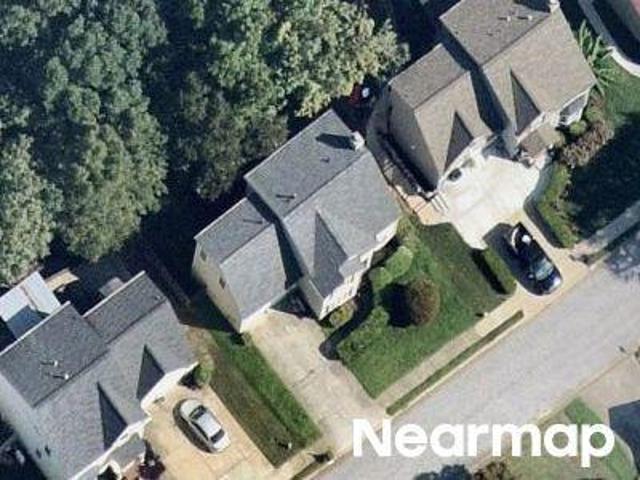
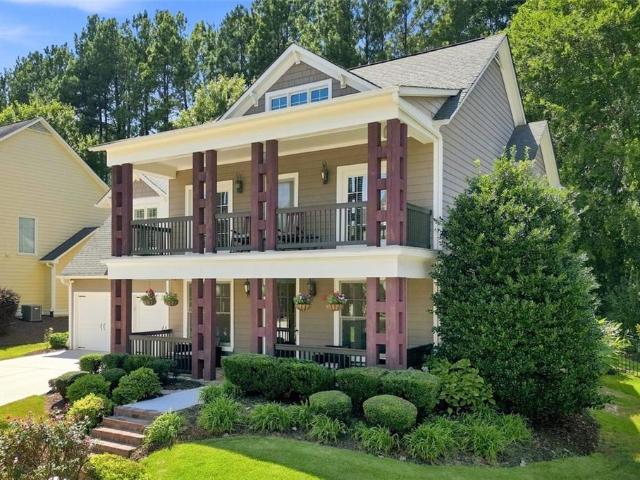
Tomahawk Pl
View photo
House · for sale
Request Details
Updated
Tomahawk Pl
Hillcrest Valley
· 3,100 sq.ft · 4 Bedrooms · 3 Baths · House
Hillcrest Valley · 3,100 sq.ft · 4 Bedrooms · 3 Baths · House
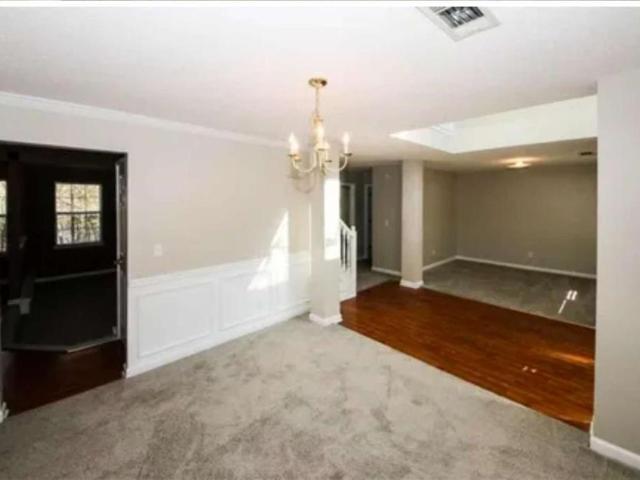
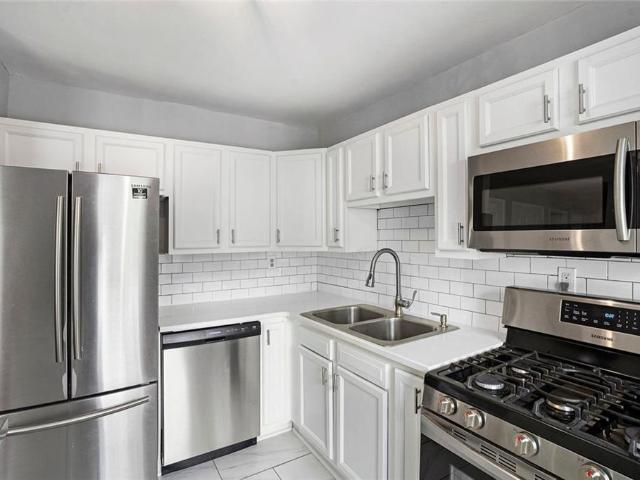
This is a Real Estate-Owned (REO)/post-foreclosure home owned or managed by a bank. All offers are considered; however, the highest and best will most likely be accepted
Request Details
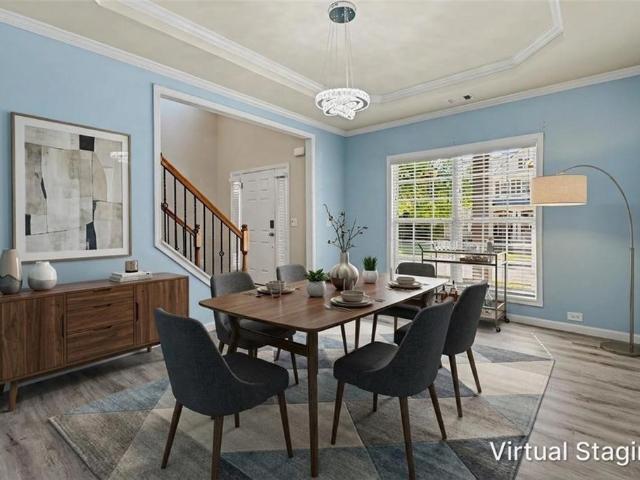
Summerstone Trce
View photo
House · for sale
Request Details
Updated
Summerstone Trce
Hillcrest Valley
· 2,691 sq.ft · 4 Bedrooms · 3 Baths · House
Hillcrest Valley · 2,691 sq.ft · 4 Bedrooms · 3 Baths · House
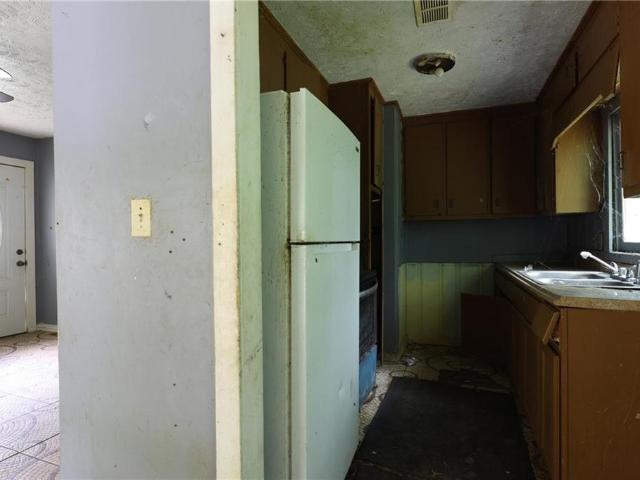
This home is in preforeclosure, which means the homeowner is in default (missed payments). Therefore, there could be an opportunity to strike a great deal with the owner and the bank
Request Details
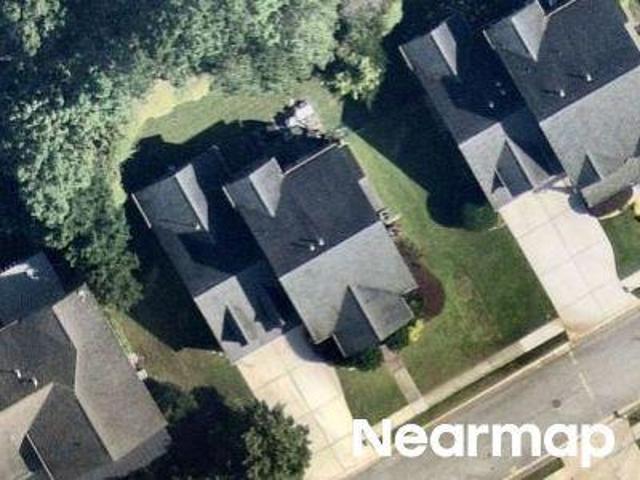
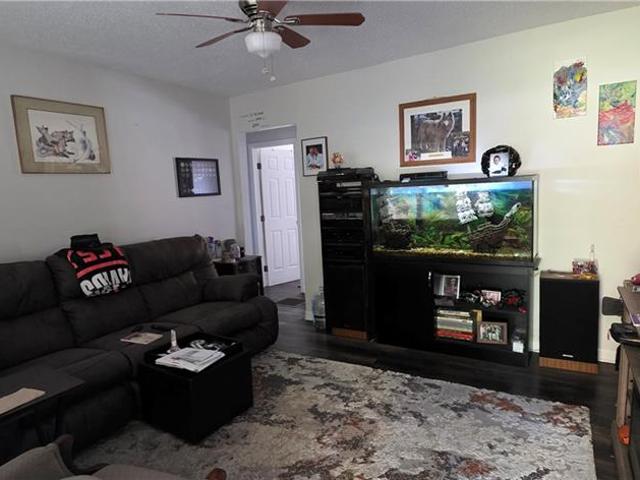
Hunnicutt Rd SE
View photo
House · for sale
Request Details
Updated
Hunnicutt Rd SE
Hillcrest Valley
· 915 sq.ft · 3 Bedrooms · 1 Bath · House
Hillcrest Valley · 915 sq.ft · 3 Bedrooms · 1 Bath · House
This home is in preforeclosure, which means the homeowner is in default (missed payments). Therefore, there could be an opportunity to strike a great deal with the owner and the bank
Request Details
Slate Stone Way SE
View photo
House · for sale
Request Details
Updated
Slate Stone Way SE
Hillcrest Valley
· 1,356 sq.ft · 3 Bedrooms · 3 Baths · House
Hillcrest Valley · 1,356 sq.ft · 3 Bedrooms · 3 Baths · House
This is a Real Estate-Owned (REO)/post-foreclosure home owned or managed by a bank. All offers are considered; however, the highest and best will most likely be accepted
Request Details
Regal Hills Ln
View photo
House · for sale
Request Details
Updated
Regal Hills Ln
Hillcrest Valley
· 3,681 sq.ft · 5 Bedrooms · 4 Baths · House
Hillcrest Valley · 3,681 sq.ft · 5 Bedrooms · 4 Baths · House
This home is in preforeclosure, which means the homeowner is in default (missed payments). Therefore, there could be an opportunity to strike a great deal with the owner and the bank
Request Details
Factory Shoals Rd SW
View photo
House · for sale
Request Details
New
Factory Shoals Rd SW
Hillcrest Valley
· 1,292 sq.ft · 2 Bedrooms · 1 Bath · House
Hillcrest Valley · 1,292 sq.ft · 2 Bedrooms · 1 Bath · House
This home is in preforeclosure, which means the homeowner is in default (missed payments). Therefore, there could be an opportunity to strike a great deal with the owner and the bank
Request Details
Adkins Rd Nw, Atlanta, Home For Sale
View photo
House · for sale
USD 230,000
USD 240/sq.ft
Adkins Rd Nw, Atlanta, Home For Sale
Hillcrest Valley
· 958 sq.ft · 3 Bedrooms · 2 Baths · House
· Garden · Equipped kitchen
Hillcrest Valley · 958 sq.ft · 3 Bedrooms · 2 Baths · House · Garden · Equipped kitchen
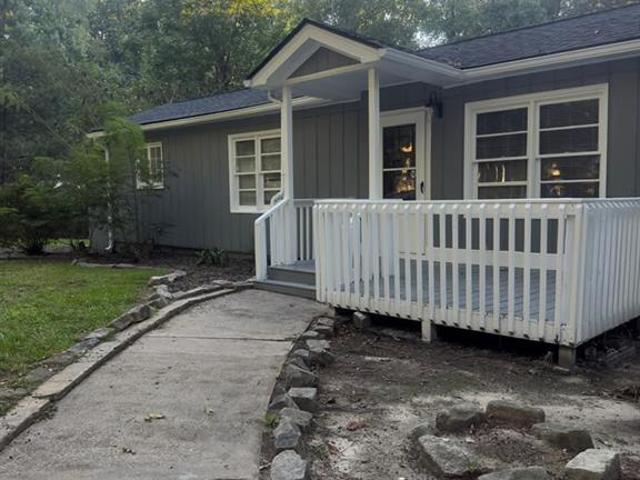
This beautifully maintained 1-story home offers 3 bedrooms and 2 bathrooms, perfect for comfortable living. The open-concept layout seamlessly connects the kitchen and living area, making it ideal for entertaining. The kitchen boasts stainless steel appliances, granite countertops, and stylish white cabinets. Step outside to a fenced backyard with a chain-link fence and enjoy peaceful views of the surrounding treesCoperfect for relaxing or outdoor activities. This home blends modern convenience with natural beautyCoschedule your tour today!
USD 230,000
410 Vinings Vintage Circle
View photo
House · for sale
USD 475,000
USD 211/sq.ft
410 Vinings Vintage Circle
Hillcrest Valley
· 2,250 sq.ft · 4 Bedrooms · 2 Baths · House
· Gym · Fireplace · Equipped kitchen · Cellar
Hillcrest Valley · 2,250 sq.ft · 4 Bedrooms · 2 Baths · House · Gym · Fireplace · Equipped kitchen · Cellar
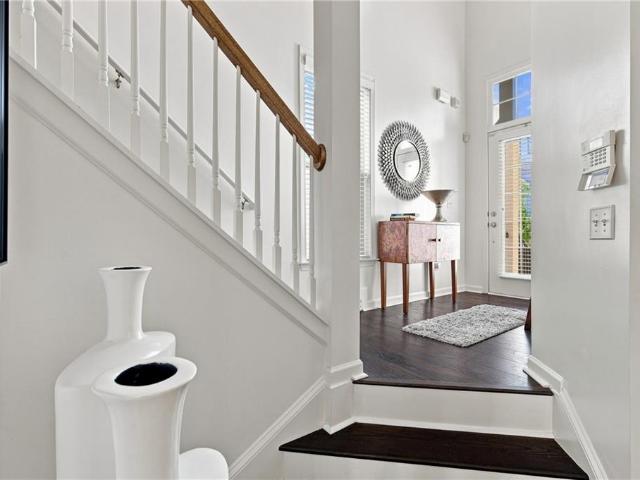
Room to grow, inside and out, in one of Mableton’s most established swim and tennis communities. Step through a soaring two story entry into a living room centered on a cozy fireplace, the natural gathering spot for movie nights and slow Sunday mornings. The kitchen delivers granite counters, crisp painted cabinets, a designer backsplash, and a full suite of brand new appliances, refrigerator included. An eat in breakfast area handles busy weekday mornings, while the separate dining room is ready for holidays and hosting. Upstairs, the primary suite feels like a retreat with vaulted ceilings and a walk in closet big enough to make everyone jealous. With 4 bedrooms and 3 baths across approximately 2,260 square feet, there’s space for everyone, and both HVAC systems are less than two years old. Then there’s the bonus. A full 1,400 square foot daylight basement with a walkout and full size windows is stubbed and ready to finish. Picture a media room, guest suite, playroom, or home gym, bu
USD 475,000
6780 Armonia Drive SW
View photo
Townhouse · for sale
USD 414,900
USD 230/sq.ft
6780 Armonia Drive SW
Hillcrest Valley
· 1,798 sq.ft · 3 Bedrooms · 2 Baths · Townhouse
· Equipped kitchen
Hillcrest Valley · 1,798 sq.ft · 3 Bedrooms · 2 Baths · Townhouse · Equipped kitchen
Builder is offering up to $50,000 in buyer incentives, which may be used toward closing costs & an interest rate buy-down as low as 4.25% on a 30-year FHA fixed-rate mortgage when financing with the preferred lender. Buyer may also receive a GE stainless steel refrigerator plus washer and dryer package. Incentives are subject to lender approval, program guidelines, availability, and builder terms. The Marigold Plan features an open-concept main floor with a gourmet kitchen, stainless-steel appliances, and a spacious island overlooking the dining and family rooms, creating the perfect space for everyday living and entertaining. Showcasing Ashton Woods' Milan Design Collection, this thoughtfully designed home offers three bedrooms and two-and-a-half baths. Upstairs, the spacious Primary Suite includes a large walk-in closet and an en-suite bath with double vanities. Two secondary bedrooms, a full bath, and a conveniently located laundry room complete the second floor. Leydenview, set in
USD 414,900
6772 Armonia Drive SW
View photo
Townhouse · for sale
USD 336,900
USD 187/sq.ft
6772 Armonia Drive SW
Hillcrest Valley
· 1,798 sq.ft · 3 Bedrooms · 2 Baths · Townhouse
· Office room · Equipped kitchen · Parking
Hillcrest Valley · 1,798 sq.ft · 3 Bedrooms · 2 Baths · Townhouse · Office room · Equipped kitchen · Parking
Designed with Ashton Woods’ Artisan Design Collection, the Foxglove Plan unfolds with an open concept on the main floor, featuring a large island in the kitchen with modern stainless-steel appliances. The kitchen seamlessly transitions into the dining and family rooms, perfect for entertaining. With 3 bedrooms and 2.5 baths, this home is designed for comfort. Ascend to the second floor to discover a large Primary Suite with a vast walk-in closet and a modern bathroom featuring a double vanity. The second floor also hosts two more bedrooms, a full bath, and a versatile loft that can transform into a home office. Leydenview, set in Mableton offers modern two-story townhomes with two-car garages and a convenient location near the Upper Westside. Residents enjoy easy access to major employment centers, Truist Park, and Cumberland Mall. Outdoor recreation is just minutes away at the Silver Comet Trail and Chattahoochee River parks, featuring scenic trails and green space. Community amenitie
USD 336,900
6989 Oneil Court
View photo
House · for sale
USD 428,999
6989 Oneil Court
Hillcrest Valley
· 4 Bedrooms · 3 Baths · House
· Garden · Deck · Equipped kitchen
Hillcrest Valley · 4 Bedrooms · 3 Baths · House · Garden · Deck · Equipped kitchen
Welcome to a beautifully renovated 4-bedroom, 3-full-bath smart home in the desirable Mapleton area, where comfort, style, and thoughtful upgrades come together. Designed with both everyday living and entertaining in mind, this home offers a spacious primary retreat suite featuring a customized walk-in closet and private backyard deck. The updated kitchen provides abundant cabinetry, stainless-steel appliances, and a smart refrigerator, with all appliances included in the sale. Throughout the home, new carpet and hardwood flooring create a fresh, polished feel. Smart-home features add both convenience and security, including two smart thermostat with mobile control on both floors, upgraded dimmable lighting, keyless entry, and fingerprint-enabled bedroom access option. Ring security cameras provide added peace of mind with front and rear coverage. Step outside to your spacious backyard. Gazebo, grill, and outdoor furniture are all included, creating an inviting setting for morning coff
USD 428,999
6550 Gordon Lane
View photo
House · for sale
USD 197,500
USD 189/sq.ft
6550 Gordon Lane
Hillcrest Valley
· 1,044 sq.ft · 2 Bedrooms · 1 Bath · House
· Deck
Hillcrest Valley · 1,044 sq.ft · 2 Bedrooms · 1 Bath · House · Deck
Charming Austell home with nearly an acre of land! This beautiful refreshed 2 bedroom, 1 Bath home offers a comfortable living space with room to enjoy both inside and out. Recent improvements include a remodeled bathroom, LVP flooring and a new deck, giving the home a fresh, move-in ready feel. Plenty of space for outdoor living, gardening or simply enjoying your surroundings. Whether you're a First-time homebuyer, downsizing or looking for a property with room to make it your own, this home offers great potential of comfort, updates, land and NO HOA! Come see the possibilities! This home qualifies for Wells Fargo Grant of $10,000 & Dream Plan Home Program $5,000 in closing cost assistance, as well as United Community Bank Path loan, 100% loan with zero downpayment. Agent is related to the owner
USD 197,500
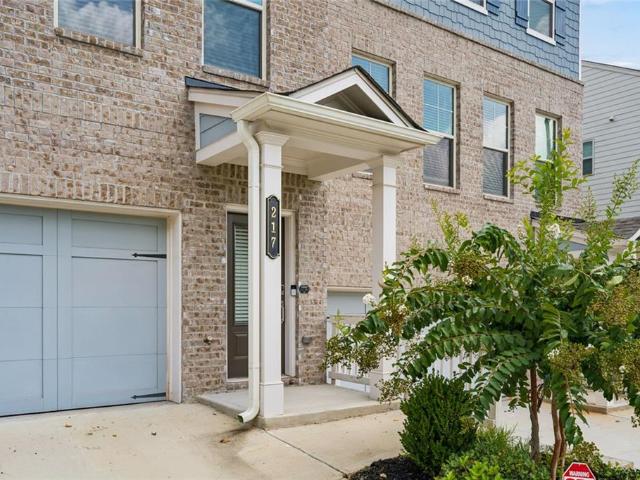
217 Matson Run SW
View photo
Townhouse · for sale
USD 400,000
USD 198/sq.ft
217 Matson Run SW
Hillcrest Valley
· 2,013 sq.ft · 3 Bedrooms · 3 Baths · Townhouse
· Equipped kitchen
Hillcrest Valley · 2,013 sq.ft · 3 Bedrooms · 3 Baths · Townhouse · Equipped kitchen
Seller offering up to $10,000 in closing costs to an acceptable offer! Discover the luxury and convenience of this like-new townhome located in the Hamlin Grove community of Mableton. This exquisite property has an open-concept floor plan and offers modern living at its finest. This townhome features 3 spacious bedrooms and 3.5 bathrooms, providing ample space for family and guests. The open layout creates a seamless flow between the living, dining, and kitchen areas, perfect for entertaining and family gatherings. Enjoy movie nights and relaxing weekends with a built-in custom entertainment center that adds style and functionality to the living space. The kitchen is a chef's dream, complete with a large kitchen island for meal preparation and casual dining, as well as a custom pantry for optimal storage. The spacious primary bedroom is a serene retreat featuring a custom closet designed to accommodate an extensive wardrobe. The second bedroom and a full bath are located on the top flo
USD 400,000
280 Kinship Drive SW
View photo
Townhouse · for sale
USD 347,900
USD 193/sq.ft
280 Kinship Drive SW
Hillcrest Valley
· 1,798 sq.ft · 3 Bedrooms · 2 Baths · Townhouse
· Equipped kitchen · Parking
Hillcrest Valley · 1,798 sq.ft · 3 Bedrooms · 2 Baths · Townhouse · Equipped kitchen · Parking
The Marigold Plan features an open-concept main floor with a gourmet kitchen, stainless-steel appliances, and a spacious island overlooking the dining and family rooms, creating the perfect space for everyday living and entertaining. Showcasing Ashton Woods' Timeless Design Collection, this thoughtfully designed home offers three bedrooms and two-and-a-half baths. Upstairs, the spacious Primary Suite includes a large walk-in closet and an en-suite bath with double vanities. Two secondary bedrooms, a full bath, and a conveniently located laundry room complete the second floor. Leydenview, set in Mableton, offers modern two-story townhomes with two-car garages and a convenient location near the Upper Westside. Residents enjoy easy access to major employment centers, Truist Park, and Cumberland Mall. Outdoor recreation is just minutes away at the Silver Comet Trail and Chattahoochee River parks, featuring scenic trails and green space. Community amenities include a playground, dog park, a
USD 347,900
3645 Croft Place NW
View photo
House · for sale
USD 142,900
USD 139/sq.ft
3645 Croft Place NW
Hillcrest Valley
· 1,023 sq.ft · 3 Bedrooms · 1 Bath · House
· Garden
Hillcrest Valley · 1,023 sq.ft · 3 Bedrooms · 1 Bath · House · Garden
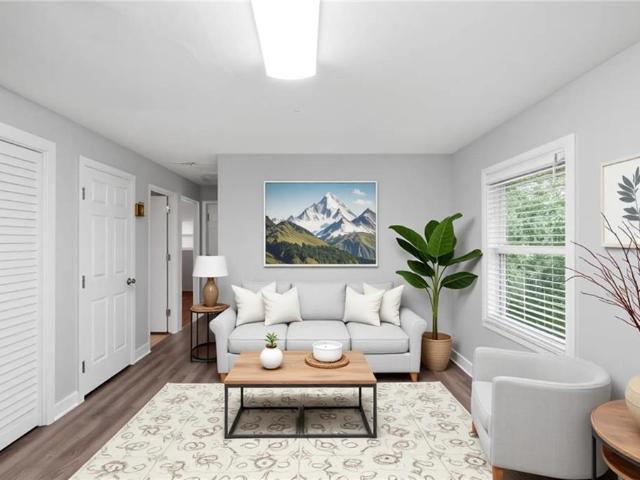
Welcome to this charming 1-story ranch offering 3 bedrooms, 1 full bathroom, and 1,025 square feet of living space. This turn-key home features a functional floor plan with comfortable living areas and a spacious backyard with plenty of room to enjoy the outdoors. Ready to enjoy from day one, this home is ready for its next chapter. Schedule your showing today! One or more photos may have been virtually staged
USD 142,900
7215 Rockhouse Road 15
View photo
Townhouse · for sale
USD 299,900
USD 170/sq.ft
7215 Rockhouse Road 15
Hillcrest Valley
· 1,755 sq.ft · 3 Bedrooms · 2 Baths · Townhouse
· Patio · Garden · Office room · Fireplace · Equipped kitchen · Parking
Hillcrest Valley · 1,755 sq.ft · 3 Bedrooms · 2 Baths · Townhouse · Patio · Garden · Office room · Fireplace · Equipped kitchen · Parking
Welcome home to this beautifully maintained 3-bedroom, 2.5-bath townhome offering the added privacy of only one shared wall! Step inside to a bright, open-concept floor plan featuring gorgeous dark hardwood floors and a spacious living room anchored by a cozy fireplace. The dining area flows seamlessly into the kitchen, where beautifully stained cabinetry, stone countertops, and generous workspace create an inviting setting for everyday living and entertaining. Upstairs, the oversized primary suite provides a relaxing retreat with a tray ceiling, large walk-in closet, and private en suite featuring a soaking tub, separate walk-in shower, and double vanities. Two additional spacious bedrooms provide plenty of flexibility for family, guests, or a home office. Additional highlights include a two-car garage and a private backyard patio that's perfect for grilling, entertaining, or simply relaxing outdoors, along with additional storage space. Ideally located just minutes from I-20, Six Fla
USD 299,900
6768 Armonia Drive SW
View photo
Townhouse · for sale
USD 400,865
USD 222/sq.ft
6768 Armonia Drive SW
Hillcrest Valley
· 1,798 sq.ft · 3 Bedrooms · 2 Baths · Townhouse
· Office room · Equipped kitchen
Hillcrest Valley · 1,798 sq.ft · 3 Bedrooms · 2 Baths · Townhouse · Office room · Equipped kitchen
Ready to close now. New Home Construction is offering this amazing incentive. Buyer to receive a GE Stainless Steel Refrigerator plus Washer & Dryer package when financing with our preferred lender! This Home is Designed with Ashton Woods' Serene Design Collection, the Foxglove Plan offers the perfect blend of style, comfort, and convenience. This thoughtfully designed townhome features 3 bedrooms, 2.5 bathrooms, and approximately 1,800 square feet of open-concept living space. The main level is centered around a spacious island in the kitchen with quartz countertops, stainless steel appliances, seamlessly flow into the dining and family rooms, making it ideal for entertaining and everyday living. Upstairs, the primary suite features a large walk-in closet and spa-inspired bath with dual vanities. A versatile loft provides the perfect space for a home office, study area, or reading nook, while two secondary bedrooms, a full bath, and a conveniently located laundry room complete the upp
USD 400,865
1117 Regal Hills Lane
View photo
House · for sale
USD 584,500
USD 182/sq.ft
1117 Regal Hills Lane
Hillcrest Valley
· 3,197 sq.ft · 4 Bedrooms · 3 Baths · House
· Equipped kitchen
Hillcrest Valley · 3,197 sq.ft · 4 Bedrooms · 3 Baths · House · Equipped kitchen
Tucked inside one of Mableton’s most desirable gated communities, 1117 Regal Hills Lane is a beautifully maintained, designer-driven Craftsman home set along one of the quietest streets in this resort-style neighborhood. Designed with both everyday living and entertaining in mind, the home offers an open, light-filled floor plan with plenty of room to spread out. The main level is centered around an oversized chef’s kitchen with granite countertops, stainless steel appliances, gas cooking, a large island, and significantly more cabinetry than you'll typically find in the neighborhood. The kitchen opens directly to the fireside family room and added sunroom, creating multiple spaces to gather, entertain, or simply enjoy the peaceful setting. The main-level owner’s suite is another standout, offering the convenience and privacy of true one-level living with tray ceilings, a spacious walk-in closet, and large bath with dual vanities, soaking tub, and oversized shower. Upstairs, generously
USD 584,500
3650 Croft Place NW
View photo
House · for sale
USD 229,900
USD 224/sq.ft
3650 Croft Place NW
Hillcrest Valley
· 1,023 sq.ft · 3 Bedrooms · 2 Baths · House
· Garden · Equipped kitchen
Hillcrest Valley · 1,023 sq.ft · 3 Bedrooms · 2 Baths · House · Garden · Equipped kitchen
7,000 Seller Concessions with Acceptable Offer Charming and Move-In Ready in Carroll Heights! Step into this beautifully updated 3-bed, 2-bath home featuring a bright, modern kitchen with white cabinetry, stainless steel appliances, and a moveable island-perfect for everyday living and entertaining. Renovated bathrooms and original hardwood floors add character and style throughout (tile in kitchen and baths). Enjoy the spacious, quiet backyard for relaxing or hosting. Appliances, including stackable washer/dryer, are included. Ideal for first-time buyers or investors, this home is conveniently located near I-20, schools, shopping, dining, and just a short drive to Mercedes-Benz Stadium and Truist Park
USD 229,900
6096 Blackhawk Trail
View photo
House · for sale
USD 150,000
USD 193/sq.ft
6096 Blackhawk Trail
Hillcrest Valley
· 775 sq.ft · 2 Bedrooms · 1 Bath · House
Hillcrest Valley · 775 sq.ft · 2 Bedrooms · 1 Bath · House
Investor special in a high-demand Mableton pocket with strong renovation activity. This 2-bedroom, 1-bath home offers a great opportunity for a fix-and-flip or buy-and-hold strategy, with nearby renovated homes supporting solid resale potential. Located in an area with consistent investor purchases and rising retail values, making it ideal for those looking to capitalize on equity growth. *Built-in upside: third room is primed for bedroom conversion, making it a strong play for higher resale or rental potential. Sold as-is-bring your vision and unlock the upside
USD 150,000
1013 S Gordon Road
View photo
House · for sale
USD 529,000
USD 195/sq.ft
1013 S Gordon Road
Hillcrest Valley
· 2,702 sq.ft · 4 Bedrooms · 4 Baths · House
· Fireplace · Equipped kitchen
Hillcrest Valley · 2,702 sq.ft · 4 Bedrooms · 4 Baths · House · Fireplace · Equipped kitchen
Affordable Luxury home in Austell. This builder didn't cut corners; All rooms have full bath. Spray foam insulation in the attic for energy-efficiency. This 2-story elegant 4BR 4.5 Baths has two masters with fire place. Master on main and another master upstairs. The formal dining room flows through the living room. Upgraded master's and guest bath, double vanities, Quartz in kitchen and baths. Stainless steel appliances. All electric, no gas bill, no HOA. Must see to appreciate! House is on 1.467 acre Lot Remarks Private
USD 529,000
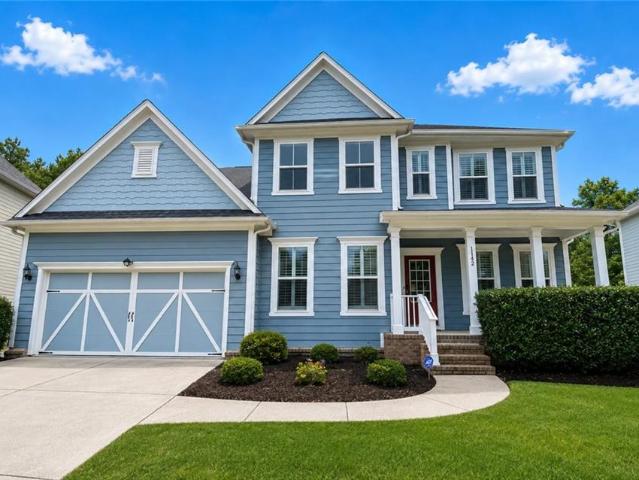
1142 Regal Hills Lane
View photo
House · for sale
USD 630,000
USD 117/sq.ft
1142 Regal Hills Lane
Hillcrest Valley
· 5,339 sq.ft · 5 Bedrooms · 4 Baths · House
· Office room · Deck · Equipped kitchen
Hillcrest Valley · 5,339 sq.ft · 5 Bedrooms · 4 Baths · House · Office room · Deck · Equipped kitchen
Short sale! Approved at listed price with sellers concession. Its still the standout deal of Q3 2026! Nestled inside the highly secure, gated Providence community in Mableton, this stunning 5-bedroom, 4.5-bathroom residence built in 2017 perfectly balances modern luxury, functionality, and entertainment. Inviting Main Level: Features an open-concept layout with premium luxury wood flooring, a spacious chef’s kitchen with a massive central island, a walk-in pantry, and a private home office enclosed by elegant French doors. Outdoor Oasis: Step off the sunlit breakfast area onto a private covered deck, perfect for peaceful morning coffee or lively evening gatherings. Luxurious Upper Floor: Hosts a versatile central loft alongside an oversized Owner's Suite complete with newly installed carpet, dual walk-in closets, and a spa-like bath featuring a soaking tub, separate shower, and granite countertops. Three additional bedrooms and two full baths complete this level. Ultimate Entertainment
USD 630,000
276 Kinship Drive SW
View photo
Townhouse · for sale
USD 399,900
USD 222/sq.ft
276 Kinship Drive SW
Hillcrest Valley
· 1,798 sq.ft · 3 Bedrooms · 2 Baths · Townhouse
· Equipped kitchen · Parking
Hillcrest Valley · 1,798 sq.ft · 3 Bedrooms · 2 Baths · Townhouse · Equipped kitchen · Parking
The Marigold Plan features an open-concept main floor with a gourmet kitchen, stainless-steel appliances, and a spacious island overlooking the dining and family rooms, creating the perfect space for everyday living and entertaining. Showcasing Ashton Woods' Serene Design Collection, this thoughtfully designed home offers three bedrooms and two-and-a-half baths. Upstairs, the spacious Primary Suite includes a large walk-in closet and an en-suite bath with double vanities. Two secondary bedrooms, a full bath, and a conveniently located laundry room complete the second floor. Leydenview, set in Mableton offers modern two-story townhomes with two-car garages and a convenient location near the Upper Westside. Residents enjoy easy access to major employment centers, Truist Park, and Cumberland Mall. Outdoor recreation is just minutes away at the Silver Comet Trail and Chattahoochee River parks, featuring scenic trails and green space. Community amenities include a playground, dog park, and
USD 399,900
852 Alfred Road NW
View photo
House · for sale
USD 279,900
USD 176/sq.ft
852 Alfred Road NW
Hillcrest Valley
· 1,582 sq.ft · 4 Bedrooms · 2 Baths · House
· Garden · Equipped kitchen · Parking
Hillcrest Valley · 1,582 sq.ft · 4 Bedrooms · 2 Baths · House · Garden · Equipped kitchen · Parking
Charming 4 bedroom, 2 bath home, freshly renovated throughout. The interior showcases a must see to believe over 1500 feet designer stunning Carrara Italian marble flooring and one-of-a-kind hand-made marble kitchen counter with matching marble island, open concept dining, giving each space a bright, upscale finish. Both bathrooms include (7feet feature walls). Enjoy a private, fenced backyard and a 1. Car carport, all with no HOA and no rental restrictions, perfect for owner-occupants or investors alike. Located just minutes from downtown Atlanta with easy access to the 20 and 285 freeways. Also, close to shopping, dining, and everyday conveniences. Solid brick and siding construction offers timeless curb appeal and lasting durability. Ranch home! Move-in ready and thoughtfully updated — a rare if ever find at this price point
USD 279,900
288 Kinship Drive SW
View photo
Townhouse · for sale
USD 375,900
USD 209/sq.ft
288 Kinship Drive SW
Hillcrest Valley
· 1,798 sq.ft · 3 Bedrooms · 2 Baths · Townhouse
· Office room · Equipped kitchen · Parking
Hillcrest Valley · 1,798 sq.ft · 3 Bedrooms · 2 Baths · Townhouse · Office room · Equipped kitchen · Parking
Experience the perfect blend of style and functionality in this stunning end-unit townhome featuring Ashton Woods' sought-after Serene Design Collection. The thoughtfully designed Foxglove Plan offers an open-concept main level centered around a spacious kitchen with a large island, modern stainless-steel appliances, and seamless flow into the dining and family rooms, creating the ideal setting for everyday living and entertaining. Upstairs, you'll find a spacious Primary Suite complete with a generous walk-in closet and a spa-inspired bath featuring a double vanity. Two additional bedrooms, a full secondary bath, and a versatile loft provide flexible space for a home office or reading nook. Leydenview, set in Mableton, offers modern two-story townhomes with two-car garages and a convenient location near the Upper Westside. Residents enjoy easy access to major employment centers, Truist Park, and Cumberland Mall. Outdoor recreation is just minutes away at the Silver Comet Trail and Cha
USD 375,900
6882 Slate Stone Way 20
View photo
Townhouse · for sale
USD 234,900
USD 137/sq.ft
6882 Slate Stone Way 20
Hillcrest Valley
· 1,711 sq.ft · 3 Bedrooms · 3 Baths · Townhouse
· Parking · Deck · Fireplace · Equipped kitchen · Cellar
Hillcrest Valley · 1,711 sq.ft · 3 Bedrooms · 3 Baths · Townhouse · Parking · Deck · Fireplace · Equipped kitchen · Cellar
Back in the market due to financing. Beautiful Mableton townhome minutes from the Mable House Amphitheatre, I-20 and Six Flags Over Georgia, Fulton County Executive Airport (Charlie Brown Airport), shopping and much more. Located in Brookview Condominiums a charming gated townhome community, this home offers a finished basement level, a fireplace, a deck, spacious bedrooms, remodeled bathrooms, upgraded light fixtures, smart thermostats and water heater, 3 floors of SPACIOUS living, a one car garage and 2 additional parking spots. The lower level features a private entry, a bedroom and full bathroom. The main level has an open floor plan kitchen and great room. The Upper level has the primary owner's suite, a secondary bedroom & the laundry room. This home is a must see! Must schedule showings through Showing Time. No fha financing
USD 234,900
936 Regal Hills Lane
View photo
House · for sale
USD 549,000
USD 198/sq.ft
936 Regal Hills Lane
Hillcrest Valley
· 2,766 sq.ft · 4 Bedrooms · 2 Baths · House
· Patio · Fireplace · Equipped kitchen
Hillcrest Valley · 2,766 sq.ft · 4 Bedrooms · 2 Baths · House · Patio · Fireplace · Equipped kitchen
Welcome to this lovely Craftsman-style home nestled in a prestigious John Weiland gated community, where comfort, elegance, and convenience come together seamlessly. Immaculately maintained with two newer HVAC's, new water heater, quartz countertops and new flooring. This spacious residence features 4 bedrooms, 3 bathrooms and an additional loft. Perfect for modern living and entertaining. The gourmet kitchen is a true centerpiece, showcasing new countertops, 5-burner gas cooktop, stainless steel appliances, a wall oven, and abundant cabinet space. It opens effortlessly into a light-filled family room complete with cozy fireplace and custom built-in bookcases, creating a warm and inviting atmosphere. Step outside to a beautifully pave patio and professionally landscaped backyard-ideal for outdoor barbecues, gatherings and relaxing evenings. Upstairs, the versatile loft offers the perfect space for a media room, playroom or additional lounge area. The primary suite is a serene retreat f
USD 549,000
787 King Sword Court SE
View photo
House · for sale
USD 568,000
USD 157/sq.ft
787 King Sword Court SE
Hillcrest Valley
· 3,617 sq.ft · 5 Bedrooms · 4 Baths · House
· Office room · Fireplace · Equipped kitchen
Hillcrest Valley · 3,617 sq.ft · 5 Bedrooms · 4 Baths · House · Office room · Fireplace · Equipped kitchen
Discover exceptional space, style, and comfort in this beautifully updated 5-bedroom, 4-bath home nestled in the desirable Kingsbridge Pointe community of Mableton! Situated on one of the largest lots in the neighborhood, this impressive home offers a spacious, open-concept floor plan designed for comfortable everyday living and effortless entertaining. Step inside to a stunning two-story foyer featuring dual staircases and an abundance of natural light. The expansive main level boasts beautiful flooring, generous living and dining areas, and a spacious family room with a cozy fireplace. The beautifully remodeled kitchen features a large center island, ample cabinetry, and plenty of counter space, making it the perfect gathering place. A convenient main-level bedroom with an updated full bath provides an ideal setup for guests or a private home office. Upstairs, retreat to the oversized primary suite offering a spacious bedroom, walk-in closet, and private bath with double vanities, a
USD 568,000
308 Hunnicutt Road SE
View photo
House · for sale
USD 225,000
USD 245/sq.ft
New
308 Hunnicutt Road SE
Hillcrest Valley
· 915 sq.ft · 3 Bedrooms · 1 Bath · House
· Deck · Equipped kitchen
Hillcrest Valley · 915 sq.ft · 3 Bedrooms · 1 Bath · House · Deck · Equipped kitchen
3-year-old renovations in the adorable home! Granite counters, kitchen appliances, water heater, roof, and exterior paint were done in 2023. The deck is new this year. The home has a walk-in crawl space, which is great for storage. The washer and dryer are included, along with all furniture, a great option for a furnished rental! Fantastic location with easy access to 285 and downtown Atlanta. The lot is almost 1 acre. Great opportunity, as there are homes at $600K+ on the same street
USD 225,000

Get email alerts

Don't miss out: be the first to know about new properties

The alert was correctly created

On subscribing you accept the conditions of use and the privacy policy
Alert
Receive new ads in your inbox
Save this search
Receive alerts for new listings

We'll send you an email when we have new properties for: "Houses for sale in Hillcrest Valley"

The alert was correctly created

Carroll Heights, Atlanta city Atlanta CCD Fulton County Georgia
Blackhawk Hills, Mableton Mableton CCD Cobb County Georgia
Get email alerts and be the first to see new listings
Required field
On subscribing I accept the terms of the privacy policy
Perfect! You'll soon start receiving new listings via email
Alert
Receive an email when we have new ads for Houses for sale in Hillcrest Valley
Save this search
Filters

Bedrooms

Size (sq.ft)

sq.ft
sq.ft

Price

USD
USD

Property type

Bathrooms

Clear all filters
Receive notifications when new entries are published.