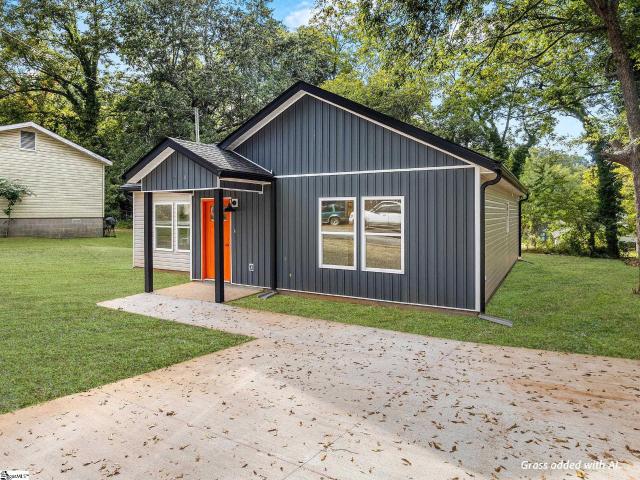
256 houses for sale in Camp Croft

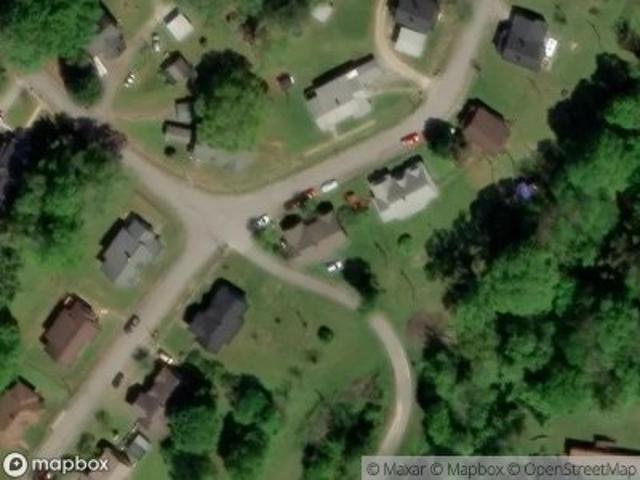
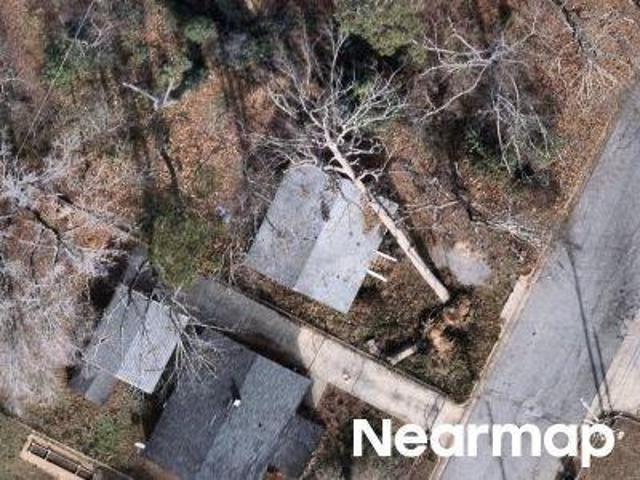
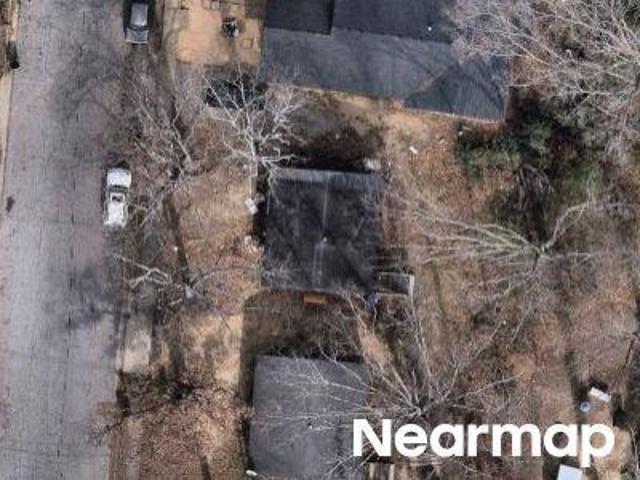
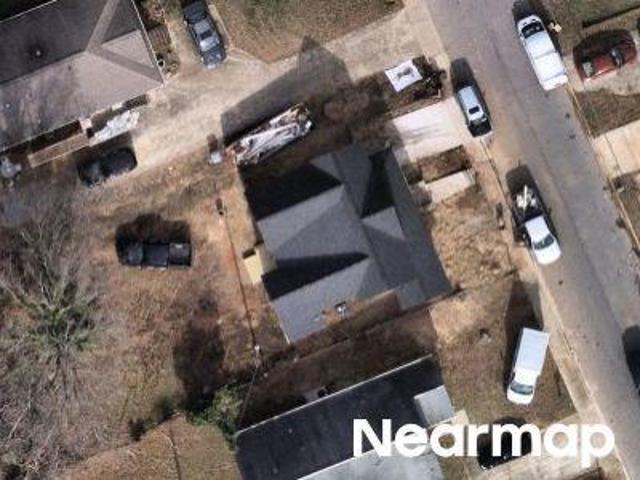
Sweetie Way
View photo
House · for sale
Request Details
Updated
Sweetie Way
Camp Croft
· 1,141 sq.ft · 2 Bedrooms · 2 Baths · House
Camp Croft · 1,141 sq.ft · 2 Bedrooms · 2 Baths · House
This is a Real Estate-Owned (REO)/post-foreclosure home owned or managed by a bank. All offers are considered; however, the highest and best will most likely be accepted
Request Details
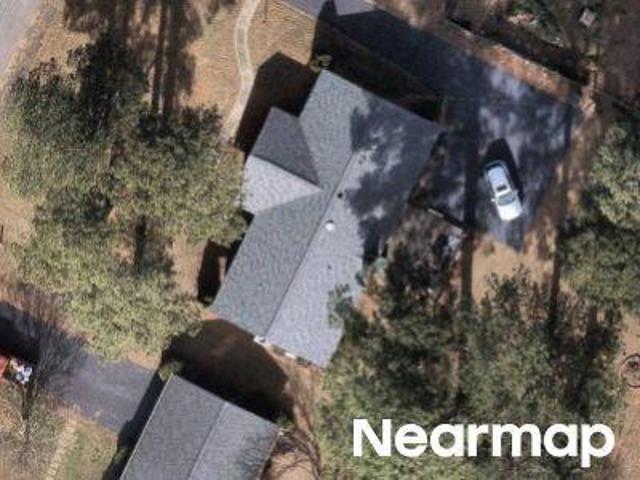
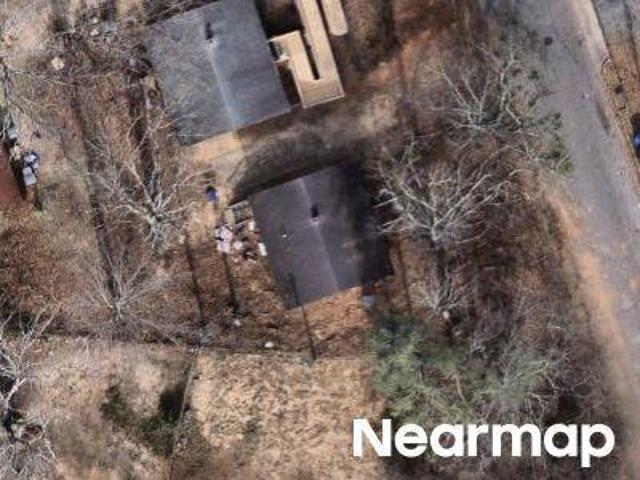
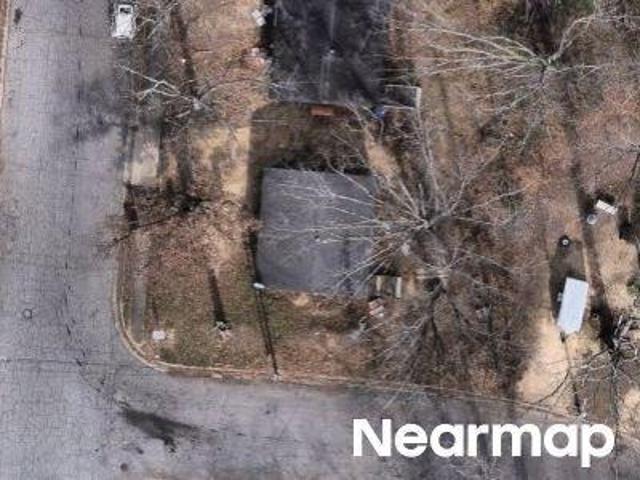
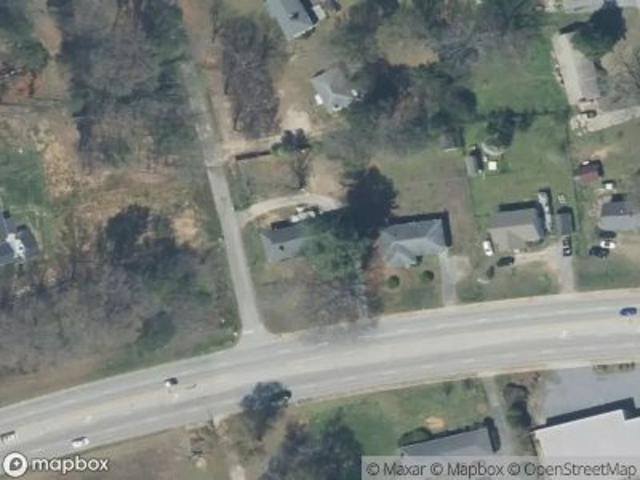
Brewster St
View photo
House · for sale
Request Details
Updated
Brewster St
Camp Croft
· 1,787 sq.ft · 3 Bedrooms · 2 Baths · House
Camp Croft · 1,787 sq.ft · 3 Bedrooms · 2 Baths · House
This home is in preforeclosure, which means the homeowner is in default (missed payments). Therefore, there could be an opportunity to strike a great deal with the owner and the bank
Request Details
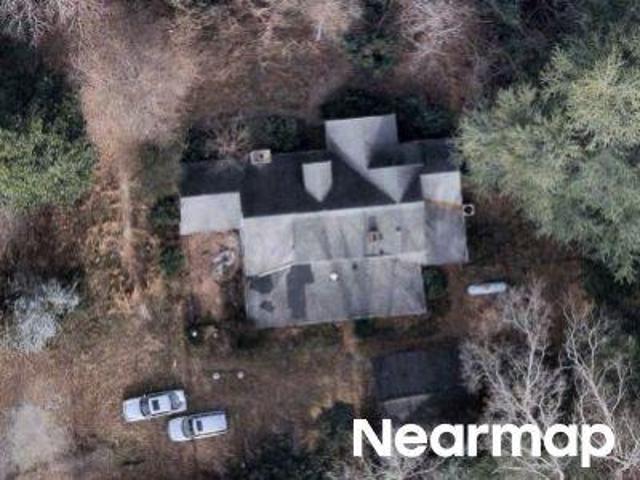
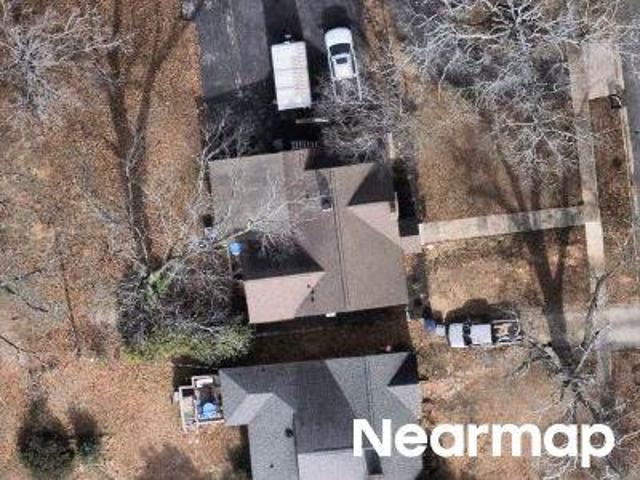
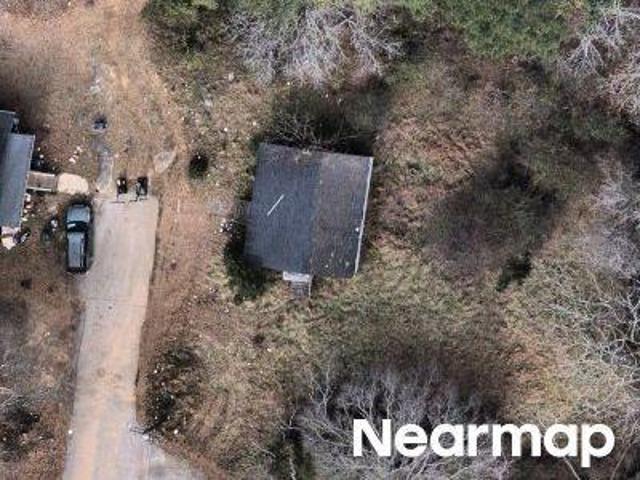
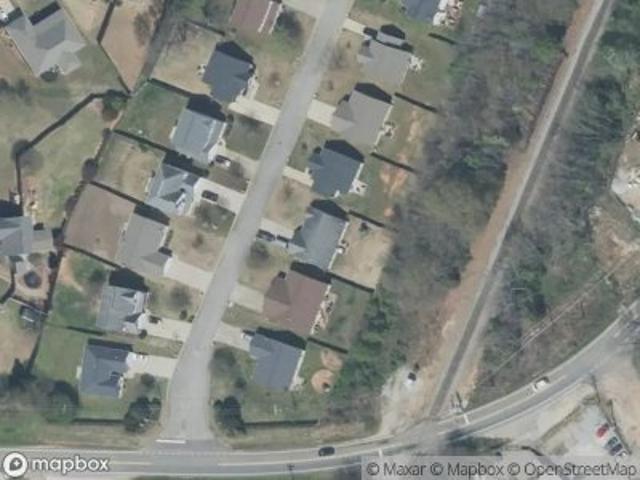
Gaston Dr
View photo
House · for sale
Request Details
Updated
Gaston Dr
Camp Croft
· 1,862 sq.ft · 3 Bedrooms · 2 Baths · House
Camp Croft · 1,862 sq.ft · 3 Bedrooms · 2 Baths · House
This home is in preforeclosure, which means the homeowner is in default (missed payments). Therefore, there could be an opportunity to strike a great deal with the owner and the bank
Request Details
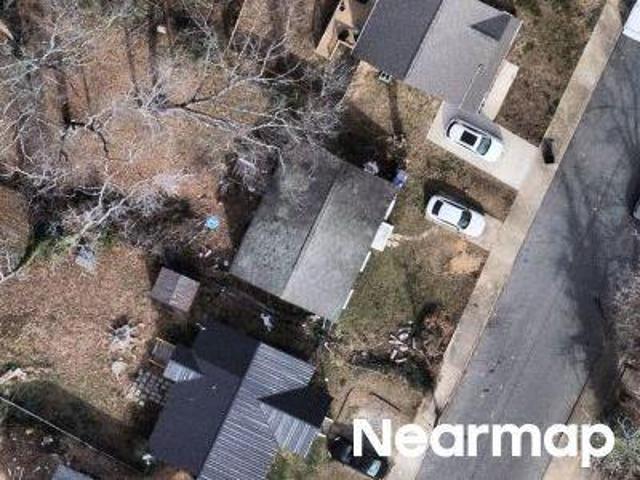
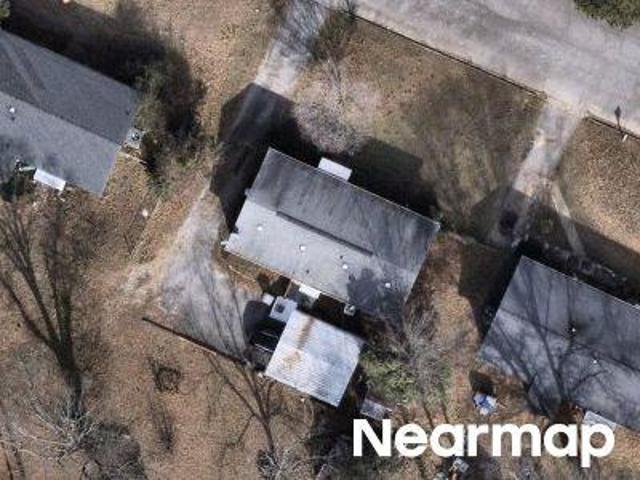
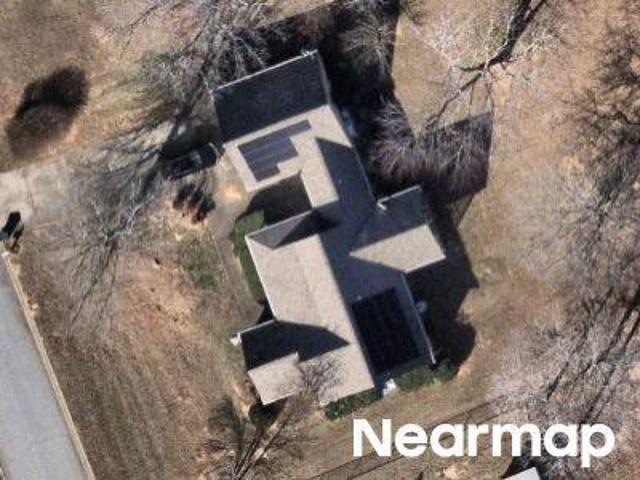
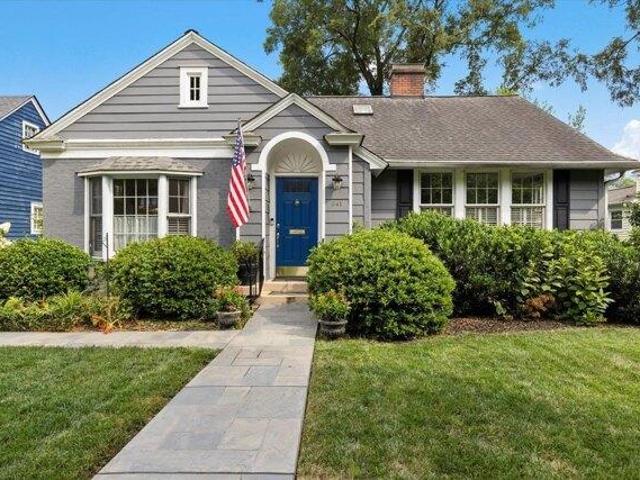
River Rd
View photo
House · for sale
Request Details
Updated
River Rd
Camp Croft
· 3,186 sq.ft · 4 Bedrooms · 2 Baths · House
Camp Croft · 3,186 sq.ft · 4 Bedrooms · 2 Baths · House
This home is in preforeclosure, which means the homeowner is in default (missed payments). Therefore, there could be an opportunity to strike a great deal with the owner and the bank
Request Details
Carson Ave
View photo
House · for sale
Request Details
Updated
Carson Ave
Camp Croft
· House
Camp Croft · House
This is a Real Estate-Owned (REO)/post-foreclosure home owned or managed by a bank. All offers are considered; however, the highest and best will most likely be accepted
Request Details
Westover Dr
View photo
House · for sale
Request Details
Updated
Westover Dr
Camp Croft
· House
Camp Croft · House
This is a Real Estate-Owned (REO)/post-foreclosure home owned or managed by a bank. All offers are considered; however, the highest and best will most likely be accepted
Request Details
Westover Dr
View photo
House · for sale
Request Details
Updated
Westover Dr
Camp Croft
· House
Camp Croft · House
This is a Real Estate-Owned (REO)/post-foreclosure home owned or managed by a bank. All offers are considered; however, the highest and best will most likely be accepted
Request Details
E Victoria Rd
View photo
House · for sale
Request Details
Updated
E Victoria Rd
Camp Croft
· 2,508 sq.ft · 3 Bedrooms · 1 Bath · House
Camp Croft · 2,508 sq.ft · 3 Bedrooms · 1 Bath · House
This home is in preforeclosure, which means the homeowner is in default (missed payments). Therefore, there could be an opportunity to strike a great deal with the owner and the bank
Request Details
Octavia Dr
View photo
House · for sale
Request Details
Updated
Octavia Dr
Camp Croft
· 1,119 sq.ft · 3 Bedrooms · 1 Bath · House
Camp Croft · 1,119 sq.ft · 3 Bedrooms · 1 Bath · House
This is a Real Estate-Owned (REO)/post-foreclosure home owned or managed by a bank. All offers are considered; however, the highest and best will most likely be accepted
Request Details
Bethlehem Dr
View photo
House · for sale
Request Details
Updated
Bethlehem Dr
Camp Croft
· House
Camp Croft · House
This is a Real Estate-Owned (REO)/post-foreclosure home owned or managed by a bank. All offers are considered; however, the highest and best will most likely be accepted
Request Details
Bethlehem Dr
View photo
House · for sale
Request Details
Updated
Bethlehem Dr
Camp Croft
· House
Camp Croft · House
This is a Real Estate-Owned (REO)/post-foreclosure home owned or managed by a bank. All offers are considered; however, the highest and best will most likely be accepted
Request Details
Brown St
View photo
House · for sale
Request Details
Updated
Brown St
Camp Croft
· House
Camp Croft · House
This is a Real Estate-Owned (REO)/post-foreclosure home owned or managed by a bank. All offers are considered; however, the highest and best will most likely be accepted
Request Details
N Gretchin Ct
View photo
House · for sale
Request Details
Updated
N Gretchin Ct
Camp Croft
· 2,551 sq.ft · 3 Bedrooms · 2 Baths · House
Camp Croft · 2,551 sq.ft · 3 Bedrooms · 2 Baths · House
This home is in preforeclosure, which means the homeowner is in default (missed payments). Therefore, there could be an opportunity to strike a great deal with the owner and the bank
Request Details
Austin St
View photo
House · for sale
Request Details
Updated
Austin St
Camp Croft
· 1,324 sq.ft · 3 Bedrooms · 1 Bath · House
Camp Croft · 1,324 sq.ft · 3 Bedrooms · 1 Bath · House
This is a Real Estate-Owned (REO)/post-foreclosure home owned or managed by a bank. All offers are considered; however, the highest and best will most likely be accepted
Request Details
E Main Street Ext
View photo
House · for sale
Request Details
Updated
E Main Street Ext
Camp Croft
· 1,292 sq.ft · 2 Bedrooms · 1 Bath · House
Camp Croft · 1,292 sq.ft · 2 Bedrooms · 1 Bath · House
This home is in preforeclosure, which means the homeowner is in default (missed payments). Therefore, there could be an opportunity to strike a great deal with the owner and the bank
Request Details
Basswood Dr
View photo
House · for sale
Request Details
Updated
Basswood Dr
Camp Croft
· 1,378 sq.ft · 3 Bedrooms · 2 Baths · House
Camp Croft · 1,378 sq.ft · 3 Bedrooms · 2 Baths · House
This home is in preforeclosure, which means the homeowner is in default (missed payments). Therefore, there could be an opportunity to strike a great deal with the owner and the bank
Request Details
house with 2 bedroom, Spartanburg SC ES103501297
View photo
House · for sale
USD 395,000
USD 214/sq.ft
house with 2 bedroom, Spartanburg SC ES103501297
Camp Croft
· 1,841 sq.ft · 2 Bedrooms · House
· Fireplace · Equipped kitchen
Camp Croft · 1,841 sq.ft · 2 Bedrooms · House · Fireplace · Equipped kitchen
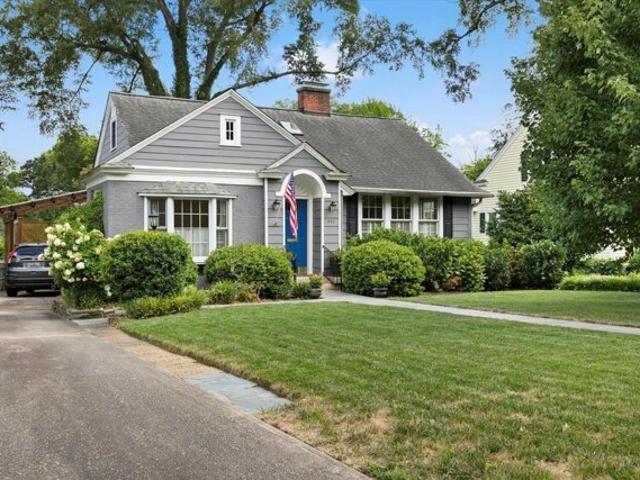
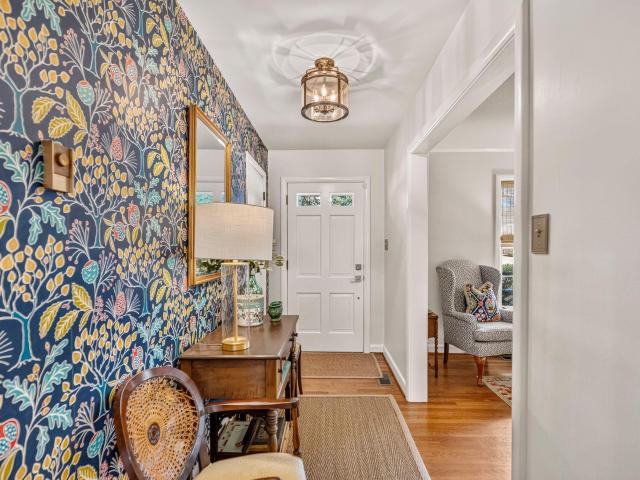
Charming cottage in the heart of Converse Heights! Fantastic location on a great street within walking distance to Pine Street School, McCracken Middle School, Spartanburgs Rail Trail, and access to the Cottonwood Nature Trail. And less than one mile from our busy/growing downtown Spartanburg! Built in the 1930s, this home has been well maintained and updated throughout the years featuring original hardwood floors, high ceilings, newer windows, plantation shutters, and lots of updates. First floor features foyer, beautiful living room w/ gas logs fireplace, cozy den/study with built-in bookshelves, dining room with built-in cabinetry, large kitchen with pantry, space for island, barstool seating, and updated appliances. Also on main floor is laundry, bedroom with hall bathroom and large owners suite with 3 closets and recently renovated bathroom with new walk-in shower. Second floor offers unlimited potential! There is 490 sq ft of technically unfished spacethese rooms are finished, bu
USD 395,000
Palmetto St, Spartanburg, Home For Sale
View photo
House · for sale
USD 395,000
USD 214/sq.ft
Palmetto St, Spartanburg, Home For Sale
Camp Croft
· 1,841 sq.ft · 2 Bedrooms · 2 Baths · House
· Fireplace · Equipped kitchen
Camp Croft · 1,841 sq.ft · 2 Bedrooms · 2 Baths · House · Fireplace · Equipped kitchen
Charming cottage in the heart of Converse Heights! Fantastic location on a great street within walking distance to Pine Street School, McCracken Middle School, Spartanburgs Rail Trail, and access to the Cottonwood Nature Trail. And less than one mile from our busy/growing downtown Spartanburg! Built in the 1930s, this home has been well maintained and updated throughout the years featuring original hardwood floors, high ceilings, newer windows, plantation shutters, and lots of updates. First floor features foyer, beautiful living room w/ gas logs fireplace, cozy den/study with built-in bookshelves, dining room with built-in cabinetry, large kitchen with pantry, space for island, barstool seating, and updated appliances. Also on main floor is laundry, bedroom with hall bathroom and large owners suite with 3 closets and recently renovated bathroom with new walk-in shower. Second floor offers unlimited potential! There is 490 sq ft of technically unfished spacethese rooms are finished, bu
USD 395,000
309 Dupre Drive
View photo
House · for sale
USD 319,900
USD 165/sq.ft
New
309 Dupre Drive
Camp Croft
· 1,938 sq.ft · 3 Bedrooms · 2 Baths · House
· Garden · Fireplace · Equipped kitchen
Camp Croft · 1,938 sq.ft · 3 Bedrooms · 2 Baths · House · Garden · Fireplace · Equipped kitchen
Welcome to 309 Dupre Drive, a beautifully maintained and professionally decorated home in Spartanburg’s established Fernwood neighborhood! This classic Fernwood floor plan offers 3 bedrooms, 2 full baths, and inviting living spaces filled with warmth and character. The welcoming entry foyer opens to a spacious combination living and dining room that flows naturally into the kitchen, featuring butcher block countertops, an electric cooktop, and wall oven. Just beyond, the cozy den showcases beautiful real wood paneling, a fireplace with wood-burning stove, and the kind of charm that makes a house feel like home. The primary bedroom includes a private bath with tub/shower combination, updated vanity, sink, and countertop. Two additional bedrooms share a hall bath with an updated sink and countertop. Off the den, a bright sunroom provides additional space to relax and enjoy views of the large, open backyard, while an adjoining laundry and utility room adds everyday convenience. Outside, t
USD 319,900
109 Mainsail Way
View photo
House · for sale
USD 325,000
USD 133/sq.ft
New
109 Mainsail Way
Camp Croft
· 2,433 sq.ft · 4 Bedrooms · 2 Baths · House
· Garden · Equipped kitchen · Parking
Camp Croft · 2,433 sq.ft · 4 Bedrooms · 2 Baths · House · Garden · Equipped kitchen · Parking
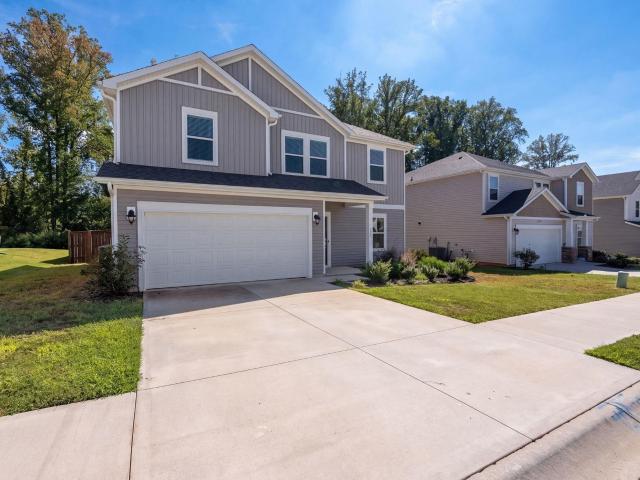
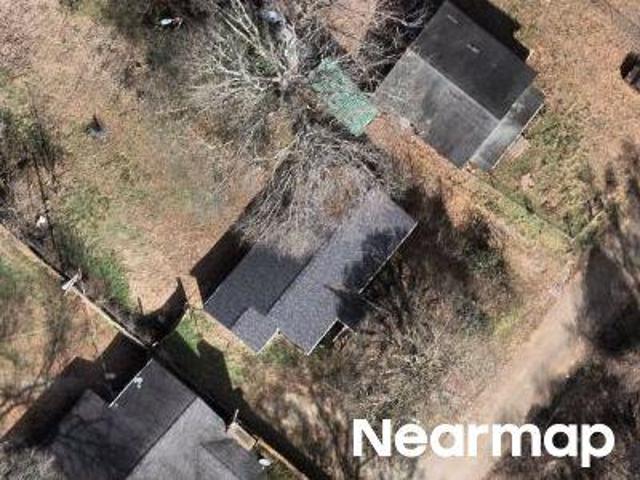
Interested in assuming a VA loan and potentially saving on interest? Welcome to 109 Mainsail Way. A practically new home that offers space, style, and functionality throughout! Featuring 4 bedrooms, 2.5 bathrooms, a home office, a spacious flex room/loft, a large flat fenced yard, and an attached two-car garage, this home truly has it all. Step inside from the welcoming front porch and discover high-end laminate flooring, tall ceilings, neutral paint, and an abundance of natural light. To the right, a versatile flex room is ideal for a home office, formal dining room, or whatever best suits your needs. The open-concept floor plan is designed for both everyday living and entertaining. The spacious great room flows seamlessly into the kitchen, which features ample cabinetry, granite countertops, huge island, stainless steel appliances, a gas range, and a large walk-in pantry with custom shelving. The bright and inviting living area provides plenty of space to gather with family and frien
USD 325,000
108 Birch Grove
View photo
Townhouse · for sale
USD 165,000
USD 100/sq.ft
New
108 Birch Grove
Camp Croft
· 1,647 sq.ft · 3 Bedrooms · 2 Baths · Townhouse
· Fireplace · Equipped kitchen
Camp Croft · 1,647 sq.ft · 3 Bedrooms · 2 Baths · Townhouse · Fireplace · Equipped kitchen
Welcome to 108 Birch Grove, a charming 3-bedroom, 2.5-bath townhome conveniently located on Spartanburg’s east side. This inviting home offers a functional layout with spacious living and dining areas, highlighted by a cozy wood-burning fireplace that creates the perfect gathering space. The kitchen features ample cabinetry and an adjoining breakfast area, providing plenty of room for everyday meals and entertaining. Upstairs, you’ll find three generously sized bedrooms, including a spacious primary suite with a walk-in closet and private en-suite bath. Two additional bedrooms share a centrally located hall bathroom. With approximately 1,650 square feet of living space, this home offers comfortable living with the convenience of low-maintenance townhome living. Enjoy easy access to shopping, dining, schools, and downtown Spartanburg, with Hillcrest Shopping Center just minutes away. Whether you're a first-time buyer, looking for an investment opportunity, or simply want convenient Spar
USD 165,000
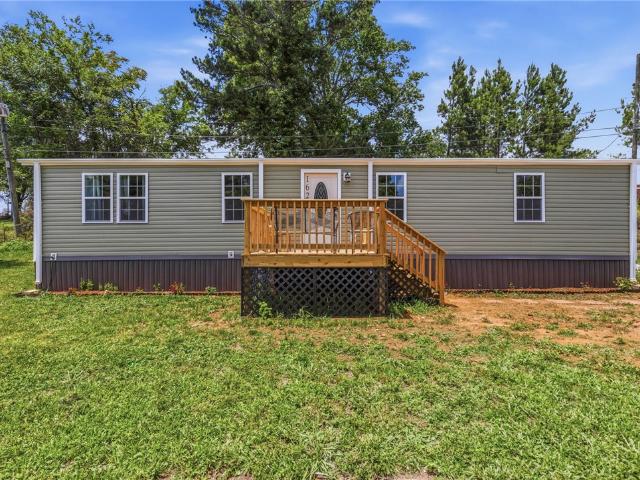
162 Crest Circle
View photo
House · for sale
USD 164,900
USD 127/sq.ft
Updated
162 Crest Circle
Camp Croft
· 1,292 sq.ft · 3 Bedrooms · 2 Baths · House
· Garden · Equipped kitchen
Camp Croft · 1,292 sq.ft · 3 Bedrooms · 2 Baths · House · Garden · Equipped kitchen
Brand-new and move-in ready! This newly built double-wide gives you the opportunity to own a home where everything is new from day one including a brand-new roof, brand-new HVAC system, new flooring, new fixtures, new appliances, and more. Inside, you'll find a bright and spacious open-concept layout that brings the living room, dining area, and kitchen together, creating plenty of room for everyday living and entertaining. The kitchen offers abundant cabinet and counter space along with new appliances, while the bedrooms provide comfortable private spaces away from the main living area. Enjoy the peace of mind that comes with a brand-new home without the immediate repairs and updates often needed with older properties. Outside, the property offers room to enjoy your own yard and make the space your own. Conveniently located in Spartanburg with access to shopping, dining, schools, and major roadways. If you've been searching for a new home at an affordable price, 162 Crest Circle deser
USD 164,900
563 Mill Park Way
View photo
House · for sale
USD 345,000
New
563 Mill Park Way
Camp Croft
· 4 Bedrooms · 2 Baths · House
· Garden · Equipped kitchen
Camp Croft · 4 Bedrooms · 2 Baths · House · Garden · Equipped kitchen
Welcome to 563 Mill Park Way in the Trailside at Drayton Mills community! Built in 2024, this beautifully maintained 4-bedroom, 2.5-bath home offers modern living with the added convenience of HOA-included lawn maintenance, giving you more time to enjoy your home and less time worrying about yard work. The main level features an open and inviting living space, perfect for everyday living and entertaining. The kitchen flows seamlessly into the dining and living areas, while the primary suite is conveniently located on the main floor, offering privacy and separation from the additional bedrooms upstairs. One of the home's standout features is its location backing directly to the Daniel Morgan Trail, providing easy access to walking, running, and outdoor recreation right outside your backyard. Enjoy the charm of the Drayton Mills area while being just minutes from downtown Spartanburg, restaurants, shopping, and major roadways. Schedule your showing today!
USD 345,000
510 Sundown Drive
View photo
House · for sale
USD 281,990
New
510 Sundown Drive
Camp Croft
· 4 Bedrooms · 2 Baths · House
· Equipped kitchen · Parking
Camp Croft · 4 Bedrooms · 2 Baths · House · Equipped kitchen · Parking
Welcome to your dream home in the Riverdale Hills. Discover the stunning Berkshire Plan, a new 2-story home. This modern residence features a spacious open-concept design that seamlessly integrates a gourmet kitchen with the Great Room and dining area. The kitchen boasts refined cabinetry, granite countertops, and stainless steel appliances, including an electric smooth-top range, dishwasher, and over-the-range microwave—ideal for culinary enthusiasts. The first floor also includes a chic powder room for guests. Upstairs, enjoy generously sized bedrooms with ample closet space and a primary suite with a private bath and expansive walk-in closet. Additional highlights include a second-floor walk-in laundry room and a 2-car garage. Energy-efficient Low-E insulated dual-pane windows and a one-year limited home warranty ensure comfort and peace of mind
USD 281,990
506 Sundown Drive
View photo
House · for sale
USD 264,990
New
506 Sundown Drive
Camp Croft
· 4 Bedrooms · 3 Baths · House
· Office room · Equipped kitchen · Parking
Camp Croft · 4 Bedrooms · 3 Baths · House · Office room · Equipped kitchen · Parking
Welcome to your dream home in the Riverdale Hills. The Dupont Plan is a new 2-story home with an open layout that seamlessly connects the Living, Dining, and Kitchen areas, perfect for modern living. The chef’s kitchen features cabinetry, quartz countertops, and stainless steel appliances, including a smooth-top range, microwave hood, and dishwasher. This thoughtful layout offers a spacious bedroom and a full bathroom on the first floor. The second floor houses the serene primary suite with an ensuite bath, dual vanity sinks, and an expansive walk-in closet. Two additional bedrooms share a stylish full bathroom with a Loft Space ideal for a home office or relaxation area. A walk-in Laundry room and energy-efficient, low-E, dual-pane windows add practicality. This home also features a two-car garage. A 1-year limited home warranty provides peace of mind
USD 264,990
130 Silver Hill Street # Lot 1
View photo
House · for sale
USD 899,900
USD 281/sq.ft
New
130 Silver Hill Street # Lot 1
Camp Croft
· 3,197 sq.ft · 4 Bedrooms · 3 Baths · House
· Office room · Equipped kitchen
Camp Croft · 3,197 sq.ft · 4 Bedrooms · 3 Baths · House · Office room · Equipped kitchen
Silver Hill at Barnet Park | Move-in ready new construction offering the perfect blend of modern comfort and timeless charm, ideally located just steps from downtown Spartanburg, Barnet Park, and the Chapman Cultural Center. This thoughtfully designed home welcomes you with an open-concept layout where the spacious living area flows seamlessly into a chef-inspired kitchen featuring an oversized island with bar seating, stainless steel appliances, custom tile backsplash, and a walk-in butler’s pantry with integrated laundry, blending style and everyday functionality. The main-level primary suite provides a serene retreat with a spa-like bathroom offering dual vanities, a custom-tiled shower, and a generous walk-in closet. Upstairs, three additional bedrooms, two full bathrooms, and a versatile loft create flexible living space ideal for a secondary living area, home office, or playroom. High-end finishes are found throughout, including hardwood floors, designer lighting, curated tile se
USD 899,900
160 Lancaster Road
View photo
House · for sale
USD 525,000
New
160 Lancaster Road
Camp Croft
· 3 Bedrooms · 2 Baths · House
· Equipped kitchen · Parking
Camp Croft · 3 Bedrooms · 2 Baths · House · Equipped kitchen · Parking
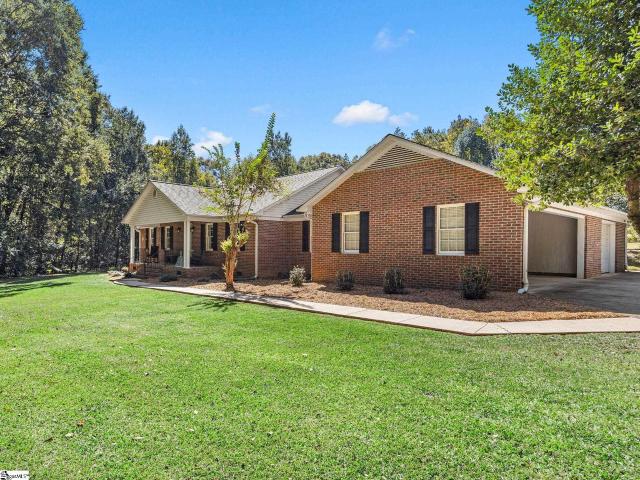
Privacy, acreage, and classic brick charm await at 160 Lancaster Rd! Set on approximately 2.97 acres in the Pauline area of Spartanburg County, this single-story home offers 3 bedrooms, 2 full bathrooms, approximately 2,095 square feet, and an attached three-car garage in Spartanburg School District 6. A wooded front setting provides privacy, and a walkway leads to the welcoming front porch. Thoughtful updates complement the home’s classic character, bringing a fresh feel to its warm, inviting spaces. Inside, built-in oak bookshelves lend character to the entryway, with hardwood and LVP flooring throughout the living spaces. The living room offers a comfortable place to gather, while bay windows fill the dining room with natural light. An interior pass-through window between the dining room and kitchen keeps the spaces connected, and quartz countertops complement the kitchen. The finished sunroom features LVP flooring and offers another inviting spot to relax. In the primary suite, the
USD 525,000
220 Fincher Road
View photo
House · for sale
USD 2,800,000
New
220 Fincher Road
Camp Croft
· 5 Bedrooms · 5 Baths · House
· Swimming pool · Fireplace
Camp Croft · 5 Bedrooms · 5 Baths · House · Swimming pool · Fireplace
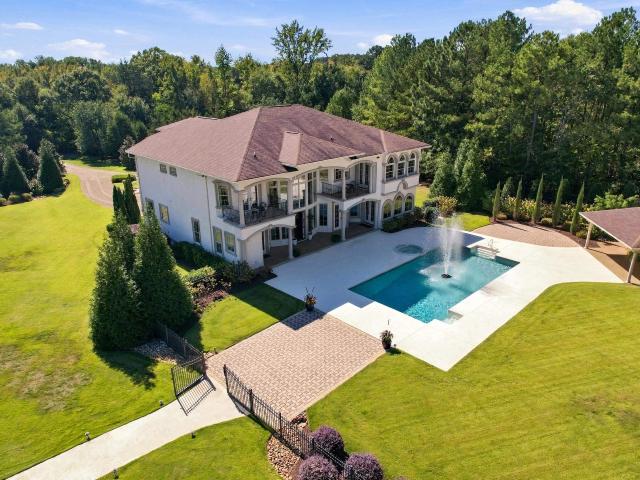
Some properties tell you what they are. Belle Tesoro asks what you want it to become. Behind the gates of Belle Tesoro, 35.82± acres of rolling Upstate countryside surround an established private estate designed for living on a much larger scale. At its center sits a 5,282-square-foot, 5-bedroom residence with 5 full and 2 half baths, complemented by a private pool and hot tub, landscaped grounds, entertaining spaces, pasture, woods, trails, and infrastructure that gives the property a level of flexibility rarely found in a conventional luxury home. Arrival sets the tone. An automatic gate opens to a private drive through established grounds before reaching the circular motor court and European-inspired residence. Step inside and the scale continues with a dramatic foyer and sweeping staircase, generous entertaining spaces, large windows and natural light, a gas fireplace, French doors, and a layout capable of accommodating family and guests without sacrificing the feeling of home. Out
USD 2,800,000
218 Lakewood Drive
View photo
House · for sale
USD 370,000
USD 158/sq.ft
218 Lakewood Drive
Camp Croft
· 2,336 sq.ft · 4 Bedrooms · 2 Baths · House
· Equipped kitchen
Camp Croft · 2,336 sq.ft · 4 Bedrooms · 2 Baths · House · Equipped kitchen
Welcome home to this spacious and beautifully updated 4-bedroom, 2.5. Bathroom home situated on over half an acre on Lakewood Drive. Offering a flexible layout, abundant natural light, and multiple living spaces, this home combines character with thoughtful modern updates throughout. The main level features three bedrooms and two full bathrooms along with newly refinished hardwood floors that flow through the living spaces. The updated kitchen features granite countertops, new stainless steel appliances, and plenty of natural light. A new butler’s pantry adds valuable storage and serving space and connects beautifully with the dining areas. Enjoy meals in the separate dining room or cozy breakfast nook before relaxing in the spacious living area. The primary suite has been enhanced by a completely remodeled primary bathroom, creating a fresh and updated retreat. The guest bathroom has also been updated, bringing additional improvements to the main level. Downstairs offers even more ver
USD 370,000
460 Eloise Drive
View photo
House · for sale
USD 199,990
New
460 Eloise Drive
Camp Croft
· 3 Bedrooms · 2 Baths · House
· Equipped kitchen
Camp Croft · 3 Bedrooms · 2 Baths · House · Equipped kitchen
Welcome to 460 Eloise Drive in Spartanburg! This beautiful new construction home offers 3 bedrooms, 2 full bathrooms, and 1,389 square feet of thoughtfully designed living space. Enjoy a fresh, modern interior with quartz countertops that add a stylish touch to the kitchen. The functional layout provides comfortable living spaces with room to relax, entertain, and enjoy everyday life. Situated on a 0.17-acre lot, this home offers the benefits of new construction and a fresh start for its next owner. Whether you're a first-time homebuyer, looking to downsize, or searching for a home with modern finishes and a practical floor plan, this property is worth a look. Don't miss the opportunity to make this brand-new home your own!
USD 199,990

Get email alerts

Don't miss out: be the first to know about new properties

The alert was correctly created

On subscribing you accept the conditions of use and the privacy policy
Alert
Receive new ads in your inbox
Save this search
Receive alerts for new listings

We'll send you an email when we have new properties for: "Houses for sale in Camp Croft"

The alert was correctly created

Liberty Heights, Spartanburg city Spartanburg CCD Spartanburg County South Carolina
Brentwood, Spartanburg city Spartanburg CCD Spartanburg County South Carolina
Get email alerts and be the first to see new listings
Required field
On subscribing I accept the terms of the privacy policy
Perfect! You'll soon start receiving new listings via email
Alert
Receive an email when we have new ads for Houses for sale in Camp Croft
Save this search
Filters

Bedrooms

Size (sq.ft)

sq.ft
sq.ft

Price

USD
USD

Property type

Bathrooms

Clear all filters
Receive notifications when new entries are published.