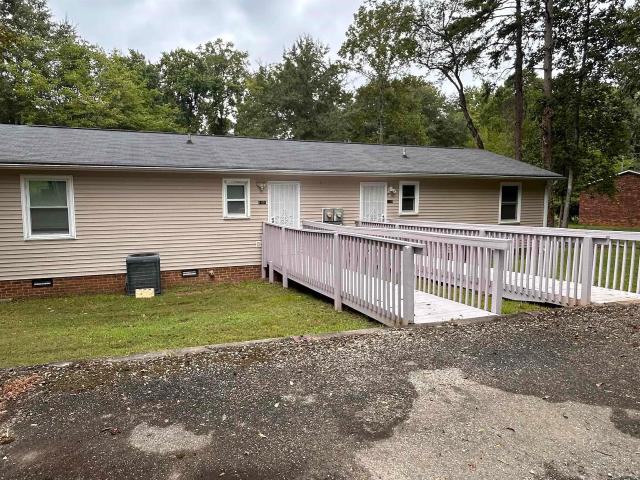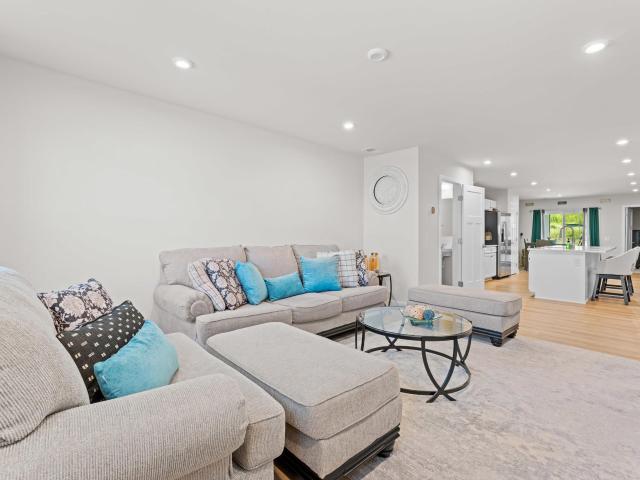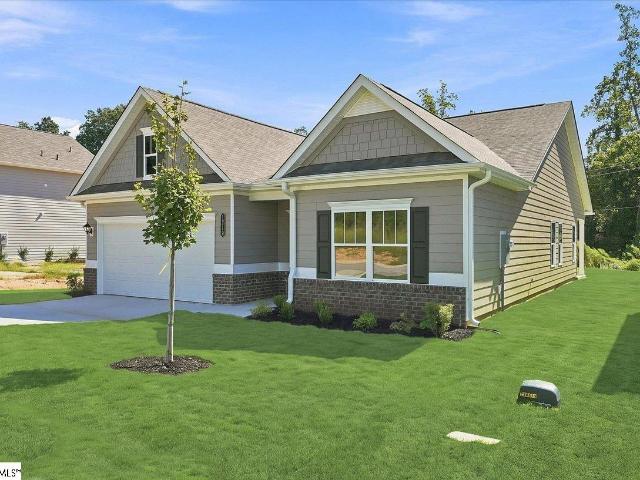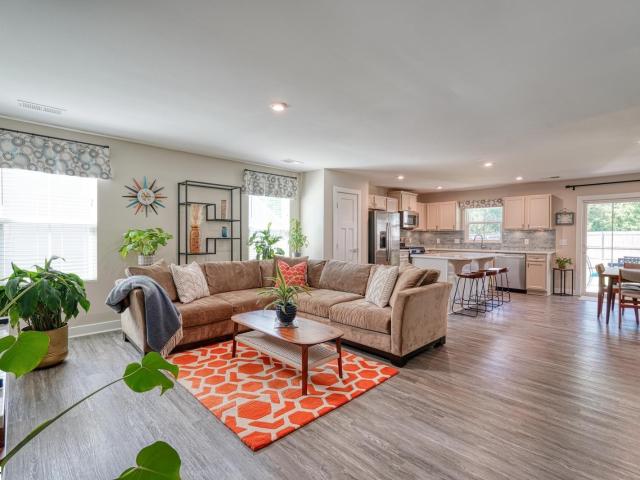
256 houses for sale in Camp Croft

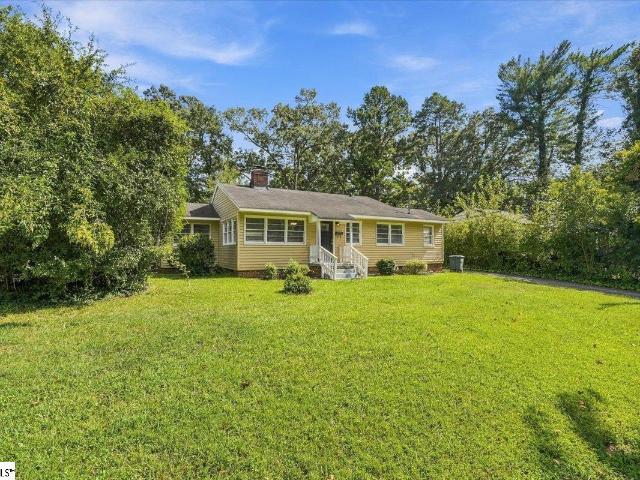
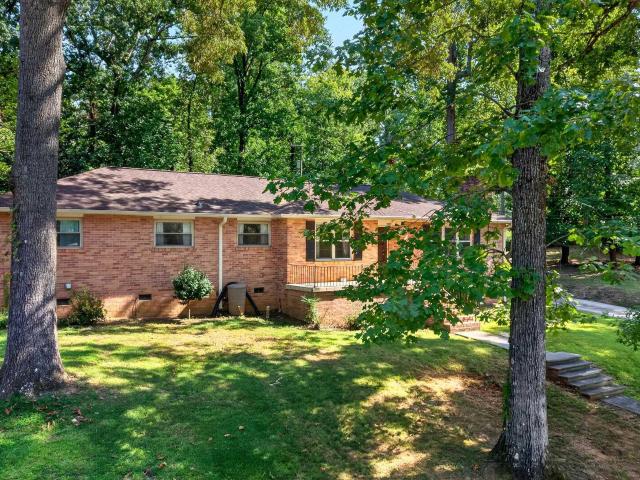
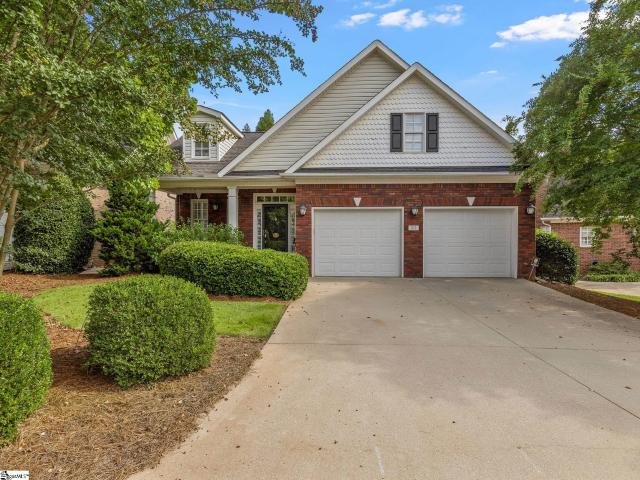
215 Arbours Commons Court
View photo
House · for sale
USD 345,000
USD 133/sq.ft
215 Arbours Commons Court
Camp Croft
· 2,583 sq.ft · 3 Bedrooms · 2 Baths · House
· Garden · Deck · Fireplace
Camp Croft · 2,583 sq.ft · 3 Bedrooms · 2 Baths · House · Garden · Deck · Fireplace
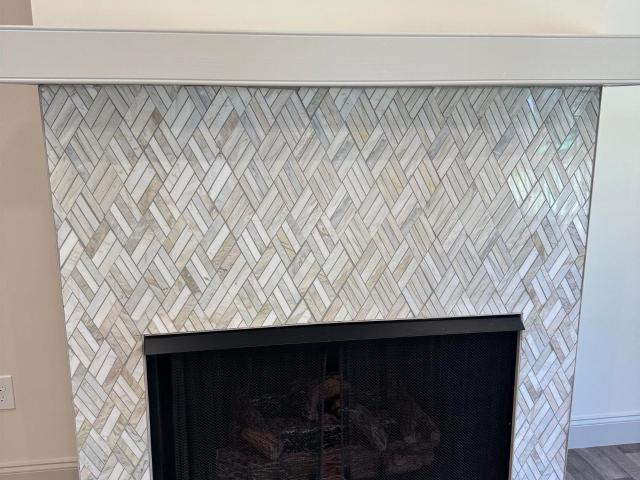
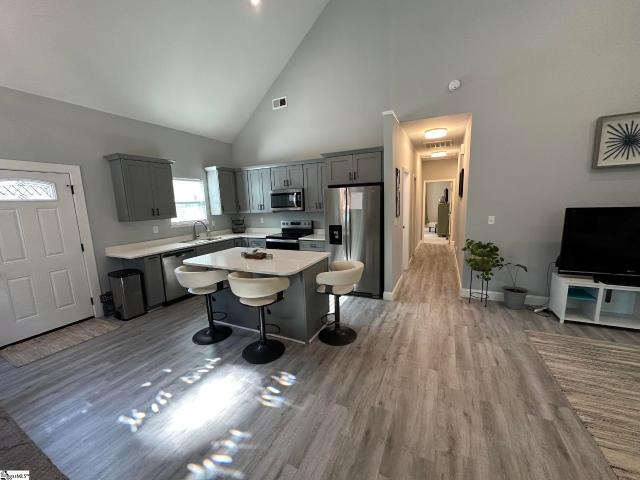
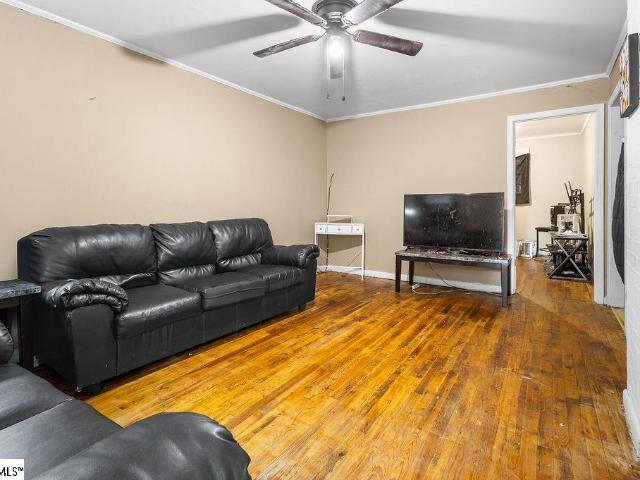
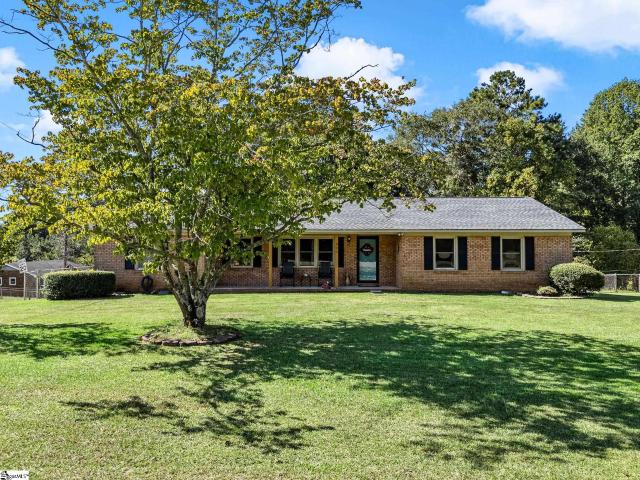
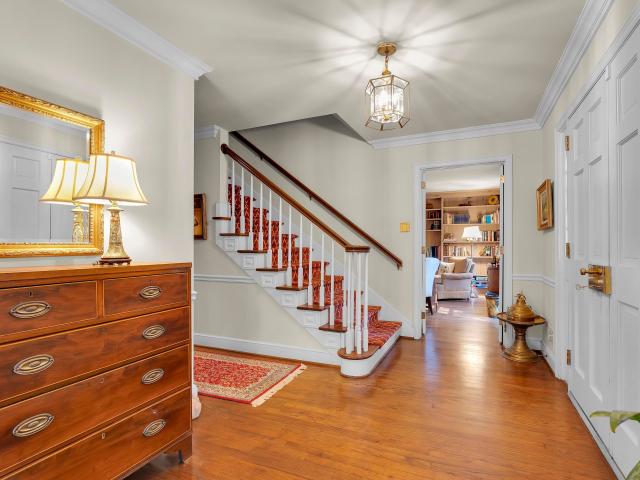
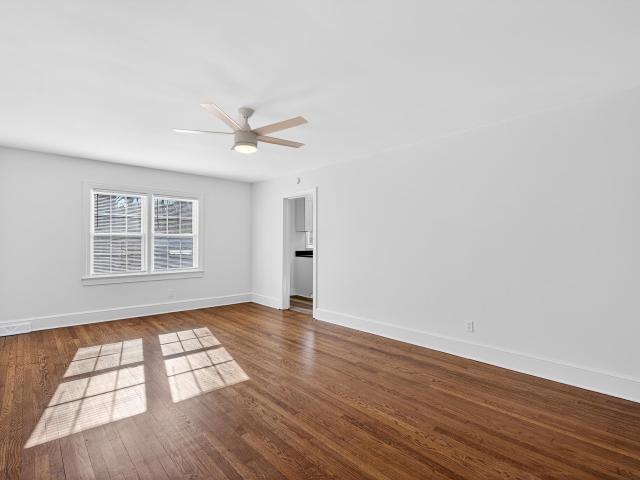
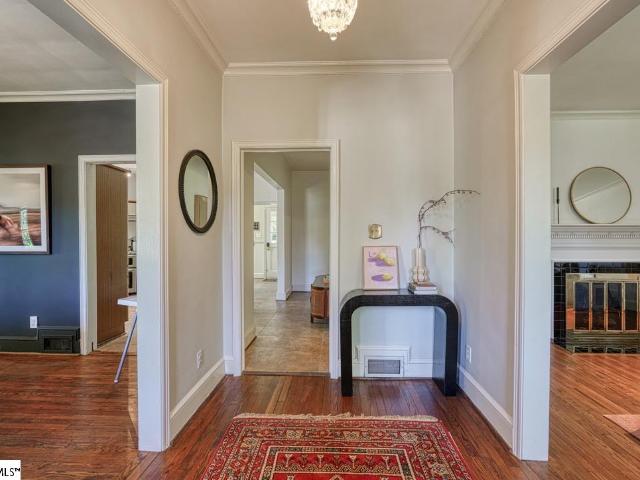
Charming One-Story Living in Sought-After Arbours Commons! Homes in this coveted East Spartanburg neighborhood rarely come available so don't miss your chance to own this beautifully maintained one-story, 3 bedroom, 2 bath home! From the moment you step inside, you'll love the warmth of hardwood floors flowing through an open floor plan, anchored by a vaulted living room with a cozy gas log fireplace, it's the perfect spot to gather. The heart of this home is the completely renovated primary bathroom, a true retreat featuring a gorgeous walk-in shower, dual vanities, a dedicated make-up/vanity space, and heated floors for that extra touch of luxury on cool mornings. Step outside to your private, fenced backyard with a deck, ideal for relaxing and entertaining. Best of all, the HOA handles yard maintenance, so you can spend your weekends enjoying life instead of mowing the lawn! Location is everything, and this home delivers, situated on the east side of Spartanburg with easy access to
USD 345,000
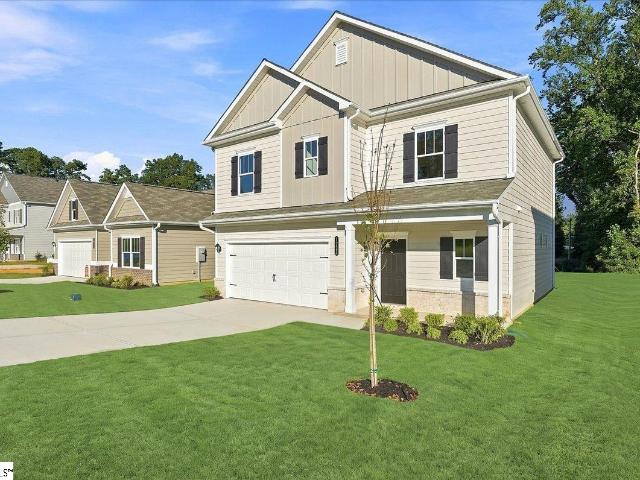
1223 Canterfield Place
View photo
House · for sale
USD 274,990
USD 152/sq.ft
1223 Canterfield Place
Camp Croft
· 1,808 sq.ft · 3 Bedrooms · 2 Baths · House
· Patio · Office room · Equipped kitchen
Camp Croft · 1,808 sq.ft · 3 Bedrooms · 2 Baths · House · Patio · Office room · Equipped kitchen
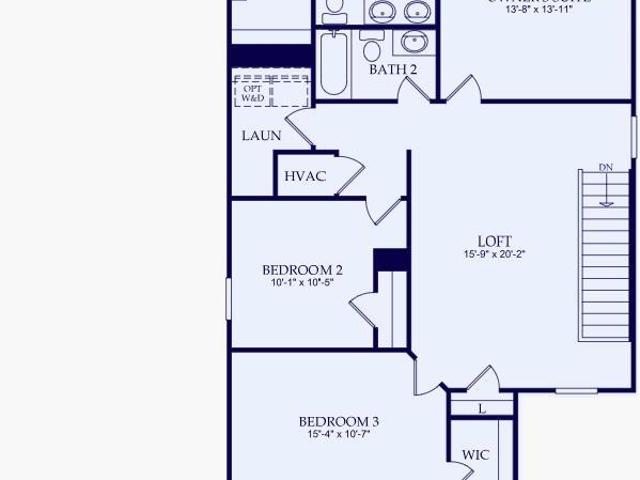
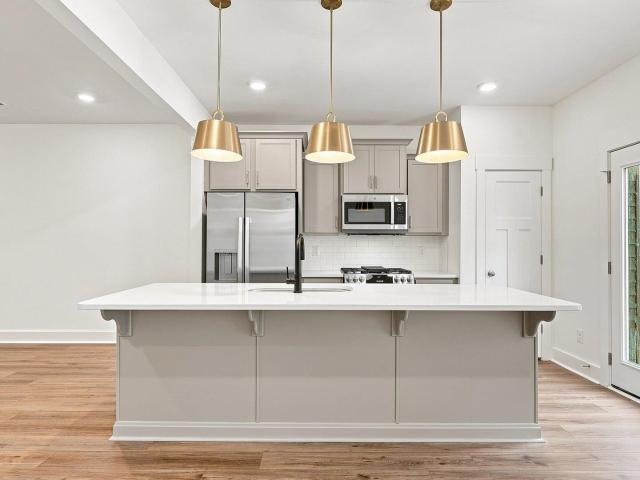
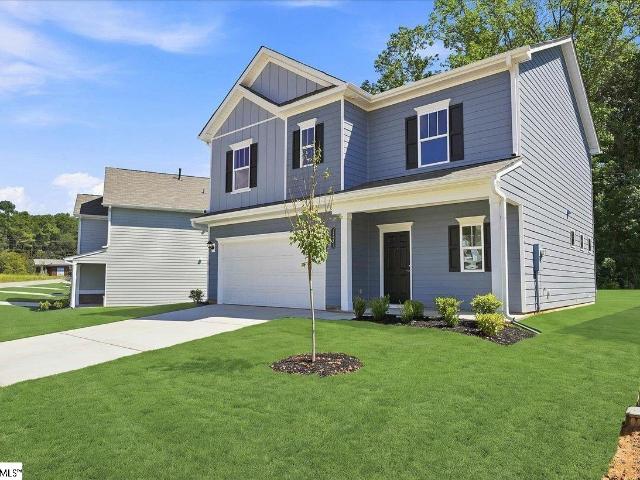
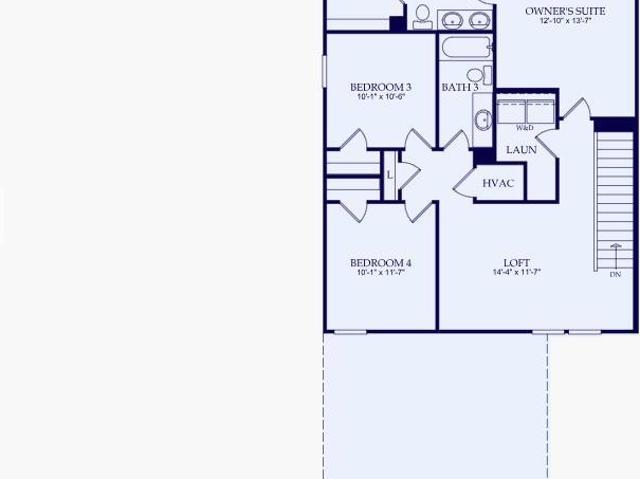
Welcome to The Benson II at 1223 Canterfield Place, a thoughtfully designed two-story home offering 3 bedrooms, 2.5 bathrooms, and modern living in Dillon Village, Spartanburg’s newest single-family home community. This spacious floor plan features an open-concept main level that seamlessly connects the kitchen, dining area, and family room, creating the perfect setting for both everyday living and entertaining. Upstairs, a versatile loft provides additional living space ideal for a media room, playroom, home office, or lounge area. The private owner’s suite showcases an elegant tray ceiling and a spacious bath, while two additional bedrooms offer flexibility for family and guests. Enjoy outdoor living year-round with both a covered front porch and covered rear patio, perfect for relaxing or gathering with friends. Located in highly regarded Spartanburg School District 7, Dillon Village offers convenient access to downtown Spartanburg, I-85, Highway 29, and GSP International Airport, w
USD 274,990
7406 S Pine Street
View photo
House · for sale
USD 251,500
USD 179/sq.ft
7406 S Pine Street
Camp Croft
· 1,399 sq.ft · 3 Bedrooms · 2 Baths · House
· Fireplace · Equipped kitchen
Camp Croft · 1,399 sq.ft · 3 Bedrooms · 2 Baths · House · Fireplace · Equipped kitchen
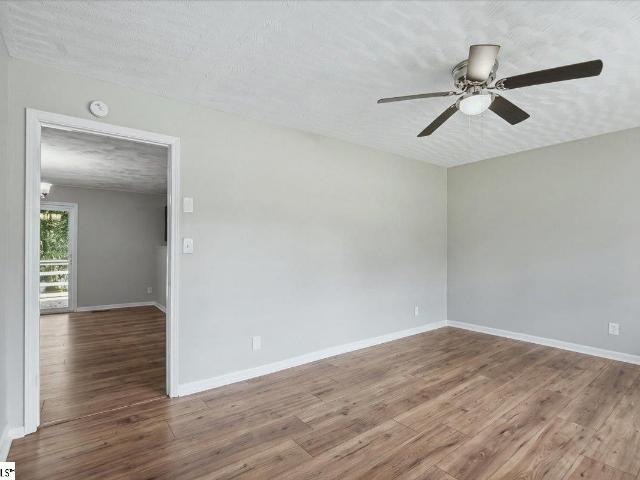
Brand New One-Level Home on a Beautiful. 50-Acre Lot! Welcome home to this brand-new, one-level home featuring an open floor plan, quality finishes, and thoughtful custom details throughout. The inviting entry foyer opens to a spacious greatroom featuring a gas-log fireplace, cathedral ceiling, and luxury plank vinyl flooring that flows throughout the home. The open kitchen is designed for both everyday living and entertaining, offering granite countertops, custom cabinetry, stainless and black appliances, and a breakfast bar for additional seating. A convenient laundry room includes a full pantry, providing excellent storage and functionality. The private owners suite features a spacious walk-in closet with custom shelving, a walk-in shower, and a vanity with solid-surface countertop. The split-bedroom floor plan provides privacy for the owners suite while the guest bedrooms share a hall bath. All closets feature custom shelving, maximizing organization and storage. Enjoy the benefits
USD 251,500
9007 Margot Place # Lot 86
View photo
House · for sale
USD 275,760
USD 143/sq.ft
9007 Margot Place # Lot 86
Camp Croft
· 1,916 sq.ft · 3 Bedrooms · 2 Baths · House
· Garden · Equipped kitchen
Camp Croft · 1,916 sq.ft · 3 Bedrooms · 2 Baths · House · Garden · Equipped kitchen
Quick move in coming soon! Brand-new 3 bed / 2.5 bath home in the fast-growing Crestview community! The Oriole floor plan has been thoughtfully designed with modern living in mind. The open-concept main floor features 9-foot ceilings, a spacious living area that flows into a well-equipped kitchen with stainless steel appliances (which includes a gas range and refrigerator), quartz countertops, an island, and ample cabinetry. Upstairs you'll find a generous loft with ample space for work/study space, every day living or whatever suites your needs. The primary suite offers a walk-in closet and private bath with dual vanity and walk-in shower. Two generous secondary bedrooms share a full bathroom with tub/shower combo. The home includes energy-efficient windows, durable luxury vinyl plank flooring throughout main areas, and a 10-year structural warranty for peace of mind. Outside, enjoy a level, fully sodded yard—perfect for family gatherings or future outdoor living. Located just minutes
USD 275,760
118 Briarwood Road
View photo
House · for sale
USD 260,000
118 Briarwood Road
Camp Croft
· 3 Bedrooms · 2 Baths · House
· Garden · Swimming pool
Camp Croft · 3 Bedrooms · 2 Baths · House · Garden · Swimming pool
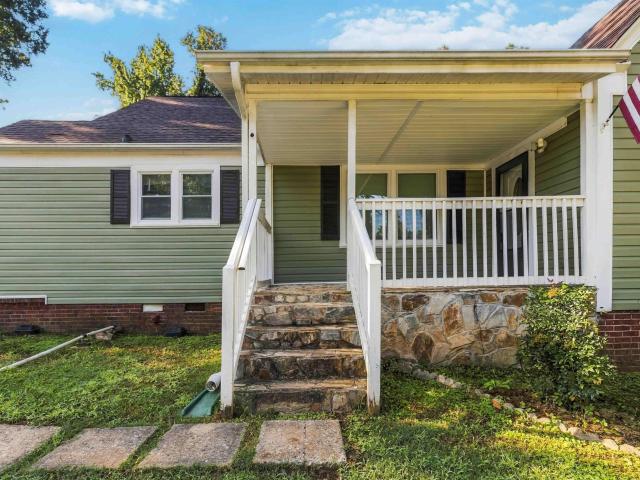
Welcome to this newly renovated traditional ranch located in the highly sought after Spartanburg District 7 school district. This home has 3 bedrooms, 2 bathrooms and has been thoughtfully updated with new windows, new vinyl siding, and beautifully refinished hardwood floors while maintaining its classic character. The backyard is a private escape featuring a covered back porch and in-ground pool. This home has so much to offer! Don't miss your opportunity to make it yours. Schedule your showing today!
USD 260,000
151 Carolina Avenue
View photo
House · for sale
USD 239,900
USD 184/sq.ft
151 Carolina Avenue
Camp Croft
· 1,302 sq.ft · 3 Bedrooms · 2 Baths · House
· Deck · Equipped kitchen
Camp Croft · 1,302 sq.ft · 3 Bedrooms · 2 Baths · House · Deck · Equipped kitchen
Welcome to this beautifully maintained 3-bedroom, 2-bath home built in 2022, offering approximately 1,309 square feet of thoughtfully designed living space. From the moment you step inside, the impressive 16-foot ceilings create an open, airy feel and give the home a sense of volume rarely found at this size. The interior is bright, clean, and exceptionally well cared for, with recessed lighting adding to the fresh, modern feel. The kitchen features Corian countertops and a large center island, perfect for casual meals, morning coffee, meal prep, or gathering with family and friends. All appliances remain with the home, including the washer and dryer, making this property even more move-in ready. The owner’s suite is a standout, featuring elegant coffered ceilings that add architectural interest and character. Outdoor living is just as inviting, with a welcoming front porch and a 12x12 rear deck that provides a great spot for relaxing, grilling, or entertaining. And one more feature bu
USD 239,900
194 Palisade Street
View photo
House · for sale
USD 168,000
194 Palisade Street
Camp Croft
· 4 Bedrooms · 2 Baths · House
Camp Croft · 4 Bedrooms · 2 Baths · House
Income-Producing Duplex Near Downtown Spartanburg Investors, take a closer look! This income-producing duplex offers an excellent opportunity to add a tenant-occupied property to your investment portfolio, with long-term tenants already secured for both units. Each unit features 2 bedrooms, 1 bathroom, and hardwood flooring, along with a convenient location near the heart of downtown Spartanburg. The property provides immediate rental income while offering potential for future value and revenue growth through additional updates and improvements. Whether you're an experienced investor or looking to expand your portfolio, this duplex presents an opportunity to build on its existing income potential. Property is being sold As Is
USD 168,000
225 Sunny Street
View photo
House · for sale
USD 205,000
225 Sunny Street
Camp Croft
· 3 Bedrooms · 2 Baths · House
· Parking
Camp Croft · 3 Bedrooms · 2 Baths · House · Parking
Perfectly situated directly across the street from the C. C. Woodson Community Center and just minutes from downtown shopping, dining, and Fifth Third Park baseball stadium, welcome home to brand-new construction in the heart of Spartanburg! Featuring an open and functional layout, the home offers 3 bedrooms, 2 bathrooms, and a convenient 2-car garage. An incredible opportunity for buyers, this home may qualify for down payment assistance through Community Works, making homeownership accessible. Priced at an exceptional $205,000, this brand-new build is ready for its very first owner—schedule your tour today!
USD 205,000
590 Cherry Hill Road
View photo
House · for sale
USD 229,900
590 Cherry Hill Road
Camp Croft
· 3 Bedrooms · 2 Baths · House
· Garden
Camp Croft · 3 Bedrooms · 2 Baths · House · Garden
Affordable homeownership starts here! *. Priced at. *$229,900*, 590 Cherry Hill in Spartanburg offers a wonderful opportunity to own a home with space, privacy, and. *no hoa*. This classic. *all-brick ranch*, built in 1977, features. *3 bedrooms, 2 full bathrooms, and 1,581 sq. Ft. of comfortable one-level living*. Situated on a spacious. *0.40-acre corner lot*, there’s plenty of room to enjoy both inside and out. The. *fenced-in backyard*. Is ready for pets, gardening, entertaining, or relaxing outdoors, and the. *storage shed conveys*. For added convenience. With its solid brick construction, practical floor plan, generous lot, and affordable. *$229,900 price point*, this home is a great opportunity to turn the dream of homeownership into reality. *3 Bedrooms | 2 Baths | 1,581 Sq. Ft. 0.40 Acres | $229,900 | Corner Lot | Fenced Yard | No HOA | Shed Included*. Come see. *590 Cherry Hill*. And discover an affordable place to call home in Spartanburg!
USD 229,900
4551 Duparc Way
View photo
Townhouse · for sale
USD 199,900
Updated
4551 Duparc Way
Camp Croft
· 3 Bedrooms · 2 Baths · Townhouse
· Garden
Camp Croft · 3 Bedrooms · 2 Baths · Townhouse · Garden
Welcome to 4551 Duparc Way in Spartanburg! This move-in-ready 3-bedroom, 2 and a half-bath townhome offers comfortable main-level living with a desirable primary suite on the first floor. The main level features upgraded luxury vinyl plank flooring, upgraded cabinetry, fresh paint, and blinds throughout the upstairs. Step outside to the screened-in porch overlooking a level backyard that backs up to mature trees and a wooded ravine, creating a peaceful and private setting. Professional landscaping adds to the home’s inviting curb appeal. All appliances remain, including the refrigerator, washer, and dryer, making your move even easier. Priced below the original purchase price, this beautifully maintained townhome offers exceptional value and is ready for its new owner!
USD 199,900
121 John Lancaster Road
View photo
House · for sale
USD 299,900
USD 177/sq.ft
121 John Lancaster Road
Camp Croft
· 1,690 sq.ft · 3 Bedrooms · 2 Baths · House
· Office room
Camp Croft · 1,690 sq.ft · 3 Bedrooms · 2 Baths · House · Office room
Your Next Home is Waiting, and It's a Good One! Usda approved location! So, you're on the hunt for a new place? Let's talk about this one, because honestly, it checks a lot of boxes. This three-bedroom, two-bathroom home at 121 John Lancaster Road has 1,699 square feet of living space, and it just hit the market. That means you've got a chance to jump on something great before everyone else catches on. First things first, the space. Nearly 1,700 square feet gives you plenty of room to spread out without feeling like you're rattling around in a mansion. Three bedrooms mean you've got options. Maybe one's for you, one's for the kids, and one becomes that home office you've been wanting. Or a guest room. Or a craft room. Whatever makes you happy, really. And with two full bathrooms, you're not going to be fighting over mirror time in the morning. That alone is worth celebrating. The layout just works. There's enough room for hanging out, cooking dinner, having friends over, or just kickin
USD 299,900
724 Hollywood Street
View photo
House · for sale
USD 275,000
USD 201/sq.ft
Updated
724 Hollywood Street
Camp Croft
· 1,367 sq.ft · 3 Bedrooms · 1 Bath · House
· Patio · Office room · Cellar
Camp Croft · 1,367 sq.ft · 3 Bedrooms · 1 Bath · House · Patio · Office room · Cellar
This charming all-brick bungalow is in the heart of Converse Heights and 724 Hollywood is a great example of the 1930’s character that makes this neighborhood such a desirable area to live in. Converse Heights is a Nationally Registered historic district with a history going back to the early 1900s, and it’s just 2 miles from downtown Spartanburg, shopping, restaurants and parks. This 3 bedroom, 1 bath all-brick home has solid construction you just don’t find with newer homes. There is an amazing patio that starts in the front and extends to the side of the home offering a wonderful space for outdoor living and entertaining. The large unfinished attic offers even more possibilities for someone looking to add additional living space. An office, studio, or whatever makes sense for you. The shared driveway leads to the basement in the back where you can park your car and still have room for storage or a workshop. This is a home that has been here for almost a century and still has so much
USD 275,000
372 Oliver Street
View photo
House · for sale
USD 112,000
USD 78/sq.ft
372 Oliver Street
Camp Croft
· 1,421 sq.ft · 3 Bedrooms · 2 Baths · House
· Garden · Equipped kitchen
Camp Croft · 1,421 sq.ft · 3 Bedrooms · 2 Baths · House · Garden · Equipped kitchen
372 Oliver St is a one-story Spartanburg home with a practical layout and flexible living spaces. The kitchen features wood cabinetry, ample counter space, and access to the adjoining living area. Multiple rooms support everyday living, work, or storage, while the bathroom includes a tub-and-shower combination. A covered front porch creates a sheltered entry, and the broad yard extends the usable outdoor space. The single-level design supports convenient movement throughout and completes this residence with functional spaces indoors and out. Included 100-Day Home Warranty with buyer activation
USD 112,000
306 Westview Boulevard
View photo
House · for sale
USD 90,000
USD 111/sq.ft
306 Westview Boulevard
Camp Croft
· 807 sq.ft · 2 Bedrooms · 1 Bath · House
· Equipped kitchen · Heating
Camp Croft · 807 sq.ft · 2 Bedrooms · 1 Bath · House · Equipped kitchen · Heating
Investment opportunity in Spartanburg! This 2-bedroom, 1-bath home with over 800 sq ft offers an affordable option for investors looking to add to their portfolio or buyers searching for a place of their own. Recent improvements include new flooring, new appliances, fresh interior paint, a new tub, and some updated plumbing, giving the next owner a solid head start. The functional floor plan includes a living room, separate dining area, kitchen, two bedrooms and one full bath, plus a covered front porch. With several improvements already completed, there's still plenty of opportunity to make this property your own. Please note, the home does not currently have central heating or air, and traditional financing is unlikely in its current condition. Cash or renovation/investment-type financing may be required. Buyers should consult with their lender to confirm available financing options. Schedule your showing and come see the possibilities!
USD 90,000
101 Arlo Court
View photo
House · for sale
USD 145,000
USD 121/sq.ft
101 Arlo Court
Camp Croft
· 1,195 sq.ft · 3 Bedrooms · 1 Bath · House
Camp Croft · 1,195 sq.ft · 3 Bedrooms · 1 Bath · House
This charming 1,195-square-foot single-level home offers comfortable and practical living with three bedrooms and one-and-a-half bathrooms. With the character of an older home and a convenience-focused layout, it offers a welcoming atmosphere and enough space for everyday living, making it an excellent choice for first-time homebuyers, small families, or anyone seeking easy one-level living. Located on a manageable lot, this home combines functionality, comfort, and affordability
USD 145,000
443 Gentry Street
View photo
House · for sale
USD 195,000
USD 124/sq.ft
443 Gentry Street
Camp Croft
· 1,572 sq.ft · 3 Bedrooms · 1 Bath · House
· Fireplace · Equipped kitchen
Camp Croft · 1,572 sq.ft · 3 Bedrooms · 1 Bath · House · Fireplace · Equipped kitchen
At 443 GENTRY, historic charm makes a fresh new ENTRY! This SINGLE STORY home in the HISTORIC BEAUMONT MILL AREA pairs the character buyers seek in an older home with the updates they actually want behind the walls. Start with the floors: these are ORIGINAL HARDWOOD FLOORS, RESTORED rather than replaced, running through the majority of the home with no carpet. The 9 FOOT CEILINGS, interior transoms and four decorative fireplaces are the kind of architecture new construction can't replicate. The renovated kitchen is where this house earns its keep, with quartz countertops, a tile backsplash, muted gold hardware, a five burner gas range, stainless steel appliances, and a pantry for real storage. All three bedrooms have their own closet, and the RENOVATED BATHROOM features a new tub framed by TILE walls. What the photos can't show matters just as much: electrical and plumbing have been updated*, the HVAC was replaced in 2022, and vinyl windows, new lighting, and CEILING FANS round out the
USD 195,000
609 E Norvell Court
View photo
Townhouse · for sale
USD 212,990
USD 134/sq.ft
609 E Norvell Court
Camp Croft
· 1,582 sq.ft · 3 Bedrooms · 2 Baths · Townhouse
· Equipped kitchen
Camp Croft · 1,582 sq.ft · 3 Bedrooms · 2 Baths · Townhouse · Equipped kitchen
Home is Move in Ready! Welcome to Ransdell Pointe! The closest townhome community to Spartanburg High School with easy access to the Daniel Morgan Trail System. Great Spartanburg Location. All Appliances and Blinds Included. Spacious Primary Suite. First Year HOA Covered by Builder. Step inside this beautifully designed home featuring an open-concept layout perfect for everyday living and entertaining. The heart of the home is the stunning kitchen with a 9-foot center island, seamlessly flowing into the bright family room and cozy breakfast area—ideal for gatherings or quiet mornings. Other features of the kitchen include soft grey cabinetry, Quartz countertops, tiled backsplash, and stainless steel appliances including a gas range/oven and refrigerator. Upstairs you’ll find three generously sized bedrooms, two full bathrooms, and a convenient laundry room with washer/dryer included. The spacious Primary suite offers a large walk-in closet and a private bath with dual vanities and step
USD 212,990
505 Arkwright Drive
View photo
House · for sale
USD 231,000
USD 130/sq.ft
505 Arkwright Drive
Camp Croft
· 1,765 sq.ft · 3 Bedrooms · 2 Baths · House
· Garden · Deck
Camp Croft · 1,765 sq.ft · 3 Bedrooms · 2 Baths · House · Garden · Deck
This charming one-story home features 3 bedrooms and 2 bathrooms and is situated on a spacious 0.48-acre lot. The property offers a welcoming front porch and a deck off the back, perfect for relaxing or entertaining guests. The backyard provides plenty of space and is enhanced by several mature shade trees, creating a peaceful outdoor setting. With its comfortable layout, attractive outdoor features, and generous lot size, this home is an excellent opportunity for those seeking both comfort and space
USD 231,000
4110 E Croft Circle
View photo
House · for sale
USD 258,000
USD 184/sq.ft
4110 E Croft Circle
Camp Croft
· 1,399 sq.ft · 4 Bedrooms · 2 Baths · House
· Garden · Parking
Camp Croft · 1,399 sq.ft · 4 Bedrooms · 2 Baths · House · Garden · Parking
Options abound: live in one side, rent the other to pay the mortgage. Later you can keep the duplex as a rental to build wealth. Or buy it and lease both sides for great cash flow. These units are clean and ready to rent. HUGE paved off street parking area. No tenants parking on the grass! Washer dryer hookups present so that your tenant does not have to go to the laudromat (washer / dryer in unit does not convey). Nice fire pit in the yard for tenants to use 6 minutes to School of Deaf & Blind; 13 minutes to Converse College and Wofford College; 15 minutes to Spartanburg Regional Medical Center. Just 3.8 miles away, Camp Croft Park offers hiking and biking trails
USD 258,000
1262 Balsa Tree Drive
View photo
Townhouse · for sale
USD 225,000
USD 134/sq.ft
1262 Balsa Tree Drive
Camp Croft
· 1,668 sq.ft · 3 Bedrooms · 2 Baths · Townhouse
· Equipped kitchen
Camp Croft · 1,668 sq.ft · 3 Bedrooms · 2 Baths · Townhouse · Equipped kitchen
Welcome to everly villas! Enjoy low-maintenance living in this beautifully designed and METICULOUSLY MAINTAINED home, located in a wonderful community filled with amenities. Inside, the spacious great room flows seamlessly into the dining area and kitchen, with BEAUTIFUL LIGHT-COLORED LVP FLOORING throughout the entire space. An abundance of NATURAL LIGHT fills the living, dining, and kitchen areas, creating a bright, warm, and welcoming atmosphere. The kitchen features WHITE QUARTZ COUNTERTOPS, STAINLESS STEEL APPLIANCES, and a large center island overlooking the living and dining spaces—perfect for entertaining. The main-level owner’s suite offers privacy and convenience with a beautiful ensuite bath featuring white quartz countertops, double sinks, a gorgeous tiled shower with glass door, and a generous walk-in closet. Upstairs, you’ll find two spacious bedrooms, a full bath with white quartz countertops, and a finished storage area. The owners have maintained a NO-SHOES POLICY, lea
USD 225,000
1219 Canterfield Place
View photo
House · for sale
USD 278,990
1219 Canterfield Place
Camp Croft
· 3 Bedrooms · 2 Baths · House
· Equipped kitchen · Parking
Camp Croft · 3 Bedrooms · 2 Baths · House · Equipped kitchen · Parking
Welcome to The Langford at 1219 Canterfield Place, a thoughtfully designed ranch home offering 3 bedrooms, 2 bathrooms, and comfortable single-level living in Dillon Village, Spartanburg’s newest single-family home community. This inviting home features an open-concept layout that seamlessly connects the kitchen, dining area, and family room, creating an ideal space for both everyday living and entertaining. The private owner’s suite provides a relaxing retreat, while two additional bedrooms offer flexibility for guests, a home office, or hobbies. Complete with a two-car garage, this home is ideally located in highly regarded Spartanburg School District 7 and just minutes from downtown Spartanburg, with convenient access to I-85, Highway 29, and GSP International Airport. Everyday essentials, shopping, dining, and major employers are all nearby, including Publix, Walmart Supercenter, Lowe’s, Home Depot, and East Main Street, offering the perfect combination of modern living and everyda
USD 278,990
1038 Hunter Green Lane
View photo
House · for sale
USD 275,000
USD 174/sq.ft
1038 Hunter Green Lane
Camp Croft
· 1,572 sq.ft · 3 Bedrooms · 2 Baths · House
· Patio · Garden
Camp Croft · 1,572 sq.ft · 3 Bedrooms · 2 Baths · House · Patio · Garden
What if your next home gave you more time to enjoy life and less time worrying about maintenance? Imagine waking up on a Saturday morning, pouring a cup of coffee, and stepping out onto your covered patio as the sun rises over your private backyard. No lawn mower. No weekend yard work. The lawn is maintained for you, the irrigation system keeps everything lush and green, and all that's left to do is enjoy it. Welcome to a home designed for easy living. Inside, you'll find approximately 1,500 square feet of thoughtfully designed space where everyday life feels comfortable and connected. With 3 bedrooms and 2 full bathrooms, the layout is ideal whether you're hosting friends, spending time with family, or simply enjoying a quiet evening at home. The heart of the home is the open floor plan, where conversations flow as easily as the layout itself. Upgraded soft-close cabinetry, a nice sized pantry, and stylish finishes elevate the space beyond the ordinary, while durable luxury vinyl plan
USD 275,000
128 Lomond Lane
View photo
House · for sale
USD 925,000
USD 255/sq.ft
128 Lomond Lane
Camp Croft
· 3,617 sq.ft · 5 Bedrooms · 3 Baths · House
· Garden · Office room · Fireplace · Equipped kitchen
Camp Croft · 3,617 sq.ft · 5 Bedrooms · 3 Baths · House · Garden · Office room · Fireplace · Equipped kitchen
Welcome to this beautiful white brick home with over 3,600 square feet of elegant yet comfortable living space, beautifully positioned on 1 ½ ACRES at the end of a quiet, tucked-away street in CALHOUN LAKES! An ICONIC PRESENCE in the neighborhood, this gracious home combines timeless architecture with thoughtful updates and spaces designed for both everyday living and entertaining. A dramatic double-door entrance opens to a sizable foyer, flanked by a formal living room with a wood-burning fireplace, elegant dining room, and adjacent private office. The updated home chef’s kitchen is truly the heart of the home, featuring a large island, upscale appliances, gas cooktop, double wall ovens, tall refrigerator, sink overlooking the backyard, generous walk-in pantry, and charming breakfast sitting area. Just beyond the kitchen, a cozy den with wood-burning fireplace and new hardwood flooring provides a relaxed gathering space and seamless flow for conversation with family and guests. Upstai
USD 925,000
158 Avant Street
View photo
House · for sale
USD 485,000
USD 207/sq.ft
158 Avant Street
Camp Croft
· 2,336 sq.ft · 4 Bedrooms · 3 Baths · House
Camp Croft · 2,336 sq.ft · 4 Bedrooms · 3 Baths · House
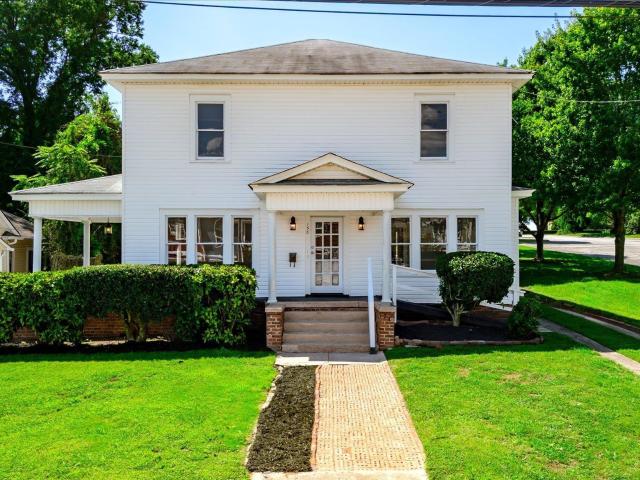
Discover Hub City splendor in this newly renovated stately home, ideally situated in one of Spartanburg's most beloved neighborhoods. This Georgian-inspired 4 bedroom, 3 bathroom residence at 158 Avant St offers 2342SF of recently updated living space, boasting exceptional structural longevity and an old world formal floor plan. Every detail has been carefully considered, from the fresh, inviting interiors to the new landscaping that creates a bucolic setting within the city limits. This is an opportunity to embrace a refined lifestyle in a prime location. Experience the fusion of historic charm and refined comfort. Don't miss the chance to own a piece of Spartanburg's architectural heritage, reimagined for today's discerning homeowner. Schedule your private viewing and prepare to be captivated by this exquisite offering
USD 485,000
1231 Canterfield Place
View photo
House · for sale
USD 260,990
1231 Canterfield Place
Camp Croft
· 4 Bedrooms · 2 Baths · House
· Patio · Office room · Equipped kitchen
Camp Croft · 4 Bedrooms · 2 Baths · House · Patio · Office room · Equipped kitchen
Welcome to The Benson II at 1231 Canterfield Place, a thoughtfully designed two-story home offering 3 bedrooms, 2.5 bathrooms, and modern living in Dillon Village, Spartanburg’s newest single-family home community. This spacious floor plan features an open-concept main level that seamlessly connects the kitchen, dining area, and family room, creating an inviting space for both everyday living and entertaining. Upstairs, a versatile loft provides additional living space that can be used as a media room, home office, playroom, or lounge area. The private owner’s suite offers a spacious walk-in closet and a well-appointed bath featuring a double-bowl vanity, while two additional bedrooms provide flexibility for family and guests. Enjoy outdoor living with a welcoming covered front porch and rear patio, perfect for relaxing or entertaining. Located in highly regarded Spartanburg School District 7, Dillon Village offers convenient access to downtown Spartanburg, I-85, Highway 29, and GSP In
USD 260,990
7018 Stiles Way Lot 77
View photo
House · for sale
USD 287,760
7018 Stiles Way Lot 77
Camp Croft
· 4 Bedrooms · 3 Baths · House
· Office room · Equipped kitchen · Parking
Camp Croft · 4 Bedrooms · 3 Baths · House · Office room · Equipped kitchen · Parking
Move-in package included! Welcome to the RAVEN FLOORPLAN, this beautifully crafted four-bedroom, three-bathroom home situated in the vibrant and expanding Crestview community. Designed for modern living and refined comfort, this residence boasts: 9-foot ceilings enhance the open floor plan and fill the entire home with natural light. Bedroom on the first floor! Gourmet Kitchen: Showcasing stainless-steel appliances, quartz countertops, and spacious cabinetry—perfect for culinary enthusiasts and entertainers alike. Comfort & Convenience: A sizable primary suite with a generous walk-in closet. Two additional full bathrooms ensure comfort for family and guests. Flexible Living Spaces: Four well-proportioned bedrooms offer possibilities for a home office, guest room, or play area. Upstairs you'll find a spacious loft to enjoy! Two-Car Garage: Secure parking and additional storage space complete this functional layout. Quality Finishes & Craftsmanship: From the quartz countertops to the sta
USD 287,760
205 Lakewood Drive
View photo
House · for sale
USD 255,000
USD 155/sq.ft
205 Lakewood Drive
Camp Croft
· 1,636 sq.ft · 3 Bedrooms · 2 Baths · House
· Garden
Camp Croft · 1,636 sq.ft · 3 Bedrooms · 2 Baths · House · Garden
Welcome home to this charming 3-bedroom, 2-bath home in the desirable Duncan Park area! Freshly painted throughout, this home offers plenty of comfortable living space and is move-in ready. All appliances remain, making your transition even easier. Step outside and enjoy the gorgeous, private backyard surrounded by mature trees—the perfect setting for relaxing, entertaining, or enjoying a quiet evening outdoors. Conveniently located just minutes from Downtown Spartanburg, the Rail Trail, shopping, dining, and more. A wonderful combination of space, privacy, and location!
USD 255,000
111 Oakleaf Drive
View photo
House · for sale
USD 180,000
USD 149/sq.ft
111 Oakleaf Drive
Camp Croft
· 1,206 sq.ft · 3 Bedrooms · 1 Bath · House
· Office room · Cellar
Camp Croft · 1,206 sq.ft · 3 Bedrooms · 1 Bath · House · Office room · Cellar
Charming Park Hills home just minutes from the energy of Downtown Spartanburg and only 5 minutes from Fifth Third Park, home of the Spartanburgers! This 3 bedroom, 1 bathroom home offers approximately 1,216 square feet and has been refreshed throughout with fresh paint, new light fixtures, new LVP flooring, and a stainless steel range with new range hood. Refinished hardwood floors add warmth to the bedrooms, while the updated bathroom provides a clean, modern touch. The partially finished walk out basement with new sheetrock is ready to be transformed into additional living space, a home office, or a rec room. *listing may contain virtually staged images
USD 180,000
24 Old House Lane
View photo
House · for sale
USD 429,999
USD 233/sq.ft
24 Old House Lane
Camp Croft
· 1,841 sq.ft · 3 Bedrooms · 2 Baths · House
· Garden · Deck
Camp Croft · 1,841 sq.ft · 3 Bedrooms · 2 Baths · House · Garden · Deck
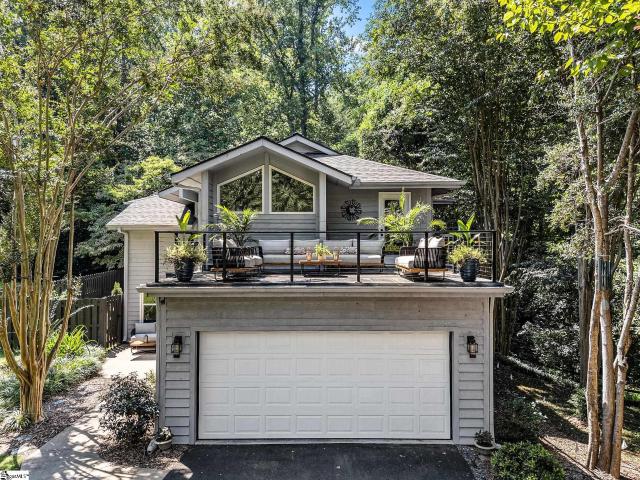
Outdoor living takes center stage at 24 Old House Ln, a completely updated Spartanburg home with three bedrooms, two and a half bathrooms, and 1,841 square feet of inviting interior space. Designed for buyers who want more than a standard backyard, this property offers several distinct places to relax, gather, and entertain in the open air. Start above it all on the rooftop deck, an unexpected retreat for morning coffee, evening conversation, or soaking in the changing sky. At the rear of the home, an additional deck creates an easy setting for grilling and outdoor meals. Nearby, the firepit area is ready for cool Carolina nights, toasted marshmallows, and casual get-togethers. The fenced yard ties these spaces together, offering added privacy and room for pets, play, gardening, or simply enjoying the sunshine. Inside, comprehensive updates deliver a fresh, move-in-ready feel throughout. The 3-bedroom layout provides comfortable personal spaces, while two full baths and a convenient ha
USD 429,999
640 Crystal Drive
View photo
House · for sale
USD 579,900
USD 162/sq.ft
640 Crystal Drive
Camp Croft
· 3,563 sq.ft · 4 Bedrooms · 4 Baths · House
· Garden · Office room · Fireplace · Equipped kitchen
Camp Croft · 3,563 sq.ft · 4 Bedrooms · 4 Baths · House · Garden · Office room · Fireplace · Equipped kitchen
Charming 4 bedroom/4 bathroom home with a private in-law suite, ideally located in the historic Converse Heights neighborhood. The main level offers a classic layout featuring a formal living room with fireplace, elegant dining room, bright eat-in kitchen, and a sunroom perfect for relaxing. Three bedrooms and two full bathrooms complete this floor. The lower level provides excellent flexibility with a private in-law suite that includes a den, bedroom, full bath, kitchenette, and its own exterior entrance to the driveway—ideal for guests or multi-generational living. Upstairs, the walk-up attic offers abundant storage along with a versatile space perfect for a home office, playroom, or studio. Outside, enjoy a beautifully landscaped, fully fenced backyard that offers both privacy and room to entertain. The inviting front porch overlooks a lush garden, creating the perfect spot to unwind. Make this home your own and schedule a showing today!
USD 579,900

Get email alerts

Don't miss out: be the first to know about new properties

The alert was correctly created

On subscribing you accept the conditions of use and the privacy policy
Alert
Receive new ads in your inbox
Save this search
Receive alerts for new listings

We'll send you an email when we have new properties for: "Houses for sale in Camp Croft"

The alert was correctly created

Liberty Heights, Spartanburg city Spartanburg CCD Spartanburg County South Carolina
Brentwood, Spartanburg city Spartanburg CCD Spartanburg County South Carolina
Get email alerts and be the first to see new listings
Required field
On subscribing I accept the terms of the privacy policy
Perfect! You'll soon start receiving new listings via email
Alert
Receive an email when we have new ads for Houses for sale in Camp Croft
Save this search
Filters

Bedrooms

Size (sq.ft)

sq.ft
sq.ft

Price

USD
USD

Property type

Bathrooms

Clear all filters
Receive notifications when new entries are published.