411 houses for sale in Camp Horne

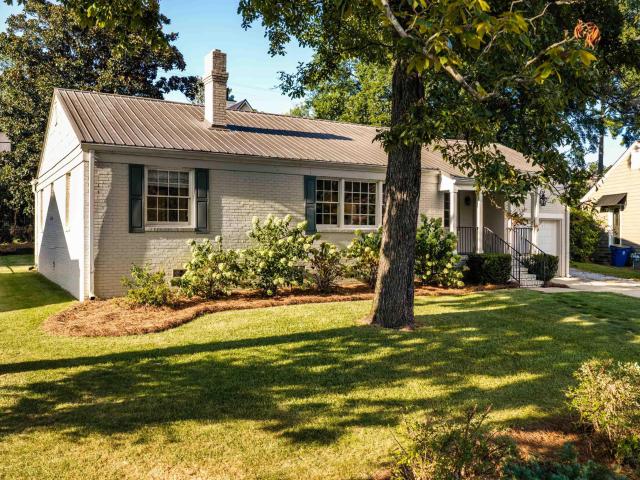
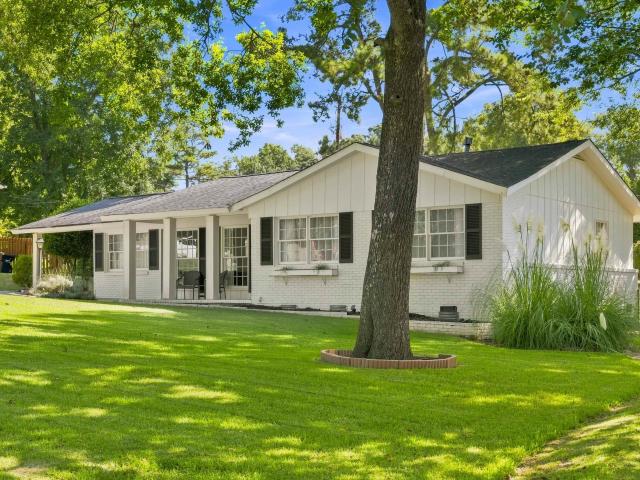
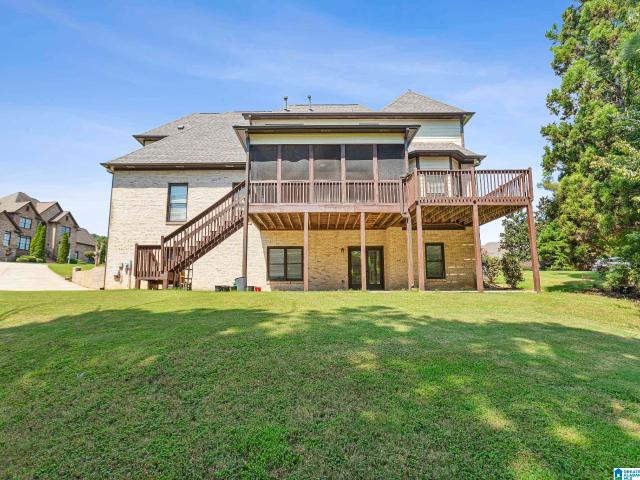
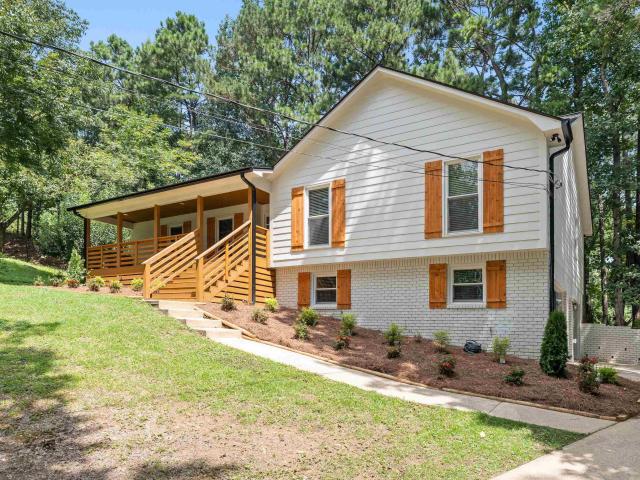
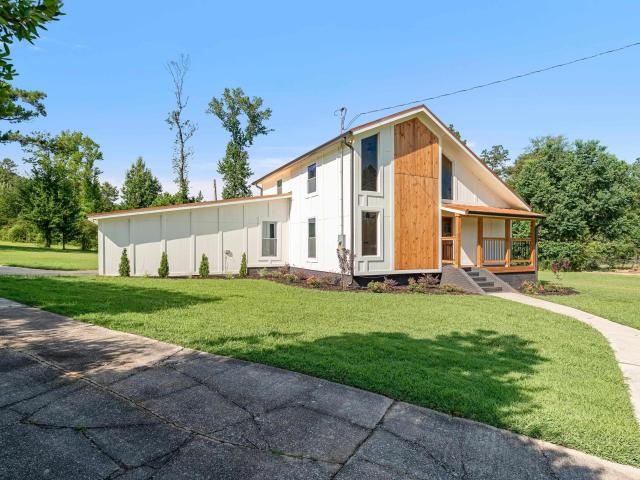
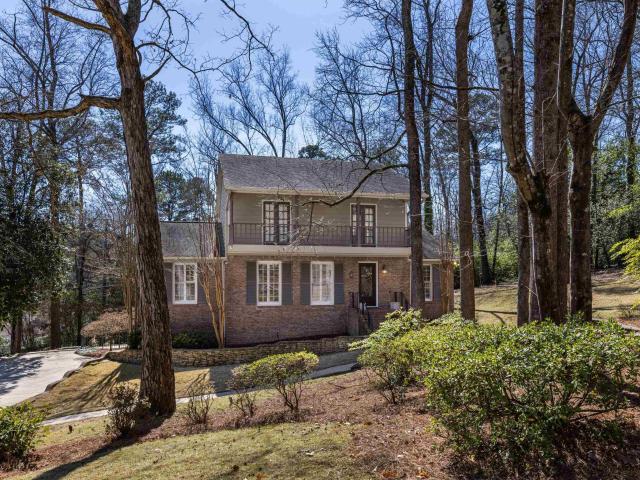
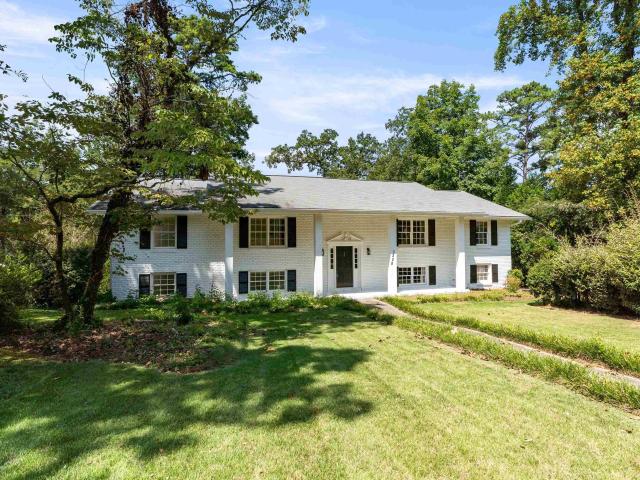
3208 Winchester Road
View photo
House · for sale
USD 439,900
USD 159/sq.ft
Updated
3208 Winchester Road
Camp Horne
· 2,756 sq.ft · 4 Bedrooms · 2 Baths · House
· Garden · Office room · Equipped kitchen · Lift
Camp Horne · 2,756 sq.ft · 4 Bedrooms · 2 Baths · House · Garden · Office room · Equipped kitchen · Lift
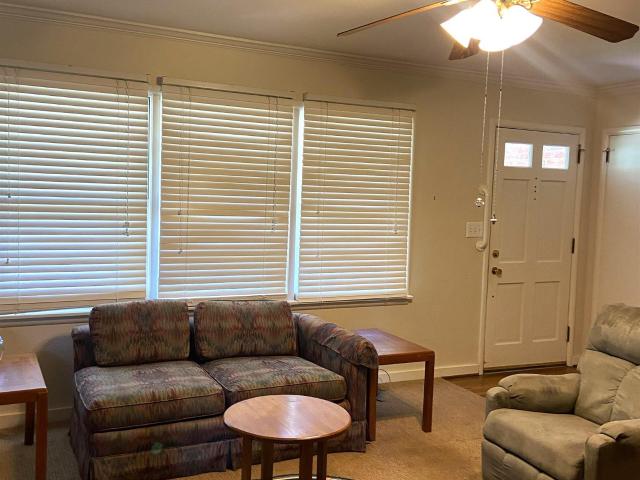
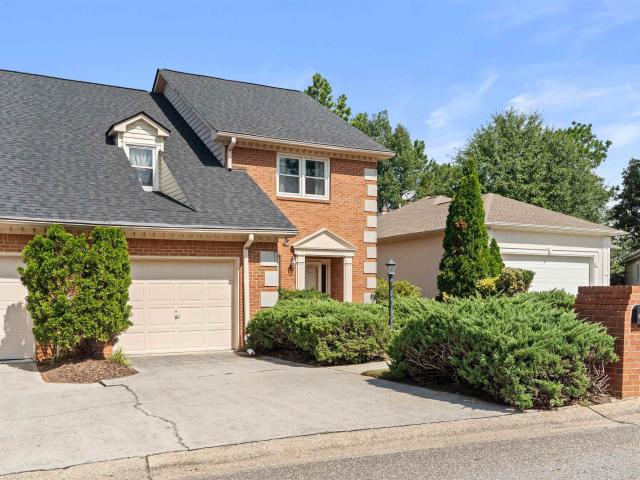
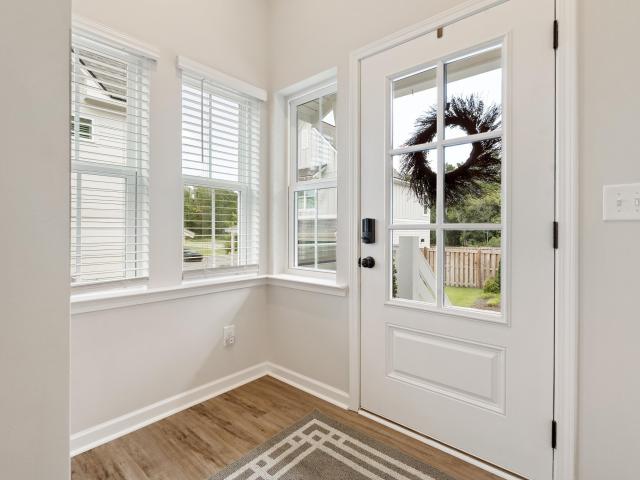
Some houses just feel right the moment you walk in and this one is that house. Tucked in one of Hoover's most sought-after pockets, this 4-bedroom, 2.5-bath home has been thoughtfully updated so the next family who calls it home doesn't have to lift a finger. The kitchen is beautiful with new countertops and new stainless steel appliances the kind of space where dinner gets made and conversations happen naturally. Both full bathrooms have been redone as well. Upstairs you'll find the living room, a large dining room, and a spacious den, so there's plenty of room for the whole family to spread out. Three large bedrooms are upstairs, with a fourth large bedroom downstairs plus an additional bonus space perfect for a home office, playroom, or whatever your family needs it to be. Fresh luxury vinyl plank flooring runs throughout the entire home, and out back is your own private backyard room to breathe, play, and unwind. Back on the market at no fault of Seller, Buyers got cold feet
USD 439,900
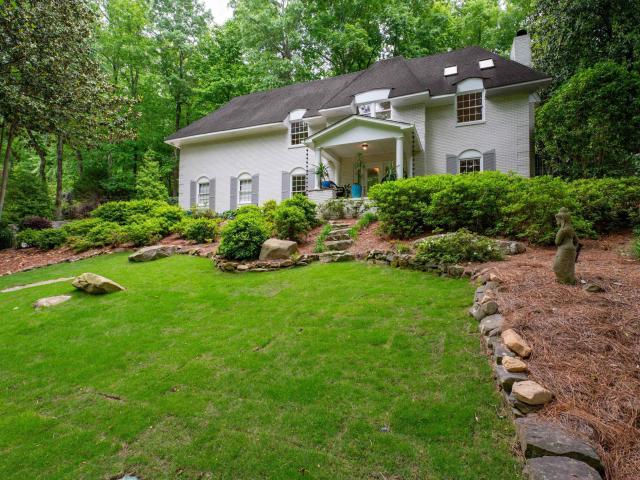
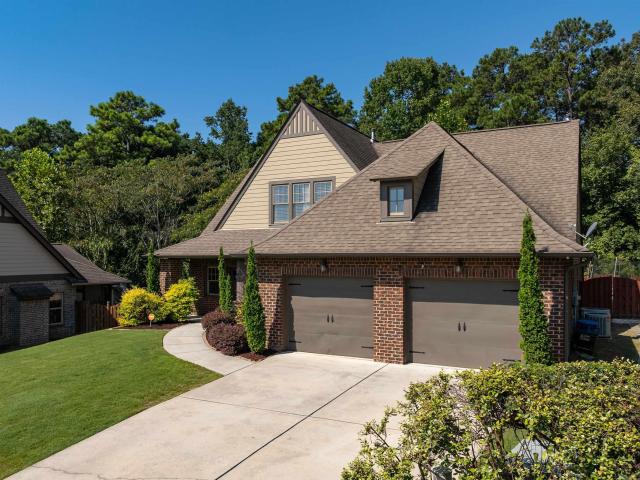
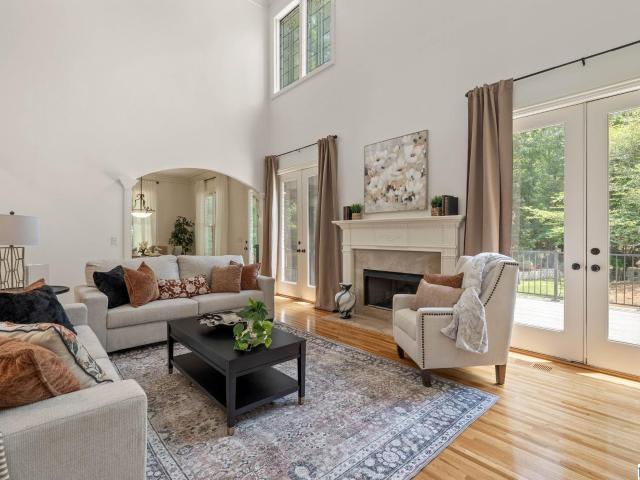
3216 Cahaba Brook Circle
View photo
House · for sale
USD 445,000
USD 308/sq.ft
3216 Cahaba Brook Circle
Camp Horne
· 1,442 sq.ft · 3 Bedrooms · 2 Baths · House
· Deck · Fireplace · Equipped kitchen
Camp Horne · 1,442 sq.ft · 3 Bedrooms · 2 Baths · House · Deck · Fireplace · Equipped kitchen
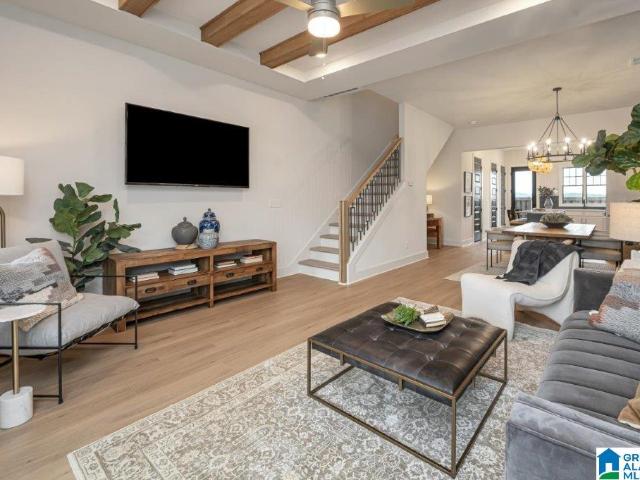
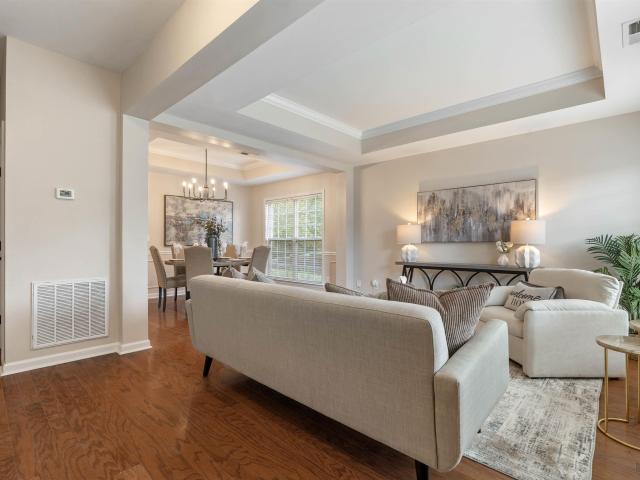
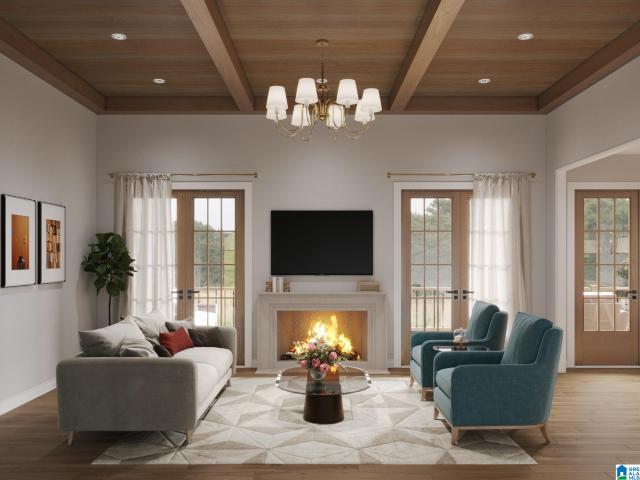
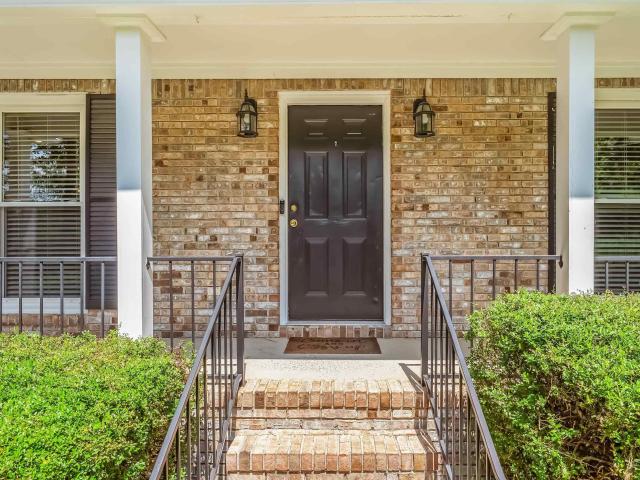
Beautifully updated 3-bedroom, 2-bath home tucked away at the end of a quiet cul-de-sac in desirable Cahaba Heights. This inviting home features a light-filled living room with a fireplace, hardwood floors, and a stylish neutral palette throughout. The updated kitchen offers white cabinetry, stone countertops, stainless steel appliances, a modern backsplash, abundant storage, and a cozy breakfast area. A bright sunroom provides the perfect spot to relax while enjoying peaceful wooded views. The spacious primary bedroom and updated baths add comfort and style. Outside, enjoy a covered porch, large deck, and private, tree-filled backyardâideal for relaxing or entertaining. A wonderful combination of privacy, charm, and convenient Cahaba Heights living!
USD 445,000
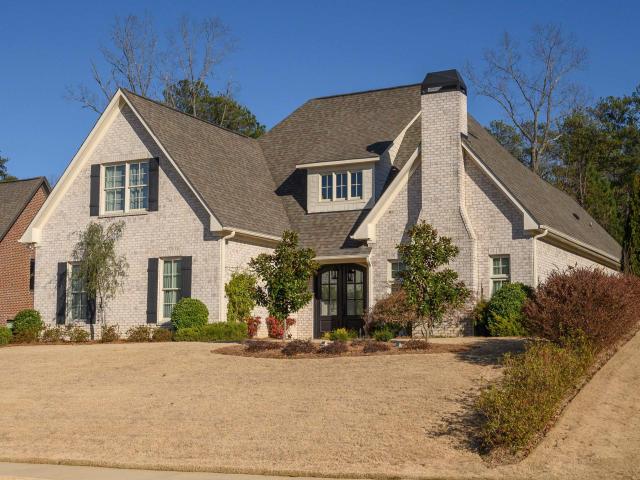
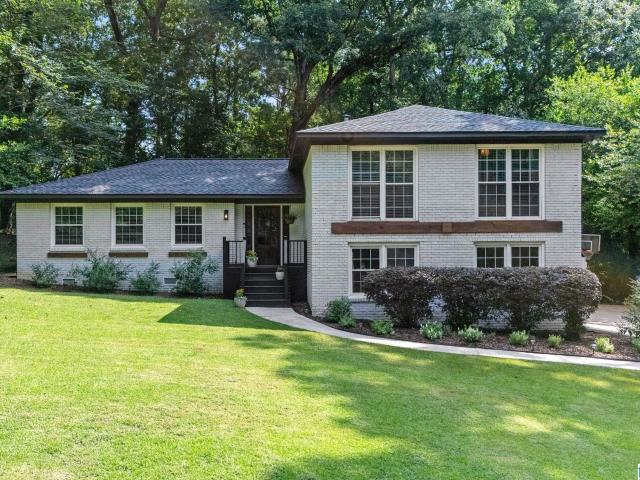
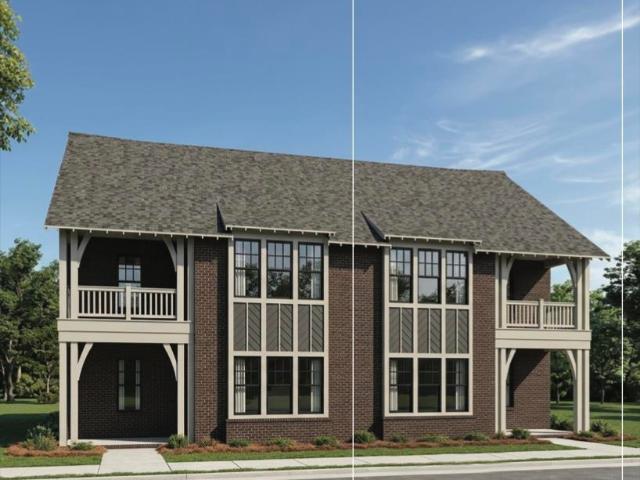
44 Edgehill Road
View photo
House · for sale
USD 575,000
USD 384/sq.ft
44 Edgehill Road
Camp Horne
· 1,496 sq.ft · 3 Bedrooms · 2 Baths · House
Camp Horne · 1,496 sq.ft · 3 Bedrooms · 2 Baths · House
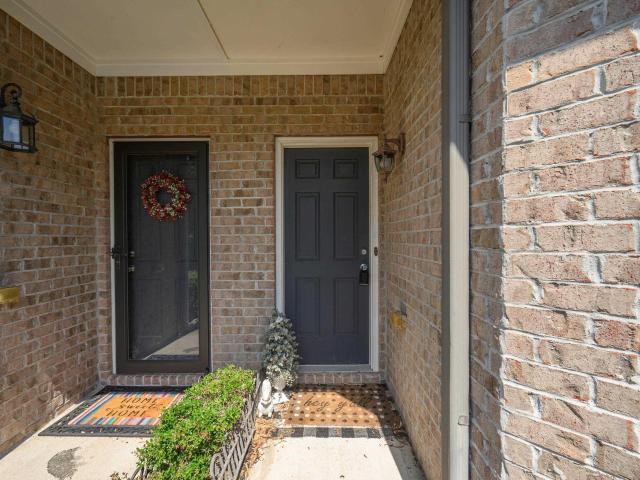
Welcome to this beautifully updated 3-bedroom, 2-bathroom home in one of the most sought-after neighborhoods! The inviting interior features stylish finishes, updated bathrooms, and a functional layout. Enjoy the convenience of being just minutes from downtown Birmingham, UAB, and some of the cityâs best dining, shopping, and entertainment. With its prime location and numerous updates, this Hollywood gem is one you wonât want to miss!
USD 575,000
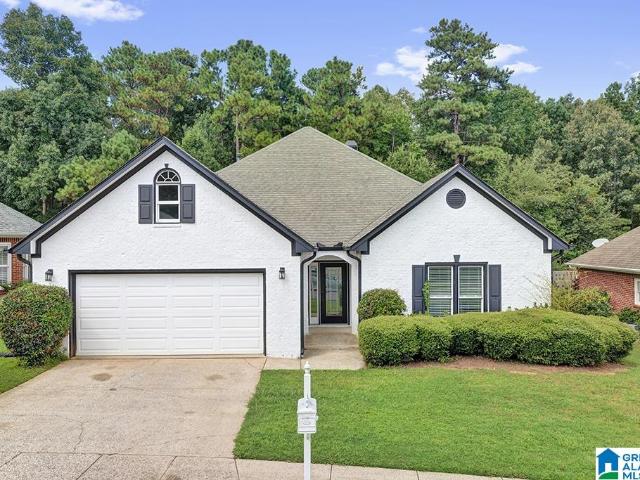
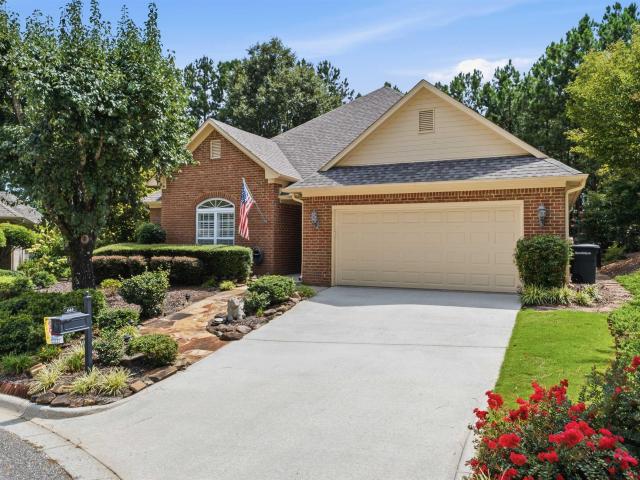
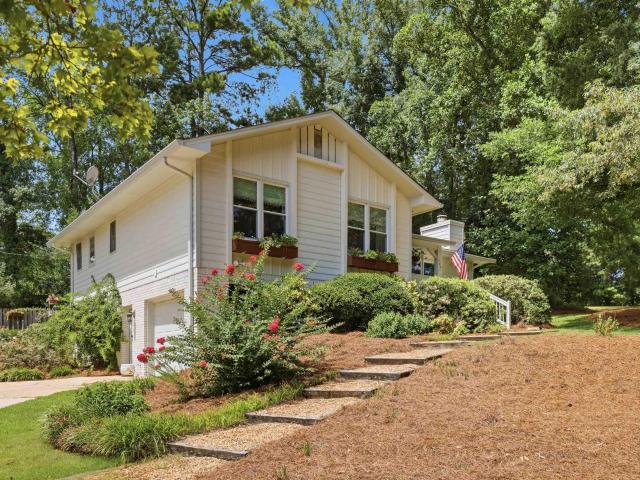
3416 Oak Canyon Drive
View photo
House · for sale
USD 1,849,000
USD 316/sq.ft
3416 Oak Canyon Drive
Camp Horne
· 5,834 sq.ft · 4 Bedrooms · 5 Baths · House
· Garden · Office room · Fireplace · Equipped kitchen · Parking · Swimming pool
Camp Horne · 5,834 sq.ft · 4 Bedrooms · 5 Baths · House · Garden · Office room · Fireplace · Equipped kitchen · Parking · Swimming pool
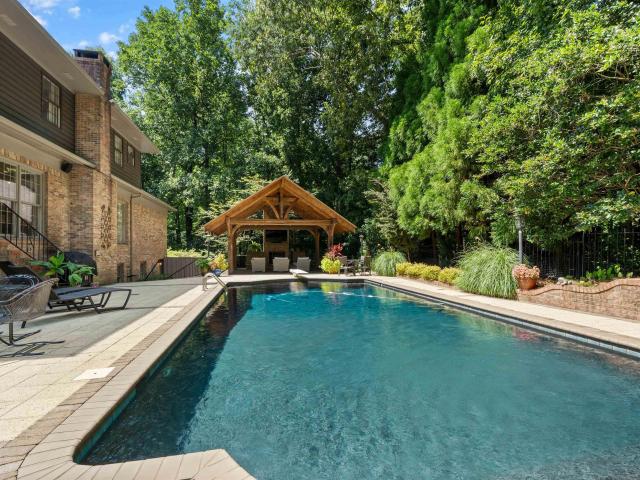
Stunning Mountain Brook home with 4 bedrooms 5.5 bathrooms ideal for everyday living and entertaining. The private backyard oasis features a gunite pool, stunning covered pavilion and lovely landscaped yard. The main level has a main level garage, laundry, half bath, wet bar, guest bedroom and primary suite with separate his-and-her bathrooms each having their own walk in closet. The updated kitchen features marble countertops, upgraded appliances and walk. In pantry. The great room has a woodburning fireplace over looking the outdoor pool. The cozy den/conversation room could also be used as a home office. Upstairs there are 2 more spacious bedrooms with their own ensuite updated bathrooms and a large walk in attic. The lower level offers a large rec/play room with full bathroom, partial kitchenette, small office and a generous unfinished space for ample storage or expansion potential. Generator, circular driveway, cul de sac street, security system, Sonos, sprinkler system, and more!
USD 1,849,000
1505 Edinburgh Way
View photo
House · for sale
USD 745,000
USD 202/sq.ft
1505 Edinburgh Way
Camp Horne
· 3,670 sq.ft · 4 Bedrooms · 3 Baths · House
· Office room · Fireplace · Equipped kitchen · Parking · Lift
Camp Horne · 3,670 sq.ft · 4 Bedrooms · 3 Baths · House · Office room · Fireplace · Equipped kitchen · Parking · Lift
Amazing real stucco home in Wellington Park includes an elevator and whole house generator! With 9'ceilings and dentil crown molding, the main level includes a living room with wood-burning fireplace and custom built-in cabinets and bookshelves, a large dining room with built-in corner china cabinets, kitchen with granite and custom built-ins and eating area, master and guest bedrooms, two full baths and attached two-car garage. There's also a private courtyard with screened porch. The upper level has two large bedrooms, a Jack and Jill bath, office with built-in file cabinet, bookshelves and cabinets, an exercise room with skylight, cedar closet, a craft/storage room plus two walk-in attic storage spaces
USD 745,000
4009 Dolly Ridge Road
View photo
House · for sale
USD 485,000
USD 298/sq.ft
4009 Dolly Ridge Road
Camp Horne
· 1,625 sq.ft · 3 Bedrooms · 2 Baths · House
· Patio · Office room · Equipped kitchen
Camp Horne · 1,625 sq.ft · 3 Bedrooms · 2 Baths · House · Patio · Office room · Equipped kitchen
Come live in Cahaba Heights & enjoy the ease of walking to Vestaviaâs best shops, eateries, Cahaba Heights Elementary & Cahaba Heights dedicated park. 4009 Dolly Ridge delivers main-level living, modern amenities, turnkey convenience & a location that is desired. Bathed in natural light, the home beautifully blends indoor & outdoor living while creating a warm, inviting atmosphere throughout. The redesigned interior showcases an open-concept blue-print while maintaining defined spaces for everyday living with hardwood floors throughout. The refreshed kitchen opens directly to a covered patio overlooking the private level greenspace, creating an ideal setting for kids or entertaining. The main level features a master suite with an ensuite bath, 2 additional bedrooms sharing a full bath & a dedicated flex space that can easily serve as a 2nd den, home office or kidsâ playroom. Come see for yourself, the home offers the perfect canvas for making memories for years to come
USD 485,000
2533 Yorkmont Drive
View photo
House · for sale
USD 420,000
USD 295/sq.ft
2533 Yorkmont Drive
Camp Horne
· 1,421 sq.ft · 3 Bedrooms · 2 Baths · House
· Patio · Garden · Equipped kitchen · Parking
Camp Horne · 1,421 sq.ft · 3 Bedrooms · 2 Baths · House · Patio · Garden · Equipped kitchen · Parking
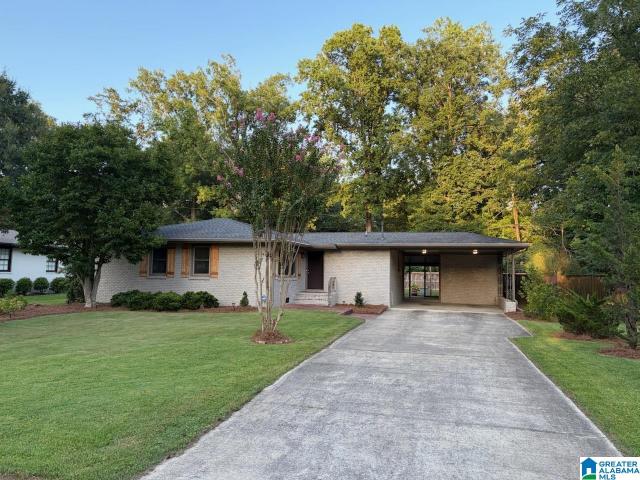
Welcome to 2533 Yorkmont Drive, a one-level 3-bedroom, 2-bath ranch where the renovation work is already done. The living room opens into the dining room, with new hardwood floors throughout. The kitchen was rebuilt in 2024 with stone quartz countertops, a farmhouse sink, new cabinets, tile, hardware and new stainless steel appliances, as well as a new hood over the range in 2025. It opens to a flexible den, dining or office space (make it yours! ). Down the hall, the primary suite has a fully renovated bath, and two more bedrooms share an updated second bath. Laundry room and carport included. What you can't see until walking through the front door is, new hardwoods over a new subfloor and joists in 2021, a new water heater the same year, a sump pump in 2022, and a waterproofed crawl space in 2023. Outside, a spacious fenced backyard on about a third of an acre offers a patio and room to spread out. Homes like this in Vestavia Hills do not sit long. Schedule your showing today!
USD 420,000
3665 Brookwood Road
View photo
House · for sale
USD 899,000
USD 237/sq.ft
3665 Brookwood Road
Camp Horne
· 3,789 sq.ft · 4 Bedrooms · 3 Baths · House
· Garden · Parking · Swimming pool · Fireplace · Equipped kitchen
Camp Horne · 3,789 sq.ft · 4 Bedrooms · 3 Baths · House · Garden · Parking · Swimming pool · Fireplace · Equipped kitchen
Private Mountain Brook retreat with lush landscaping & blooming flowers, mature shrubbery & a winding walking trail, stacked-stone outdoor fireplace, hot tub, & greenhouse â a true backyard sanctuary. Vaulted 20-foot ceilings in Great Room, skylights, abundant natural light, and multiple living and entertaining spaces on each level create a unique and inviting interior. Large Primary Suite with a spa inspired bathroom including a soaking tub overlooking the rear garden and a separate shower. Downstairs den doubles as a fourth bedroom. Built-in bookcases, a spacious laundry room, and well-appointed kitchen with a large granite-top island and walk-in pantry. Lofted den overlooking Great Room. Conveniently located in the award-winning Cherokee Bend school district and only 15 minutes to UAB. Two car garage. A wonderful home for everyday living and entertaining. Priced to sell way under recent appraised value. Don't miss out on this beauty!
USD 899,000
1064 Regency Way
View photo
House · for sale
USD 729,000
USD 225/sq.ft
1064 Regency Way
Camp Horne
· 3,240 sq.ft · 4 Bedrooms · 3 Baths · House
· Patio · Garden · Office room · Equipped kitchen · Parking
Camp Horne · 3,240 sq.ft · 4 Bedrooms · 3 Baths · House · Patio · Garden · Office room · Equipped kitchen · Parking
Welcome to Highland Lakes, where youâll enter through a gatehouse and enjoy the beautiful views of Dunnavant Valley. This home is tucked away in a quiet and peaceful area. Built in 2018, this home is like NEW. The layout is perfect for everyday living, with several living spaces, an open kitchen with a breakfast bar, keeping room, a dining area, a guest powder room, and a 3-car attached garage. The main level has a spacious primary bedroom with a lovely en-suite bathroom, plus two more bedrooms and another full bathroom. Upstairs, thereâs a huge extra area with a sleeping space, a sitting room, a full bathroom, and an office or extra flex space. Outside, the covered patio and beautifully landscaped yard provide a perfect spot to relax. This home truly has everything! Book your showing today!
USD 729,000
6062 Mill Creek Drive
View photo
House · for sale
USD 389,000
USD 213/sq.ft
6062 Mill Creek Drive
Camp Horne
· 1,819 sq.ft · 3 Bedrooms · 2 Baths · House
· Garden · Fireplace · Equipped kitchen
Camp Horne · 1,819 sq.ft · 3 Bedrooms · 2 Baths · House · Garden · Fireplace · Equipped kitchen
Welcome to 6062 Mill Creek Drive in the highly sought-after gated community of Greystone Farms! This charming all-brick, one-level home features a spacious split-bedroom floor plan with 3 bedrooms and 2 full baths. The inviting living room offers a cozy gas fireplace and flows into the dining and kitchen areas. Beautiful hardwood floors add warmth throughout the main living spaces, while the kitchen includes an eat-in area, pantry, and bay window. The private primary suite is complemented by two additional bedrooms. Enjoy a large, level backyard backing to a natural area and a covered patioâperfect for relaxing or entertaining. Greystone Farms amenities include a lake, clubhouse, sidewalks, and walking trails. Conveniently located near shopping, dining, and major roadways!
USD 389,000
2116 Pine Crest Drive
View photo
House · for sale
USD 475,000
USD 304/sq.ft
2116 Pine Crest Drive
Camp Horne
· 1,561 sq.ft · 3 Bedrooms · 2 Baths · House
· Garden · Parking · Deck · Balcony · Fireplace · Equipped kitchen
Camp Horne · 1,561 sq.ft · 3 Bedrooms · 2 Baths · House · Garden · Parking · Deck · Balcony · Fireplace · Equipped kitchen
All Brick 1 level Home in the heart of Vestavia with 3 spacious bedrooms, 2 full baths & a large level fenced backyard. Large living room with a gas fireplace with tile surround, open to a separate dining room. Kitchen with white cabinets, granite tile counter tops, tile backsplash, tile floors, built-in China Cabinet and breakfast area with built in bench with extra storage. Stove to remain (presently in the storage shed). Master Bedroom with private master bath with large tiled shower & glass door. 2 large Guest bedrooms and Guest Bath with bathtub. Hardwood floors underneath the carpet in the living room and dining room. Carpets in the bedrooms. Balcony with railing and Deck on back overlooking a large, fenced backyard. Storage shed in back remains. 2 car garage with extra storage & washer & dryer hookup. Washer & dryer to remain. Walk-in crawl space with extra storage room. Vestavia Schools. Convenient to Hwy 31, I-65 & so many shops and restaurants. Home being sold AS-IS
USD 475,000
773 Riverwalk Drive
View photo
Townhouse · for sale
USD 329,000
USD 229/sq.ft
773 Riverwalk Drive
Camp Horne
· 1,432 sq.ft · 2 Bedrooms · 2 Baths · Townhouse
· Office room · Equipped kitchen · Swimming pool
Camp Horne · 1,432 sq.ft · 2 Bedrooms · 2 Baths · Townhouse · Office room · Equipped kitchen · Swimming pool
Discover the ease of low-maintenance living in the heart of Riverchase at Riverwalk Village! This 2-bedroom attached cottage offers the perfect blend of style, comfort & convenience. The open-concept main level features designer-selected finishes, spacious living areas, and a modern kitchen that flows seamlessly into the dining and living spacesâideal for everyday living and entertaining & a flex space. Upstairs, the private primary suite provides a peaceful retreat, while the additional bedroom offers flexibility for guests, a home office, or hobbies. Enjoy the benefits of new construction, energy-efficient features, and a lock-and-leave lifestyle that gives you more time to enjoy the things you love. Located just minutes from I-65, Highway 31, shopping, dining, and healthcare, Riverwalk Village offers unmatched convenience in one of Hooverâs most desirable locations. Future community amenities will include a clubhouse, fitness center, and pool, creating the perfect balanc
USD 329,000
2408 Park Lane S
View photo
House · for sale
USD 1,650,000
USD 440/sq.ft
2408 Park Lane S
Camp Horne
· 3,746 sq.ft · 4 Bedrooms · 3 Baths · House
· Fireplace · Equipped kitchen
Camp Horne · 3,746 sq.ft · 4 Bedrooms · 3 Baths · House · Fireplace · Equipped kitchen
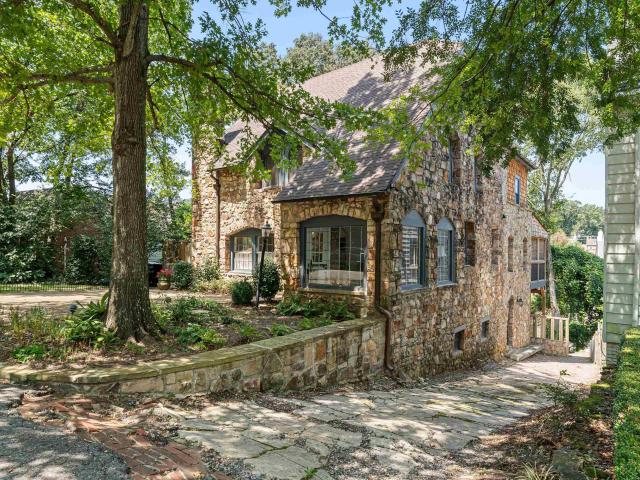
Welcome to 2408 Park Lane! This 1930 cottage on a quiet cul-de-sac in English Village is truly special. Walk through the Dutch door into the stone-walled foyer with beautiful windows, leading to the formal living room with a stone gas fireplace. The kitchen is a chef's dream with stainless appliances, gas cooktop, double ovens, huge island, farmhouse sink, herringbone backsplash, and pantry. The cozy den leads to a screened porch. Upstairs, the master suite features a stone fireplace, dressing room, and luxurious bath. Two more bedrooms and a bath complete the upper level. The lower level has a den, bedroom, full bath, and access to storage. This home is a blend of classic charm and modern amenities, perfect for comfortable living and entertaining
USD 1,650,000
548 Reach Drive
View photo
Townhouse · for sale
USD 250,000
USD 135/sq.ft
548 Reach Drive
Camp Horne
· 1,851 sq.ft · 3 Bedrooms · 2 Baths · Townhouse
· Office room · Parking
Camp Horne · 1,851 sq.ft · 3 Bedrooms · 2 Baths · Townhouse · Office room · Parking
More space for the money in Narrows Reach! With nearly 1,900 square feet, this 3-bedroom, 2.5-bath townhome offers one of the larger floor plans in the neighborhood â now offered at $260,000. The main level features a spacious living area, dining space and a primary suite, while upstairs you'll find two additional bedrooms plus bonus space that offers flexibility for an office, playroom or additional living area. A one-car garage adds even more everyday functionality. Located just off Hwy 280 with convenient access to shopping, dining and the Narrows amenities. This home is ready for a buyer who sees the opportunity to personalize it over time and make the space their own
USD 250,000
3068 Old Stone Drive
View photo
Townhouse · for sale
USD 309,000
USD 104/sq.ft
3068 Old Stone Drive
Camp Horne
· 2,971 sq.ft · 3 Bedrooms · 3 Baths · Townhouse
· Patio · Deck · Fireplace · Equipped kitchen · Cellar
Camp Horne · 2,971 sq.ft · 3 Bedrooms · 3 Baths · Townhouse · Patio · Deck · Fireplace · Equipped kitchen · Cellar
Golf course view! Brick 3 bedroom/3-1/2 bath townhome end unit situated on a cul-de-sac street! Great space includes a main level garageâdeck & patioâoversized bonus room in daylight basement with 2nd fireplace, bar area, full bath, patio & large storage room; Eat in kitchen & dining room; great room with fireplace and access to deck, half bath; upper level has a large master suite & private bath, 2 more bedrooms, shared full bath, laundry area. Convenient to everything located Inverness community and Inverness & Oak Mtn Schools. Fabulous access to hospitals, interstate, churches, shopping, downtown area & restaurants. New roof 8/3/2026!
USD 309,000
536 Feherty Way
View photo
House · for sale
USD 429,900
USD 220/sq.ft
536 Feherty Way
Camp Horne
· 1,948 sq.ft · 3 Bedrooms · 2 Baths · House
· Patio · Garden · Office room · Gym · Equipped kitchen · Parking
Camp Horne · 1,948 sq.ft · 3 Bedrooms · 2 Baths · House · Patio · Garden · Office room · Gym · Equipped kitchen · Parking
Welcome to Palmer Cove! Enjoy the best of both worldsâa low-maintenance yard with privacy, beautiful surroundings & scenic views. Tucked into this charming community, this like-new home blends thoughtful design with everyday comfort. The main level features a bright kitchen with quartz countertops, stainless appliances & large island, opening to the spacious living room. Also on the main level, the primary suite offers a soaring ceiling, walk-in closet & spacious bath. Upstairs, a sunlit landing leads to 2 generous bedrooms & a full bath. The lower level provides a second living area, flexible space ideal for an office, gym or craft room, plus a half bath & laundry. Enjoy the fenced backyard & patio, offering privacy without the upkeep. A Nest smart home system that can control thermostat, lighting & sprinklers, and 2-car garage add convenience. Ideally located off Hwy 119 near Tattersall Park, Grandview, shopping, & dining. Zoned for award-winning Oak Mountain Schools. Welcome Home!
USD 429,900
4506 High Court Circle
View photo
House · for sale
USD 2,690,000
USD 223/sq.ft
4506 High Court Circle
Camp Horne
· 12,034 sq.ft · 8 Bedrooms · 6 Baths · House
· Sauna · Swimming pool · Fireplace · Equipped kitchen · Parking · Lift · Cellar
Camp Horne · 12,034 sq.ft · 8 Bedrooms · 6 Baths · House · Sauna · Swimming pool · Fireplace · Equipped kitchen · Parking · Lift · Cellar
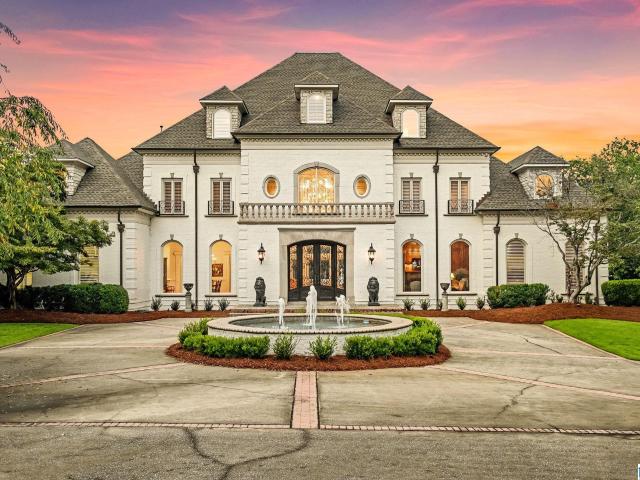
The luxury here begins with something you canât easily add to a home: true privacy. Beyond Greystoneâs gates, a second private entrance opens to 3.34 acres of your own. From the moment you enter, the dramatic double staircase and soaring foyer deliver the kind of first impression you will never forget. Mornings are quiet, mountain views stretch beyond the trees and summer afternoons belong by the heated pool and waterfall. Inside, more than 12,000 finished square feet gives everyone room to spread out and plenty of places to come together. Host holiday dinners, gather around one of seven fireplaces, choose a favorite bottle from the wine cellar or make movie night an event. A sauna, indoor hot tub, second kitchen and four-level elevator add to the way this home lives. Eight bedrooms welcome family and guests, while six garage spaces leave room for cars, hobbies and weekend toys. For those who want space, true privacy and a home made for enjoying life, you have found it all right here
USD 2,690,000
180 Thorn Berry Drive
View photo
House · for sale
USD 399,900
USD 213/sq.ft
180 Thorn Berry Drive
Camp Horne
· 1,873 sq.ft · 3 Bedrooms · 2 Baths · House
· Patio · Garden · Equipped kitchen
Camp Horne · 1,873 sq.ft · 3 Bedrooms · 2 Baths · House · Patio · Garden · Equipped kitchen
Great curb appeal makes the first impression. Step inside, and the house opens up in a way you donât expect. A welcoming living room and dedicated dining space give the front of the home its character, but keep walking and the ceiling climbs into a dramatic vaulted great room filled with natural light and open to the kitchen. Calacatta Victoria quartz countertops, tiled backsplash and stainless appliances give the kitchen a clean, updated look, while French doors open to the patio and private backyard. Upstairs, the primary suite features a huge walk in closet, soaking tub, separate shower and dual vanities, along with two additional bedrooms, a full bath and laundry. The updates go beyond the kitchen with a full interior repaint in a warm, inviting palette, refinished hardwoods upstairs, new lighting and updated fixtures throughout. Hardwood and tile throughout. No lvp. No carpet. It feels fresh and current without losing the warmth that makes a house feel like home
USD 399,900
191 Sheffield Lane
View photo
House · for sale
USD 860,500
USD 239/sq.ft
191 Sheffield Lane
Camp Horne
· 3,595 sq.ft · 7 Bedrooms · 4 Baths · House
· Office room · Cellar
Camp Horne · 3,595 sq.ft · 7 Bedrooms · 4 Baths · House · Office room · Cellar
Welcome home to this beautifully maintained 7-bedroom, 4.5-bath residence in the highly sought-after, monitored gated community of Highland Lakes. Thoughtfully designed for a growing family, this spacious home offers approximately 3,597 square feet of comfortable living space with room for everyone to spread out, gather together, and create lasting memories. From the moment you arrive, the corner lot setting provides added curb appeal and outdoor space to enjoy. Inside, you'll find a flexible floor plan that can easily accommodate large families, multigenerational living, home offices, homeschool space, hobby rooms, or guest accommodations. The finished daylight basement adds valuable living space and endless possibilities for recreation, media, or fitness. Recent updates provide peace of mind and move-in-ready convenience, including a new roof, and fresh interior and exterior paint and HVAC units in 2026. The home's excellent condition reflects years of attentive ownership
USD 860,500
4404 Cahaba River Boulevard
View photo
House · for sale
USD 33,900
USD 11/sq.ft
4404 Cahaba River Boulevard
Camp Horne
· 3,035 sq.ft · 4 Bedrooms · 3 Baths · House
· Patio · Office room · Deck · Equipped kitchen · Swimming pool
Camp Horne · 3,035 sq.ft · 4 Bedrooms · 3 Baths · House · Patio · Office room · Deck · Equipped kitchen · Swimming pool
Welcome to water's edge at bent river! This beautiful, 3-sided brick home offers 4 Bedrooms, 3 Baths, 3,000+ sqft, & a massive open floor plan! The Kitchen boasts an oversized island that seats 5 & flows seamlessly into a sprawling Living Room & Dining Room large enough for any table. Also on the main level: a spacious Master Bedroom & Bath with a large Walk In Closet; a 2nd Bedroom that can also be used as a Nursery or Home Office & Full Bath. Rich, dark floors run throughout the Main Level! Upstairs offers 2 Bedrooms, Full Bath, & a spacious 2nd Living Space that can be used as a Media/Play Room! Upstairs also features excellent storage with both pull-down and walk-in attic access. Outside, enjoy a screened patio, open deck, and fresh landscaping-perfect for slow mornings and football Saturdays. The neighborhood features a pool, sidewalks, walking trails, a playground, & fishing! Zoned for Rocky Ridge Elementary, Berry Middle & Spain Park High School. Schedule your showing today!
USD 33,900
2810 Old Hickory Trail
View photo
House · for sale
USD 399,000
USD 183/sq.ft
2810 Old Hickory Trail
Camp Horne
· 2,174 sq.ft · 4 Bedrooms · 2 Baths · House
· Garden · Deck · Fireplace · Equipped kitchen
Camp Horne · 2,174 sq.ft · 4 Bedrooms · 2 Baths · House · Garden · Deck · Fireplace · Equipped kitchen
Welcome home to this 4 bedroom, 2 bathroom brick home nestled on a huge lot in the Altadena South neighborhood. You're greeted by the newly stained front porch and stunning new front door. The generous floor plan offers light-filled living spaces and a versatile, large bonus room complete with a beautiful stone woodburning fireplace and charming built-in shelving. The open kitchen features a new fridge, quartz counters, backsplash, and shelving. Upstairs, you will find the primary suite with fresh paint and a spacious bathroom along with 3 additional bedrooms and the 2nd full bath, with a new sink and light fixtures. Step outside to enjoy a fantastic back deck overlooking the expansive yard. This move-in ready gem provides fresh paint throughout, energy-efficient windows, a brand-new roof, and so much more. Schedule your showing today!
USD 399,000
644 Narrows Point Way
View photo
House · for sale
USD 389,900
USD 219/sq.ft
644 Narrows Point Way
Camp Horne
· 1,776 sq.ft · 3 Bedrooms · 2 Baths · House
· Garden · Fireplace · Equipped kitchen · Parking
Camp Horne · 1,776 sq.ft · 3 Bedrooms · 2 Baths · House · Garden · Fireplace · Equipped kitchen · Parking
Welcome to this beautifully updated Home offering exceptional main-level living. Ideally located in Mt Laurel Elem. Oak Mtn. Middle & High School districts. Kitchen features new cabinetry, gorgeous quartz counters, electric range & large pantry. The spacious, open living area boast new LVP flooring, a welcoming gas fireplace, open to dining room w/french doors leading to large screened porch. Main level primary suite is a true retreat, complete w/ trey ceiling & french doors leading directly to the large screened porch overlooking the private, fenced backyard. Beautifully updated primary bath offers a large walk-in shower w/oversized custom walk-in closet. Two additional bedrooms are located on the main level & share a full bath. New custom wood plantation shutters throughout add timeless character and elegance. Addâl updates include new gutters w/gutter guards. Oversized 2-car garage with lots of storage & new landscaping w/zoysia sod! Washer/dryer to remain. Don't miss this gem
USD 389,900
3438 N River Road
View photo
House · for sale
USD 529,000
USD 221/sq.ft
Updated
3438 N River Road
Camp Horne
· 2,390 sq.ft · 3 Bedrooms · 2 Baths · House
· Deck · Equipped kitchen · Parking · Cellar
Camp Horne · 2,390 sq.ft · 3 Bedrooms · 2 Baths · House · Deck · Equipped kitchen · Parking · Cellar
Welcome to 3438 North River Road! This home has so much to offer with brand new updates and additions that make for a fantastic, renovated home in Vestavia. Roof, HVAC, garage doors, siding, kitchen appliances and cabinets, front and back deck, basement room additions, refinished hardwoods, master and guest baths are all brand new 2026. This home is turnkey and ready for new owners! Schedule your showing today
USD 529,000
5205 Parkside Circle
View photo
House · for sale
USD 400,000
USD 200/sq.ft
5205 Parkside Circle
Camp Horne
· 1,991 sq.ft · 3 Bedrooms · 2 Baths · House
· Deck · Fireplace · Equipped kitchen · Parking
Camp Horne · 1,991 sq.ft · 3 Bedrooms · 2 Baths · House · Deck · Fireplace · Equipped kitchen · Parking
Oooh.baby! This one is a charmer! If you are looking for something that is anything but cookie-cutter then this Oak Mountain gem may be for you! Completely renovated inside and there is nothing to do but back up the moving truck and start living your best life! This home is situated on a large, flat, cul-de-sac lot with no HOA. The primary bedroom is on the main level and features a renovated primary bathroom. The main level flows perfectly for having guests over or just having chill time in front of the fireplace. There is a large eat-in kitchen that opens up to the expansive deck where you can sit and enjoy watching nature and will likely spot a deer or two! There is a newly added laundry room and half bath on the main level as well. Upstairs you will find 2 large bedrooms with a shared bath. This home has great storage from the 2-car garage to the outdoor storage area. Just minutes from all Oak Mountain schools, parks and more! New Windows. Metal roof
USD 400,000
1849 Tall Timbers Drive
View photo
House · for sale
USD 385,000
USD 168/sq.ft
1849 Tall Timbers Drive
Camp Horne
· 2,282 sq.ft · 4 Bedrooms · 3 Baths · House
· Office room · Parking · Deck · Equipped kitchen
Camp Horne · 2,282 sq.ft · 4 Bedrooms · 3 Baths · House · Office room · Parking · Deck · Equipped kitchen
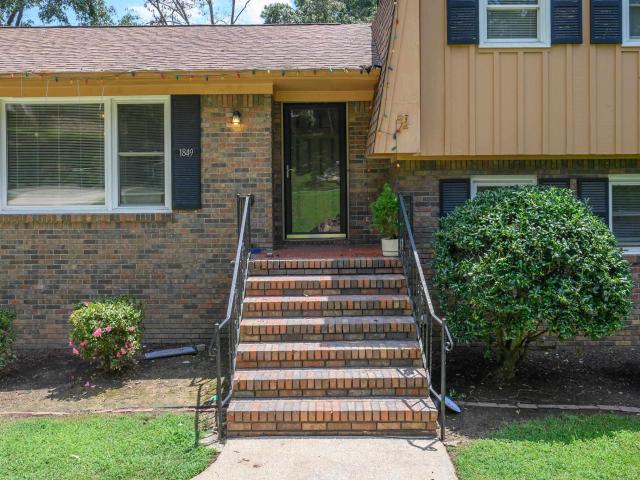
Welcome to 1849 Tall Timbers Drive, a charming split-level brick home nestled in the heart of Hoover, one of Alabama's sought after communities! The main level greets you with a warm and inviting living room, dining room and kitchen. Perfect for everyday living and entertaining. Head upstairs to find 3 spacious bedrooms and 2 full bathrooms. The lower level adds incredible versatility with a large den, an additional bedroom, full bathroom, and laundry room. Ideal for guests, a home office, or a teen suite. Step outside onto the back deck and enjoy peaceful mornings surrounded by lush, mature trees and serene wooded views. Your own private escape right at home. With an unfinished 2 car garage offering endless potential and an unbeatable location just minutes from the Galleria, top restaurants, shopping, and major interstates. This home checks every box for convenience and comfort
USD 385,000
2800 Five Oaks Lane
View photo
House · for sale
USD 1,899,900
USD 420/sq.ft
2800 Five Oaks Lane
Camp Horne
· 4,521 sq.ft · 6 Bedrooms · 5 Baths · House
· Deck · Equipped kitchen · Cellar
Camp Horne · 4,521 sq.ft · 6 Bedrooms · 5 Baths · House · Deck · Equipped kitchen · Cellar
The final home available in the exclusive Five Oaks community, where luxury, functionality, and timeless design come together. This thoughtfully crafted 6 bedroom, 5 bath residence offers exceptional living with two bedrooms on the main level, including a private guest suite with a walk-in shower. The chef's kitchen is designed to impress, featuring a 48-inch professional range, custom cabinetry, and a cabinet-front refrigeration system. Enjoy seamless indoor-outdoor living with a spacious deck, partially covered for year-round entertaining and relaxation. The finished basement expands your living space with a dedicated theater room, custom bar area, & flexible space for recreation, fitness, storage, or additional living needs. This home has been equipped with audio Video, A security system serving the living room, dining room, deck, master suite, & kitchen. Dedicated media room with wet bar, surround sound, and 100' TV! Come ut your finishing touches on today!
USD 1,899,900
3716 Dover Drive
View photo
House · for sale
USD 699,000
USD 227/sq.ft
3716 Dover Drive
Camp Horne
· 3,078 sq.ft · 4 Bedrooms · 3 Baths · House
· Garden · Office room · Deck · Equipped kitchen · Parking
Camp Horne · 3,078 sq.ft · 4 Bedrooms · 3 Baths · House · Garden · Office room · Deck · Equipped kitchen · Parking
This 4 BR/3.5 BA home has charming curb appeal and offers plenty of space! The main level features beautiful wood floors throughout the foyer, living room, dining room, and den, along with spacious open rooms and a large kitchen with a cozy breakfast area. The extra-large primary suite includes a walk-in closet, making it a perfect retreat. Upstairs, youâll find three generously sized bedrooms, all with great closet space, and a shared full bath. The lower level is designed for both fun and function, featuring a playroom, bar, full bath, and a versatile bonus room that can serve as a fifth bedroom, office, or hobby space. The two-car garage includes a workroom, laundry room, and additional storage. Just off the kitchen and den, a spacious deck provides an ideal spot for entertaining, grilling, or simply unwinding. The backyard offers plenty of green space for kids to play, along with a separate fenced dog run. Zoned for Brookwood Forest Elementary School and in a great neighborhood!
USD 699,000
2001 Wilmington Place
View photo
House · for sale
USD 999,995
USD 176/sq.ft
2001 Wilmington Place
Camp Horne
· 5,651 sq.ft · 6 Bedrooms · 5 Baths · House
· Patio · Garden · Office room · Fireplace · Equipped kitchen · Parking
Camp Horne · 5,651 sq.ft · 6 Bedrooms · 5 Baths · House · Patio · Garden · Office room · Fireplace · Equipped kitchen · Parking
Elegance awaits in a rare offering behind the gates of one of Inverness' exclusive communities. Stately iron doors open to a grand foyer where a sweeping curved staircase leads to a dramatic overlook. Inside, custom moldings, graceful archways, art glass windows, rich hardwood floors, formal dining with a coffered ceiling and a sunlit office reflect elevated design and thoughtful detail. The chef's kitchen features new quartz countertops, walk in pantry, custom cabinetry and flows seamless to the screened porch overlooking the private fenced backyard. The main level owner's suite features a new spa inspired bath designed for everyday indulgence. Upstairs three bedrooms, each with a private bath, plus a large flex room. The lower level features a multi gen suite with its own garage, covered patio, den with fireplace, full kitchen, two bedrooms, bath, and laundry. This exceptional home offers the perfect blend of sophistication and comfort. All windows being replaced in Sept 2026
USD 999,995
750 Riverwalk Drive
View photo
Townhouse · for sale
USD 495,590
USD 221/sq.ft
750 Riverwalk Drive
Camp Horne
· 2,239 sq.ft · 3 Bedrooms · 2 Baths · Townhouse
· Office room · Balcony · Fireplace · Equipped kitchen · Parking · Swimming pool
Camp Horne · 2,239 sq.ft · 3 Bedrooms · 2 Baths · Townhouse · Office room · Balcony · Fireplace · Equipped kitchen · Parking · Swimming pool
Welcome to Riverwalk. This 3 bedrooms, 2.5 baths with a spacious 2-car garage is UNDER CONSTRUCTION & will be ready this FALL! Gorgeous arched doorways on the main level, fireplace in the living room & designer touches throughout. The open & airy layout provides ample room for everyday living & entertaining, a large kitchen with island seating, spacious dining & a bright family room. The main-level primary suite creates a private retreat, while 2 additional bedrooms upstairs offer flexibility for guests, family, or a home office. The Upstairs den is perfect for movie nights or a playroom and has an upstairs balcony! Enjoy the ease of low-maintenance living with quick access to I-65, Hwy 31, shopping, dining, healthcare & everything Riverchase has to offer. Future community amenities include a clubhouse, fitness center, and Resort. Style pool, making Riverwalk Village the perfect blend of convenience, comfort & lifestyle. You could be calling Riverwalk home this fall!
USD 495,590
490 S Sanders Road
View photo
House · for sale
USD 450,000
USD 200/sq.ft
490 S Sanders Road
Camp Horne
· 2,250 sq.ft · 4 Bedrooms · 3 Baths · House
· Garden · Deck · Fireplace · Equipped kitchen
Camp Horne · 2,250 sq.ft · 4 Bedrooms · 3 Baths · House · Garden · Deck · Fireplace · Equipped kitchen
The one you've been WAITING for has hit the market! This home sits on a corner lot in BLUFF PARK on almost half an acre of mature trees & established landscaping, zoned for Bluff Park Elementary. The front porch opens into the great room with lots of natural light, a wood-burning fireplace & built-in bookcases. The dining room sits off the kitchen and leads out to one of TWO open decks. There's also a covered screened porch w/ a vaulted ceiling ready for football Saturdays! The updated kitchen features an island/breakfast bar, quartz countertops, gas range & a butler's pantry. The primary suite has TWO closets, a double vanity, built-in linen cabinet & large updated tiled shower. Two more bedrooms on this level share an updated full bath, & downstairs is a guest suite with its own private bath + the laundry room. NEW windows & new gutters are already done for you. The backyard is fully fenced, flat & usable â room for dogs, kids, & a garden! Showings begin 8/25!
USD 450,000

Get email alerts

Don't miss out: be the first to know about new properties

The alert was correctly created

On subscribing you accept the conditions of use and the privacy policy
Alert
Receive new ads in your inbox
Save this search
Receive alerts for new listings

We'll send you an email when we have new properties for: "Houses for sale in Camp Horne"

The alert was correctly created

Coventry, Vestavia Hills city Birmingham CCD Jefferson County Alabama
Country Ridge Estates, Vestavia Hills city Birmingham CCD Jefferson County Alabama
Get email alerts and be the first to see new listings
Required field
On subscribing I accept the terms of the privacy policy
Perfect! You'll soon start receiving new listings via email
Alert
Receive an email when we have new ads for Houses for sale in Camp Horne
Save this search
Filters

Bedrooms

Size (sq.ft)

sq.ft
sq.ft

Price

USD
USD

Property type

Bathrooms

Clear all filters
Receive notifications when new entries are published.