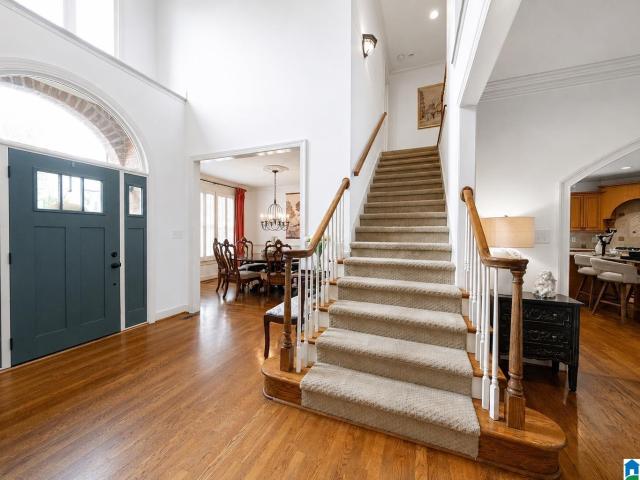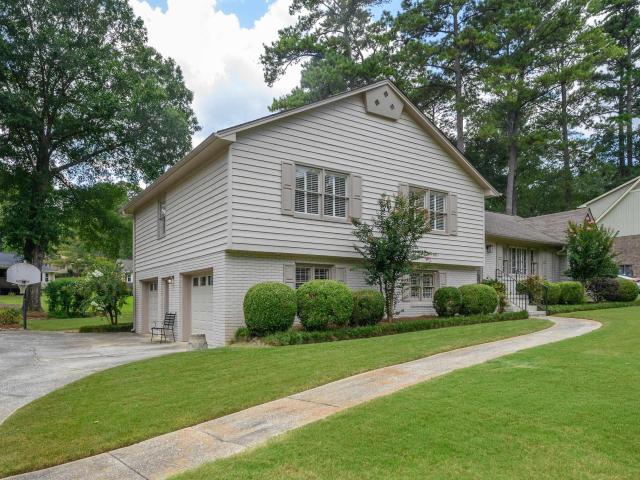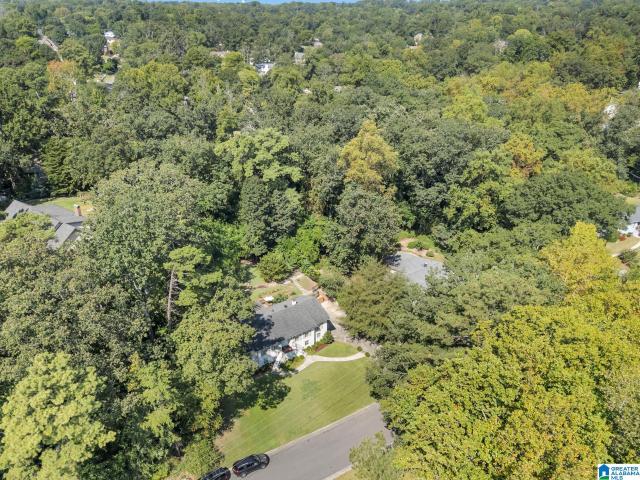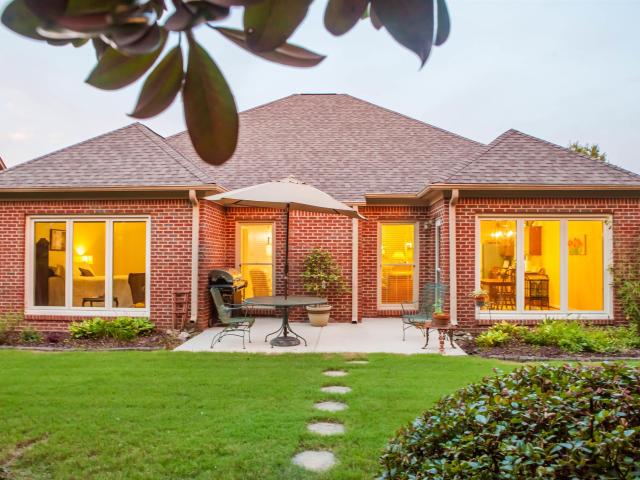
419 houses for sale in Camp Horne

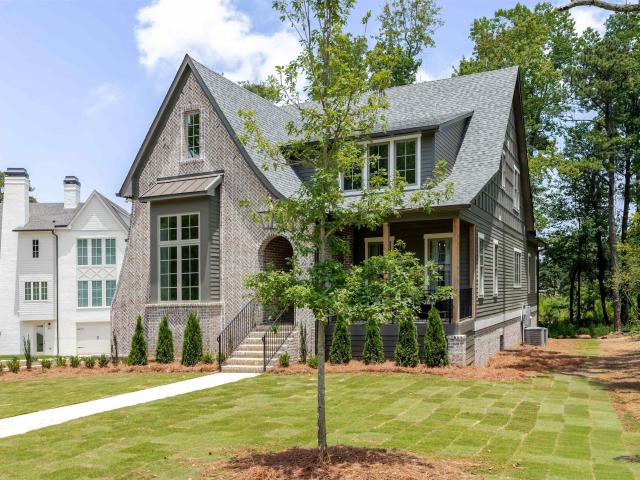
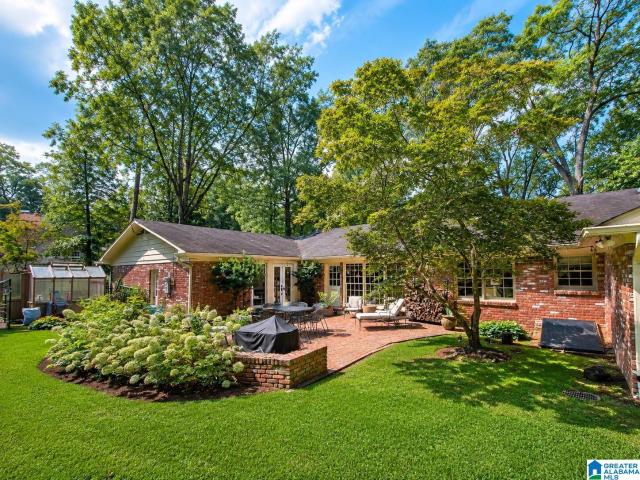
3349 S Brookwood Lane
View photo
House · for sale
USD 819,900
USD 281/sq.ft
3349 S Brookwood Lane
Camp Horne
· 2,917 sq.ft · 4 Bedrooms · 2 Baths · House
· Patio · Garden · Office room · Fireplace · Equipped kitchen · Parking
Camp Horne · 2,917 sq.ft · 4 Bedrooms · 2 Baths · House · Patio · Garden · Office room · Fireplace · Equipped kitchen · Parking
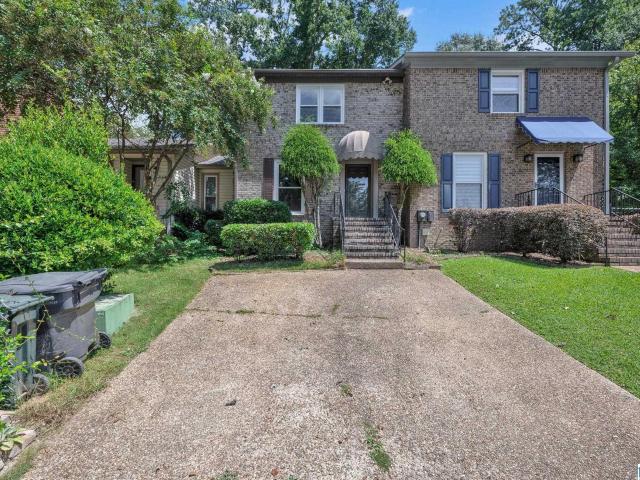
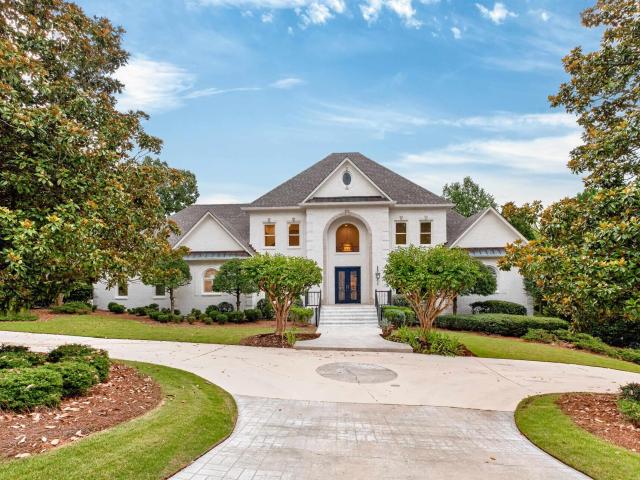
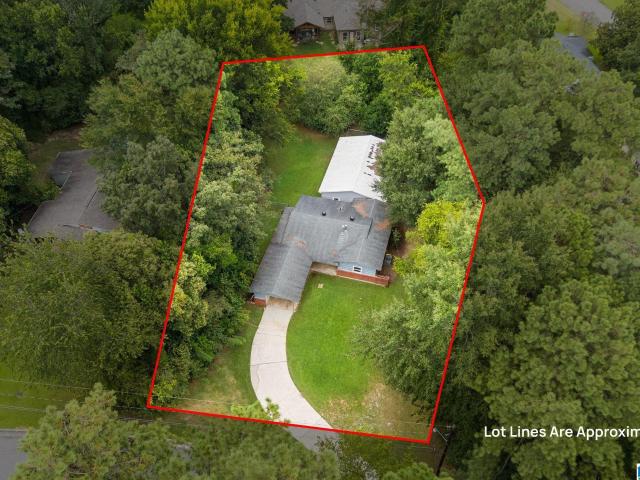
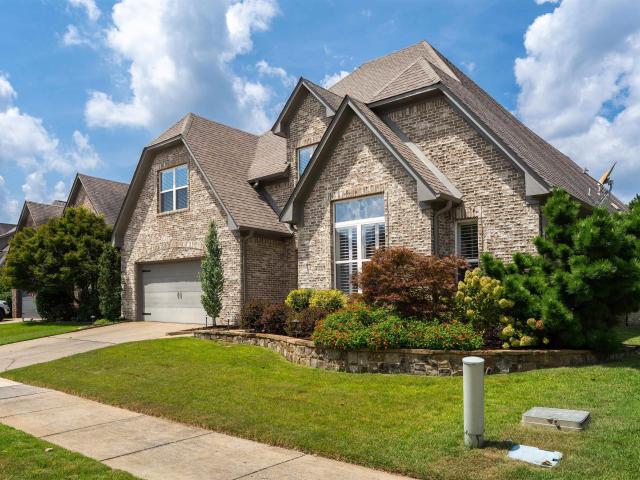
New Price on this home with the flattest lot available in Mountain Brook! Welcome to 3349 S Brookwood Lane, a classic Mountain Brook home offering 2,919 sq ft of comfortable, one-level living on a spacious lot. Fresh interior paint and beautifully refinished hardwood floors create a bright, move-in-ready feel throughout. The inviting foyer opens to a spacious living room with fireplace and bay window and a separate dining room perfect for entertaining. The kitchen flows into the breakfast area and family room, featuring a second fireplace, built-ins and views of the backyard. A versatile bonus room provides additional space for a playroom, home office or media room. The home features 4 bedrooms, 2.5 baths, a brick patio and attached 2-car carport. With generous living spaces, timeless character and a desirable Mountain Brook location, this home offers an excellent opportunity to make it your own
USD 819,900
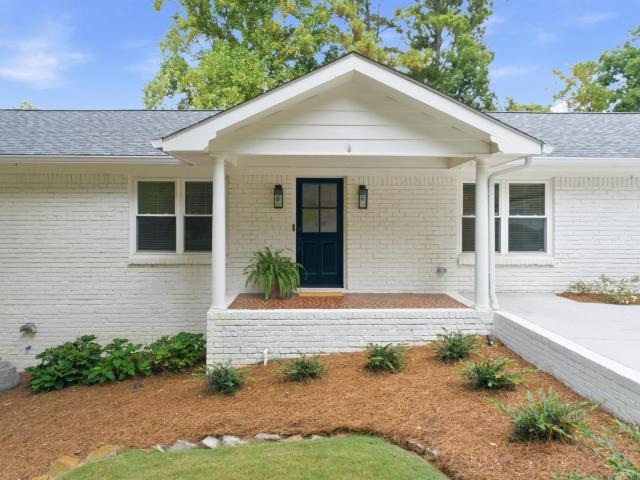
1046 Windsor Drive
View photo
Townhouse · for sale
USD 349,900
USD 253/sq.ft
1046 Windsor Drive
Camp Horne
· 1,378 sq.ft · 2 Bedrooms · 2 Baths · Townhouse
· Garden · Equipped kitchen
Camp Horne · 1,378 sq.ft · 2 Bedrooms · 2 Baths · Townhouse · Garden · Equipped kitchen
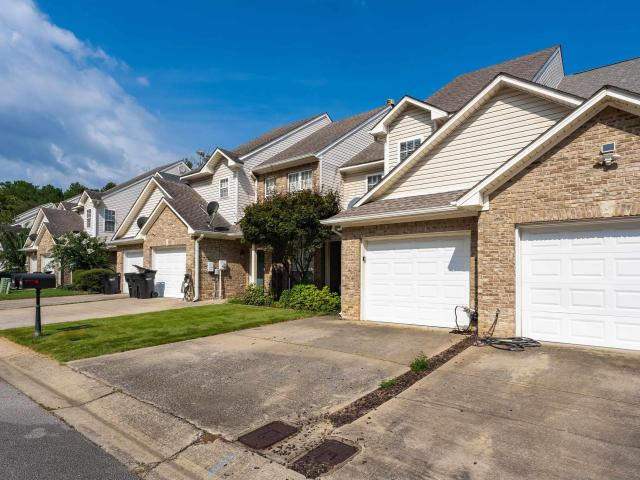
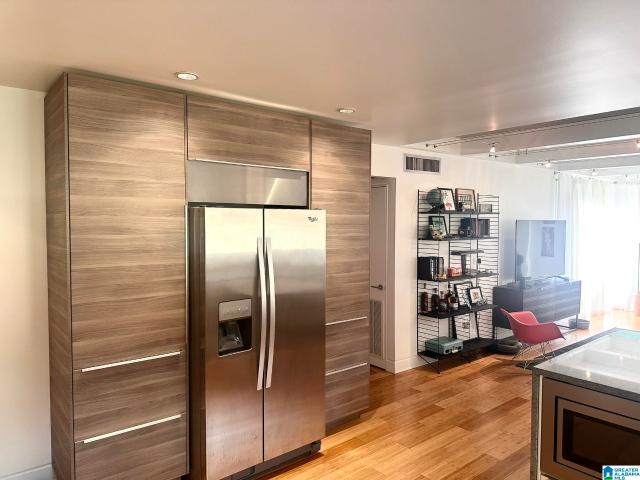
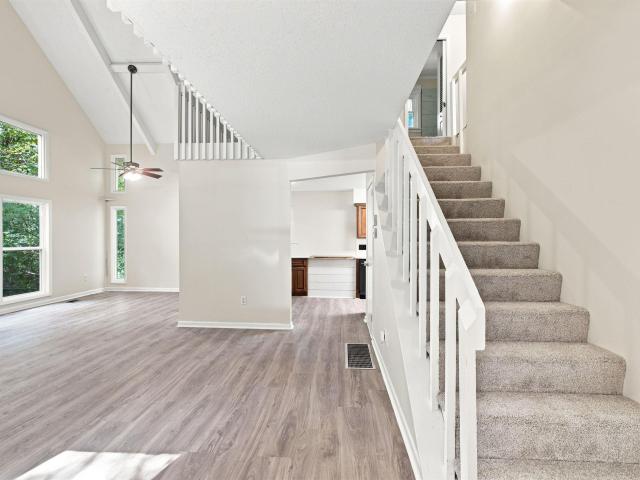
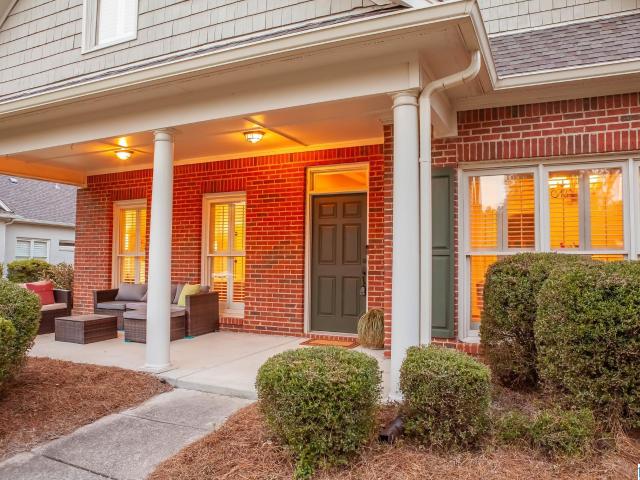
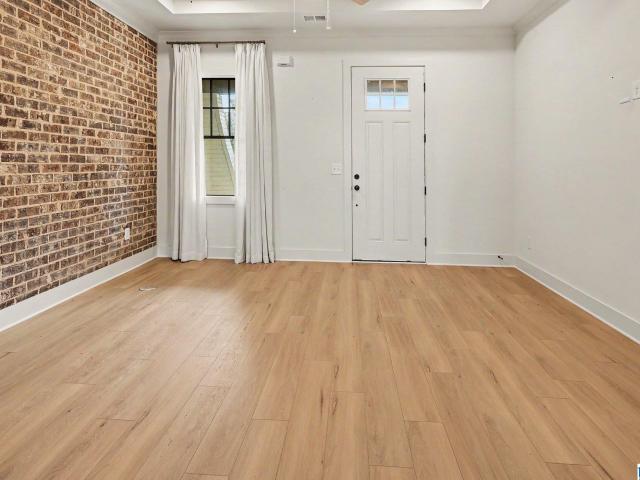
Welcome to this beautifully designed 2-story townhome, built in 2024 and thoughtfully appointed with modern finishes throughout. The main level features an inviting open-concept layout with the kitchen, dining, and living areas flowing seamlessly together. The kitchen showcases a large center island, stainless steel appliances, and a custom vent hood, creating both style and functionality. A striking wall of exposed brick adds warmth, character, and a distinctive architectural element to the living space. LVP flooring extends throughout the main level for a clean, contemporary look and easy maintenance. A stylish half bath is conveniently located on the main level and features custom wallpaper for an added designer touch. Upstairs, both spacious bedrooms offer the privacy and convenience of their own en-suite bathrooms, making the floor plan ideal for roommates, guests, or a comfortable primary-suite arrangement. The back yard is fenced with easy maintenance artificial turf
USD 349,900
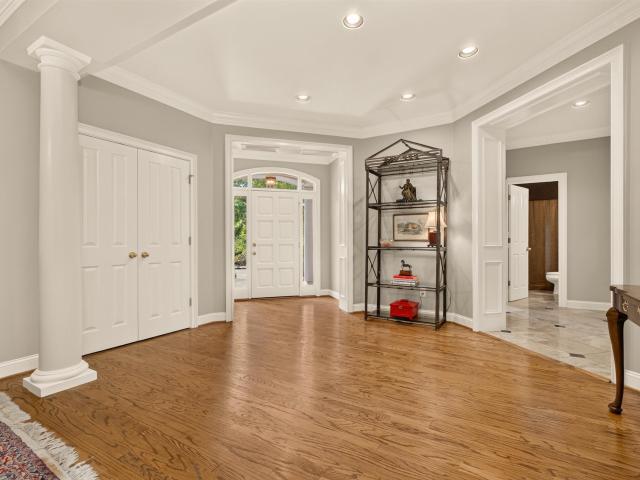
1970 Rocky Brook Drive
View photo
House · for sale
USD 1,299,900
USD 201/sq.ft
1970 Rocky Brook Drive
Camp Horne
· 6,437 sq.ft · 6 Bedrooms · 6 Baths · House
· Parking · Equipped kitchen · Cellar
Camp Horne · 6,437 sq.ft · 6 Bedrooms · 6 Baths · House · Parking · Equipped kitchen · Cellar
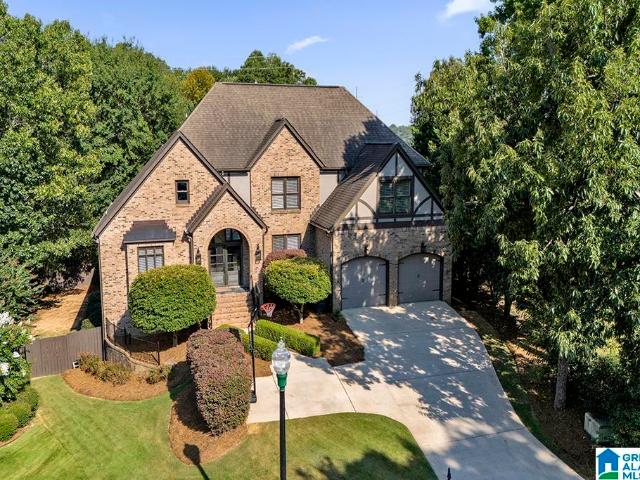
Just Listed! Spectacular 6 BR/6.5 BA custom home nestled in the Rocky Brook subdivision, boasting over half an acre of privacy. As you step inside, you'll be captivated by the grader of 10' ceilings & gorgeous hardwoods. Entertain for days w/ the spacious floorpan & easy flow connecting the expansive living room, gorgeous wet bar & natural light in kitchen. Beautiful primary bedroom on the main w/ sitting area & 5 pc ensuite bathroom. Secondary bedroom on the main & full bathroom for added convenience. Ascend upstairs to find 3 generously sized bedrooms each w/ private en suites. Enjoy the home's designer color palette & exquisite light fixtures. The full basement features a spacious second den/playroom, sixth bedroom, & add'l bonus room. 3 car garage on the main +1 car in basement, complemented by ample parking in circular driveway. Relax on the screened-in porch that overlooks your private putting green. A fun retreat! Zoned East Elementary & just minutes to VCC. Showings start, 9/8!
USD 1,299,900
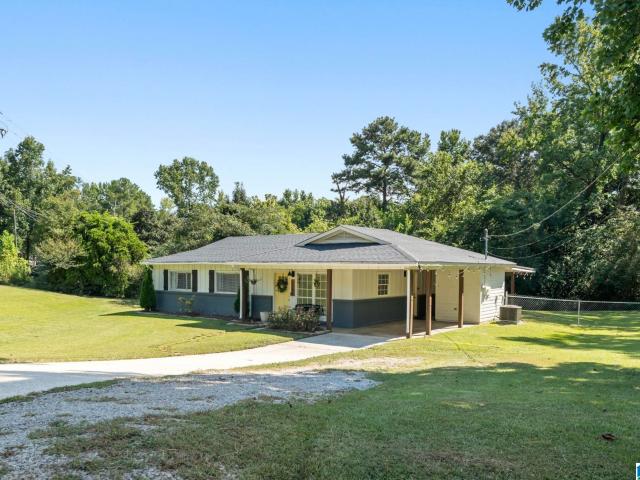
2036 Blue Heron Circle
View photo
House · for sale
USD 774,900
USD 154/sq.ft
2036 Blue Heron Circle
Camp Horne
· 5,005 sq.ft · 5 Bedrooms · 3 Baths · House
· Garden · Equipped kitchen · Cellar
Camp Horne · 5,005 sq.ft · 5 Bedrooms · 3 Baths · House · Garden · Equipped kitchen · Cellar
Welcome home to 2036 blue heron circle in gated highland lakes! This stunning, custom build is loaded w/ charm, character & unique details all wrapped up into one beautiful home! Filled w/ natural light & nestled on a gorgeous lot at the tip of the lake w/ views of nature across the back providing a peaceful & private setting. Double castle doors greet you at entry w/ office/study to one side & large dining room to the other & leading into an incredible living space w/ vaulted ceilings & a wall of windows. Chef's kitchen is updated w/ stainless'high end' appliances, stone counters & custom detail. Glassed in sunroom w/ custom black out curtains for seasonal use makes a beautiful space to enjoy backyard views. Primary is on main level & upstairs are 3 spacious BDs & 2 Full BAs (J&J). MIL Suite/Daylight basement apartment w/ full bath & kitchenette is ideal for secondary living, office or additional entertainment space. This home has it ALL & ready to be your next HOME SWEET HOME!
USD 774,900
1308 Chester Street
View photo
House · for sale
USD 399,900
USD 233/sq.ft
1308 Chester Street
Camp Horne
· 1,711 sq.ft · 3 Bedrooms · 2 Baths · House
· Garden · Equipped kitchen · Parking
Camp Horne · 1,711 sq.ft · 3 Bedrooms · 2 Baths · House · Garden · Equipped kitchen · Parking
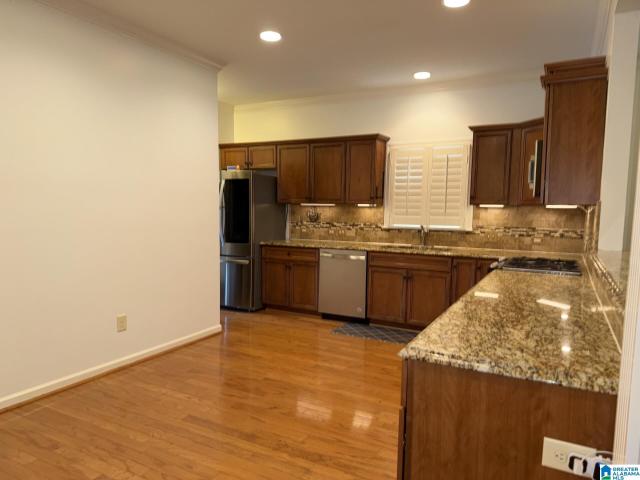
Welcome to 1308 Chester Street! Renovated from the ground up with the look, feel and finishes of new construction, this stunning 3 BR 2 bath property features new hardwood floors, completely renovated bathrooms and a gorgeous new kitchen designed for modern living with brand new appliances, quartz counters and an eat-in area. Large multifunctional mudroom/laundry/pantry newly enclosed. Natural light and ample closet space throughout. New double-pane windows and fresh attic insulation provide energy efficiency. Exterior improvements include fresh paint, new gutters and landscaping. Fully fenced yard with plenty of room to relax and entertain, plus a convenient parking pad. Prime location minutes from the interstate. With an extensive list of updates and a fresh, modern feel throughout, this home offers the best of both worlds: classic Bluff Park charm with the finishes, functionality and feel of a brand-new home. This is a move-in-ready opportunity you won't want to miss! Welcome Home!
USD 399,900
2813 Altadena South Way
View photo
House · for sale
USD 399,000
USD 170/sq.ft
2813 Altadena South Way
Camp Horne
· 2,347 sq.ft · 4 Bedrooms · 3 Baths · House
· Equipped kitchen
Camp Horne · 2,347 sq.ft · 4 Bedrooms · 3 Baths · House · Equipped kitchen
This lovely home sits on a quiet cul de sac street in Altadena South. This beautifully maintained home offers privacy, space and exceptional convenience. The inviting floor plan features new flooring, updated bathrooms, updated kitchen and a nice screened porch for relaxing afternoons and evenings with friends and family. There are 4 bedrooms and 3 full bathrooms and a large play/rec room downstairs with its own full bathroom that would be the perfect in law suite. Enjoy the wildlife around you while still enjoying the convenience of being close to everything. Zoned for Oak Mountain Schools, completely updated, privacy in a cul de sac street and move in ready
USD 399,000
1448 River Walk Circle
View photo
Townhouse · for sale
USD 274,800
USD 179/sq.ft
1448 River Walk Circle
Camp Horne
· 1,528 sq.ft · 3 Bedrooms · 2 Baths · Townhouse
· Patio · Garden · Fireplace · Equipped kitchen
Camp Horne · 1,528 sq.ft · 3 Bedrooms · 2 Baths · Townhouse · Patio · Garden · Fireplace · Equipped kitchen
Welcome home to this beautifully updated 3-bedroom, 2.5-bath townhome in the highly desirable River Walk community! The main level features an updated kitchen with granite countertops, beautiful backsplash, and stainless. Steel appliances, along with a spacious family room complete with a cozy fireplace and a convenient half bath. Upstairs, youâll find three bedrooms with two full baths. Custom paint colors throughout add warmth and character, while the covered patio and small fenced backyard provide the perfect spot to relax or entertain. Enjoy a perfect location close to shopping, dining, and more. This one is a must-see! Schedule your showing today!
USD 274,800
3004 Asbury Park Place
View photo
Townhouse · for sale
USD 302,500
USD 226/sq.ft
3004 Asbury Park Place
Camp Horne
· 1,335 sq.ft · 2 Bedrooms · 2 Baths · Townhouse
· Garden · Deck
Camp Horne · 1,335 sq.ft · 2 Bedrooms · 2 Baths · Townhouse · Garden · Deck
This town home in a great location is offers low maintenance living. Seller has just had new LVP installed on main level, painted through-out and installed new windows in both bedrooms and dining room. This one also has a sun room off the living area with skylights, screened deck, and large fenced backyard. Per seller roof is approximately 4 years old and the HVAC unit is about 2 years old
USD 302,500
1789 Helen Ridge Circle
View photo
House · for sale
USD 889,000
USD 268/sq.ft
1789 Helen Ridge Circle
Camp Horne
· 3,305 sq.ft · 4 Bedrooms · 3 Baths · House
· Garden · Fireplace · Equipped kitchen
Camp Horne · 3,305 sq.ft · 4 Bedrooms · 3 Baths · House · Garden · Fireplace · Equipped kitchen
The perfect layout and updates make this Cahaba Heights home stand out. The open concept main level feels bright and spacious with tall vaulted ceilings, new flooring throughout, and a gas fireplace anchoring the living area. The kitchen offers a large island, gas cooktop, and walk in pantry, with a separate dining room nearby. Two bedrooms are located on the main level, including the primary suite with double vanities, a soaking tub, and a custom closet system. Upstairs, you will find two additional bedrooms, a shared bath with private vanities, and a loft that adds another comfortable living space. Custom closet systems throughout provide exceptional storage and organization. Outside, enjoy a covered living area and fully fenced backyard. Conveniently located near shopping, dining, Highway 280, and I459
USD 889,000
1624 Linda Vista Lane
View photo
House · for sale
USD 465,000
USD 211/sq.ft
1624 Linda Vista Lane
Camp Horne
· 2,196 sq.ft · 4 Bedrooms · 3 Baths · House
· Patio · Garden · Office room · Equipped kitchen
Camp Horne · 2,196 sq.ft · 4 Bedrooms · 3 Baths · House · Patio · Garden · Office room · Equipped kitchen
Welcome to 1624 Linda Vista Lane in Gentilly Forest, approximately one mile from Louis Pizitz Middle School. This updated four-bedroom home features fresh contemporary interior and exterior paint. The spacious, sun-filled living areas open to the dining room and kitchen. Sliding glass doors lead to a covered patio overlooking the fully fenced backyard, with room to play, entertain, or plant a garden. Three of the four bedrooms feature new windows. Privately located at the back of the home, the primary suite offers a sitting area, large walk-in closet, and en suite bath. All three bathrooms have been refreshed with new vanities, mirrors, lighting, and plumbing fixtures. The fourth bedroom includes a newly updated private en suite bath with a new shower and flooring. Ideal for guests, a home office, or multigenerational living. A storage shed provides space for lawn equipment and outdoor essentials. Enjoy one-level living, mature trees, and convenient access to shopping and dining
USD 465,000
4041 Milners Crescent
View photo
House · for sale
USD 699,900
USD 158/sq.ft
Updated
4041 Milners Crescent
Camp Horne
· 4,413 sq.ft · 4 Bedrooms · 4 Baths · House
· Patio · Office room · Deck · Equipped kitchen · Cellar
Camp Horne · 4,413 sq.ft · 4 Bedrooms · 4 Baths · House · Patio · Office room · Deck · Equipped kitchen · Cellar
Welcome to Greystone Farms! Situated on a corner lot, this beautiful home is one of the most spacious in the community, offering 4,422+/. Sq ft, 4 Bedrooms, 4.5 Baths & plenty of room to entertain! Step inside to beautiful hardwood floors, bright living spaces, a spacious dining room & eat-in kitchen with granite countertops, stainless appliances, gas cooktop & plenty of storage. A sunroom & dedicated office add even more space! The MAIN-LEVEL Primary Suite features 2 walk-in closets & renovated bath with oversized soaking tub, separate vanities & shower. Upstairs offers 3 BRs, 2 BAs, bonus/flex room & walk-in attic. The BASEMENT is ready for game day with a media room, wet bar, CLIMATE-CONTROLLED WINE CELLAR, full BA, & exercise/flex room with closet that could be a 5th BR! Enjoy the deck & basement patio, PLUS Greystone Farms' community pool, lake & walking trails. 2021 roof, underground invisible pet fence & smart sprinkler system. Come see all this home has to offer!
USD 699,900
5126 Split Rail Trail
View photo
House · for sale
USD 467,900
USD 226/sq.ft
5126 Split Rail Trail
Camp Horne
· 2,067 sq.ft · 4 Bedrooms · 2 Baths · House
· Garden · Deck · Fireplace · Equipped kitchen · Parking
Camp Horne · 2,067 sq.ft · 4 Bedrooms · 2 Baths · House · Garden · Deck · Fireplace · Equipped kitchen · Parking
Looking for a home in one of the most convenient, sought-after neighborhoods in the Oak Mountain school district? Welcome to 5126 Split Rail Trail in Homestead, just minutes from I-65, Highway 280, and I-459. This painted-brick, four-bedroom, two-bath home features a living and dining area, an eat-in kitchen with a separate pantry, and a den with painted wood ceiling beams and a real wood-burning fireplace. A bay window in the kitchen overlooks the level backyard. Just off the den, youâll find a new deck, with a separate deck and arbor area nearby. Open stairs lead to a spacious laundry room and two-car garage. Homestead offers a neighborhood park and playground, with Oak Mountain and Veterans Park about a mile away. Updates include a 2025 deck, 2013 HVAC & water heater, Roof approx. 7-8 yrs old
USD 467,900
618 Winwood Drive
View photo
House · for sale
USD 12,800,000
USD 4,129/sq.ft
618 Winwood Drive
Camp Horne
· 3,100 sq.ft · 4 Bedrooms · 3 Baths · House
· Patio · Garden · Equipped kitchen · Parking · Cellar
Camp Horne · 3,100 sq.ft · 4 Bedrooms · 3 Baths · House · Patio · Garden · Equipped kitchen · Parking · Cellar
Price Improvement! Southern charm, space & an incredible Vestavia Hills location come together in this inviting home zoned for highly desirable Vestavia West Elementary & Vestavia Hills schools. Convenient to interstates, downtown Birmingham, shopping & dining, this spacious lot offers a rare combination of accessibility & room to enjoy. Inside, the traditional main-level layout features formal living & dining rooms, an eat-in kitchen, cozy den, 3 bedrooms & 2 baths, plus a patio overlooking a truly special backyard. Thoughtfully cultivated by an avid gardener, the yard is filled with established fruit-bearing trees & plants including olive, pear, fig, & peach trees, plus blackberries, grapes & muscadines. The full basement adds fantastic flexibility with a large den/man cave, full bath, laundry, bonus room currently used as a 4th bedroom, 2-car garage, abundant storage & workshop space. A wonderful opportunity to make a well-loved Vestavia home your own!
USD 12,800,000
3141 Crossings Drive
View photo
House · for sale
USD 465,000
USD 252/sq.ft
3141 Crossings Drive
Camp Horne
· 1,841 sq.ft · 3 Bedrooms · 2 Baths · House
· Garden
Camp Horne · 1,841 sq.ft · 3 Bedrooms · 2 Baths · House · Garden
Main-level living at its best in popular Caldwell Crossings! Beautiful 3 Bedroom, 2 Bath home with an open floor plan, updates throughout, level fenced and private backyard
USD 465,000
3390 Chandler Way
View photo
House · for sale
USD 1,150,000
USD 284/sq.ft
3390 Chandler Way
Camp Horne
· 4,036 sq.ft · 5 Bedrooms · 4 Baths · House
· Office room · Equipped kitchen · Cellar
Camp Horne · 4,036 sq.ft · 5 Bedrooms · 4 Baths · House · Office room · Equipped kitchen · Cellar
New construction in sought-after Bluff Park in Smith Farms, thoughtfully designed with elevated finishes and detail. This 5BR/4.5BA home features a rare two-bedroom main level layout, including a private guest suite and luxurious primary retreat. The main level offers 10â ceilings, hardwood floors, and seamless indoor-outdoor living with 12â sliding doors opening to a covered back porch. A dramatic flex space with cathedral ceilings and a wall of windows fills the home with natural light. The designer kitchen is centered on a 12â quartz island, black stone countertops, a paneled refrigerator, gas range, butler pantry, and tongue-and-groove backsplash. The primary suite includes a spa-like bath with a soaking tub, dual-entry shower with double showerheads, and a his and her closet. Upstairs includes a den, office/playroom nook, and 3 bedrooms, including a second primary-style suite. The poured concrete basement is stubbed for plumbing, framed and ready for future expansion
USD 1,150,000
1604 Mountain Gap Circle
View photo
House · for sale
USD 595,000
USD 197/sq.ft
1604 Mountain Gap Circle
Camp Horne
· 3,014 sq.ft · 4 Bedrooms · 3 Baths · House
· Garden · Deck · Equipped kitchen · Parking · Cellar
Camp Horne · 3,014 sq.ft · 4 Bedrooms · 3 Baths · House · Garden · Deck · Equipped kitchen · Parking · Cellar
Welcome to this beautiful 4-bedroom, 3-bath Homewood home situated on a quiet cul-de-sac street. Gleaming hardwoods, spacious open living area and formal dining room. The kitchen features stainless appliances, gas range, granite countertops, bar, breakfast area and built in desk. Enjoy coffee on the screened-in deck or entertaining friends for weekend football. The main level offers 3 bedrooms and 2 full bathrooms. Downstairs the daylight walk-out basement offers a large family room, wet bar, additional bedroom, oversized full bath, walk-in closet and versatile flex room perfect for crafts. Updated laundry room with laundry chute. New windows, roof, tankless water heater, stainless appliances, solid doors, blinds, parking pad, fresh interior paint, flooring & landscaping. HVAC approx 7 yrs. Large fenced backyard and 2-car attached garage. Zoned Hall Kent Elem. Minutes from Homewood shopping, dining, entertainment, interstates and UAB
USD 595,000
878 Caledonian Way
View photo
House · for sale
USD 699,000
USD 253/sq.ft
878 Caledonian Way
Camp Horne
· 2,756 sq.ft · 3 Bedrooms · 3 Baths · House
· Parking
Camp Horne · 2,756 sq.ft · 3 Bedrooms · 3 Baths · House · Parking
Beautifully situated overlooking the 14th hole of Old Overton Club, this inviting Liberty Park home offers effortless living in the desirable gated community of Tartan Glen. The open-concept floor plan features soaring ceilings and light-filled living spaces designed for both everyday comfort and entertaining. The home offers 3 bedrooms and 3 full baths, plus a versatile bonus room currently used as an office. The main-level primary suite features elegant marble finishes and a spacious walk in closet, while the convenience of main level laundry and a two car garage adds to the easy living appeal. Enjoy peaceful afternoons with friends on the screened porch while taking in the golf view and lovely landscaping. It's the perfect opportunity for those seeking low maintenance, lock and leave lifestyle with more time to golf, travel and enjoy all that Liberty Park has to offer
USD 699,000
2201 Chapel Hill Road
View photo
House · for sale
USD 280,000
USD 243/sq.ft
2201 Chapel Hill Road
Camp Horne
· 1,152 sq.ft · 3 Bedrooms · 1 Bath · House
· Patio · Garden · Equipped kitchen · Parking
Camp Horne · 1,152 sq.ft · 3 Bedrooms · 1 Bath · House · Patio · Garden · Equipped kitchen · Parking
Check out this one-level home in the heart of Hoover. Situated on a large corner lot, this renovated home has 3 bedrooms, 1 bathroom, and approximately 1,160 square feet of living space. The eat-in kitchen features stainless appliances, butcher block countertops, a pantry, and opens directly into the living room. The exterior also boasts a large flat fenced-in backyard, a covered patio, and an attached one-car, main-level carport with a storage room. Some recent updates include New Roof 2022, New Electric Water Heater 2022, Kitchen and bath renovations 2022, New Kitchen Appliances 2022, and New HVAC 2021. Conveniently located near Hwy 31 and all Hoover has to offer. Zoned for award winning Hoover City Schools: Rocky Ridge Elementary, Berry Middle, and Spain Park High. Set up your showing today!
USD 280,000
1424 Chester Street
View photo
House · for sale
USD 410,000
USD 238/sq.ft
1424 Chester Street
Camp Horne
· 1,722 sq.ft · 2 Bedrooms · 2 Baths · House
· Garden · Equipped kitchen
Camp Horne · 1,722 sq.ft · 2 Bedrooms · 2 Baths · House · Garden · Equipped kitchen
Welcome to this thoughtfully reimagined mid-century modern home in Hooverâs Bluff Park, offering 2BR/2BA and extensive updates. Originally designed by an architect from Auburn University, this distinctive, move-in-ready home blends mid-century character with modern comfort. Features include a spacious primary suite with walk-in closet, expanded kitchen with stainless appliances and granite countertops, updated baths with heated floors and towel racks, plus new electrical, plumbing, HVAC and roof. Step outside to a huge, beautifully landscaped and newly fenced backyard with room to entertain, garden, play or create your own outdoor oasis. A detached storage building offers even more possibilitiesâstorage, workshop, man cave, she-shed, studio or future guest space. A rare Bluff Park find combining architectural character, modern updates, privacy and exceptional outdoor spaces, with plenty of room for gatherings, pets, gardening and creating the backyard retreat youâve always imagined
USD 410,000
2618 Linger Lane
View photo
House · for sale
USD 275,000
USD 109/sq.ft
2618 Linger Lane
Camp Horne
· 2,519 sq.ft · 4 Bedrooms · 3 Baths · House
· Garden
Camp Horne · 2,519 sq.ft · 4 Bedrooms · 3 Baths · House · Garden
This home, situated in a well-established Hoover neighborhood, is looking for its next owner with an imagination. This home has 4 bedrooms, 4 bathrooms, 2 dens, and a lot of potential. Bring your imagination and rehabilitation skills, and this diamond can shine again. The home is being sold as is, no repairs will be done. The Hoover Country Club sits in the well shaded backyard with some amazing views during the winter and fall. Prime location with a lot of potential!
USD 275,000
3432 Tamassee Lane
View photo
House · for sale
USD 525,000
USD 165/sq.ft
3432 Tamassee Lane
Camp Horne
· 3,175 sq.ft · 5 Bedrooms · 3 Baths · House
· Garden · Equipped kitchen · Parking · Cellar
Camp Horne · 3,175 sq.ft · 5 Bedrooms · 3 Baths · House · Garden · Equipped kitchen · Parking · Cellar
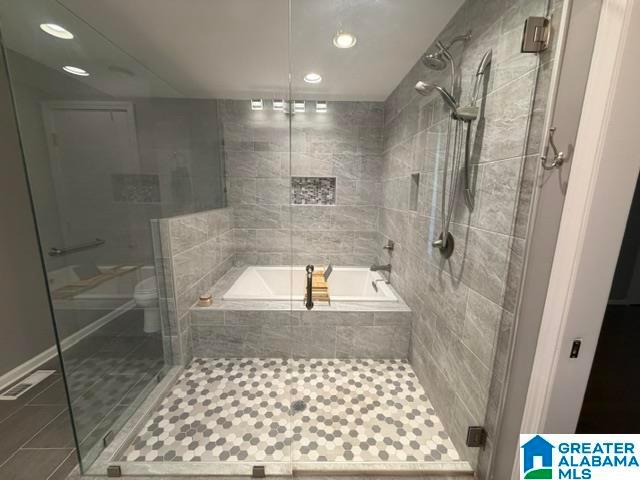
Updated Home in the Heart of Hoover â No HOA! Enjoy the freedom of no HOA & the convenience of a prime Hoover location in this beautifully updated home. Situated on a large, level lot with spacious front & back yards, there's plenty of room for entertaining, outdoor activities, & family gatherings. Recent renovations include quartz countertops in the kitchen & bathrooms, along with a stunning primary bath featuring a unique soaking tub seamlessly enclosed within the oversized shower area, creating a luxurious space to relax. The finished basement offers incredible flexibility with a private 2-bedroom apartment complete with a family room, full kitchen, full bath, & flex space. Perfect for multi-generational living, private space for teens/young adults, guests, or additional entertaining space. A second laundry area in the garage adds extra convenience. This versatile property combines updated finishes, abundant space, & a sought-after Hoover location. Don't miss it!
USD 525,000
7713 Kenmore Place
View photo
House · for sale
USD 1,999,700
USD 274/sq.ft
7713 Kenmore Place
Camp Horne
· 7,298 sq.ft · 4 Bedrooms · 4 Baths · House
· Office room · Sauna · Equipped kitchen · Swimming pool · Cellar · Parking
Camp Horne · 7,298 sq.ft · 4 Bedrooms · 4 Baths · House · Office room · Sauna · Equipped kitchen · Swimming pool · Cellar · Parking
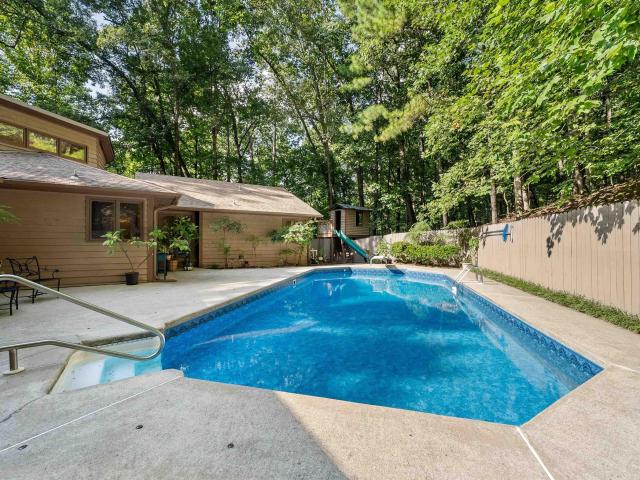
This gorgeous executive residence is situated on 2.7 private acres of paradise behind the gates in the Old Overton sector of Liberty Park on a quiet culdesac street. This beautifully landscaped residence just underwent a total transformation and offers an exceptional blend of luxury and sophistication. Step inside to find multiple living spaces, four spacious bedrooms, and an updated gourmet kitchen with white quartz and new appliances, a breakfast nook overlooking your own swimming pool, and a seamless flow between casual and formal living spaces. This one is truly a dream, offering both an office and a library, media room and bar, sauna, wine cellar for thousands of your favorite bottles, pajama stairs, and both main and basement level parking! New interior and exterior paints, tons of new windows, all new bathrooms, and the list goes on and on! Brand new roof as well! Quality construction! Award winning Vestavia Hills City Schools are just a golf cart ride away! Hurry on this one!
USD 1,999,700
2160 Larchmont Circle
View photo
House · for sale
USD 179,900
USD 168/sq.ft
2160 Larchmont Circle
Camp Horne
· 1,066 sq.ft · 3 Bedrooms · 1 Bath · House
· Garden · Parking · Equipped kitchen
Camp Horne · 1,066 sq.ft · 3 Bedrooms · 1 Bath · House · Garden · Parking · Equipped kitchen
A RARE 3-CAR DETACHED GARAGE/WORKSHOPâand that's just the beginning! Located in Chapel Hill with Hoover City Schools, this 3-bedroom, 1-bath home offers approximately 1,075 sq. Ft. of one-level living. Enjoy a fenced backyard with mature trees for added privacy, a covered carport, and an impressive detached 3-car garage/workshop with room for vehicles, hobbies, projects, and storage. Inside, you'll find a freshly painted interior, kitchen with ample cabinetry, and a bathroom featuring a walk-in shower with safety grab bars. Refrigerator, stove, and front-load washer remain. Updates include roof (2015), replacement windows (2017), and walk-in shower (2019). The space, the privacy, and that garageâcome see what makes this one a rare find! Property is being sold AS-IS
USD 179,900
4865 Indian Valley Road
View photo
House · for sale
USD 335,000
USD 174/sq.ft
4865 Indian Valley Road
Camp Horne
· 1,916 sq.ft · 3 Bedrooms · 2 Baths · House
· Deck · Fireplace · Equipped kitchen · Cellar
Camp Horne · 1,916 sq.ft · 3 Bedrooms · 2 Baths · House · Deck · Fireplace · Equipped kitchen · Cellar
Step inside this freshly updated home and fall in love with its bright, welcoming feel! With an abundance of windows, fresh paint, vaulted ceilings, and new laminate wood flooring throughout the main level, this home is filled with warmth and natural light. The spacious Living Room features a cozy wood-burning fireplace, creating the perfect gathering space. The updated Kitchen offers new countertops and opens seamlessly to the Dining Roomâideal for entertaining family and friends. The main-level Primary Suite provides convenience and comfort, featuring an updated bathroom with separate vanities. Upstairs, youâll find a versatile loft area, two additional bedrooms, and a full bathroom. The finished basement adds even more living space and is perfect for a family movie night, game room, or flex space. Step outside onto the open deck and enjoy your morning coffee or evening BBQ. Located in the highly sought-after Oak Mountain School System, this home offers space & the perfect location!
USD 335,000
1012 Highland Drive
View photo
House · for sale
USD 729,900
USD 385/sq.ft
1012 Highland Drive
Camp Horne
· 1,894 sq.ft · 3 Bedrooms · 2 Baths · House
· Garden · Office room · Equipped kitchen
Camp Horne · 1,894 sq.ft · 3 Bedrooms · 2 Baths · House · Garden · Office room · Equipped kitchen
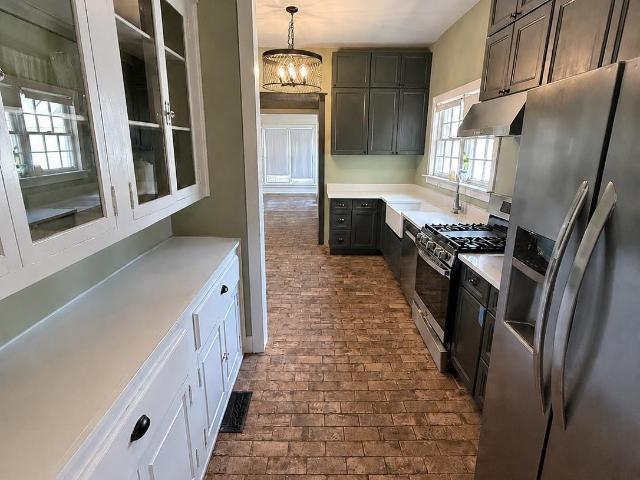
Built in 1917, 1012 Highland Road retains the craftsmanship and character that make historic Edgewood homes so distinctive. True natural-wood trim and hardwood floors run throughout the home, bringing warmth and continuity to its three-bedroom, two-bath floor plan. A dedicated office provides space for working from home, while the sunroom offers a comfortable extension of the living space overlooking the backyard. The updated kitchen features brick-veneer flooring, and additional structural supports were incorporated during the renovation. Positioned between Edgewood Elementary and Homewood Middle School, the home is also near Dawson Church, the Homewood Community Center, and the shops and restaurants of Edgewood. Historic details, thoughtful updates, and a functional layout come together in a walkable community, ready for its next chapter! Images were edited to remove remaining furniture
USD 729,900
300 E Stone Brook Place
View photo
House · for sale
USD 750,000
USD 129/sq.ft
300 E Stone Brook Place
Camp Horne
· 5,813 sq.ft · 5 Bedrooms · 4 Baths · House
· Equipped kitchen · Cellar
Camp Horne · 5,813 sq.ft · 5 Bedrooms · 4 Baths · House · Equipped kitchen · Cellar
Welcome to this spacious 5-bedroom, 4.5-bath home in desirable Hoover! Offering plenty of room to spread out, this home has been refreshed with numerous updates and repairs, making it ready for its next owners. Recent improvements include new interior and exterior paint, replaced upstairs carpet and carpet leading to the basement, new kitchen countertops and bathroom vanities, and updated fixtures in the majority of the bathrooms. The primary shower features a new shower door, while the kitchen has been updated with a new dishwasher and garbage disposal. Additional improvements include a repaired French drain, pressure washing of the home and driveway, and many other repairs throughout. With generous living space and extensive recent improvements, this beautiful home offers the space and versatility you've been looking for!
USD 750,000
2301 Mountain Run
View photo
House · for sale
USD 599,000
USD 152/sq.ft
2301 Mountain Run
Camp Horne
· 3,929 sq.ft · 4 Bedrooms · 3 Baths · House
· Deck · Equipped kitchen · Parking · Swimming pool · Cellar
Camp Horne · 3,929 sq.ft · 4 Bedrooms · 3 Baths · House · Deck · Equipped kitchen · Parking · Swimming pool · Cellar
Open house, 8/30 1-3 pm! Welcome to your own private mountain retreat in the heart of Birmingham! Nestled on 2.79 wooded acres, this well-maintained home offers exceptional privacy, peaceful surroundings & a beautiful in-ground pool. The main level features 3 bedrooms, 2 baths, hardwood floors, spacious living areas & a kitchen with plenty of storage. Enjoy 2 wood-burning fireplacesâone on the main level & one in the basement. The fully finished daylight basement offers a large sunken den, bedroom, full bath & second kitchen areaâperfect for guests, entertaining or multi-generational living. Step outside to multiple decks overlooking the wooded property, enjoy seasonal views or relax by the pool. A 2-car basement garage provides additional storage. With 3,932 SF of total finished living space, this unique property offers space, privacy & a retreat-like setting just 5 minutes from I-65 & zoned for Oak Mountain Schools
USD 599,000
1054 Dunnavant Place
View photo
House · for sale
Request Details
1054 Dunnavant Place
Camp Horne
· 2,809 sq.ft · 3 Bedrooms · 2 Baths · House
· Patio · Garden · Office room
Camp Horne · 2,809 sq.ft · 3 Bedrooms · 2 Baths · House · Patio · Garden · Office room
Welcome to 1054 Dunnavant Place! This beautiful home offers the ease of main-level living with hardwood floors, tall ceilings, beautiful arches entryways, and granite countertops. The spacious primary suite features a tray ceiling, walk-in closet, double vanity, and plenty of room to unwind. Upstairs you'll find a finished, heated and cooled bonus area perfect for a home office, playroom, or guest space. Enjoy the screened patio overlooking the spacious backyard. Located just minutes from the charming shops and restaurants of Mt Laurel, with Dunnavant Valley Park directly across the street offering walking and biking trails and a playground. A wonderful combination of space, convenience, and location!
Request Details
3608 Courtyard Lane
View photo
House · for sale
USD 509,500
USD 192/sq.ft
3608 Courtyard Lane
Camp Horne
· 2,648 sq.ft · 4 Bedrooms · 2 Baths · House
· Patio · Garden · Equipped kitchen
Camp Horne · 2,648 sq.ft · 4 Bedrooms · 2 Baths · House · Patio · Garden · Equipped kitchen
Location, Location, Location. Rare find in Charleston Square on a cul-de-sac! From the gleaming hardwoods, elegant stone and 9ft ceilings, this home is a stunner from top to bottom. The open concept living and dining area is an entertainers dream. The spacious kitchen includes an eat-in area + 2 pantries. The large main level primary suite leads into the primary bath with double vanities, garden tub and separate shower. The primary closet is huge and has a seasonal closet inset. Upstairs you will find 3 large bedrooms, with impressive walk-in closets for each. The media/bonus room includes built-in's and recessed lighting. A perfectly positioned bath is convenient from all rooms. Step outside and you'll find the perfect spot to relax in your secluded and fenced backyard. Come home to The Courtyard of Charleston. 2023-New Microwave, Fresh paint throughout, under cabinet lighting in bath & kitchen, new landscaping2024-Back Patio Renovation2025-New roof, New water heater
USD 509,500
4000 Alston Way
View photo
House · for sale
USD 574,900
USD 189/sq.ft
4000 Alston Way
Camp Horne
· 3,035 sq.ft · 4 Bedrooms · 3 Baths · House
· Patio · Office room · Fireplace · Equipped kitchen
Camp Horne · 3,035 sq.ft · 4 Bedrooms · 3 Baths · House · Patio · Office room · Fireplace · Equipped kitchen
Beautiful 4BD/3BA home in sought-after Liberty Park offering a versatile floor plan and plenty of space! The main level features a spacious family room with fireplace and built-ins, dining room, kitchen with ample cabinetry, and a large primary suite with an updated en-suite bath featuring dual vanities and a beautifully tiled glass shower. Two additional bedrooms and a full bath complete the main level. Upstairs offers a second den, bonus space, 4th bedroom, and full bathâperfect for guests, a home office, or playroom. Enjoy the private wooded setting from the large covered back patio, ideal for relaxing or entertaining. A wonderful home with flexible living space in one of Birmingham's most desirable communities!
USD 574,900

Get email alerts

Don't miss out: be the first to know about new properties

The alert was correctly created

On subscribing you accept the conditions of use and the privacy policy
Alert
Receive new ads in your inbox
Save this search
Receive alerts for new listings

We'll send you an email when we have new properties for: "Houses for sale in Camp Horne"

The alert was correctly created

Coventry, Vestavia Hills city Birmingham CCD Jefferson County Alabama
Country Ridge Estates, Vestavia Hills city Birmingham CCD Jefferson County Alabama
Get email alerts and be the first to see new listings
Required field
On subscribing I accept the terms of the privacy policy
Perfect! You'll soon start receiving new listings via email
Alert
Receive an email when we have new ads for Houses for sale in Camp Horne
Save this search
Filters

Bedrooms

Size (sq.ft)

sq.ft
sq.ft

Price

USD
USD

Property type

Bathrooms

Clear all filters
Receive notifications when new entries are published.