411 houses for sale in Camp Horne

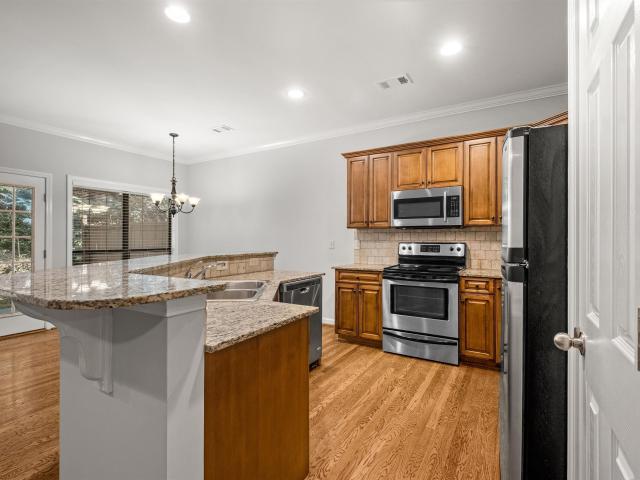
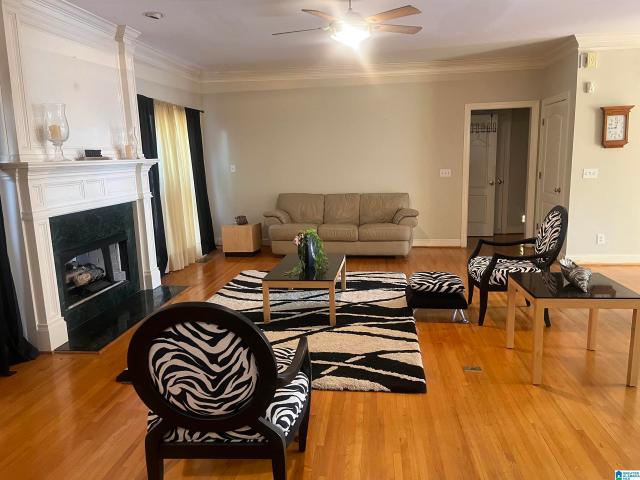
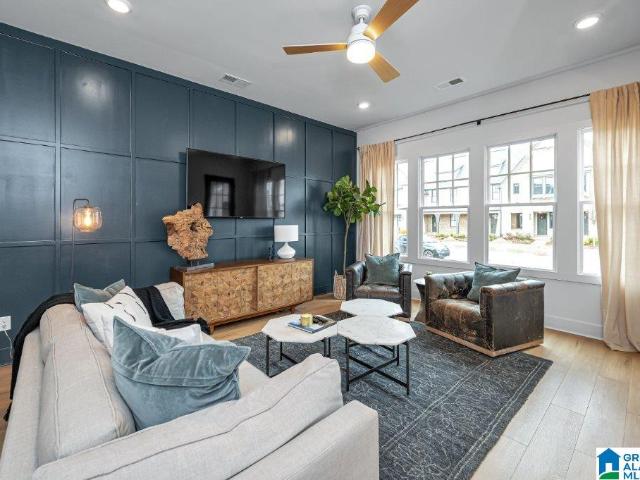
766 Riverwalk Drive
View photo
Townhouse · for sale
USD 467,000
USD 208/sq.ft
766 Riverwalk Drive
Camp Horne
· 2,239 sq.ft · 4 Bedrooms · 2 Baths · Townhouse
· Office room · Equipped kitchen · Parking · Swimming pool
Camp Horne · 2,239 sq.ft · 4 Bedrooms · 2 Baths · Townhouse · Office room · Equipped kitchen · Parking · Swimming pool
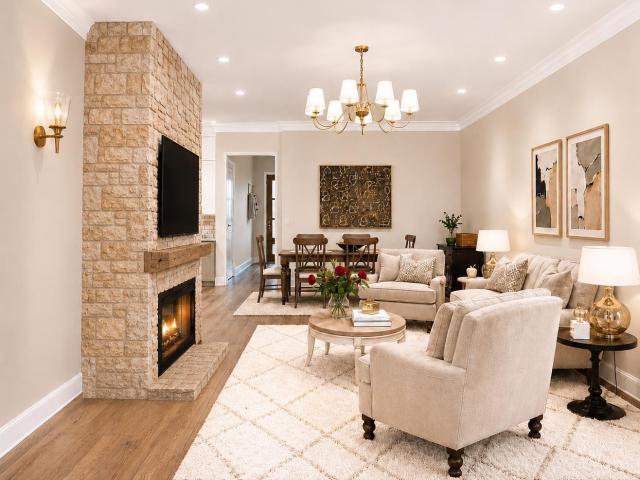
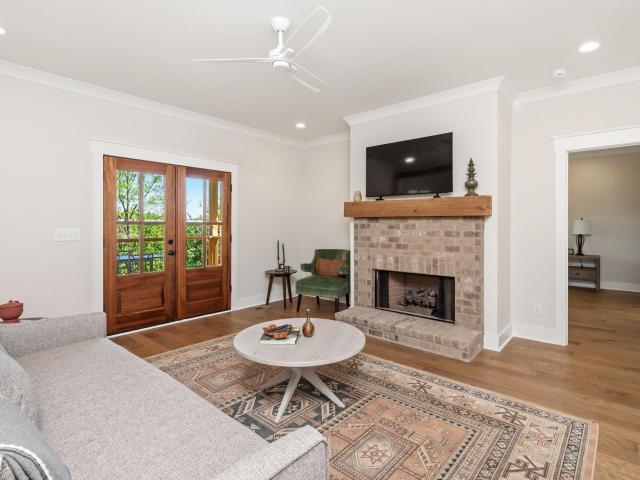
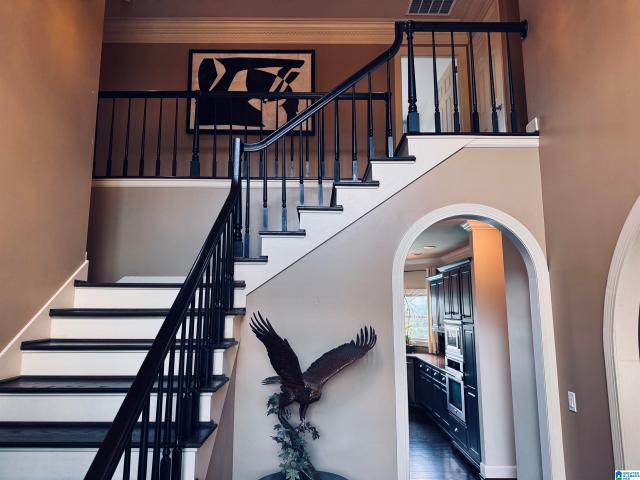
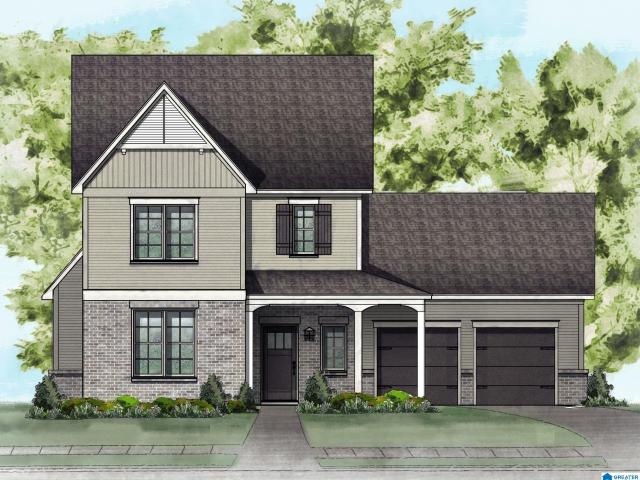
Welcome to Riverwalk Village in the heart of Riverchase! Our Wilton home plan boasts 4 bedrooms, 2.5 baths and a spacious 2-car garage. The open & airy layout provides ample room for everyday living & entertaining, featuring a large kitchen with island seating, generous dining area & a bright family room. The main-level primary suite creates a private retreat, while three additional bedrooms upstairs offer flexibility for guests, family, hobbies, or a home office. Enjoy the ease of low-maintenance living with quick access to I-65, Hwy 31, shopping, dining, healthcare, and everything Riverchase has to offer. Future community amenities include a clubhouse, fitness center, and Resort. Style pool, making Riverwalk Village the perfect blend of convenience, comfort, and lifestyle
USD 467,000
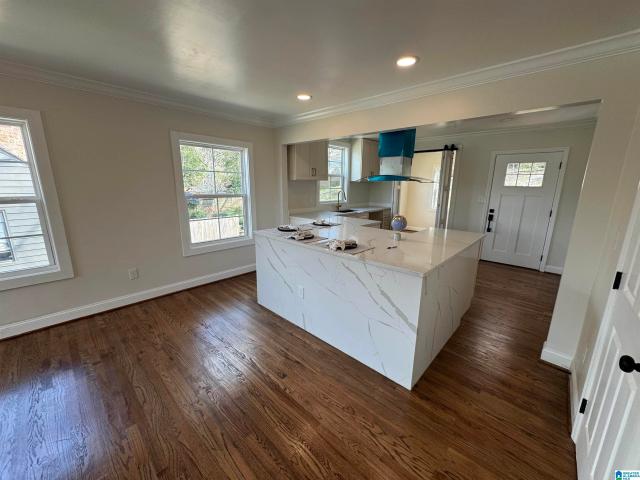
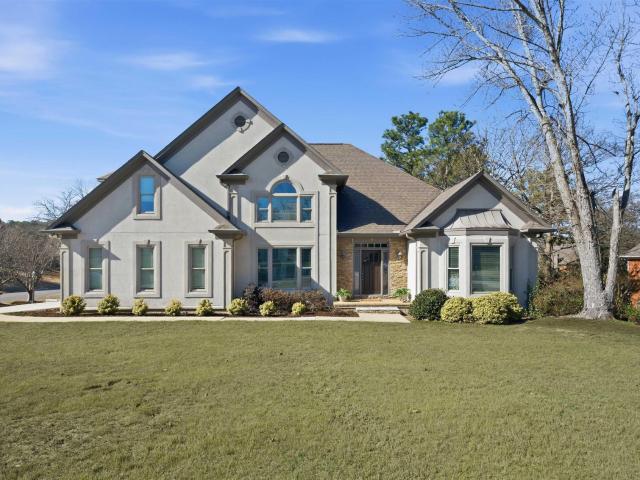
799 Reach Crest
View photo
Townhouse · for sale
USD 285,000
USD 186/sq.ft
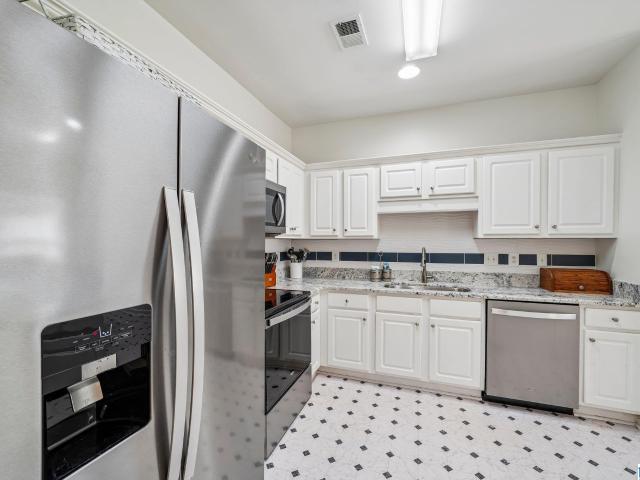
799 Reach Crest
Camp Horne
· 1,528 sq.ft · 3 Bedrooms · 2 Baths · Townhouse
· Office room · Equipped kitchen
Camp Horne · 1,528 sq.ft · 3 Bedrooms · 2 Baths · Townhouse · Office room · Equipped kitchen
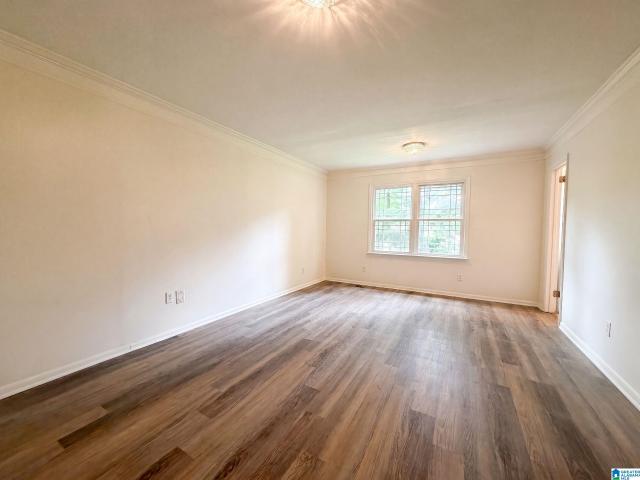
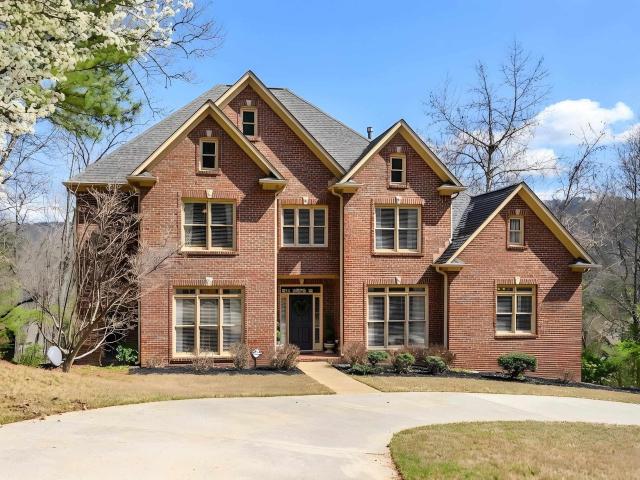
Fantastic opportunity to own a beautifully updated, low-maintenance home in the highly sought-after Oak Mountain School District! Fresh paint throughout gives the home a bright, clean feel, while recent kitchen upgrades include new granite countertops, sink, faucet, stainless steel appliances, & new backsplash. New luxury vinyl plank flooring on both levels adds durability & modern appeal. The spacious floor plan features 3 bedrooms, including a large primary ensuite bathroom w/generous walk-in closet. Two additional bedrooms offer plenty of space for family, guests, or a home office. A convenient upstairs laundry room makes everyday living easier & spacious walk-in attic for extra storage. Amenities include community pool w/covered picnic area, green space & playground, and lighted walking path. Move-in ready, this home offers the perfect combination of updates, comfort, & convenient location to medical offices & shops in the Narrows, & just off Hwy 280 for shops & restaurants
USD 285,000
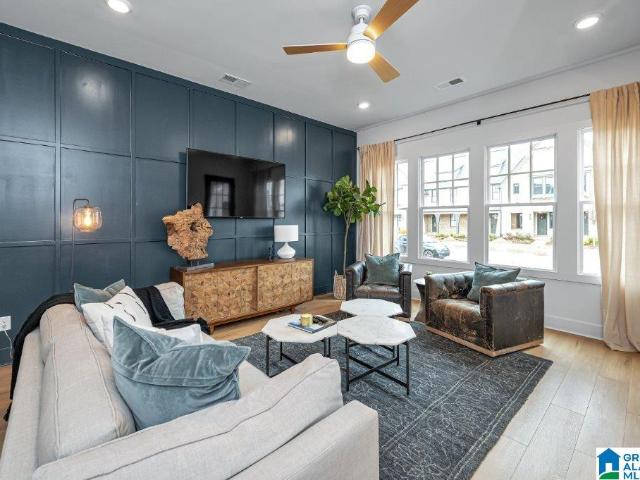
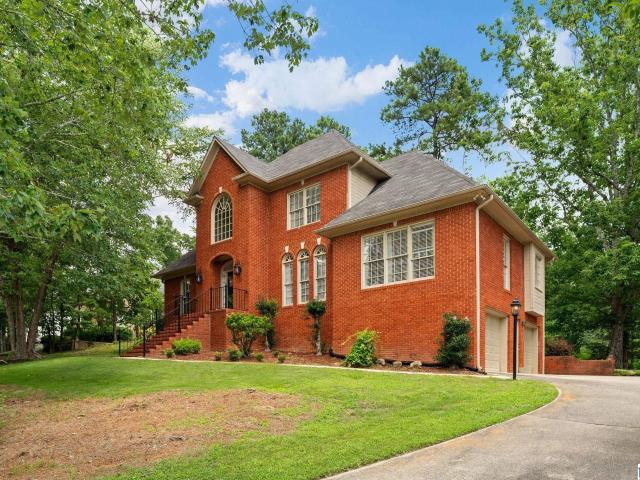
316 Amber Lane
View photo
Townhouse · for sale
USD 314,900
USD 147/sq.ft
316 Amber Lane
Camp Horne
· 2,131 sq.ft · 3 Bedrooms · 2 Baths · Townhouse
· Patio · Garden · Office room · Equipped kitchen
Camp Horne · 2,131 sq.ft · 3 Bedrooms · 2 Baths · Townhouse · Patio · Garden · Office room · Equipped kitchen
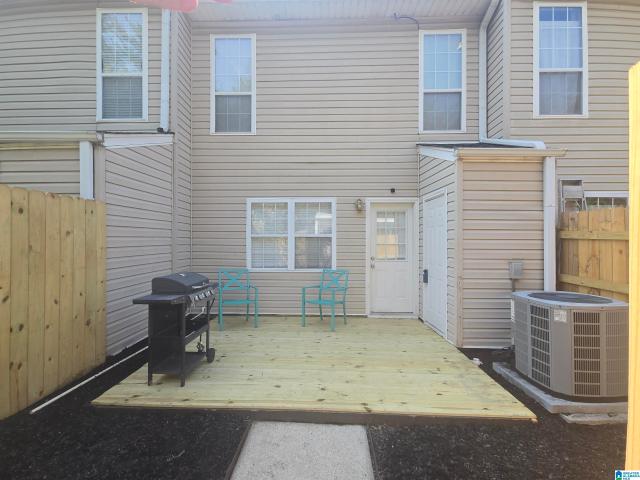
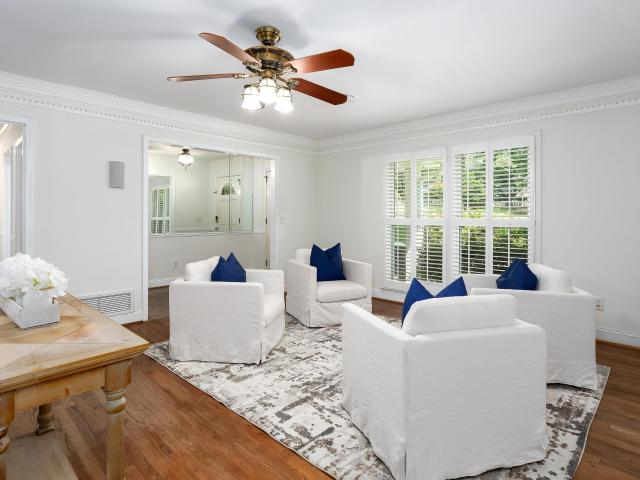
Space, style, and convenience come together right in the heart of Hoover. Just minutes from the interstate, premier shopping, dining, & award-winning Hoover schools, this move-in ready townhome offers fresh paint, new carpet, and an exceptional floor plan. The main level features beautiful hardwood floors, a spacious living room, a well-appointed kitchen w/generous counter space, and abundant natural light complete w/breakfast and dining areas. Upstairs you'll find 3 spacious bedrooms with ample closet + a 3rd-floor flex room perfect for a home office, media room, or guest retreat. Outside, enjoy a private fenced backyard with a patio and low-maintenance landscapingâideal for relaxing or entertaining. Low HOA, incredible location, and move-in ready!
USD 314,900
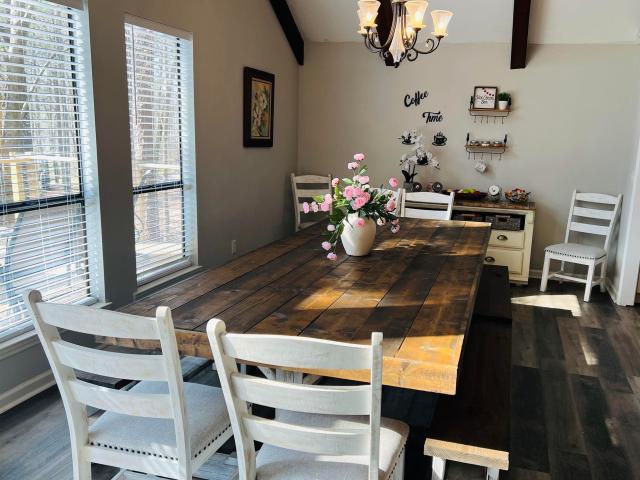
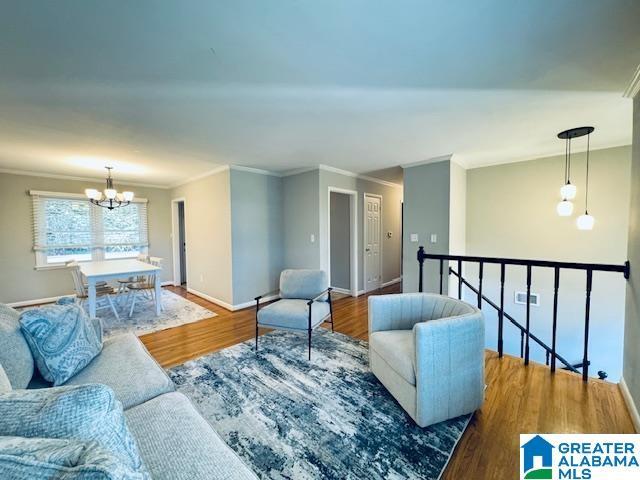
1807 Mayfair Drive
View photo
House · for sale
USD 549,000
USD 250/sq.ft
1807 Mayfair Drive
Camp Horne
· 2,196 sq.ft · 4 Bedrooms · 2 Baths · House
· Deck · Equipped kitchen · Parking
Camp Horne · 2,196 sq.ft · 4 Bedrooms · 2 Baths · House · Deck · Equipped kitchen · Parking
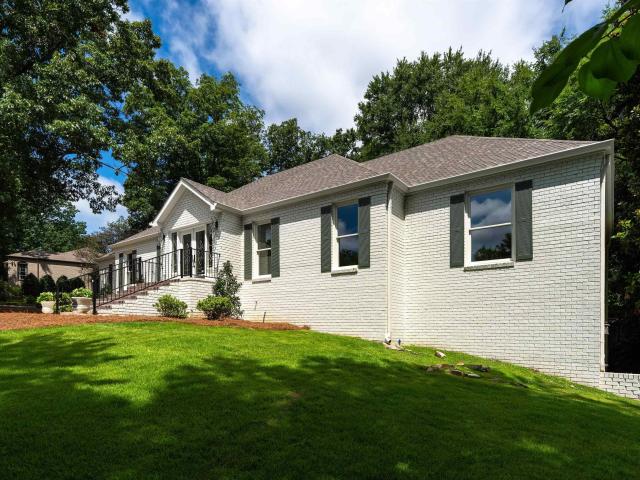
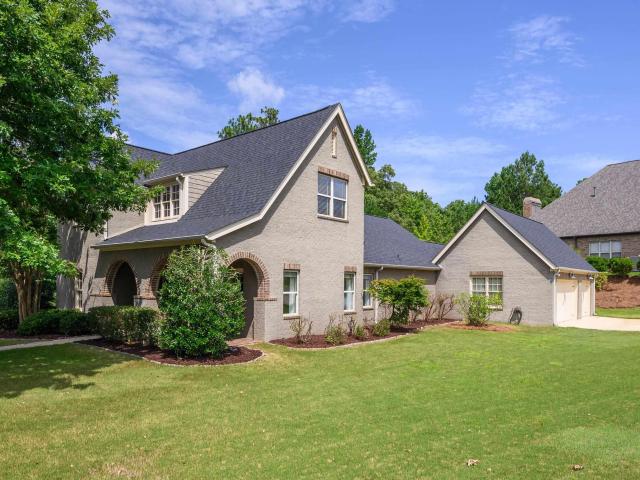
This Hollywood home offers modern updates and is located in the heart of the highly sought-after Mayfair neighborhood. Walking distance to downtown Homewood. Partially renovated in 2024, it features a 20x20 parking relief pad, custom porch/deck with cedar finishes, new Hardie board siding, custom cedar shutters, & restored original hardwood floors. The kitchen and dining area are designed with an open concept, featuring beautiful custom shaker-style cabinets & Calacatta Quartz countertops. Enjoy the view of Vulcan from the double windows in the dining room. Additional features include 2 HVAC systems(2024), new roof(2024), new plumbing(2024) and electrical systems. The rehab needs to be completed so bring your contractor. Don't miss the chance to own this Hollywood diamond in the rough
USD 549,000
740 Riverwalk Drive
View photo
Townhouse · for sale
USD 501,442
USD 223/sq.ft
740 Riverwalk Drive
Camp Horne
· 2,239 sq.ft · 4 Bedrooms · 2 Baths · Townhouse
· Office room · Equipped kitchen · Parking · Swimming pool
Camp Horne · 2,239 sq.ft · 4 Bedrooms · 2 Baths · Townhouse · Office room · Equipped kitchen · Parking · Swimming pool
Welcome to Riverwalk Village in the heart of Riverchase! Our Wilton home plan boasts 4 bedrooms, 2.5 baths and a spacious 2-car garage. The open & airy layout provides ample room for everyday living & entertaining, featuring a large kitchen with island seating, generous dining area & a bright family room. The main-level primary suite creates a private retreat, while three additional bedrooms upstairs offer flexibility for guests, family, hobbies, or a home office. Enjoy the ease of low-maintenance living with quick access to I-65, Hwy 31, shopping, dining, healthcare, and everything Riverchase has to offer. Future community amenities include a clubhouse, fitness center, and Resort. Style pool, making Riverwalk Village the perfect blend of convenience, comfort, and lifestyle
USD 501,442
2508 Marcal Road
View photo
House · for sale
USD 649,000
USD 224/sq.ft
2508 Marcal Road
Camp Horne
· 2,895 sq.ft · 5 Bedrooms · 4 Baths · House
· Access for people with disabilities · Deck · Equipped kitchen · Cellar
Camp Horne · 2,895 sq.ft · 5 Bedrooms · 4 Baths · House · Access for people with disabilities · Deck · Equipped kitchen · Cellar
Beautifully renovated home with a total of 5 bedrooms and 4 full baths. The main house has 3 bedrooms and 2 baths on the main level plus an additional bedroom and full bath in the basement. The Separate In-Law suite is handicap accessible with a full kitchen, living room, large bedroom and handicap shower. There is also a ramp to the main house. All floors are laminate flooring except the basement den with carpet. Main house living room, dining room and kitchen are one Huge room 27'x28' with Beamed ceiling. All neutral colored painted walls. Kitchen with granite countertops, 5 burner GE Profile gas double oven range. LG dishwasher and microwave. Loads of cabinets with slide out drawers and shelves. Large opened deck on the front of the house. Screened covered and open deck for grilling. Shared full bath with a Claw foot tub. Master suite is Huge 21.5'x14.5' with a sitting area. Master bath w/ huge all marble open shower with 2 benches. Bedroom 2 and 3 on the main level. See documents
USD 649,000
3951 Wall Street # 4
View photo
Townhouse · for sale
USD 699,900
USD 347/sq.ft
3951 Wall Street # 4
Camp Horne
· 2,013 sq.ft · 3 Bedrooms · 2 Baths · Townhouse
· Office room · Equipped kitchen · Parking · Cellar
Camp Horne · 2,013 sq.ft · 3 Bedrooms · 2 Baths · Townhouse · Office room · Equipped kitchen · Parking · Cellar
Welcome to Wall Street in the heart of Cahaba Heights â an exclusive collection of six luxury townhomes offering modern convenience with timeless design. This particular residence features main-level living with thoughtfully designed open-concept spaces, elevated finishes, and low-maintenance luxury just minutes from The Summit, Grandview, UAB, & downtown Birmingham. This intimate collection of townhomes was thoughtfully designed to blend sophisticated architecture with functional everyday living, offering the feel of a custom home with the ease of a lock-and-leave lifestyle. Features include a spacious main-level primary suite, dedicated office space, designer kitchen finishes, generous entertaining areas, and main-level garage parking. A rare opportunity in one of Birminghamâs most desirable locations. Reach out today to discuss available floor plans. Basement can be finished at additional cost and will include a full bath
USD 699,900
240 Sheffield Court
View photo
Townhouse · for sale
USD 249,900
USD 169/sq.ft
240 Sheffield Court
Camp Horne
· 1,475 sq.ft · 2 Bedrooms · 2 Baths · Townhouse
· Garden · Deck · Fireplace · Equipped kitchen · Parking
Camp Horne · 1,475 sq.ft · 2 Bedrooms · 2 Baths · Townhouse · Garden · Deck · Fireplace · Equipped kitchen · Parking
Updated and SUPER CLEAN townhome in a great location! Private back yard with a storage unit. This unit has been renovated with NEW lvp flooring, a NEW DECK, NEW PRIVACY FENCE and a NEW smart home thermostat. The kitchen has granite countertops, stainless steel appliances and a tile back splash. The Living Room and Dining are an open concept perfect for entertaining. There is a fireplace with gas log's in the living room. The Master Bedroom is on the 2nd level and the Master Bath has a jetted garden tub, a separate shower and double vanities. The guest bedroom is also on 2nd level with an ensuite bathroom. COVERED PARKING in the back with a 1-car carport
USD 249,900
3526 Bethune Drive
View photo
House · for sale
USD 1,300,000
USD 226/sq.ft
3526 Bethune Drive
Camp Horne
· 5,748 sq.ft · 5 Bedrooms · 5 Baths · House
· Sauna · Gym · Equipped kitchen · Cellar · Parking
Camp Horne · 5,748 sq.ft · 5 Bedrooms · 5 Baths · House · Sauna · Gym · Equipped kitchen · Cellar · Parking
Completely renovated 5-bed/5-bath home offering 4,000sf of above-grade living space on. 63 acres in Brookwood Forest. Designed for comfortable main-level living, the home features a spacious primary suite, additional bedroom and full bath, laundry and covered parking all on the main level. The stunning chefâs kitchen features marble countertops, Thermador appliances, & abundant cabinetry opening to spacious living areas. Extensive updates include a new roof, windows, beautiful bathrooms, hardwood floors & luxury finishes throughout. The finished daylight basement offers exceptional additional living space with room for a home gym or media room. Outside is over half an acre of private and serene getaway space. Generously sized bedrooms, walk-in closets, abundant storage and a private sauna complete this thoughtfully renovated home. Located in the highly desirable Brookwood Forest this home offers an exceptional combination of space, quality of space, quality and convenience
USD 1,300,000
1909 Wisterwood Drive
View photo
House · for sale
USD 347,000
USD 127/sq.ft
1909 Wisterwood Drive
Camp Horne
· 2,713 sq.ft · 4 Bedrooms · 3 Baths · House
· Garden · Fireplace · Equipped kitchen
Camp Horne · 2,713 sq.ft · 4 Bedrooms · 3 Baths · House · Garden · Fireplace · Equipped kitchen
Come see this charming home now on the market! This home has Fresh Interior Paint and partial flooring replacement in some areas. A fireplace and a soft neutral color palette create a solid blank canvas for the living area. Step into the kitchen, complete with an eye-catching stylish backsplash. The primary bathroom features plenty of under-sink storage waiting for your home organization needs. The backyard is the perfect spot to kick back with the included sitting area. Don't miss this incredible opportunity. Included 100-Day Home Warranty with buyer activation
USD 347,000
1584 Forest Ridge Road
View photo
House · for sale
USD 798,000
USD 222/sq.ft
1584 Forest Ridge Road
Camp Horne
· 3,584 sq.ft · 4 Bedrooms · 4 Baths · House
· Office room · Gym · Deck · Parking · Swimming pool · Cellar
Camp Horne · 3,584 sq.ft · 4 Bedrooms · 4 Baths · House · Office room · Gym · Deck · Parking · Swimming pool · Cellar
A 4-bedroom, 4.5 Bath New Construction on Homewoodâs newest street. This home sits up high on a beautiful ridge line, offering long views, privacy while still being conveniently located in the Forest Brook neighborhood of Homewood. Just minutes to the schools, Patriot Park and Pool, and easy drive to the High School, Samford, the Edgewood Strip and 18th Street. If you are looking for the ease and space of new construction and all the wonderful that Homewood has then visit Forest Ridge Road today. The full basement with high ceilings plus a full bath is perfect for kids, home office, a home gym. The views off the covered and uncovered back decks are fantastic and the two-car garage is a rare find in Homewood. This is a must see to total understand all that this home offers. [Make sure to see both virtual tours]
USD 798,000
4982 Eagle Crest Road
View photo
House · for sale
USD 575,000
USD 143/sq.ft
4982 Eagle Crest Road
Camp Horne
· 4,004 sq.ft · 5 Bedrooms · 4 Baths · House
· Garden · Office room · Deck · Equipped kitchen · Cellar
Camp Horne · 4,004 sq.ft · 5 Bedrooms · 4 Baths · House · Garden · Office room · Deck · Equipped kitchen · Cellar
Tucked among the trees in desirable Eagle Point, this beautiful 5BR/4.5BA home offers the perfect blend of elegance, comfort, and everyday living. Large windows fill the home with natural light while showcasing peaceful wooded views, creating a warm and welcoming atmosphere throughout. Designed for both entertaining and relaxed living, the home features formal living and dining rooms, a spacious family room, and an updated kitchen with casual dining area that truly serves as the heart of the home. Step outside to enjoy the fabulous wooded views from the deck or unwind on the cozy screened porch overlooking the low maintenance backyard; this home was made to be enjoyed both inside and out. Generous guest bedrooms feature Jack-and-Jill baths, with one offering a private flex space ideal for an office or playroom. Finished basement with full bath makes a perfect guest suite, media room, or recreation space. Zoned for award-winning Oak Mountain Schools
USD 575,000
2604 Swiss Lane
View photo
House · for sale
USD 515,000
USD 170/sq.ft
2604 Swiss Lane
Camp Horne
· 3,025 sq.ft · 3 Bedrooms · 3 Baths · House
· Garden · Gym · Equipped kitchen · Cellar · Parking
Camp Horne · 3,025 sq.ft · 3 Bedrooms · 3 Baths · House · Garden · Gym · Equipped kitchen · Cellar · Parking
Welcome home to 2604 Swiss Lane where comfort, space and versatility come together beautifully! Upon arrival you are sure to admire the handsome brick exterior and circular driveway that provides convenient access and ample parking for family and guests. Main level interior features include expansive den, formal dining room, kitchen (with gas range), master suite (with walk-in closet space), two additional bedrooms, full bath and laundry room. The large finished basement provides flexibility with space for media room, game room, home gym or a fourth bedroom. A raised platform makes an ideal stage/creative studio or can easily be adapted to fit your needs! A full bath completes the basement space. There is a screened porch that overlooks the private backyard and is perfect for your morning coffee or entertaining friends. Showings will start Sunday, July 12th. Schedule your appointment to view this wonderful Vestavia home!
USD 515,000
1122 Regent Park Drive
View photo
House · for sale
USD 579,900
USD 208/sq.ft
1122 Regent Park Drive
Camp Horne
· 2,777 sq.ft · 4 Bedrooms · 3 Baths · House
· Patio · Garden · Office room · Fireplace · Equipped kitchen · Parking
Camp Horne · 2,777 sq.ft · 4 Bedrooms · 3 Baths · House · Patio · Garden · Office room · Fireplace · Equipped kitchen · Parking
One of the best locations in the neighborhood, this Regent Park home sits directly across from the playground and beside designated open space, offering a setting that's hard to find. Whether it's watching the kids play, enjoying extra green space, or simply appreciating the openness around you, this location is truly special. Inside, hardwood floors flow through the main living areas, while the family room features a gas fireplace and opens to the kitchen, creating a comfortable space for everyday living and entertaining. The spacious primary suite offers a relaxing retreat with a garden tub and separate shower. With 4 bedrooms and 3 full baths and a Bonus space, there's plenty of room for family, guests, or a home office. Step outside to enjoy the covered brick patio and private backyard. Completing the package is a rare 3-car garage, a feature seldom found in this neighborhood. Zoned for Mt Laural/Oak Mtn schools, this home combines space, convenience, and an exceptional location
USD 579,900
532 Preserve Way
View photo
House · for sale
Request Details
532 Preserve Way
Camp Horne
· 2,680 sq.ft · 4 Bedrooms · 3 Baths · House
· Equipped kitchen · Parking
Camp Horne · 2,680 sq.ft · 4 Bedrooms · 3 Baths · House · Equipped kitchen · Parking
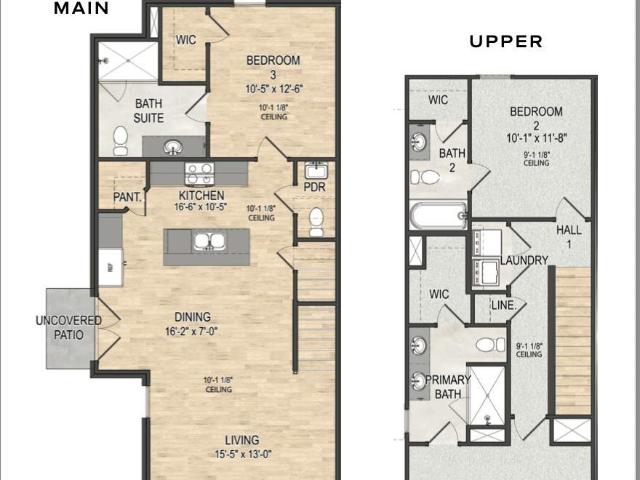
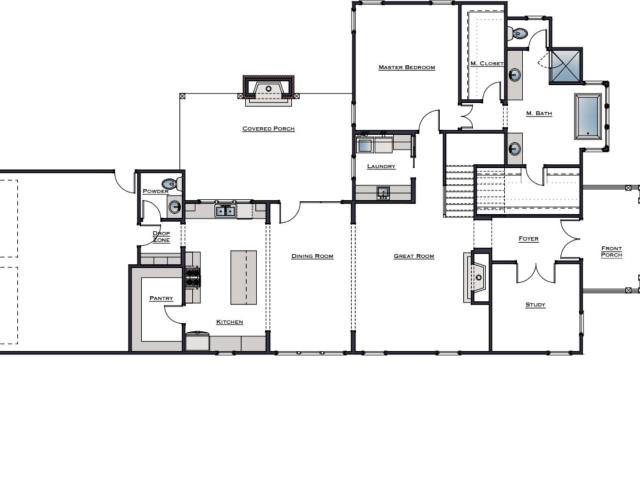
For a limited time, enjoy a 1% buyer incentive, with use of a preferred lender. Contact our Sales Team for more information. Welcome to the Washington A plan! From the front porch, step into a two-story foyer that creates an open, inviting entry. The layout flows into the great room, with the dining area and kitchen nearby for connected main-level living. The kitchen includes a large island, walk-in pantry, and easy access to the dining space. A drop zone, powder room, and laundry room add function near the garage entry. The main-level primary suite is tucked at the rear with a private bath, dual closets, and access to the covered porch for added privacy. Upstairs, a central loft connects Bedrooms 2, 3, and 4 with two full baths and nearby storage, offering flexible space for guests, work, or hobbies. With 2,681 square feet, a main-level primary suite, covered porch, loft, drop zone, and attached garage, this two-level plan offers a well-balanced and functional layout
Request Details
6507 Quail Run Drive
View photo
House · for sale
USD 399,000
USD 184/sq.ft
6507 Quail Run Drive
Camp Horne
· 2,164 sq.ft · 3 Bedrooms · 2 Baths · House
· Garden · Office room · Deck · Equipped kitchen · Cellar
Camp Horne · 2,164 sq.ft · 3 Bedrooms · 2 Baths · House · Garden · Office room · Deck · Equipped kitchen · Cellar
Location, Location, Location! Don't miss this beautiful one-level home in the desirable Quail Run community! Conveniently located near shopping, top-rated Hoover schools, I-65, Oak Mountain, and great dining. This spacious home features 3 bedrooms, 2 full baths, hardwood floors throughout most of the main level, a large living room, formal dining room, family room/home office, kitchen, and main-level laundry. The unfinished basement offers endless possibilities for future expansion. Outside, enjoy a private fenced backyard, private screened-in covered deck, and lower patioâperfect for relaxing or entertaining. Homes with this location, space, and potential don't last long. Schedule your showing today!
USD 399,000
727 Riverwalk Drive
View photo
Townhouse · for sale
USD 390,980
USD 238/sq.ft
727 Riverwalk Drive
Camp Horne
· 1,636 sq.ft · 3 Bedrooms · 3 Baths · Townhouse
Camp Horne · 1,636 sq.ft · 3 Bedrooms · 3 Baths · Townhouse
Under construction! Discover the ease of low-maintenance living in the heart of Riverchase! This thoughtfully designed 3 bedroom 3.5 bath attached cottage offers a bedroom suite on the main level. The open concept features high end finishes, spacious living spaces. Ideal for everyday living & entertaining
USD 390,980
745 Riverwalk Drive
View photo
Townhouse · for sale
USD 343,000
USD 230/sq.ft
745 Riverwalk Drive
Camp Horne
· 1,485 sq.ft · 3 Bedrooms · 3 Baths · Townhouse
· Office room · Equipped kitchen · Swimming pool
Camp Horne · 1,485 sq.ft · 3 Bedrooms · 3 Baths · Townhouse · Office room · Equipped kitchen · Swimming pool
Low-maintenance living in the heart of Riverchase at Riverwalk! Our thoughtfully designed 3-bedroom attached cottage offers the perfect blend of style, comfort, & convenience. The open-concept main level features a bedroom and bath. High-end finishes, spacious living areas, & a modern kitchen that flows seamlessly into the dining & living spacesâideal for everyday living & entertaining. Upstairs, the private primary suite provides a peaceful retreat, while the additional bedroom offers flexibility for guests, a home office, or hobbies. Located just minutes from I-65, Highway 31, shopping, dining & healthcare, Riverwalk offers unmatched convenience in one of Hooverâs most desirable locations. Future community amenities will include a clubhouse, fitness center, and pool, creating the perfect balance of connection, recreation, & relaxation. Whether youâre looking to simplify, invest in your future, or enjoy a more convenient lifestyle. Riverwalk is designed for how you live today
USD 343,000
4136 Kesteven Drive
View photo
House · for sale
USD 799,900
USD 171/sq.ft
4136 Kesteven Drive
Camp Horne
· 4,672 sq.ft · 5 Bedrooms · 4 Baths · House
· Office room · Equipped kitchen · Swimming pool · Cellar
Camp Horne · 4,672 sq.ft · 5 Bedrooms · 4 Baths · House · Office room · Equipped kitchen · Swimming pool · Cellar
Built with quality craftsmanship, this full brick two-story home offers exceptional space and BREATHTAKING Mountain views! Beautiful Hardwood Floors and dramatic split staircase create a HANDSOME first impression. The main level features living room, dining room, Large but cozy family room, sunroom & kitchen, well suited for entertaining. Tucked away in the far corner is home to a MASSIVE primary suite! 'Spa type' bath with soaking tub, separate vanities, LARGE shower, TWO walk-in closets add a great finish to this private suite! Upstairs, you'll find 3 bedrooms and two full baths, offering much privacy for family and guests. Designed for both recreation and functionality, the fully finished basement is complete with play/rec room, excercise area, accompanied by an office/study (currently used as bedroom number 5). Last but NOT least, step outside to enjoy lounging around the beautiful pool and take in the BREATHTAKING mountainous view!
USD 799,900
211 Clairmont Road
View photo
House · for sale
USD 534,900
USD 154/sq.ft
211 Clairmont Road
Camp Horne
· 3,466 sq.ft · 5 Bedrooms · 3 Baths · House
· Patio · Garden · Office room · Deck · Fireplace · Equipped kitchen
Camp Horne · 3,466 sq.ft · 5 Bedrooms · 3 Baths · House · Patio · Garden · Office room · Deck · Fireplace · Equipped kitchen
Welcome to this fabulous 5Br/3.2BA home in Forest Parks! Zoned for Mt Laurel Elem. School. Originally constructed by Acton Construction. Newly refinished hardwoods on M Lvl living areas. The Kitchen has quartz countertops, an abundance of cabinet storage, pantry and breakfast area. Just off the kitchen is the family room and dining room that is just perfect for entertaining family and friends. Spacious Primary BR and en suite bath has a jetted tub, separate shower, double vanities & walk in closet. Upstairs there are 4 more bedrooms, 2 baths and lots of storage! The lower level has a rec room with bar and office area with a half bath. Plantation shutters and all windows replaced with Champion windows approx 2021. H2O heater 2018. Enjoy mountain views from the screened deck & private hotub that overlooks the gently sloping yard. Perfect for play. Stone patio & fireplace great for cool weather. Neighborhood pickle ball courts. Playground. Don't miss the opportunity to own this home!
USD 534,900
412 Victoria Way
View photo
House · for sale
USD 549,900
USD 239/sq.ft
412 Victoria Way
Camp Horne
· 2,293 sq.ft · 4 Bedrooms · 2 Baths · House
· Patio · Garden · Fireplace · Equipped kitchen · Parking
Camp Horne · 2,293 sq.ft · 4 Bedrooms · 2 Baths · House · Patio · Garden · Fireplace · Equipped kitchen · Parking
4.99% 30yr fixed! Discover the Caspen, offering 2,303 sqft, 4 bedrooms & 2.5 baths with a desirable MAIN-LEVEL primary suite. Designed for effortless gathering, the vaulted living room features a gas fireplace and flows into a stunning kitchen with quartz countertops, gray island & base cabinetry, white uppers, black hardware, gas cooktop, cabinet hood & wall oven. The primary suite creates a private retreat with a soaking tub, tiled shower & double vanity. Upstairs, three spacious bedrooms & a full bath provide room for guests, work or play. Step outside to a covered patio overlooking a PRIVATE WOODED backyard, complete with 4-side irrigation & a 2-car garage. The Falls offers sidewalks & direct access to Double Oak Trails, minutes from Mt. Laurel & zoned for Mt Laurel Elementary and Oak Mountain Middle & High. Exterior photo is actual home; interior photos are of a similar home. Terms & conditions apply
USD 549,900
1001 Columbia Circle
View photo
House · for sale
USD 699,900
USD 199/sq.ft
1001 Columbia Circle
Camp Horne
· 3,509 sq.ft · 5 Bedrooms · 3 Baths · House
· Garden · Equipped kitchen · Parking
Camp Horne · 3,509 sq.ft · 5 Bedrooms · 3 Baths · House · Garden · Equipped kitchen · Parking
Relocated sellers so bring an offer for this beautiful brick updated home in gated highland lakes with a fenced backyard! As you enter this gem you will notice the handsome hardwoods, fresh paint, updated chef style kitchen with a large prep island, tons of lite cabinets with new hardware, beautiful backsplash tile, quartz counters, & stainless appliances. Enjoy a gorgeous spa style main level master suite, plus two additional bedrooms on the main. Huge bonus room, plus two more bedrooms and a third full bath on the second level. Great extra storage through out, and an oversized three car main level garage. Additional perks include a Generac generator, professional landscaping & lighting, a sprinkler system, Nest security system, new ceiling fans, and garage Genie remotes. Located close to the Town of Mt Laurel with great restaurants, and shopping. Mt Laurel Elementary & Hilltop Montessori schools, and THE Blue Ribbon Oak Mountain school system. This home has it all & is a must see!
USD 699,900
1001 Ashmore Lane
View photo
House · for sale
USD 600,000
USD 153/sq.ft
1001 Ashmore Lane
Camp Horne
· 3,897 sq.ft · 4 Bedrooms · 4 Baths · House
Camp Horne · 3,897 sq.ft · 4 Bedrooms · 4 Baths · House
Welcome to 1001 Ashmore, a stunning 4 bedroom, 4 1/2 bedroom retreat nestled in the prestigious Highland Lakes community. This beautiful home boasts elegant crown molding and hardwood flooring throughout. As you step inside, you'll notice the spacious layout, high ceilings, and abundance of natural light. The open-concept living area is ideal for entertaining. The master suite is a serene oasis, complete with a spacious walk-in closet. The additional bedrooms offer plenty of space for family and guests
USD 600,000
4400 ashington circle, birmingham, us, al
View photo
House · for sale
USD 719,900
4400 ashington circle, birmingham, us, al
Camp Horne
· 5 Bedrooms · 5 Baths · House
· Garden · Deck · Balcony · Equipped kitchen · Parking · Cellar
Camp Horne · 5 Bedrooms · 5 Baths · House · Garden · Deck · Balcony · Equipped kitchen · Parking · Cellar
Situated on a desirable corner lot in the heart of Brook Highland, this stunning home offers exceptional space, functionality, & outdoor living. With both a MAIN-LEVEL & basement garage, this property is designed for convenience & versatility. The main level welcomes you w/a private study & formal dining room, leading into a breathtaking open family room featuring a soaring 2-story ceiling & cozy FP. The spacious kitchen is beautiful w/white cabinetry, stainless, gas, stone, eating bar, pantry, & a sun-filled breakfast room. Step outside to a SCREENED-IN deck, then continue onto a massive open deck overlooking the backyard, ideal for relaxing, hosting gatherings, or enjoying the outdoors year-round. The large master suite has tub, shower & sep vanities! Upstairs, a balcony overlooks the family room below & leads to 3 BR's & 2 baths. The daylight, finished basement adds incredible flexibility w/a kitchenette/wet bar, den, dining area, 5th BR, & bath. Would be a great in-law suite!
USD 719,900
4700 Eagle Wood Court
View photo
House · for sale
USD 534,900
USD 150/sq.ft
4700 Eagle Wood Court
Camp Horne
· 3,552 sq.ft · 4 Bedrooms · 4 Baths · House
· Garden · Deck · Equipped kitchen · Cellar
Camp Horne · 3,552 sq.ft · 4 Bedrooms · 4 Baths · House · Garden · Deck · Equipped kitchen · Cellar
Price reduction! Incredible opportunity in the sought-after Eagle Point community and award-winning Oak Mountain School system! This spacious, light-filled home offers beautiful molding, transom windows, and inviting living spaces throughout. The large eat-in kitchen features granite countertops, center island, abundant cabinetry, and generous dining space. The main-level primary suite boasts a BEAUTIFUL tile shower and ample closet space. Upstairs you'll find 3 oversized bedrooms and 2 full baths. The finished basement adds a large rec/media/flex room plus a full bath. Outside, enjoy a serene backyard from the screened porch or open deck. And don't miss the oversized garageâwith room for up to 4 vehicles! Conveniently located minutes from Hwy 280, Lee Branch shopping, dining, and more. Space, comfort, locationâand now an even better value!
USD 534,900
904 Alford Avenue
View photo
House · for sale
USD 324,900
USD 151/sq.ft
904 Alford Avenue
Camp Horne
· 2,142 sq.ft · 5 Bedrooms · 3 Baths · House
· Garden · Office room · Equipped kitchen
Camp Horne · 2,142 sq.ft · 5 Bedrooms · 3 Baths · House · Garden · Office room · Equipped kitchen
Welcome to 904 Alford Ave in the heart of Hoover! This charming home offers 5 bedrooms and 3 bathrooms, giving you plenty of space to spread out, host guests, create a home office or playroom. Inside, youâll love the bright, welcoming feel, comfortable living spaces, and natural light throughout. The kitchen is set up perfectly for everyday living and gathering with family and friends. Step outside to a fenced-in yard, ideal for kids, pets, or relaxing evenings at home. Located in the highly desirable Bluff Park area, youâre just minutes from parks, schools, and local favorites. This home combines space, charm, and an unbeatable location. Donât miss out!
USD 324,900
812 Sweetgum Court
View photo
House · for sale
USD 469,900
USD 175/sq.ft
812 Sweetgum Court
Camp Horne
· 2,680 sq.ft · 3 Bedrooms · 2 Baths · House
· Garden · Deck
Camp Horne · 2,680 sq.ft · 3 Bedrooms · 2 Baths · House · Garden · Deck
Welcome home to highly sought-after Riverchase beauty in the Spain Park school district. Completely remodeled from top to bottom, this is far more than a cosmetic update, itâs a true, comprehensive renovation showcasing thoughtful design and quality craftsmanship at every turn. This 3-bedroom, 2.5-bath home seamlessly blends timeless style with modern comfort. Inside, youâll find custom cabinetry, stunning quartz countertops, rich hardwood floors, and plush Berber carpet. The primary suite is truly next level, an expansive retreat featuring a private sitting area, spa-inspired ensuite bath with a massive walk-in shower, private water closet, and a custom walk-in closet with built-in cabinetry designed for both style and function. Unlike many similar floor plans, the laundry room is conveniently located on the bedroom level, right where you need it most. The vaulted ceiling over the screened-in deck is a true showstopper overlooking your private back yard. Ask about seller concessions!
USD 469,900
3329 Chandler Way
View photo
House · for sale
USD 919,900
USD 283/sq.ft
3329 Chandler Way
Camp Horne
· 3,240 sq.ft · 5 Bedrooms · 3 Baths · House
· Equipped kitchen · Parking
Camp Horne · 3,240 sq.ft · 5 Bedrooms · 3 Baths · House · Equipped kitchen · Parking
Stunning new construction home in Bluff Park offering 2 bedrooms on the main level. This 5-bedroom, 4.5-bath home offers exceptional craftsmanship, soaring ceilings, gorgeous hardwood floors, & an open-concept layout filled with plenty of natural light. The chef's kitchen is a true showpiece, featuring floor-to-ceiling custom cabinetry, beautiful champagne gold fixtures, premium finishes, & a spacious walk-in pantry complete with custom built-ins. The luxurious primary suite offers a spa-like retreat with custom cabinetry in the bathroom & a large custom walk-in closet! Elegant designer details throughout. Enjoy outdoor living on the covered back porch overlooking the backyardâperfect for entertaining, kids, or pets. Additional highlights include a 2-car garage, extra driveway parking, & quality finishing in every room. You must see it for yourself!
USD 919,900
548 Preserve Way
View photo
House · for sale
USD 1,395,000
USD 450/sq.ft
548 Preserve Way
Camp Horne
· 3,100 sq.ft · 4 Bedrooms · 3 Baths · House
· Patio · Office room · Gym · Fireplace · Equipped kitchen · Parking
Camp Horne · 3,100 sq.ft · 4 Bedrooms · 3 Baths · House · Patio · Office room · Gym · Fireplace · Equipped kitchen · Parking
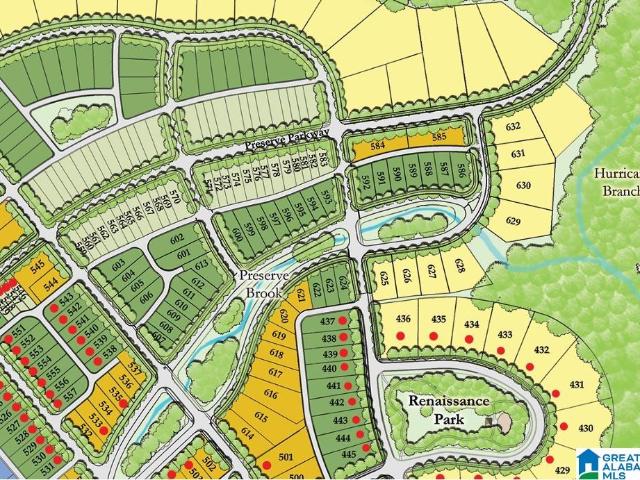
Proposed Construction in The Preserve. This custom 4 Bedroom, 3.5 Bathroom home features a well-designed floor plan ideal for everyday living and entertaining. The main level offers an open-concept Great Room, Dining Room, and Kitchen, a private study/home office, and a spacious primary suite with ensuite bath. Additional main-level highlights include an oversized laundry room and pantry, powder bath, main-level garage, and a covered outdoor patio with fireplace for year-round enjoyment. Upstairs includes three additional bedrooms, two full bathrooms, and a flexible loft space perfect for a second living area, playroom, or home office. The Preserve is a walkable community with five neighborhood parks, restaurants, drug store, and salon, plus easy access to the Village Green, community pool and fitness room, Renaissance Park, and the 350-acre Moss Rock Preserve
USD 1,395,000
501 Riverwalk Court
View photo
Townhouse · for sale
USD 378,000
USD 231/sq.ft
501 Riverwalk Court
Camp Horne
· 1,636 sq.ft · 3 Bedrooms · 3 Baths · Townhouse
· Office room · Equipped kitchen · Swimming pool
Camp Horne · 1,636 sq.ft · 3 Bedrooms · 3 Baths · Townhouse · Office room · Equipped kitchen · Swimming pool
Discover the ease of low-maintenance living in the heart of Riverchase at Riverwalk Village! Our Fairview plan has 3 bedrooms/3.5 baths. The open-concept main level features designer-selected finishes, spacious living areas, and a modern kitchen that flows seamlessly into the dining and living spacesâideal for everyday living & entertaining. A bedroom suite on the main level offers flexibility for guests, a home office, or hobbies. Upstairs, the private primary suite provides a peaceful retreat & also has an additional bedroom. Enjoy the benefits of new construction, energy-efficient features, and a lock-and-leave lifestyle that gives you more time to enjoy the things you love. Located just minutes from I-65, Highway 31, shopping, dining, and healthcare, Riverwalk Village offers unmatched convenience in one of Hooverâs most desirable locations. Future community amenities will include a clubhouse, fitness center & pool
USD 378,000

Get email alerts

Don't miss out: be the first to know about new properties

The alert was correctly created

On subscribing you accept the conditions of use and the privacy policy
Alert
Receive new ads in your inbox
Save this search
Receive alerts for new listings

We'll send you an email when we have new properties for: "Houses for sale in Camp Horne"

The alert was correctly created

Coventry, Vestavia Hills city Birmingham CCD Jefferson County Alabama
Country Ridge Estates, Vestavia Hills city Birmingham CCD Jefferson County Alabama
Get email alerts and be the first to see new listings
Required field
On subscribing I accept the terms of the privacy policy
Perfect! You'll soon start receiving new listings via email
Alert
Receive an email when we have new ads for Houses for sale in Camp Horne
Save this search
Filters

Bedrooms

Size (sq.ft)

sq.ft
sq.ft

Price

USD
USD

Property type

Bathrooms

Clear all filters
Receive notifications when new entries are published.