1,135 properties for sale in Camp Jordan

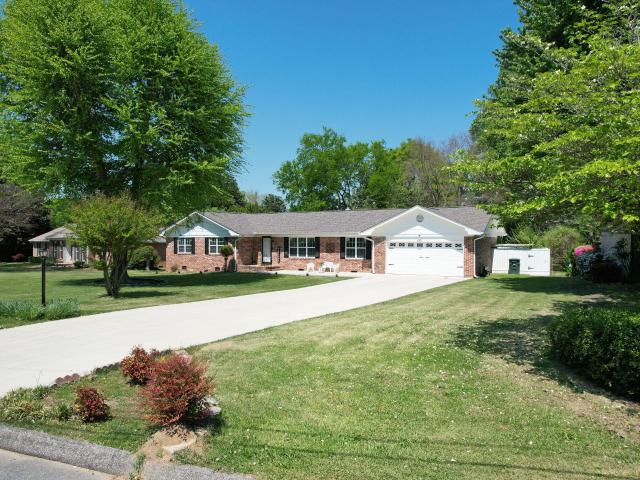
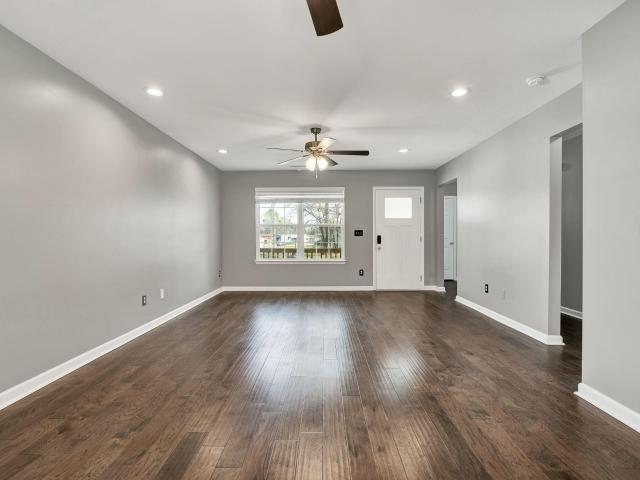
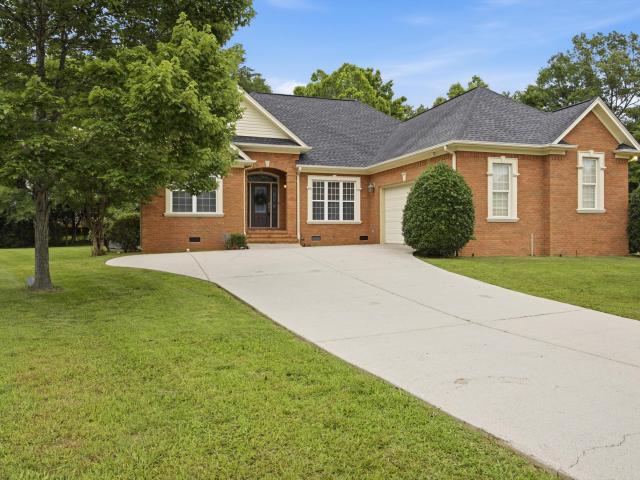
307 Guild Drive
View photo
House · for sale
USD 365,000
USD 168/sq.ft
307 Guild Drive
Camp Jordan
· 2,164 sq.ft · 3 Bedrooms · 2 Baths · House
· Fireplace · Equipped kitchen
Camp Jordan · 2,164 sq.ft · 3 Bedrooms · 2 Baths · House · Fireplace · Equipped kitchen
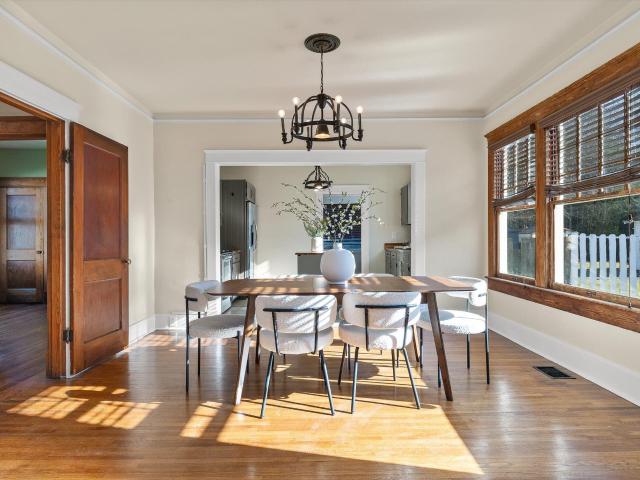
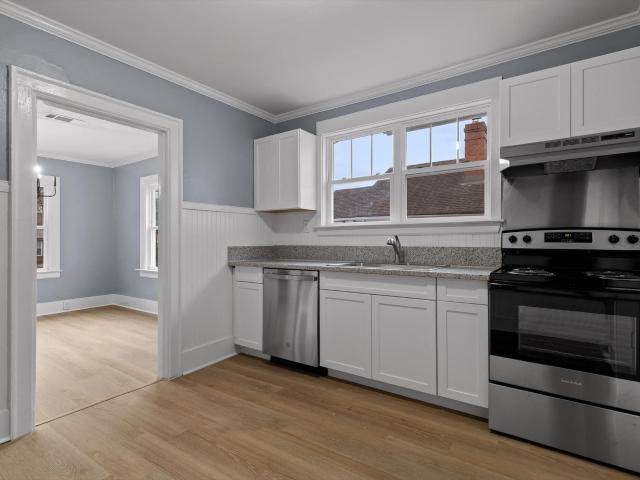
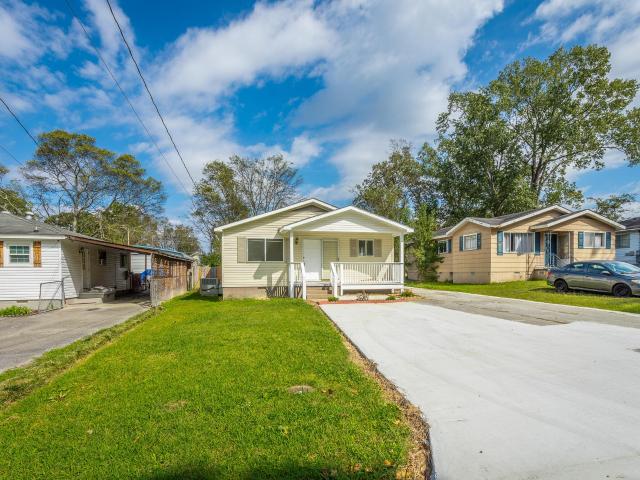
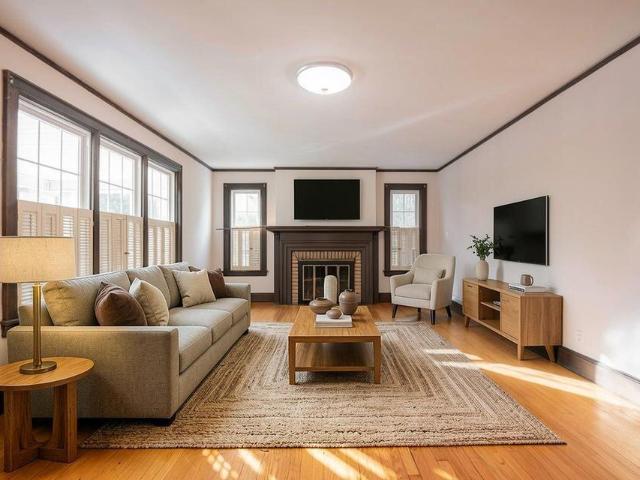
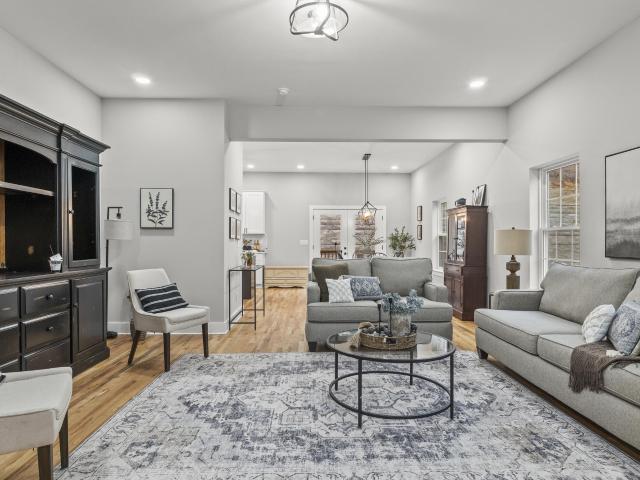
This lovingly maintained home in Brainerd Hills offers the kind of craftsmanship, soul, and one-of-a-kind detail that simply cannot be replicated in today's new construction. With 3 bedrooms, 2 bathrooms, two distinct living spaces, and a collection of outdoor features that make every season worth celebrating, this is a home that invites you to slow down and stay awhile. Throughout this home you'll find unique features and original touches that tell a story, complemented by tasteful updates that bring modern comfort without erasing the charm. Starting with the front porch you'll enter into the main living room with a cozy fireplace. There are hardwood floors throughout most of the main level. The kitchen has been updated with modern stainless steel appliances and the gas range is ideal for someone who loves to cook. The main level bathroom has also been updated with a walk in tile shower and tile flooring. The second living space offers additional seating off the kitchen and has its ow
USD 365,000
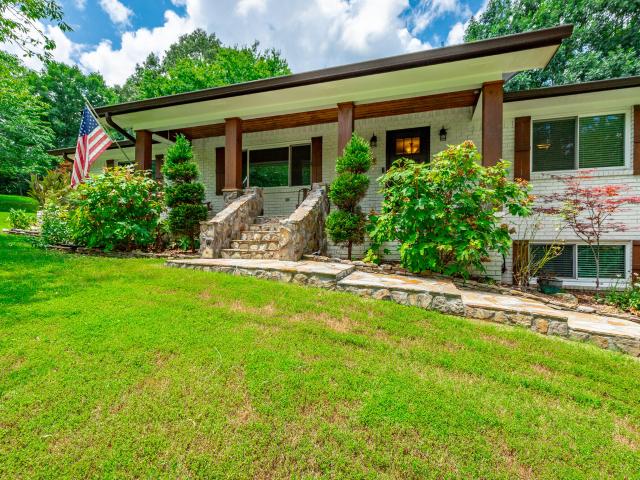
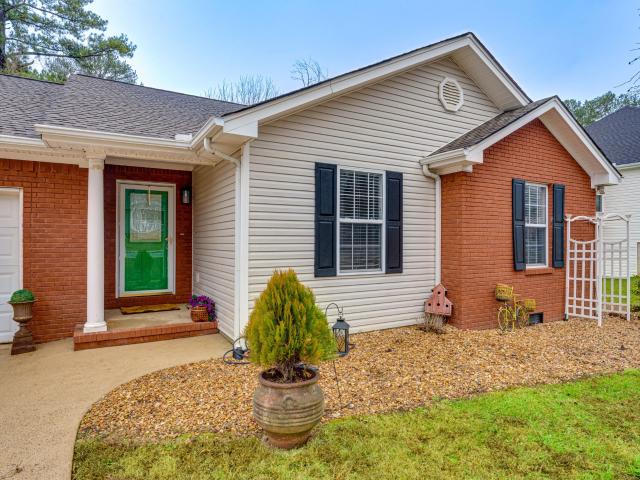
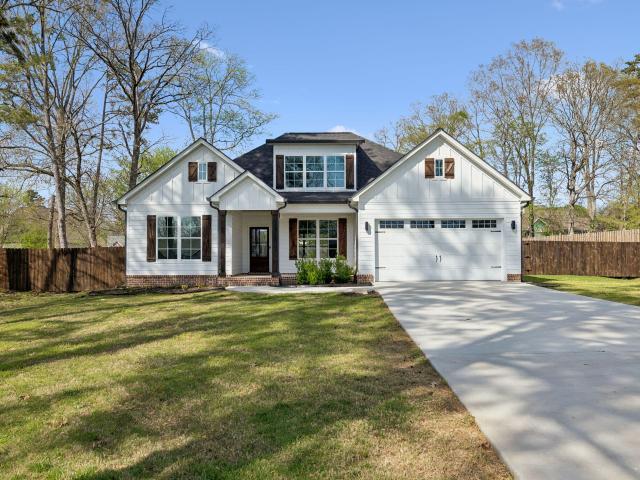
813 Kay Circle
View photo
House · for sale
USD 388,500
USD 164/sq.ft
813 Kay Circle
Camp Jordan
· 2,368 sq.ft · 3 Bedrooms · 2 Baths · House
· Swimming pool
Camp Jordan · 2,368 sq.ft · 3 Bedrooms · 2 Baths · House · Swimming pool
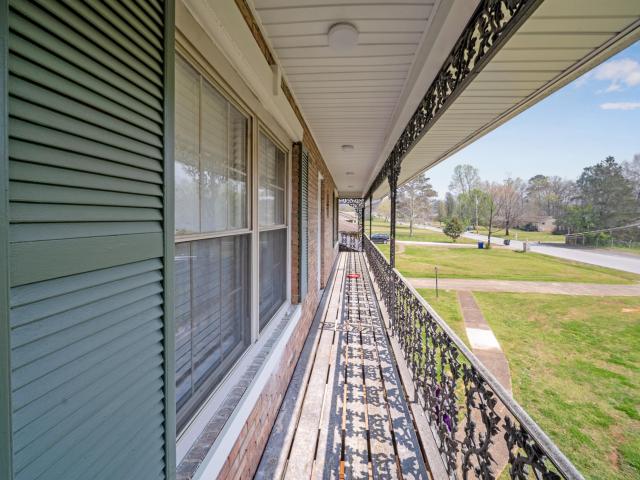
What if you could have 4 months of ZERO payments, 12 months of a significantly reduced payment or a 2/1 buy down? Ask us about these options with our preferred lender! Welcome to 813 Kay Circle-where modern updates meet timeless charm. This beautifully renovated home is truly breathtaking from the moment you step inside. Every detail has been thoughtfully upgraded, featuring brand-new appliances, updated electrical, and stylish finishes throughout. The interior offers a fresh, inviting feel with a perfect blend of comfort and sophistication. Step outside to the incredible balcony-an ideal spot to relax, unwind, and enjoy peaceful mornings or evening sunsets. This home is move-in ready and designed to impress at every turn. Don't miss your chance to own this stunning, fully updated retreat! Pool across the street is getting ready to open. 400 for a summer membership
USD 388,500
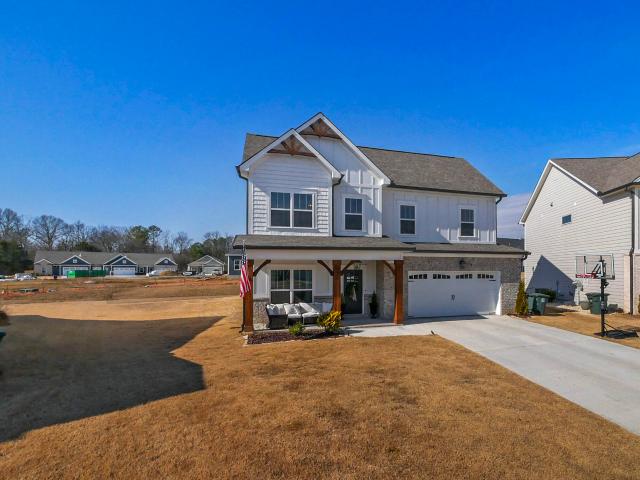
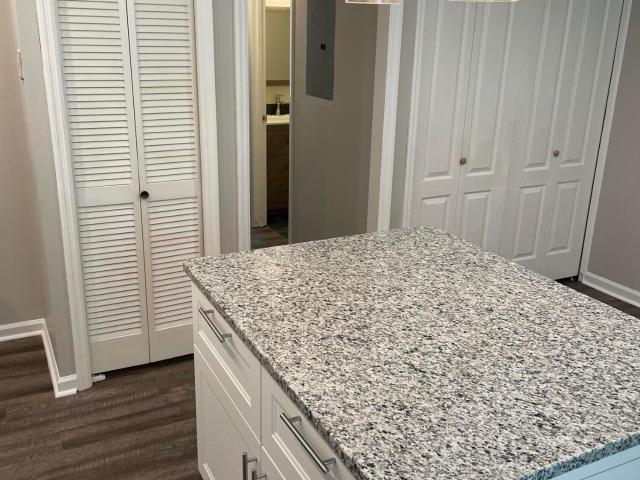
7011 Leslie Dell Ln, Chattanooga, TN 37421 | MLS #1532
View photo
House · for sale
USD 425,000
USD 198/sq.ft
7011 Leslie Dell Ln, Chattanooga, TN 37421 | MLS #1532
Camp Jordan
· 2,142 sq.ft · 3 Bedrooms · 2 Baths · House
· Equipped kitchen
Camp Jordan · 2,142 sq.ft · 3 Bedrooms · 2 Baths · House · Equipped kitchen
Seller motivated to sell Welcome to this beautifully remodeled full brick, single-level ranch-style home featuring 3 bedrooms and 2 full bathrooms, ideally located in Hamilton County just 3 minutes from I-75, offering both convenience and comfort from the moment you arrive. As you enter the home, you're welcomed into a bright and inviting living room, highlighted by a large front window that fills the space with natural light, creating a warm and open atmosphere. From there, the layout flows effortlessly into the dining area, where a stunning rectangular crystal chandelier serves as a centerpiece, adding a touch of elegance to everyday living. Continuing into the kitchen, you'll find a thoughtfully upgraded space designed with both style and functionality in mind. Featuring stainless steel appliances, a built-in cooktop, wall oven, and microwave, along with a sleek exterior-vented hood, this kitchen is ideal for those who enjoy cooking and entertaining. The peninsula-style bar with mod
USD 425,000
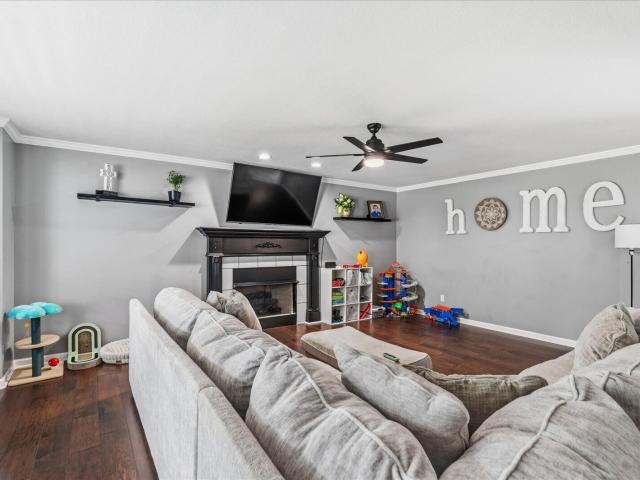
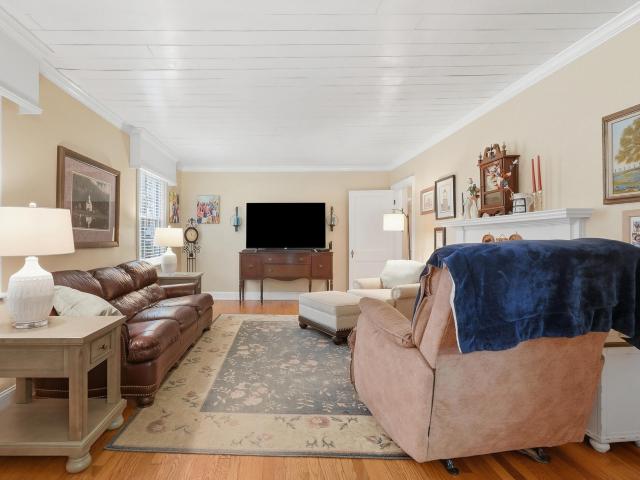
1703 Estrellita Circle
View photo
House · for sale
USD 479,900
USD 154/sq.ft
1703 Estrellita Circle
Camp Jordan
· 3,111 sq.ft · 4 Bedrooms · 3 Baths · House
· Patio · Garden · Fireplace · Equipped kitchen
Camp Jordan · 3,111 sq.ft · 4 Bedrooms · 3 Baths · House · Patio · Garden · Fireplace · Equipped kitchen
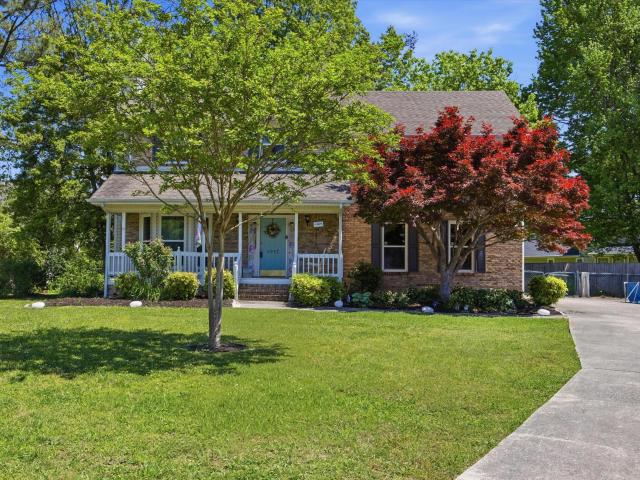
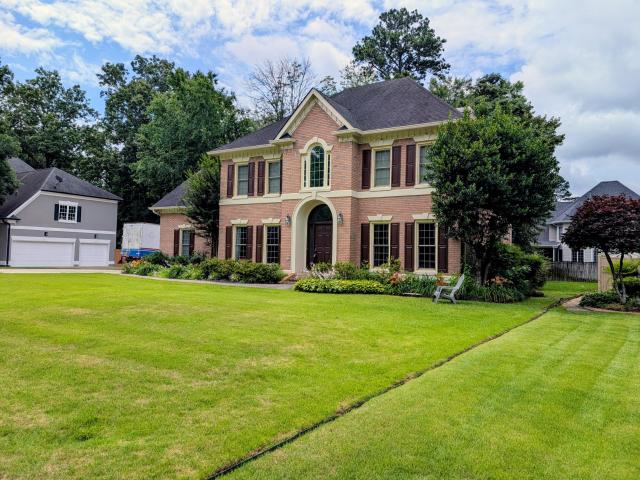
Beautifully maintained painted brick home offering exceptional space for everyday living and entertaining on a quiet cul-de-sac in one of East Brainerd's established, tree-lined neighborhoods! This spacious 4-bedroom, 3-bath home combines timeless charm, thoughtful updates, and outstanding indoor and outdoor living. Beautiful landscaping, a covered front porch, and an extensive flagstone walkway create outstanding curb appeal. Inside, elegant tile flooring welcomes you into the foyer and kitchen, while rich hardwood floors flow throughout the main living areas and bedrooms. The updated kitchen features quartz countertops, stainless steel appliances, abundant cabinetry, and ample workspace, opening to a cozy family room with a fireplace. The versatile floor plan offers multiple living and flex spaces to fit your lifestyle. Enjoy outdoor living with a flagstone patio just off the kitchen, perfect for grilling, plus a screened porch overlooking the private backyard that opens to a second
USD 479,900
521 Sliding Home Run, Chattanooga, TN 37421 | MLS #1527
View photo
House · for sale
USD 517,700
USD 204/sq.ft
Updated
521 Sliding Home Run, Chattanooga, TN 37421 | MLS #1527
Camp Jordan
· 2,530 sq.ft · 4 Bedrooms · 3 Baths · House
· Equipped kitchen · Swimming pool
Camp Jordan · 2,530 sq.ft · 4 Bedrooms · 3 Baths · House · Equipped kitchen · Swimming pool
Possible lease purchase or trade for smaller home Discover the perfect blend of modern luxury and convenient living at 521 Sliding Home Run in the highly desirable Engel Park neighborhood of East Brainerd. This stunning, 4 bedroom 3 full bath, like-new home (built in 2024) is nestled in a charming, resort-style community with baseball-inspired nods to local history, offering effortless access to I-75, downtown Chattanooga, Hamilton Place shopping and dining, and nearby attractions like Council Fire Golf Course-all while enjoying community amenities including a sparkling pool, cabana, fire pit, dog park, sidewalks, and inviting green spaces. Step inside to an inviting open floor plan that seamlessly connects the living, dining, and kitchen areas, creating an ideal space for entertaining or everyday relaxation. Gleaming engineered hardwood floors flow throughout the main living spaces, delivering timeless elegance and easy maintenance. The heart of the home is a chef's dream kitchen, fea
USD 517,700
8347 Wexford Lane
View photo
House · for sale
USD 425,000
USD 198/sq.ft
8347 Wexford Lane
Camp Jordan
· 2,142 sq.ft · 3 Bedrooms · 2 Baths · House
· Garden · Equipped kitchen
Camp Jordan · 2,142 sq.ft · 3 Bedrooms · 2 Baths · House · Garden · Equipped kitchen
Welcome to 8347 Wexford Lane, a beautifully updated home nestled on a quiet cul-de-sac in one of East Brainerd's most sought-after single street neighborhoods. Offering the perfect combination of comfort, style, and functionality, this home is ready for its next owner. Featuring an updated kitchen designed for both everyday living and entertaining. The renovated primary bathroom features a beautifully updated walk-in shower and modern finishes. Outside, you'll love the fully fenced backyard, perfect for outdoor entertaining, gardening, or simply relaxing in your own private setting. A rare bonus feature is the storm shelter, providing additional peace of mind and security. Just minutes from Hamilton Place Mall, restaurants, shopping, medical facilities, and everything East Brainerd has to offer. Zoned for highly desirable schools and situated in a fantastic location, this home checks all the boxes. Updated, move-in ready, and packed with features that are hard to find, 8347 Wexford Lan
USD 425,000
26 N Parkdale Avenue
View photo
House · for sale
USD 315,000
USD 256/sq.ft
Updated
26 N Parkdale Avenue
Camp Jordan
· 1,227 sq.ft · 3 Bedrooms · 2 Baths · House
· Garden · Fireplace · Equipped kitchen
Camp Jordan · 1,227 sq.ft · 3 Bedrooms · 2 Baths · House · Garden · Fireplace · Equipped kitchen
Discover the timeless appeal of this beautifully maintained 1920s bungalow, ideally located across from a neighborhood park and just minutes from all that Chattanooga has to offer. A spacious front porch provides a warm welcome, leading into an interior filled with original character, including extensive trim work, rich hardwood floors, classic doors, and a charming fireplace that reflects the home's historic charm. Natural light fills the living spaces, enhancing the inviting layout and warm atmosphere throughout. Offering three bedrooms and two full bathrooms, the home is designed for both comfortable everyday living and easy entertaining. The generously sized kitchen flows into a convenient mudroom, with access to a large, level, fully fenced backyard that's perfect for outdoor gatherings, gardening, or relaxing evenings at home. Beyond its timeless character, this home offers valuable recent updates that provide added peace of mind, including a new water heater, a new sewer main li
USD 315,000
123 S Moore Road
View photo
House · for sale
USD 240,000
USD 195/sq.ft
123 S Moore Road
Camp Jordan
· 1,227 sq.ft · 3 Bedrooms · 1 Bath · House
· Garden
Camp Jordan · 1,227 sq.ft · 3 Bedrooms · 1 Bath · House · Garden
Welcome to 123 S Moore Road, beautifully renovated and truly move-in ready! This charming 3-bedroom, one bath home features thoughtful updates throughout, including fresh interior finishes, modern fixtures, and stylish upgrades designed for comfortable everyday living. Enjoy a bright and open layout that flows seamlessly from room to room, making it easy to settle right in. Outside, you will love the level, backyard perfect for pets, outdoor entertainment, gardening, or a play area for children. Conveniently located centrally, just 10 minutes from East Gate, Hamilton Place Mall, downtown Chattanooga, and more, this home offers both comfort and accessibility to many of the area's best amenities. Do not miss your chances to schedule your showing today!
USD 240,000
6011 Wellworth Avenue
View photo
House · for sale
USD 265,900
USD 176/sq.ft
6011 Wellworth Avenue
Camp Jordan
· 1,507 sq.ft · 4 Bedrooms · 2 Baths · House
· Garden
Camp Jordan · 1,507 sq.ft · 4 Bedrooms · 2 Baths · House · Garden
This 4 Bedroom 2 bathroom freshly painted home is move in ready. New appliances and a fenced in back yard. One bedroom has book shelves and could be used as an office
USD 265,900
1012 Tall Oak Ln, Chattanooga, TN 37421 | MLS #1531
View photo
House · for sale
USD 382,000
USD 176/sq.ft
1012 Tall Oak Ln, Chattanooga, TN 37421 | MLS #1531
Camp Jordan
· 2,164 sq.ft · 4 Bedrooms · 3 Baths · House
· Office room
Camp Jordan · 2,164 sq.ft · 4 Bedrooms · 3 Baths · House · Office room
Welcome home to this spacious 4-bedroom, 3-bath residence tucked away on a quiet cul-de-sac, offering the ideal blend of privacy and convenience. Enjoy minimal through traffic and a peaceful setting, for relaxing evenings or outdoor play, while still being just minutes from the mall, dining, and everyday essentials. Inside, you'll find a functional layout with plenty of natural light, 4 comfortable bedrooms designed for both everyday living and entertaining. The primary suite offers a private retreat, while additional bedrooms provide flexibility for family, guests, or a home office. Situated near town and just a short drive to the Georgia state line, this location is ideal for commuters or anyone wanting easy access to multiple areas without sacrificing that tucked-away neighborhood feel
USD 382,000
8041 Rosemere Way
View photo
House · for sale
USD 599,999
USD 190/sq.ft
8041 Rosemere Way
Camp Jordan
· 3,143 sq.ft · 4 Bedrooms · 2 Baths · House
· Garden · Deck · Equipped kitchen
Camp Jordan · 3,143 sq.ft · 4 Bedrooms · 2 Baths · House · Garden · Deck · Equipped kitchen
Welcome to 8041 Rosemere Way, a classic traditional home located in the highly desirable Rosemere Subdivision. Upon entering, you are welcomed by beautiful hardwood flooring and an expansive foyer, flanked by a formal dining room on one side and a spacious living room on the other. The space is enhanced with recessed lighting and decorative wall sconces, creating a warm and inviting atmosphere. The kitchen features white cabinetry, a center island, new quartz countertops, and newer stainless steel appliances, providing both functionality and style. Just off the kitchen, the great room offers built-in cabinetry, perfect for storage and display. New Window World windows throughout the home allow abundant natural light to fill the living spaces. Step outside to enjoy the back deck overlooking a level backyard, ideal for relaxing, entertaining, or everyday outdoor living. Upstairs, the primary suite includes an updated bathroom with a corner soaking tub, separate shower, private water clos
USD 599,999
483 Foster Dr, Ringgold, GA 30736 | MLS #1533
View photo
House · for sale
USD 339,900
USD 179/sq.ft
483 Foster Dr, Ringgold, GA 30736 | MLS #1533
Camp Jordan
· 1,894 sq.ft · 4 Bedrooms · 2 Baths · House
· Garden · Office room · Deck · Equipped kitchen · Cellar
Camp Jordan · 1,894 sq.ft · 4 Bedrooms · 2 Baths · House · Garden · Office room · Deck · Equipped kitchen · Cellar
Back on the marker at NO fault to seller, and priced UNDER recent appraised value! Seller is offering a one-year temporary rate buy down with their preferred lender! This would save about $210u002Fmo for the first year! Welcome home to this updated 4-bedroom property sitting on a spacious double lot. From the moment you arrive, you'll notice the long paved driveway, fenced backyard, and multiple outdoor spaces including a large deck and concrete patio-perfect for entertaining or everyday living. Inside, you're greeted by a split-level foyer with updated lighting and staircase details. The kitchen features granite countertops, stainless steel appliances, and plenty of cabinet space. The primary suite offers a double vanity and a custom barn door. There is a large laundry room complete with cabinetry and countertop space. Additional highlights include a finished basement, adding flexible space for a second living area, office, or guest setup. Conveniently located just minutes from I-75 a
USD 339,900
408 S Sweetbriar Avenue
View photo
House · for sale
USD 449,900
USD 155/sq.ft
408 S Sweetbriar Avenue
Camp Jordan
· 2,895 sq.ft · 5 Bedrooms · 3 Baths · House
· Patio · Garden · Equipped kitchen · Parking
Camp Jordan · 2,895 sq.ft · 5 Bedrooms · 3 Baths · House · Patio · Garden · Equipped kitchen · Parking
Iconic Family Home in desirable Belvoir Place neighborhood. This property is located on a level, corner lot (S Sweetbriar and Rockford Ln) in the very appealing and established Belvoir Place neighborhood. Mature hardwoods line the strollable, level streets among craftsman-era homes displaying high pride in ownership. The aspect of the residence and front porch upon the corner lot adds prominence and enhances the benefit of a community park immediately across the street. Access to a Two-Car attached garage and ample back yard is from S Sweetbriar. This home is a classic with original hardwood flooring, trim and doors in the main level, unusually large closet space (one is cedar lined) and second story apartment (with independent access and separate metering). Kitchen has contemporary features such as granite countertops, updated backsplash, double sink and wood flooring. A sunroom addition fills the rear of the home with natural lighting and overlooks the exterior patio recreation area.
USD 449,900
1010 Panorama Drive
View photo
House · for sale
USD 479,900
USD 173/sq.ft
1010 Panorama Drive
Camp Jordan
· 2,766 sq.ft · 4 Bedrooms · 3 Baths · House
· Office room · Swimming pool · Deck
Camp Jordan · 2,766 sq.ft · 4 Bedrooms · 3 Baths · House · Office room · Swimming pool · Deck
Beautiful 4-bedroom, 3-bath home located in the heart of East Brainerd! Additionally there is a space that could be used as a 5th bedroom, an office, a nursery, or a craft room. This spacious property sits on a generous lot and offers ample space for entertaining both indoors and out. Enjoy multiple outdoor decks perfect for gatherings, and relax in the hot tub, which conveys with the sale. Inside, you'll find a well-designed floor plan that provides plenty of room for a large family or those who love to entertain. This home truly combines comfort, functionality, and lifestyle in one exceptional East Brainerd location
USD 479,900
7317 Majestic Hill Drive
View photo
House · for sale
USD 472,900
USD 170/sq.ft
7317 Majestic Hill Drive
Camp Jordan
· 2,777 sq.ft · 4 Bedrooms · 3 Baths · House
· Equipped kitchen · Parking
Camp Jordan · 2,777 sq.ft · 4 Bedrooms · 3 Baths · House · Equipped kitchen · Parking
Looking for a new home priced below market value? This one checks the box. Offered below a recent appraisal, this property provides tens of thousands in instant equity from day one. This newly constructed home features a thoughtfully designed layout in a prime East Brainerd location. Conveniently located just off the East Brainerd exit of I-75, the home is tucked away in a small, quiet neighborhood while still being close to everything-shopping, restaurants, activities, top-rated schools, and just a short drive to the airport or downtown Chattanooga. Situated on a cul-de-sac lot, this 4-bedroom, 3.5-bath home offers 2,785 square feet and an attached two-car garage. The main level welcomes you with a spacious living room featuring soaring ceilings, solid hardwood flooring, and an open-concept layout that flows easily into the dining area and kitchen. The kitchen is equipped with sleek quartz countertops, stainless steel appliances, soft-close cabinetry, and a walk-in pantry. Also on the
USD 472,900
1704 Estrellita Circle
View photo
House · for sale
USD 465,000
USD 213/sq.ft
1704 Estrellita Circle
Camp Jordan
· 2,174 sq.ft · 3 Bedrooms · 2 Baths · House
· Garden · Swimming pool · Equipped kitchen
Camp Jordan · 2,174 sq.ft · 3 Bedrooms · 2 Baths · House · Garden · Swimming pool · Equipped kitchen
Nestled on a quiet cul-de-sac in Chattanooga, this beautifully maintained home offers a rare blend of space, comfort, and refined architectural detail. Soaring ceilings, crown molding, and plantation shutters create an elevated yet welcoming atmosphere from the moment you enter. The thoughtfully designed layout features a private primary wing-an ideal retreat complete with double vanities, Jacuzzi tub, separate shower, private lavatory, and expansive walk-in closet. Secondary bedrooms each offer walk-in closets and share a well appointed bath with tile flooring and a tub/shower combo providing both convenience and functionality. The kitchen showcases rich hickory cabinetry, a pantry and a breakfast nook that flows effortlessly into the main living spaces. Perfect for casual mornings or hosting guests. A screened back porch, that gazes out to a spacious back yard adorned with varied fruit, fir trees and rose bushes, extends the living area outdoors for year round enjoyment. Practical en
USD 465,000
2158 Vaden Village Drive
View photo
Condo · for sale
USD 4,280,000
USD 2,352/sq.ft
New
2158 Vaden Village Drive
Camp Jordan
· 1,819 sq.ft · 2 Bedrooms · 2 Baths · Condo
· Garden · Fireplace · Equipped kitchen · Parking
Camp Jordan · 1,819 sq.ft · 2 Bedrooms · 2 Baths · Condo · Garden · Fireplace · Equipped kitchen · Parking
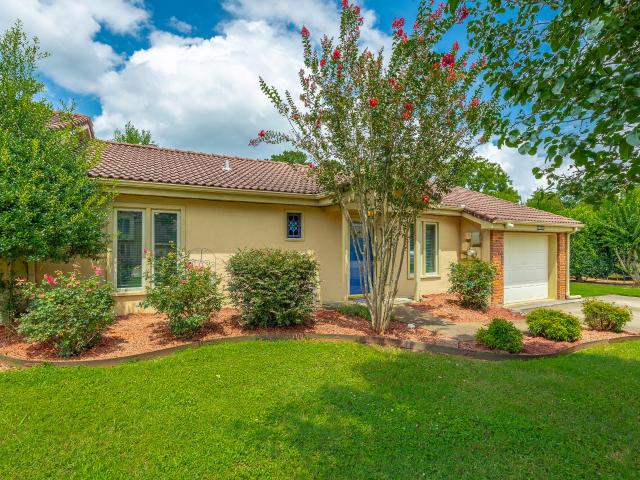
This charming townhouse offers comfortable one-level living with no steps to the front door. The spacious family room features a vaulted ceiling and a cozy gas log fireplace, creating an inviting space that flows seamlessly into the dining area. The beautifully updated galley kitchen comes complete with all appliances and overlooks the private, fenced backyard. This home includes two bedrooms and two full bathrooms, along with a one-car garage and a separate outdoor storage room that's perfect for gardening tools and extra storage. Enjoy low-maintenance living with lawn care provided by the HOA, and spend your free time relaxing by the community pool. Built with durable stucco construction and a classic Spanish tile roof, this townhome combines timeless style with lasting quality. And best of all, it's an end unit and next to the green space for more privacy! Don't miss the opportunity to make this wonderful home yours!
USD 4,280,000
1317 Vance Road
View photo
House · for sale
USD 199,900
USD 167/sq.ft
1317 Vance Road
Camp Jordan
· 1,195 sq.ft · 3 Bedrooms · 2 Baths · House
· Equipped kitchen · Parking
Camp Jordan · 1,195 sq.ft · 3 Bedrooms · 2 Baths · House · Equipped kitchen · Parking
This 3 bed 2 Bath home is conveniently located in East Brainerd minutes away from Interstate 75, Highway 153, Hamilton Place Mall and Downtown Chattanooga. The bright Sun Porch on the front of the home allows tons of natural light and a great spot for that morning coffee. As you enter the home you enter into the spacious Living Room, to the right you will see one of the main bedrooms, A large eat-in Kitchen with closets that could be a pantry, a linen closet or a clothes closet. A short hall off the Kitchen is a hall Bath and a small Bedroom. Behind the Kitchen is an addition with a Bedroom, full Bath (including washer and dryer hookups) and another Sun Porch to the side. This back area would be a great Primary Suite or a very functional in-law area. Out back is an 8 X 16 finished outbuilding. An extra-long and extra-wide driveway provides plenty of space for parking and turning cars around. Consider the convenience and the options and make an appointment to see this home today!
USD 199,900
6008 Fisk Avenue
View photo
House · for sale
USD 320,000
USD 213/sq.ft
6008 Fisk Avenue
Camp Jordan
· 1,496 sq.ft · 4 Bedrooms · 2 Baths · House
· Garden · Equipped kitchen
Camp Jordan · 1,496 sq.ft · 4 Bedrooms · 2 Baths · House · Garden · Equipped kitchen
This well-maintained 4-bedroom, 2-bath ranch sits on a flat lot just minutes from Hamilton Place Mall, the Chattanooga Airport, and I-75. Built only 6 years ago, you get all the perks of a newer construction, without the wait. The kitchen has granite countertops, stainless steel appliances, and timeless white cabinets. The home has been freshly painted, and new flooring was installed in all the bedrooms to make it feel extra fresh. One-level living, a usable backyard, and an unbeatable East Brainerd location make this one easy to love
USD 320,000
1732 Cannondale Loop
View photo
House · for sale
USD 329,500
USD 241/sq.ft
1732 Cannondale Loop
Camp Jordan
· 1,367 sq.ft · 3 Bedrooms · 2 Baths · House
· Garden · Fireplace · Equipped kitchen · Parking
Camp Jordan · 1,367 sq.ft · 3 Bedrooms · 2 Baths · House · Garden · Fireplace · Equipped kitchen · Parking
Schedule a showing and ask about our buyer incentives! Welcome home to easy, one-level living on a flat lot in a peaceful tucked-away neighborhood! This well-maintained 3 bedroom, 2 bath home features a bright, open layout with a spacious great room showcasing a cathedral ceiling and gas log fireplace. The kitchen offers attractive cabinetry with tile backsplash, and flows perfectly into the dining area highlighted by a charming bay window overlooking the private backyard. The primary suite includes a tray ceiling, walk-in closet, and an accessible open tiled shower. Two additional bedrooms are located on the opposite side of the home and share a full bath with a tub/shower combination for additional family members or guests. You'll love the hardwood floors throughout, the front-loading two-car garage, and relaxing outdoor spaces including a covered back porch with a swing, plus a fenced backyard ideal for pets, play, or fresh air entertaining. Enjoy sidewalks and streetlights througho
USD 329,500
746 Graysville Road
View photo
House · for sale
USD 299,000
USD 264/sq.ft
746 Graysville Road
Camp Jordan
· 1,130 sq.ft · 4 Bedrooms · 2 Baths · House
· Equipped kitchen
Camp Jordan · 1,130 sq.ft · 4 Bedrooms · 2 Baths · House · Equipped kitchen
Public Remarks: Property to be sold as-is. Buyer to verify all aspects of listing. Great property with potential in up and coming area. This listing includes the adjoining lot with a Mother in Law apartment. Great income potential. The guest house is on a separate address and lot that is included in the lot size and is included in the sale price. Three bedrooms, one bath, Livingroom and kitchen
USD 299,000
408 Central Dr, Chattanooga, TN 37421 | MLS #1530
View photo
House · for sale
USD 220,000
USD 258/sq.ft
408 Central Dr, Chattanooga, TN 37421 | MLS #1530
Camp Jordan
· 850 sq.ft · 3 Bedrooms · 1 Bath · House
· Garden · Equipped kitchen
Camp Jordan · 850 sq.ft · 3 Bedrooms · 1 Bath · House · Garden · Equipped kitchen
Seller now offering $5000 in seller credit at closing towards closing costs, prepaids, or rate buy down. Discover this beautifully updated 3-bedroom, 1-bath home located in the heart of East Brainerd! This home has been completely remodeled from top to bottom, offering modern finishes and move-in-ready comfort. Step inside to find new flooring throughout, a brand-new kitchen with sleek cabinetry, stainless steel appliances, and stylish countertops. The updated bathroom features contemporary fixtures and finishes that give it a fresh, spa-like feel. Outside, enjoy a large yard with room to relax or entertain, all in a convenient location close to shopping, restaurants, and major roadways. Highlights: 3 Bedrooms | 1 Full Bath Fully remodeled interior Brand-new kitchen and bath New flooring throughout Stainless steel appliances Convenient East Brainerd location Perfect for first-time buyers, downsizers, or investors — this East Brainerd gem is modern, affordable, and ready for its next ow
USD 220,000
8561 Keystone Circle
View photo
House · for sale
USD 429,000
USD 230/sq.ft
8561 Keystone Circle
Camp Jordan
· 1,862 sq.ft · 3 Bedrooms · 2 Baths · House
· Equipped kitchen
Camp Jordan · 1,862 sq.ft · 3 Bedrooms · 2 Baths · House · Equipped kitchen
This one level, open floor plan home is located in the close knit community of Keystone, nestled on an oversized, private lot, zoned for East Hamilton Schools, convenient to eateries, shops, and grocery stores. As you enter the front door you will notice the entire home has been freshly painted with new carpet installed in all bedrooms. The kitchen has a new gas range, a new microwave, a 3 year old refrigerator and dishwasher, as well as newly refinished cabinets for the family chef. A new hvac system was installed in June of 2014 with a 20 year warranty, and the roof is only 10 years old. The crawlspace was fully encapsulated in July of 2014 for energy efficiency and air control. Owner also had a tankless water heater installed, and a new picture window in the primary suite. Other features in this home include: Walnut hardwood floors, color body porcelain tile in the kitchen, ceramic tile in the bathrooms and laundry room, and a wine bar off the kitchen. The detached shed in the backy
USD 429,000
842 Kay Cir, Chattanooga, TN 37421 | MLS #1531
View photo
House · for sale
USD 579,900
USD 267/sq.ft
842 Kay Cir, Chattanooga, TN 37421 | MLS #1531
Camp Jordan
· 2,164 sq.ft · 4 Bedrooms · 3 Baths · House
· Garden
Camp Jordan · 2,164 sq.ft · 4 Bedrooms · 3 Baths · House · Garden
Huge backyard. Upgraded finishes. STANDOUT LOCATION Why settle for a builder-grade home on a tight lot when you can own a thoughtfully upgraded modern farmhouse on approximately 0.67 acres-offering more space, more privacy, and a far more elevated living large experience. This 4-bedroom, 3-bathroom home is designed to impress, featuring the primary suite and an additional bedroom on the main level, delivering both flexibility and convenience. From the moment you walk in, you'll notice this home was built with intention-not with the standard builder package. Every detail reflects a step above the competition. Enjoy living here everyday The open-concept layout creates a seamless flow perfect for entertaining, while the finishes set this home apart-quartz countertops, custom wainscoting, stainless steel appliances, and a designer tile shower all combine to deliver a refined, high-end feel throughout. Step outside and experience what truly makes this property rare: a spacious fenced 0.67-a
USD 579,900
3839 N Terrace Drive
View photo
House · for sale
USD 340,000
USD 158/sq.ft
3839 N Terrace Drive
Camp Jordan
· 2,142 sq.ft · 4 Bedrooms · 4 Baths · House
· Patio · Terrace · Fireplace · Equipped kitchen
Camp Jordan · 2,142 sq.ft · 4 Bedrooms · 4 Baths · House · Patio · Terrace · Fireplace · Equipped kitchen
High Quality, highly desirable location for this East Ridge Duplex. Left side is a two story 2 bedroom/ 1 and ½ bath that was recently completely renovated. Would make a great house hack, while having your tenant pay most of your mortgage. New Kitchen cabinets, granite countertops, stainless steel appliances, lighting, flooring and new Island. Both bathrooms were finished with new ceramic tile floors and new vanities, mirrors, lighting and toilets. Unit also had new water heater last year. Right side is all one level and has 2 bedrooms, 1 and ½ bath. While not renovated recently it's in very good condition and is desirable with large living room and good size bedrooms. Both units have Fireplaces that make them feel more like home and not just another apartment. Tenants each enjoy large private concrete patios in the rear. Left side pays $1375 and is month to month. Right side pays $1325 and lease ends in October. Tenants pay all utilities. Showings available after accepted offer. Pleas
USD 340,000

Get email alerts

Don't miss out: be the first to know about new properties

The alert was correctly created

On subscribing you accept the conditions of use and the privacy policy
Alert
Receive new ads in your inbox
Save this search
Receive alerts for new listings

We'll send you an email when we have new properties for: "Properties for sale in Camp Jordan"

The alert was correctly created

South Brainerd
Brainerd Park, Chattanooga city District 4 Hamilton County Tennessee
Get email alerts and be the first to see new listings
Required field
On subscribing I accept the terms of the privacy policy
Perfect! You'll soon start receiving new listings via email
Alert
Receive an email when we have new ads for Properties for sale in Camp Jordan
Save this search
Filters

Bedrooms

Size (sq.ft)

sq.ft
sq.ft

Price

USD
USD

Property type

Bathrooms

Clear all filters
Receive notifications when new entries are published.