771 properties for sale in Liles Addition

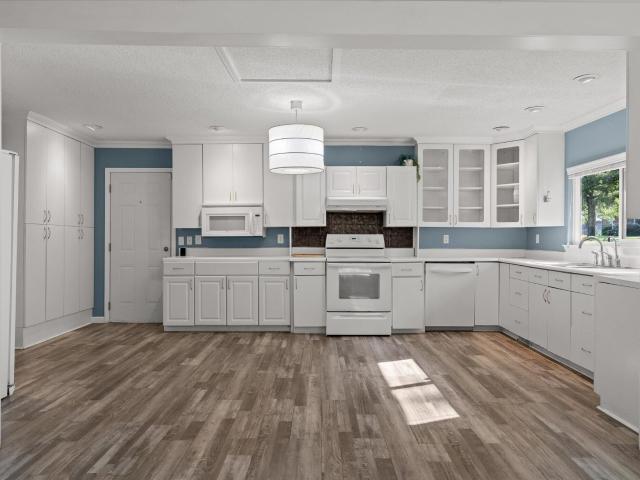
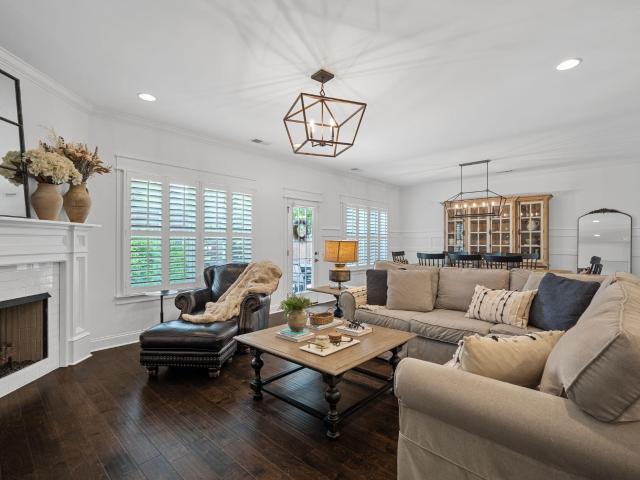
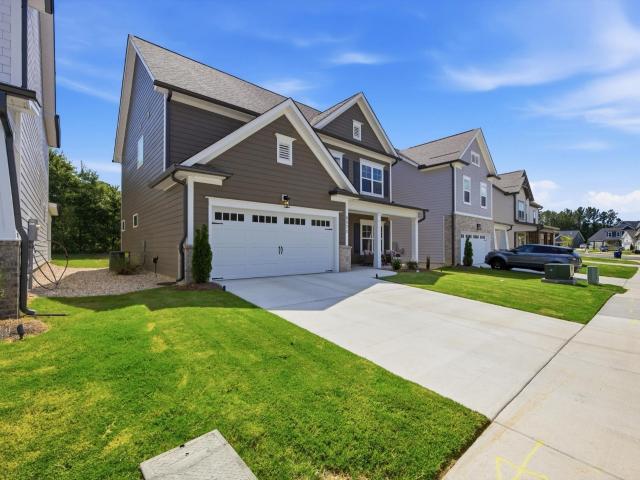
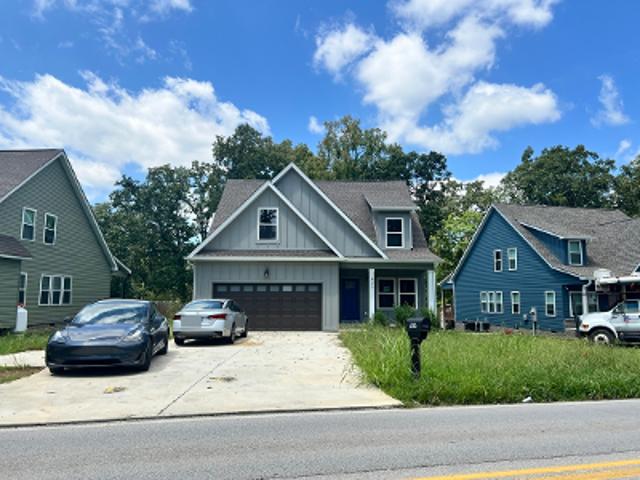
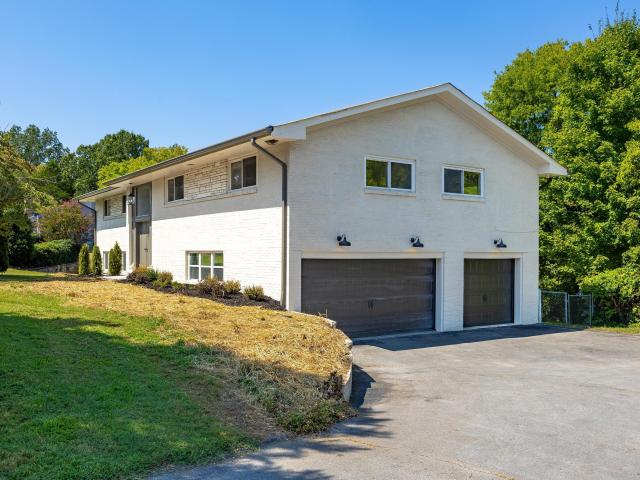
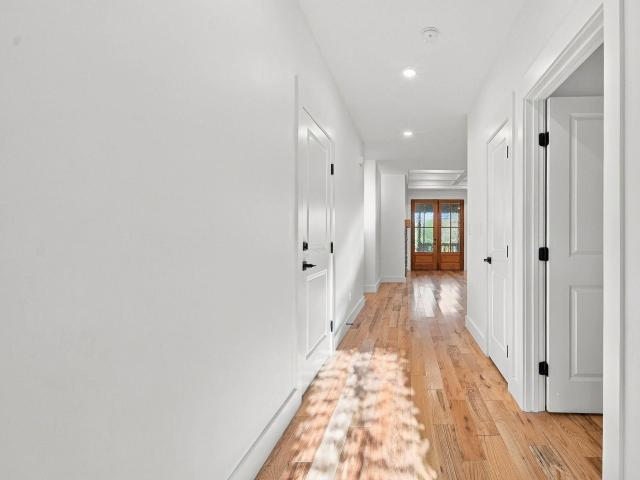
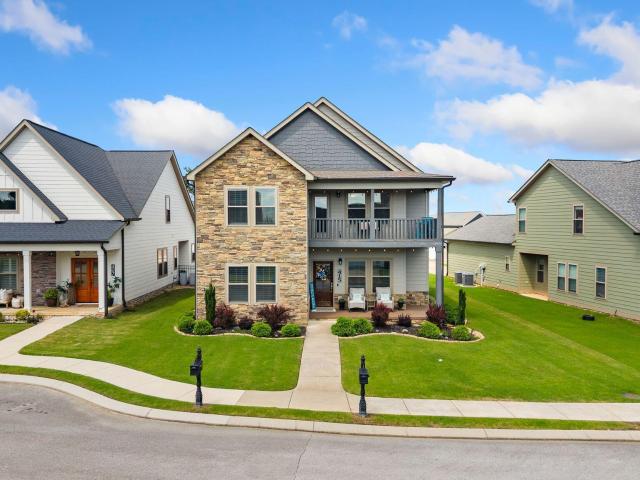
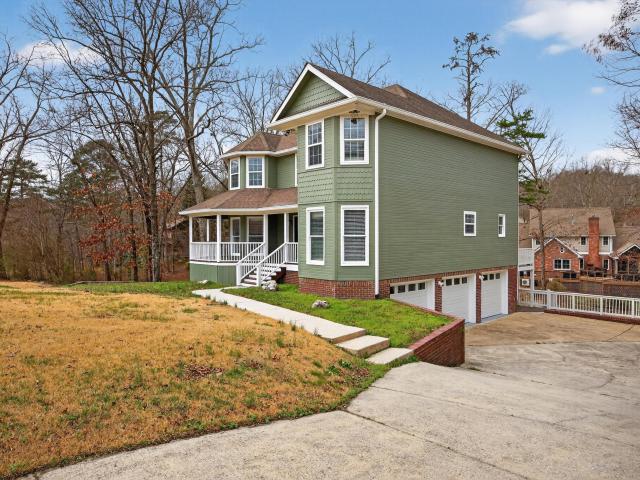
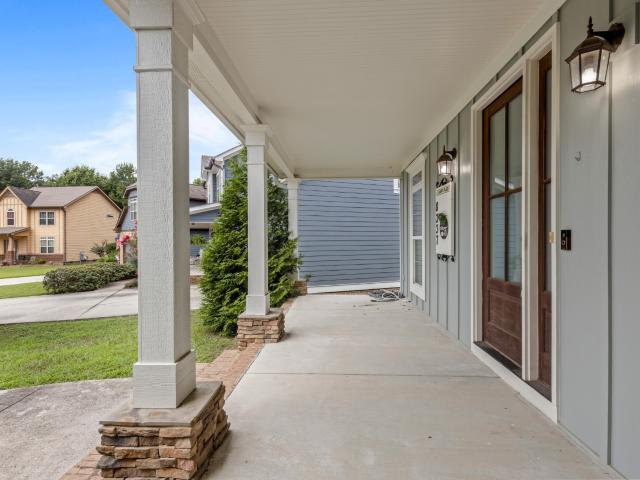
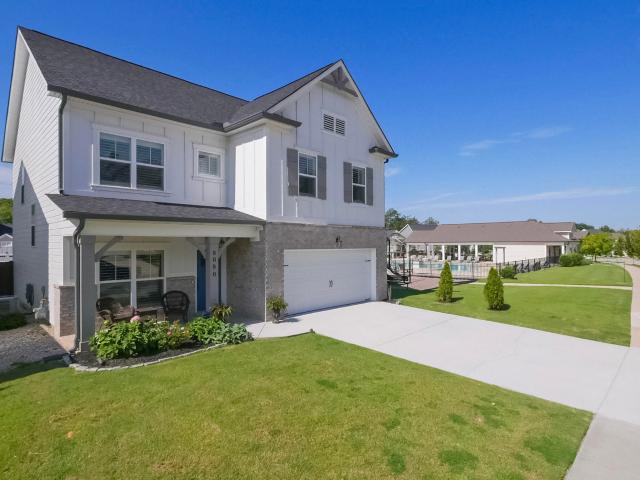
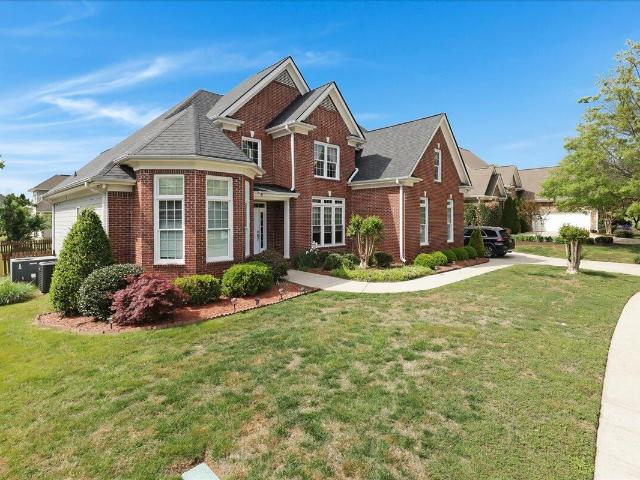
8080 Slugger Way
View photo
House · for sale
USD 489,900
USD 214/sq.ft
8080 Slugger Way
Liles Addition
· 2,282 sq.ft · 3 Bedrooms · 2 Baths · House
· Patio · Garden · Office room
Liles Addition · 2,282 sq.ft · 3 Bedrooms · 2 Baths · House · Patio · Garden · Office room
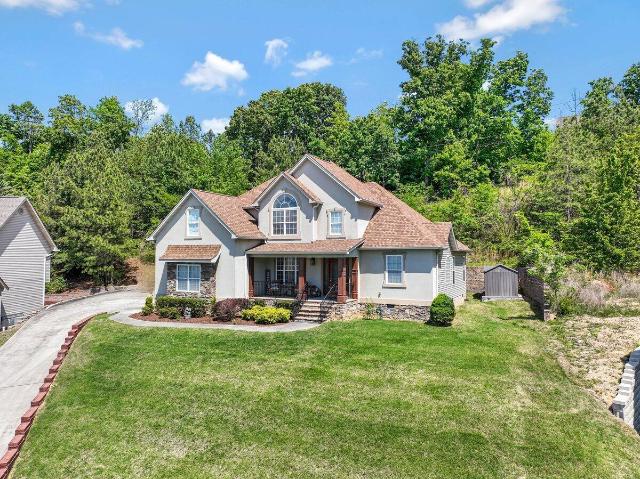
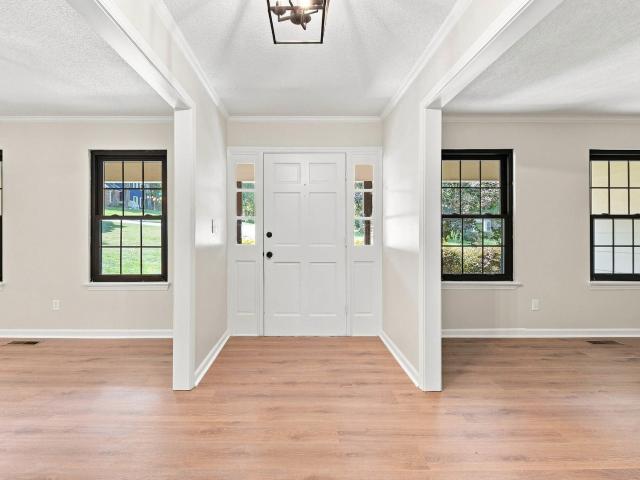
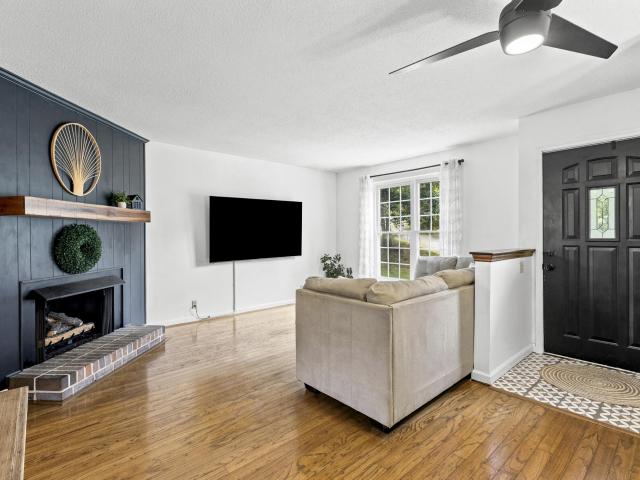
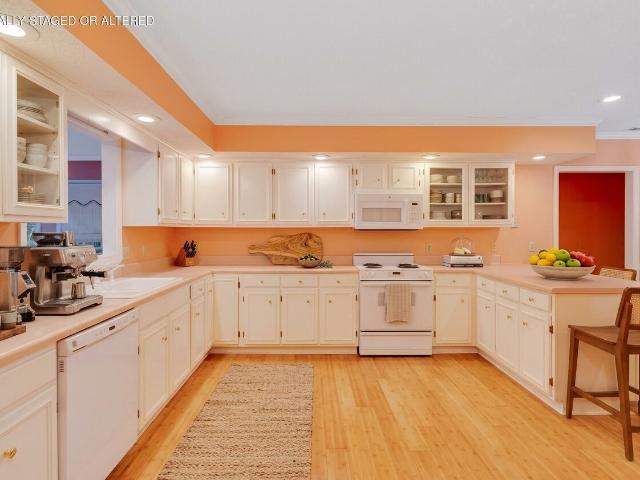
Welcome home to 8080 Slugger Way! This beautiful 3-bedroom, 2.5-bathroom home offers a like-new feel with elegant designer finishes throughout. Located in a fantastic neighborhood, this home is ideally positioned next to a beautiful community pool and large playground, making it easy to enjoy family fun and outdoor activities just steps from your door. Inside, you'll find generously sized bedrooms, modern bathrooms with stylish fixtures and finishes, and a bright, open main living area designed for both everyday living and entertaining. A dedicated office on the main level provides the perfect space for working from home, while the versatile second-level room can be used as a playroom, media room, or additional living space. Step outside to enjoy the fully fenced backyard, offering privacy and plenty of room for pets, play, and outdoor gatherings. The charming patio is the perfect spot for morning coffee or relaxing evenings with friends and family. With its beautiful finishes, flexibl
USD 489,900
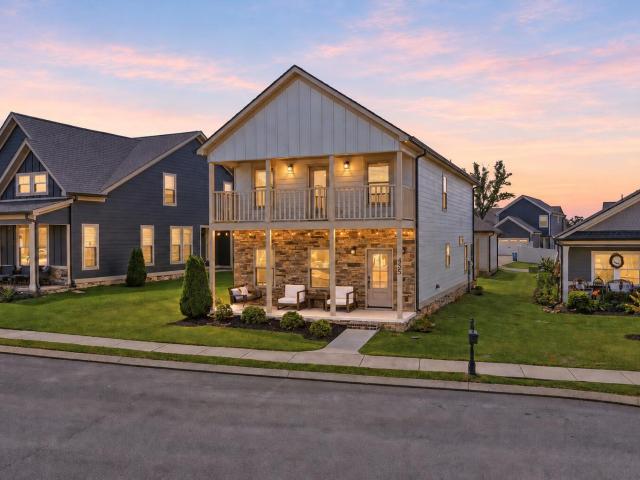
1090 Norfolk Green Circle
View photo
House · for sale
USD 519,900
USD 204/sq.ft
1090 Norfolk Green Circle
Liles Addition
· 2,540 sq.ft · 5 Bedrooms · 3 Baths · House
· Garden · Equipped kitchen
Liles Addition · 2,540 sq.ft · 5 Bedrooms · 3 Baths · House · Garden · Equipped kitchen
Seller will provide $10,000 for buyer's closing costs and pre-paids! Enjoy Heritage Green living in your elegant brick home with generous living area, screened porch and primary and guest bedroom with 2 full bathrooms on main level. Upstairs you have another 2 or 3 bedrooms and another full bathroom, and storage. Enter into a tall foyer with adjacent formal dining room and cathedral ceiling great room that opens through a screened porch to a fenced level back yard. Updates include kitchen counter tops, and true vented range hood. The primary bedroom features a sitting area and tray ceilings. The bathroom has updated tile shower and jetted tub. Roof has been replaced since construction. Heritage Green features sidewalks, gazebo in the park and close proximity to retail and East Brainerd Road
USD 519,900
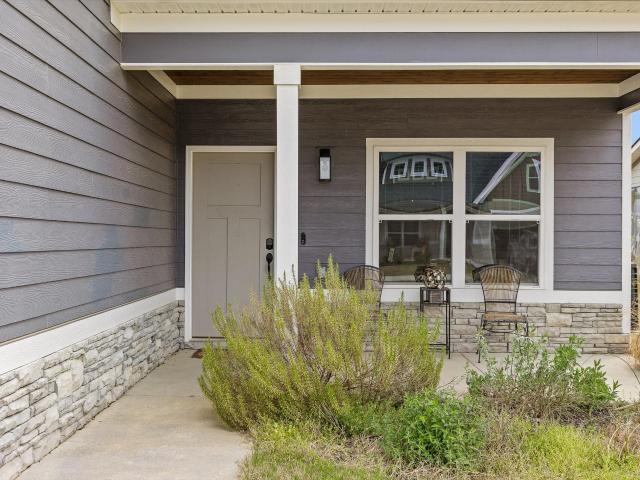
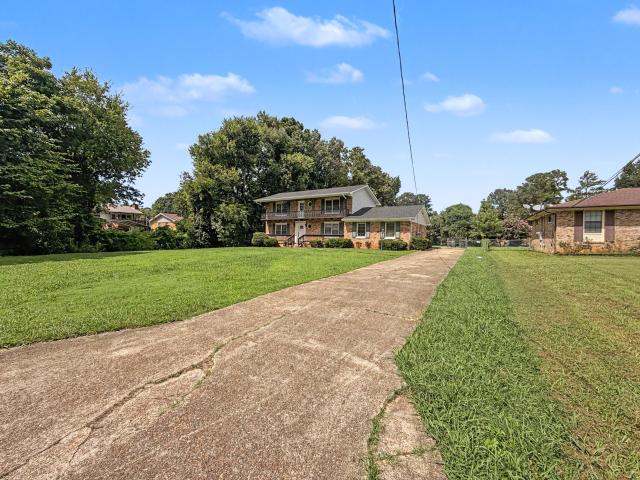
709 James Avenue
View photo
House · for sale
USD 300,000
USD 162/sq.ft
709 James Avenue
Liles Addition
· 1,851 sq.ft · 3 Bedrooms · 2 Baths · House
· Office room · Parking
Liles Addition · 1,851 sq.ft · 3 Bedrooms · 2 Baths · House · Office room · Parking
Welcome to 709 James Avenue, a charming one-level home situated on a spacious, level lot in the heart of East Brainerd. This 3-bedroom, 2-bath home offers a comfortable and functional floor plan with generous living spaces and plenty of natural light. The finished sunroom provides valuable additional space and flexibility for a home office, playroom, second living area, or simply a place to relax. Outside, the fenced. 61-acre lot offers plenty of room to enjoy, while the detached two-car garage provides additional storage or workshop possibilities. An oversized parking area provides ample space for multiple vehicles
USD 300,000
8013 Slugger Way
View photo
House · for sale
USD 444,990
USD 232/sq.ft
8013 Slugger Way
Liles Addition
· 1,916 sq.ft · 3 Bedrooms · 2 Baths · House
· Equipped kitchen
Liles Addition · 1,916 sq.ft · 3 Bedrooms · 2 Baths · House · Equipped kitchen
Welcome to Engel Park, where modern comfort, thoughtful upgrades, and community living come together in one exceptional home. Offering 3 bedrooms, 2 bathrooms, and 1,921 square feet, this beautifully maintained one-level residence is move-in ready and designed for the way today's buyers live. From the moment you arrive, you'll appreciate the attractive curb appeal, updated landscaping, inviting front porch, and pride of ownership throughout. Inside, the open-concept floor plan creates a seamless flow between the living room, dining area, and spacious kitchen, making everyday living and entertaining effortless. The kitchen serves as the heart of the home with granite countertops, a large center island, abundant cabinetry, updated lighting, and a generous walk-in pantry. The spacious primary suite offers a peaceful retreat featuring a tray ceiling, spa-inspired ensuite bath with double vanities, soaking tub, separate tiled shower, and a large walk-in closet. Two additional bedrooms provi
USD 444,990
8171 Pennant Place
View photo
House · for sale
USD 459,000
USD 199/sq.ft
8171 Pennant Place
Liles Addition
· 2,303 sq.ft · 4 Bedrooms · 2 Baths · House
· Equipped kitchen
Liles Addition · 2,303 sq.ft · 4 Bedrooms · 2 Baths · House · Equipped kitchen
Forget everything you think you know about standard spec builds. This pristine 4-bedroom, 3-bathroom single-family home, built in just 2025, delivers custom-level craftsmanship, high-end finishes, and an uncompromising attention to detail throughout. Step inside to an airy, light-filled open layout anchored by crisp, bright tones and seamless transitions between living, dining, and kitchen areas. Designed for both daily living and effortless entertaining, the main level feels immediately inviting and intentionally crafted. Every finish is completely brand new, meaning you get all the benefits of turn-key modern construction without the wait. Schedule a private showing, and see all that there is to love about this beautiful home!
USD 459,000
Graysville Rd
View photo
House · for sale
Request Details
Updated
Graysville Rd
Liles Addition
· 2 Baths · House
Liles Addition · 2 Baths · House
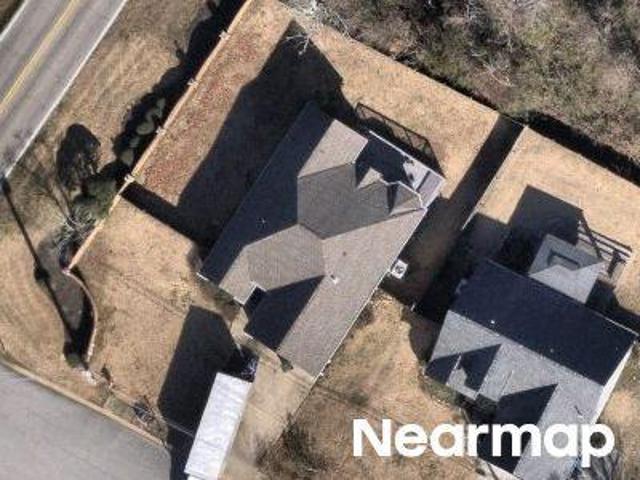
This home is in preforeclosure, which means the homeowner is in default (missed payments). Therefore, there could be an opportunity to strike a great deal with the owner and the bank
Request Details
Hamilton Mill Dr
View photo
House · for sale
Request Details
Updated
Hamilton Mill Dr
Liles Addition
· House
Liles Addition · House
This is a Real Estate-Owned (REO)/post-foreclosure home owned or managed by a bank. All offers are considered; however, the highest and best will most likely be accepted
Request Details
1031 Panorama Drive
View photo
House · for sale
USD 479,999
USD 142/sq.ft
1031 Panorama Drive
Liles Addition
· 3,358 sq.ft · 4 Bedrooms · 3 Baths · House
· Deck · Equipped kitchen · Cellar
Liles Addition · 3,358 sq.ft · 4 Bedrooms · 3 Baths · House · Deck · Equipped kitchen · Cellar
Welcome to this massive, beautifully updated luxury home located in the heart of East Brainerd. Thoughtfully renovated to preserve its mid-century modern charm while bringing the home to life with fresh, modern finishes, this property offers an incredible amount of space for everyday living and entertaining. Step inside to find new hardwood flooring, fresh paint, new light fixtures, updated plumbing fixtures, and beautifully renovated bathrooms throughout. The spacious kitchen features freshly painted cabinetry, quartz countertops, and plenty of room for gathering with family and friends. The home continues downstairs with an expansive finished basement offering a second kitchen and a large living and entertainment area-perfect for hosting, a game room, movie room, or additional living space. A spacious laundry room with an adjoining bathroom adds even more functionality to the home's thoughtful layout. Outside, enjoy the massive back deck designed for entertaining, grilling, and relax
USD 479,999
1315 Labrea Drive
View photo
House · for sale
USD 395,000
USD 273/sq.ft
New
1315 Labrea Drive
Liles Addition
· 1,442 sq.ft · 3 Bedrooms · 2 Baths · House
· Parking · Fireplace · Equipped kitchen
Liles Addition · 1,442 sq.ft · 3 Bedrooms · 2 Baths · House · Parking · Fireplace · Equipped kitchen
Welcome to 1315 Labrea Dr. Professional photos coming soon! This newly built modern farmhouse is ready for its new owner. Step inside to find a single level home with an open concept. The kitchen features beautiful quartz countertops, a kitchen island, and pot filler for added convenience. Flow into the living room and notice the high tray ceilings with recessed lighting. For added coziness, a propane fireplace has been added just in time for the cooler months ahead. There are 3 bedrooms and 2.5 baths in this home. The primary bedroom features an en-suite bathroom with a walk-in shower. Enjoy the last few days of summer on the covered back porch. The driveway and 2 car garage provide convenient parking. Schedule your showing today! Buyer to verify all information they deem important. Buyer to verify updated tax amount based off new construction
USD 395,000
415 Tuscany Village Drive
View photo
House · for sale
USD 425,000
USD 196/sq.ft
415 Tuscany Village Drive
Liles Addition
· 2,164 sq.ft · 3 Bedrooms · 3 Baths · House
· Equipped kitchen
Liles Addition · 2,164 sq.ft · 3 Bedrooms · 3 Baths · House · Equipped kitchen
415 Tuscany Village Drive is a 2020 built home in The Vineyards, an established gated community in Ringgold that buyers keep coming back to, and for good reason. Minutes from award-winning Georgia schools, medical facilities, the shopping and restaurants of the Hamilton Place area, and only 20-25 minutes from downtown Chattanooga. The carpet? Gone. Replaced with high-performance LVP throughout, because life is too short for carpet in a dining room. The kitchen? Stainless steel appliances, granite countertops, and custom cabinetry, because whoever built this actually paid attention. And the views? You'll catch them, mountain glimpses framed between rooflines that remind you exactly where you are. Three suites. Every bedroom has its own private bathroom, which means everybody in the family finally gets their own space. No more negotiating shower schedules. No more elbows. No more passive-aggressive Post-it notes on the mirror. Everyone goes to their corner and minds their business, happi
USD 425,000
9235 Shay Cove
View photo
House · for sale
USD 555,000
USD 158/sq.ft
9235 Shay Cove
Liles Addition
· 3,498 sq.ft · 4 Bedrooms · 3 Baths · House
· Office room · Equipped kitchen · Cellar
Liles Addition · 3,498 sq.ft · 4 Bedrooms · 3 Baths · House · Office room · Equipped kitchen · Cellar
Welcome to 9325 Shay Cove Road in Ooltewah, TN, located inside the prestigious gated Windstone golf community. Tucked away on a quiet cul de sac, this beautifully maintained four bedroom, three and a half bath home offers space, privacy, and exceptional versatility across three finished levels. The main level is designed for both everyday living and entertaining, featuring a spacious great room filled with natural light, a well appointed kitchen, formal dining area, breakfast nook, and a convenient laundry room. The layout flows effortlessly, creating a warm and inviting atmosphere from the moment you walk in. Upstairs, the expansive primary suite provides a true retreat with a private bath, tiled shower, double vanities, and a comfortable sitting area. Two additional bedrooms and a full bath complete the second level. The third floor offers a flexible bonus space perfect for a home office, playroom, fitness area, or additional bedroom. The walk out basement adds even more possibilitie
USD 555,000
455 Tuscany Village Drive
View photo
House · for sale
USD 410,000
USD 195/sq.ft
455 Tuscany Village Drive
Liles Addition
· 2,099 sq.ft · 3 Bedrooms · 3 Baths · House
· Office room · Balcony · Fireplace · Equipped kitchen
Liles Addition · 2,099 sq.ft · 3 Bedrooms · 3 Baths · House · Office room · Balcony · Fireplace · Equipped kitchen
From its charming double porches to its warm, beautifully finished interior, this is the kind of home that feels special the moment you arrive. Better than new, this 2021 home has been meticulously maintained and thoughtfully upgraded. With 3 bedrooms and 3.5 bathrooms, the flexible layout includes 2 private primary suites, one on each level, making it ideal for guests, multigenerational living, or simply having options. Thoughtful updates add warmth and personality throughout the home. A custom fireplace creates a cozy focal point in the living room, while added trim work and wallpaper reflect the care poured into every detail. The balcony and front porch were also painted and sealed this season for lasting beauty and protection. This home is truly move in ready and includes bamboo privacy blinds, kitchen appliances, including the refrigerator, and the washer and dryer in the laundry room. Another standout feature is the full height attic. Finish it as a home office, playroom, bonus r
USD 410,000
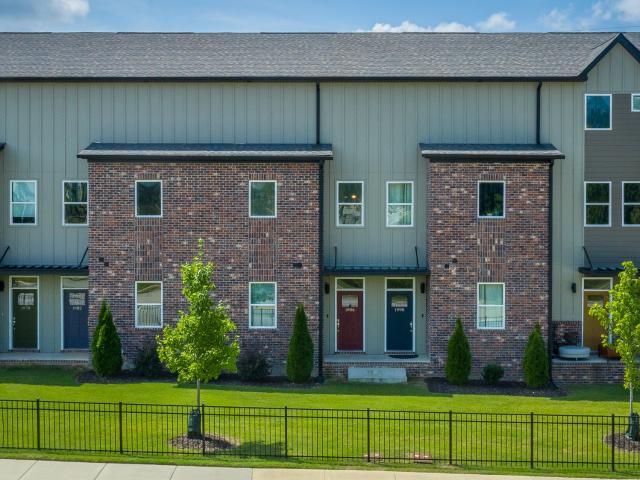
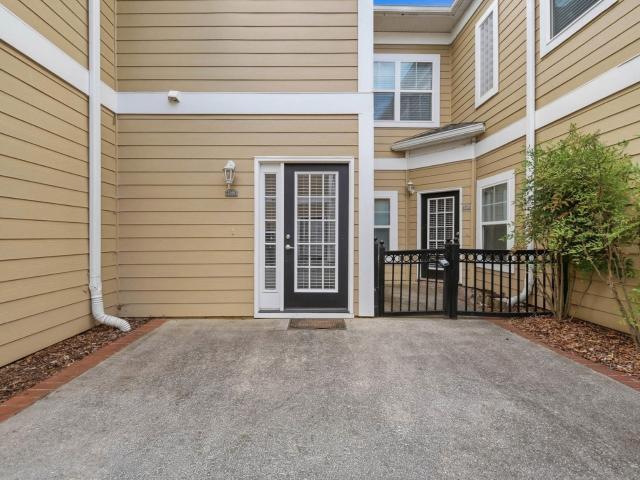
1986 Addi Ln # 3
View photo
Townhouse · for sale
USD 299,000
USD 199/sq.ft
1986 Addi Ln # 3
Liles Addition
· 1,496 sq.ft · 4 Bedrooms · 3 Baths · Townhouse
Liles Addition · 1,496 sq.ft · 4 Bedrooms · 3 Baths · Townhouse
Wonderful opportunity to own a townhome in the heart of East Brainerd. Walk or bike to work, shop, play, parks, etc. This 3 story townhome with 3 porches gives so many opportunities. If you're looking to live close to everything with low to no maintenance, this is it! The layout of the townhome is perfect for living and renting another bedroom, would be perfect if you're interested in trying out a Short Term Rental property. There are so many possibilities with this townhome, this is a must have! Lots of natural light, this town home is in like new condition
USD 299,000
1046 Silverpine Drive
View photo
House · for sale
USD 515,000
USD 192/sq.ft
1046 Silverpine Drive
Liles Addition
· 2,669 sq.ft · 3 Bedrooms · 3 Baths · House
· Garden · Equipped kitchen
Liles Addition · 2,669 sq.ft · 3 Bedrooms · 3 Baths · House · Garden · Equipped kitchen
Welcome to 1046 Silverpine Drive, where thoughtful upgrades and an unbeatable setting come together to create the home you've been waiting for. Located directly on the pond, this beautifully updated property offers a rare combination of tranquility and flexibility. Enjoy peaceful water views and a serene backdrop right from your own backyard. Featuring 2,672 square feet of finished living space, this home has been elevated beyond its original design to deliver comfort and versatility for a modern lifestyle. The open concept floor shines in this home, designed with both everyday living and effortless entertaining in mind. The living, dining, and kitchen areas flow seamlessly into one another, creating a welcoming space where guests can gather. The layout transitions effortlessly to the screened-in back porch, an exceptional extension of the living space that truly sets this home apart. Whether you're enjoying a quiet morning coffee, hosting a weekend dinner, or simply unwinding at the e
USD 515,000
7321 Majestic Hill Drive
View photo
House · for sale
USD 485,000
USD 202/sq.ft
7321 Majestic Hill Drive
Liles Addition
· 2,400 sq.ft · 5 Bedrooms · 3 Baths · House
Liles Addition · 2,400 sq.ft · 5 Bedrooms · 3 Baths · House
Brand new water heater and HVAC units! *. Welcome to 7321 Majestic Hill Dr! This beautifully situated home offers mountain views with stunning sunsets and prime location with quick and easy interstate access. Perched atop a hill at the highest point of the neighborhood, this fabulous home feels like it's own private oasis. If you love quiet seclusion but also convenience and proximity to town, this is the house for you! 7321 Majestic Hill Dr is a 5 bedroom, 3 bathroom home making it the perfect home for just about anyone. Are you a large family that needs space? Check! Are your a multi-generational family that needs bedrooms/bathrooms on both floors for easy access and privacy? Check! Do you need space to entertain and host? Check! This home offers 2 bedrooms and 2 full bathrooms on the main level, one of which is a spacious primary suite, and 3 additional bedrooms and one full bathroom on the second floor. With real and original hardwoods throughout, abundant natural light, and modern
USD 485,000
316 Shadow Parkway
View photo
House · for sale
USD 459,900
USD 207/sq.ft
316 Shadow Parkway
Liles Addition
· 2,217 sq.ft · 3 Bedrooms · 2 Baths · House
· Garden · Gym · Deck · Equipped kitchen · Cellar
Liles Addition · 2,217 sq.ft · 3 Bedrooms · 2 Baths · House · Garden · Gym · Deck · Equipped kitchen · Cellar
Welcome to 316 Shadow Pkwy, nestled in the highly sought-after Mountain Shadows community. This totally updated one-level home offers 3 beds, 2 baths, and 2,224 square feet of thoughtfully designed living space, combining modern finishes with everyday comfort. Inside, you'll find a completely renovated interior that's move-in ready, featuring spacious living areas, an updated kitchen, and beautiful tile bathrooms. The functional one-level layout is perfect for families, downsizers, or anyone looking for easy living without sacrificing space. Step outside onto the back deck, an ideal spot to enjoy your morning coffee, entertain guests, or unwind while overlooking the spacious backyard. Need even more space? The basement includes an additional 400-square-foot room with HVAC already installed, offering endless possibilities. Finish it as a bonus room, media room, home gym, man cave, workshop, or hobby space-the choice is yours. A short walk to the large community pool, tennis and basketba
USD 459,900
11 E Larry Circle
View photo
House · for sale
USD 319,900
USD 122/sq.ft
11 E Larry Circle
Liles Addition
· 2,616 sq.ft · 4 Bedrooms · 3 Baths · House
· Office room · Deck · Fireplace · Equipped kitchen
Liles Addition · 2,616 sq.ft · 4 Bedrooms · 3 Baths · House · Office room · Deck · Fireplace · Equipped kitchen
Space, flexibility, storage and thoughtful updates come together at 11 E Larry Circle, tucked away on a cul-de-sac in Ringgold's established Foster Hills neighborhood. The main level offers three bedrooms and two full baths, beautiful hardwood floors, a remodeled kitchen with granite countertops, abundant cabinetry, double ovens and pantry pull-out storage, formal dining room, comfortable living room with gas-log fireplace, and a flexible office/sunroom area with a vaulted wood-accent ceiling, abundant natural light and access to the rear deck. Walk-in closets in the primary bedroom and an additional bedroom add to the home's exceptional storage. The finished lower level expands the possibilities with a spacious family room plus a separate flexible living area featuring a kitchenette with new flooring and an existing electric range hookup, a fourth bedroom with new carpet, full bath and separate exterior entrance. An adjacent storage/workshop area with garage-door access includes the w
USD 319,900
6648 Hickory Manor Circle
View photo
Townhouse · for sale
USD 329,000
USD 155/sq.ft
6648 Hickory Manor Circle
Liles Addition
· 2,120 sq.ft · 3 Bedrooms · 2 Baths · Townhouse
· Patio · Garden · Office room · Parking
Liles Addition · 2,120 sq.ft · 3 Bedrooms · 2 Baths · Townhouse · Patio · Garden · Office room · Parking
Welcome home! This spacious one-level end-unit offers the perfect blend of comfort, functionality, and easy living. Step inside to a welcoming living room and dining room, creating an inviting flow for everyday living and entertaining. The bright sunroom adds even more space to relax, unwind, or enjoy your morning coffee. The home features three spacious bedrooms and two full baths, with a generously sized primary suite complete with a large walk-in closet. The additional spacious bedrooms provide plenty of flexibility for family, guests, or a dedicated home office. Enjoy outdoor living with a covered patio overlooking the backyard, perfect for relaxing or entertaining. The driveway, along with an additional parking pad, provides convenient parking for a second vehicle. As an end unit, this home offers added privacy and natural light, while the low HOA fee makes ownership even more appealing. With spacious rooms, versatile living areas, great outdoor space, and convenient one-level liv
USD 329,000
2203 Regency Court
View photo
Condo · for sale
USD 279,000
USD 158/sq.ft
2203 Regency Court
Liles Addition
· 1,755 sq.ft · 2 Bedrooms · 2 Baths · Condo
· Equipped kitchen
Liles Addition · 1,755 sq.ft · 2 Bedrooms · 2 Baths · Condo · Equipped kitchen
Prime location. Move-in ready. Low-maintenance living. Priced to sell and offering excellent value per square foot, this beautifully maintained condominium is located in the heart of East Brainerd, adjacent to the YMCA and just minutes from Hamilton Place Mall, Fresh Market, shopping, restaurants, banks, medical facilities, Chattanooga Metropolitan Airport, Volkswagen, and major highways including I-75, I-24, and Highway 153. This spacious second-floor unit features one of the largest and highest square footage floor plans in the community. Numerous large windows fill the home with bright natural sunlight while providing attractive landscaping views, added privacy, and a peaceful setting. The thoughtfully designed layout includes 9-foot ceilings, a spacious living room, a separate large dining area, and two generously sized bedrooms. The kitchen features granite countertops, a center island, ample cabinetry, a large pantry, and all major appliances. The refrigerator, washer, and dryer
USD 279,000
8337 Glenshire Lane
View photo
House · for sale
USD 485,000
USD 157/sq.ft
8337 Glenshire Lane
Liles Addition
· 3,078 sq.ft · 4 Bedrooms · 2 Baths · House
· Fireplace · Equipped kitchen
Liles Addition · 3,078 sq.ft · 4 Bedrooms · 2 Baths · House · Fireplace · Equipped kitchen
Welcome to 8337 Glenshire Lane, a beautifully maintained Craftsman-style home in the sought-after Gentry Square community of East Brainerd. Built in 2012 and offering 3,079 square feet, this 4-bedroom home features 2 large full and 1 half bath, with hardwood floors, arched doorways, coffered ceilings, and elegant wainscoting throughout the main living areas. The open-concept great room centers on a striking stacked-stone fireplace with rustic wood mantel and flows seamlessly into the kitchen, complete with granite countertops, stainless appliances, rich wood cabinetry, breakfast bar, and a sunny breakfast nook. A separate dining room with chandelier and detailed trim work is perfect for entertaining. The spacious primary suite boasts a trey ceiling, oversized walk-in closet, and a spa-like en suite with jetted tub, tiled walk-in shower, and double vanity. Generous additional bedrooms, a large vaulted bonus room, and walk-out attic space offer plenty of flexibility for storage or future
USD 485,000
813 Kay Circle
View photo
House · for sale
USD 379,000
USD 157/sq.ft
813 Kay Circle
Liles Addition
· 2,400 sq.ft · 4 Bedrooms · 2 Baths · House
· Garden · Deck · Equipped kitchen
Liles Addition · 2,400 sq.ft · 4 Bedrooms · 2 Baths · House · Garden · Deck · Equipped kitchen
Welcome to 813 Kay Circle! Beautifully remodeled with attention to detail, this stunning two-story home offers stylish updates, a spacious yard, and endless possibilities. Enjoy outdoor living and entertaining on the large back deck, or relax on the charming front balcony-an ideal spot to unwind and enjoy peaceful evenings. Inside, you'll find a spacious primary suite with a private ensuite bathroom, along with a beautifully updated gourmet kitchen featuring elegant quartz countertops and stainless steel appliances. With its thoughtful updates, inviting outdoor spaces, and generous yard, this home is ready to impress!
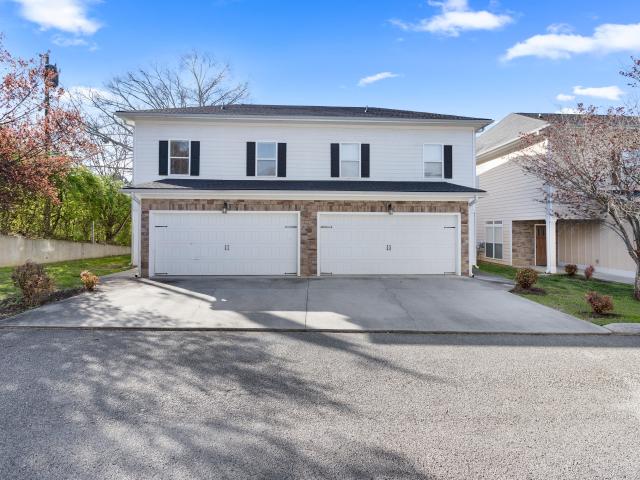
USD 379,000
6858 Palms Court
View photo
Townhouse · for sale
USD 319,000
USD 168/sq.ft
6858 Palms Court
Liles Addition
· 1,894 sq.ft · 3 Bedrooms · 2 Baths · Townhouse
· Patio · Equipped kitchen · Parking
Liles Addition · 1,894 sq.ft · 3 Bedrooms · 2 Baths · Townhouse · Patio · Equipped kitchen · Parking
Welcome to this beautiful end-unit corner townhome located in one of the most desirable areas of East Brainerd. This lovely two-story home features a private patio, a two-car garage, three bedrooms, and two and half bathrooms, offering a spacious and comfortable layout perfect for both relaxing and entertaining. Stylish finishes are found throughout the home, including engineered hardwood flooring and abundant natural light. The open-concept kitchen boasts granite countertops, a large island, cherry cabinets, a pantry, and stainless steel appliances. Upstairs, the oversized primary suite offers a tray ceiling, walk-in closet, and jetted tub. Two additional bedrooms are also located on the second floor. The roof was replaced in 2022, and the HVAC was replaced in 2026. This well-maintained home is conveniently located just minutes from Hamilton Place Mall, shopping, dining, and entertainment, with easy access to I-75. Fenced and gated community, No rental restriction. Owner/Agent
USD 319,000
971 Fortitude Trail
View photo
House · for sale
USD 384,900
USD 209/sq.ft
971 Fortitude Trail
Liles Addition
· 1,841 sq.ft · 4 Bedrooms · 2 Baths · House
· Parking
Liles Addition · 1,841 sq.ft · 4 Bedrooms · 2 Baths · House · Parking
To be built. Personalize your new home from the ground up with the Geneva by Parkside Builders. For a limited time, receive $10,000 toward closing costs or design upgrades when using the builder's preferred lender and title company. This home may also qualify for Chattanooga's Down Payment Assistance Program in conjunction with THDA financing (up to $15,000). See agent for details. Designed for today's lifestyle, the Geneva offers 4 bedrooms, 2.5 baths, a main level primary suite, an upstairs bonus room, and a 1 car garage with an additional parking pad. The open concept layout is ideal for both everyday living and entertaining, while included features such as engineered hardwood flooring and solid hardwood stairs add timeless style and value. As a to be built home, you'll have the opportunity to personalize your finishes and select available design options to create a home that reflects your style and needs. Located in Givens Park, an intimate East Brainerd community of just 28 homes,
USD 384,900
7607 Nightingale Court
View photo
House · for sale
USD 331,900
USD 256/sq.ft
7607 Nightingale Court
Liles Addition
· 1,292 sq.ft · 3 Bedrooms · 2 Baths · House
· Equipped kitchen
Liles Addition · 1,292 sq.ft · 3 Bedrooms · 2 Baths · House · Equipped kitchen
Welcome to The Elmwood at Davidson Meadows by Banner Built Homes-a thoughtfully designed two-story home offering 1,298 sq ft, 3 bedrooms, and 2.5 baths in a community built around how you actually live. Set within a thoughtfully planned neighborhood with limited through-traffic, sidewalks on both sides of every street, and a level, walkable layout, Davidson Meadows is designed for evening strolls, friendly conversations, and everyday convenience. Inside, the open-concept main level creates a bright, welcoming space where the kitchen, dining, and living areas flow seamlessly together. Upstairs, three bedrooms provide privacy and flexibility, including a primary suite with its own bath and ample closet space. A convenient half bath on the main level adds functionality for guests. Move-in-ready, low-maintenance, and designed for modern living, The Elmwood offers the space you need and the value that makes homeownership attainable. Welcome home to Davidson Meadows!
USD 331,900
92 Sue Lane
View photo
House · for sale
USD 249,000
USD 182/sq.ft
92 Sue Lane
Liles Addition
· 1,367 sq.ft · 3 Bedrooms · 2 Baths · House
· Garden · Parking
Liles Addition · 1,367 sq.ft · 3 Bedrooms · 2 Baths · House · Garden · Parking
Welcome to 92 Sue Lane in Ringgold! This inviting home offers a great combination of comfort, functionality, and location. Featuring a spacious layout with well-appointed living areas, comfortable bedrooms, and a practical floor plan, this home is ready for its next owner. Enjoy the added convenience of a fenced backyard and 2-car garage, providing plenty of space for outdoor activities, pets, storage, and vehicles. Conveniently located near shopping, dining, the highly sought-after Graysville Elementary school, and major roadways while still offering the feel of a quiet residential setting. Whether you're looking for a place to call home or a solid investment opportunity, 92 Sue Lane is worth a look. Schedule your showing today!
USD 249,000

Get email alerts

Don't miss out: be the first to know about new properties

The alert was correctly created

On subscribing you accept the conditions of use and the privacy policy
Alert
Receive new ads in your inbox
Save this search
Receive alerts for new listings

We'll send you an email when we have new properties for: "Properties for sale in Liles Addition"

The alert was correctly created

Camp Jordan
Marimont
Get email alerts and be the first to see new listings
Required field
On subscribing I accept the terms of the privacy policy
Perfect! You'll soon start receiving new listings via email
Alert
Receive an email when we have new ads for Properties for sale in Liles Addition
Save this search
Filters

Bedrooms

Size (sq.ft)

sq.ft
sq.ft

Price

USD
USD

Property type

Bathrooms

Clear all filters
Receive notifications when new entries are published.