969 properties for sale in Liles Addition

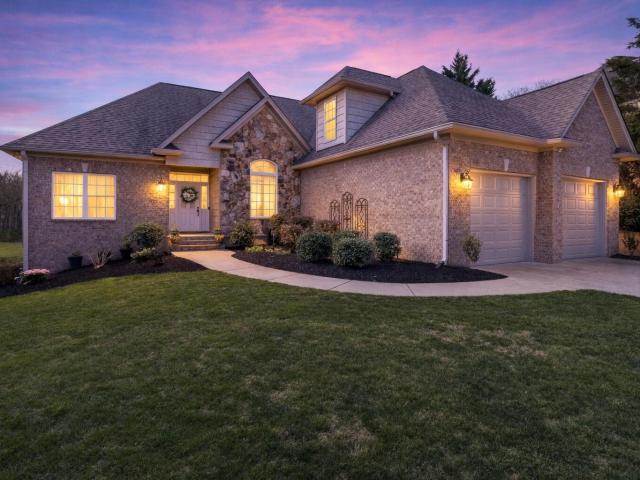
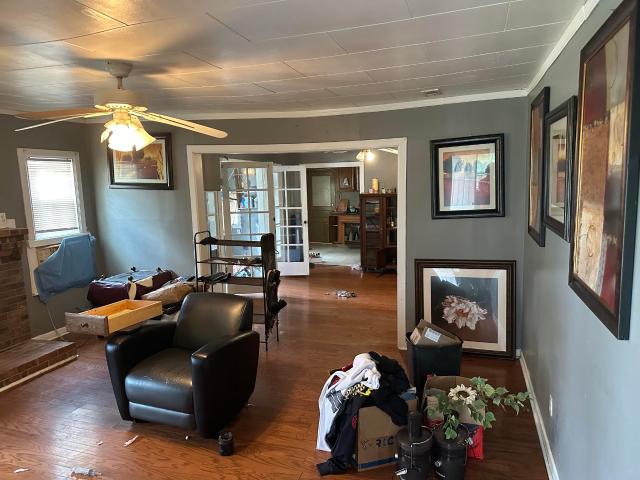
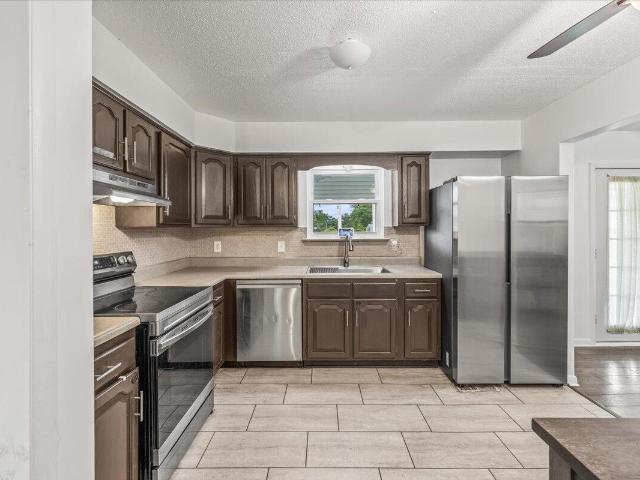
8529 Ari Lane
View photo
House · for sale
USD 425,000
USD 274/sq.ft
8529 Ari Lane
Liles Addition
· 1,550 sq.ft · 3 Bedrooms · 2 Baths · House
· Equipped kitchen
Liles Addition · 1,550 sq.ft · 3 Bedrooms · 2 Baths · House · Equipped kitchen
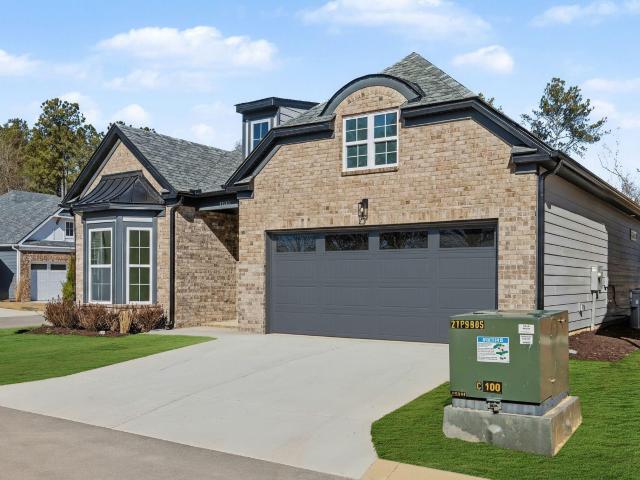
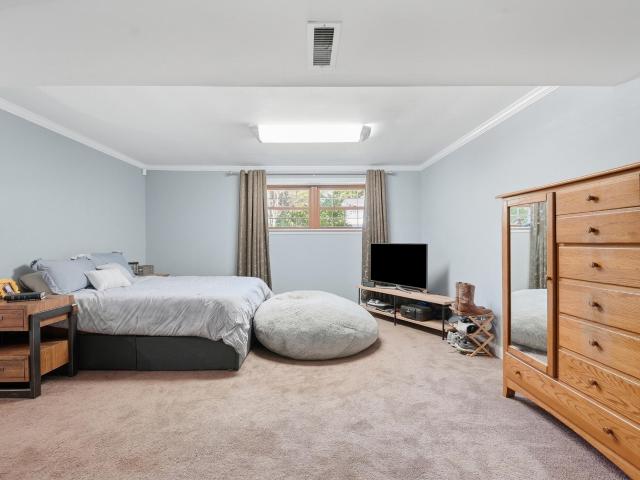
Stunning new construction featuring 3 spacious bedrooms and 2.5 beautifully appointed baths. This home showcases high-end luxury finishes throughout, including a designer kitchen with quartz countertops, premium cabinetry, and an expansive open floor plan perfect for modern living and entertaining. Thoughtfully designed with elegance and functionality in mind-move-in ready and built to impress. Lease purchase avaiable!
USD 425,000
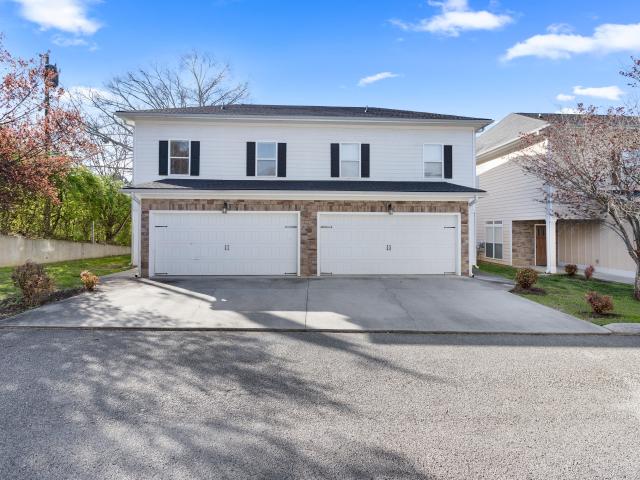
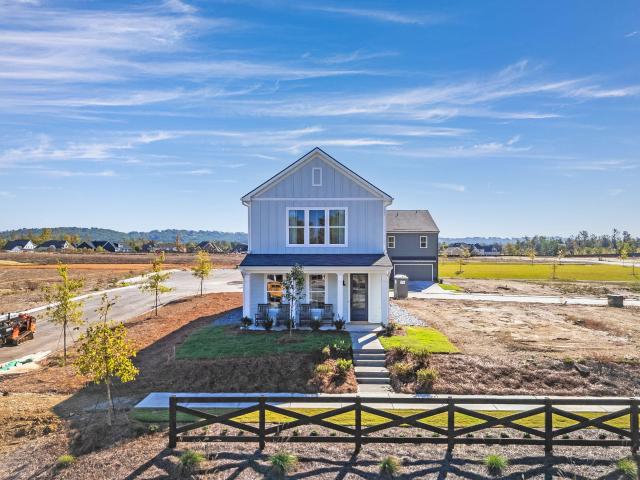
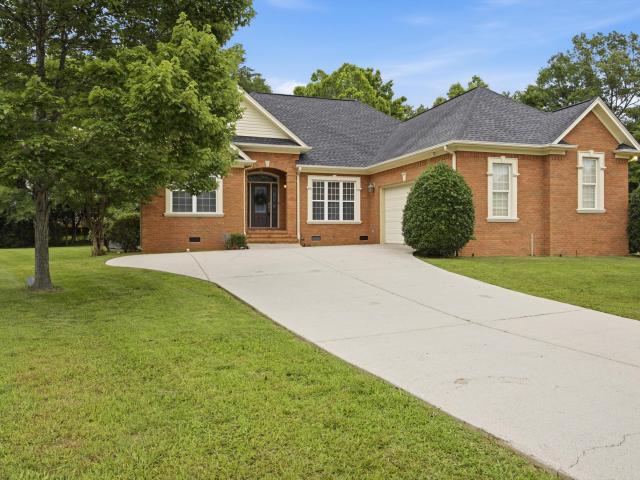
6858 Palms Court
View photo
Townhouse · for sale
USD 319,000
USD 168/sq.ft
6858 Palms Court
Liles Addition
· 1,894 sq.ft · 3 Bedrooms · 2 Baths · Townhouse
· Patio · Equipped kitchen · Parking
Liles Addition · 1,894 sq.ft · 3 Bedrooms · 2 Baths · Townhouse · Patio · Equipped kitchen · Parking
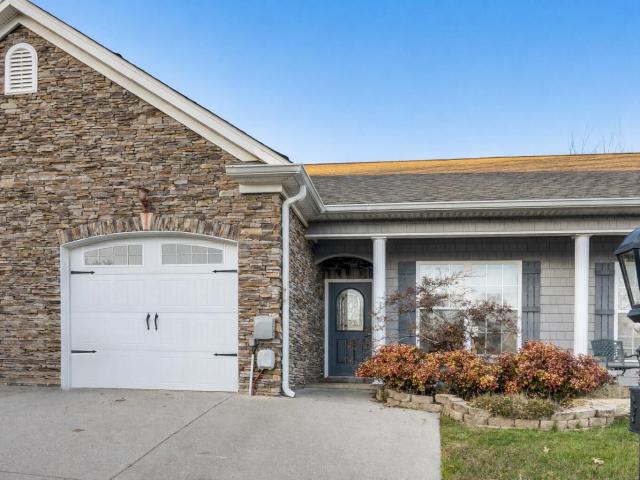
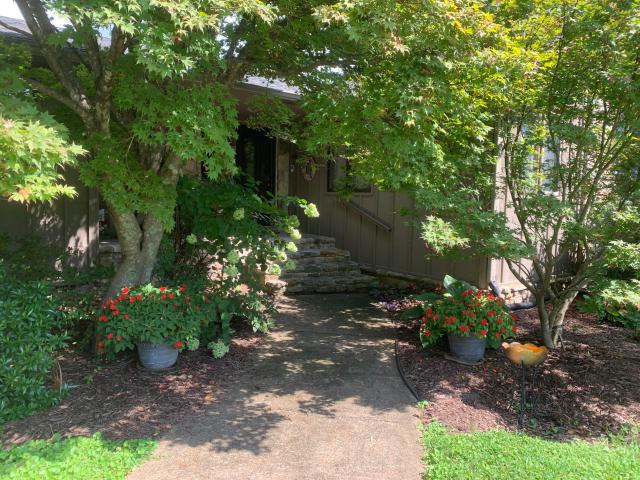
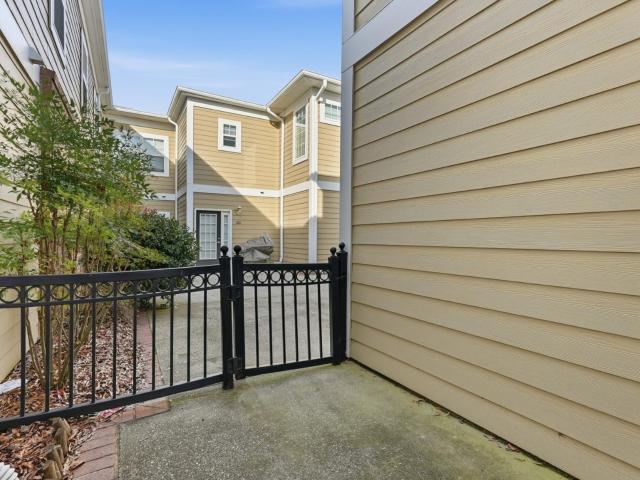
Welcome to this beautiful end-unit corner townhome located in one of the most desirable areas of East Brainerd. This lovely two-story home features a private patio, a two-car garage, three bedrooms, and two and half bathrooms, offering a spacious and comfortable layout perfect for both relaxing and entertaining. Stylish finishes are found throughout the home, including engineered hardwood flooring and abundant natural light. The open-concept kitchen boasts granite countertops, a large island, cherry cabinets, a pantry, and stainless steel appliances. Upstairs, the oversized primary suite offers a tray ceiling, walk-in closet, and jetted tub. Two additional bedrooms are also located on the second floor. This well-maintained home is conveniently located just minutes from Hamilton Place Mall, shopping, dining, and entertainment, with easy access to I-75. Fenced and gated community, No rental restriction. Owner/Agent
USD 319,000
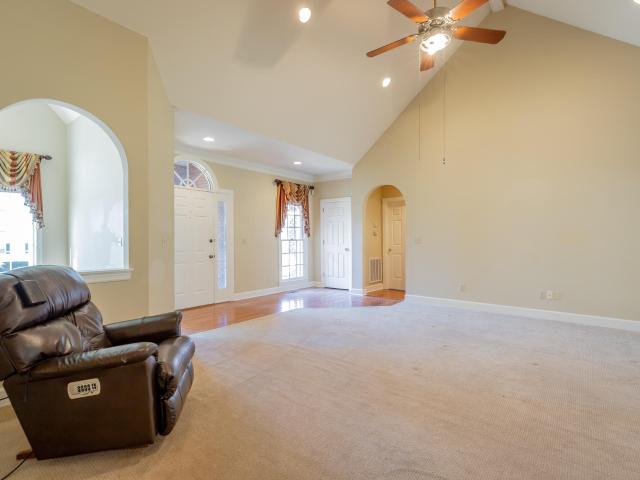
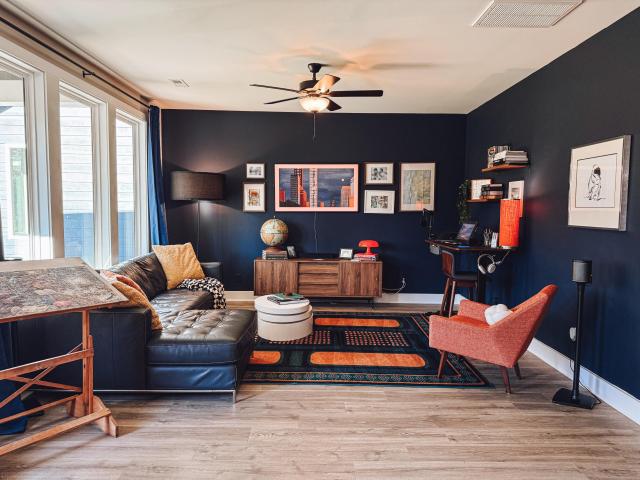
7685 Magnolia Leaf Lane
View photo
Townhouse · for sale
USD 310,000
USD 232/sq.ft
7685 Magnolia Leaf Lane
Liles Addition
· 1,335 sq.ft · 2 Bedrooms · 2 Baths · Townhouse
· Garden · Office room · Parking · Gym · Fireplace · Equipped kitchen
Liles Addition · 1,335 sq.ft · 2 Bedrooms · 2 Baths · Townhouse · Garden · Office room · Parking · Gym · Fireplace · Equipped kitchen
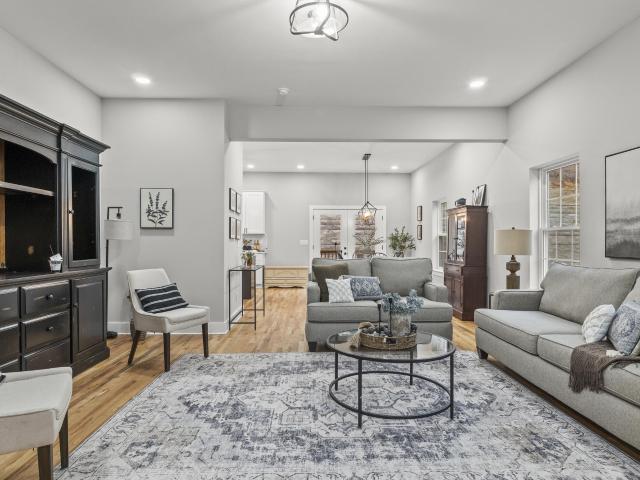
Quietly positioned in the back of the Magnolia Gardens Townhome community, this two bedroom, two full bath home offers a rare combination of comfort, flexibility, and everyday ease. The larger living room and kitchen create a natural flow for both daily living and entertaining, anchored by a propane fireplace that adds warmth without excess. As a middle unit, the home benefits from additional insulation and temperature stability, enhancing year-round comfort while keeping utility efficiency in mind. One of the most valuable features of this home is its full-size two car driveway paired with a single car garage, an option available in only four units within the community. This layout removes the daily hassle of juggling parking or coordinating garage use. The driveway easily accommodates double parking, allowing the garage to be fully repurposed as storage, a home gym, office, workshop, or flex space, making the ergonomics of the home both practical and adaptable. Inside, trey ceilings
USD 310,000
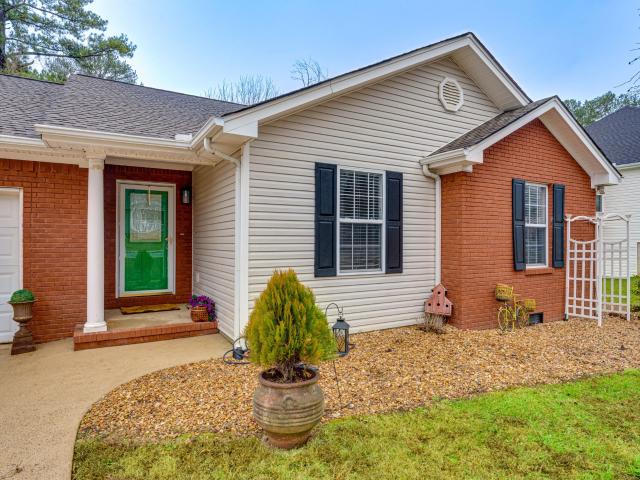
1002 Fortitude Trail
View photo
House · for sale
USD 387,900
USD 243/sq.ft
1002 Fortitude Trail
Liles Addition
· 1,593 sq.ft · 3 Bedrooms · 2 Baths · House
· Parking
Liles Addition · 1,593 sq.ft · 3 Bedrooms · 2 Baths · House · Parking
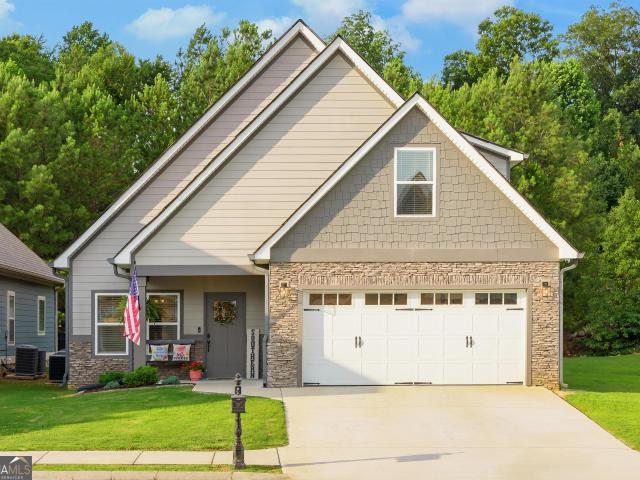
TO BE BUILT>The Devonshire by Parkside Builders is a beautifully designed ranch-style home with 3 bedrooms and 2 full baths with 2 car garage. Community is conveniently located to all area shopping, restaurants and much desired E. Brainerd school district. Price includes covered Rear Porch. BUILDER CREDIT $10,000 Towards Closing Costs
USD 387,900
7607 Nightingale Court
View photo
House · for sale
USD 339,900
USD 263/sq.ft
7607 Nightingale Court
Liles Addition
· 1,292 sq.ft · 3 Bedrooms · 2 Baths · House
· Equipped kitchen
Liles Addition · 1,292 sq.ft · 3 Bedrooms · 2 Baths · House · Equipped kitchen
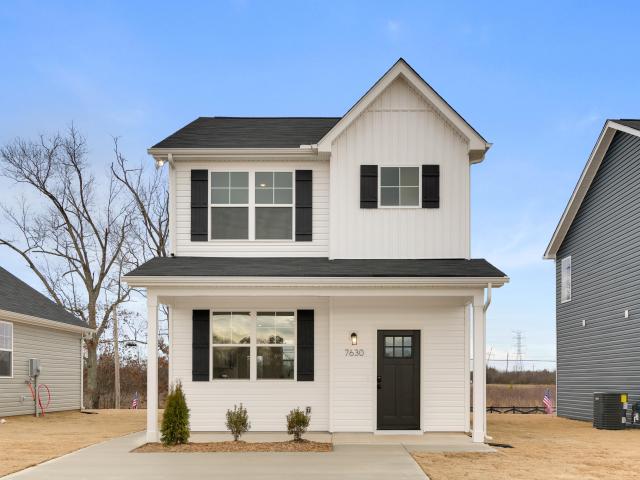
Welcome to The Elmwood at Davidson Meadows by Banner Built Homes-a thoughtfully designed two-story home offering 1,298 sq ft, 3 bedrooms, and 2.5 baths in a community built around how you actually live. Set within a thoughtfully planned neighborhood with limited through-traffic, sidewalks on both sides of every street, and a level, walkable layout, Davidson Meadows is designed for evening strolls, friendly conversations, and everyday convenience. Inside, the open-concept main level creates a bright, welcoming space where the kitchen, dining, and living areas flow seamlessly together. Upstairs, three bedrooms provide privacy and flexibility, including a primary suite with its own bath and ample closet space. A convenient half bath on the main level adds functionality for guests. Move-in-ready, low-maintenance, and designed for modern living, The Elmwood offers the space you need and the value that makes homeownership attainable. Welcome home to Davidson Meadows!
USD 339,900
1021 Elaine Trail
View photo
House · for sale
USD 328,000
USD 178/sq.ft
1021 Elaine Trail
Liles Addition
· 1,841 sq.ft · 3 Bedrooms · 2 Baths · House
· Fireplace
Liles Addition · 1,841 sq.ft · 3 Bedrooms · 2 Baths · House · Fireplace
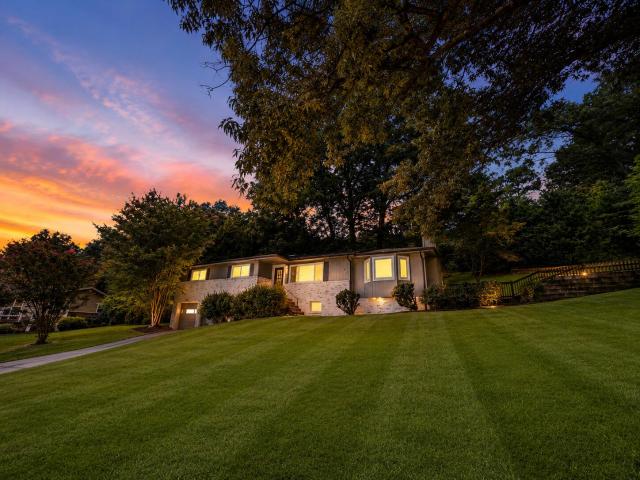
Convenient One-Level Living in the Heart of Chattanooga. Easy living in one of Chattanooga's most convenient and mature neighborhoods. Perfectly Located just 1 mile from I-75 and less than 3 miles from Hamilton Place Mall, you'll enjoy quick access to premier shopping, restaurants, Trader Joe's, Walmart, Publix, medical facilities, and everyday conveniences while being zoned for desired East Hamilton Schools. 1021 Elaine Trl was built for function and easy living. This floor plan is ideal for everyday living and entertaining. A large family room is anchored by a beautiful brick fireplace, creating a warm gathering space, while the separate formal living room and dedicated dining room provide additional flexibility for hosting everyone. Primary bedroom with EnSuite Bathroom plus two additional bedrooms and second full bathroom are conveniently located on the main level, making this home an excellent choice for those seeking true one-level living. The thoughtful sellers completed updates
USD 328,000
813 Kay Circle
View photo
House · for sale
USD 388,500
USD 164/sq.ft
813 Kay Circle
Liles Addition
· 2,368 sq.ft · 3 Bedrooms · 2 Baths · House
· Swimming pool
Liles Addition · 2,368 sq.ft · 3 Bedrooms · 2 Baths · House · Swimming pool
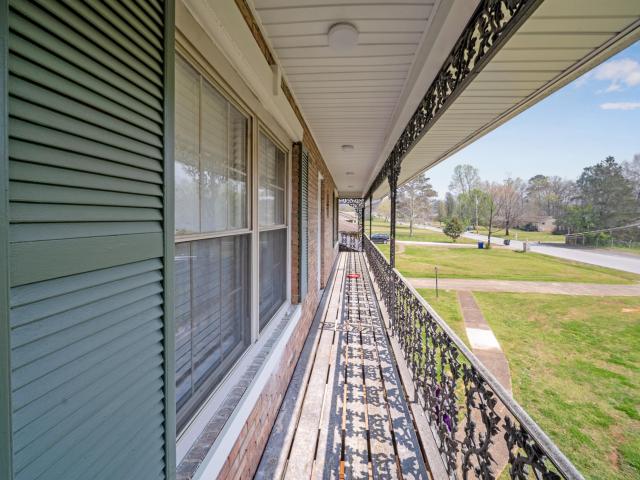
What if you could have 4 months of ZERO payments, 12 months of a significantly reduced payment or a 2/1 buy down? Ask us about these options with our preferred lender! Welcome to 813 Kay Circle-where modern updates meet timeless charm. This beautifully renovated home is truly breathtaking from the moment you step inside. Every detail has been thoughtfully upgraded, featuring brand-new appliances, updated electrical, and stylish finishes throughout. The interior offers a fresh, inviting feel with a perfect blend of comfort and sophistication. Step outside to the incredible balcony-an ideal spot to relax, unwind, and enjoy peaceful mornings or evening sunsets. This home is move-in ready and designed to impress at every turn. Don't miss your chance to own this stunning, fully updated retreat! Pool across the street is getting ready to open. 400 for a summer membership
USD 388,500
7011 Leslie Dell Ln, Chattanooga, TN 37421 | MLS #1532
View photo
House · for sale
USD 425,000
USD 198/sq.ft
7011 Leslie Dell Ln, Chattanooga, TN 37421 | MLS #1532
Liles Addition
· 2,142 sq.ft · 3 Bedrooms · 2 Baths · House
· Equipped kitchen
Liles Addition · 2,142 sq.ft · 3 Bedrooms · 2 Baths · House · Equipped kitchen
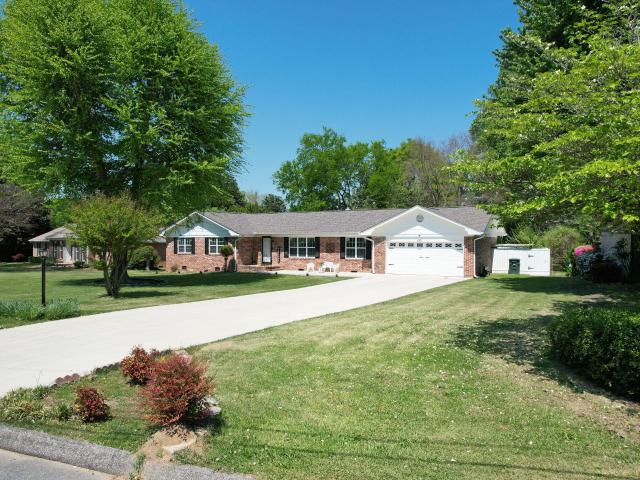
Seller motivated to sell Welcome to this beautifully remodeled full brick, single-level ranch-style home featuring 3 bedrooms and 2 full bathrooms, ideally located in Hamilton County just 3 minutes from I-75, offering both convenience and comfort from the moment you arrive. As you enter the home, you're welcomed into a bright and inviting living room, highlighted by a large front window that fills the space with natural light, creating a warm and open atmosphere. From there, the layout flows effortlessly into the dining area, where a stunning rectangular crystal chandelier serves as a centerpiece, adding a touch of elegance to everyday living. Continuing into the kitchen, you'll find a thoughtfully upgraded space designed with both style and functionality in mind. Featuring stainless steel appliances, a built-in cooktop, wall oven, and microwave, along with a sleek exterior-vented hood, this kitchen is ideal for those who enjoy cooking and entertaining. The peninsula-style bar with mod
USD 425,000
1703 Estrellita Circle
View photo
House · for sale
USD 479,900
USD 154/sq.ft
1703 Estrellita Circle
Liles Addition
· 3,111 sq.ft · 4 Bedrooms · 3 Baths · House
· Patio · Garden · Fireplace · Equipped kitchen
Liles Addition · 3,111 sq.ft · 4 Bedrooms · 3 Baths · House · Patio · Garden · Fireplace · Equipped kitchen
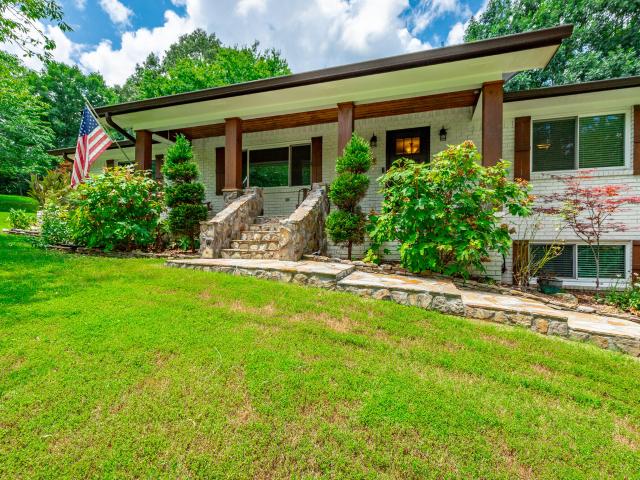
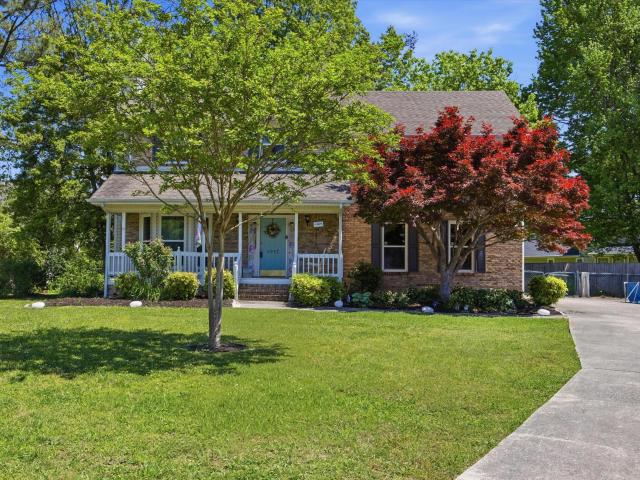
Beautifully maintained painted brick home offering exceptional space for everyday living and entertaining on a quiet cul-de-sac in one of East Brainerd's established, tree-lined neighborhoods! This spacious 4-bedroom, 3-bath home combines timeless charm, thoughtful updates, and outstanding indoor and outdoor living. Beautiful landscaping, a covered front porch, and an extensive flagstone walkway create outstanding curb appeal. Inside, elegant tile flooring welcomes you into the foyer and kitchen, while rich hardwood floors flow throughout the main living areas and bedrooms. The updated kitchen features quartz countertops, stainless steel appliances, abundant cabinetry, and ample workspace, opening to a cozy family room with a fireplace. The versatile floor plan offers multiple living and flex spaces to fit your lifestyle. Enjoy outdoor living with a flagstone patio just off the kitchen, perfect for grilling, plus a screened porch overlooking the private backyard that opens to a second
USD 479,900
8347 Wexford Lane
View photo
House · for sale
USD 425,000
USD 198/sq.ft
8347 Wexford Lane
Liles Addition
· 2,142 sq.ft · 3 Bedrooms · 2 Baths · House
· Garden · Equipped kitchen
Liles Addition · 2,142 sq.ft · 3 Bedrooms · 2 Baths · House · Garden · Equipped kitchen
Welcome to 8347 Wexford Lane, a beautifully updated home nestled on a quiet cul-de-sac in one of East Brainerd's most sought-after single street neighborhoods. Offering the perfect combination of comfort, style, and functionality, this home is ready for its next owner. Featuring an updated kitchen designed for both everyday living and entertaining. The renovated primary bathroom features a beautifully updated walk-in shower and modern finishes. Outside, you'll love the fully fenced backyard, perfect for outdoor entertaining, gardening, or simply relaxing in your own private setting. A rare bonus feature is the storm shelter, providing additional peace of mind and security. Just minutes from Hamilton Place Mall, restaurants, shopping, medical facilities, and everything East Brainerd has to offer. Zoned for highly desirable schools and situated in a fantastic location, this home checks all the boxes. Updated, move-in ready, and packed with features that are hard to find, 8347 Wexford Lan
USD 425,000
2434 Baskette Way
View photo
Condo · for sale
USD 389,900
USD 210/sq.ft
New
2434 Baskette Way
Liles Addition
· 1,851 sq.ft · 2 Bedrooms · 2 Baths · Condo
· Office room
Liles Addition · 1,851 sq.ft · 2 Bedrooms · 2 Baths · Condo · Office room
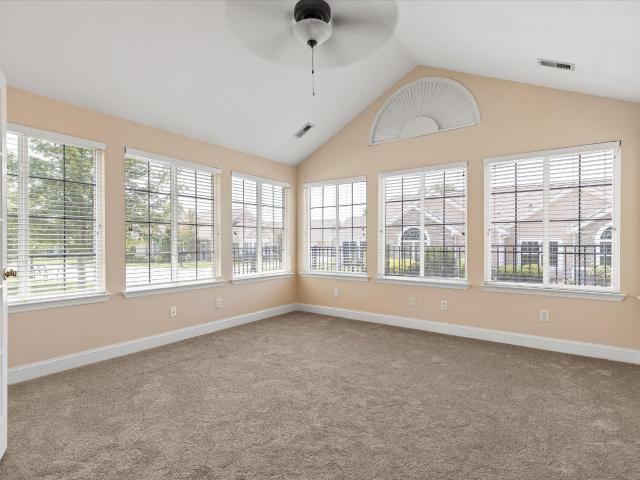
Welcome to easy, one-level living in the highly desirable Village of Ashwood! Ideally located just minutes from Hamilton Place, shopping, dining, medical facilities and Chattanooga Airport, this well-maintained 2 bedroom, 2 bath condominium with a dedicated office offers 1,859 SF of comfortable living space and is ready for immediate occupancy. Designed for both everyday living and entertaining, the spacious floor plan features a large great room, a versatile office or study (which could also be used as a Guest Bedroom), and a beautiful sunroom filled with natural light-perfect for relaxing with your morning coffee or enjoying the changing seasons. The generously sized primary suite offers a private retreat, while the second bedroom and bath provide comfortable accommodations for family or guests. To prepare for its new owners, the main living areas, including the great room, primary bedroom and sunroom are being freshly painted. Carpets are being professionally cleaned, with NEW carpe
USD 389,900
117 Sonoma Lane
View photo
House · for sale
USD 425,000
USD 202/sq.ft
117 Sonoma Lane
Liles Addition
· 2,099 sq.ft · 3 Bedrooms · 2 Baths · House
· Office room · Fireplace · Equipped kitchen · Parking
Liles Addition · 2,099 sq.ft · 3 Bedrooms · 2 Baths · House · Office room · Fireplace · Equipped kitchen · Parking
Located in The Vineyards, a desirable gated community in Ringold, this Impeccably maintained 3-bedroom, 2.5-bath home offers approximately 2,100 square feet of thoughtfully designed living space. Situated on a corner lot with no entry steps, this move-in ready property combines comfort, convenience, and exceptional curb appeal. The main level features an open floor plan with a spacious primary suite, a well-appointed kitchen with granite counters and a walk-in pantry, ample dining space, inviting living area with a gas-log fireplace and a convenient half bath for guests. Upstairs, you'll find two additional bedrooms, a full bath, and a large bonus room that could easily serve as a fourth bedroom, home office, or flex space. Enjoy your morning coffee or unwind in the evenings on the screened back porch. Additional highlights include a two-car garage, ample storage throughout, and an outbuilding that provides extra space for tools or lawn equipment. Residents of The Vineyards enjoy the s
USD 425,000
2238 Peterson Drive
View photo
House · for sale
USD 575,000
USD 221/sq.ft
2238 Peterson Drive
Liles Addition
· 2,594 sq.ft · 3 Bedrooms · 2 Baths · House
· Patio · Garden · Deck · Equipped kitchen
Liles Addition · 2,594 sq.ft · 3 Bedrooms · 2 Baths · House · Patio · Garden · Deck · Equipped kitchen
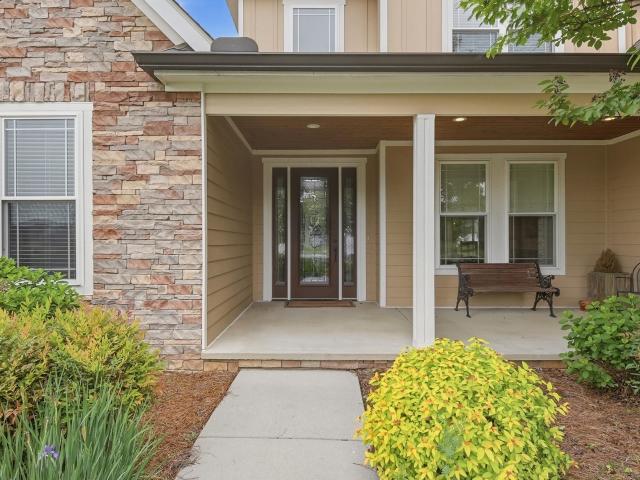
2238 Peterson Drive, a well-maintained home built in 2018 and located in the desirable Drake Forest subdivision. This East Brainerd property offers 2,843 square feet of living space on a large lot within a flat, walkable neighborhood. The landscaping on this home is top notch and you will enjoy the established plants all year. The backyard is fenced in and has a large deck for entertaining right off the kitchen. They have extra large sliding doors going out to the deck that allows plenty of natural light. The home features an open floor plan with a master suite on the main level. The master bedroom also has a door leading to a private deck. The property was updated in April 2022 and includes a spacious front patio with a striking entrance. Key features include a tankless water heater, custom kitchen cabinets, a pantry, and a separate laundry room. For efficiency, the home is equipped with both natural gas and electric HVAC units. Additionally, there is a large bonus room over the garag
USD 575,000
1012 Tall Oak Ln, Chattanooga, TN 37421 | MLS #1531
View photo
House · for sale
USD 382,000
USD 176/sq.ft
1012 Tall Oak Ln, Chattanooga, TN 37421 | MLS #1531
Liles Addition
· 2,164 sq.ft · 4 Bedrooms · 3 Baths · House
· Office room
Liles Addition · 2,164 sq.ft · 4 Bedrooms · 3 Baths · House · Office room
Welcome home to this spacious 4-bedroom, 3-bath residence tucked away on a quiet cul-de-sac, offering the ideal blend of privacy and convenience. Enjoy minimal through traffic and a peaceful setting, for relaxing evenings or outdoor play, while still being just minutes from the mall, dining, and everyday essentials. Inside, you'll find a functional layout with plenty of natural light, 4 comfortable bedrooms designed for both everyday living and entertaining. The primary suite offers a private retreat, while additional bedrooms provide flexibility for family, guests, or a home office. Situated near town and just a short drive to the Georgia state line, this location is ideal for commuters or anyone wanting easy access to multiple areas without sacrificing that tucked-away neighborhood feel
USD 382,000
483 Foster Dr, Ringgold, GA 30736 | MLS #1533
View photo
House · for sale
USD 339,900
USD 179/sq.ft
483 Foster Dr, Ringgold, GA 30736 | MLS #1533
Liles Addition
· 1,894 sq.ft · 4 Bedrooms · 2 Baths · House
· Garden · Office room · Deck · Equipped kitchen · Cellar
Liles Addition · 1,894 sq.ft · 4 Bedrooms · 2 Baths · House · Garden · Office room · Deck · Equipped kitchen · Cellar
Back on the marker at NO fault to seller, and priced UNDER recent appraised value! Seller is offering a one-year temporary rate buy down with their preferred lender! This would save about $210u002Fmo for the first year! Welcome home to this updated 4-bedroom property sitting on a spacious double lot. From the moment you arrive, you'll notice the long paved driveway, fenced backyard, and multiple outdoor spaces including a large deck and concrete patio-perfect for entertaining or everyday living. Inside, you're greeted by a split-level foyer with updated lighting and staircase details. The kitchen features granite countertops, stainless steel appliances, and plenty of cabinet space. The primary suite offers a double vanity and a custom barn door. There is a large laundry room complete with cabinetry and countertop space. Additional highlights include a finished basement, adding flexible space for a second living area, office, or guest setup. Conveniently located just minutes from I-75 a
USD 339,900
1010 Panorama Drive
View photo
House · for sale
USD 479,900
USD 173/sq.ft
1010 Panorama Drive
Liles Addition
· 2,766 sq.ft · 4 Bedrooms · 3 Baths · House
· Office room · Swimming pool · Deck
Liles Addition · 2,766 sq.ft · 4 Bedrooms · 3 Baths · House · Office room · Swimming pool · Deck
Beautiful 4-bedroom, 3-bath home located in the heart of East Brainerd! Additionally there is a space that could be used as a 5th bedroom, an office, a nursery, or a craft room. This spacious property sits on a generous lot and offers ample space for entertaining both indoors and out. Enjoy multiple outdoor decks perfect for gatherings, and relax in the hot tub, which conveys with the sale. Inside, you'll find a well-designed floor plan that provides plenty of room for a large family or those who love to entertain. This home truly combines comfort, functionality, and lifestyle in one exceptional East Brainerd location
USD 479,900
2103 Regency Court
View photo
Condo · for sale
USD 285,000
USD 182/sq.ft
2103 Regency Court
Liles Addition
· 1,561 sq.ft · 2 Bedrooms · 2 Baths · Condo
· Office room · Equipped kitchen
Liles Addition · 1,561 sq.ft · 2 Bedrooms · 2 Baths · Condo · Office room · Equipped kitchen
Welcome to easy, single-level living in one of East Brainerd's most convenient and desirable locations. This beautifully maintained first-floor condominium offers a spacious and comfortable layout with oversized rooms, featuring 2 bedrooms and 2 full bathrooms designed for both everyday living and low-maintenance convenience. The inviting interior showcases hardwood flooring throughout, crown molding, and abundant natural light that creates a warm and open atmosphere. The well-appointed kitchen flows seamlessly into the dining and living areas, making the home ideal for entertaining or relaxed daily living. The primary suite provides generous space, a walk-in closet, and a well-designed en-suite bathroom featuring a double vanity, soaking tub, and separate shower for added comfort and functionality. The second bedroom offers flexibility for guests, a home office, or additional living space. Step outside to enjoy the private courtyard, perfect for morning coffee, grilling, or unwinding
USD 285,000
7317 Majestic Hill Drive
View photo
House · for sale
USD 472,900
USD 170/sq.ft
7317 Majestic Hill Drive
Liles Addition
· 2,777 sq.ft · 4 Bedrooms · 3 Baths · House
· Equipped kitchen · Parking
Liles Addition · 2,777 sq.ft · 4 Bedrooms · 3 Baths · House · Equipped kitchen · Parking
Looking for a new home priced below market value? This one checks the box. Offered below a recent appraisal, this property provides tens of thousands in instant equity from day one. This newly constructed home features a thoughtfully designed layout in a prime East Brainerd location. Conveniently located just off the East Brainerd exit of I-75, the home is tucked away in a small, quiet neighborhood while still being close to everything-shopping, restaurants, activities, top-rated schools, and just a short drive to the airport or downtown Chattanooga. Situated on a cul-de-sac lot, this 4-bedroom, 3.5-bath home offers 2,785 square feet and an attached two-car garage. The main level welcomes you with a spacious living room featuring soaring ceilings, solid hardwood flooring, and an open-concept layout that flows easily into the dining area and kitchen. The kitchen is equipped with sleek quartz countertops, stainless steel appliances, soft-close cabinetry, and a walk-in pantry. Also on the
USD 472,900
9676 Pecan Springs Cir, Chattanooga, TN 37421 | MLS #1531
View photo
House · for sale
USD 779,000
USD 191/sq.ft
9676 Pecan Springs Cir, Chattanooga, TN 37421 | MLS #1531
Liles Addition
· 4,069 sq.ft · 5 Bedrooms · 5 Baths · House
· Patio · Garden · Fireplace · Equipped kitchen
Liles Addition · 4,069 sq.ft · 5 Bedrooms · 5 Baths · House · Patio · Garden · Fireplace · Equipped kitchen
Welcome to the home you've been searching for! Nestled in the lovely Pecan Springs subdivision on over a quarter acre of land within county limits. This spacious home offers incredible flexibility for families of all sizes. Boasting 5 bedrooms and 5 bathrooms, this thoughtfully designed layout includes an oversized bonus room with a walk-in closet and full bathroom, formal dining room, and cozy breakfast nook. The inviting living space features a gas fireplace, beautiful hardwood floors, nine-foot ceilings, and elegant architectural details such as arched openings, rounded corners, double tray ceilings, and crown molding. The kitchen shines with granite countertops, stainless steel appliances, and a whole-home water filtration system, blending functionality with style. Step outside to enjoy privacy and peaceful views of trees and green space from either the screened-in back porch. Large enough for full outdoor seating. Or the back patio, already wired for a hot-tub. The fenced yard inc
USD 779,000
7614 Mistflower Circle
View photo
House · for sale
USD 399,000
USD 266/sq.ft
7614 Mistflower Circle
Liles Addition
· 1,496 sq.ft · 3 Bedrooms · 2 Baths · House
· Equipped kitchen · Parking
Liles Addition · 1,496 sq.ft · 3 Bedrooms · 2 Baths · House · Equipped kitchen · Parking
The Marigold delivers 1,505 square feet of stylish and efficient living across two levels. The main floor highlights an inviting family room that flows into the dining area and kitchen, creating a warm and open atmosphere for entertaining and daily life. A powder bath, mudroom, and easy access to the two-car garage enhance convenience. Upstairs, the primary suite features a walk-in closet and ensuite bath, joined by two additional bedrooms, a shared full bath, and a flex space perfect for a study, reading nook, or play area. This particular home features, soft close cabinets, quartz counter tops, kitchen island, and upgraded trim throughout. Discover Wildflower, a community that blends small-town charm with modern convenience in the heart of East Brainerd. Perfectly positioned across from East Brainerd Elementary School and surrounded by local dining, shopping, and recreation, Wildflower offers a lifestyle that fosters connection, comfort, and convenience. Residents enjoy access to res
USD 399,000
1704 Estrellita Circle
View photo
House · for sale
USD 465,000
USD 213/sq.ft
1704 Estrellita Circle
Liles Addition
· 2,174 sq.ft · 3 Bedrooms · 2 Baths · House
· Garden · Swimming pool · Equipped kitchen
Liles Addition · 2,174 sq.ft · 3 Bedrooms · 2 Baths · House · Garden · Swimming pool · Equipped kitchen
Nestled on a quiet cul-de-sac in Chattanooga, this beautifully maintained home offers a rare blend of space, comfort, and refined architectural detail. Soaring ceilings, crown molding, and plantation shutters create an elevated yet welcoming atmosphere from the moment you enter. The thoughtfully designed layout features a private primary wing-an ideal retreat complete with double vanities, Jacuzzi tub, separate shower, private lavatory, and expansive walk-in closet. Secondary bedrooms each offer walk-in closets and share a well appointed bath with tile flooring and a tub/shower combo providing both convenience and functionality. The kitchen showcases rich hickory cabinetry, a pantry and a breakfast nook that flows effortlessly into the main living spaces. Perfect for casual mornings or hosting guests. A screened back porch, that gazes out to a spacious back yard adorned with varied fruit, fir trees and rose bushes, extends the living area outdoors for year round enjoyment. Practical en
USD 465,000
1732 Cannondale Loop
View photo
House · for sale
USD 329,500
USD 241/sq.ft
1732 Cannondale Loop
Liles Addition
· 1,367 sq.ft · 3 Bedrooms · 2 Baths · House
· Garden · Fireplace · Equipped kitchen · Parking
Liles Addition · 1,367 sq.ft · 3 Bedrooms · 2 Baths · House · Garden · Fireplace · Equipped kitchen · Parking
Schedule a showing and ask about our buyer incentives! Welcome home to easy, one-level living on a flat lot in a peaceful tucked-away neighborhood! This well-maintained 3 bedroom, 2 bath home features a bright, open layout with a spacious great room showcasing a cathedral ceiling and gas log fireplace. The kitchen offers attractive cabinetry with tile backsplash, and flows perfectly into the dining area highlighted by a charming bay window overlooking the private backyard. The primary suite includes a tray ceiling, walk-in closet, and an accessible open tiled shower. Two additional bedrooms are located on the opposite side of the home and share a full bath with a tub/shower combination for additional family members or guests. You'll love the hardwood floors throughout, the front-loading two-car garage, and relaxing outdoor spaces including a covered back porch with a swing, plus a fenced backyard ideal for pets, play, or fresh air entertaining. Enjoy sidewalks and streetlights througho
USD 329,500
746 Graysville Road
View photo
House · for sale
USD 299,000
USD 264/sq.ft
746 Graysville Road
Liles Addition
· 1,130 sq.ft · 4 Bedrooms · 2 Baths · House
· Equipped kitchen
Liles Addition · 1,130 sq.ft · 4 Bedrooms · 2 Baths · House · Equipped kitchen
Public Remarks: Property to be sold as-is. Buyer to verify all aspects of listing. Great property with potential in up and coming area. This listing includes the adjoining lot with a Mother in Law apartment. Great income potential. The guest house is on a separate address and lot that is included in the lot size and is included in the sale price. Three bedrooms, one bath, Livingroom and kitchen
USD 299,000
2013 Morris Hill Road
View photo
House · for sale
USD 335,000
USD 171/sq.ft
2013 Morris Hill Road
Liles Addition
· 1,959 sq.ft · 3 Bedrooms · 2 Baths · House
· Garden · Parking
Liles Addition · 1,959 sq.ft · 3 Bedrooms · 2 Baths · House · Garden · Parking
Convenience, space, and indoor-outdoor living come together beautifully at 2013 Morris Hill Road. Located in one of Chattanooga's most practical areas, this home puts you close to Hamilton Place Mall shopping, restaurants, Gunbarrel Road, medical offices, Erlanger East Hospital, and everyday East Brainerd conveniences while still giving you room to relax at home. Some photos are virtually staged. Inside, the layout offers comfortable living space with flexibility for the way people actually live. The main living areas feel welcoming and functional, while the downstairs provides two additional living/bonus spaces perfect for a home office, media room, workout area, playroom, hobby space, or guest hangout. A 2-car garage adds the parking and storage buyers are looking for. The backyard is the standout. The lot is level, fenced, and easy to use, with the kind of flat yard that is hard to find in Chattanooga. Whether you want space for entertaining, gardening, pets, outdoor games, or simpl
USD 335,000
8561 Keystone Circle
View photo
House · for sale
USD 429,000
USD 230/sq.ft
8561 Keystone Circle
Liles Addition
· 1,862 sq.ft · 3 Bedrooms · 2 Baths · House
· Equipped kitchen
Liles Addition · 1,862 sq.ft · 3 Bedrooms · 2 Baths · House · Equipped kitchen
This one level, open floor plan home is located in the close knit community of Keystone, nestled on an oversized, private lot, zoned for East Hamilton Schools, convenient to eateries, shops, and grocery stores. As you enter the front door you will notice the entire home has been freshly painted with new carpet installed in all bedrooms. The kitchen has a new gas range, a new microwave, a 3 year old refrigerator and dishwasher, as well as newly refinished cabinets for the family chef. A new hvac system was installed in June of 2014 with a 20 year warranty, and the roof is only 10 years old. The crawlspace was fully encapsulated in July of 2014 for energy efficiency and air control. Owner also had a tankless water heater installed, and a new picture window in the primary suite. Other features in this home include: Walnut hardwood floors, color body porcelain tile in the kitchen, ceramic tile in the bathrooms and laundry room, and a wine bar off the kitchen. The detached shed in the backy
USD 429,000

Get email alerts

Don't miss out: be the first to know about new properties

The alert was correctly created

On subscribing you accept the conditions of use and the privacy policy
Alert
Receive new ads in your inbox
Save this search
Receive alerts for new listings

We'll send you an email when we have new properties for: "Properties for sale in Liles Addition"

The alert was correctly created

Camp Jordan
Marimont
Get email alerts and be the first to see new listings
Required field
On subscribing I accept the terms of the privacy policy
Perfect! You'll soon start receiving new listings via email
Alert
Receive an email when we have new ads for Properties for sale in Liles Addition
Save this search
Filters

Bedrooms

Size (sq.ft)

sq.ft
sq.ft

Price

USD
USD

Property type

Bathrooms

Clear all filters
Receive notifications when new entries are published.