View photo
House
·
for sale
USD 384,900
USD 209/sq.ft
971 Fortitude Trail
Shady Rest, Chattanooga city District 4 Hamilton County Tennessee
· 1,841 sq.ft · 4 Bedrooms · 2 Baths · House
· Parking
Shady Rest, Chattanooga city District 4 Hamilton County Tennessee · 1,841 sq.ft · 4 Bedrooms · 2 Baths · House · Parking
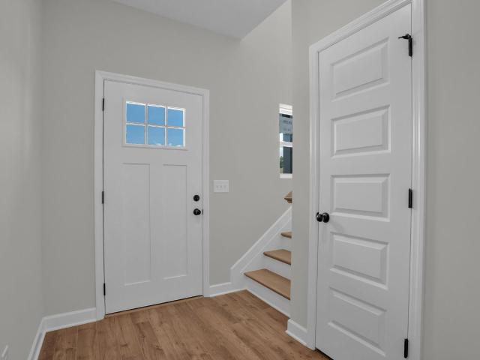
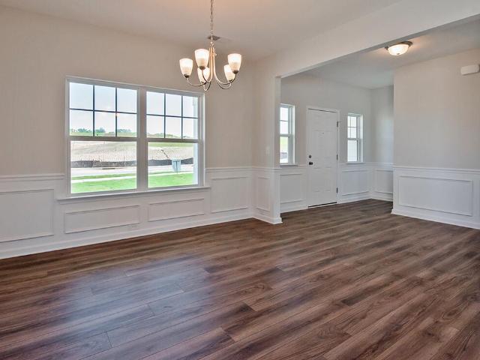
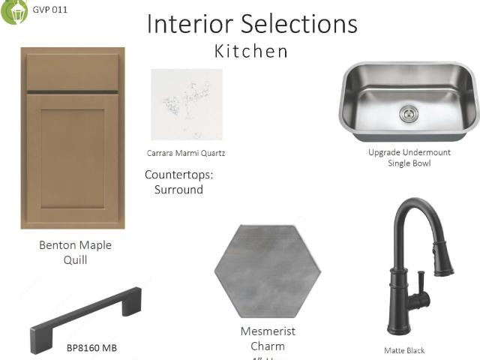
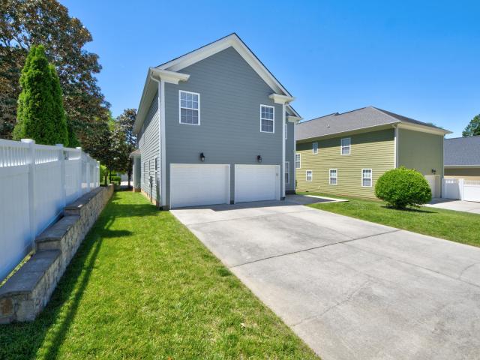
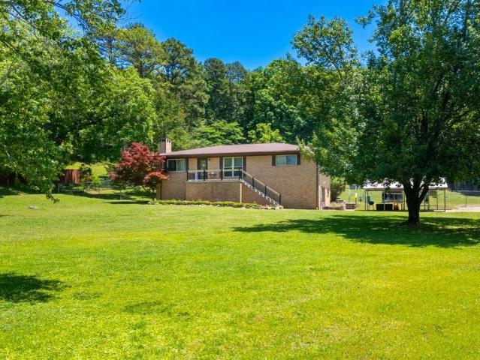
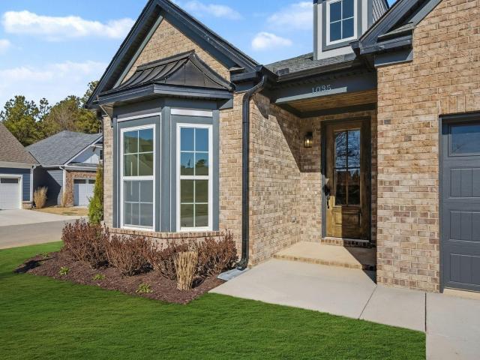
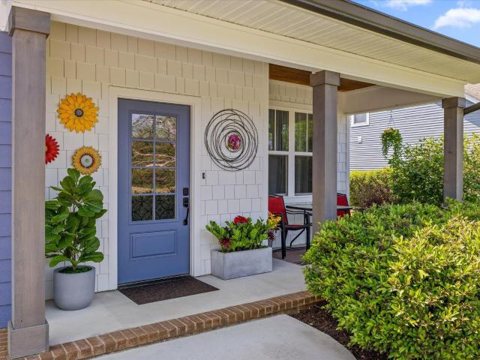
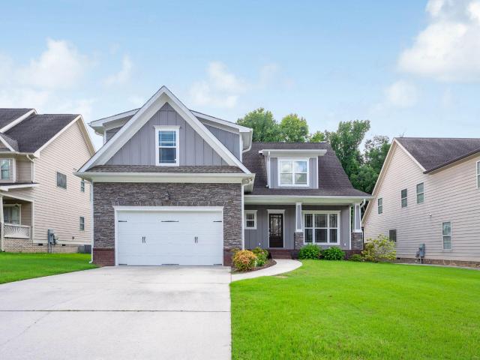
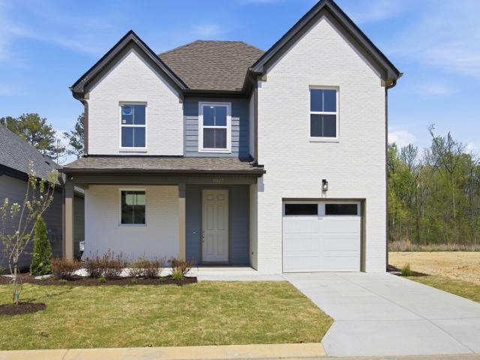
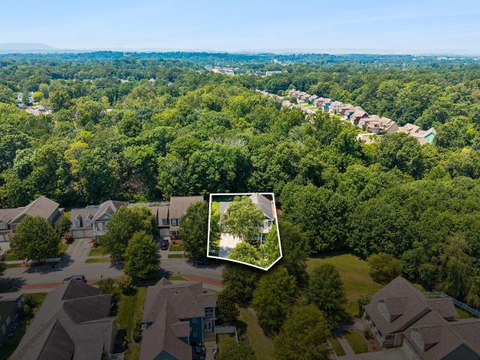
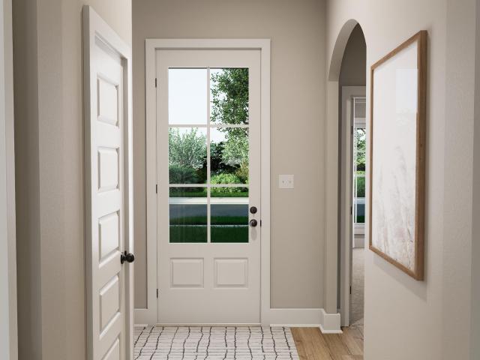
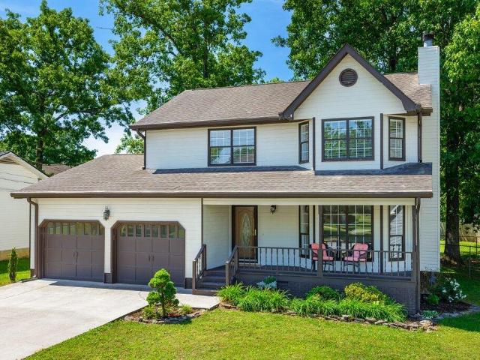
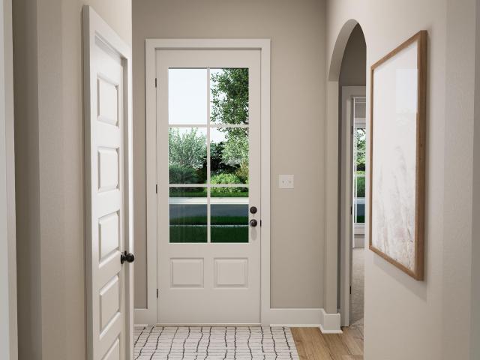
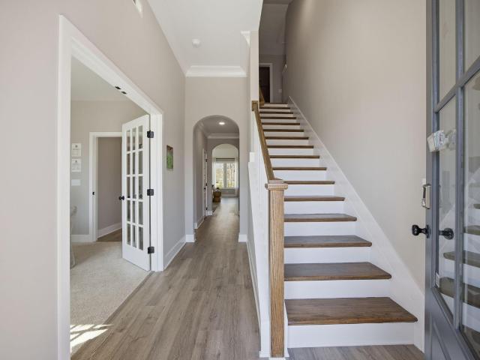
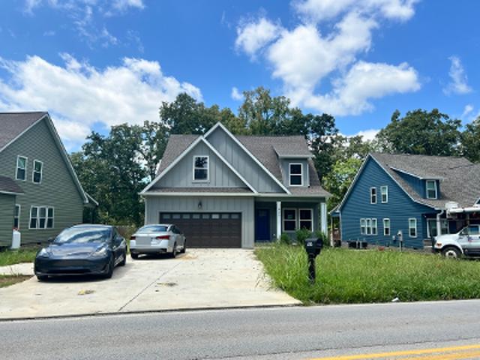
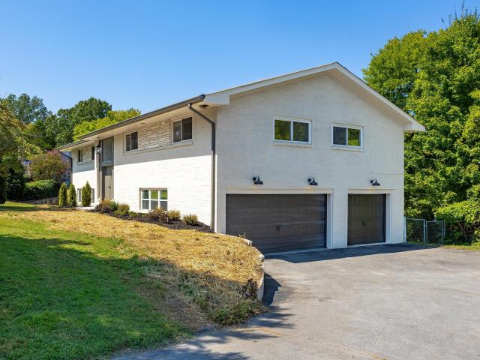
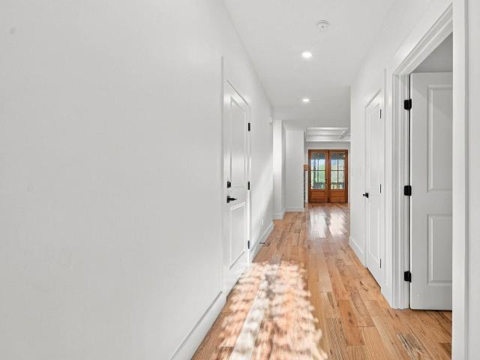
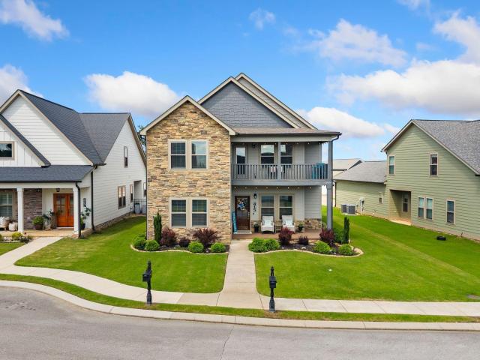
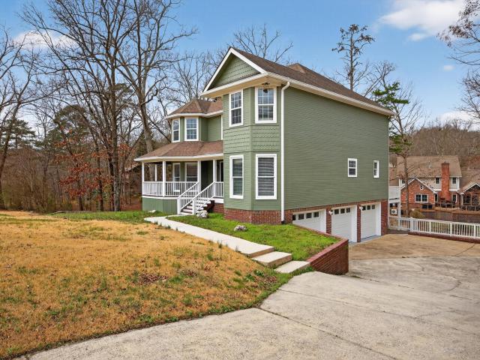
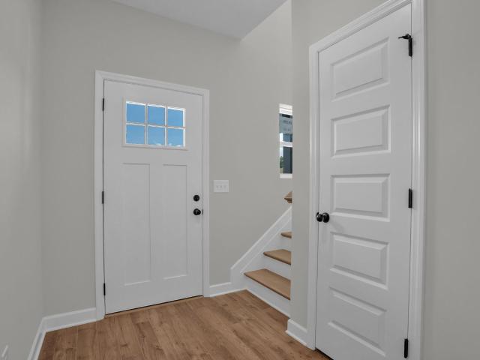
To be built. Personalize your new home from the ground up with the Geneva by Parkside Builders. For a limited time, receive $10,000 toward closing costs or design upgrades when using the builder's preferred lender and title company. This home may also qualify for Chattanooga's Down Payment Assistance Program in conjunction with THDA financing (up to $15,000). See agent for details. Designed for today's lifestyle, the Geneva offers 4 bedrooms, 2.5 baths, a main level primary suite, an upstairs bonus room, and a 1 car garage with an additional parking pad. The open concept layout is ideal for both everyday living and entertaining, while included features such as engineered hardwood flooring and solid hardwood stairs add timeless style and value. As a to be built home, you'll have the opportunity to personalize your finishes and select available design options to create a home that reflects your style and needs. Located in Givens Park, an intimate East Brainerd community of just 28 homes,
To be built. Personalize your new home from the ground up with the Geneva by Parkside Builders. For a limited time, receive $10,000 toward closing costs or design upgrades when using the builder's preferred lender and title company. This home may also qualify for Chattanooga's Down Payment Assistance Program in conjunction with THDA financing (up to $15,000). See agent for details. Designed for today's lifestyle, the Geneva offers 4 bedrooms, 2.5 baths, a main level primary suite, an upstairs bonus room, and a 1 car garage with an additional parking pad. The open concept layout is ideal for both everyday living and entertaining, while included features such as engineered hardwood flooring and solid hardwood stairs add timeless style and value. As a to be built home, you'll have the opportunity to personalize your finishes and select available design options to create a home that reflects your style and needs. Located in Givens Park, an intimate East Brainerd community of just 28 homes,
USD 384,900