969 properties for sale in Liles Addition

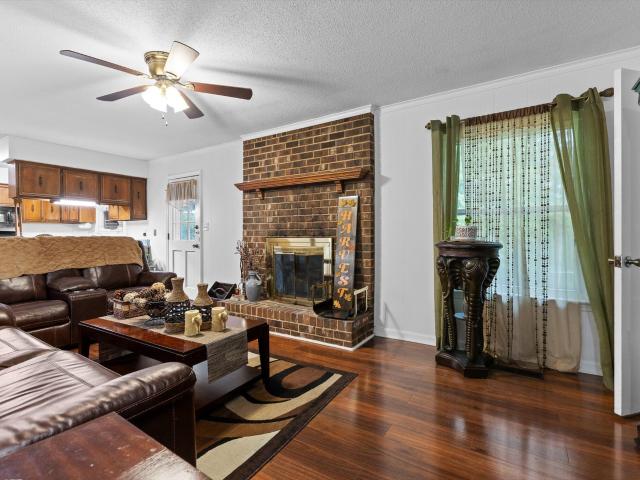
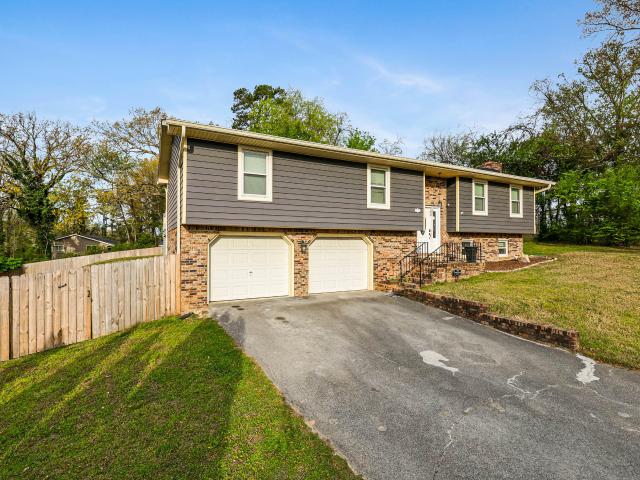
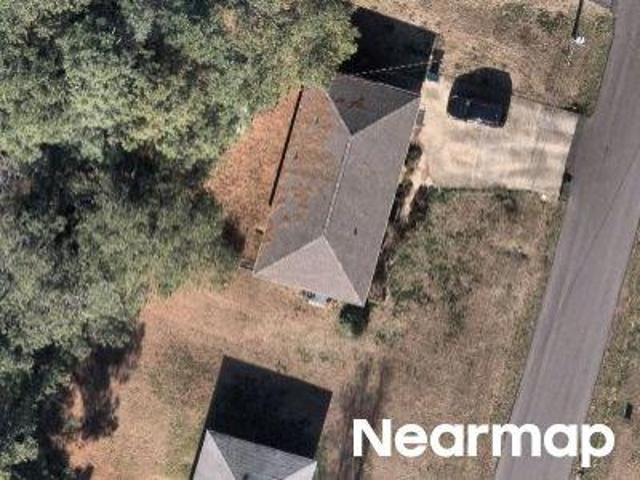
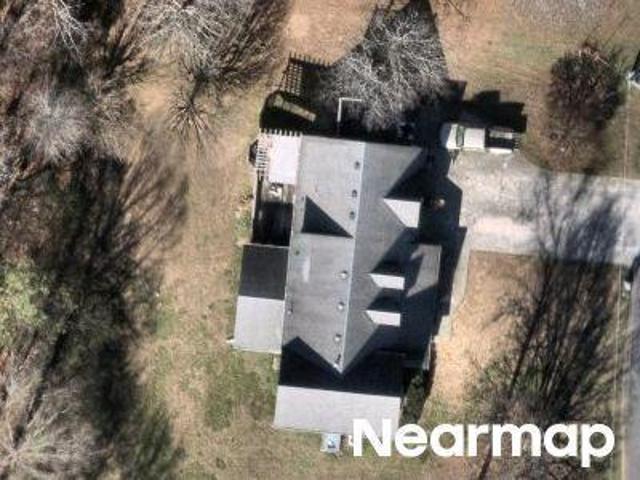
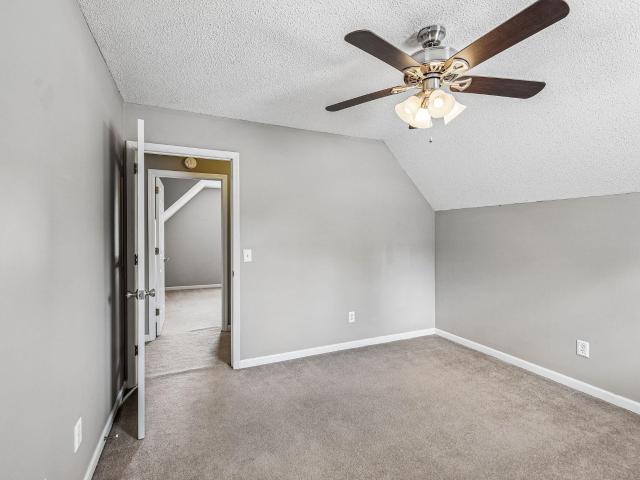
8332 Hamilton Oaks Dr, Chattanooga, TN 37421 | MLS #1532
View photo
House · for sale
USD 299,900
USD 234/sq.ft
8332 Hamilton Oaks Dr, Chattanooga, TN 37421 | MLS #1532
Liles Addition
· 1,281 sq.ft · 3 Bedrooms · 2 Baths · House
· Garden · Swimming pool
Liles Addition · 1,281 sq.ft · 3 Bedrooms · 2 Baths · House · Garden · Swimming pool
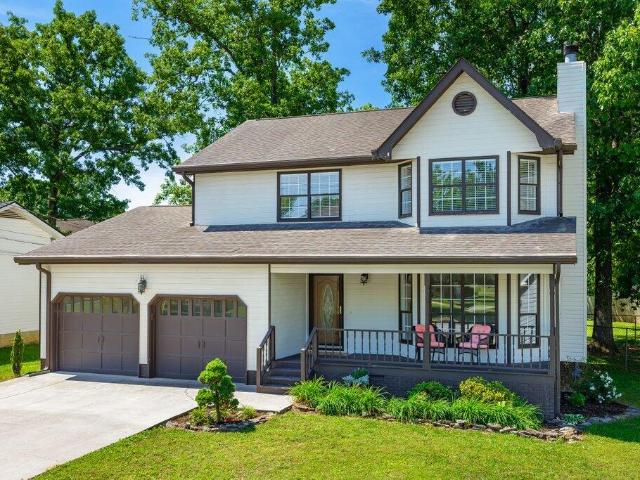
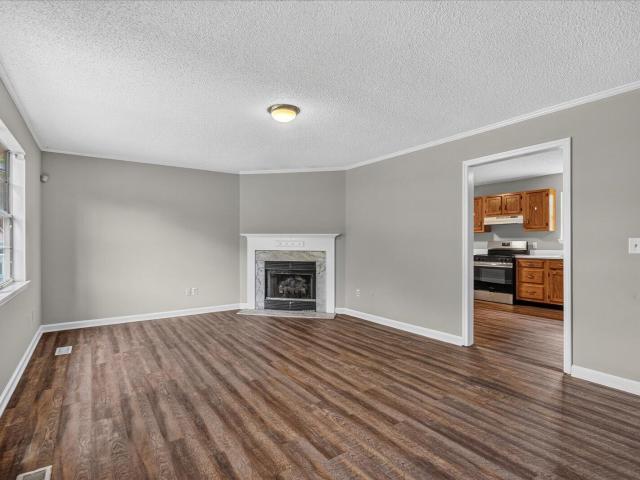
Welcome to 8332 Hamilton Oaks. Where comfort, convenience, and value come together in one of Chattanooga's most sought-after locations! Nestled in the highly desirable East Brainerd area and zoned for the award-winning East Hamilton Middle and High School district, this charming home is the perfect opportunity for buyers seeking both lifestyle and location. This inviting 3-bedroom, 2 full bath home features a highly desirable master on the main level, offering both privacy and ease of living. The spacious living area is warm and welcoming, highlighted by a cozy wood-burning fireplace-perfect for relaxing evenings or entertaining guests. Step outside and enjoy your own private retreat! The fenced-in backyard provides space for pets, play, and gatherings, while the above-ground swimming pool adds the perfect touch for summer fun and outdoor enjoyment. Whether you're a first-time homebuyer, downsizing, or investing, this affordable East Brainerd gem checks all the boxes. With features lik
USD 299,900
80 Sonoma Lane
View photo
House · for sale
USD 434,995
USD 190/sq.ft
New
80 Sonoma Lane
Liles Addition
· 2,282 sq.ft · 4 Bedrooms · 2 Baths · House
· Patio · Garden · Fireplace · Equipped kitchen · Parking
Liles Addition · 2,282 sq.ft · 4 Bedrooms · 2 Baths · House · Patio · Garden · Fireplace · Equipped kitchen · Parking
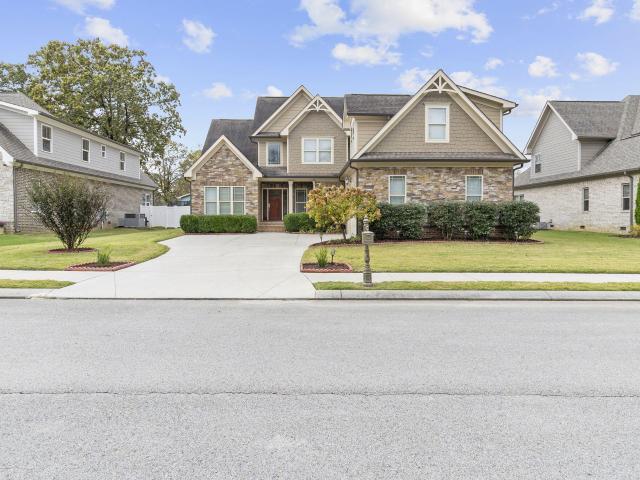
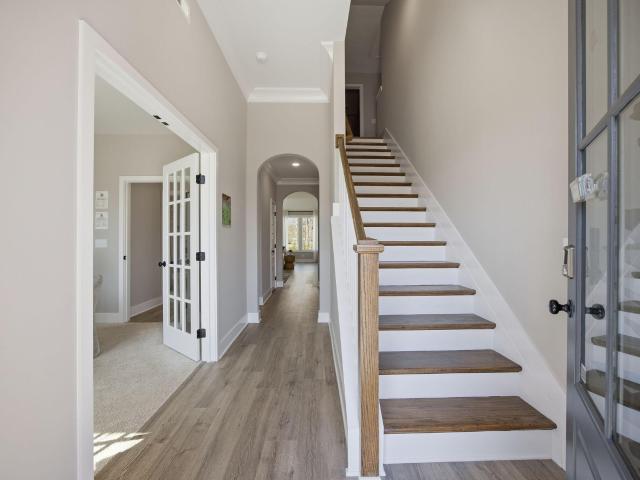

Located in the desirable gated Vineyards community, this beautifully maintained residence offers refined living in a prime setting with mountain views and convenient access to Hamilton Place, dining, and shopping. Offering approximately 2,287 square feet (per owner), this 4-bedroom, 2.5-bath home features a thoughtfully designed layout with the primary suite on the main level, providing both comfort and convenience. The living room is enhanced by a coffered ceiling and a propane fireplace, creating a warm yet elegant focal point. The kitchen is appointed with granite countertops and opens seamlessly to the main living areas, ideal for both everyday living and entertaining. Upstairs, an open sitting area at the top of the staircase offers additional flexible space, while one of the guest bedrooms showcases a distinctive tongue-and-groove accent ceiling. Additional highlights include an enclosed sunroom, a two-car garage, and a fenced backyard with a concrete patio and paver accents, per
USD 434,995
1211 Springview Drive
View photo
House · for sale
USD 299,000
USD 215/sq.ft
1211 Springview Drive
Liles Addition
· 1,389 sq.ft · 3 Bedrooms · 2 Baths · House
Liles Addition · 1,389 sq.ft · 3 Bedrooms · 2 Baths · House
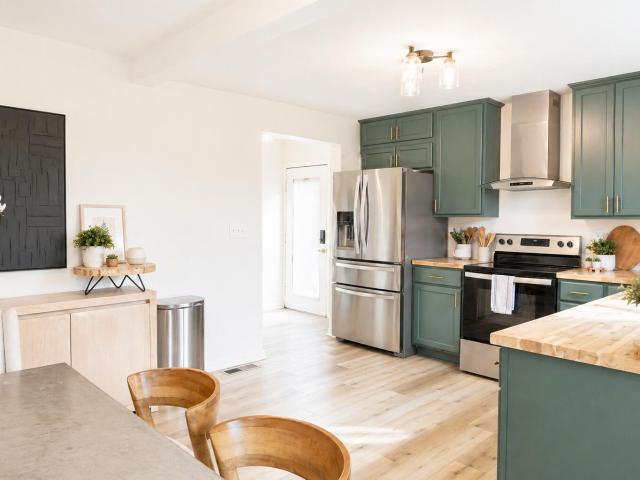
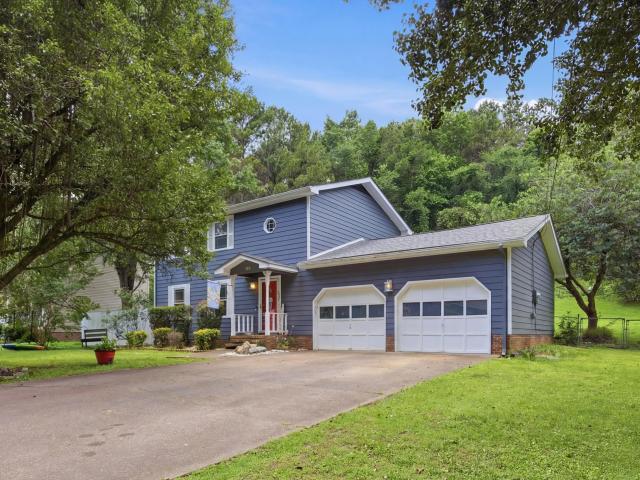
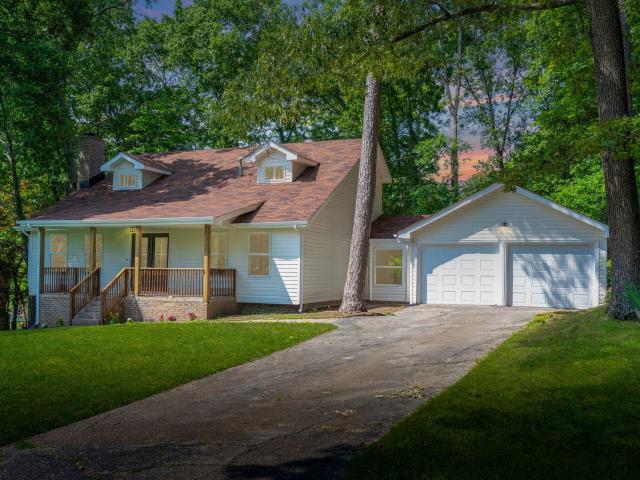
This beautifully remodeled 3 bedroom, 2 bathroom home combines modern updates with warm, inviting charm. The striking black exterior makes a statement, while inside, dark green cabinets stretch to the ceiling, providing both style and plenty of storage. Enjoy a screened-in porch perfect for relaxing mornings or evenings outdoors. Big-ticket updates give you peace of mind, including a 2023 roof, 2023 HVAC system, and updated plumbing. Conveniently located near two Publix stores, this home offers both comfort and convenience. Experience the perfect combination of modern updates, thoughtful design, and a great location-all in a cozy, easy-to-maintain home
USD 299,000
813 Kay Cir, Chattanooga, TN 37421 | MLS #1531
View photo
House · for sale
USD 388,500
USD 164/sq.ft
813 Kay Cir, Chattanooga, TN 37421 | MLS #1531
Liles Addition
· 2,368 sq.ft · 3 Bedrooms · 3 Baths · House
· Swimming pool
Liles Addition · 2,368 sq.ft · 3 Bedrooms · 3 Baths · House · Swimming pool
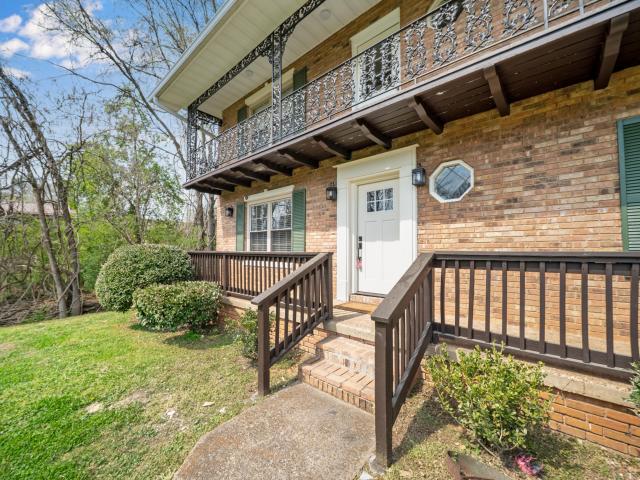
What if you could have 4 months of ZERO payments, 12 months of a significantly reduced payment or a 2u002F1 buy down? Ask us about these options with our preferred lender! Welcome to 813 Kay Circle-where modern updates meet timeless charm. This beautifully renovated home is truly breathtaking from the moment you step inside. Every detail has been thoughtfully upgraded, featuring brand-new appliances, updated electrical, and stylish finishes throughout. The interior offers a fresh, inviting feel with a perfect blend of comfort and sophistication. Step outside to the incredible balcony-an ideal spot to relax, unwind, and enjoy peaceful mornings or evening sunsets. This home is move-in ready and designed to impress at every turn. Don't miss your chance to own this stunning, fully updated retreat! Pool across the street is getting ready to open. Pool across the street is getting ready to open $400 for a summer membership
USD 388,500
820 Graysville Road
View photo
House · for sale
USD 289,900
USD 202/sq.ft
820 Graysville Road
Liles Addition
· 1,432 sq.ft · 3 Bedrooms · 2 Baths · House
· Garden
Liles Addition · 1,432 sq.ft · 3 Bedrooms · 2 Baths · House · Garden
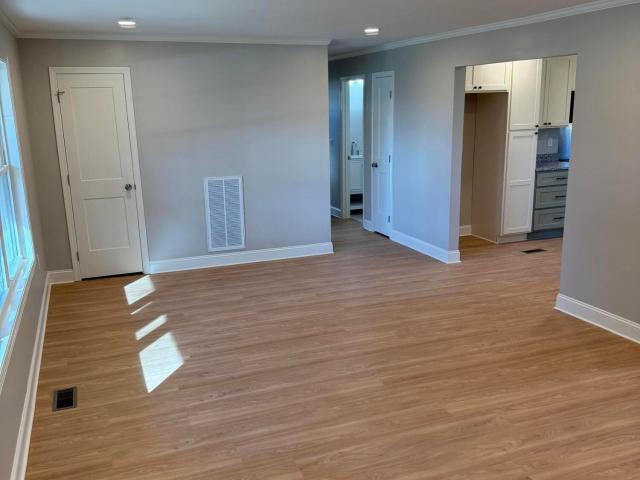
Newly Remodeled 3bdrm 2 bath ranch style house in the heart of East Brainerd. Conveniently located on Graysville with quick access to local shopping, groceries, and restaurants. The home has been truly transformed into a modern open living space. New upgrades include but not limited to all electrical and plumbing, new HVAC & water heater, new roof & windows and much more. See the list of upgrades provided for complete of this full restoration. Level yard with rear yard being fenced for pets or children to enjoy. Make this your next home!
USD 289,900
892 Foxtail Dr, Unit 65, Chattanooga, TN 37421 | MLS #1539
View photo
House · for sale
USD 399,900
USD 213/sq.ft
892 Foxtail Dr, Unit 65, Chattanooga, TN 37421 | MLS #1539
Liles Addition
· 1,873 sq.ft · 3 Bedrooms · 3 Baths · House
· Equipped kitchen
Liles Addition · 1,873 sq.ft · 3 Bedrooms · 3 Baths · House · Equipped kitchen
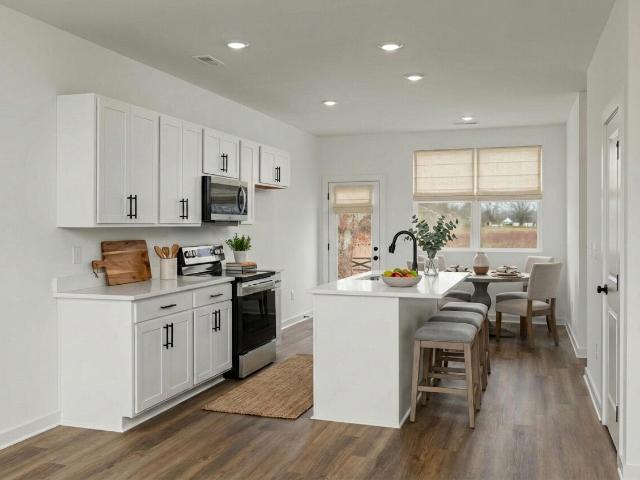
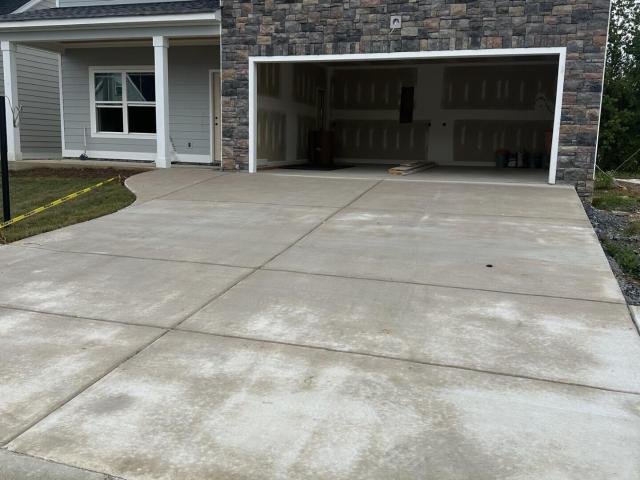
Welcome to The Alder at Davidson Meadows by Banner Built Homes-a thoughtfully designed two-story home currently under construction, offering 1,878 sq ft, 3-4 bedrooms, and 2.5 baths. Inside, the open-concept main level creates a bright, welcoming space where the kitchen, dining, and living areas flow together for comfortable everyday living and entertaining. Luxury vinyl plank flooring will run throughout the home with no carpet. The flexible floor plan offers three bedrooms with the option for a fourth, including a private primary suite with its own bath and generous closet space. A convenient half bath adds functionality for guests. Set within a thoughtfully planned neighborhood with limited through-traffic, sidewalks on both sides of every street, and a level, walkable layout, Davidson Meadows offers comfort and everyday convenience. Currently under construction and designed for modern, low-maintenance living, The Alder delivers the flexibility and space today's homeowners need. Sch
USD 399,900
8708 Oak View Drive
View photo
House · for sale
USD 344,900
USD 196/sq.ft
8708 Oak View Drive
Liles Addition
· 1,755 sq.ft · 3 Bedrooms · 2 Baths · House
· Garden · Deck · Fireplace · Equipped kitchen
Liles Addition · 1,755 sq.ft · 3 Bedrooms · 2 Baths · House · Garden · Deck · Fireplace · Equipped kitchen
8708 Oak View Drive offers the perfect blend of charm, comfort, and functionality in a fantastic location. This 3 bedroom, 2.5 bath home features incredible curb appeal, a welcoming rocking chair front porch, and a thoughtfully designed floorplan ideal for everyday living and entertaining. Inside, you'll find a spacious kitchen, cozy gas log fireplace, and the convenience of gas heat, a gas range, and a gas water heater. Step outside to enjoy the large back deck overlooking the fenced backyard, perfect for kids, relaxing, or hosting guests. Major updates include TWO brand new HVAC units, giving peace of mind for years to come! A home full of warmth, character, and practical upgrades, all in one beautiful package
USD 344,900
7701 Camelot Lane
View photo
House · for sale
USD 1,295,000
USD 325/sq.ft
7701 Camelot Lane
Liles Addition
· 3,983 sq.ft · 4 Bedrooms · 3 Baths · House
· Garden · Office room · Equipped kitchen · Parking · Swimming pool
Liles Addition · 3,983 sq.ft · 4 Bedrooms · 3 Baths · House · Garden · Office room · Equipped kitchen · Parking · Swimming pool
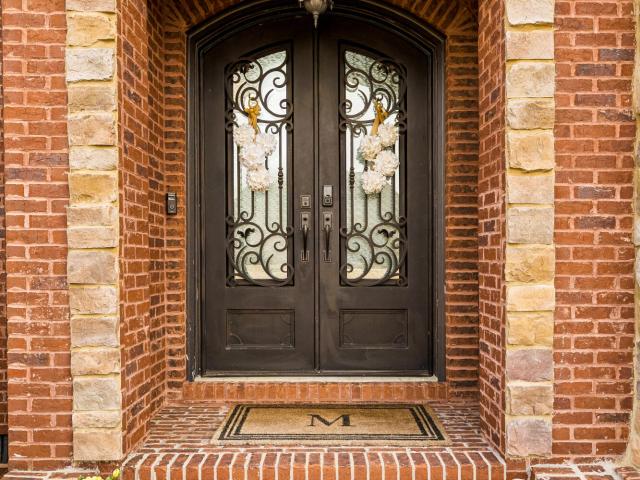
Welcome Home 7701 Camelot Lane, Chattanooga, TN 37421. This custom-built, all-brick beauty sits on a rare corner lot of nearly 0.60 acres, offering extra space, privacy, and convenient access from both sides of the street, one entrance to the driveway and garage, and the other to the main front door. Inside, you'll find 4 spacious bedrooms, 3.5 baths, and a main-level primary suite. A French-door room off the kitchen is perfect as a home office, library, or nursery. Completely renovated in 2023, this home feels like new with major upgrades including a newer roof, windows, flooring, paint, and appliances, along with updated interior doors, modern light fixtures, and statement finishes like a chandelier and beautifully updated floors. Step outside to enjoy your brand-new pool and a fully fenced backyard, ideal for entertaining, relaxing, and total privacy. Information is deemed to be reliable, but is not guaranteed. Buyer should verify any information of concern, including but not limite
USD 1,295,000
7631 Nightingale Court
View photo
House · for sale
USD 429,900
USD 183/sq.ft
7631 Nightingale Court
Liles Addition
· 2,347 sq.ft · 4 Bedrooms · 3 Baths · House
· Office room · Parking
Liles Addition · 2,347 sq.ft · 4 Bedrooms · 3 Baths · House · Office room · Parking
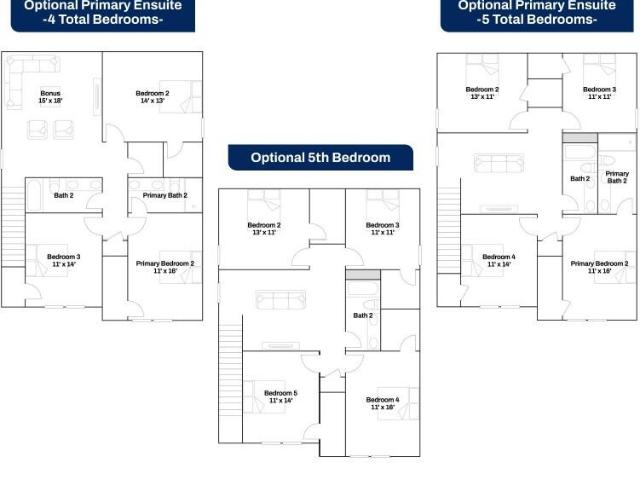
February only! We are giving you a brand new Refrigerator, Blinds in the whole home AND new washer and dryer! The Daphne home plan offers exceptional flexibility to fit a variety of lifestyles. Begin with a thoughtfully designed four-bedroom layout featuring a primary suite on the main level and a spacious bonus room upstairs. Homebuyers may also choose a dual primary suite option or expand to five full bedrooms with additional flex space, ideal for a home office, playroom, or guest retreat. A spacious two-car garage provides ample room for storage and everyday convenience. This home sits on a corner lot, adding space and curb appeal. This home has not been built yet, so there is time to pick your finishes and colors! Construction times run 5-6 months. Located in Davidson Meadows, this community features large, level homesites and a welcoming, walkable atmosphere with sidewalks throughout, making it easy to enjoy the neighborhood and connect with neighbors
USD 429,900
6729 Hickory Trace Circle
View photo
Townhouse · for sale
USD 260,000
USD 193/sq.ft
Updated
6729 Hickory Trace Circle
Liles Addition
· 1,345 sq.ft · 2 Bedrooms · 2 Baths · Townhouse
· Garden · Equipped kitchen · Parking
Liles Addition · 1,345 sq.ft · 2 Bedrooms · 2 Baths · Townhouse · Garden · Equipped kitchen · Parking
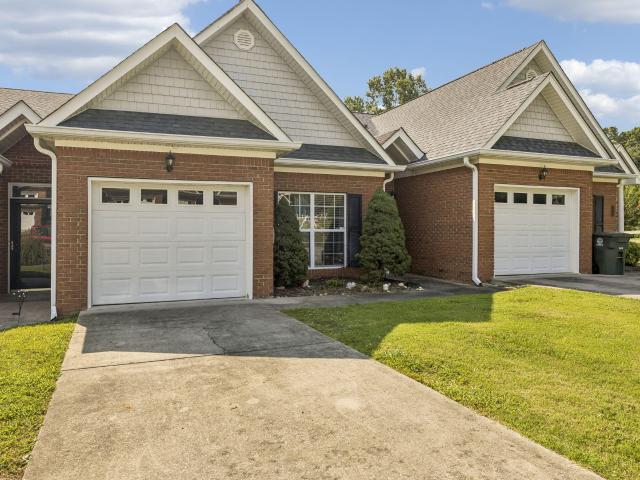
Fantastic opportunity in Chattanooga! This move-in ready, end-unit townhome features 2 bedrooms and 2.5 bathrooms. The main level highlights an inviting living room, kitchen, and a convenient half bath. Upstairs, enjoy comfortable bedrooms and full baths with the primary bedroom featuring bay windows and both bedrooms having en suite bathrooms. This property boasts a private, fenced backyard, and a screened porch with storage closet. Includes a 1-car attached garage and a paved driveway. Located in East Brainerd close to premier shopping, local dining, and major commuter routes. This an opportunity for first-time buyers, downsizers, or those seeking a turnkey lifestyle!
USD 260,000
8238 Knotting Wood Way
View photo
House · for sale
USD 560,000
USD 193/sq.ft
8238 Knotting Wood Way
Liles Addition
· 2,895 sq.ft · 5 Bedrooms · 3 Baths · House
· Fireplace · Equipped kitchen
Liles Addition · 2,895 sq.ft · 5 Bedrooms · 3 Baths · House · Fireplace · Equipped kitchen
Price improved. Best value in Castlegate! Move-in ready with quick possession available. Welcome to 8238 Knotting Wood Way, a timeless custom home by G. T. Issa Premier Homes in East Brainerd's desirable Castlegate community—minutes from Hamilton Place, top-rated East Brainerd & East Hamilton schools, shopping, and dining. Inside, hardwood floors, soaring ceilings, and an open, light-filled layout create the perfect space for everyday living and entertaining. The foyer flows into a spacious family room with a fireplace and a formal dining area featuring wainscoting and a tray ceiling. The kitchen offers granite countertops, custom cabinetry, stainless steel appliances, a gas cooktop, a pantry, bar seating, and a breakfast nook. The main-level primary suite includes a spa-style bath with double granite vanities, a tiled shower, a soaking tub, and a walk-in closet. An additional bedroom and full bath on the main level provide flexibility for guests or multi-gen living. Laundry room with
USD 560,000
1015 Wedgewood Drive
View photo
House · for sale
USD 429,000
USD 152/sq.ft
1015 Wedgewood Drive
Liles Addition
· 2,820 sq.ft · 4 Bedrooms · 2 Baths · House
· Garden · Equipped kitchen
Liles Addition · 2,820 sq.ft · 4 Bedrooms · 2 Baths · House · Garden · Equipped kitchen
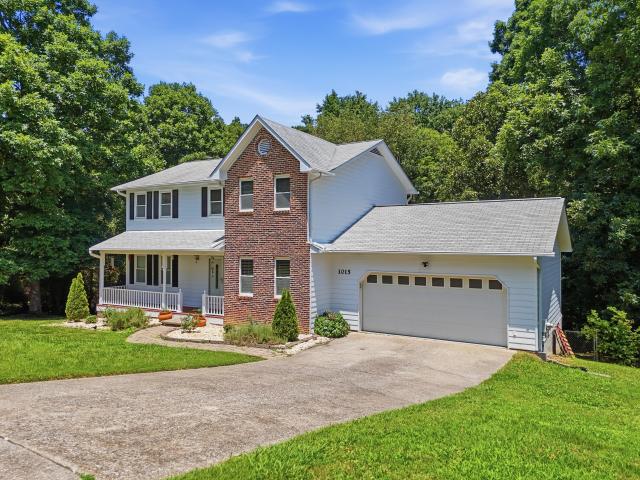
Stunning Move-In Ready Traditional Home on large lot. Welcome home to this beautifully updated traditional residence, perfectly situated on a private, fenced large lot. Meticulously maintained and thoughtfully remodeled throughout. This exceptional property offers the perfect blend of timeless charm, and generous living space. Step inside to find gorgeous hardwood floors, elegant crown molding, and wainscoting. The heart of the home is the stunning kitchen featuring granite countertops, a moveable center island, stone backsplash, Samsung stainless steel appliances, abundant cabinetry, and a cozy breakfast nook with a bay window overlooking the peaceful backyard. A separate formal dining room provides the perfect space for entertaining. The spacious primary suite offers a beautiful bathroom with custom tile work and a double vanity. Upstairs, you'll find four generously sized bedrooms with ample closet space, providing comfort and flexibility for family or guests. The main level include
USD 429,000
118 Stanley Parkway
View photo
House · for sale
USD 300,000
USD 187/sq.ft
New
118 Stanley Parkway
Liles Addition
· 1,604 sq.ft · 3 Bedrooms · 1 Bath · House
· Deck · Equipped kitchen
Liles Addition · 1,604 sq.ft · 3 Bedrooms · 1 Bath · House · Deck · Equipped kitchen
Welcome to 118 Stanley Parkway in Ringgold, Georgia, where timeless charm and quality craftsmanship create a place that instantly feels like home. This beautifully maintained 3 bedroom, 1 & 1/2 bath home offers warmth, character, and inviting spaces throughout. From the moment you step inside, you'll notice the rich hardwood floors, elegant crown molding, and wide baseboards that add style and character to every room. The comfortable layout is perfect for both everyday living and entertaining, offering a welcoming atmosphere from room to room. The kitchen combines functionality and charm with custom cabinetry, solid surface countertops, and stainless steel appliances, creating a space designed for gathering, cooking, and making memories. The primary bath features custom cabinetry and a marble double sink vanity that adds a touch of elegance to the home. Outside, the spacious back deck provides the perfect setting for morning coffee, evening relaxation, or hosting friends and family whi
USD 300,000
1004 Grey Oaks Lane
View photo
Townhouse · for sale
USD 299,900
USD 188/sq.ft
1004 Grey Oaks Lane
Liles Addition
· 1,593 sq.ft · 2 Bedrooms · 2 Baths · Townhouse
· Deck · Equipped kitchen
Liles Addition · 1,593 sq.ft · 2 Bedrooms · 2 Baths · Townhouse · Deck · Equipped kitchen
Welcome to 1004 Grey Oaks Lane in the highly desirable East Brainerd area! This well-maintained one-level townhome offers 2 bedrooms, 2 full bathrooms, and approximately 1,599 square feet of comfortable living space. Step inside to discover soaring ceilings, an open-concept floor plan, and abundant natural light throughout. The spacious living room flows seamlessly into the dining area and kitchen, featuring granite countertops, stainless steel appliances, and a convenient breakfast bar. The primary suite boasts a tray ceiling, walk-in closet, and an en-suite bath complete with double vanities, a jetted tub, and separate shower. A second bedroom, full bath, laundry room, and bright sunroom provide flexibility and convenience, all on one level. Enjoy outdoor living on the private back deck, ideal for grilling and relaxing. Located just minutes from Hamilton Place shopping, dining, medical facilities, and major commuter routes, this move-in-ready home combines comfort, convenience, and l
USD 299,900
8321 Hamilton Oaks Drive
View photo
House · for sale
USD 299,900
USD 228/sq.ft
8321 Hamilton Oaks Drive
Liles Addition
· 1,313 sq.ft · 3 Bedrooms · 2 Baths · House
· Garden · Deck · Fireplace · Equipped kitchen
Liles Addition · 1,313 sq.ft · 3 Bedrooms · 2 Baths · House · Garden · Deck · Fireplace · Equipped kitchen
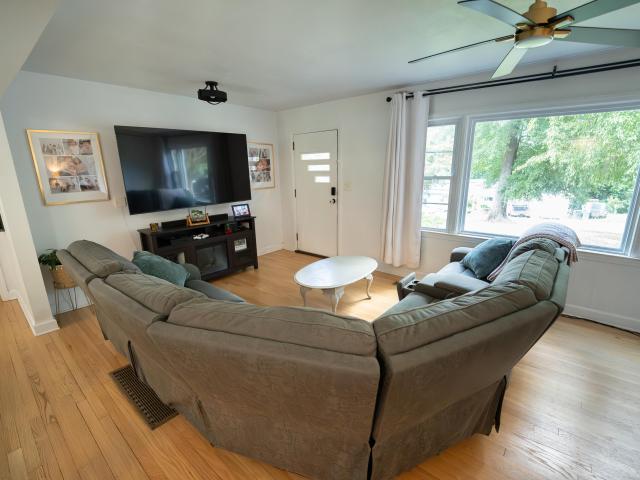
Welcome to this inviting home featuring beautiful flooring throughout, a bright and open layout, and thoughtful spaces designed for everyday comfort. The spacious living room offers a cozy fireplace and an abundance of natural light, creating a warm and welcoming atmosphere. The expansive kitchen provides plenty of space for meal preparation and entertaining, with an open design that seamlessly connects to the main living areas. Generously sized bedrooms offer comfortable retreats, while the outdoor space provides even more room to enjoy. Step onto the back deck overlooking the large fenced-in backyard, perfect for relaxing, entertaining, or enjoying the peaceful surroundings. This home combines comfort, functionality, and charm with spaces designed to complement your everyday needs
USD 299,900
1049 Silverpine Dr, Chattanooga, TN 37421 | MLS #1517
View photo
House · for sale
USD 439,000
USD 231/sq.ft
1049 Silverpine Dr, Chattanooga, TN 37421 | MLS #1517
Liles Addition
· 1,894 sq.ft · 3 Bedrooms · 3 Baths · House
Liles Addition · 1,894 sq.ft · 3 Bedrooms · 3 Baths · House
Soon to be completed this 3 bedroom 2.5 bath. Beautiful open floor plan with lots of natural light. It will be completed with LVP in the main living area, tile in the baths and laundry. 2 nice size bedrooms and a bath up with large unfinished bonus area
USD 439,000
1442 Marijon Drive
View photo
House · for sale
USD 409,000
USD 240/sq.ft
1442 Marijon Drive
Liles Addition
· 1,701 sq.ft · 4 Bedrooms · 2 Baths · House
· Garden · Deck · Equipped kitchen
Liles Addition · 1,701 sq.ft · 4 Bedrooms · 2 Baths · House · Garden · Deck · Equipped kitchen
Welcome to 1442 Marijon Drive, Chattanooga, TN 37421! Nestled in a quiet, established neighborhood, this beautifully updated 4-bedroom, 2-bath home on an acre lot offers the perfect blend of modern updates and everyday comfort. Step inside to an inviting open-concept floor plan that's ideal for entertaining and making memories. 4 spacious bedrooms. 2 fully renovated bathrooms, including a luxurious master bath with a large freestanding soaking tub. 1.02 acre lot. Updated kitchen with modern appliances. Bright, open concept living spaces. Complete mud room with plenty of storage space. Expansive backyard with privacy fence. Large deck perfect for grilling, entertaining, or simply relaxing. 2 storage sheds; 1 attached to home and 1 in backyard. 2 raised garden beds ready for your favorite flowers, herbs, or vegetables Enjoy the peace of a quiet neighborhood while being just 5 minutes from Hamilton Place Mall, with easy access to shopping, dining, entertainment, and everything Chattanooga
USD 409,000
876 Gardenview Way
View photo
House · for sale
USD 395,400
USD 211/sq.ft
876 Gardenview Way
Liles Addition
· 1,873 sq.ft · 3 Bedrooms · 2 Baths · House
· Office room · Equipped kitchen
Liles Addition · 1,873 sq.ft · 3 Bedrooms · 2 Baths · House · Office room · Equipped kitchen
Welcome to the newly redesigned Violet at Davidson Meadows by Banner Built Homes-a thoughtfully designed two-story home offering 1,881 sq ft, 3 bedrooms, 2.5 baths, a spacious upstairs flex area, and a fresh new front elevation. The updated floor plan features a larger, more open living room that flows seamlessly into the kitchen and dining areas, creating a bright and welcoming space for everyday living and entertaining. Upstairs, three comfortable bedrooms offer privacy, including a primary suite with its own bath and generous closet space. The large flex area provides additional room for a home office, playroom, media room, or second living space. Set within a thoughtfully planned neighborhood with limited through-traffic, sidewalks on both sides of every street, and a level, walkable layout, Davidson Meadows offers modern living and everyday convenience. Discover the Violet's newly designed layout, added flexibility, and updated curb appeal-schedule your tour today!
USD 395,400
1135 Shady Fork Road
View photo
House · for sale
USD 380,000
USD 148/sq.ft
1135 Shady Fork Road
Liles Addition
· 2,551 sq.ft · 4 Bedrooms · 2 Baths · House
· Office room · Equipped kitchen · Cellar
Liles Addition · 2,551 sq.ft · 4 Bedrooms · 2 Baths · House · Office room · Equipped kitchen · Cellar
Welcome to this beautiful 4-bedroom, 2-bath rancher over a finished basement located in the highly sought-after Hurricane Creek subdivision! This well-maintained home offers the perfect blend of comfort and convenience. The spacious main level features an inviting living area, a functional kitchen, and ample natural light throughout. The finished basement provides additional living space. Ideal for a family room, home office, or guest suite. Enjoy a prime location just minutes from Hamilton Place Mall, Erlanger, Publix, and Trader Joe's. Zoned for Westview Elementary and East Hamilton Middle/High Schools, this home offers an unbeatable combination of location, schools, and community. Don't miss your chance to live in one of the area's most popular neighborhoods! Also, take advantage of a one year interest rate buy down credit with our preferred Lenders. Call for details
USD 380,000
9330 Cawood Lane
View photo
House · for sale
USD 385,000
USD 177/sq.ft
9330 Cawood Lane
Liles Addition
· 2,174 sq.ft · 3 Bedrooms · 2 Baths · House
· Equipped kitchen
Liles Addition · 2,174 sq.ft · 3 Bedrooms · 2 Baths · House · Equipped kitchen
Tucked gently within the beloved Rolling Ridge community, in the heart of Chattanooga's East Brainerd area, this home feels like a quiet exhale at the end of a long day. A place where life slows down and invites you to stay awhile. Step inside and you're greeted by a classic split-foyer design, where just a few steps up lead you into an oversized living room filled with possibility. It's easy to imagine summer evenings here. Laughter echoing, friends gathered, sunlight pouring through the windows as memories begin to take shape. The home unfolds with an effortless flow into a dedicated dining room, a space just waiting to host holiday dinners, birthday celebrations, and the simple joy of lingering a little longer around the table. Nearby, the bright kitchen offers an abundance of cabinet space and a welcoming backdrop for everything from quiet morning coffee to well-loved family recipes passed down through generations. Down the hallway, two oversized guest bedrooms and a full bath offe
USD 385,000
1026 Fortitude Trail
View photo
House · for sale
USD 45,000
USD 20/sq.ft
1026 Fortitude Trail
Liles Addition
· 2,250 sq.ft · 4 Bedrooms · 3 Baths · House
· Office room · Equipped kitchen
Liles Addition · 2,250 sq.ft · 4 Bedrooms · 3 Baths · House · Office room · Equipped kitchen
The Hampton. By Parkside Builders Price includes generous $7,000 BUILDER CLOSING COST INCENTIVE, or MOVE IN READY PACKAGE with use of Preferred Lender and Title. Step into the heart of the home and enjoy vaulted 11-foot ceilings in the open-concept living, kitchen, and dining areas-filling the space with natural light and a spacious, airy feel. The stylish kitchen flows seamlessly into the living area, creating a perfect setting for gatherings and everyday living. This home features 4 generously sized bedrooms, 3 full bathrooms, and a bonus room for added versatility. The primary suite is conveniently located on the main level, offering privacy and comfort with a beautifully appointed en-suite bath and large walk-in closet. The laundry room is also on the main floor, providing day-to-day convenience and ease of living. At the front of the home, a flexible bedroom with a full bathroom French door entry (optional) offers the ideal setup for a home office, guest suite, or creative space.
USD 45,000
8727 Hurricane Manor Trail, Chattanooga, TN 37421 | MLS #1528
View photo
House · for sale
USD 423,900
USD 210/sq.ft
8727 Hurricane Manor Trail, Chattanooga, TN 37421 | MLS #1528
Liles Addition
· 2,013 sq.ft · 3 Bedrooms · 3 Baths · House
· Equipped kitchen
Liles Addition · 2,013 sq.ft · 3 Bedrooms · 3 Baths · House · Equipped kitchen
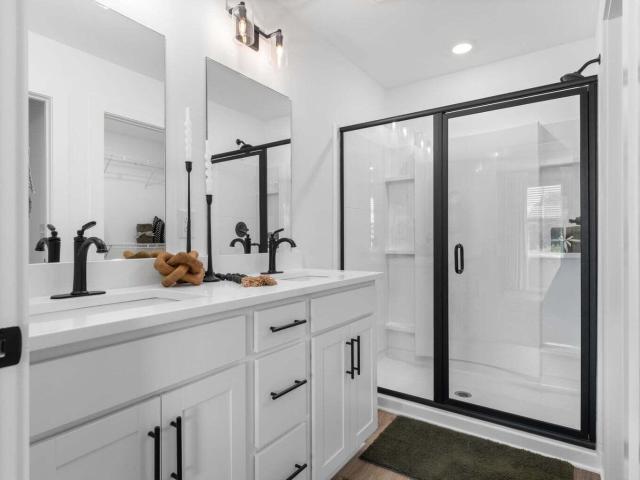
When you use the seller's preferred lender, you can receive up to $4,000 toward closing costs or an additional rate reduction. Making it even easier to move in and save! Welcome to your dream home in one of East Brainerd's most desirable neighborhoods. Hurricane Creek! This beautifully remodeled home blends high-end finishes with everyday functionality, offering a fresh start in a well-established community Every inch of this home has been thoughtfully updated so you can move right in and enjoy with confidence. You'll love the brand-new siding and windows that offer curb appeal and energy efficiency, while the 5-year-old roof provides peace of mind for years to come. Inside, the home shines with all-new flooring, fresh paint, and modern upgrades throughout. The heart of the home is the completely updated kitchen, featuring stunning granite countertops, custom soft-close cabinetry, and brand-new stainless steel appliances. Whether you're cooking for two or entertaining a crowd, this kit
USD 423,900
Shawnee Trl
View photo
House · for sale
Request Details
New
Shawnee Trl
Liles Addition
· 1,216 sq.ft · 2 Baths · House
Liles Addition · 1,216 sq.ft · 2 Baths · House
This home is in preforeclosure, which means the homeowner is in default (missed payments). Therefore, there could be an opportunity to strike a great deal with the owner and the bank
Request Details
Hickory Ridge Trl # 3
View photo
House · for sale
Request Details
New
Hickory Ridge Trl # 3
Liles Addition
· 2,077 sq.ft · 2 Baths · House
Liles Addition · 2,077 sq.ft · 2 Baths · House
This home is in preforeclosure, which means the homeowner is in default (missed payments). Therefore, there could be an opportunity to strike a great deal with the owner and the bank
Request Details
Andover Pl
View photo
House · for sale
Request Details
Updated
Andover Pl
Liles Addition
· 1,798 sq.ft · 4 Bedrooms · 3 Baths · House
Liles Addition · 1,798 sq.ft · 4 Bedrooms · 3 Baths · House
This home is in preforeclosure, which means the homeowner is in default (missed payments). Therefore, there could be an opportunity to strike a great deal with the owner and the bank
Request Details

Get email alerts

Don't miss out: be the first to know about new properties

The alert was correctly created

On subscribing you accept the conditions of use and the privacy policy
Alert
Receive new ads in your inbox
Save this search
Receive alerts for new listings

We'll send you an email when we have new properties for: "Properties for sale in Liles Addition"

The alert was correctly created

Camp Jordan
Marimont
Get email alerts and be the first to see new listings
Required field
On subscribing I accept the terms of the privacy policy
Perfect! You'll soon start receiving new listings via email
Alert
Receive an email when we have new ads for Properties for sale in Liles Addition
Save this search
Filters

Bedrooms

Size (sq.ft)

sq.ft
sq.ft

Price

USD
USD

Property type

Bathrooms

Clear all filters
Receive notifications when new entries are published.