959 properties for sale in Liles Addition

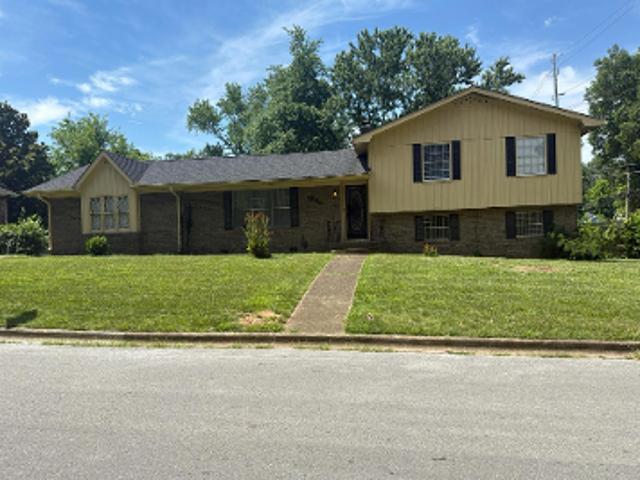
Akins Dr
View photo
House · for sale
Request Details
Updated
Akins Dr
Liles Addition
· House
Liles Addition · House
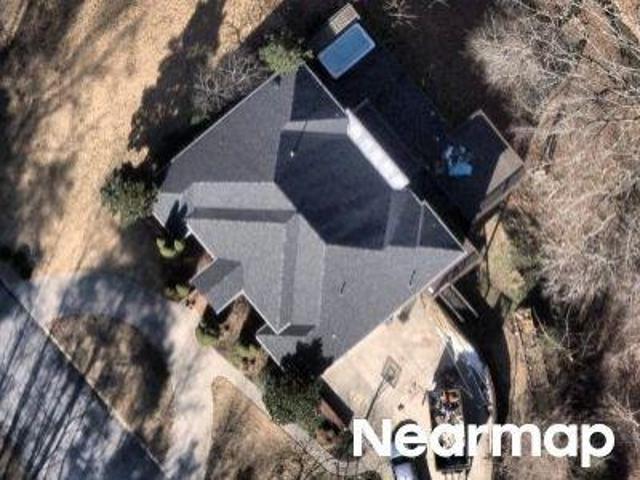
This is a Real Estate-Owned (REO)/post-foreclosure home owned or managed by a bank. All offers are considered; however, the highest and best will most likely be accepted
Request Details
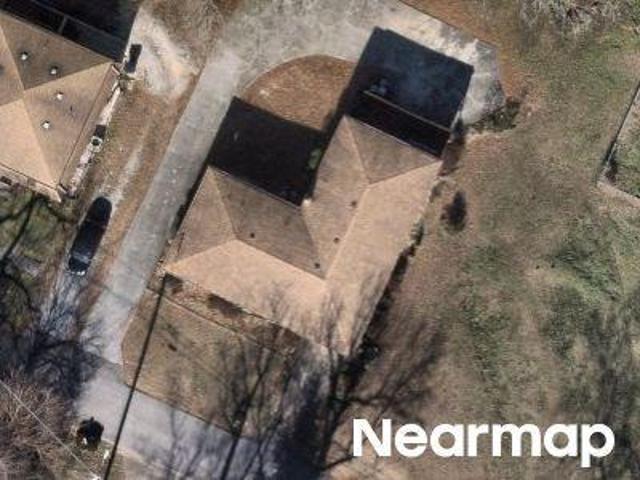
Norh Moore Lane
View photo
House · for sale
Request Details
Updated
Norh Moore Lane
Liles Addition
· 1,528 sq.ft · 3 Bedrooms · 2 Baths · House
Liles Addition · 1,528 sq.ft · 3 Bedrooms · 2 Baths · House
This home is in preforeclosure, which means the homeowner is in default (missed payments). Therefore, there could be an opportunity to strike a great deal with the owner and the bank
Request Details
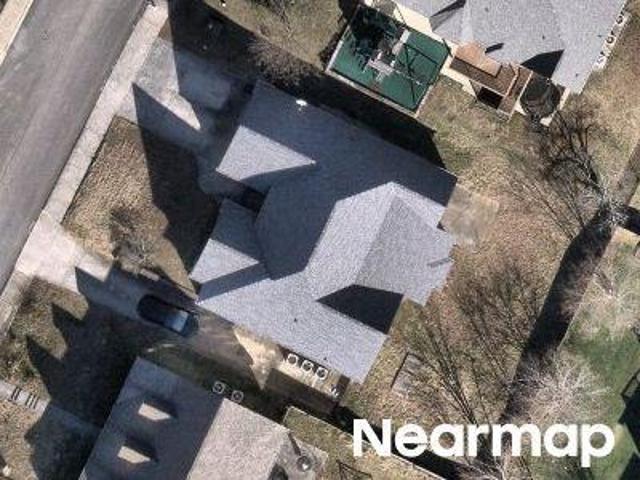
Dupont St
View photo
House · for sale
Request Details
Updated
Dupont St
Liles Addition
· House
Liles Addition · House
This home is in preforeclosure, which means the homeowner is in default (missed payments). Therefore, there could be an opportunity to strike a great deal with the owner and the bank
Request Details
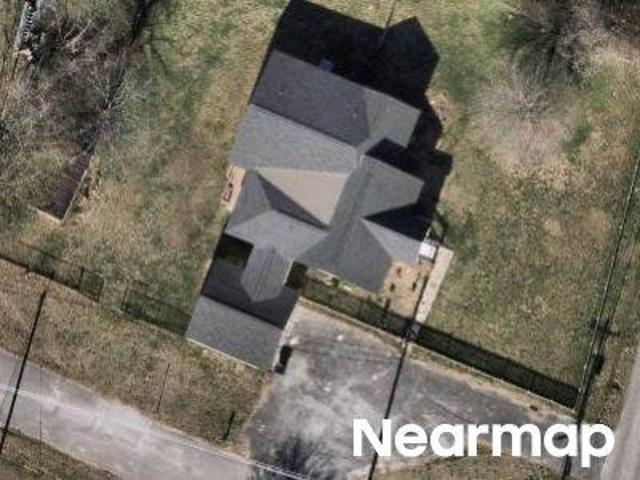
Red Tail Ln
View photo
House · for sale
Request Details
Updated
Red Tail Ln
Liles Addition
· House
Liles Addition · House
This is a Real Estate-Owned (REO)/post-foreclosure home owned or managed by a bank. All offers are considered; however, the highest and best will most likely be accepted
Request Details
Greenslake Rd
View photo
House · for sale
Request Details
Updated
Greenslake Rd
Liles Addition
· House
Liles Addition · House
This is a Real Estate-Owned (REO)/post-foreclosure home owned or managed by a bank. All offers are considered; however, the highest and best will most likely be accepted
Request Details
Poplar Grove Dr
View photo
House · for sale
Request Details
Updated
Poplar Grove Dr
Liles Addition
· 4,219 sq.ft · 4 Bedrooms · 4 Baths · House
Liles Addition · 4,219 sq.ft · 4 Bedrooms · 4 Baths · House
This home is in preforeclosure, which means the homeowner is in default (missed payments). Therefore, there could be an opportunity to strike a great deal with the owner and the bank
Request Details
898 Fuller Glen Circle
View photo
House · for sale
USD 390,000
USD 170/sq.ft
898 Fuller Glen Circle
Liles Addition
· 2,282 sq.ft · 5 Bedrooms · 3 Baths · House
· Deck · Fireplace · Equipped kitchen · Parking · Cellar
Liles Addition · 2,282 sq.ft · 5 Bedrooms · 3 Baths · House · Deck · Fireplace · Equipped kitchen · Parking · Cellar
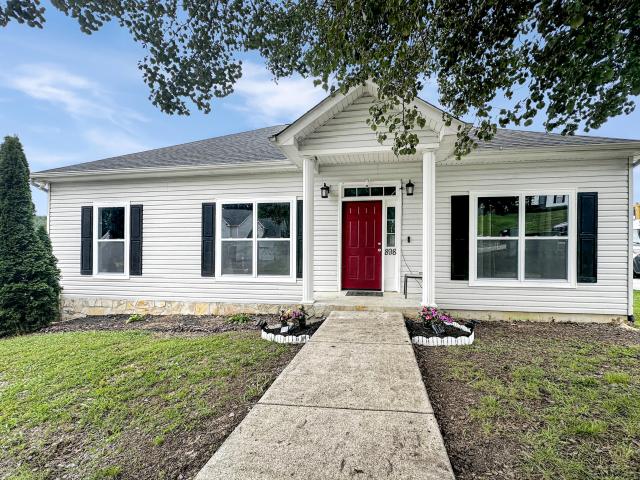
Welcome to this 5-bedroom, 3-bathroom home in the East Brainerd area, conveniently located near grocery stores and the shopping and dining at Hamilton Place. The main floor features the primary bedroom with an en suite bathroom equipped with a double vanity, shower, and jetted tub. The kitchen includes quartz countertops and stainless steel appliances, leading out to a deck with a view that is ideal for grilling and outdoor seating. In the living room, an electric fireplace provides efficient warmth during the winter months. The finished basement offers additional bedrooms and a large living area, providing plenty of space for hosting guests. This home also includes a two-car garage with room for vehicles and storage
USD 390,000
128 Sioux Trail
View photo
House · for sale
USD 275,000
USD 133/sq.ft
128 Sioux Trail
Liles Addition
· 2,056 sq.ft · 4 Bedrooms · 2 Baths · House
· Garden · Deck · Equipped kitchen · Cellar
Liles Addition · 2,056 sq.ft · 4 Bedrooms · 2 Baths · House · Garden · Deck · Equipped kitchen · Cellar
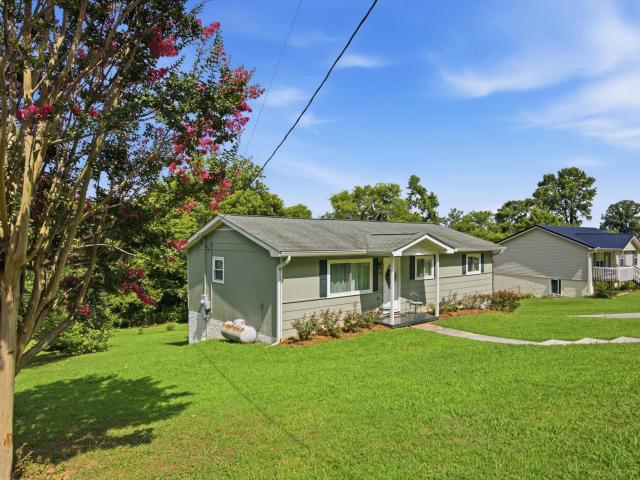
Escape the pace of the city and enjoy the peaceful lifestyle you've been searching for at 128 Sioux Trail. Nestled on a spacious lot in a quiet Ringgold neighborhood, this beautifully maintained home offers the perfect blend of country charm, modern updates, and everyday convenience-just minutes from Chattanooga, Fort Oglethorpe, and North Georgia shopping, dining, and recreation. Inside, rich hardwood floors, custom tile accents, and an inviting open floor plan create a warm and welcoming atmosphere. The great room flows seamlessly into the kitchen and out to the spacious back deck, making it ideal for entertaining or enjoying peaceful mornings overlooking the backyard. The main level features a desirable split-bedroom layout with a spacious primary suite, two additional bedrooms, a full bath, and a convenient half bath, providing comfortable one-level living for families or guests. The fully finished walkout basement offers exceptional flexibility with its own full kitchen, living ar
USD 275,000
501 Brown Rd, Chattanooga, TN 37421 | MLS #1531
View photo
House · for sale
USD 389,000
USD 223/sq.ft
New
501 Brown Rd, Chattanooga, TN 37421 | MLS #1531
Liles Addition
· 1,744 sq.ft · 4 Bedrooms · 3 Baths · House
· Fireplace · Equipped kitchen
Liles Addition · 1,744 sq.ft · 4 Bedrooms · 3 Baths · House · Fireplace · Equipped kitchen
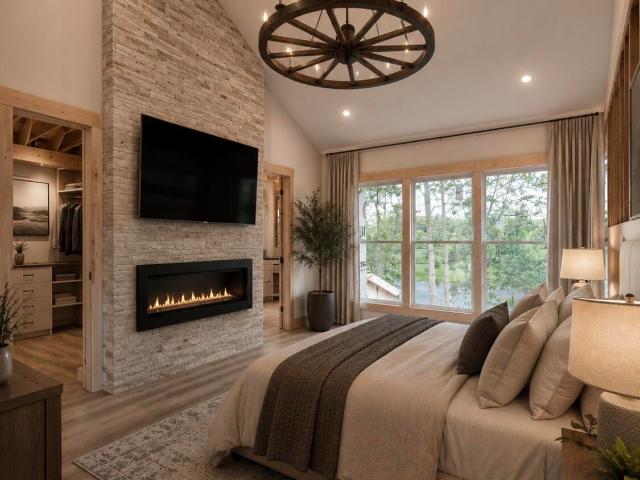
Construction complete july 2026! Still have time to pick finishing! Welcome to one of the most desirable locations in East Brainerd, directly across from Brown Acres Golf Course, where you'll enjoy peaceful golf course views right from your home. This stunning new construction home, scheduled for completion July 2026, features 4 bedrooms, 2.5 bathrooms, also an officeu002Fnursery, and a thoughtfully designed open-concept floor plan ideal for both everyday living and entertaining. The spacious living area showcases a cozy fireplace, creating a warm focal point for gatherings, while the primary suite offers its own private fireplace, vaulted ceiling, and views of the golf course, adding a touch of luxury and comfort. The kitchen flows seamlessly into the main living and dining areas, creating the perfect space for hosting friends and family. Designed with modern finishes and quality craftsmanship throughout, this home offers the ideal blend of style, comfort, and functionality. Located i
USD 389,000
304 Guild Drive
View photo
House · for sale
USD 349,900
USD 183/sq.ft
304 Guild Drive
Liles Addition
· 1,905 sq.ft · 4 Bedrooms · 2 Baths · House
· Equipped kitchen
Liles Addition · 1,905 sq.ft · 4 Bedrooms · 2 Baths · House · Equipped kitchen
The buyer will receive a preferred lender credit equal to 1% of the final loan amount, which may be applied toward eligible closing costs, prepaid expenses, and/or interest rate buydown costs, subject to loan program guidelines. Welcome home to 304 Guild Drive-where timeless charm meets everyday functionality in the heart of Chattanooga. This beautifully maintained home offers 3 bedrooms, 2 full baths on the main level, plus a flexible 4th bedroom upstairs with abundant storage, giving you the perfect blend of space and versatility across 1,909 sqft. From the moment you step inside, you're greeted by original hardwood floors and a warm, light-filled layout that feels both open and inviting. The living spaces flow effortlessly, creating the ideal setting for hosting friends or enjoying cozy nights at home. The kitchen is a true standout, featuring quartz countertops, stainless steel appliances, and ample cabinetry-perfectly designed for both everyday living and entertaining. Each bedroo
USD 349,900
555 Blue Bird Lane
View photo
House · for sale
USD 330,000
USD 167/sq.ft
New
555 Blue Bird Lane
Liles Addition
· 1,970 sq.ft · 3 Bedrooms · 2 Baths · House
· Garden · Equipped kitchen · Parking
Liles Addition · 1,970 sq.ft · 3 Bedrooms · 2 Baths · House · Garden · Equipped kitchen · Parking
Beautiful single-level ranch home situated on over one acre in the highly sought-after Hickory Hills Subdivision, with no HOA! This 3-bedroom, 2-full-bath home offers abundant natural light, generous storage, and plenty of room to entertain with a spacious living room, dining room, and eat-in kitchen, featuring an island and tons of cabinet space. Just off the kitchen, the large sunroom provides the perfect place to relax, while overlooking the private backyard. The home also features a bonus room downstairs, four garages, and two driveways, offering plenty of parking and space for vehicles, hobbies, and storage. Located just one mile from I-75 and only one exit away from Costco, this home is convenient to everything! A wonderful combination of comfort, space, privacy, and location. Must see! Call today to schedule your private showing!
USD 330,000
7981 Honeycomb Lane
View photo
House · for sale
USD 659,000
USD 268/sq.ft
New
7981 Honeycomb Lane
Liles Addition
· 2,454 sq.ft · 3 Bedrooms · 3 Baths · House
· Equipped kitchen
Liles Addition · 2,454 sq.ft · 3 Bedrooms · 3 Baths · House · Equipped kitchen
Welcome to this beautifully maintained, one-owner home in the highly sought-after Heritage Walk community of East Brainerd. Less than a year old, this thoughtfully designed home combines quality craftsmanship, modern finishes, and a functional floor plan that's ready for its next owner. From the inviting front porch to the attractive exterior details, this home offers exceptional curb appeal and the welcoming charm Heritage Walk is known for. Step inside to discover a bright, open layout where the kitchen, dining, and living spaces flow seamlessly together, creating the perfect setting for both everyday living and entertaining. The heart of the home is the well-appointed kitchen featuring abundant cabinetry, generous counter space, a spacious pantry, and an oversized island that serves as the ideal gathering place for family and friends. Just off the kitchen, the large laundry room adds convenience and extra storage. The main-level primary suite offers a private retreat with a spacious
USD 659,000
106 Bridgecreek Road
View photo
Townhouse · for sale
USD 759,000
USD 235/sq.ft
New
106 Bridgecreek Road
Liles Addition
· 3,229 sq.ft · 3 Bedrooms · 2 Baths · Townhouse
· Office room · Fireplace · Equipped kitchen
Liles Addition · 3,229 sq.ft · 3 Bedrooms · 2 Baths · Townhouse · Office room · Fireplace · Equipped kitchen
Sellers are offering a contribution of $35,000 to be used towards the purchase of an equity golf membership to council fire with a full price offer or this discount may also be applied to the selling price for those not interested in a golf membership. This townhomes is situated on the #1 fairway and Green. Being an end unit you have beautiful views. Completely updated in 2018 you have a home that looks new with high end appliances, custom cabinetry in kitchen, living room and baths. Spacious and open is this floor plan. Generiously sized office is located on the main level and has a customized cabinetry for efficient storage. The Vaulted and beamed ceiling welcomes you as you sit by the see through gas log fireplace. The adjoining living room has a custom television and bookcase cabinetry that also houses the components to a sound system that is tied to the outdoor speakers that remain. The dining room holds a large table and opens to the beautiful kitchen. Energy Star appliances incl
USD 759,000
1344 Joiner Road
View photo
House · for sale
USD 335,000
USD 133/sq.ft
New
1344 Joiner Road
Liles Addition
· 2,508 sq.ft · 3 Bedrooms · 2 Baths · House
· Garden · Equipped kitchen
Liles Addition · 2,508 sq.ft · 3 Bedrooms · 2 Baths · House · Garden · Equipped kitchen
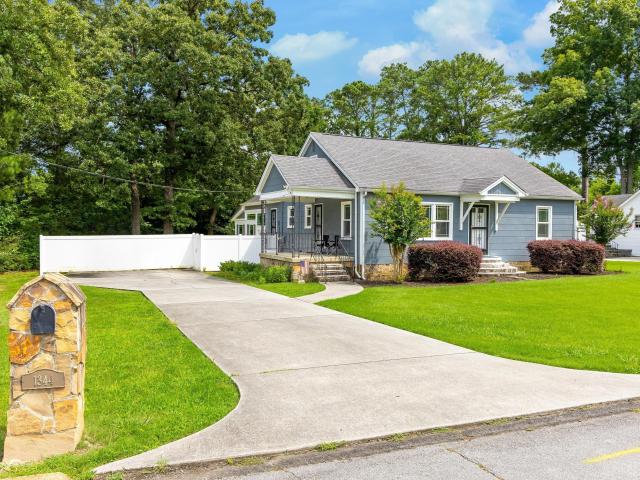
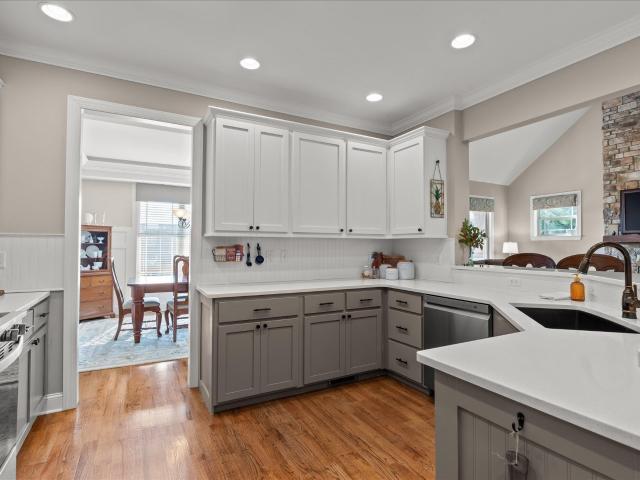
Welcome to this beautifully updated 3-bedroom, 2-bath home, where comfort, style, and exceptional outdoor living come together. Inside, you'll find gleaming hardwood floors throughout, a functional open layout, a spacious pantry, and a dedicated laundry room designed for everyday convenience. The private primary suite offers a relaxing retreat, featuring dual vanities, a soaking tub, an oversized dual-head walk-in shower, and a large walk-in closet. Step outside and discover what truly sets this home apart. Situated on nearly half an acre, the partially fenced backyard is designed for year-round enjoyment. The standout feature is the custom enclosed outdoor kitchen, added in 2024, complete with a gas grill, griddle, sink, bar seating, and a covered dining area-perfect for hosting game days, family cookouts, or casual evenings with friends. French doors connect the indoor living space to the outdoor entertaining area, while a cozy fire pit creates the perfect place to unwind. Convenient
USD 335,000
4023 Brock Road
View photo
House · for sale
USD 900,000
USD 222/sq.ft
New
4023 Brock Road
Liles Addition
· 4,047 sq.ft · 4 Bedrooms · 3 Baths · House
· Garden · Office room · Equipped kitchen · Swimming pool
Liles Addition · 4,047 sq.ft · 4 Bedrooms · 3 Baths · House · Garden · Office room · Equipped kitchen · Swimming pool
Welcome to 4023 Brock Road, Chattanooga, TN, where custom craftsmanship, exceptional privacy, and breathtaking views come together to create a truly one-of-a-kind home. Wake each morning to spectacular sunrises across the eastern horizon and end your day enjoying magnificent sunsets to the west daily masterpiece from the comfort of your own home. Designed for both everyday living and entertainment, the outdoor oasis features a custom in-ground swimming pool surrounded by a beautifully landscaped, naturally private backyard. Mature trees and lush vegetation create a living privacy fence, allowing you to enjoy the peaceful setting while taking in some of the most stunning panoramic views Chattanooga has to offer. One of the home's most desirable features is the fully appointed private mother-in-law suite, thoughtfully designed with its own kitchen, spacious living room, dedicated office, private primary bedroom with en-suite bath, and separate living quarters. Whether used for multi-gene
USD 900,000
943 Roach Hollow Road
View photo
House · for sale
USD 120,000
USD 79/sq.ft
New
943 Roach Hollow Road
Liles Addition
· 1,518 sq.ft · 4 Bedrooms · 2 Baths · House
Liles Addition · 1,518 sq.ft · 4 Bedrooms · 2 Baths · House
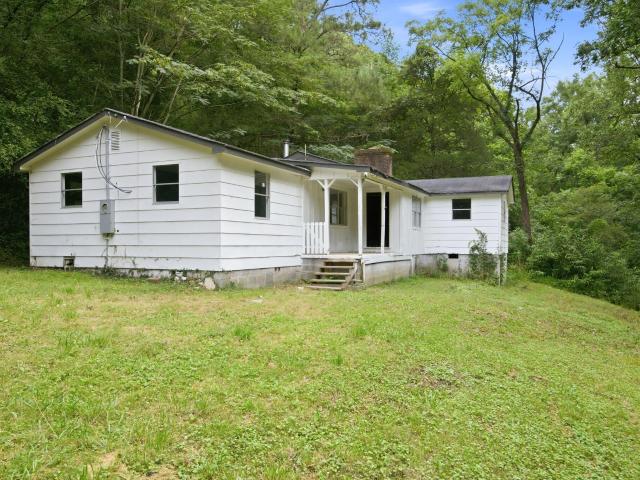
Clean house unoccupied for past yr. Wood masonite exterior. Hardwood under carpet. 3/4' pine walls in part of house. Two porches. Wooden fence. Sold'as is'
USD 120,000
120 Rees Avenue
View photo
House · for sale
USD 229,000
USD 233/sq.ft
New
120 Rees Avenue
Liles Addition
· 980 sq.ft · 3 Bedrooms · 1 Bath · House
· Garden · Parking
Liles Addition · 980 sq.ft · 3 Bedrooms · 1 Bath · House · Garden · Parking
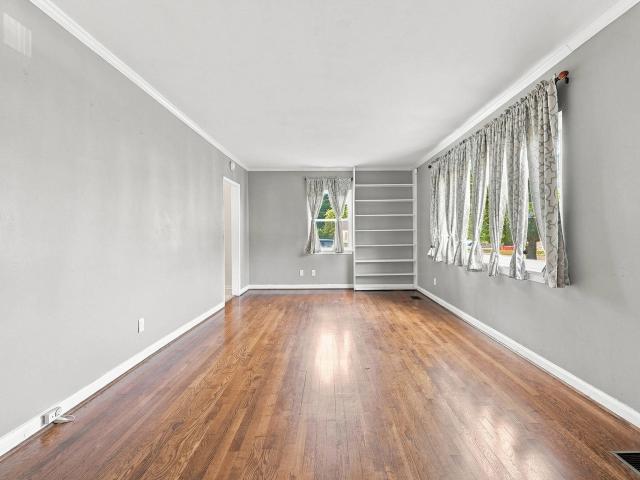
Welcome to 120 Rees Ave! *. This charming 3-bedroom, 1-bath home offers plenty of potential and an opportunity to make the space your own. Inside, you'll find a built-in bookshelf adding character and an enclosed back porch offering additional usable space. Outside, enjoy a completely flat, fully fenced backyard along with a detached one-car garage that provides additional parking or storage. Whether you're looking for a home to make your own or a property with opportunities to add value over time, this one has plenty of possibilities. Conveniently located with interstate access approximately five minutes away and within a short 10 minute drive of the desirable Hamilton Place Mall and restaurants or downtown Chattanooga. Schedule your private showing today and come see the potential before it slips away!
USD 229,000
988 Stone Crest Circle
View photo
House · for sale
USD 380,000
USD 148/sq.ft
New
988 Stone Crest Circle
Liles Addition
· 2,562 sq.ft · 4 Bedrooms · 3 Baths · House
· Fireplace · Equipped kitchen · Parking · Cellar
Liles Addition · 2,562 sq.ft · 4 Bedrooms · 3 Baths · House · Fireplace · Equipped kitchen · Parking · Cellar
Welcome home to the highly sought-after Hurricane Creek Subdivision! This beautifully maintained 4-bedroom, 3-bathroom residence offers the perfect blend of comfort and style. Step through the foyer into a spacious, light-filled living room anchored by a cozy fireplace. The remodeled kitchen is a chef's delight, featuring an eat-in breakfast area with elegant built-in cabinetry. Enjoy your morning coffee or evening drinks on the screened-in porch just off the kitchen. The main level thoughtfully separates living and rest, hosting secondary bedrooms, a full guest bath, and a private primary suite with an attached bath. Downstairs, the expansive daylight basement boasts a massive recreation room with a second fireplace, a private fourth bedroom, a full bath, and a dedicated laundry room-perfect for guests or an in-law suite. Complete with an oversized two-car garage offering workshop or storage space, this home truly has it all. Seller offering a one year home warranty. Basement was wate
USD 380,000
9608 Imperial Drive
View photo
House · for sale
USD 515,000
USD 182/sq.ft
New
9608 Imperial Drive
Liles Addition
· 2,820 sq.ft · 4 Bedrooms · 2 Baths · House
· Office room · Fireplace · Equipped kitchen
Liles Addition · 2,820 sq.ft · 4 Bedrooms · 2 Baths · House · Office room · Fireplace · Equipped kitchen
Welcome to 9608 Imperial Drive, where space, style, and an exceptional Ooltewah location come together! Tucked inside the desirable Granada Estates community, this beautifully maintained 4 bedroom, 2.5 bathroom home delivers the flexible floor plan and inviting spaces today's buyers are looking for. From the moment you step inside, rich 5 inch wide gunstock solid wood flooring makes a striking impression throughout the main level. The spacious living room is anchored by a cozy fireplace, creating a warm and welcoming space for relaxing or entertaining. Host memorable dinners in the formal dining room, then enjoy everyday meals and morning coffee in the bright eat in kitchen. Upstairs, plush cashmere style carpeting brings a soft, elevated feel to the bedroom level. Four generously sized bedrooms provide plenty of room to spread out, while the versatile bonus room offers endless possibilities as a home office, playroom, media room, fitness space, or additional sleeping area. Sleek black
USD 515,000
1073 Fuller Glen Circle
View photo
House · for sale
USD 439,500
USD 176/sq.ft
New
1073 Fuller Glen Circle
Liles Addition
· 2,497 sq.ft · 5 Bedrooms · 3 Baths · House
· Equipped kitchen · Cellar
Liles Addition · 2,497 sq.ft · 5 Bedrooms · 3 Baths · House · Equipped kitchen · Cellar
Welcome to this beautifully updated home in the heart of East Brainerd! Offering low county-only taxes and no HOA, this property combines incredible functionality with peace of mind. The main level features a primary suite, while the upper level hosts two or three additional spacious bedrooms (one could be a second level bonus room). Downstairs, discover a fully equipped basement studio apartment with its own kitchen, shower, laundry, and independent mini-split system-offering endless potential for passive rental income, guests, or in-law quarters. Practicality meets peace of mind with a 1-year-old HVAC system, 1-year-old water heater, and durable vinyl siding. Tucked away in a quiet, established neighborhood, you are still only minutes from Hamilton Place, major employers like Volkswagen and Amazon, top medical facilities, and downtown Chattanooga. Schedule your tour today!
USD 439,500
6730 Standifer Gap Road
View photo
House · for sale
USD 2,250,000
USD 779/sq.ft
New
6730 Standifer Gap Road
Liles Addition
· 2,885 sq.ft · 4 Bedrooms · 3 Baths · House
· Fireplace · Equipped kitchen · Parking
Liles Addition · 2,885 sq.ft · 4 Bedrooms · 3 Baths · House · Fireplace · Equipped kitchen · Parking
Watch video: restore, reimagine, or repurpose. Discover the iconic Coker Family Farm: 44+ acres of heritage, convenience, and versatility. Pastures, fenced fields, and 2,300± feet creek frontage on Poe Branch. Gated entrance with 3 structures: 2,800+ sqft FARMHOUSE built in 1890. 35'x 60' garage/barn, and climate-controlled 10,200+ sqft. Luxury car barn. Enjoy quiet mornings on the homes' covered back porch overlooking the peaceful pastures. This lovingly-maintained home hosts original hardwood floors, 3 fireplaces, and storied details. Main level includes a formal sitting room, dining room, kitchen, living area, loft, and oversized primary suite. Detached barn offers easy potential as a hobby area, workshop, art or music studio, or office. Climate controlled 77'x115' building hosts an open layout for your customizing. Currently zoned RN-1-6 with 2,800± feet along Standifer Gap Rd. Consider utilizing as your in-town hobby farm or the commercial possibility of a wedding VENUE or private
USD 2,250,000
8228 Pine Ridge Road
View photo
House · for sale
USD 309,000
USD 251/sq.ft
New
8228 Pine Ridge Road
Liles Addition
· 1,227 sq.ft · 3 Bedrooms · 2 Baths · House
· Garden · Equipped kitchen
Liles Addition · 1,227 sq.ft · 3 Bedrooms · 2 Baths · House · Garden · Equipped kitchen
Welcome to Pine Ridge! Enjoy the best of both worlds with this charming single-story brick ranch home offering a peaceful rural setting while remaining just minutes from everyday conveniences. This 3-bedroom, 2-full-bath home sits on a comfortable lot with a fenced backyard and a large storage shed offering plenty of space for hobbies, gardening, or additional storage. Inside, you'll find an inviting open-concept living and kitchen area featuring granite countertops, hardwood floors throughout, and thoughtful updates that make the home feel fresh and move-in ready while still allowing you to add your own personal touches. Major updates include a roof and HVAC system less than 5 years old, along with newer windows for added comfort and efficiency. Conveniently located just 10 minutes from Cambridge Square and the shopping, dining, and amenities along Gunbarrel Road, this home offers the tranquility of country living with easy access to everything you need. A well-maintained, move-in rea
USD 309,000
6485 Dharma Lp
View photo
House · for sale
USD 349,990
USD 221/sq.ft
New
6485 Dharma Lp
Liles Addition
· 1,582 sq.ft · 3 Bedrooms · 2 Baths · House
· Patio · Fireplace · Equipped kitchen · Parking
Liles Addition · 1,582 sq.ft · 3 Bedrooms · 2 Baths · House · Patio · Fireplace · Equipped kitchen · Parking
WELCOME to this charming residential community perfectly located near Bass Pro, Top Golf, an array of restaurants, shopping options and just minutes from Downtown Chattanooga. HUMMINGBIRD VILLAGE offers direct access to a scenic walking track that leads directly into Camp Jordan Park. This convenient connection makes a perfect spot for daily strolls, jogging, or cycling. This 3-bedroom, 2.5-bath home features an open floor plan on the main level, perfect for entertaining friends and family. The main level includes a cozy family room with a fireplace, a dining area, powder room, and a kitchen with granite countertops and stainless steel appliances. A 2-car garage and a patio complete the main level. On the second level, you'll find a spacious master bedroom with two closets and a master bath featuring a double vanity and a shower. Additionally, there are two more bedrooms, another full bathroom, and a conveniently located laundry room on this level. The exterior of the home boasts attra
USD 349,990
243 Edwina Court
View photo
House · for sale
USD 429,000
USD 162/sq.ft
New
243 Edwina Court
Liles Addition
· 2,637 sq.ft · 4 Bedrooms · 4 Baths · House
· Equipped kitchen
Liles Addition · 2,637 sq.ft · 4 Bedrooms · 4 Baths · House · Equipped kitchen
Welcome to 243/245 Edwina Court! An updated duplex nestled at the end of a quiet cul-de-sac in the heart of the up-and-coming Camp Jordan area. Each side is 2 Bed 1.5 Bath with an open layout. 245 has been fully remodeled with LVP throughout, an updated kitchen with stainless steel appliances and quartz countertops, and updated bathrooms. This unit is currently owner occupied. 243 has updated flooring, lighting, and all stainless-steel appliances. This unit is currently rented for $1200/month, and the tenant is month to month. The exterior was updated in 2025 with a new roof, gutters, and paint. This duplex has a great rental history and would make a great investment for rental income or for house hackers. No showings until under contract. All information is deemed reliable but not guaranteed. Buyer to verify all pertinent information
USD 429,000
631 Willow Grove Court
View photo
House · for sale
USD 399,900
USD 226/sq.ft
Updated
631 Willow Grove Court
Liles Addition
· 1,765 sq.ft · 3 Bedrooms · 3 Baths · House
· Swimming pool
Liles Addition · 1,765 sq.ft · 3 Bedrooms · 3 Baths · House · Swimming pool
New. Blue. And.Ready for You! This new construction home offers easy one-level living with 3 bedrooms and 2 baths, paired with a grand millennial style that feels both classic and current. LVP flooring, tiled baths and laundry, and on trend lighting bring everything together, while the primary bath features beautiful tile work for a clean elevated feel. Enjoy slow mornings on the covered front porch and unwind on the back. All sit on a level lot in a quiet cul de sac. Convenient to both Ringgold and Fort Oglethorpe. Neighborhood amenities include a pool, pond and walking trails
USD 399,900

Get email alerts

Don't miss out: be the first to know about new properties

The alert was correctly created

On subscribing you accept the conditions of use and the privacy policy
Alert
Receive new ads in your inbox
Save this search
Receive alerts for new listings

We'll send you an email when we have new properties for: "Properties for sale in Liles Addition"

The alert was correctly created

Camp Jordan
Marimont
Get email alerts and be the first to see new listings
Required field
On subscribing I accept the terms of the privacy policy
Perfect! You'll soon start receiving new listings via email
Alert
Receive an email when we have new ads for Properties for sale in Liles Addition
Save this search
Filters

Bedrooms

Size (sq.ft)

sq.ft
sq.ft

Price

USD
USD

Property type

Bathrooms

Clear all filters
Receive notifications when new entries are published.