1 houses for rent in Campbell Hall

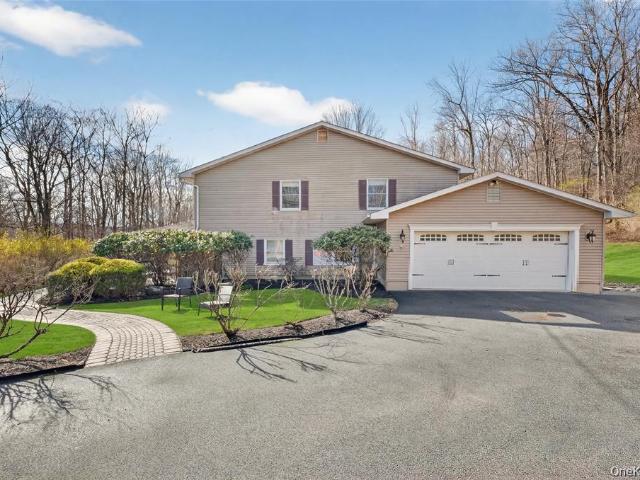
68 Weaver Street
View photo
House · for rent
Request Details
68 Weaver Street
Campbell Hall
· 2,088 sq.ft · 3 Bedrooms · 3 Baths · House
· Equipped kitchen · Cellar
Campbell Hall · 2,088 sq.ft · 3 Bedrooms · 3 Baths · House · Equipped kitchen · Cellar
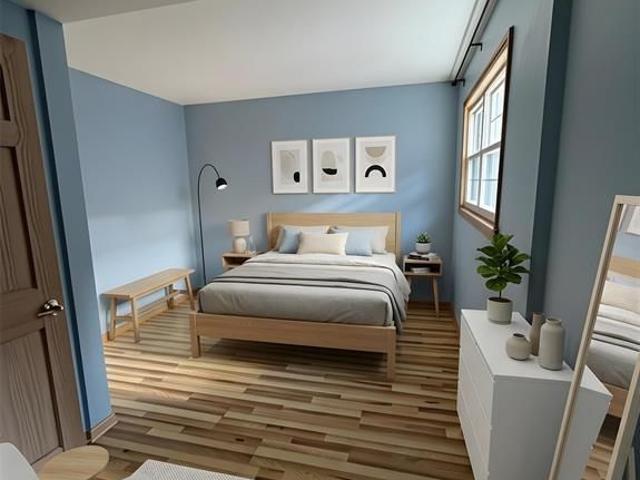
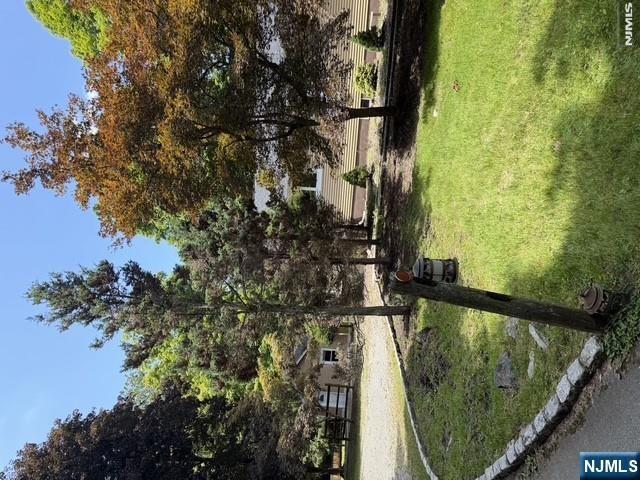
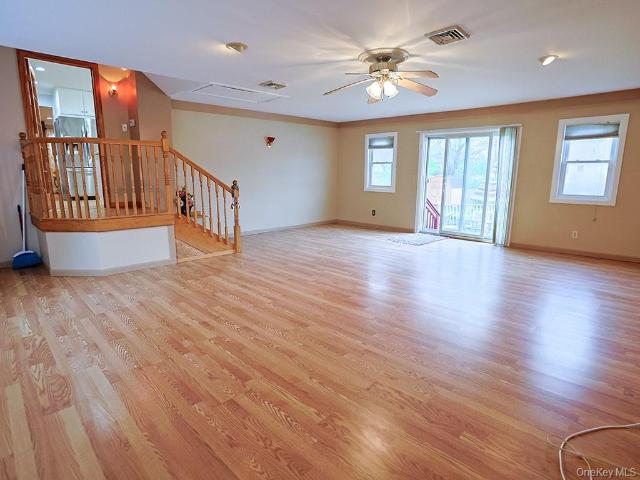
Looking for a quiet home in Montgomery with space to relax and grow? This 3-bedroom, 3-bath home at 68 Weaver Street offers a comfortable layout, thoughtful updates throughout, and a peaceful neighborhood feel—all within the Valley Central School District. This home comes with valuable upgrades including a renovated kitchen, updated roof, and finished basement, giving you peace of mind and move-in-ready convenience. The kitchen is designed for everyday cooking and gathering, while the upgraded roof and basement add long-term durability and flexible living space. Built for everyday living, this 3068 sq ft home sits on a oversized village lot, offering plenty of room for outdoor entertaining, gardening, or simply enjoying fresh air. Natural light fills the home during the day, and the layout creates a calm, comfortable flow for daily life. A whole house standby generator upgrade adds an extra layer of reliability, keeping essential systems powered during unexpected outages. Located in Or
Request Details
More homes near this area

13 Lakeview Drive
View photo
House · for rent
Request Details
13 Lakeview Drive
Campbell Hall
· 2,002 sq.ft · 4 Bedrooms · 2 Baths · House
· Garden · Deck · Fireplace · Equipped kitchen · Swimming pool
Campbell Hall · 2,002 sq.ft · 4 Bedrooms · 2 Baths · House · Garden · Deck · Fireplace · Equipped kitchen · Swimming pool
Spacious high Ranch with endless possibilities set on 1 level acre in a highly desirable Warwick. This 4 Bedroom 2,005 square foot home offers a generous living space and a layout designed for comfort and flexibility. On the main level you will find the Master bedroom with walk-in closet, 2nd bedroom, and full bathroom. The Kitchen features a small island, eat-in area, new stainless steel appliance and granite counter tops. Formal dining room with sliders leading to the back multi level deck and yard. Great for indoor-outdoor living. Living room is a generous size and perfect for relaxing. Hardwood floors are throughout the home. The lower level has an over sized family room with wood burning fireplace. Walk out through slider doors to your level yard with in ground pool. 2nd full bathroom is also on lower level. Additionally you will find the 3rd and 4th bedroom with private entrance. Washer and dryer are conveniently located on the lower level as well
Request Details
49 Coventry Rd
View photo
House · for rent
Request Details
49 Coventry Rd
Campbell Hall
· 2 Bedrooms · 2 Baths · House
· Deck · Equipped kitchen · Parking · Swimming pool
Campbell Hall · 2 Bedrooms · 2 Baths · House · Deck · Equipped kitchen · Parking · Swimming pool
Crystal Springs ranch just a short walk from the Country Club, golf courses, pools, restaurants, soccer golf, and scenic walking trails. This newer single-family home features upgraded finishes, high-end cabinetry, granite countertops, and stainless steel appliances, creating a refined, move-in-ready retreat. The main level offers effortless one-floor living with an open-concept living and dining area flowing into the kitchen, along with comfortable bedrooms and baths. The finished lower level is an entertainer's dream, featuring a spacious TV area, wet bar, and oversized walk-in closet with custom built-ins for exceptional storage and organization. Additional storage is available throughout the home, along with a two-car garage featuring extra shelving for everyday convenience or weekend getaways. All necessary approvals for a 24 x 24 deck have already been obtained, offering the future owner the opportunity to add this expansive outdoor living space if desired. Enjoy the benefits of
Request Details
41 Franklin Turnpike Unit# G, Ramsey, US, NJ
View photo
House · for rent
USD 2,600
41 Franklin Turnpike Unit# G, Ramsey, US, NJ
Campbell Hall
· 2 Bedrooms · 1 Bath · House
· Equipped kitchen · Parking
Campbell Hall · 2 Bedrooms · 1 Bath · House · Equipped kitchen · Parking
This sunny second-floor, two-bedroom apartment offers great character within a charming older home. The unit features a bright living room and an eat-in kitchen equipped with a dishwasher and a new built-in microwave. In addition to the two bedrooms, you will find beautiful floors throughout, excellent storage, and pull downstairs to a large attic space. Recent updates include a new bathroom, and residents have access to a community laundry located in the rear of the building. Each unit is provided with one assigned parking space, and there is ample guest parking available on site. Walking distance to Ramsey High School, restaurants, shopping and Ramsey train station. Call 917-748-4- for a showing appointment
USD 2,600
231 4 Grant Ave, Pompton Lakes Boro, US, NJ
View photo
Townhouse · for rent
USD 3,800
231 4 Grant Ave, Pompton Lakes Boro, US, NJ
Campbell Hall
· 2 Bedrooms · 4 Baths · Townhouse
· Office room · Gym · Deck · Cellar
Campbell Hall · 2 Bedrooms · 4 Baths · Townhouse · Office room · Gym · Deck · Cellar
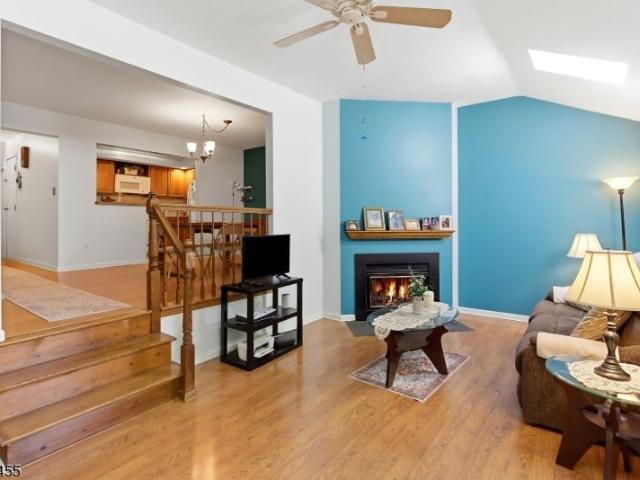
Welcome home to this beautifully maintained 2-bedroom, 2.5-bath townhouse offering the perfect blend of comfort, space, and convenience. The sun-filled living room features a dramatic skylight that fills the home with natural light, creating a bright and inviting atmosphere. The spacious layout includes an open living and dining area, ideal for everyday living and entertaining. The fully finished basement provides valuable additional living space, perfect for a family room, home office, gym, or recreation area. Upstairs, you'll find two generously sized bedrooms, including a primary suite with private bath and ample closet space. Step outside to your private deck, ideal for morning coffee, outdoor dining, or relaxing evenings. Conveniently located near major highways, shopping, dining, and entertainment, this home offers easy access for commuters while keeping everyday amenities just minutes away
USD 3,800
9 Carriage Ln
View photo
House · for rent
Request Details
9 Carriage Ln
Campbell Hall
· 2,680 sq.ft · 3 Bedrooms · 2 Baths · House
· Garden · Office room · Deck · Fireplace · Equipped kitchen · Cellar
Campbell Hall · 2,680 sq.ft · 3 Bedrooms · 2 Baths · House · Garden · Office room · Deck · Fireplace · Equipped kitchen · Cellar
Mountain views, a peaceful cul-de-sac setting, and a possible 4th bedroom this is the Hardyston home you've been waiting for! Nestled on 1.15 private acres, this beautifully maintained Colonial offers 3 bedrooms, 2.5 baths, and a versatile bonus room perfect as a possible 4th bedroom, home office, guest room, fitness space, or playroom. The inviting covered front porch welcomes you inside to warm hardwood floors, exposed beam ceilings, two fireplaces, and multiple living areas designed for both everyday comfort and entertaining. The eat-in kitchen flows to a bright sunroom and spacious deck overlooking the private backyard and scenic mountain views. The spacious primary suite is a true retreat with a walk-in closet and private bath featuring dual vanities, a soaking tub, and separate shower. An unfinished basement offers abundant storage and endless possibilities for future living space. Located just minutes from Crystal Springs Resort, golf, skiing, hiking, shopping, dining, and major
Request Details
98 Grand Street
View photo
House · for rent
Request Details
Updated
98 Grand Street
Campbell Hall
· 4,725 sq.ft · 4 Bedrooms · 4 Baths · House
· Equipped kitchen
Campbell Hall · 4,725 sq.ft · 4 Bedrooms · 4 Baths · House · Equipped kitchen
Own, live and/or potentially work in an important building from Newburgh's grand historical past! 98 Grand was built in the 1870s for a prominent member of the community with old newspaper clippings reporting fabulous soirees in the front parlor with mandolins, banjos and piano recitals. It was modified in the 1890s by the Newburgh Board of Education to include a staircase to the original Newburgh Library next door which still exists! Albeit as a bookcase now. The unusual and extraordinary front window likely also dates from the 1890s as does the magnificent front parlor. Modernized and beautifully updated over the years that followed, 98 is now a well maintained solid brick 4 unit building with 2 x 1 bed apts on the 2nd and 3rd floors with Hudson River views from their kitchens and bathrooms along with a convenient coin operated washer dryer on the 2nd floor. On the first floor there is a gorgeous spacious 2 bed apartment which still tells the story of its parlor days with its open pl
Request Details
42 Spring Valley Road
View photo
House · for rent
Request Details
42 Spring Valley Road
Campbell Hall
· 5 Bedrooms · 5 Baths · House
· Patio · Garden · Office room · Deck · Fireplace · Equipped kitchen
Campbell Hall · 5 Bedrooms · 5 Baths · House · Patio · Garden · Office room · Deck · Fireplace · Equipped kitchen
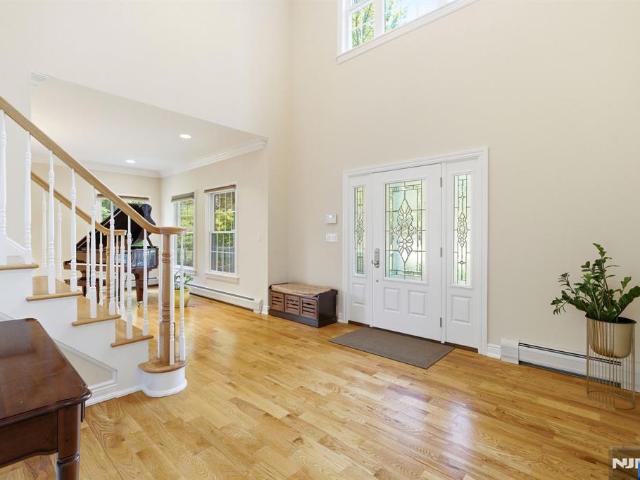
Welcome to 42 Spring Valley Road, an exceptional 5-bedroom, 5-bath Colonial home offering over 4,000 square feet of beautifully designed living space, blending timeless style with modern comfort. A dramatic two-story foyer opens to elegant formal living spaces and a spacious family room with a custom gas fireplace. The gourmet chef's kitchen features a sun-filled dining area and direct access to the rear deck overlooking the private backyard. A first-floor bedroom and full bath provide the perfect space for guests, extended family, or a home office. Upstairs, the luxurious primary suite offers dual walk-in closets, a spa-inspired bath with soaking tub, and a private sitting lounge with its own gas fireplace. A Princess Suite, two additional bedrooms, full bath, and second-floor laundry complete the upper level. The finished walk-out lower level offers exceptional space for recreation, entertaining, fitness, or multi-generational living with direct access to the backyard patio. Addition
Request Details
10 Old Stone Church Road, Upper Saddle River, US, NJ
View photo
House · for rent
USD 5,500
10 Old Stone Church Road, Upper Saddle River, US, NJ
Campbell Hall
· 4 Bedrooms · 2 Baths · House
· Equipped kitchen · Parking
Campbell Hall · 4 Bedrooms · 2 Baths · House · Equipped kitchen · Parking
If you are looking to live in one of Bergen county's finest communities 3 BEDROOM RANCH WITH. Hardwood floors. Waite until you see the view! Breathtaking! Large Living Room/Dining Area. 3 Bedrooms, 1 Full Bath, Eat in Kitchen. Immaculate property, set back from the street. You feel like you are in another world, the sound of the babbling stream, and surrounded by nature. Driveway and plenty of parking. A second structure is on the property is Studio with Full bath, Great school. Close to Parks, School, and Close to Worship
USD 5,500
5 Wildwood Drive 16D
View photo
House · for rent
Request Details
5 Wildwood Drive 16D
Campbell Hall
· 721 sq.ft · 1 Bedroom · 1 Bath · House
· Equipped kitchen · Air conditioning · Swimming pool · Cellar · Parking
Campbell Hall · 721 sq.ft · 1 Bedroom · 1 Bath · House · Equipped kitchen · Air conditioning · Swimming pool · Cellar · Parking
Be the first to enjoy this beautifully renovated, 1 bedroom, 1-bath second floor condo unit featuring a brand-new kitchen with brand new stainless steel appliances. Additional upgrades include updated lighting fixtures, newly renovated hardwood flooring in the Living room and the bedroom, a new fancy ceiling fan and wall AC unit, and brand new windows. The updated bathroom showcases new tile with modern fixtures, a contemporary vanity, and a sleek mirror, while tasteful finishes throughout create a fresh, modern feel. Conveniently located in a well-maintained community, near schools, shopping, restaurants, Route 9, and other everyday amenities, this home also offers a short 10-minute drive to the Metro-North train station and easy access to major highways, making it ideal for commuters. Residents enjoy a variety of community amenities, including a swimming pool, basketball court, and on-site coin laundry facilities (in the basement). This unit also includes one dedicated parking space
Request Details
31 Park Hill Drive
View photo
House · for rent
Request Details
31 Park Hill Drive
Campbell Hall
· 1,130 sq.ft · 3 Bedrooms · 2 Baths · House
· Deck · Fireplace · Equipped kitchen · Parking
Campbell Hall · 1,130 sq.ft · 3 Bedrooms · 2 Baths · House · Deck · Fireplace · Equipped kitchen · Parking
Welcome to 31 Park Hill Drive, a meticulously maintained ranch in an established Town of Wappinger neighborhood where nearly every big ticket item has already been addressed. The list of improvements reads like a new build: metal roof with a transferable 50-year warranty, newer septic system, new windows and flooring throughout, mini-split HVAC, new hot water heater, water softener, new gutters and soffits, new interior doors, and a new front door, garage door, and opener. The 1,138 square foot main level features a spacious living room anchored by a decorative marble fireplace and bay window, an updated kitchen with granite countertops, reverse osmosis system, and abundant cabinet storage, three bedrooms, and a beautifully renovated spa-style full bathroom. A four-season sunroom off the kitchen opens to the newer deck, extending your living space through every season. The lower level offers additional versatility with a full bath, dedicated laundry room, and flexible space with egress
Request Details
119 Bakertown Road
View photo
House · for rent
Request Details
119 Bakertown Road
Campbell Hall
· 1,249 sq.ft · 2 Bedrooms · 2 Baths · House
· Equipped kitchen
Campbell Hall · 1,249 sq.ft · 2 Bedrooms · 2 Baths · House · Equipped kitchen
Welcome to your serene Catskills retreat—where modern design meets open air, quiet luxury, and endless possibility. Set against a backdrop of rolling land and wide skies, this thoughtfully designed home invites you to slow down and breathe. Just beyond your doorstep, explore some of the region’s best hiking trails, local farms, and craft breweries—then return home to unwind in your own private sanctuary. Inside, clean lines and curated finishes create a refined yet effortless aesthetic. Radiant heated floors provide year-round comfort, while high-end appliances and custom cabinetry elevate the kitchen into a true gathering space. Natural light pours through oversized windows, connecting the indoors with the surrounding landscape. A stunning loft offers flexible space—perfect for a work-from-home setup, creative studio, or additional sleeping area for weekend guests. Step outside and imagine what’s next. The property is a blank canvas for your outdoor vision—whether it’s a modern fire p
Request Details
7 Pioneer Avenue
View photo
House · for rent
Request Details
7 Pioneer Avenue
Campbell Hall
· 1,432 sq.ft · 4 Bedrooms · 2 Baths · House
· Equipped kitchen
Campbell Hall · 1,432 sq.ft · 4 Bedrooms · 2 Baths · House · Equipped kitchen
Rare opportunity! Lovely, newly renovated 4 bedroom 2 bathroom home featuring a new eat-in kitchen with stainless steel appliances, hi-hats. New bathrooms. Freshly painted with new flooring and new lighting. All ready for you to move into your own home for less than the cost of a rental. Beautiful, level property. Great location. Close to shopping and transportation. House size, lot size, and taxes are approximate
Request Details
2649 Route 35
View photo
House · for rent
Request Details
2649 Route 35
Campbell Hall
· 5,791 sq.ft · 4 Bedrooms · 5 Baths · House
· Heating
Campbell Hall · 5,791 sq.ft · 4 Bedrooms · 5 Baths · House · Heating
A residence symbolically crafted for its original builder and family, this iconic estate was envisioned as a sanctuary of lifelong peace and privacy. From the grand entry to the architectural detailing throughout, every inch reflects extraordinary design intention. Radiant heated floors provide enveloping warmth through winter months, while an impeccably balanced forced-air system offers refined comfort year-round. A true suburban compound, the estate enjoys effortless proximity to parks, major roadways, and seamless access to New York City and Connecticut. It delivers a priceless blend of lifestyle and convenience unmatched anywhere in the surrounding region, including Westchester and Greenwich. Majestically positioned at the gateway to thousands of acres of private land, the home is rich in character and has been meticulously renovated to the highest caliber. Timeless, elegant finishes complement a thoughtful fusion of artistry, function, and grandeur. Oversized entry gate columns an
Request Details
155 Roselawn Road
View photo
House · for rent
Request Details
155 Roselawn Road
Campbell Hall
· 3,853 sq.ft · 6 Bedrooms · 4 Baths · House
· Patio · Office room · Fireplace · Equipped kitchen
Campbell Hall · 3,853 sq.ft · 6 Bedrooms · 4 Baths · House · Patio · Office room · Fireplace · Equipped kitchen
This high-impact, move-in-ready luxury home delivers instant appeal on 1.5 private, park-like acres. Designed to impress, it features vaulted ceilings, rich Brazilian wood floors, a granite kitchen, and a fireplace that anchors the space with warmth and style. The flexible layout offers 2 bedrooms plus an office on the main level—perfect for guests or extended living—while upstairs includes a spacious primary suite and 3 additional bedrooms. Step outside to a large patio, covered porch, and beautifully landscaped grounds with a scenic brook—ideal for relaxing or entertaining. A rare combination of luxury, space, and setting—don’t miss this one. Appliances shown are included. If the buyer is interested in purchasing any furnishings, we’re happy to discuss available options
Request Details
797 Forest Glen Road
View photo
House · for rent
Request Details
797 Forest Glen Road
Campbell Hall
· 743 sq.ft · 2 Bedrooms · 1 Bath · House
· Fireplace · Equipped kitchen · Air conditioning
Campbell Hall · 743 sq.ft · 2 Bedrooms · 1 Bath · House · Fireplace · Equipped kitchen · Air conditioning
Welcome to your new sanctuary in the sought-after Lake Sapphire subdivision of Monroe, New York. This charming two-bedroom, one-bathroom home serves as an ideal entry point for first-time buyers or a serene getaway for those seeking a vacation retreat within the prestigious Monroe-Woodbury School District. The interior boasts a vibrant open-concept design that centers around a stunning eat-in kitchen. This culinary space is anchored by a functional center island and finished with premium granite countertops and modern stainless steel appliances. For those cozy winter nights, the living area features a high-efficiency fireplace insert capable of heating the entire home, while central air conditioning keeps the space crisp and cool throughout the summer. Privacy is a hallmark of this property, offering a quiet escape from the hustle and bustle of daily life. While the home is tucked away in a private setting, residents enjoy deeded lake access maintained by the association, providing a w
Request Details
Luxury Villa for rent in Yorktown Heights, New York
View photo
Villa · for rent
USD 22,000
Luxury Villa for rent in Yorktown Heights, New York
Campbell Hall
· 388 sq.ft · 5 Baths · Villa
Campbell Hall · 388 sq.ft · 5 Baths · Villa
Private Luxury Villa Yorktown Heights, Westchester County, New York Located approximately 55 minutes by car from Midtown Manhattan, just 5 minutes from the Taconic State Parkway (Exit 13 Yorktown Heights) and approximately 15 minutes from the Croton-on-Hudson Metro-North Station, 25-30 minutes from White Plains, Tarrytown and Westchester airport (HPN), this exceptional newly built villa offers the perfect balance of privacy, accessibility, nature, and tranquility. Set on approximately 7 acres, the property is accessed via a private 1,800-foot access road that leads to the residence and its expansive private grounds. Surrounded by nature with 360-degree exposures, the villa provides an exceptional setting for residential living, working from home, entertaining, or enjoying as a private getaway. This property is conveniently located 10 car minutes to the center of Yorktown Heights with many local shops such as Uncle Giuseppes Market, TJ Max, Michaels, Our Place restaurant, Diner, Banks,
USD 22,000
Room for rent in Croton on Hudson
View photo
House · for rent
USD 1,350
Room for rent in Croton on Hudson
Campbell Hall
· 1,798 sq.ft · 2 Bedrooms · House
· Deck · Equipped kitchen · Parking
Campbell Hall · 1,798 sq.ft · 2 Bedrooms · House · Deck · Equipped kitchen · Parking
House located on 1 acre of land. Beautiful landscaped. Large deck. Nice quiet neighborhood. Roomates are out all day at work. Large kitchen with all the utilities. Television in main community room next to kitchen. Onstreet parking. or on driveway when. Get the best price at ListedBuy! Amenities: parking, internet
USD 1,350
Room for rent in Milford
View photo
House · for rent
USD 1,000
Room for rent in Milford
Campbell Hall
· 334 sq.ft · 1 Bedroom · House
· Parking
Campbell Hall · 334 sq.ft · 1 Bedroom · House · Parking
Clean, very spacious fullyfurnished rooms complete with individual HVAC unit Aircon Heat. With highspeed internet, cable TV, refrigerator microwave. Perfect for responsible traveling professionals traveling medical professionals. Stores restaurants with. Get the best price at ListedBuy! Amenities: parking, internet
USD 1,000

Get email alerts

Don't miss out: be the first to know about new properties

The alert was correctly created

On subscribing you accept the conditions of use and the privacy policy
Alert
Receive new ads in your inbox
Save this search
Receive alerts for new listings

We'll send you an email when we have new properties for: "Houses for rent in Campbell Hall"

The alert was correctly created

Get email alerts and be the first to see new listings
Required field
On subscribing I accept the terms of the privacy policy
Perfect! You'll soon start receiving new listings via email
Alert
Receive an email when we have new ads for Houses for rent in Campbell Hall
Save this search
Filters

Bedrooms

Size (sq.ft)

sq.ft
sq.ft

Price (USD per month)

USD
USD

Property type

Bathrooms

Clear all filters
Receive notifications when new entries are published.