308 houses for sale in Campbellsburg city

3209 Reserve Pkwy
View photo
House · for sale
USD 649,000
USD 179/sq.ft
3209 Reserve Pkwy
Campbellsburg city
· 3,617 sq.ft · 4 Bedrooms · 3 Baths · House
· Equipped kitchen · Parking · Cellar
Campbellsburg city · 3,617 sq.ft · 4 Bedrooms · 3 Baths · House · Equipped kitchen · Parking · Cellar
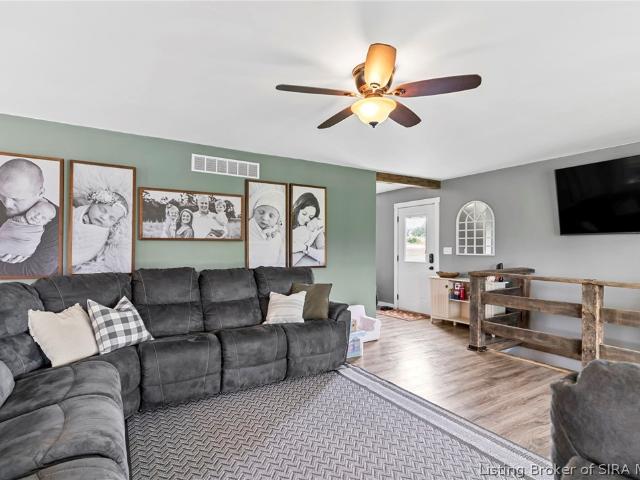
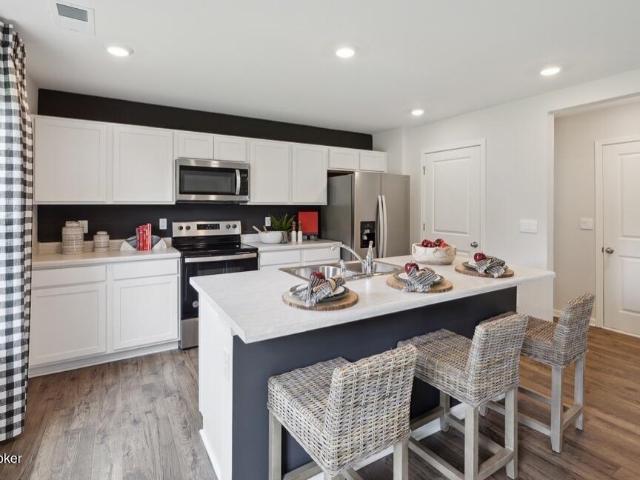
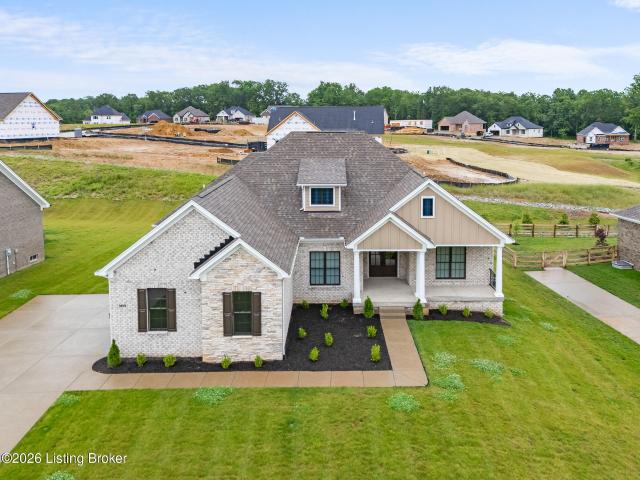
Seller is open to offers! Welcome to this stunning like-new ranch in The Reserves at L'Esprit! Part of the Regal series built in 2025 by Elite homes, this beautifully crafted ranch offers 4 bedrooms, 3.5 bathrooms, a 3-car garage, and a finished basement, delivering the perfect blend of luxury, comfort, and functionality. Seller is relocating out of state so this gem of a home could be yours! Step inside to discover an open, exceptionally designed floor plan with elegant 9' ceilings, wood-cased openings, and upscale finishes throughout. The heart of the home is the beautifully appointed kitchen featuring granite countertops, Aristokraft cabinetry with 42' uppers, stainless steel Frigidaire appliances, a large island, and stylish designer details that make both everyday living and entertaining effortless. The spacious primary suite is a true retreat, complete with a dramatic tray ceiling and a spa-inspired bath featuring a luxurious soaking tub, separate tiled shower with glass enclosur
USD 649,000
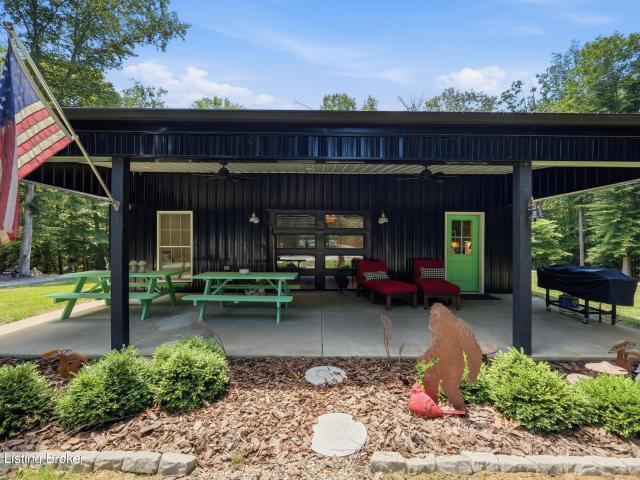
1540 W Hwy 42
View photo
House · for sale
USD 1,575,000
USD 1,295/sq.ft
1540 W Hwy 42
Campbellsburg city
· 1,216 sq.ft · 2 Bedrooms · 1 Bath · House
· Equipped kitchen · Parking
Campbellsburg city · 1,216 sq.ft · 2 Bedrooms · 1 Bath · House · Equipped kitchen · Parking
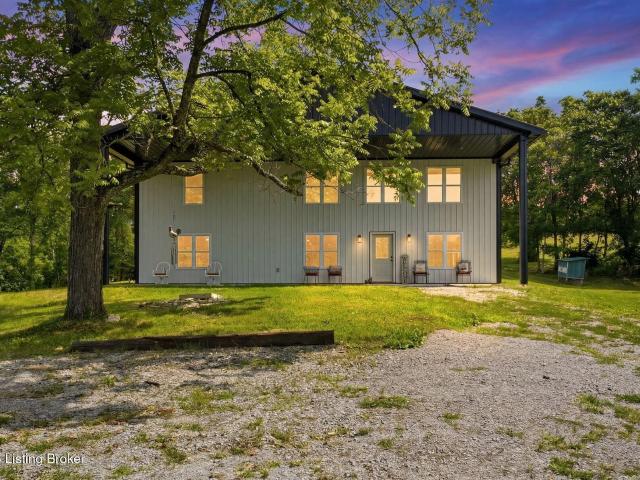
Looking for a private oasis in Oldham County? This 55 +/. Acre property has the most incredible setting you have seen! The seller has created an unbelievable setting with a wide drive all the way to the rear of the property where the home sits. The land has magnificent hardwood trees throughout. There is a creek that crosses in the front of the property The seller has installed trails throughout the entire property. The home has been designed to be a weekend getaway, but was designed with expansion in mind. The current home has 2 bedrooms and 1 full bath with a kitchen and large eating area. The kitchen and family room have glass garage doors to bring the outdoors in! The seller had electric run all the way the drive for future development. There is a water main that runs through the middle of the property. This could be an ideal spot for a buyers dream home, or enjoy it as it is, or even develop the land. The property is currently two tracts and the seller is putting no restrictions o
USD 1,575,000
725 Pryors Fork Rd
View photo
House · for sale
USD 434,900
USD 149/sq.ft
725 Pryors Fork Rd
Campbellsburg city
· 2,906 sq.ft · 4 Bedrooms · 3 Baths · House
· Equipped kitchen · Cellar
Campbellsburg city · 2,906 sq.ft · 4 Bedrooms · 3 Baths · House · Equipped kitchen · Cellar
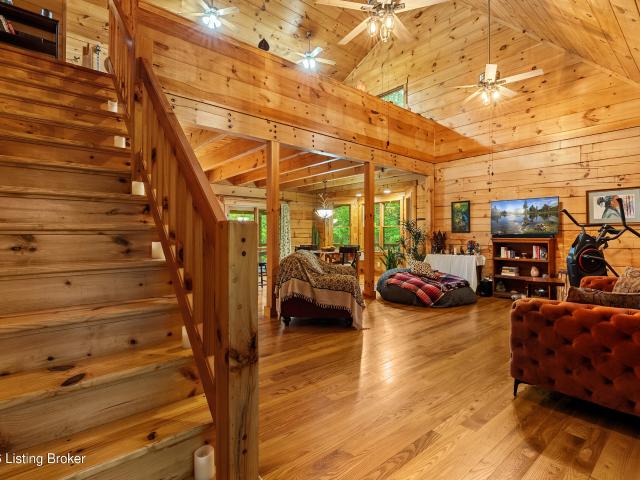
Rare Opportunity: Custom Log Cabin on 20 Acres in Trimble County. Move-In Ready! You simply cannot build this property today for the current price. With wooded/rolling land averaging $10k per acre in Trimble County and new log cabin construction (including walkout basements) running approximately $300/sq ft, replicating this home would cost substantially more — not to mention the time, permits, contractor coordination, and headaches involved. This beautifully maintained, move-in-ready custom log cabin offers immediate equity potential and the perfect blend of space, privacy, and peaceful acreage living. Boasting nearly 3,000 sq ft of living space with two separate living areas, this 4 bedroom, 3 bath home is ideal for families, multi-generational living, or entertaining. The open-concept main level features a spacious kitchen, dining, and living area with warm, inviting finishes. The main floor includes two generous bedrooms and a full bath with laundry. Upstairs you'll find a private
USD 434,900
3054 Fallen Wood Ln
View photo
House · for sale
USD 649,900
USD 185/sq.ft
3054 Fallen Wood Ln
Campbellsburg city
· 3,498 sq.ft · 4 Bedrooms · 3 Baths · House
· Equipped kitchen
Campbellsburg city · 3,498 sq.ft · 4 Bedrooms · 3 Baths · House · Equipped kitchen
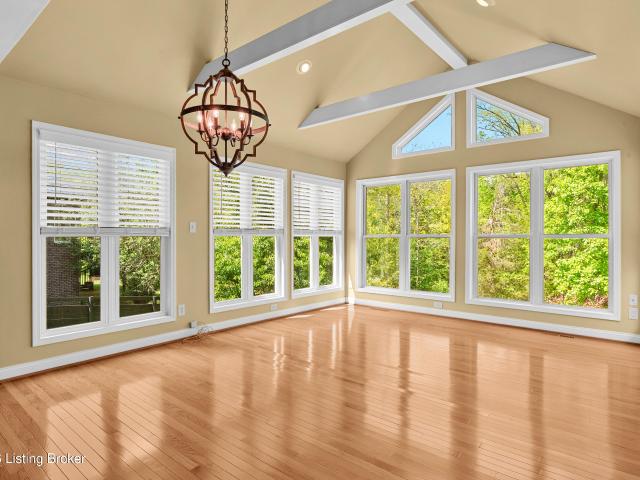
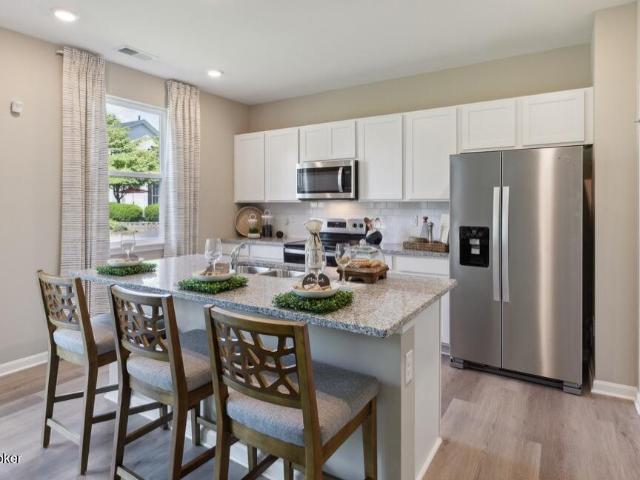
Fantastic price improvement! Welcome home! This all-brick one and a half story at 3054 Fallen Wood Lane in the Reserve at L'Esprit is awaiting its new owners! The formal dining room sets the tone immediately: wainscoting panels framed in crisp white millwork, a painted tray ceiling, chandelier, and plantation shutters filtering in the afternoon light. The wainscoting continues through the hallway and up the staircase and loft area, a cohesive architectural thread that ties the home together. Honey oak hardwood floors run continuously across the entire main level, carrying you from dining room to great room to kitchen without a single seam. The kitchen is the working heart of the home, floor-to-ceiling cherry cabinetry with glass-front display upper, granite countertops, island, travertine tile backsplash in a classic diamond pattern, new stainless steel appliances including a French door refrigerator, and recessed lighting that keeps the space luminous at any hour. Sightlines to the ad
USD 649,900
711 Meade St
View photo
House · for sale
USD 129,000
USD 67/sq.ft
711 Meade St
Campbellsburg city
· 1,916 sq.ft · 2 Bedrooms · 1 Bath · House
Campbellsburg city · 1,916 sq.ft · 2 Bedrooms · 1 Bath · House
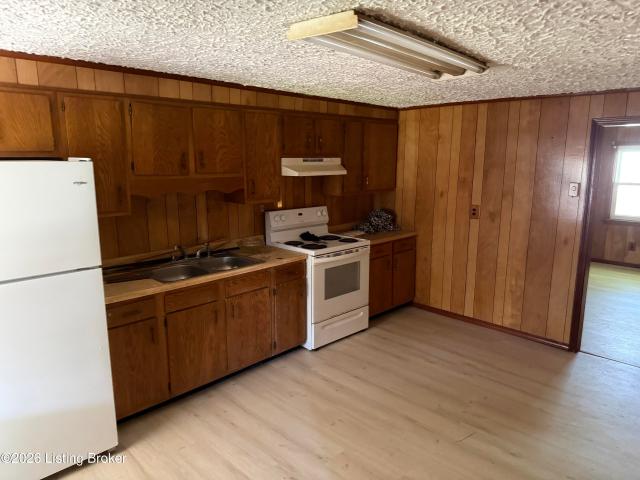
Whether you're looking for a starter home, a place to downsize, or a low-maintenance investment property, this charming 2-bedroom, 1-bath home checks all the boxes. Conveniently located in downtown Carrollton, you'll enjoy easy access to shopping, dining, and everyday amenities, with General Butler State Resort Park just a short walk away. Don't miss this opportunity to own an affordable home in a great location!
USD 129,000
162 Locust grove
View photo
House · for sale
USD 324,900
USD 226/sq.ft
162 Locust grove
Campbellsburg city
· 1,432 sq.ft · 3 Bedrooms · 2 Baths · House
· Garden · Parking · Deck · Fireplace · Equipped kitchen
Campbellsburg city · 1,432 sq.ft · 3 Bedrooms · 2 Baths · House · Garden · Parking · Deck · Fireplace · Equipped kitchen
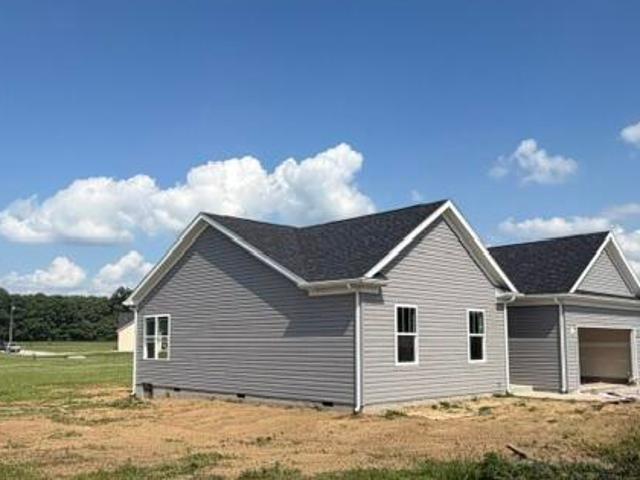
New Construction! Vinyl siding. Custom built 3 bedroom, 2 bath ranch, on a gorgeous 1.5 acre lot As you enter your new home, you'll immediately notice the open floor plan that has vaulted ceilings throughout the great room, built in electric fireplace with shiplap surround. Family room is open to the gorgeous eat-in kitchen with granite countertops, bar overhang on cabinets and Shaker style cabinets. Make your way to the master suite complete with a tray ceiling, the master bathroom has double sink vanity, separate shower, soaking tub. And a walk-in closet. Also, has 2 great sized bedrooms, a full bath, laundry room/mud room. Setting on the rear deck(12x10) you will see an open rear yard. 2 car garage owner/agent
USD 324,900
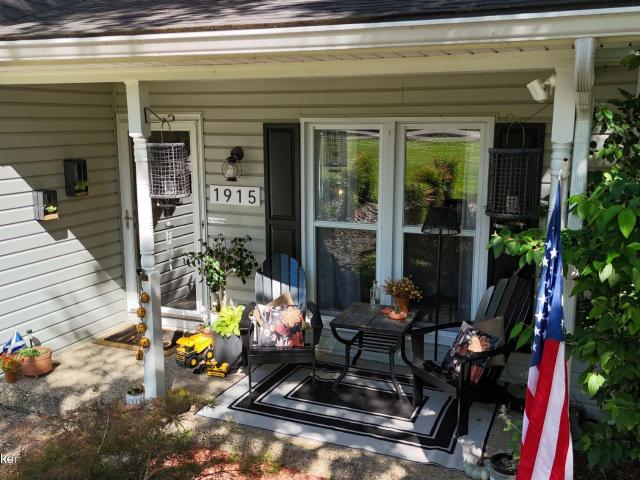
1915 Crystal Dr
View photo
House · for sale
USD 449,900
USD 228/sq.ft
1915 Crystal Dr
Campbellsburg city
· 1,970 sq.ft · 3 Bedrooms · 2 Baths · House
· Garden · Office room · Equipped kitchen · Parking · Swimming pool
Campbellsburg city · 1,970 sq.ft · 3 Bedrooms · 2 Baths · House · Garden · Office room · Equipped kitchen · Parking · Swimming pool
Welcome home to this beautifully maintained 3-bedroom, 2-bathroom Cape Cod nestled in the heart of Crystal Lake in beautiful LaGrange, KY. Offering the perfect blend of classic charm and modern updates, this home is designed for comfortable living and effortless entertaining. Step inside to discover an updated kitchen featuring modern appliances, stylish finishes, and plenty of space to prepare your favorite meals. The inviting floor plan offers warm, welcoming living spaces and generously sized bedrooms, making it ideal for families, guests, or a home office. Outside, your private backyard retreat awaits! Enjoy summer days lounging by the pristine in-ground pool or hosting friends and family in your own outdoor oasis. Car enthusiasts, hobbyists, and those needing extra storage will appreciate the convenience of both a 2-car attached garage and an additional 1-car detached garage. Located in the desirable community of LaGrange, this home offers the perfect combination of small-town cha
USD 449,900
529 Zelcova Dr
View photo
House · for sale
USD 312,900
USD 160/sq.ft
529 Zelcova Dr
Campbellsburg city
· 1,948 sq.ft · 4 Bedrooms · 2 Baths · House
· Equipped kitchen · Parking
Campbellsburg city · 1,948 sq.ft · 4 Bedrooms · 2 Baths · House · Equipped kitchen · Parking
Life looks better from here at 529 Zelcova Drive in Eminence, Kentucky, a beautiful new home in our Arbor View community. Featuring our Pine floor plan, this thoughtfully designed 1,953-square-foot home offers the perfect blend of comfort and functionality and is located towards the end of a quiet cul-de-sac street. The exterior showcases a covered front stoop, stone accents, and durable dimensional shingles for timeless curb appeal. With four bedrooms, two and a half bathrooms, and a fully drywalled two-car garage, The Pine is built to fit the way you live. Step inside to a welcoming foyer complete with a convenient powder room and coat closet. The home opens into a spacious open-concept living room, dining area, and kitchen, all featuring luxury vinyl plank flooring—ideal for everyday living and entertaining alike. The kitchen is truly the heart of the home, boasting a large center island, abundant stone-gray cabinetry with soft-close doors, quartz countertops, and stainless-steel ap
USD 312,900
1812 Rankin Dr
View photo
House · for sale
USD 289,900
USD 196/sq.ft
1812 Rankin Dr
Campbellsburg city
· 1,475 sq.ft · 3 Bedrooms · 1 Bath · House
Campbellsburg city · 1,475 sq.ft · 3 Bedrooms · 1 Bath · House
Welcome home to this beautifully maintained 3-bedroom, 1.5-bath ranch nestled in the highly sought-after Crystal Lake community of LaGrange, Kentucky. This inviting home offers comfortable one-level living with a functional floor plan, spacious living areas, and an abundance of natural light. Pride of ownership shines throughout, making this home truly move-in ready. Whether you're enjoying quiet evenings at home or entertaining family and friends, you'll appreciate the warm and welcoming atmosphere this property provides. Perfectly situated in a fabulous location, you'll enjoy the peaceful charm of the Crystal Lake community while remaining just minutes from shopping, dining, schools, and convenient access to I-71. Crystal Lake is known for its scenic setting and community amenities, offering residents a wonderful place to call home
USD 289,900
735 Inverness Road # 5
View photo
Townhouse · for sale
USD 95,000
USD 133/sq.ft
735 Inverness Road # 5
Campbellsburg city
· 710 sq.ft · 1 Bedroom · 1 Bath · Townhouse
· Patio · Fireplace · Swimming pool · Parking
Campbellsburg city · 710 sq.ft · 1 Bedroom · 1 Bath · Townhouse · Patio · Fireplace · Swimming pool · Parking
Incredible opportunity to be part of this private community! This townhouse offers comfort and amenities galore. And it is one of only a few properties on the golf course! Enjoy quiet evenings in front of the fireplace. Entertain in your open dining and living room areas. Start your morning watching golfers from your back porch and extended patio. Plenty of parking on your dedicated driveway. And plenty of storage in your large outbuilding. Updates include newer heat and air (2022), attic insulation (2022), fireplace crown and reseal (2022), crawlspace dehumidifier (2022), sump pump (2022), new sliding doors and front door (2023), new steps at front door (2024), painted inside (2022), ceiling fan in bedroom (2025). Conveniently located to Cincinnati, Lexington, Frankfort, and Louisville. This gated community boasts a 27-hole golf course, driving range, pro shop, two hotels, swimming pool, and a playground. What are you waiting for! ?!
USD 95,000
145 Palmyra Road
View photo
House · for sale
USD 425,000
USD 175/sq.ft
145 Palmyra Road
Campbellsburg city
· 2,422 sq.ft · 3 Bedrooms · 2 Baths · House
· Garden · Equipped kitchen
Campbellsburg city · 2,422 sq.ft · 3 Bedrooms · 2 Baths · House · Garden · Equipped kitchen
For the first time ever on the market, welcome to this custom-built farmhouse nestled on 4.75 picturesque acres complete with a tranquil pond and beautiful country views. Thoughtfully designed with modern farmhouse style, this home features custom white cabinetry, granite countertops, stainless steel appliances, and a kitchen window perfectly positioned to overlook the front yard and pond. The main level offers two spacious bedrooms and a full bath, while the walkout lower level is dedicated to a private primary suite, complete with its own living area, creating the perfect owner's retreat or flexible space for multi-generational living. An additional storage room provides plenty of space for seasonal items, food storage, and hobbies. Whether you're enjoying peaceful mornings on the covered wrap-around porch, watching wildlife by the pond, or entertaining family and friends, this one-of-a-kind home offers the perfect blend of modern comfort and country charm. If you've been searching f
USD 425,000
934 Woodland Ridge Cir
View photo
House · for sale
USD 319,900
USD 210/sq.ft
934 Woodland Ridge Cir
Campbellsburg city
· 1,518 sq.ft · 3 Bedrooms · 2 Baths · House
· Garden · Office room · Parking · Deck · Fireplace · Equipped kitchen
Campbellsburg city · 1,518 sq.ft · 3 Bedrooms · 2 Baths · House · Garden · Office room · Parking · Deck · Fireplace · Equipped kitchen
Welcome home to this charming 2-story brick and vinyl beauty tucked into desirable Woodland Lakes! This 3 bedroom, 2.5 bath home offers 1,525 sq ft of comfortable living space on a. 196 acre lot with a fenced backyard and 2 car garage. Inside, the spacious great room features a cozy fireplace with tile surround, updated flooring, and an open flow into the eat-in kitchen. The kitchen shines with granite countertops, subway tile backsplash, stainless steel appliances, ample cabinetry, and a peninsula. The laundry closet and a half bath are also located in the eat-in kitchen! A separate dining area with backyard access rounds out the main level. Upstairs, the primary suite offers vaulted ceilings, a walk-in closet, and a private en-suite bath. Two additional bedrooms and a full hall bath provide flexible space for loved ones, guests, or a home office. Step outside to the deck overlooking a spacious, fenced backyard — ideal for pets, outdoor activities, or weekend cookouts. A 2-car attache
USD 319,900
145 Palmyra Rd
View photo
House · for sale
USD 425,000
USD 175/sq.ft
145 Palmyra Rd
Campbellsburg city
· 2,422 sq.ft · 3 Bedrooms · 2 Baths · House
· Garden · Equipped kitchen
Campbellsburg city · 2,422 sq.ft · 3 Bedrooms · 2 Baths · House · Garden · Equipped kitchen
For the first time ever on the market, welcome to this custom-built farmhouse nestled on 4.75 picturesque acres complete with a tranquil pond and beautiful country views. Thoughtfully designed with modern farmhouse style, this home features custom white cabinetry, granite countertops, stainless steel appliances, and a kitchen window perfectly positioned to overlook the front yard and pond. The main level offers two spacious bedrooms and a full bath, while the walkout lower level is dedicated to a private primary suite, complete with its own living area, creating the perfect owner's retreat or flexible space for multi-generational living. An additional storage room provides plenty of space for seasonal items, food storage, and hobbies. Whether you're enjoying peaceful mornings on the covered
USD 425,000
219 Merriweather Ave
View photo
House · for sale
USD 184,900
USD 95/sq.ft
219 Merriweather Ave
Campbellsburg city
· 1,927 sq.ft · 3 Bedrooms · 1 Bath · House
· Office room
Campbellsburg city · 1,927 sq.ft · 3 Bedrooms · 1 Bath · House · Office room
This three-bedroom, one-bath home has been recently refreshed with updated paint, fixtures, and flooring, giving it a clean, move-in-ready feel. This bright layout full of natural light offers flexible space that can easily accommodate bedrooms, a home office, or additional storage as needed. Conveniently located near the Henry County Library, local dining spots, and area schools, this property offers easy access to everyday essentials and community amenities. Whether you're looking for an affordable place to call home or a solid investment opportunity, this property is worth a look. Lease options/seller financing available
USD 184,900
543 Zelcova Dr
View photo
House · for sale
USD 312,900
USD 153/sq.ft
543 Zelcova Dr
Campbellsburg city
· 2,045 sq.ft · 4 Bedrooms · 2 Baths · House
· Office room · Equipped kitchen
Campbellsburg city · 2,045 sq.ft · 4 Bedrooms · 2 Baths · House · Office room · Equipped kitchen
Start your next chapter at 543 Zelcova Dr. In Eminence, KY, a beautiful new home nestled in the serene Arbor View community. Featuring the Bellamy floor plan, this stunning two-story home offers 4 spacious bedrooms and 2.5 bathrooms, thoughtfully designed to provide both comfort and flexibility for today's lifestyle. The open-concept main level creates a seamless flow between the kitchen and living spaces, making it perfect for everyday living and entertaining alike. LVP flooring extends throughout the foyer, flex room, great room, kitchen, and bathrooms, offering both style and long-lasting durability. At the front of the home, a versatile flex room provides the perfect space for a home office, library, or playroom—giving you the flexibility to make it your own. The kitchen truly serves as the heart of the home, featuring beautiful white cabinetry with soft-close doors, quartz countertops, stainless steel appliances, a spacious pantry, and a large center island with seating—ideal for
USD 312,900
557 Zelcova Dr
View photo
House · for sale
USD 291,110
USD 194/sq.ft
557 Zelcova Dr
Campbellsburg city
· 1,496 sq.ft · 3 Bedrooms · 2 Baths · House
· Equipped kitchen
Campbellsburg city · 1,496 sq.ft · 3 Bedrooms · 2 Baths · House · Equipped kitchen
Start your next chapter at 557 Zelcova Drive in Eminence, KY, a new home located in the charming Arbor View community. The Harmony plan offers the ease of single-level living with a thoughtfully designed layout featuring 3 bedrooms and 2 full bathrooms—perfect for those seeking both comfort and functionality in a modern home. Two spacious secondary bedrooms are positioned at the front of the home, while the private primary suite is tucked away at the rear, creating a peaceful retreat. The primary bedroom includes a large walk-in closet and an en-suite bath, designed for relaxation at the end of the day. At the heart of the home, the open-concept living area seamlessly connects the kitchen, dining, and living spaces—ideal for both everyday living and entertaining. The kitchen is a standout, showcasing stone-gray shaker-style cabinetry with soft-close doors, quartz countertops, a large center island with seating, and a walk-in corner pantry. Luxury vinyl plank flooring flows throughout t
USD 291,110
1002 Heron Cove
View photo
House · for sale
USD 530,000
USD 235/sq.ft
1002 Heron Cove
Campbellsburg city
· 2,250 sq.ft · 4 Bedrooms · 2 Baths · House
· Garden · Parking · Deck · Equipped kitchen · Cellar
Campbellsburg city · 2,250 sq.ft · 4 Bedrooms · 2 Baths · House · Garden · Parking · Deck · Equipped kitchen · Cellar
Welcome to 1002 Heron Cove. This beautiful 4 bedroom, 2.5 bath home has so much to offer. Enter into an open floor plan. Living room with a large window for a great view of the backyard. Kitchen with a large island, lots of cabinets and counter space. Shelving was added to the walk-in pantry for more storage. Refrigerator, gas stove, dishwasher and microwave to remain. Nice size dining area. A half bath and an area with a bench and closet. Second floor has a large Primary bedroom with a large walk-in closet. The primary bath has a double sink vanity and enclosed shower. There are three additional bedrooms with nice size closets, full bathroom and a hall closet. Basement, 2 car garage and a covered deck to enjoy. This home is located in a cul-de-sac
USD 530,000
517 Zelcova Dr
View photo
House · for sale
USD 312,900
USD 160/sq.ft
517 Zelcova Dr
Campbellsburg city
· 1,948 sq.ft · 3 Bedrooms · 2 Baths · House
· Garden · Equipped kitchen
Campbellsburg city · 1,948 sq.ft · 3 Bedrooms · 2 Baths · House · Garden · Equipped kitchen
Arbor View Lot #44. Estimated completion is July/August 2026. Welcome to 517 Zelcova Dr. In Eminence, KY — a stunning new home located in our Arbor View community that combines style, comfort, and functionality. Introducing the Sienna, a beautifully designed two-story floor. Situated on a generously sized homesite with an impressive 141-foot-deep backyard, this home offers plenty of outdoor space to enjoy. Start your mornings with coffee or unwind in the evenings on the inviting covered front porch. Inside, the thoughtfully designed open-concept layout creates the perfect setting for both everyday living and entertaining. The spacious kitchen is equipped with stainless steel appliances, quartz countertops, white shaker-style cabinetry with soft-close doors, and a large walk-in pantry. The great room flows seamlessly from the kitchen and dining area, creating a warm and welcoming atmosphere. LVP flooring extends throughout the foyer, great room, kitchen, and bathrooms. Upstairs, you'll
USD 312,900
1509 Waterworks Rd
View photo
House · for sale
USD 229,900
USD 55/sq.ft
1509 Waterworks Rd
Campbellsburg city
· 4,123 sq.ft · 3 Bedrooms · 2 Baths · House
· Garden
Campbellsburg city · 4,123 sq.ft · 3 Bedrooms · 2 Baths · House · Garden
Welcome home to this beautifully updated ranch nestled in the heart of highly sought-after Oldham County. Thoughtfully refreshed with fresh paint, an updated bathroom, and charming finishes throughout, this move-in ready home offers the perfect blend of comfort and style. The light-filled interior creates a warm and welcoming atmosphere, while the functional floor plan makes everyday living effortless. Step outside to enjoy the fully fenced backyard—ideal for pets, play, gardening, or relaxing evenings under the stars. Whether you're purchasing your first home, downsizing, or simply looking for a place that feels like home the moment you walk in, this charming property delivers. Conveniently located near award-winning Oldham County schools, shopping, dining, and interstate access, this is an opportunity you won't want to miss
USD 229,900
2009 Stephanie Kaye Dr
View photo
House · for sale
USD 460,000
USD 170/sq.ft
2009 Stephanie Kaye Dr
Campbellsburg city
· 2,702 sq.ft · 3 Bedrooms · 3 Baths · House
· Garden · Office room · Fireplace
Campbellsburg city · 2,702 sq.ft · 3 Bedrooms · 3 Baths · House · Garden · Office room · Fireplace
Discover elegant, one-level living in the heart of Oldham County, situated on a beautiful 1+ acre lot, conveniently located just minutes from I-71, Kroger, and the charming shops and restaurants of Historic Downtown La Grange. Inside, you'll find an inviting floor plan featuring hardwood, tile, and carpet flooring, crown molding, vaulted ceilings, and a cozy gas fireplace that anchors the spacious living room. The finished lower level is ideal for entertaining, offering two expansive recreation rooms with tile flooring, a built-in bar area, and a full bathroom. Or use one as a private office with a closet and small window that provides flexible space for working from home, hobbies, or guests. An unfinished utility room gives more storage. Private, fenced back yard
USD 460,000
5822 S Main St
View photo
House · for sale
USD 293,900
USD 159/sq.ft
5822 S Main St
Campbellsburg city
· 1,841 sq.ft · 3 Bedrooms · 2 Baths · House
· Deck · Parking
Campbellsburg city · 1,841 sq.ft · 3 Bedrooms · 2 Baths · House · Deck · Parking
Tucked just off the main road in the heart of Eminence, this well-maintained split-level home offers a peaceful setting with the convenience of nearby amenities. Featuring 3 bedrooms and 2 full baths, the thoughtfully designed layout places the primary bedroom on the upper level, providing added separation from the additional bedrooms. Enjoy the outdoors from the spacious double decks overlooking the. 36-acre lot—perfect for relaxing, entertaining, or enjoying the quiet surroundings. A spacious attached garage provides plenty of room for parking, storage, or a workshop area. If you're looking for a home that offers comfort, privacy, and a convenient location, this one is ready to welcome its next owner
USD 293,900
121 Bell Lane
View photo
House · for sale
USD 465,000
USD 220/sq.ft
121 Bell Lane
Campbellsburg city
· 2,110 sq.ft · 2 Bedrooms · 2 Baths · House
· Patio · Deck · Fireplace · Equipped kitchen
Campbellsburg city · 2,110 sq.ft · 2 Bedrooms · 2 Baths · House · Patio · Deck · Fireplace · Equipped kitchen
Experience the riverfront lifestyle you've been dreaming of—without the worry of being in a floodplain! Privately tucked at the end of a quiet lane, this exceptional home is perched high above the Ohio River, capturing breathtaking views of the water, wildlife, sunrises, & unforgettable sunsets, enhanced by a wooded backdrop for privacy. A landscaped paver walkway welcomes you to a bright sunroom with direct access to the patio and lawn. French doors open to a dramatic vaulted great room featuring a soaring wall of windows framing spectacular river views and an electric corner fireplace. Outdoor living shines with two patios and a dedicated grilling deck, ideal for morning coffee, alfresco dining, entertaining, or relaxing while taking in the scenery. The open-concept floor plan flows to the dining area with patio access and a fully equipped kitchen with all appliances remaining. The private primary suite offers a walk-in wardrobe closet and ensuite bath with double vanity, seated dres
USD 465,000
1712 Bass Cir
View photo
House · for sale
USD 485,900
USD 164/sq.ft
1712 Bass Cir
Campbellsburg city
· 2,949 sq.ft · 3 Bedrooms · 3 Baths · House
· Deck · Equipped kitchen
Campbellsburg city · 2,949 sq.ft · 3 Bedrooms · 3 Baths · House · Deck · Equipped kitchen
Nestled along the shoreline in the desirable Crystal Lake community, this spacious brick ranch offers a rare opportunity to own an incredible lakefront setting with approximately 300 feet of waterfront spanning three lots. With a private dock, expansive outdoor spaces, and panoramic water views, the property delivers the kind of lakeside lifestyle that is becoming increasingly difficult to find. Designed for both relaxing and entertaining, the home features multiple gathering spaces oriented toward the water, including a sunroom and covered deck that capture beautiful lake views year-round. Large updated window and slider systems allow natural light to pour into the home while maximizing the connection to the outdoors. The layout offers excellent flexibility, including a private suite area complete with its own kitchenette, bedroom, full bath, and adjoining sitting room with dual closets, ideal for guests, extended family, or multi-generational living. Outside, the property continues t
USD 485,900
1451 W Hwy 524
View photo
House · for sale
USD 649,000
USD 201/sq.ft
1451 W Hwy 524
Campbellsburg city
· 3,218 sq.ft · 3 Bedrooms · 2 Baths · House
· Equipped kitchen
Campbellsburg city · 3,218 sq.ft · 3 Bedrooms · 2 Baths · House · Equipped kitchen
Escape to the peace and privacy of the countryside with this beautiful 8-acre property in La Grange, Kentucky. Located in the highly sought-after Oldham County School District, this newly constructed home offers the perfect blend of modern comfort and serene country living. Surrounded by nature and abundant wildlife, this gently rolling property provides an ideal setting for those seeking a peaceful retreat, a homestead, or simply more space to enjoy the outdoors. Inside, you'll find 3 bedrooms, 2.5 bathrooms and a thoughtfully designed open floor plan that's perfect for both everyday living and entertaining. The spacious great room is filled with abundant natural light from its soaring ceilings, creating a bright, open, and inviting space that flows seamlessly into the kitchen and dining areas. The first-floor primary suite and first-floor laundry provide the convenience of main-level living. The durable metal exterior offers low-maintenance appeal, while the expansive covered front p
USD 649,000
1823 Bass Cir
View photo
House · for sale
USD 385,000
USD 266/sq.ft
1823 Bass Cir
Campbellsburg city
· 1,442 sq.ft · 3 Bedrooms · 2 Baths · House
· Equipped kitchen
Campbellsburg city · 1,442 sq.ft · 3 Bedrooms · 2 Baths · House · Equipped kitchen
Welcome to your future dream home in the heart of beautiful LaGrange, KY! This planned home build promises an exquisite ranch-style residence nestled on a secluded lot within the prestigious Crystal Lake neighborhood. Imagine coming home to an open floor plan that flawlessly combines style and functionality, perfect for hosting both intimate gatherings and festive celebrations. The spacious living area is accentuated by elegant vaulted ceilings, creating an airy ambiance that will captivate you from the first step indoors. As this is a proposed build, you have the unique opportunity to tailor your finishes to match your personal style—transforming this house into your very own sanctuary. Whether you envision a gourmet kitchen with new stainless appliances or spa-like bathrooms designed for relaxation, the possibilities are endless. The Crystal Lake community not only boasts stunning natural landscapes but also offers easy access to local amenities, highway 71, and serene lake activitie
USD 385,000

Get email alerts

Don't miss out: be the first to know about new properties

The alert was correctly created

On subscribing you accept the conditions of use and the privacy policy
Alert
Receive new ads in your inbox
Save this search
Receive alerts for new listings

We'll send you an email when we have new properties for: "Houses for sale in Campbellsburg city"

The alert was correctly created

River Bluff city
Worthington Hills city
Get email alerts and be the first to see new listings
Required field
On subscribing I accept the terms of the privacy policy
Perfect! You'll soon start receiving new listings via email
Alert
Receive an email when we have new ads for Houses for sale in Campbellsburg city
Save this search
Filters

Bedrooms

Size (sq.ft)

sq.ft
sq.ft

Price

USD
USD

Property type

Bathrooms

Clear all filters
Receive notifications when new entries are published.