539 houses for sale in Cañada de los Alamos

18 Calle San Acacia
View photo
House · for sale
USD 1,557,000
USD 567/sq.ft
18 Calle San Acacia
Cañada de los Alamos
· 2,745 sq.ft · 3 Bedrooms · 2 Baths · House
· Patio · Equipped kitchen
Cañada de los Alamos · 2,745 sq.ft · 3 Bedrooms · 2 Baths · House · Patio · Equipped kitchen
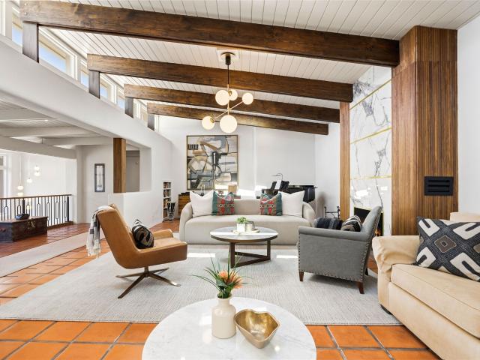
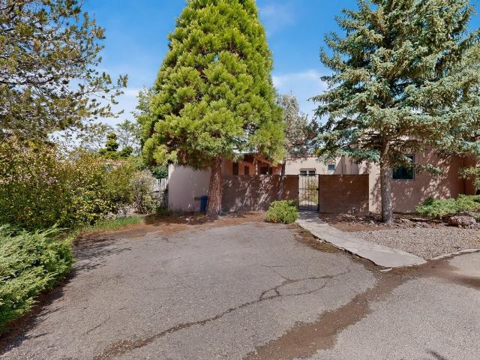
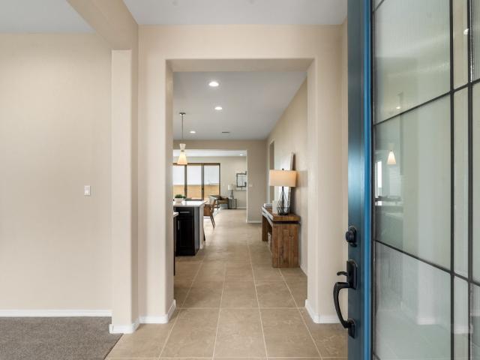
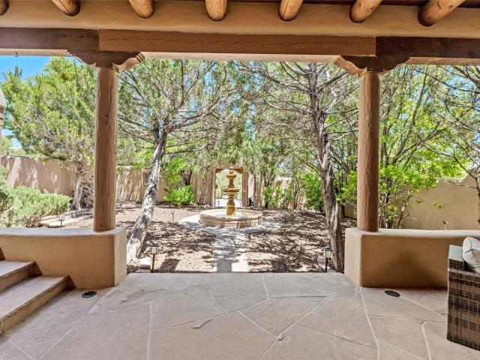
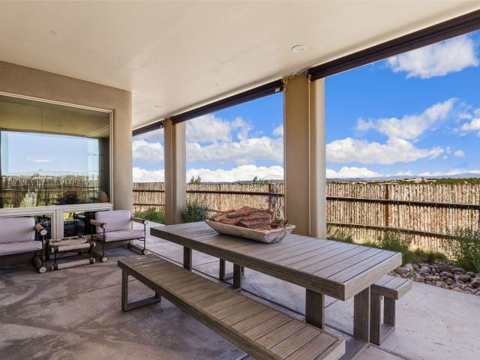
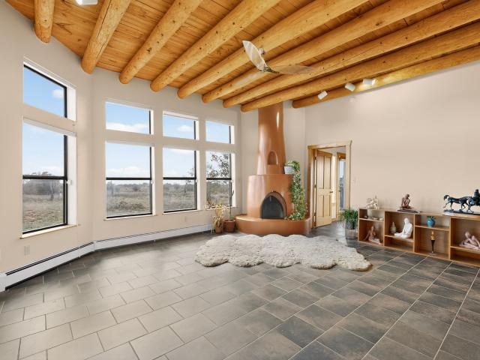
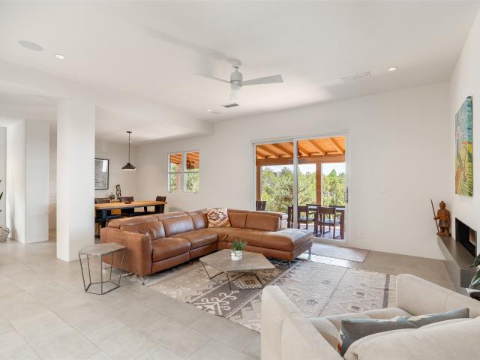
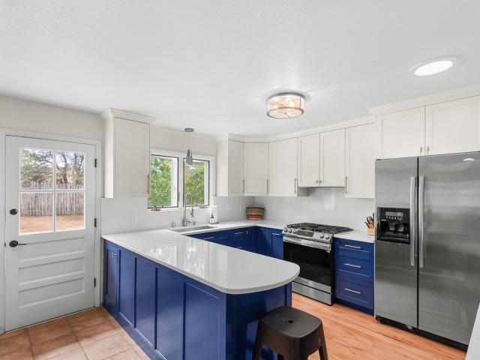
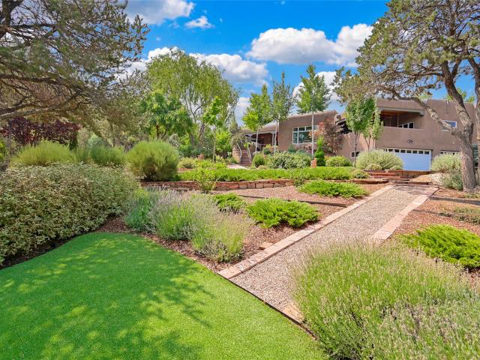
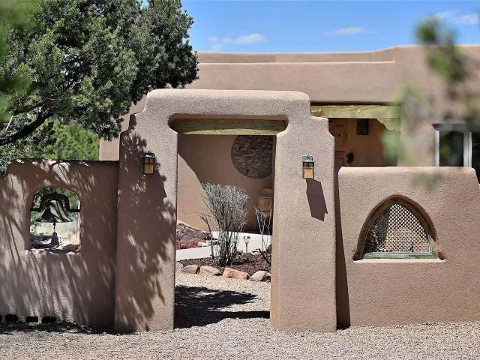
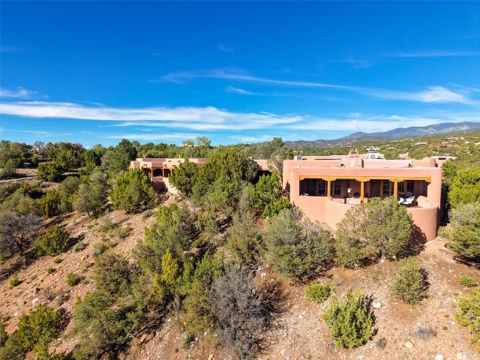
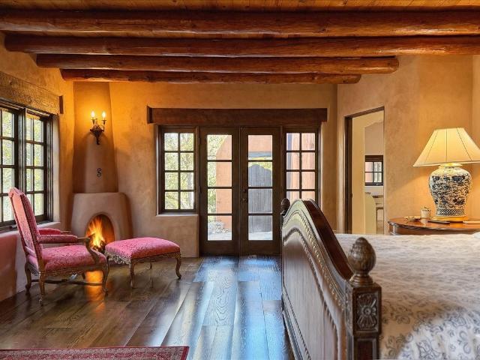
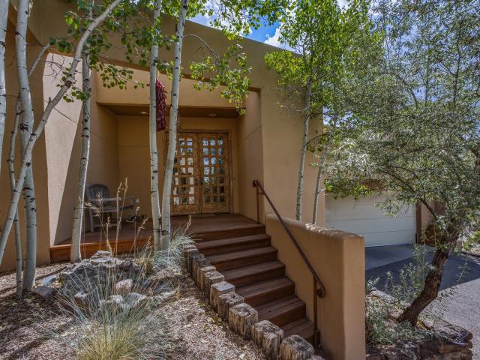
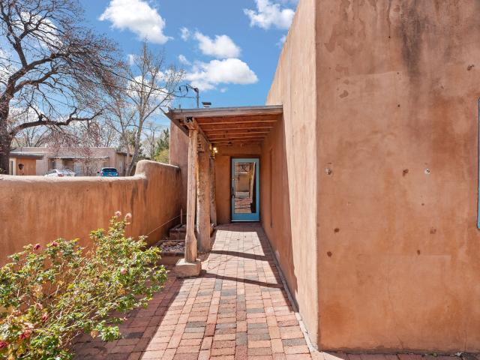
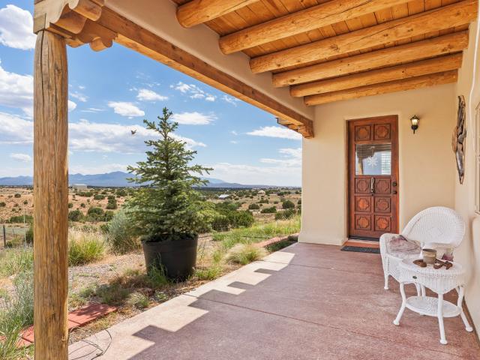
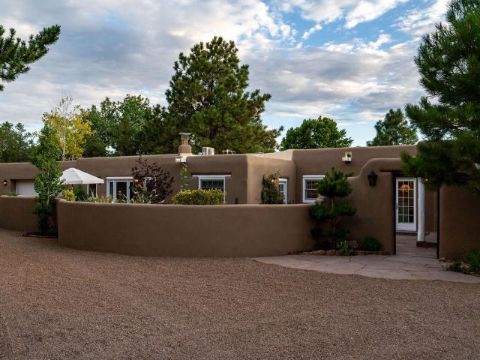
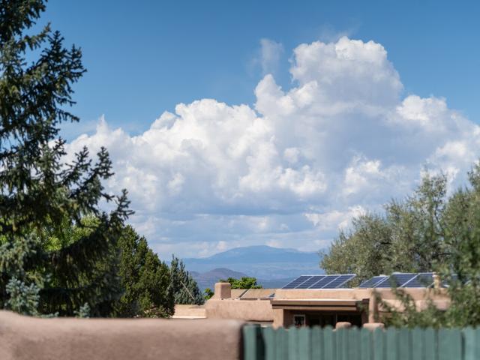
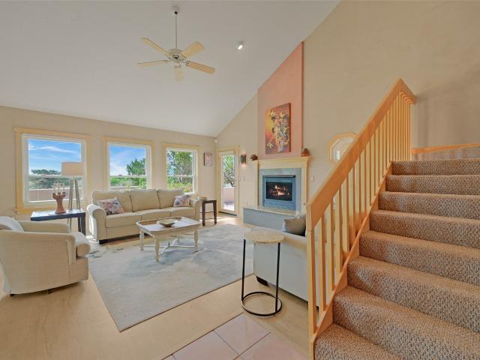
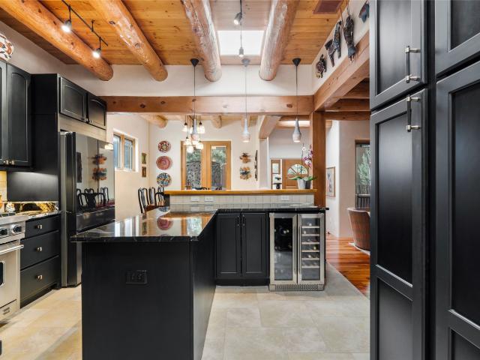
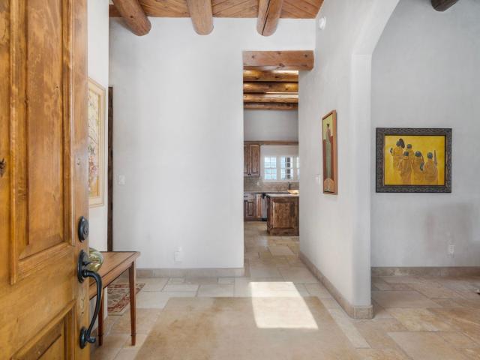
Mountain views, timeless Santa Fe style, and effortless indoor-outdoor living come together in this beautifully maintained single-level home. Set on 2.5 elevated acres with panoramic vistas of the Sangre de Cristo and Jemez Mountains (Sunsets), this private retreat offers direct access to the extensive La Tierra trail system for hiking and mountain biking right from the property, creating a seamless connection to the surrounding landscape. The home's interior offers a versatile color palatte of warm earth tones creating an opportunity to furnish the home with Contemporary or Traditional furnishings to match your style. Inside, classic architecture designed by the renowned builder, Robert Frank, is expressed through high ceilings, hard-trowel plaster walls, vigas, tumbled travertine floors, divided-light windows, and exceptional craftsmanship throughout. The gracious living room opens through French doors to an east-facing patio, while the spacious kitchen and dining area, anchored by a
USD 1,557,000
7 Altazano Drive
View photo
House · for sale
USD 2,995,000
USD 604/sq.ft
7 Altazano Drive
Cañada de los Alamos
· 4,951 sq.ft · 3 Bedrooms · 3 Baths · House
Cañada de los Alamos · 4,951 sq.ft · 3 Bedrooms · 3 Baths · House
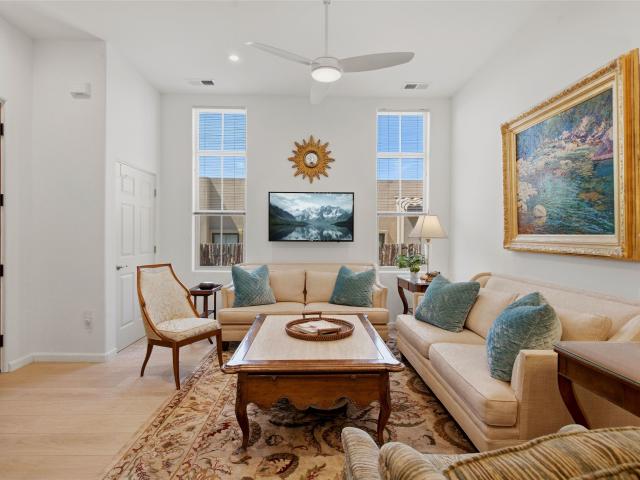
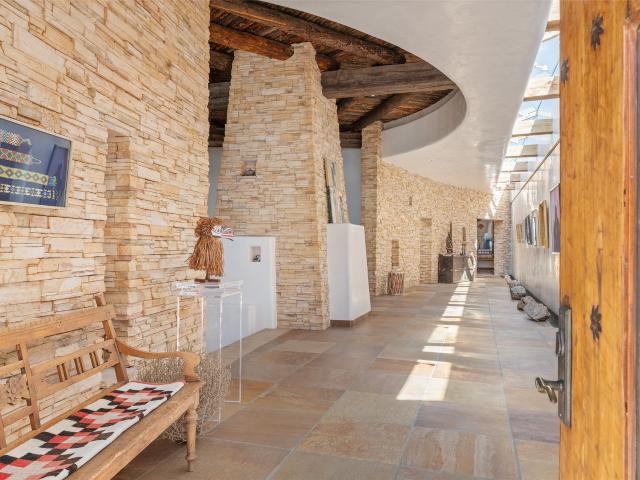
7 Altazano Drive is a custom-designed residence by Archaeo Architects, featured in the firm's portfolio under the theme Stone, Water, Light. Set on 3.34 private acres within one of Santa Fe's most coveted hillside enclaves, the home is organized around a single idea: an arced stone wall, anchored to an existing boulder, that curves along the hillside and passes through the structure itself, rooting the house to the land in a way that is at once ancient and completely contemporary. A narrow interior stream, drawn from the tradition of New Mexico's acequias, traces the path from entry to exterior, dissolving the threshold between inside and out. A long skylight slices light across a wall of art and down to the water below, shifting throughout the day as the sun moves across the sky. The entry is announced by a striking koi water feature — stone, water, and life. The main residence offers two generous bedrooms and 2.5 bathrooms. Living spaces reflect command of material and detail: antiqu
USD 2,995,000
722 Gonzales Road
View photo
House · for sale
USD 1,650,000
USD 364/sq.ft
722 Gonzales Road
Cañada de los Alamos
· 4,521 sq.ft · 5 Bedrooms · 3 Baths · House
· Office room · Equipped kitchen
Cañada de los Alamos · 4,521 sq.ft · 5 Bedrooms · 3 Baths · House · Office room · Equipped kitchen
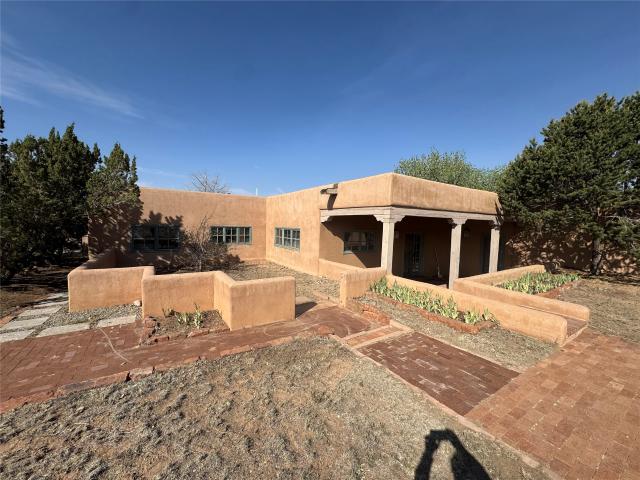
Completely renovated, Eastside, 5-bedroom, 3.5-bath single-family on a generous 1.13-acre elevated lot with expansive mountain and city light views. A ground-up renovation completed in 2025 — every major system was replaced. Distinctly redesigned with a clear vision to blend mid-century modern and Santa Fe Southwestern, designed to bring in natural light with an atrium, clerestory windows, and 14-ft. Ceilings. Open-concept main level floor plan with 3 bedrooms, 2 bathrooms, and office. The lower level features a sound-insulated media room, 2 guest bedrooms and bath. Exquisite new kitchen is appointed with Fisher & Paykel appliances, creamy Perlato Taj Satin quartzite from Brazil and wet bar with wine cooler, sink, and extra storage. In addition, there is a formal dining area for hosting special dinners. Primary bedroom features a broad picture window showcasing spectacular, sweeping views of the Jemez, Sandias, and Cerrillos Hills plus city lights of Santa Fe. Bathrooms have been newly
USD 1,650,000
133 E Lupita Road
View photo
House · for sale
USD 1,197,500
USD 461/sq.ft
133 E Lupita Road
Cañada de los Alamos
· 2,594 sq.ft · 4 Bedrooms · 4 Baths · House
· Fireplace
Cañada de los Alamos · 2,594 sq.ft · 4 Bedrooms · 4 Baths · House · Fireplace
Located in a highly established neighborhood known for its large lots, mature trees, and beautifully maintained homes, this distinctive Santa Fe eastside property offers character, versatility, and plenty of opportunity. With most homes in the neighborhood having been thoughtfully remodeled, this is a wonderful setting for those looking to enjoy an established community minutes to Santa Fe’s downtown. The main home features 3 bedrooms and 3 bathrooms, with a warm combination of hardwood and tile flooring and the inviting ambiance of two fireplaces. Updated wood windows add to the home's character while providing an energy efficient modern improvement. The home is equipped with a newer boiler serving the radiant baseboard heating system, offering efficient and comfortable heating throughout the seasons. Part of the main home is currently leased as an attached guest home with its own private entrance and enclosed courtyard but can easily be incorporated back into the main home if desired
USD 1,197,500
15 Calle Reflejo
View photo
House · for sale
USD 640,000
USD 295/sq.ft
15 Calle Reflejo
Cañada de los Alamos
· 2,164 sq.ft · 4 Bedrooms · 2 Baths · House
· Patio · Office room · Equipped kitchen
Cañada de los Alamos · 2,164 sq.ft · 4 Bedrooms · 2 Baths · House · Patio · Office room · Equipped kitchen
Ready Now! The new Barletta by Pulte offers bright, open-concept living with abundant natural light and a thoughtfully designed single-story layout. The spacious gourmet kitchen is an entertainer’s dream, featuring quartz countertops, a large island, and stylish pecan-colored cabinetry, all flowing seamlessly into the open gathering room. This well-appointed home includes a private owner’s suite for a peaceful retreat, along with a versatile den—perfect for a home office, study, or flex space to fit your lifestyle. The split floor plan enhances privacy, while two-toned interior paint and upgraded flooring bring a touch of modern sophistication throughout. Enjoy indoor-outdoor living with a covered patio ideal for relaxing or entertaining, plus a charming front courtyard that adds even more space to unwind. Located in the desirable Pulte Esencia Master-Planned Community, this home combines style, comfort, and convenience in one exceptional setting
USD 640,000
35 Sage Circle
View photo
House · for sale
USD 1,850,000
USD 358/sq.ft
35 Sage Circle
Cañada de los Alamos
· 5,167 sq.ft · 4 Bedrooms · 4 Baths · House
Cañada de los Alamos · 5,167 sq.ft · 4 Bedrooms · 4 Baths · House
Now offered with a remarkable $445,000 price reduction, this timeless Spanish Colonial hacienda presents an exceptional opportunity for multi-generational living in one of Santa Fe's most desirable settings within the highly coveted Las Campanas Estates One area. Thoughtfully enhanced with extensive recent improvements, the property features a new warrantied roof, new stucco, new skylights, a new warrantied radiant boiler, new hot water heater, water filtration system, new irrigation system, new sewer main, and numerous additional upgrades that provide peace of mind for years to come. Situated on 1.53 acres at the end of a quiet cul-de-sac, the estate offers expansive living with four spacious bedrooms and bathrooms, plus abundant wall space for showcasing fine art, and architectural details that celebrate classic Old-World craftsmanship. Durable sealed flagstone flooring throughout much of the home provides timeless Southwestern character while offering easy care and maintenance. The
USD 1,850,000
2 Via Quinta
View photo
House · for sale
USD 985,000
USD 640/sq.ft
2 Via Quinta
Cañada de los Alamos
· 1,539 sq.ft · 3 Bedrooms · 2 Baths · House
· Garden · Fireplace · Equipped kitchen · Parking
Cañada de los Alamos · 1,539 sq.ft · 3 Bedrooms · 2 Baths · House · Garden · Fireplace · Equipped kitchen · Parking
3 bedrooms (one currently used as an office) + studio. A rare custom offering in Tessera, this distinctive residence stands apart with a generous half-acre hilltop lot, exceptional mountain views, and features seldom found within the community. Thoughtfully designed and custom built by the original builder owner, the home offers an open light filled floor-plan, quality architectural details, and an impressive 804-square-foot heated and cooled two-car garage that incorporates approximately 174 square feet of flexible studio space and an additional storage flex room. Inside, the home pairs warm Southwestern character with clean contemporary finishes with walls of windows designed to take advantage of the gardens & surrounding mountain views. The clean lined spacious island kitchen with white quartz counters flows seamlessly into the dining and living areas, where a gas kiva fireplace creates an inviting centerpiece for both everyday living and entertaining. The ONE level home offers porc
USD 985,000
717 Calle Beatrice
View photo
House · for sale
USD 768,000
USD 589/sq.ft
717 Calle Beatrice
Cañada de los Alamos
· 1,302 sq.ft · 3 Bedrooms · 2 Baths · House
· Garden · Equipped kitchen
Cañada de los Alamos · 1,302 sq.ft · 3 Bedrooms · 2 Baths · House · Garden · Equipped kitchen
Welcome to this beautifully maintained 2-3 bedroom, 2-bath home featuring an open-concept living area, updated kitchen, and abundant natural light throughout. Enjoy relaxing evenings in the tree-lined backyard, perfect for entertaining or gardening. Conveniently located near schools, parks, shopping, and dining and the rare feature of the proximity to the Santa Fe River and adjacent Rivertrail for scenic strolls. The property also has the benefit of being at the end of cul-de-sacs, for added serenity. Time to take a look and discover this turn-key opportunity
USD 768,000
39 Camerada Road
View photo
House · for sale
USD 605,000
USD 419/sq.ft
39 Camerada Road
Cañada de los Alamos
· 1,442 sq.ft · 3 Bedrooms · 2 Baths · House
· Office room · Fireplace · Equipped kitchen · Parking
Cañada de los Alamos · 1,442 sq.ft · 3 Bedrooms · 2 Baths · House · Office room · Fireplace · Equipped kitchen · Parking
Super sweet, light, and beautifully bright Eldorado gem—Views of mountain ranges are enjoyed from almost every room. The primary suite faces west to provide glorious sunsets every night. This Santa Fe-charm-filled home offers wonderful versatility, privacy, and warmth throughout. Featuring 3 bedrooms, 2 full baths, and a finished, 2-car garage with heating and cooling via a mini-split, the property blends comfort with flexible living options. The heated/cooled garage is ideal as a studio, office, workout room, playroom, or any other creative space. The inviting living room welcomes you with high ceiling, vigas, tongue-and-groove, and a kiva fireplace, creating a cozy atmosphere. The open-concept floorplan connects seamlessly to the kitchen, which features tile countertops, stainless steel appliances (including a 2026 dishwasher), a breakfast bar, and a dining area. A door from the kitchen leads to a lovely, enclosed courtyard with a covered porch—a perfect setting for relaxing, morning
USD 605,000
1667 Sentiero Della Villa
View photo
House · for sale
USD 1,395,000
USD 647/sq.ft
1667 Sentiero Della Villa
Cañada de los Alamos
· 2,153 sq.ft · 3 Bedrooms · 3 Baths · House
· Fireplace · Equipped kitchen · Air conditioning
Cañada de los Alamos · 2,153 sq.ft · 3 Bedrooms · 3 Baths · House · Fireplace · Equipped kitchen · Air conditioning
This exceptional contemporary residence was completely reimagined by architect Trey Jordan with Tushita Design and meticulously renovated by Tent Rock in 2021. The light-filled open living space features luxurious finishes, new fireplace, new flooring throughout, a state-of-the-art kitchen with handmade soft-close cabinets and Thermador appliances that make cooking and entertaining effortless. The thoughtfully designed floor plan includes a deluxe primary suite with a custom closet and a sleek bathroom with a large shower, freestanding tub and floating cabinets. Hunter Douglas dual shades gently filter the sunlight or provide a blackout option for sound sleeping. Radiant floor heating and central AC ensure year-round comfort. A second bedroom and bathroom off the main living area are perfect for guests. Enjoy breathtaking views of the Sandia Mountains from the primary suite, soak in the Sangre de Cristo views from the east rooftop, relax in the secluded courtyard or under the covered b
USD 1,395,000
2901 Camino Del Gusto
View photo
House · for sale
USD 415,000
USD 410/sq.ft
2901 Camino Del Gusto
Cañada de los Alamos
· 1,012 sq.ft · 3 Bedrooms · 1 Bath · House
· Garden · Fireplace · Heating · Parking
Cañada de los Alamos · 1,012 sq.ft · 3 Bedrooms · 1 Bath · House · Garden · Fireplace · Heating · Parking
Discover this charming single-level home on a spacious lot in Santa Fe's established La Resolana neighborhood. Offering approximately 1,021 square feet, the home features three bedrooms, one full bathroom, and a comfortable den addition with a wood-burning fireplace. Brick and tile flooring, insulated windows, forced-air heating, and evaporative cooling add to the home's appeal. Enjoy shaded outdoor living beneath the backyard portal. The property also includes a drive-through carport with backyard access, a storage shed, and an additional detached structure currently used as a game room. Conveniently located near parks, schools, shopping, and Santa Fe's cultural and commercial destinations. Motivated seller-quick sale needed! Multiple purchase options may be available, including a potential real estate contract or other creative financing structure with approximately $40,000 down, subject to seller approval, existing loan terms, title review, and all required documentation. Contact th
USD 415,000
502 Camino Sin Nombre
View photo
House · for sale
USD 1,050,000
USD 733/sq.ft
502 Camino Sin Nombre
Cañada de los Alamos
· 1,432 sq.ft · 2 Bedrooms · 2 Baths · House
· Patio · Garden · Fireplace · Equipped kitchen
Cañada de los Alamos · 1,432 sq.ft · 2 Bedrooms · 2 Baths · House · Patio · Garden · Fireplace · Equipped kitchen
Price now based on appraisal! Tucked along a quiet lane in one of Santa Fe's most coveted neighborhoods, this timeless Santa Fe home is a rare offering on the Historic Eastside. The home embodies all the architectural elements of Northern New Mexico with plaster walls, beautiful vigas, brick floors, Nichos and four wood-burning Kiva fireplaces. Gracious portals in the front and back add to its character. The 1,453-square-foot layout unfolds graciously across an open kitchen and dining area, a cozy living room that invites lingering and two bedrooms and two full bathrooms. A private patio extends the living space outdoors, framed by the serene garden and inner courtyard views that define this special enclave. The home also has generous closet space and a large shed in the back that’s perfect for storage. The location is simply unmatched. Walk to all that Canyon Road offers, including nationally acclaimed art galleries, legendary dining at Geronimo and The Compound and the soon-to-reopen
USD 1,050,000
4208 Entrada Sonata
View photo
House · for sale
USD 519,900
USD 282/sq.ft
4208 Entrada Sonata
Cañada de los Alamos
· 1,841 sq.ft · 3 Bedrooms · 2 Baths · House
· Garden · Fireplace · Equipped kitchen · Parking · Heating
Cañada de los Alamos · 1,841 sq.ft · 3 Bedrooms · 2 Baths · House · Garden · Fireplace · Equipped kitchen · Parking · Heating
3 Bed 3 Bath 1,843 sq. Ft. Beautifully maintained two-story home built in 2010 with open floor plan and modern finishes. Main level features a bright living area with gas Kiva fireplace, dining space, and kitchen with stainless steel appliances, glass tile backsplash, and tile flooring. Upstairs includes a versatile loft and spacious primary suite with soaking tub, shower, and two walk-in closets. Enjoy outdoor living in the fully fenced backyard with wood pergola, built-in fire pit, and storage unit. Additional highlights: refrigerated air, forced air heating, rain barrels, front portal entry, and attached two-car garage. HOA provides access to community park and walking trails. Conveniently located near schools, shopping, medical facilities, Santa Fe Community College, and Genoveva Chavez Community Center, with easy access to I-25 and Hwy 599. Move-in ready and full of Santa Fe charm!
USD 519,900
109 Camino De Las Crucitas
View photo
House · for sale
USD 548,000
USD 272/sq.ft
109 Camino De Las Crucitas
Cañada de los Alamos
· 2,013 sq.ft · 5 Bedrooms · 1 Bath · House
· Fireplace
Cañada de los Alamos · 2,013 sq.ft · 5 Bedrooms · 1 Bath · House · Fireplace
Nestled in the highly respected Casa Solana neighborhood, this classic Allen Stamm home embodies the timeless character, quality craftsmanship, and enduring appeal that have made his homes some of Santa Fe's most treasured residences. From the original hardwood floors to the charming wood-burning kiva fireplace that anchors the living room, this home offers warmth, authenticity, and the perfect canvas for creating your dream Santa Fe retreat. A 10 year roof warranty will transfer with the recent silicone roofing install and the h20 heater and furnace are newly installed as of 10/2025. Located just minutes from the historic Santa Fe Plaza, you'll enjoy easy access to world-class dining, shopping, art galleries, museums, and cultural attractions, while also benefiting from the convenience of nearby Solana Center. Just around the corner are local coffee shops, favorite neighborhood eateries, and La Montanita Co-op, Santa Fe's original organic grocery store. Offered for the first time sinc
USD 548,000
1911 thomas
View photo
House · for sale
USD 560,000
USD 342/sq.ft
1911 thomas
Cañada de los Alamos
· 1,636 sq.ft · 3 Bedrooms · 1 Bath · House
· Patio · Garden · Office room · Swimming pool · Fireplace · Equipped kitchen · Parking · Air conditioning · Heating
Cañada de los Alamos · 1,636 sq.ft · 3 Bedrooms · 1 Bath · House · Patio · Garden · Office room · Swimming pool · Fireplace · Equipped kitchen · Parking · Air conditioning · Heating
Welcome to Thomas Ave where a private front courtyard sets the tone for this Santa Fe home, where a classic kiva fireplace, thoughtful updates, and flexible living spaces come together. The open living area flows into an updated kitchen with stainless steel appliances and custom cabinetry designed for everyday ease, including integrated pull-outs, soft-close drawers, and adjustable shelves. A heated converted garage offers space to shape around your life, whether that means a studio, home office, den, or hobby room. French doors off the dining area open to a spacious backyard with a patio and private hot tub. Fully enclosed front and back yards feature gravel, brick, and flagstone for inviting outdoor spaces with easy upkeep. Central heating and air conditioning, a tankless water heater, and an updated electrical panel add comfort and convenience. Next to the Arroyo de Los Chamisos Trail, the home puts paved paths for walks and bike rides close at hand. La Farge Library, dining, shoppi
USD 560,000
713 Garcia Street
View photo
House · for sale
USD 2,399,000
USD 721/sq.ft
713 Garcia Street
Cañada de los Alamos
· 3,326 sq.ft · 3 Bedrooms · 3 Baths · House
· Office room · Equipped kitchen
Cañada de los Alamos · 3,326 sq.ft · 3 Bedrooms · 3 Baths · House · Office room · Equipped kitchen
Step into a sanctuary where lush landscaping meets refined architectural finishes. A home designed for elegance, comfort & effortless living. From the perfectly placed flagstone to the sound of moving water & the heated portal, this classic pueblo style home has been meticulously renovated & seamlessly transitions from indoor comfort to outdoor paradise. Brick floors with radiant heat, massive vigas, coved ceilings, smooth plaster walls. This home is timeless, warm and turn key ready for Santa Fe living at its absolute best. The split-level floor plan offers the primary suite, office/ 2nd bedroom, chef's kitchen, formal dining, great room & laundry on the main level. Lower level offers an additional bedroom & media room. New roof with 10 year transferable warranty. All furniture, including art/decor were custom designed & are available for separate purchase. A true lock and leave opportunity awaits you at 713 Garcia Street!
USD 2,399,000
53 Vallecito Rd
View photo
House · for sale
USD 1,295,000
USD 509/sq.ft
53 Vallecito Rd
Cañada de los Alamos
· 2,540 sq.ft · 3 Bedrooms · 2 Baths · House
· Office room · Deck · Fireplace · Equipped kitchen
Cañada de los Alamos · 2,540 sq.ft · 3 Bedrooms · 2 Baths · House · Office room · Deck · Fireplace · Equipped kitchen
Serenity and privacy, breathtaking views of the Sangre de Cristo mountains and the convenience of a Northside location only minutes to downtown Santa Fe, Casa del Arbor Encantado (House of the Enchanted Tree), is sited on 2.6 acres on a dead-end road in the desirable Vallecito De La Tierra subdivision. This single level home, with no interior steps, has 3 bedrooms, plus a library/office, 3 bathrooms and a desirable and flexible floor plan. Carved tree trunk columns at entry add a unique, rustic organic charm and welcome you into a spacious and comfortable open-concept living and dining area, featuring iconic Santa Fe style with a wood-burning Kiva fireplace, high ceilings, beams and vigas, Saltillo tile floors and decorative tiles, flowing into the kitchen featuring granite countertops and custom cabinetry. Doors from the living area open to an expansive outdoor portal and deck ideal for dining and entertaining or just relaxing and enjoying the beautiful mountain views. French doors fr
USD 1,295,000
142 Barranca Road
View photo
House · for sale
USD 2,300,000
USD 678/sq.ft
142 Barranca Road
Cañada de los Alamos
· 3,391 sq.ft · 4 Bedrooms · 5 Baths · House
· Patio · Fireplace
Cañada de los Alamos · 3,391 sq.ft · 4 Bedrooms · 5 Baths · House · Patio · Fireplace
Set atop its own private ridge, this distinctive adobe residence and guest house offer a rare combination of privacy, architectural character and a rare combination of commanding views of the Sangre de Cristo Mountains and the City of Santa Fe. Comprising two lots of legal record, the property presents an exceptional opportunity for a Santa Fe retreat, multi-generational living, or the potential for future development. The main home blends the timeless character of adobe architecture with a distinct contemporary sense of openness and flow. Vigas, warm flagstone flooring, six fireplaces and an array of private patios and portals. The great room is defined by soaring ceilings, bookcases and a sculpted corner fireplace, and expansive windows that frame the extraordinary vistas beyond. Directly off the great room, the den with its own fireplace and built-in bookshelves, offers a comfortable retreat that could serve equally as well as an office, library, or additional sitting area while pro
USD 2,300,000
1433 Upper Canyon Road
View photo
House · for sale
USD 3,300,000
USD 878/sq.ft
1433 Upper Canyon Road
Cañada de los Alamos
· 3,757 sq.ft · 4 Bedrooms · 3 Baths · House
· Equipped kitchen
Cañada de los Alamos · 3,757 sq.ft · 4 Bedrooms · 3 Baths · House · Equipped kitchen
Discover Las Crucitas, a classic 1950s Santa Fe adobe, fully restored with timeless Southwestern charm and modern luxury. Located on Upper Canyon Road in Santa Fe's Historic Eastside, just minutes from Canyon Road's galleries, restaurants, the Santa Fe Plaza, and nearby trailheads, this home offers the best of both outdoor recreation and in-town living. This residence offers 4-beds and 4-baths, across 4,258 sq. Ft. of refined living space, with a 492 sq. Ft. attached casita. A picturesque flagstone pathway leads to more than 200 linear feet of Santa Fe River frontage, creating a private retreat with ample room for future expansion. The upper level features a chef’s kitchen with quartz countertops, Wolf appliances, custom cabinetry with a built-in fridge, and dual dishwashers. The great room unfolds with timeless Santa Fe charm—graceful columns, vigas with corbels, latillas, and wide-plank oak floors beneath walls of hand-troweled American clay. French doors open to an interior courtyar
USD 3,300,000
851 Magee Lane
View photo
House · for sale
USD 1,495,000
USD 625/sq.ft
851 Magee Lane
Cañada de los Alamos
· 2,390 sq.ft · 3 Bedrooms · 2 Baths · House
· Patio · Deck · Fireplace · Equipped kitchen
Cañada de los Alamos · 2,390 sq.ft · 3 Bedrooms · 2 Baths · House · Patio · Deck · Fireplace · Equipped kitchen
Just minutes from downtown Santa Fe on a quiet cul-de-sac, 851 Magee Lane is a distinctive hillside residence where thoughtful architecture, artistic details, and western Jemez Mountain views come together in perfect harmony. Perched on nearly an acre, this 3-bedroom, 2.5-bath home was designed to embrace the natural contours of the land, creating graceful curves and a seamless connection to the outdoors. The renovated kitchen features rich wood cabinetry, quartz countertops, and bar seating, flowing into the open-concept dining and living areas. A dramatic curved south wall fills the home with natural light, while handcrafted wood-carved fireplace mantels and artistic details create warmth and character throughout. Outdoor living is woven into the design. The west-facing patio captures beautiful Jemez Mountain views and provides the perfect setting for sunset dining and entertaining. A staircase leads to the rooftop deck, where expansive views, Santa Fe sunsets, and star-filled skies
USD 1,495,000
634 Canyon
View photo
House · for sale
USD 2,875,000
USD 1,690/sq.ft
634 Canyon
Cañada de los Alamos
· 1,701 sq.ft · 7 Bedrooms · 3 Baths · House
Cañada de los Alamos · 1,701 sq.ft · 7 Bedrooms · 3 Baths · House
An Exceptional Canyon Road Property. A rare Santa Fe gem, this stunning property at 634 Canyon Rd offers an unparalleled opportunity to own a central piece of Santa Fe's historic and artistic district. Nestled in the heart of this iconic street known for its world-class galleries, boutiques, and fine dining, this property blends traditional charm with modern comforts. Boasting 3 units and 4700 plus square feet of wonderfully designed space, this unique and quaint property exudes Santa Fe charm. The historic front building has for decades served as a beautiful and fully functional art gallery facing Canyon Rd. The back two units, which have been both residences and artists’ studios, are zoned as live/work spaces in a quiet, secluded setting. Artistic touches distinguish all three buildings. They boast natural materials lovingly selected and worked by respected artisans. The artists’ touch is visible everywhere: in hand-worked wood, polished pavers, hand-painted tiles and other one-of-a-
USD 2,875,000
15 Deer Tank
View photo
House · for sale
USD 779,000
USD 317/sq.ft
15 Deer Tank
Cañada de los Alamos
· 2,454 sq.ft · 2 Bedrooms · 2 Baths · House
· Fireplace · Parking
Cañada de los Alamos · 2,454 sq.ft · 2 Bedrooms · 2 Baths · House · Fireplace · Parking
Set on 13.7 acres with sweeping 360-degree views, 15 Deer Tank Road offers open space, Southwest character, and serious equestrian infrastructure. This approximately 2,458-square-foot, 2-bedroom, 2-bath Rastra block home features high ceilings, abundant natural light, vigas, nichos, concrete floors, radiant floor heat, and a wood-burning fireplace. The upper level is dedicated to the spacious primary suite, creating a private retreat with big-sky views in every direction. The owner has completed extensive improvements in recent years, including new windows throughout, new doors, upgraded roofing, stucco and waterproofing work, plaster repairs, primary bedroom upgrades, an updated shower. The home also includes a 3-car garage, private septic, and a documented high-producing private well. For the avid horse person, this property is thoughtfully set up. The barn includes four 12x12 semi-enclosed stalls designed for ventilation, winter sun, and summer shade, plus heated automatic waterers,
USD 779,000
682 Garcia Street
View photo
House · for sale
USD 3,750,000
USD 1,092/sq.ft
682 Garcia Street
Cañada de los Alamos
· 3,434 sq.ft · 4 Bedrooms · 4 Baths · House
· Terrace · Balcony · Fireplace · Swimming pool
Cañada de los Alamos · 3,434 sq.ft · 4 Bedrooms · 4 Baths · House · Terrace · Balcony · Fireplace · Swimming pool
On a walled and gated wooded acre on a distinguished Eastside street near Museum Hill and Canyon Road, this rejuvenated 3,776 –square-foot home combines quintessential Santa Fe style with modern sophistication and contemporary comforts and conveniences. Light-hued wide-plank hardwood floors, luminous plaster walls, painted vigas, corner fireplaces, skylights, and plentiful windows and French doors contribute to the singular style and an airy, light-infused ambience. Open, easily flowing public spaces encourage entertaining and make day-to-day living effortless and enjoyable. The primary suite includes a window-wrapped bedroom with doors to a private balcony and a terrace overlooking the pool, a corner gas fireplace with bancos, a serene bath with a roomy spa-inspired shower, and a well-appointed walk-in closet which includes a washer and dryer. The three guest bedrooms include spacious closets and en suite baths, lovely natural light, and the privacy of their own wings
USD 3,750,000
2812 Molino De Viento
View photo
House · for sale
USD 685,000
USD 349/sq.ft
New
2812 Molino De Viento
Cañada de los Alamos
· 1,959 sq.ft · 3 Bedrooms · 2 Baths · House
· Patio · Garden · Fireplace · Equipped kitchen
Cañada de los Alamos · 1,959 sq.ft · 3 Bedrooms · 2 Baths · House · Patio · Garden · Fireplace · Equipped kitchen
Beautifully positioned on a spacious corner lot in the established Via Caballero II neighborhood, 2812 Molino de Viento offers a wonderful combination of privacy, comfort, and beautifully maintained outdoor spaces. Thoughtfully landscaped with mature plantings, inviting patios, and a lush backyard retreat, the property provides an exceptional setting for enjoying Santa Fe's beautiful weather and mountain views. An adjacent vacant lot adds an extra sense of openness and privacy, while views of the Jemez Mountains provide a picturesque backdrop. Inside, this lovingly maintained three-bedroom, two-bath home is filled with warmth and Southwestern character, featuring vigas, a kiva fireplace, and a distinctive curved wall in the living room. The remodeled and spacious kitchen and dining area offer an easy flow for everyday living and entertaining, while a light-filled sunroom creates a welcoming connection to the outdoors. The primary suite includes an en-suite bath, and all three bedrooms
USD 685,000
12 Featherbush Court
View photo
House · for sale
USD 845,000
USD 254/sq.ft
12 Featherbush Court
Cañada de los Alamos
· 3,315 sq.ft · 3 Bedrooms · 2 Baths · House
· Patio · Garden · Parking
Cañada de los Alamos · 3,315 sq.ft · 3 Bedrooms · 2 Baths · House · Patio · Garden · Parking
Set on 1.5 acres in the peaceful La Paz area, this custom home offers a quiet, secluded setting surrounded by mature trees, mountain views, and high desert beauty. The fabulously maintained home with beautiful enclosed gardens and patios backs up to 37 acres of Open Space. This two story residences features a supremely flexible floor plan with a lovely first floor primary suite. The spacious second story contains 2 bedrooms, 1 bath, a sitting area and a large bonus room. A pitched metal roof, established landscaping with irrigation and oversized two car garage add to the easy-living, turn-key appeal of this desert gem
USD 845,000
31 Pinon Jay Trail
View photo
House · for sale
Request Details
31 Pinon Jay Trail
Cañada de los Alamos
· 3,165 sq.ft · 1 Bedroom · 1 Bath · House
· Patio · Fireplace
Cañada de los Alamos · 3,165 sq.ft · 1 Bedroom · 1 Bath · House · Patio · Fireplace
Originally conceived and built in 1966 by noted Santa Fe artist Donna Elizabeth Quasthoff, this one-of-a-kind compound was designed from the ground up as a place where art could be lived and made. A rare find for the visionary buyer, the property is being sold as-is and will require renovation but what it offers in return is difficult to replicate: 3,585 square feet of architecturally distinctive space, two purpose-built artist studios, and sweeping mountain views on approximately 4 acres of pinon juniper land. The central living wing features exposed wood beam ceilings, original slate tile floors a traditional kiva fireplace with built-in banco seating, and a sculptural spiral staircase with handcrafted wood railing and blue stained glass skylight overhead. Upstairs, a large family room and bedroom open to direct mountain views and an outdoor patio. Each flanking studio is two stories and was purpose built for serious creative work. One features a large skylight panel, open loft, and
Request Details
690 La Viveza Court
View photo
House · for sale
USD 1,250,000
USD 511/sq.ft
690 La Viveza Court
Cañada de los Alamos
· 2,443 sq.ft · 3 Bedrooms · 3 Baths · House
· Terrace · Deck · Fireplace · Equipped kitchen · Parking
Cañada de los Alamos · 2,443 sq.ft · 3 Bedrooms · 3 Baths · House · Terrace · Deck · Fireplace · Equipped kitchen · Parking
Located in the desirable Estancia Primera neighborhood just one mile from the Santa Fe Plaza, this lovely home offers three bedrooms, three bathrooms, and a two-car garage. The recently upgraded gourmet kitchen features stainless-steel Viking appliances, an AI refrigerator, granite countertops, new tile flooring and backsplash, and a farmhouse sink. Stunning wood floors, ceiling beams, and a stacked-stone fireplace enhance the open-concept great room. Upstairs, a spacious private suite includes a sitting room, a deck, a large bedroom, and a full bathroom. A beautiful wraparound terrace provides the perfect setting for alfresco dining, entertaining, relaxing, and enjoying the surrounding open space. There is a main-floor primary suite and a third bedroom or office. See it today!
USD 1,250,000
3144 Viale Tresana
View photo
House · for sale
USD 525,000
USD 439/sq.ft
3144 Viale Tresana
Cañada de los Alamos
· 1,195 sq.ft · 2 Bedrooms · 2 Baths · House
· Equipped kitchen
Cañada de los Alamos · 1,195 sq.ft · 2 Bedrooms · 2 Baths · House · Equipped kitchen
Elegant, move-in ready living in Villas di Toscana. Impeccably redesigned and thoughtfully updated with refined finishes, this light-filled classic-style home combines timeless elegance with modern comfort, energy efficiency and effortless everyday living. The open-concept living, dining and kitchen areas create a welcoming gathering space that is equally suited to entertaining, working from home or relaxing at the end of the day. The luxurious primary suite offers a private retreat with a spacious walk-in closet and excellent storage. Designed for low-maintenance living, this beautifully updated home offers convenience and peace of mind. Ideally located near shopping, dining and convenient travel access, the gated Villas di Toscana community provides privacy, security and a welcoming residential setting. A polished, turn-key home with style, functionality and location—perfect for first-time buyers, professionals or anyone seeking an easy-care home without sacrificing quality
USD 525,000
5200 Old Santa Fe Trl
View photo
House · for sale
USD 6,950,000
USD 710/sq.ft
5200 Old Santa Fe Trl
Cañada de los Alamos
· 9,784 sq.ft · 5 Bedrooms · 5 Baths · House
· Office room · Equipped kitchen
Cañada de los Alamos · 9,784 sq.ft · 5 Bedrooms · 5 Baths · House · Office room · Equipped kitchen
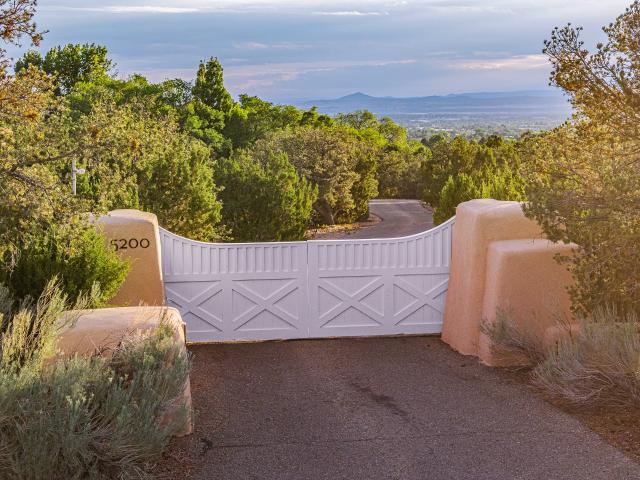
Just minutes from downtown Santa Fe, 8 private acres unfold into a remarkable, gated estate setting along the historic Old Santa Fe Trail. Originally built in 1940, but renovated and added onto over time, 5200 Old Santa Fe Trail embodies the romance and timeless elegance of classic Southwestern living, surrounded by lush grounds, expansive green lawns, and panoramic sunset views. The main residence, adobe in part, takes center stage with a long front portal framing the spectacular landscape and inviting an effortless connection to the outdoors. Inside, a gracious formal living room is filled with natural light from French doors, and looks on to expansive Jemez mountain views. The bright country kitchen opens directly to a wisteria-draped courtyard and outdoor dining area—a magical setting for entertaining and gathering. The three-bedroom main residence includes a wonderful ground-level primary suite with a private office opening to the northeast-facing grounds. Upstairs, a spacious med
USD 6,950,000
59 Balsa Rd
View photo
House · for sale
USD 895,000
USD 217/sq.ft
59 Balsa Rd
Cañada de los Alamos
· 4,123 sq.ft · 3 Bedrooms · 3 Baths · House
· Garden · Office room · Parking · Fireplace · Equipped kitchen
Cañada de los Alamos · 4,123 sq.ft · 3 Bedrooms · 3 Baths · House · Garden · Office room · Parking · Fireplace · Equipped kitchen
Centered on a private courtyard, on 2 acres bordering a large greenbelt this was a custom designed and built contemporary home for the owner in 1990. Wood plank floors and 10ft high T&G ceilings with a centered Rumford style fireplace in the great room separates 2 spacious main suites each with a large bedroom, full bath and separate sitting room/office. A country style kitchen with large central island and lots of storage leads to a half bath, laundry room and back portal and garden. Built later and separate to the main house are two adjoining lovely spacious heated artist studios with full bath and sink plus an art storage room. Linked by a wrap around portal is an oversized 2 car garage with large workshop. A long portal and walled garden to the west accessed from the great room provides evening sunset views and quiet contemplation
USD 895,000

Get email alerts

Don't miss out: be the first to know about new properties

The alert was correctly created

On subscribing you accept the conditions of use and the privacy policy
Alert
Receive new ads in your inbox
Save this search
Receive alerts for new listings

We'll send you an email when we have new properties for: "Houses for sale in Cañada de los Alamos"

The alert was correctly created

Agua Fria, Santa Fe CCD Santa Fe County New Mexico
Santa Fe city, Santa Fe CCD Santa Fe County New Mexico
Get email alerts and be the first to see new listings
Required field
On subscribing I accept the terms of the privacy policy
Perfect! You'll soon start receiving new listings via email
Alert
Receive an email when we have new ads for Houses for sale in Cañada de los Alamos
Save this search
Filters

Bedrooms

Size (sq.ft)

sq.ft
sq.ft

Price

USD
USD

Property type

Bathrooms

Clear all filters
Receive notifications when new entries are published.