135 houses for sale in Pecos village

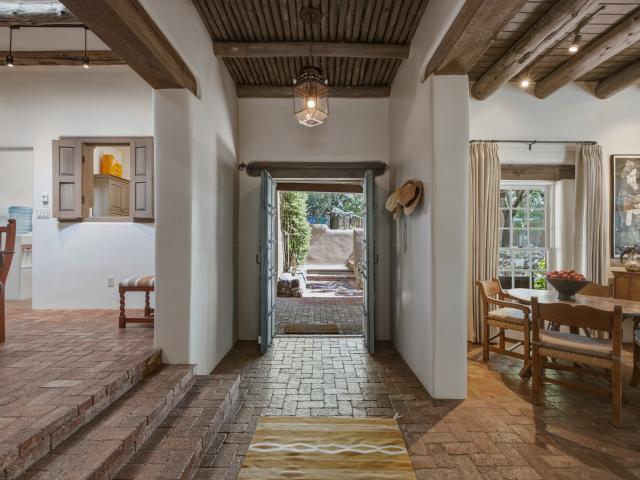
Calle Del Barrio
View photo
House · for sale
Request Details
Updated
Calle Del Barrio
Pecos village
· House
Pecos village · House
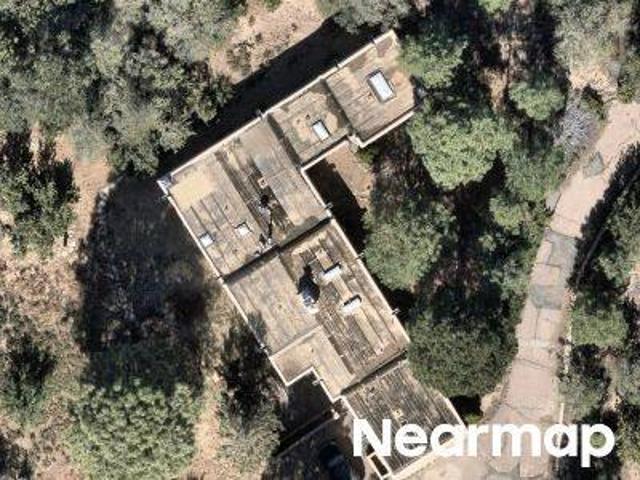
This home is in preforeclosure, which means the homeowner is in default (missed payments). Therefore, there could be an opportunity to strike a great deal with the owner and the bank
Request Details
Calle Luna
View photo
House · for sale
Request Details
Updated
Calle Luna
Pecos village
· House
Pecos village · House
This is a Real Estate-Owned (REO)/post-foreclosure home owned or managed by a bank. All offers are considered; however, the highest and best will most likely be accepted
Request Details
905 Camino Santander
View photo
House · for sale
USD 3,850,000
USD 919/sq.ft
905 Camino Santander
Pecos village
· 4,187 sq.ft · 4 Bedrooms · 3 Baths · House
· Fireplace · Equipped kitchen
Pecos village · 4,187 sq.ft · 4 Bedrooms · 3 Baths · House · Fireplace · Equipped kitchen
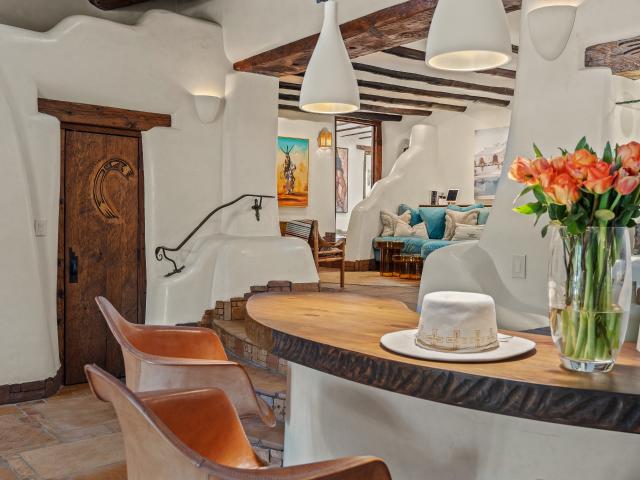
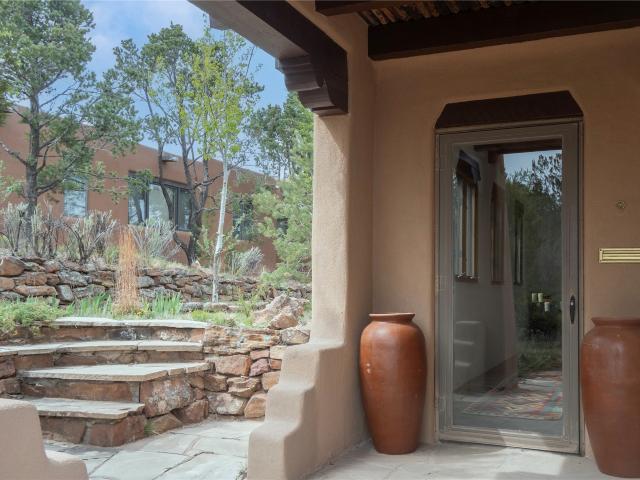
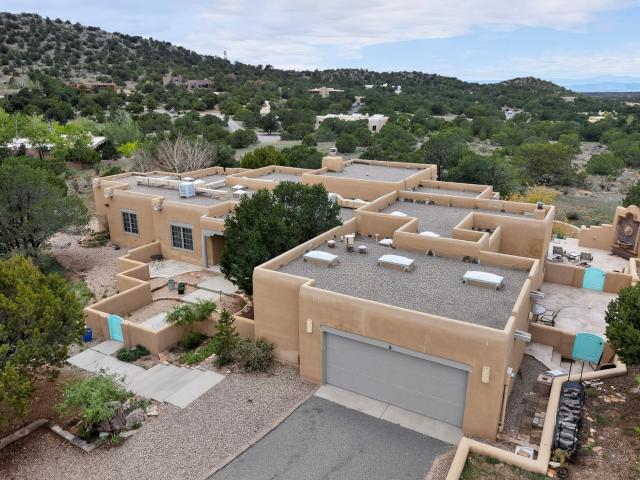
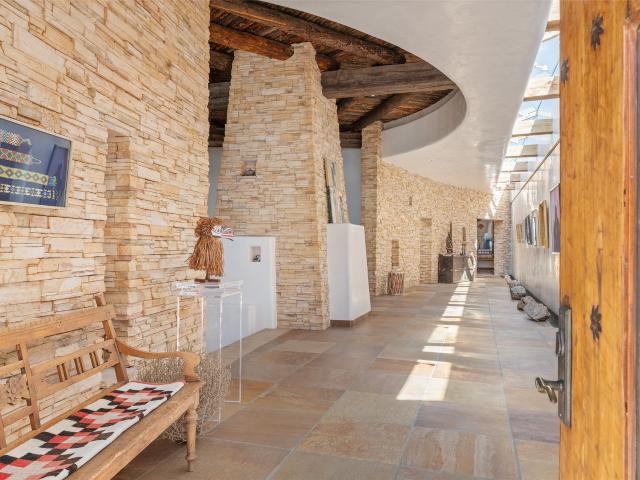
Old world luxury reimagined with a modern sensibility, this breathtaking residence is defined by hand-troweled diamond plaster walls, majestic fireplaces, hand-honed stone flooring, and custom carved woodwork that create unparalleled architectural intrigue. Sculptured adobe forms and soft natural light create interiors that feel dreamy and deeply connected. The thoughtfully designed floor plan balances dramatic gathering spaces with intimate retreats. A soaring living room, sumptuous media salon with built-in banco, and intimate portals create an effortless indoor-outdoor flow and a sense of understated elegance. The Santa Fe sanctuary features three exquisite, ensuite bedrooms and private study, all perfectly positioned for privacy and tranquility. The kitchen is both beautifully functional and visually striking, featuring artful custom cabinetry, perfectly appointed artisan tilework, live edge shelving, and a charming banco breakfast nook that adds warmth and character to this inviti
USD 3,850,000
701 Gonzales Road, Santa Fe, US, NM
View photo
House · for sale
USD 1,250,000
701 Gonzales Road, Santa Fe, US, NM
Pecos village
· 3 Bedrooms · 4 Baths · House
· Deck · Fireplace · Equipped kitchen
Pecos village · 3 Bedrooms · 4 Baths · House · Deck · Fireplace · Equipped kitchen
Incredible opportunity to own a wonderful single-family home on Gonzales, within close distance to the east end of Canyon Road! This home is a single level home, filled with many of the traditional Santa Fe design features: Viga, Latillas, Kiva/fireplaces/ and many special surprises around the home. The home has three bedrooms with their own baths, a formal living room & dining room, along with the kitchen, breakfast area, family room and game room. There is a back deck running the length of the home facing east, with a separate sitting area. As a bonus, there's a studio, storage room, and large crawl space access to the mechanicals under the home. Seller had the home repainted in a fresh creamy white so the buyers can simply move in and make it their dream home! Come have a look!
USD 1,250,000
5 County Road B51A
View photo
House · for sale
USD 499,000
USD 260/sq.ft
5 County Road B51A
Pecos village
· 1,916 sq.ft · 3 Bedrooms · 3 Baths · House
· Patio · Garden · Parking
Pecos village · 1,916 sq.ft · 3 Bedrooms · 3 Baths · House · Patio · Garden · Parking
Nestled in the beautiful Pecos Valley and close to the Pecos River, 5 County Road B51A offers comfortable living space on a scenic parcel with a wonderful blend of functionality, character, and outdoor appeal. The flexible floor plan provides a variety of living spaces that can adapt to your lifestyle, while a jetted tub offers a relaxing retreat at the end of the day. An Amish-made wood-burning stove adds warmth and character to the home. Outdoor living is equally inviting, with a brick and stone patio creating a welcoming space for entertaining or enjoying the peaceful surroundings. Mature lilac bushes and peach, apricot, and apple trees add seasonal color and charm to the grounds. There are a variety of raised organic garden beds and the landscaping is stunning. Additional improvements include a expansive carport with electricity, and a new two story artist studio featuring a three-quarter bath. The artist studio is only heated by plug in electric heaters. The property is served by
USD 499,000
11 Eusebio Road
View photo
House · for sale
USD 374,000
USD 197/sq.ft
11 Eusebio Road
Pecos village
· 1,894 sq.ft · 3 Bedrooms · 2 Baths · House
· Deck · Parking
Pecos village · 1,894 sq.ft · 3 Bedrooms · 2 Baths · House · Deck · Parking
Motivated seller! Desirable acreage in Glorieta with expansive mountain and valley views. This 3-bedroom, 2-bath home offers a spacious great room, elevated deck, carport, and new garage door. Recent 2025 improvements include a new water heater, boiler, and baseboard heating. The property offers room to expand, update, or customize to suit your needs. Enjoy a peaceful setting with exceptional views and the flexibility to create a primary residence, second home, or private mountain retreat. Bring your offer and explore the possibilities at 11 Eusebio Road
USD 374,000
81 Cerro Alto Road
View photo
House · for sale
USD 1,100,000
USD 440/sq.ft
81 Cerro Alto Road
Pecos village
· 2,497 sq.ft · 4 Bedrooms · 2 Baths · House
· Equipped kitchen
Pecos village · 2,497 sq.ft · 4 Bedrooms · 2 Baths · House · Equipped kitchen
An extraordinary Santa Fe retreat where timeless Pueblo architecture meets modern luxury, just 17 miles from the Historic Plaza. This exceptional property features a stunning 3-bedroom, 2-bath main residence plus a private 1-bedroom, 1-bath casita, offering over 3,000 square feet of beautifully designed living space with exquisite craftsmanship and thoughtful design. The open-concept floor plan creates a seamless flow between the living, dining, and kitchen areas—perfect for both elegant entertaining and everyday living. Large windows bathe the interior in natural light, enhancing the warm and inviting ambiance. The chef’s kitchen is a true centerpiece, showcasing quartz countertops, stainless LG appliances, a premium Thor stove and oven range, and abundant A&H custom cabinetry, blending style and functionality with ease. Santa Fe architectural details elevate the home, including hand-troweled plaster walls, soaring 12-foot ceilings, exposed beams and vigas, wood-look tile flooring, an
USD 1,100,000
2220 Wilderness Meadow
View photo
House · for sale
USD 2,995,000
USD 713/sq.ft
2220 Wilderness Meadow
Pecos village
· 4,198 sq.ft · 5 Bedrooms · 4 Baths · House
Pecos village · 4,198 sq.ft · 5 Bedrooms · 4 Baths · House
A private architectural retreat in wilderness gate. Situated on five acres in the coveted Wilderness Gate community, 2220 Wilderness Meadow enjoys a remarkable setting amid Santa Fe’s extensive Dale Ball trail system, yet remains only minutes from Canyon Road and the Plaza. The property is a sophisticated expression of Santa Fe living, where timeless regional influences, contemporary simplicity, and the extraordinary beauty of the surrounding landscape exist in harmony. Designed by architects Suby Bowden and Sunil Sakhalkar, this soft contemporary residence reflects a thoughtful connection between architecture and nature. Encompassing approximately 4,200 square feet, plus an attached casita, the residence offers five bedrooms and four-and-one-half baths. Generous living spaces are thoughtfully oriented to capture sweeping skies, dramatic sunsets over the city, and the tranquility of the home’s secluded setting. Exposed beams, expansive windows, natural materials, and clean architectura
USD 2,995,000
424 Apodaca Hill
View photo
House · for sale
USD 1,359,500
USD 574/sq.ft
424 Apodaca Hill
Pecos village
· 2,368 sq.ft · 6 Bedrooms · 3 Baths · House
· Garden · Fireplace · Equipped kitchen · Air conditioning · Parking
Pecos village · 2,368 sq.ft · 6 Bedrooms · 3 Baths · House · Garden · Fireplace · Equipped kitchen · Air conditioning · Parking
Rare historic adobe home in Santa Fe's coveted Eastside Historic District on desirable Upper Canyon Road. This home features soaring ceilings with vigas and latillas, a sunken living room with kiva fireplace, picture window, skylights, hardwood floors, and Saltillo tile. Open kitchen/dining area, generous primary suite, 2 guest bedrooms, shared full bath, and separate study with oak desk. Covered portal with mountain views, private coyote-fenced yard, A/C in main living areas, 4 off-street spaces plus room for 2 under the carport. Near Canyon Road galleries, downtown Santa Fe, dining, and Dorothy Stewart Trail. This home has an attached (lower level) 1 bedroom casita with full kitchen, bath, laundry, and private study with it own separate access
USD 1,359,500
23 Monterey Road
View photo
House · for sale
USD 799,000
USD 346/sq.ft
23 Monterey Road
Pecos village
· 2,303 sq.ft · 3 Bedrooms · 2 Baths · House
· Fireplace · Equipped kitchen
Pecos village · 2,303 sq.ft · 3 Bedrooms · 2 Baths · House · Fireplace · Equipped kitchen
Come and see one of the most beautiful great rooms in Eldorado featuring soaring 16-foot viga ceilings, pristine Saltillo tile and oversized picture windows that flood the space with natural light. A stunning, custom hand-carved mantel anchors the Rumford fireplace, complemented by traditional banco seating. Creating a warm and inviting focal point. This home offers a passive solar design along with in-floor natural gas radiant heat. The kitchen opens to the dining area and includes newer stainless steel appliances, custom tin accents and a pantry. French doors lead to a covered rear portal, ideal for indoor-outdoor living. The serene primary suite is a private retreat with its own kiva fireplace and classic viga ceilings. The en-suite bath features a jetted tub, separate shower, double vanities, and a spacious walk-in closet. The front walled courtyard is beautifully landscaped a handmade gate, firepit, and stone bench. The generous rear courtyard offers multiple seating and entertain
USD 799,000
720 Panorama
View photo
House · for sale
USD 3,125,000
USD 915/sq.ft
720 Panorama
Pecos village
· 3,412 sq.ft · 5 Bedrooms · 4 Baths · House
· Office room · Fireplace · Parking
Pecos village · 3,412 sq.ft · 5 Bedrooms · 4 Baths · House · Office room · Fireplace · Parking
What’s in a name? At 720 Panorama Lane, the answer is sweeping views of Santa Fe, the Jemez Mountains and unforgettable sunsets. Set on 1.25 landscaped acres at the end of a cul-de-sac above Gonzales Road, this Pueblo-style compound is convenient to downtown, the Santa Fe Ski Basin and Ten Thousand Waves. The single-level, three-bedroom main residence includes two primary suites, an office (which could be used as a fourth bedroom) and an attached oversized, two-car garage. The only interior steps lead to a sunken living room anchored by a fireplace and framed by atrium-style glass doors. Ample entertainment spaces are outfitted with a Sonos voice-activated speaker system. Museum-finish plaster walls, skylights, updated lighting and warm wood ceilings in the dining room create inviting interiors. Pella windows with shades were installed during the current ownership. The former in-law suite is now a grand primary suite with a kiva fireplace and luxurious bath and dressing area featuring
USD 3,125,000
104 Calle Paula
View photo
House · for sale
USD 1,550,000
USD 397/sq.ft
104 Calle Paula
Pecos village
· 3,897 sq.ft · 4 Bedrooms · 3 Baths · House
· Patio · Fireplace · Equipped kitchen
Pecos village · 3,897 sq.ft · 4 Bedrooms · 3 Baths · House · Patio · Fireplace · Equipped kitchen
Welcome to 104 Calle Paula in highly coveted Sol y Lomas, an exquisitely appointed 4-bedroom, 3.5-bath home set on 1.12 private, beautifully landscaped acres in the heart of Santa Fe. Offering a rare blend of in-town convenience and country-style living, this property is thoughtfully designed for both everyday comfort and effortless entertaining. The updated chef’s kitchen features Wolf and Viking appliances, custom cabinetry, and sleek stone countertops. Enhancing functionality and flow, the layout has been thoughtfully improved with a reconfigured connection between the kitchen and dining area, along with the addition of a dedicated interior laundry and mudroom. The primary suite offers a quiet retreat with a spa-like bath, walk-in closet, and private patio with expansive views to the north, east, and west. Classic Santa Fe elements including high ceilings with large vigas, multiple kiva fireplaces, and artisanal finishes bring warmth and character throughout the home. Shaded portals
USD 1,550,000
1433 Upper Canyon Road, Santa Fe, US, NM
View photo
House · for sale
USD 3,300,000
1433 Upper Canyon Road, Santa Fe, US, NM
Pecos village
· 4 Bedrooms · 4 Baths · House
· Equipped kitchen
Pecos village · 4 Bedrooms · 4 Baths · House · Equipped kitchen
Discover Las Crucitas, a classic 1950s Santa Fe adobe, fully restored with timeless Southwestern charm and modern luxury. Located on Upper Canyon Road in Santa Fe's Historic Eastside, just minutes from Canyon Road's galleries, restaurants, the Santa Fe Plaza, and nearby trailheads, this home offers the best of both outdoor recreation and in-town living. This residence offers 4-beds and 4-baths, across 4,258 sq. Ft. of refined living space, with a 492 sq. Ft. attached casita. A picturesque flagstone pathway leads to more than 200 linear feet of Santa Fe River frontage, creating a private retreat with ample room for future expansion. The upper level features a chef’s kitchen with quartz countertops, Wolf appliances, custom cabinetry with a built-in fridge, and dual dishwashers. The great room unfolds with timeless Santa Fe charm—graceful columns, vigas with corbels, latillas, and wide-plank oak floors beneath walls of hand-troweled American clay. French doors open to an interior courtyar
USD 3,300,000
586 1/2 Camino Del Monte Sol
View photo
House · for sale
USD 2,290,000
USD 695/sq.ft
586 1/2 Camino Del Monte Sol
Pecos village
· 3,294 sq.ft · 3 Bedrooms · 3 Baths · House
· Garden · Fireplace
Pecos village · 3,294 sq.ft · 3 Bedrooms · 3 Baths · House · Garden · Fireplace
Set along coveted Camino del Monte Sol in Santa Fe’s historic Eastside, this distinguished residence offers a rare combination of privacy, architectural character, and exceptional proximity to Canyon Road. Hidden behind a private gate and surrounded by mature landscaping, the approximately 3,297-square-foot home feels remarkably secluded, yet the galleries, restaurants, and cultural life of Canyon Road are just a short stroll away. Dating to 1940, the residence reflects the enduring beauty of traditional Santa Fe architecture, with vigas and beams, brick and wood floors, graceful plaster walls, and four fireplaces, including classic kivas. The interiors are warm and layered rather than formal, with a series of beautifully proportioned living and entertaining spaces connected by natural light and an effortless relationship to the home’s portals and terraces and gardens. The main level encompasses the principal living spaces as well as two guest bedrooms, allowing the entire upper floor
USD 2,290,000
7 Verano Drive
View photo
House · for sale
USD 645,000
USD 216/sq.ft
7 Verano Drive
Pecos village
· 2,982 sq.ft · 4 Bedrooms · 3 Baths · House
· Office room · Parking · Deck · Fireplace · Equipped kitchen
Pecos village · 2,982 sq.ft · 4 Bedrooms · 3 Baths · House · Office room · Parking · Deck · Fireplace · Equipped kitchen
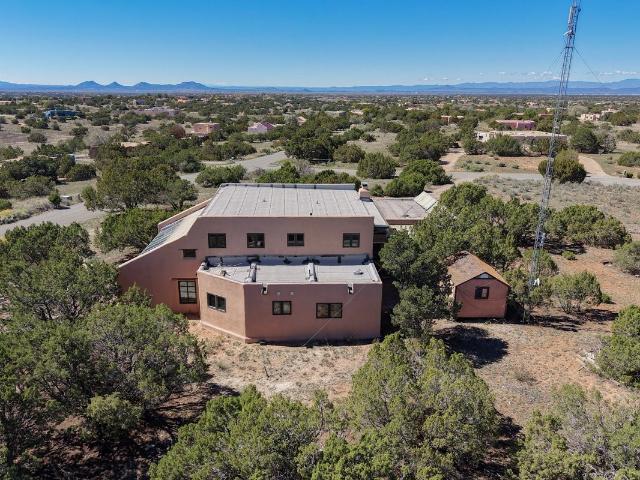
Incredible skilled hand crafted passive solar home on a paved road close to the Eldorado community center and amenities. Enter into a long atrium solar room built to provide winter heat into the home and shades added to shelter the summer sun. An open plan, grand great room with dramatic hand hewn staircase to the 2nd floor with a Rumford style fireplace at one end. There is a dining and country farm style kitchen area with western views shaded from the summer sun by a long portal. A main bedroom and bathroom, laundry and extra'office' area with bathroom completes the downstairs. Upstairs are 2 bedrooms, full bath and access to the view deck that needs some work but has fabulous potential. For the ham radio enthusiast, there is a tall radio tower behind the home which has been allowed to remain if interested. A large 2 car garage and storage sheds for other toys. This home is on 1.55 acres on a corner lot with paved access to Eldorado amenities, local schools, shopping, library and sen
USD 645,000
51 Calle Gurule C
View photo
House · for sale
USD 375,000
USD 310/sq.ft
51 Calle Gurule C
Pecos village
· 1,206 sq.ft · 3 Bedrooms · 2 Baths · House
· Equipped kitchen
Pecos village · 1,206 sq.ft · 3 Bedrooms · 2 Baths · House · Equipped kitchen
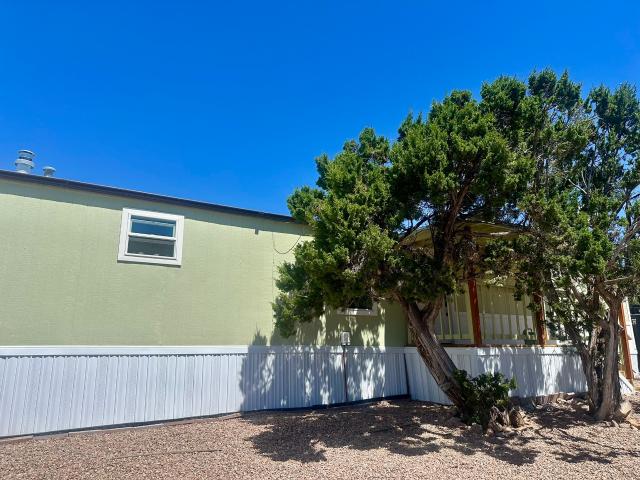
Escape to your own completely off-the grid, private mountain retreat in Upper Canoncito, NM. Set on 4 acres bordering the Santa Fe National Forest, this updated 3-bedroom, 2-bath manufactured home on a permanent foundation offers 1,216 square feet of comfortable off-grid living surrounded by piñon and juniper trees and stunning mountain views. Designed for self-sufficiency, the property features solar power, a 3,000-gallon rainwater catchment system, and the option to connect to a nearby community water system in the near future. A newly built 384-square-foot studio workshop with its own generator provides space for hobbies, projects, storage, or a home business. Recent updates include a remodeled kitchen and primary bath, new flooring, new dishwasher and dryer, fresh landscaping, a sealed roof, and partially paved road access. With no HOA and easy access to Santa Fe and Eldorado, this property offers a rare combination of privacy, independence, and convenience at a reasonable price. T
USD 375,000
1388 Camino Corto
View photo
House · for sale
USD 930,000
USD 472/sq.ft
1388 Camino Corto
Pecos village
· 1,970 sq.ft · 2 Bedrooms · 2 Baths · House
· Equipped kitchen
Pecos village · 1,970 sq.ft · 2 Bedrooms · 2 Baths · House · Equipped kitchen
Nestled in the desirable Las Barrancas subdivision, this charming 2-bedroom, 3-bath Pueblo-style home offers the perfect blend of character and convenience—just minutes from the Plaza, Canyon Road, and local amenities. Step inside to a warm and inviting living space highlighted by classic Santa Fe architectural details including exposed vigas, hand-crafted wood accents, and Saltillo tile floors. The light-filled living room features a cozy layout with large windows that bring the outdoors in, while providing tranquil views and abundant natural light. The spacious kitchen offers generous counter space, wood cabinetry, and a functional layout ideal for both everyday living and entertaining. Adjacent dining and living areas create a seamless flow throughout the home. The well-designed floor plan includes two comfortable bedroom ensuites and one powder room, offering flexibility for guests or work-from-home needs. With timeless charm, a serene setting, and close proximity to the heart of S
USD 930,000
610 Caminito del Sol
View photo
House · for sale
USD 839,000
USD 466/sq.ft
610 Caminito del Sol
Pecos village
· 1,798 sq.ft · 3 Bedrooms · 2 Baths · House
· Garden · Parking · Equipped kitchen
Pecos village · 1,798 sq.ft · 3 Bedrooms · 2 Baths · House · Garden · Parking · Equipped kitchen
In the upper reaches of DeVargas Heights, Caminito del Sol sits with seven houses enjoying quiet privacy. This cul de sac location offers privacy and convenience. There is excellent flow through the Living Room, Dining Room Kitchen bathed in light with high ceilings and beautiful appointments. The bedroom wing whisks you away to your serene sanctuary. Spacious backyard stretches out to the shaded hammock area with storage and hard surfaces for play or work, All of this is fenced in for pets or play. Of course the 2 car garage is finished and sets up nicely for work, storage or even cars. The stucco is new. The roof is new. Comfortable cooling is truly welcome. 1800 sf boasts easy care living with remarkable peace and convenience
USD 839,000
515 519 Camino Del Monte Sol
View photo
House · for sale
USD 3,600,000
USD 1,569/sq.ft
515 519 Camino Del Monte Sol
Pecos village
· 2,293 sq.ft · 6 Bedrooms · 6 Baths · House
· Fireplace
Pecos village · 2,293 sq.ft · 6 Bedrooms · 6 Baths · House · Fireplace
Unique Historic Eastside 6-bedroom compound with Sangre de Cristo views offers a rare opportunity to own a part of Santa Fe’s history. The properties at 515–519 Camino del Monte Sol are located within the Camino del Monte Sol Historic District, a renowned area that served as the hub of a nationally significant artists' colony between 1912 and World War II. The district, which was listed on the National Register of Historic Places in 1988, is characterized by its Pueblo Revival adobe homes and rural atmosphere. As of 2008-2010, the properties at 515, 517, and 519 Camino del Monte Sol were identified as contributing, historically significant residences in the district. The original portion of this property dates to 1880 and includes iconic Santa Fe features such as adobe construction, 11 kiva fireplaces, vigas and beams, portals, decorative tile and hardwood and brick floors. Included in this offering are multiple buildings: a 2,302 sq. Ft. main house, a 1945 sq. Ft. secondary main house
USD 3,600,000
23 Descanso Road
View photo
House · for sale
USD 950,000
USD 367/sq.ft
23 Descanso Road
Pecos village
· 2,583 sq.ft · 3 Bedrooms · 2 Baths · House
· Office room · Fireplace · Equipped kitchen
Pecos village · 2,583 sq.ft · 3 Bedrooms · 2 Baths · House · Office room · Fireplace · Equipped kitchen
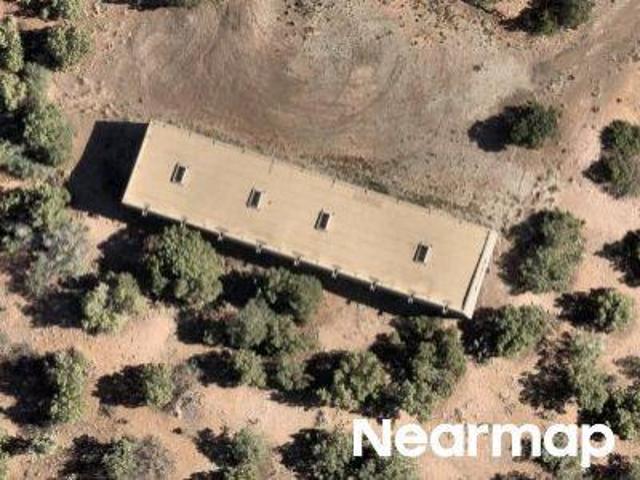
This lovingly maintained single-level Eldorado home with Sangre de Cristo and Jemez Mountain views with no interior steps, no carpeting, flexible living spaces, and a convenient location near the entrance to the community is welcoming you home! Built in 1995, this beautiful 3-bedroom, 2-bath home offers 2,584 square feet on 1.36 acres with dedicated office with separate entrance, den, and sunroom. Beautiful, functional kitchen with breakfast bar seating and newer appliances. Classic Santa Fe details include high wood ceilings with vigas, two wood-burning kiva fireplaces, nichos, thick arched walls, sconces, and Saltillo tile and slate-style tile flooring. Multiple skylights bring abundant natural light throughout the home. In-floor radiant heat provides comfortable winter warmth, while ductless mini-splits offer cooling and supplemental heating. The spacious floor plan provides numerous options for living, working, entertaining, and hosting guests, while the office's separate entrance
USD 950,000
613 Camino Del Monte Sol
View photo
House · for sale
USD 2,250,000
USD 718/sq.ft
613 Camino Del Monte Sol
Pecos village
· 3,132 sq.ft · 3 Bedrooms · 3 Baths · House
· Fireplace · Equipped kitchen
Pecos village · 3,132 sq.ft · 3 Bedrooms · 3 Baths · House · Fireplace · Equipped kitchen
An exceptional offering on Santa Fe’s coveted Eastside, moments from Canyon Road, this refined residence on Camino del Monte Sol embodies contemporary design and timeless Santa Fe style. Designed by the award-winning Texas based Lake Flato Architects, the home is a study in light, form, and seamless indoor-outdoor living. The interiors unfold with effortless elegance, with soaring wood-beamed ceilings, a striking modern fireplace, and an artful circular den anchored by a built-in banco beneath a dramatic skylight that draws the sky inward. Expansive glass doors bathe the open living space in natural light, framing tranquil views of the surrounding landscape. The thoughtfully designed kitchen is both light-filled and inviting, with generous windows that connect you to the serenity of the outdoors. Three well-appointed bedrooms and two and a half baths offer comfort and privacy, including a serene primary suite with a spa-inspired bath, soaking tub, and oversized shower. Outdoors, a priv
USD 2,250,000
24 Calle Electra
View photo
House · for sale
USD 1,199,000
USD 337/sq.ft
24 Calle Electra
Pecos village
· 3,552 sq.ft · 4 Bedrooms · 3 Baths · House
· Garden · Parking · Fireplace · Equipped kitchen
Pecos village · 3,552 sq.ft · 4 Bedrooms · 3 Baths · House · Garden · Parking · Fireplace · Equipped kitchen
This lovely estate is privately accessed via a long winding driveway, and sits on a hillside overlooking a 3.22 acre grassland meadow. Elegant contemporary pueblo open plan, single level design naturally allows one to flow graciously from great room and living areas to the outside portals and walled courtyard gardens. A large chefs kitchen with island features a sunny breakfast nook with fireplace. There is a spacious primary suite, an ensuite bedroom/bathroom, 2 guest bedrooms with separate bath plus a powder room for visiting guests. The OS 2 car garage features a workshop and storage room for extra toys. Panoramic views of the west and north hills plus the Galisteo Basin complete this lovely country home so close to local shopping and historic Santa Fe city life
USD 1,199,000
147 Gonzales Road 18
View photo
House · for sale
USD 1,275,000
USD 447/sq.ft
147 Gonzales Road 18
Pecos village
· 2,852 sq.ft · 3 Bedrooms · 3 Baths · House
· Deck · Fireplace · Equipped kitchen
Pecos village · 2,852 sq.ft · 3 Bedrooms · 3 Baths · House · Deck · Fireplace · Equipped kitchen
Set on Santa Fe’s desirable Eastside near historic Canyon Road, this distinctive multi-level 3-bedroom, 3-bath residence combines character, versatility, and beautiful mountain views. The thoughtfully designed floor plan offers comfortable separation of spaces and multiple opportunities for indoor-outdoor living. The main level features a newly remodeled kitchen with lovely cabinetry and tilework, opening to the dining area and spacious living room. Two exterior decks extend the living space outdoors, creating inviting settings for morning coffee, entertaining, or enjoying the surrounding scenery. The primary bedroom occupies its own level, offering a private retreat with an east-facing exterior deck and mountain views. Two guest bedrooms are located on the lower level with a full bath and a spacious private deck area. The upper level features a centralized fireplace and generous den, creating a warm and versatile gathering space, along with a west-facing outdoor deck—an ideal spot to
USD 1,275,000
8 Price Ranch Road
View photo
House · for sale
USD 1,525,000
USD 585/sq.ft
8 Price Ranch Road
Pecos village
· 2,605 sq.ft · 6 Bedrooms · 4 Baths · House
· Deck · Fireplace · Equipped kitchen
Pecos village · 2,605 sq.ft · 6 Bedrooms · 4 Baths · House · Deck · Fireplace · Equipped kitchen
Nestled on a private road off the Old Las Vegas Highway in the San Sebastian enclave, this Old World Country Compound rests on nearly 5 private acres in the Sangre de Cristo foothills. It offers the perfect blend of privacy, charm and easy access to Santa Fe, all while just minutes from Cafe Fina and all Eldorado amenities. The 4 bedroom, single-level main house is built for indoor/outdoor entertaining spaces and wraps around a classic hacienda style courtyard, with a traditional outdoor horno fireplace/oven as the centerpiece. The functional split floorplan includes a massive owner’s suite on one end and a guest wing on the other, with an open concept central living area featuring high ceilings. Rich architectural details are abundant: hand-carved woodwork, antique beams and doors, stone counters, and a generous updated kitchen. French doors open to a wraparound deck, accessible from each room, with long range mountain views and glorious sunsets. The versatile property includes a sepa
USD 1,525,000
7 Altazano Drive
View photo
House · for sale
USD 2,995,000
USD 604/sq.ft
7 Altazano Drive
Pecos village
· 4,951 sq.ft · 3 Bedrooms · 3 Baths · House
Pecos village · 4,951 sq.ft · 3 Bedrooms · 3 Baths · House
7 Altazano Drive is a custom-designed residence by Archaeo Architects, featured in the firm's portfolio under the theme Stone, Water, Light. Set on 3.34 private acres within one of Santa Fe's most coveted hillside enclaves, the home is organized around a single idea: an arced stone wall, anchored to an existing boulder, that curves along the hillside and passes through the structure itself, rooting the house to the land in a way that is at once ancient and completely contemporary. A narrow interior stream, drawn from the tradition of New Mexico's acequias, traces the path from entry to exterior, dissolving the threshold between inside and out. A long skylight slices light across a wall of art and down to the water below, shifting throughout the day as the sun moves across the sky. The entry is announced by a striking koi water feature — stone, water, and life. The main residence offers two generous bedrooms and 2.5 bathrooms. Living spaces reflect command of material and detail: antiqu
USD 2,995,000
722 Gonzales Road
View photo
House · for sale
USD 1,650,000
USD 364/sq.ft
722 Gonzales Road
Pecos village
· 4,521 sq.ft · 5 Bedrooms · 3 Baths · House
· Office room · Equipped kitchen
Pecos village · 4,521 sq.ft · 5 Bedrooms · 3 Baths · House · Office room · Equipped kitchen
Completely renovated, Eastside, 5-bedroom, 3.5-bath single-family on a generous 1.13-acre elevated lot with expansive mountain and city light views. A ground-up renovation completed in 2025 — every major system was replaced. Distinctly redesigned with a clear vision to blend mid-century modern and Santa Fe Southwestern, designed to bring in natural light with an atrium, clerestory windows, and 14-ft. Ceilings. Open-concept main level floor plan with 3 bedrooms, 2 bathrooms, and office. The lower level features a sound-insulated media room, 2 guest bedrooms and bath. Exquisite new kitchen is appointed with Fisher & Paykel appliances, creamy Perlato Taj Satin quartzite from Brazil and wet bar with wine cooler, sink, and extra storage. In addition, there is a formal dining area for hosting special dinners. Primary bedroom features a broad picture window showcasing spectacular, sweeping views of the Jemez, Sandias, and Cerrillos Hills plus city lights of Santa Fe. Bathrooms have been newly
USD 1,650,000
502 Camino Sin Nombre
View photo
House · for sale
USD 1,050,000
USD 733/sq.ft
502 Camino Sin Nombre
Pecos village
· 1,432 sq.ft · 2 Bedrooms · 2 Baths · House
· Patio · Garden · Fireplace · Equipped kitchen
Pecos village · 1,432 sq.ft · 2 Bedrooms · 2 Baths · House · Patio · Garden · Fireplace · Equipped kitchen
Price now based on appraisal! Tucked along a quiet lane in one of Santa Fe's most coveted neighborhoods, this timeless Santa Fe home is a rare offering on the Historic Eastside. The home embodies all the architectural elements of Northern New Mexico with plaster walls, beautiful vigas, brick floors, Nichos and four wood-burning Kiva fireplaces. Gracious portals in the front and back add to its character. The 1,453-square-foot layout unfolds graciously across an open kitchen and dining area, a cozy living room that invites lingering and two bedrooms and two full bathrooms. A private patio extends the living space outdoors, framed by the serene garden and inner courtyard views that define this special enclave. The home also has generous closet space and a large shed in the back that’s perfect for storage. The location is simply unmatched. Walk to all that Canyon Road offers, including nationally acclaimed art galleries, legendary dining at Geronimo and The Compound and the soon-to-reopen
USD 1,050,000
713 Garcia Street
View photo
House · for sale
USD 2,399,000
USD 721/sq.ft
713 Garcia Street
Pecos village
· 3,326 sq.ft · 3 Bedrooms · 3 Baths · House
· Office room · Equipped kitchen
Pecos village · 3,326 sq.ft · 3 Bedrooms · 3 Baths · House · Office room · Equipped kitchen
Step into a sanctuary where lush landscaping meets refined architectural finishes. A home designed for elegance, comfort & effortless living. From the perfectly placed flagstone to the sound of moving water & the heated portal, this classic pueblo style home has been meticulously renovated & seamlessly transitions from indoor comfort to outdoor paradise. Brick floors with radiant heat, massive vigas, coved ceilings, smooth plaster walls. This home is timeless, warm and turn key ready for Santa Fe living at its absolute best. The split-level floor plan offers the primary suite, office/ 2nd bedroom, chef's kitchen, formal dining, great room & laundry on the main level. Lower level offers an additional bedroom & media room. New roof with 10 year transferable warranty. All furniture, including art/decor were custom designed & are available for separate purchase. A true lock and leave opportunity awaits you at 713 Garcia Street!
USD 2,399,000
1433 Upper Canyon Road
View photo
House · for sale
USD 3,300,000
USD 878/sq.ft
1433 Upper Canyon Road
Pecos village
· 3,757 sq.ft · 4 Bedrooms · 3 Baths · House
· Equipped kitchen
Pecos village · 3,757 sq.ft · 4 Bedrooms · 3 Baths · House · Equipped kitchen
Discover Las Crucitas, a classic 1950s Santa Fe adobe, fully restored with timeless Southwestern charm and modern luxury. Located on Upper Canyon Road in Santa Fe's Historic Eastside, just minutes from Canyon Road's galleries, restaurants, the Santa Fe Plaza, and nearby trailheads, this home offers the best of both outdoor recreation and in-town living. This residence offers 4-beds and 4-baths, across 4,258 sq. Ft. of refined living space, with a 492 sq. Ft. attached casita. A picturesque flagstone pathway leads to more than 200 linear feet of Santa Fe River frontage, creating a private retreat with ample room for future expansion. The upper level features a chef’s kitchen with quartz countertops, Wolf appliances, custom cabinetry with a built-in fridge, and dual dishwashers. The great room unfolds with timeless Santa Fe charm—graceful columns, vigas with corbels, latillas, and wide-plank oak floors beneath walls of hand-troweled American clay. French doors open to an interior courtyar
USD 3,300,000
682 Garcia Street
View photo
House · for sale
USD 3,750,000
USD 1,092/sq.ft
682 Garcia Street
Pecos village
· 3,434 sq.ft · 4 Bedrooms · 4 Baths · House
· Terrace · Balcony · Fireplace · Swimming pool
Pecos village · 3,434 sq.ft · 4 Bedrooms · 4 Baths · House · Terrace · Balcony · Fireplace · Swimming pool
On a walled and gated wooded acre on a distinguished Eastside street near Museum Hill and Canyon Road, this rejuvenated 3,776 –square-foot home combines quintessential Santa Fe style with modern sophistication and contemporary comforts and conveniences. Light-hued wide-plank hardwood floors, luminous plaster walls, painted vigas, corner fireplaces, skylights, and plentiful windows and French doors contribute to the singular style and an airy, light-infused ambience. Open, easily flowing public spaces encourage entertaining and make day-to-day living effortless and enjoyable. The primary suite includes a window-wrapped bedroom with doors to a private balcony and a terrace overlooking the pool, a corner gas fireplace with bancos, a serene bath with a roomy spa-inspired shower, and a well-appointed walk-in closet which includes a washer and dryer. The three guest bedrooms include spacious closets and en suite baths, lovely natural light, and the privacy of their own wings
USD 3,750,000

Get email alerts

Don't miss out: be the first to know about new properties

The alert was correctly created

On subscribing you accept the conditions of use and the privacy policy
Alert
Receive new ads in your inbox
Save this search
Receive alerts for new listings

We'll send you an email when we have new properties for: "Houses for sale in Pecos village"

The alert was correctly created

Pecos, Pecos village Pecos CCD San Miguel County New Mexico
Cañada de los Alamos
Get email alerts and be the first to see new listings
Required field
On subscribing I accept the terms of the privacy policy
Perfect! You'll soon start receiving new listings via email
Alert
Receive an email when we have new ads for Houses for sale in Pecos village
Save this search
Filters

Bedrooms

Size (sq.ft)

sq.ft
sq.ft

Price

USD
USD

Property type

Bathrooms

Clear all filters
Receive notifications when new entries are published.