138 houses for sale in Pecos village

12 Featherbush Court
View photo
House · for sale
USD 845,000
USD 254/sq.ft
12 Featherbush Court
Pecos village
· 3,315 sq.ft · 3 Bedrooms · 2 Baths · House
· Patio · Garden · Parking
Pecos village · 3,315 sq.ft · 3 Bedrooms · 2 Baths · House · Patio · Garden · Parking
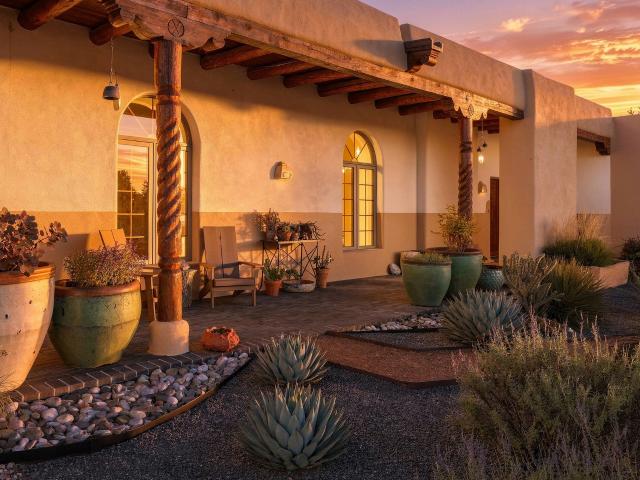
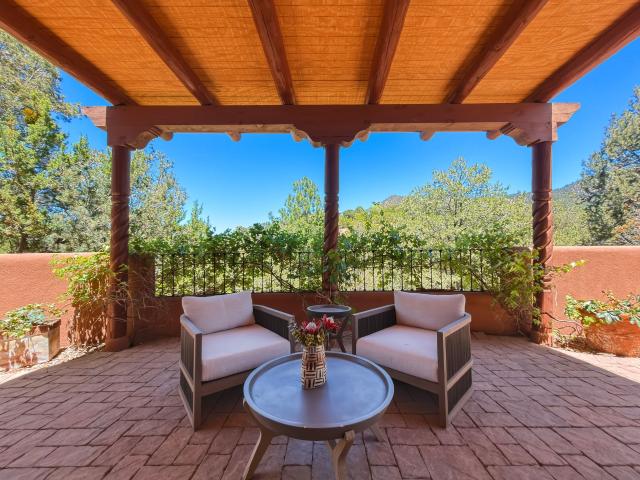
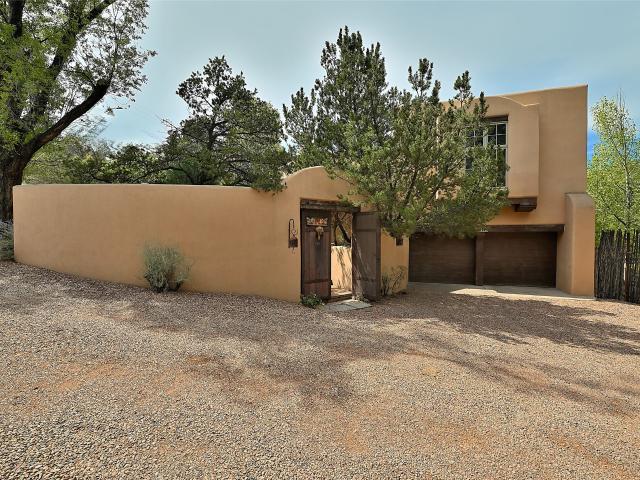
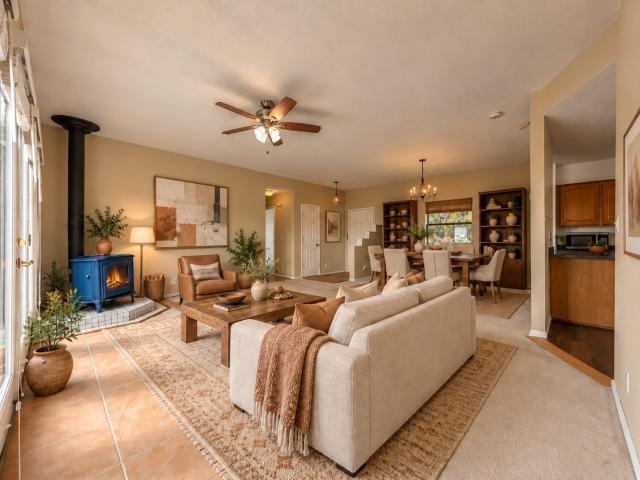
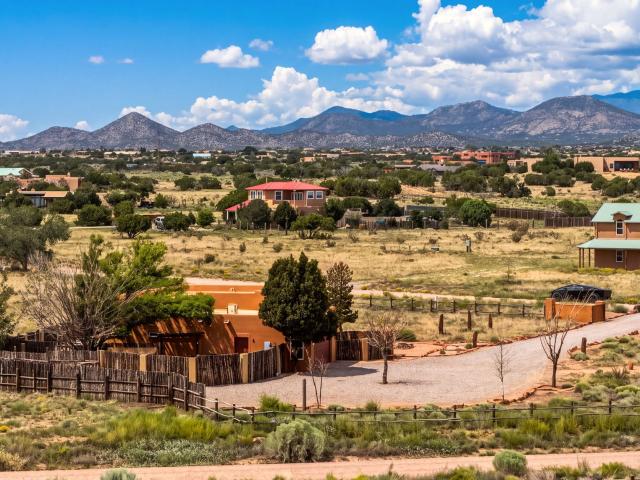
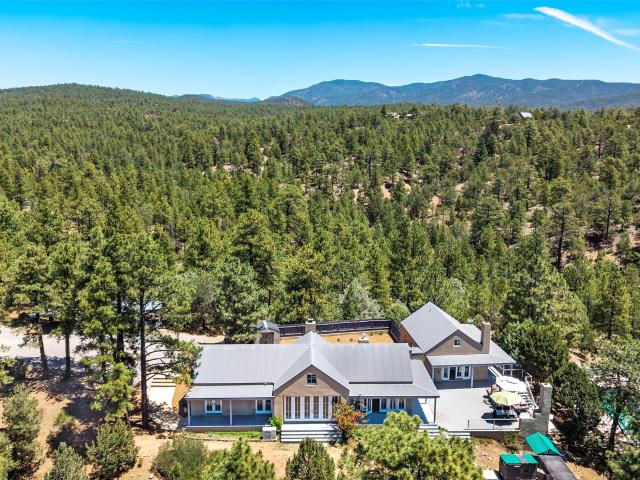
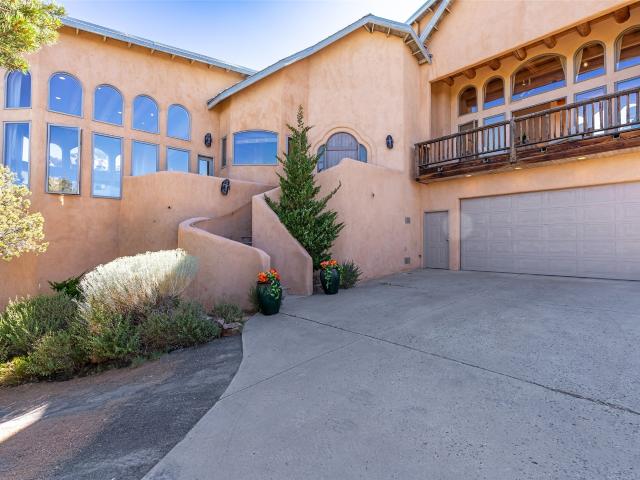
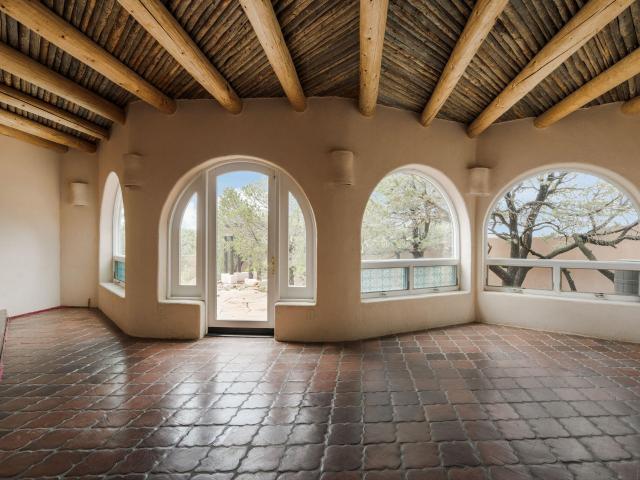
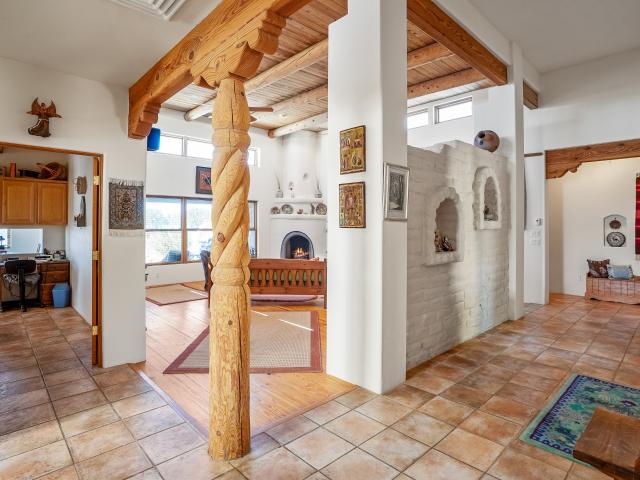
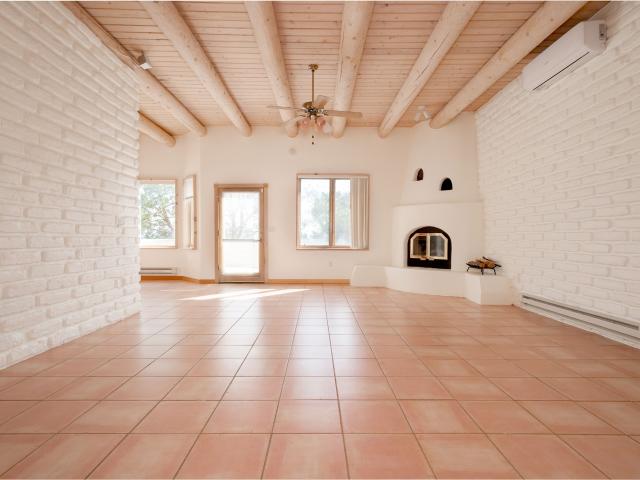
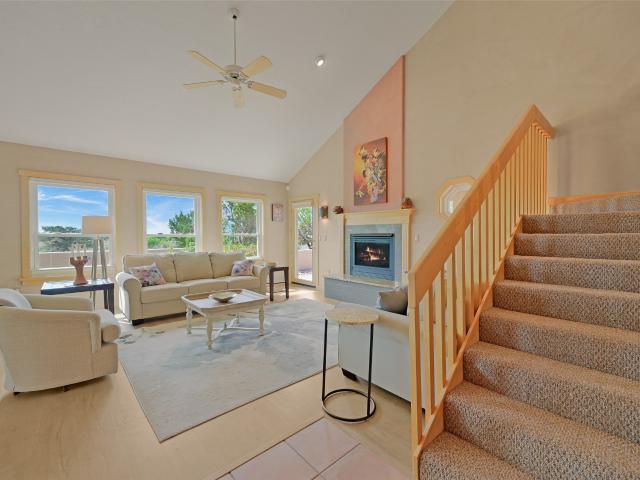
Set on 1.5 acres in the peaceful La Paz area, this custom home offers a quiet, secluded setting surrounded by mature trees, mountain views, and high desert beauty. The fabulously maintained home with beautiful enclosed gardens and patios backs up to 37 acres of Open Space. This two story residences features a supremely flexible floor plan with a lovely first floor primary suite. The spacious second story contains 2 bedrooms, 1 bath, a sitting area and a large bonus room. A pitched metal roof, established landscaping with irrigation and oversized two car garage add to the easy-living, turn-key appeal of this desert gem
USD 845,000
31 Pinon Jay Trail
View photo
House · for sale
Request Details
31 Pinon Jay Trail
Pecos village
· 3,165 sq.ft · 1 Bedroom · 1 Bath · House
· Patio · Fireplace
Pecos village · 3,165 sq.ft · 1 Bedroom · 1 Bath · House · Patio · Fireplace
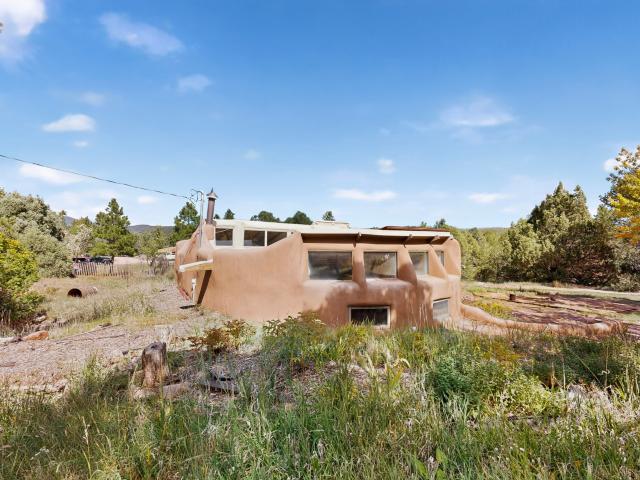
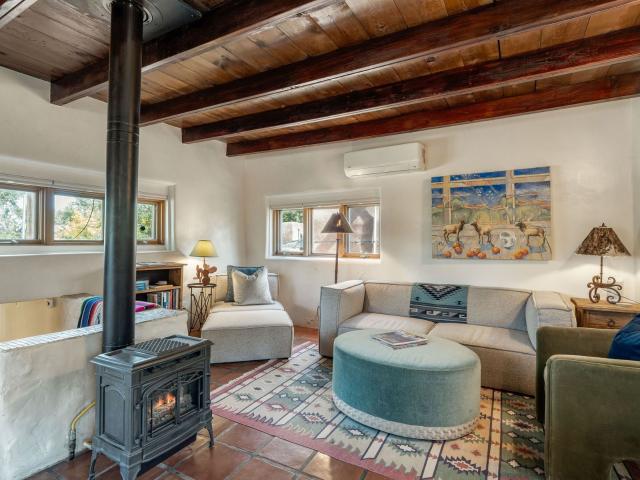
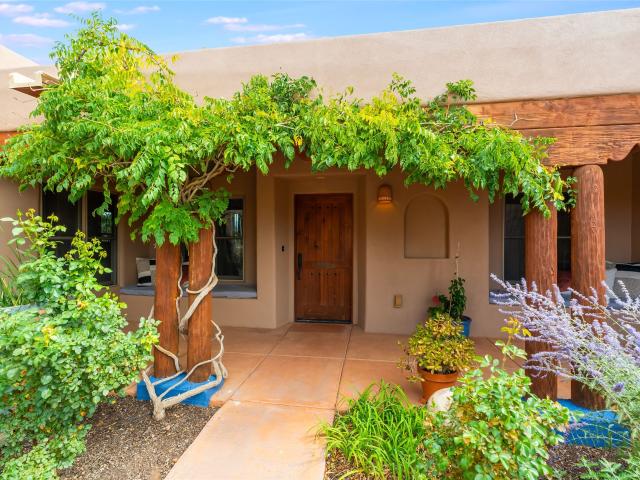
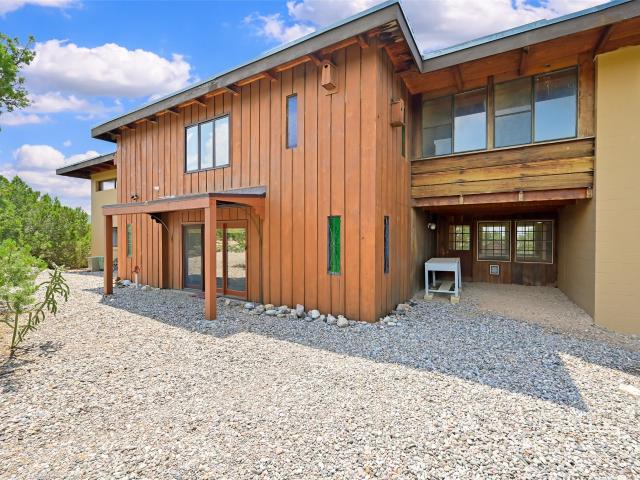
Originally conceived and built in 1966 by noted Santa Fe artist Donna Elizabeth Quasthoff, this one-of-a-kind compound was designed from the ground up as a place where art could be lived and made. A rare find for the visionary buyer, the property is being sold as-is and will require renovation but what it offers in return is difficult to replicate: 3,585 square feet of architecturally distinctive space, two purpose-built artist studios, and sweeping mountain views on approximately 4 acres of pinon juniper land. The central living wing features exposed wood beam ceilings, original slate tile floors a traditional kiva fireplace with built-in banco seating, and a sculptural spiral staircase with handcrafted wood railing and blue stained glass skylight overhead. Upstairs, a large family room and bedroom open to direct mountain views and an outdoor patio. Each flanking studio is two stories and was purpose built for serious creative work. One features a large skylight panel, open loft, and
Request Details
5200 Old Santa Fe Trl
View photo
House · for sale
USD 6,950,000
USD 710/sq.ft
5200 Old Santa Fe Trl
Pecos village
· 9,784 sq.ft · 5 Bedrooms · 5 Baths · House
· Office room · Equipped kitchen
Pecos village · 9,784 sq.ft · 5 Bedrooms · 5 Baths · House · Office room · Equipped kitchen
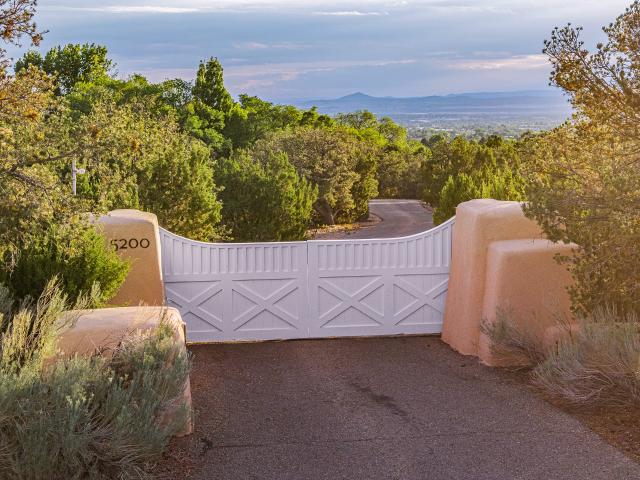
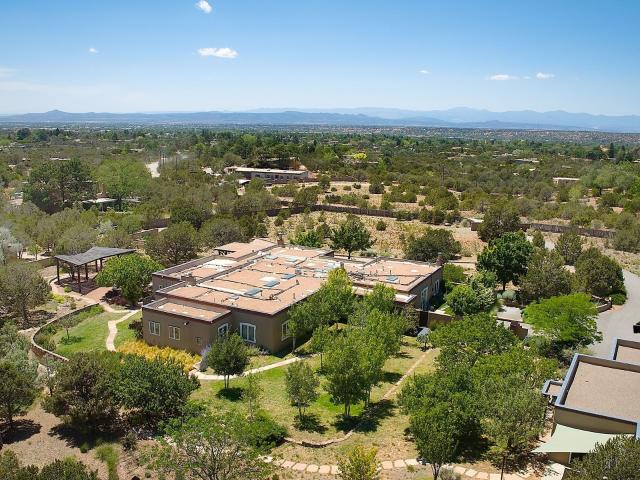
Just minutes from downtown Santa Fe, 8 private acres unfold into a remarkable, gated estate setting along the historic Old Santa Fe Trail. Originally built in 1940, but renovated and added onto over time, 5200 Old Santa Fe Trail embodies the romance and timeless elegance of classic Southwestern living, surrounded by lush grounds, expansive green lawns, and panoramic sunset views. The main residence, adobe in part, takes center stage with a long front portal framing the spectacular landscape and inviting an effortless connection to the outdoors. Inside, a gracious formal living room is filled with natural light from French doors, and looks on to expansive Jemez mountain views. The bright country kitchen opens directly to a wisteria-draped courtyard and outdoor dining area—a magical setting for entertaining and gathering. The three-bedroom main residence includes a wonderful ground-level primary suite with a private office opening to the northeast-facing grounds. Upstairs, a spacious med
USD 6,950,000
136 Ridgecrest Drive
View photo
House · for sale
USD 875,000
USD 236/sq.ft
136 Ridgecrest Drive
Pecos village
· 3,692 sq.ft · 4 Bedrooms · 3 Baths · House
· Fireplace · Equipped kitchen
Pecos village · 3,692 sq.ft · 4 Bedrooms · 3 Baths · House · Fireplace · Equipped kitchen
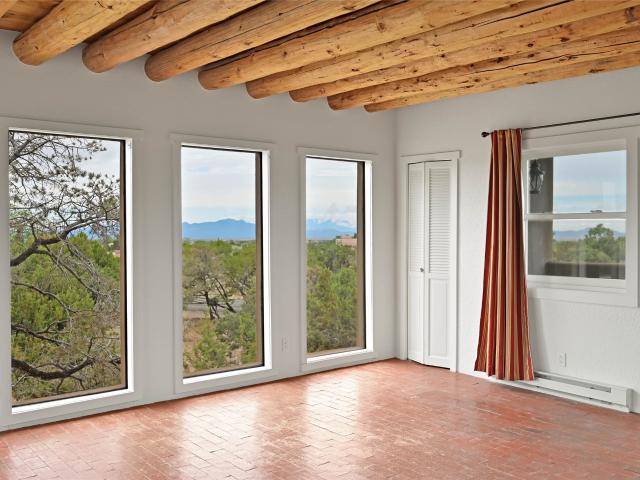
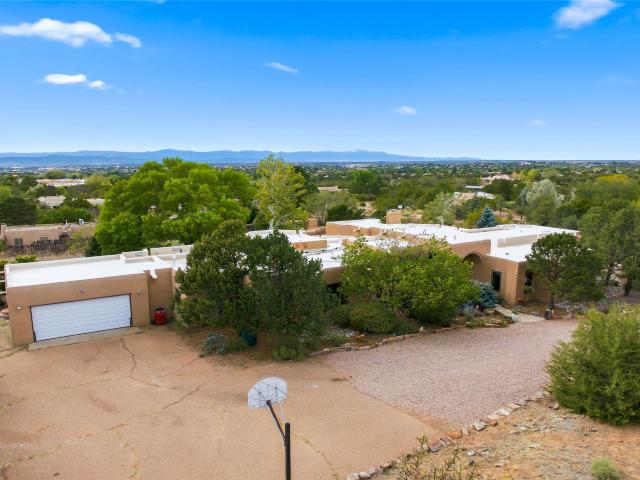
A Sol y Lomas opportunity ready for its next chapter. Sited on 1.2 acres with views of the Sangre de Cristo Mountains, this 3,697 sq. Ft. 4-bedroom, 3.5-bath residence with a 300 sq. Ft. loft offers compelling architectural character and extraordinary potential to reimagine a home in one of Santa Fe’s most established neighborhoods. The dramatic main living room immediately reveals what makes this property special. Floor-to-ceiling windows frame the mountain views, while a striking fireplace, soaring beamed ceilings, and herringbone brick floors create a space with wonderful scale and character. A loft overlooking the living room adds another distinctive architectural element. The generous primary suite is privately located on the west side of the home, while three additional bedrooms and a guest bath occupy a separate east wing. Adjacent to the kitchen, an inviting den with a stone fireplace connects to a second living area, creating wonderful flexibility for everyday living and enter
USD 875,000
5200 Old Santa Fe Trail
View photo
House · for sale
USD 8,950,000
USD 914/sq.ft
5200 Old Santa Fe Trail
Pecos village
· 9,784 sq.ft · 7 Bedrooms · 7 Baths · House
· Office room · Gym · Equipped kitchen
Pecos village · 9,784 sq.ft · 7 Bedrooms · 7 Baths · House · Office room · Gym · Equipped kitchen
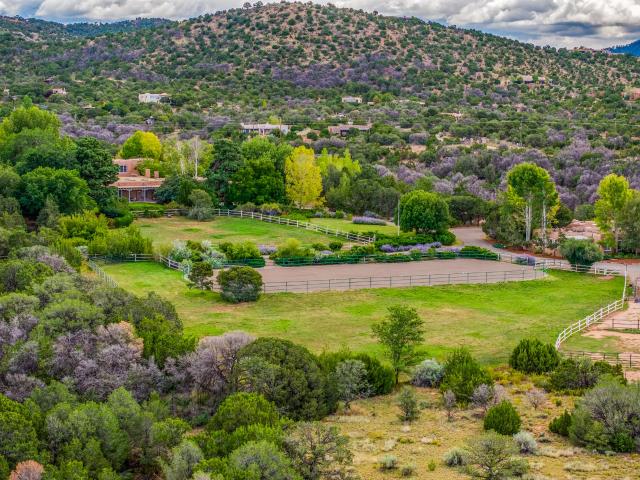
Just minutes from downtown Santa Fe, 34 private acres unfold into one of the city's most remarkable legacy estate properties. Located off the historic Old Santa Fe Trail and originally built in 1940, but renovated and added on to over time, 5200 Old Santa Fe Trail embodies the romance and timeless elegance of classic Southwestern living, surrounded by lush grounds and panoramic sunset views. Set against expansive green lawns, the main residence takes center stage with a long front portal framing the spectacular landscape. Inside, a gracious formal living room is filled with natural light from French doors, while the bright country kitchen opens directly to a wisteria-draped courtyard—a magical setting for dining and gathering. The three-bedroom main residence, adobe in-part, includes a wonderful ground-level primary suite with private office opening to the northeast-facing grounds. Upstairs, a spacious media room and gym provide additional spaces for relaxation and recreation. Beyond t
USD 8,950,000
2350 Santa Barbara
View photo
House · for sale
USD 965,000
USD 403/sq.ft
2350 Santa Barbara
Pecos village
· 2,390 sq.ft · 3 Bedrooms · 2 Baths · House
· Fireplace · Equipped kitchen
Pecos village · 2,390 sq.ft · 3 Bedrooms · 2 Baths · House · Fireplace · Equipped kitchen
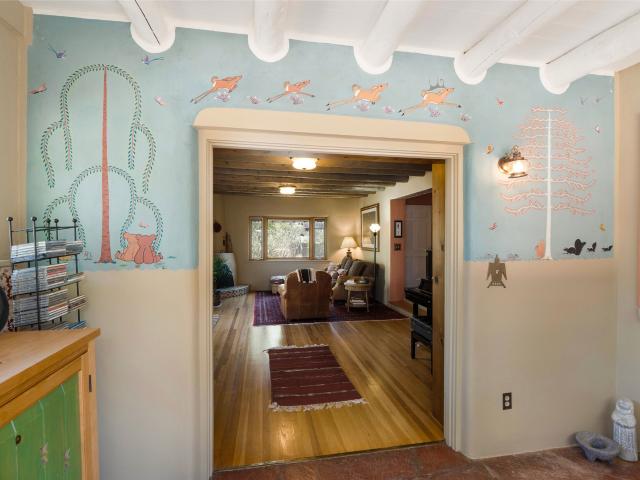
The original Stamm! This was the personal residence of Allen Stamm himself! Built like a little fortress in 1947, it has been meticulously maintained with all of the bespoke Stamm touches; bancos, nichos and 3 kiva fireplaces; gorgeous high viga and latilla ceilings; patinaed hardwood floors; a vintage original Pop Chalee mural (a collector’s dream find! ); Exquisite, new, all hand painted tile, gourmet chefs kitchen! (This owner is an actual published Chef! )Lots of windows, so light, bright, and cheery with lush easy care perineal landscaping in a most convenient and beautiful location!
USD 965,000
39 Camino Cabo
View photo
House · for sale
USD 1,250,000
USD 355/sq.ft
39 Camino Cabo
Pecos village
· 3,520 sq.ft · 3 Bedrooms · 2 Baths · House
· Patio · Office room · Fireplace · Equipped kitchen
Pecos village · 3,520 sq.ft · 3 Bedrooms · 2 Baths · House · Patio · Office room · Fireplace · Equipped kitchen
Behind the gates of Belicia Estates, in the tree-covered hills above Eldorado, this single-level Pueblo-style home was designed by William Lumpkins and built by Adobeworks. Set on two acres with mountain views and bordering roughly 2,650 undeveloped acres, it feels like a quiet place of its own, about 20 minutes from the Historic Santa Fe Plaza. An 11-foot barrel-vaulted hallway welcomes you inside and forms the spine of the home, leading to a great room with 10-foot ceilings, wood beams, and a classic fireplace. A kiva fireplace brings warmth to the dining room, where windows frame views of the surrounding landscape. The kitchen’s breakfast area opens to a private patio, and the kitchen is equipped with stainless steel appliances. Saltillo tile runs throughout the home, warmed by in-floor radiant heat, while air conditioning keeps things comfortable on those warmer days. With built-in bookshelves, the office offers a quiet place to work or room for exercise, art, and other creative pu
USD 1,250,000
707 Joaquin Lane
View photo
House · for sale
USD 3,275,000
USD 629/sq.ft
707 Joaquin Lane
Pecos village
· 5,199 sq.ft · 5 Bedrooms · 4 Baths · House
· Deck · Fireplace · Equipped kitchen
Pecos village · 5,199 sq.ft · 5 Bedrooms · 4 Baths · House · Deck · Fireplace · Equipped kitchen
Tucked into Santa Fe’s east-side hills above St. John’s College, this gracious treed estate on 1.73 acres celebrates the architectural and natural beauty of the high desert. Built in 1992 and stylishly designed for both grand entertaining and a peaceful retreat, this 5,118 square foot adobe home evokes the timeless spirit of Santa Fe living. Step through hand-crafted doors and embrace the airy great room where smooth plaster walls, coved ceilings, broad vigas, and brick floors reflect the region’s rich heritage. French doors open to a wide deck capturing views of the Sangre de Cristo Mountain, lush and mature landscaping and un-obstructed and private views of the forest, offering a breathtaking backdrop for morning coffee or twilight gatherings. The heart of the home is the open kitchen and dining hearth, where custom cabinetry, generous workspace, and a sculptural fireplace create a warm and inviting family gathering space. A separate wing offers privacy for family or guests, complete
USD 3,275,000
3869 Old Santa Fe Trail
View photo
House · for sale
USD 2,250,000
USD 533/sq.ft
3869 Old Santa Fe Trail
Pecos village
· 4,219 sq.ft · 5 Bedrooms · 5 Baths · House
· Patio · Fireplace
Pecos village · 4,219 sq.ft · 5 Bedrooms · 5 Baths · House · Patio · Fireplace
A Santa Fe Original on 3 Private Acres at the Foot of Sun Mountain. Some houses imitate. 3869 Old Santa Fe Trail is the real thing, a 1940s home built along the city's most storied corridor, with the hand-carved beams, sunken living room, and honest proportions of an era when houses were made by hand. Set on three quiet, piñon-dotted acres, it sits 1.5 miles from Museum Hill and 3 miles from the Plaza, yet feels a world apart. The main house offers three bedrooms, three baths, and a flexible bonus space, arranged for both everyday comfort and easy entertaining. The dining area opens to a generous patio, and the sunken living room centers on a beautifully detailed fireplace. Upstairs, the primary suite takes in views of Sun Mountain and includes its own fireplace, a spa-like bath, an oxygenation system for restful sleep at altitude, and room for a sitting area or office. A one-bedroom casita with a kiva fireplace gives guests their own quarters, while the 1,000-square-foot studio above
USD 2,250,000
4 High Desert Vista, Santa Fe, US, NM
View photo
House · for sale
USD 1,430,000
4 High Desert Vista, Santa Fe, US, NM
Pecos village
· 3 Bedrooms · 4 Baths · House
· Office room · Equipped kitchen · Parking
Pecos village · 3 Bedrooms · 4 Baths · House · Office room · Equipped kitchen · Parking
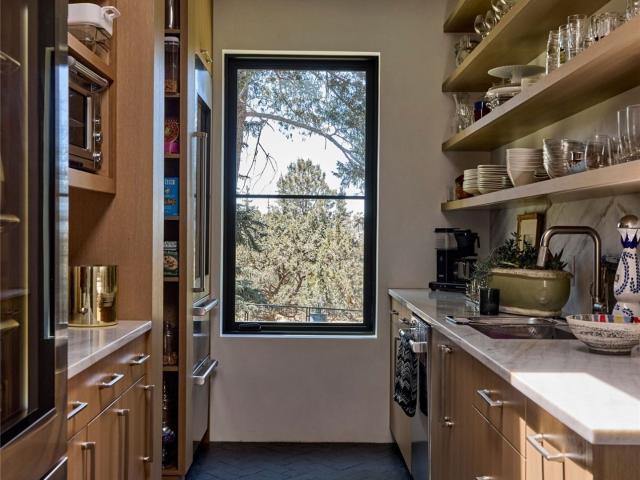
Set on 2.6 acres with sweeping desert and mountain views, this beautifully crafted 2,794-square-foot new home blends clean modern design with timeless Santa Fe style in the sought-after Longview community. Recently completed, the home offers 3 bedrooms, 3.5 baths, a dedicated office, media room, and spacious 3-car garage, thoughtfully designed for both comfort and functionality. Warm natural materials, wood beams, wood floors, and contemporary finishes reflect Santa Fe’s unique architectural heritage. The open-concept floor plan features light-filled living spaces, a chef’s kitchen with ZLINE appliances, and a butler’s pantry, creating an ideal setting for everyday living and entertaining with seamless indoor-outdoor flow. The private primary suite offers a spa-inspired bath and direct access to outdoor living areas that capture the beauty and tranquility of the surrounding high desert landscape. This recently completed custom home presents an exceptional opportunity to own a brand-new
USD 1,430,000
15 Calle Cal
View photo
House · for sale
USD 895,000
USD 374/sq.ft
15 Calle Cal
Pecos village
· 2,390 sq.ft · 3 Bedrooms · 2 Baths · House
· Garden · Deck · Equipped kitchen
Pecos village · 2,390 sq.ft · 3 Bedrooms · 2 Baths · House · Garden · Deck · Equipped kitchen
Elegantly stunning high foyer entry welcomes you into this delightful Santa Fe custom home designed and built by D'Angelico located on a premium view lot in prestigious Cielo Colorado. High ceilings add a gracious airy touch to this elegant country home surrounded by lovely gardens. The kitchen has a sunny breakfast nook, gleaming Italian marble counters, cherry cabinetry and high quality appliances, it opens to the formal dining room and both rooms flow to the north portal and private gardens. There is excellent separation between the owners suite and guest wing, plus an extra powder room for guests from the great room. Four private portals, one at each side of the home maximizes summer and winter outside spaces all overlooking lovely gardens. A fabulous roof deck for glorious night sky and sunset viewing. The home stucco has been repainted with Sto Silcolastic, and the canales and parapets all done in 2026. Custom skylights were installed in 2024/25. A separate laundry room includes
USD 895,000
14 Verano Loop
View photo
House · for sale
USD 898,000
USD 264/sq.ft
14 Verano Loop
Pecos village
· 3,401 sq.ft · 4 Bedrooms · 2 Baths · House
· Balcony · Fireplace · Equipped kitchen
Pecos village · 3,401 sq.ft · 4 Bedrooms · 2 Baths · House · Balcony · Fireplace · Equipped kitchen
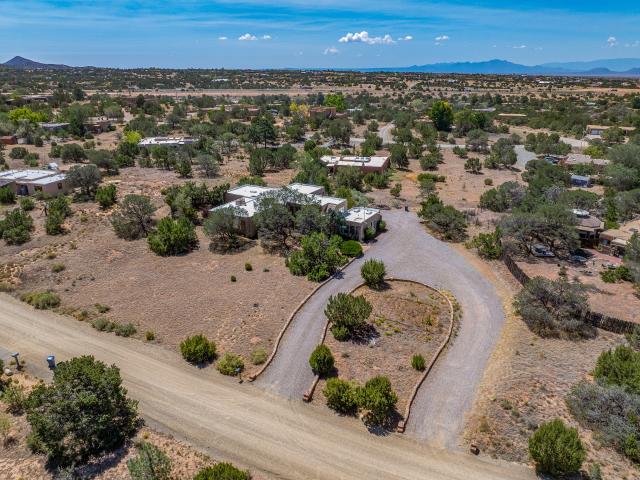
Beautifully updated Eldorado home sited on one acre, offering exceptional flexibility for multi-generational living, creative pursuits, or working from home. A circular driveway winds through mature piñons and pines, setting the stage for a private and inviting property with sweeping views of three mountain ranges. Thoughtfully remodeled throughout, the home offers 4 bedrooms, multiple living areas, and versatile flex spaces. The spacious chef’s kitchen features abundant cabinetry, stone countertops, and stainless steel appliances. Exposed beams, a classic kiva fireplace, and beautifully updated bathrooms with natural stone finishes bring timeless Santa Fe character. A standout feature is the upper-level artist studio with vigas, nearly 270-degree mountain views, and a private balcony overlooking spectacular sunsets and dramatic New Mexico skies. An additional studio space with mirrored walls and ballet barre offers wonderful possibilities for dance, yoga, Pilates, fitness, or other cr
USD 898,000
1275 Canyon Road
View photo
House · for sale
USD 2,945,000
USD 874/sq.ft
1275 Canyon Road
Pecos village
· 3,369 sq.ft · 4 Bedrooms · 4 Baths · House
· Patio · Equipped kitchen
Pecos village · 3,369 sq.ft · 4 Bedrooms · 4 Baths · House · Patio · Equipped kitchen
On the iconic Upper Canyon Rd, this exceptional Eastside residence, within a fully enclosed private compound, sited on 0.598 acres, blends classic Santa Fe character with convenience and effortless indoor-outdoor living. This stylish residence, sited on 0.598 acres, offers a two-bedroom, three-bath main home across 3,375 sq. Ft. and a 1,000 sq. Ft. two-bedroom, two-bath detached guest house. In the main home, the gracious open floor plan features a spacious living, dining and kitchen, filled with natural light and captivating views of Picacho Peak, opening to outdoor living spaces, perfect for dining and entertaining or just relaxing embraced by lush landscaping, mature trees and burbling fountains. On the ground level in the main home, there is the primary bedroom with ensuite bathroom, walk-in closet and French doors which open to a portal and spacious patio; and a guest bedroom and three-quarters bath. The detached guest house offers a private retreat and is comprised of two units w
USD 2,945,000
39 Cuesta Road
View photo
House · for sale
USD 899,000
USD 348/sq.ft
39 Cuesta Road
Pecos village
· 2,583 sq.ft · 4 Bedrooms · 4 Baths · House
· Office room · Fireplace · Parking
Pecos village · 2,583 sq.ft · 4 Bedrooms · 4 Baths · House · Office room · Fireplace · Parking
Now 899k. Filled with Santa Fe charm, this light & bright single-level home sits on ±1.49 acres with beautiful views. Offering an abundance of possibilities with ±2584 sqft, the main home features a flexible split-bedroom floorplan with 4 bedrooms (or 3 bedrooms plus office) and 3 bathrooms, plus a finished 2-car garage. An additional super cute walled ±590 sqft studio/guest quarters built in 2021 with a private entrance includes a covered porch, private outdoor space, a ¾ bath with a lovely tiled shower, area/nook with sink and cabinets, engineered wood floors, tongue-and-groove ceiling, and a mini-split for heating and cooling—ideal for guests, an art studio, a home office, or workout space. The main home foyer opens to a spacious living room with soaring ceiling with vigas, a wood-burning fireplace, and doors leading to the enclosed, beautifully landscaped courtyard—complete with bancos, a large, covered portal, and multiple sitting areas perfect for relaxing or entertaining. The pr
USD 899,000
14 Altura Road
View photo
House · for sale
USD 535,000
USD 246/sq.ft
14 Altura Road
Pecos village
· 2,174 sq.ft · 3 Bedrooms · 2 Baths · House
· Parking · Swimming pool
Pecos village · 2,174 sq.ft · 3 Bedrooms · 2 Baths · House · Parking · Swimming pool
Light and bright! Exceptionally well-priced and ideally located within the desirable Eldorado community, this 3-bedroom, 2-bath home offers a wonderful opportunity to create something special. A spacious sunroom provides flexible living space, while the oversized garage offers plenty of room for storage, hobbies, or recreational gear. The home also boasts radiant in-floor heating and the roof has received a recent maintenance! With a little TLC and vision, this property could be an excellent full-time residence, starter home, or Santa Fe getaway. Enjoy convenient access to Eldorado’s shops, restaurants, and everyday amenities, while being just approximately 20 minutes from downtown Santa Fe. Residents also enjoy access to Eldorado’s sought-after community amenities, including the pool, clubhouse, and extensive trail system. Bring your ideas and make this light-filled Eldorado home your own!
USD 535,000
105 Avenida Ponderosa
View photo
House · for sale
USD 423,000
USD 251/sq.ft
New
105 Avenida Ponderosa
Pecos village
· 1,679 sq.ft · 3 Bedrooms · 2 Baths · House
Pecos village · 1,679 sq.ft · 3 Bedrooms · 2 Baths · House
Sweet adobe home with attached greenhouse and separate casita in sylvan Glorieta, fully fenced with lots of storage and lovely greenery. Here is the serenity
USD 423,000
7204 Old Santa Fe Trail
View photo
House · for sale
USD 1,495,000
USD 368/sq.ft
7204 Old Santa Fe Trail
Pecos village
· 4,058 sq.ft · 3 Bedrooms · 3 Baths · House
· Office room · Swimming pool · Fireplace · Equipped kitchen · Parking
Pecos village · 4,058 sq.ft · 3 Bedrooms · 3 Baths · House · Office room · Swimming pool · Fireplace · Equipped kitchen · Parking
Tucked peacefully off Old Santa Fe Trail on approximately one acre, this three-bedroom, three and half-bath home offers space, privacy, and classic Santa Fe character. A grand entrance opens to a bright, light-filled interior with a spacious living room, delightful eat-in kitchen, dedicated office, and a cozy den off the dining room—perfect for a TV or reading room. Also off the dining room is a flexible area that could be used as a studio or space for guests. It has a generous private living area, bathroom, and a kitchenette, offering a comfortable setup for extended family or visitors. Outdoor living is a highlight, with a covered portal featuring a beautifully painted fireplace, generous space for entertaining, and a hot tub just outside the primary bedroom. Set back from the road, the property feels peaceful and private while offering lovely views, ample guest parking and a two-car garage. With beautiful natural light, inviting spaces, and picturesque views throughout, this home ca
USD 1,495,000
797 Camino Del Monte Sol
View photo
House · for sale
USD 6,500,000
USD 796/sq.ft
797 Camino Del Monte Sol
Pecos village
· 8,159 sq.ft · 7 Bedrooms · 7 Baths · House
· Garden · Equipped kitchen · Parking · Swimming pool · Cellar
Pecos village · 8,159 sq.ft · 7 Bedrooms · 7 Baths · House · Garden · Equipped kitchen · Parking · Swimming pool · Cellar
A rare one-acre gated estate in the heart of Santa Fe’s Historic Eastside, this multi-residence, architecturally significant compound blends 1930’s Territorial architecture with refined contemporary upgrades. Designed by the world renowned Santa Fe Opera architect John McHugh and later reimagined by local and beloved artist Doug Atwill, the property offers a main residence, guesthouse, and a second-floor apartment—ideal for multi-generational living, corporate retreat use, or high-end rental flexibility. Features include a chef’s kitchen with butler’s pantry, glass-enclosed wine cellar, multiple living wings with private kitchenettes, and en-suite bedrooms throughout. Privacy abounds in the outdoor amenities which include mature irrigated gardens, portals for year-round entertaining, and a rare heated swimming pool. Additional highlights include a fitness center with steam shower, media room, radiant heating, three-car garage, and a private well. This is not just a home—it’s a self-con
USD 6,500,000
4010 Old Santa Fe Trail
View photo
House · for sale
USD 13,750,000
USD 3,618/sq.ft
4010 Old Santa Fe Trail
Pecos village
· 3,800 sq.ft · 8 Bedrooms · 8 Baths · House
· Office room · Equipped kitchen · Swimming pool
Pecos village · 3,800 sq.ft · 8 Bedrooms · 8 Baths · House · Office room · Equipped kitchen · Swimming pool
A rare legacy property of remarkable provenance, this 7.7-acre estate in the historic eastside has not been on the MLS in over 20 years. Neighboring Georgia O’Keeffe’s storied Sol y Sombra property, the estate was once owned by Juan Hamilton, O’Keeffe’s closest companion, artist, and confidant. Hamilton’s former art studio has been thoughtfully reimagined into one of the property’s two casitas, preserving the creative spirit and cultural history that define this exceptional place. The compound is anchored by a 3-bedroom, 3.5-bath main residence and includes six heated buildings, four additional support structures, and exceptional lifestyle amenities including a pool, pool house, and tennis court. In addition to the two casitas, the property features a private home office with its own kitchen, bathroom, and bedroom area, offering flexibility for guests, creative work, staff, or extended stays. Set against sweeping views of the Jemez Mountains, Sun and Moon Mountain, the estate offers a
USD 13,750,000
8 Avenida De La Paz
View photo
House · for sale
USD 726,000
USD 411/sq.ft
8 Avenida De La Paz
Pecos village
· 1,765 sq.ft · 3 Bedrooms · 2 Baths · House
· Garden · Equipped kitchen · Air conditioning
Pecos village · 1,765 sq.ft · 3 Bedrooms · 2 Baths · House · Garden · Equipped kitchen · Air conditioning
Located in the desirable Tierra Colinas community, this contemporary 3-bedroom, 2-bath home sits on 3.5 acres and offers the perfect balance of privacy, comfort, and convenience, just a short drive from Santa Fe. Inside, you’ll find beautiful slate floors, high wood ceilings with vigas, and a warm, inviting floor plan designed for everyday living. The kitchen features granite countertops, while the enclosed backyard provides a great space for pets, outdoor gatherings, or simply relaxing and taking in the surrounding mountain views and peaceful setting. The home has seen several recent improvements, including significant roof maintenance, a new A/C unit, and thoughtful landscaping updates. New decorative rock and desert-friendly plants have been added to both the front and back yards creating a beautifully xeriscaped environment with minimal upkeep. The home is near miles of walking, biking and horse-back riding trails along the Lamy Railway. Whether you’re searching for a full-time res
USD 726,000
507 Apodaca Hill
View photo
House · for sale
USD 680,000
USD 549/sq.ft
New
507 Apodaca Hill
Pecos village
· 1,238 sq.ft · 2 Bedrooms · 1 Bath · House
· Equipped kitchen
Pecos village · 1,238 sq.ft · 2 Bedrooms · 1 Bath · House · Equipped kitchen
Timeless Santa Fe indoor-outdoor living loaded with charm! This captivating, private retreat is nestled among tall trees in the historic Eastside. Wood vigas and beams, plastered walls, saltillo tiles, nooks and crannies …a sanctuary updated with modern appliances for easy living. The living area and well-appointed kitchen are on the main level. Stairs lead down to a quaint lower level with two bedrooms and a bathroom. There are multiple possibilities. This property can be a charming rental, lock-and-leave getaway, cozy primary home or artist’s retreat. Located in the quiet old lanes that meander down to Canyon Road and the Santa Fe River. Enjoy the magic of a peaceful neighborhood, surrounded by beautiful homes and proprietary views of the foothills. Secluded yet connected to all that Santa Fe has to offer to explore the City Different and surrounds
USD 680,000
61 Ortiz Road
View photo
House · for sale
USD 1,695,000
USD 383/sq.ft
61 Ortiz Road
Pecos village
· 4,424 sq.ft · 4 Bedrooms · 2 Baths · House
· Swimming pool · Deck
Pecos village · 4,424 sq.ft · 4 Bedrooms · 2 Baths · House · Swimming pool · Deck
Step into this elegant 4-bedroom, 2+2-bathroom residence thoughtfully designed by renowned Santa Fe architect Beverly Spears. With graceful architecture and refined finishes, this home offers warmth, comfort, and timeless sophistication. Relax in true resort style with a sparkling swimming pool, soothing hot tub, and expansive deck perfect for entertaining and savoring stunning sunsets. Wander along private walking trails, pause by the serene koi pond with blooming lotus flowers, and enjoy the gentle rhythm of country living. Additional amenities include two wells, a chicken coop, and generous outdoor spaces ideal for gardening, walking trails or peaceful retreat. Nestled on 20.08 beautiful acres in a desirable Santa Fe location, 11 minutes to the plaza this exceptional property delivers rare privacy, natural beauty, and a true sense of home. Living in the Milky Way, zero light pollution and lots of wildlife
USD 1,695,000
51 Coyote Mountain Road
View photo
House · for sale
USD 1,585,000
USD 570/sq.ft
51 Coyote Mountain Road
Pecos village
· 2,777 sq.ft · 3 Bedrooms · 3 Baths · House
· Deck
Pecos village · 2,777 sq.ft · 3 Bedrooms · 3 Baths · House · Deck
Elevated Living in Santa Fe’s Foothills Perched at approximately 7,500 feet, this extraordinary Santa Fe residence offers a true top-of-the-world experience, pairing exceptional privacy with breathtaking views across five mountain ranges. Fiery sunsets, dramatic desert storms, and the shimmering lights of the city create an ever-changing panorama of Northern New Mexico. Set on five piñon-studded acres, the property offers seclusion, inspiration, and easy access to Santa Fe’s historic Plaza, renowned museums, and world-class dining. A thoughtfully sited rock lined trail winds to a scenic overlook at the top of the property, creating an idyllic setting for early-evening toasts as the landscape glows in the fading light. Inside, the great room is filled with natural light from soaring two-story windows and opens to spacious decks, perfectly positioned for enjoying the expansive high-desert sky. The interiors are richly appointed with antique and artisan details, including hand-troweled pl
USD 1,585,000
689 Gonzales Road
View photo
House · for sale
USD 1,050,000
USD 380/sq.ft
689 Gonzales Road
Pecos village
· 2,756 sq.ft · 4 Bedrooms · 3 Baths · House
Pecos village · 2,756 sq.ft · 4 Bedrooms · 3 Baths · House
Beautiful views, incredible sunsets, and endless possibilities! Ideally located in Santa Fe, this spacious 4-bedroom, 3-bath home offers breathtaking views of the city and surrounding mountains. With generous living spaces and a screened porch, there are plenty of places to relax, entertain, and take in the spectacular scenery. This property offers tons of opportunity to make it your own, whether you're looking to update, personalize, or create your ideal Santa Fe retreat. Conveniently located just 5 minutes from private schools and 8 minutes from the historic Santa Fe Plaza, with shopping, dining, and major amenities nearby. A wonderful opportunity to create something special in a sought-after location! Ask about mortgage rate buy down. Seller paid
USD 1,050,000
66 Condesa Road
View photo
House · for sale
USD 1,025,000
USD 428/sq.ft
66 Condesa Road
Pecos village
· 2,390 sq.ft · 3 Bedrooms · 2 Baths · House
· Fireplace · Equipped kitchen
Pecos village · 2,390 sq.ft · 3 Bedrooms · 2 Baths · House · Fireplace · Equipped kitchen
Perched on a private, 2.15-acre corner lot in the Eldorado area just outside Santa Fe, this single-level, move-in ready home delivers panoramic mountain views—sweeping sightlines to the Sangre de Cristo, Sandia, and Jemez ranges from nearly every angle. The open floor plan (single level/no stairs) offers 3 bathrooms (2 full baths plus a powder room) and is anchored by a chef's kitchen built for real cooking and entertaining, complete with a cozy eat-in breakfast nook and a walk-in pantry. Two fireplaces warm the home—one in the family room and another in the formal living room. Continuous tile flooring runs throughout, paired with radiant heated floors for quiet, even warmth all winter long. The main living space was re-plastered and the interior freshly painted in August 2026—this home is truly turnkey. The primary suite is generously sized and filled with the same sweeping mountain views, complete with a large walk-in closet and a spa-like en-suite bathroom—a true private retreat. It
USD 1,025,000
200 Ojo De La Vaca
View photo
House · for sale
USD 672,000
USD 285/sq.ft
200 Ojo De La Vaca
Pecos village
· 2,357 sq.ft · 3 Bedrooms · 2 Baths · House
· Office room · Fireplace
Pecos village · 2,357 sq.ft · 3 Bedrooms · 2 Baths · House · Office room · Fireplace
Surrounded by the open skies and hills of Canoncito, this custom-built 3-bedroom, 2-bath home showcases breathtaking views of the Sangre de Cristo Mountains, with artistic details flowing throughout the home and property. Thoughtfully constructed with Rastra construction for improved insulation performance and energy efficiency, the builder and artist designed the home to capture the changing light throughout the day through the large window fronts and skylights. The living room welcomes you with a soaring ceiling, skylights, and windows that fill the space with natural light, while a kiva-style wood-burning fireplace creates a warm and inviting gathering space. Above, a versatile loft provides the perfect spot for an office, library, or additional living area. The primary bedroom is located on the upper level, separated from the guest bedrooms and main living areas, and includes a private bath. With existing utility connections, the space also offers potential for semi-independent liv
USD 672,000
3753 Valmora Road
View photo
House · for sale
USD 559,000
USD 381/sq.ft
3753 Valmora Road
Pecos village
· 1,464 sq.ft · 3 Bedrooms · 2 Baths · House
· Garden · Fireplace · Equipped kitchen · Parking
Pecos village · 1,464 sq.ft · 3 Bedrooms · 2 Baths · House · Garden · Fireplace · Equipped kitchen · Parking
Tucked into a quiet cul-de-sac in the Wood Gormley school district, this single story home is built for easy living with no stairs, no carpet, and radiant heat under laminate flooring flowing throughout. The open kitchen, dining, and living area gathers around a classic kiva fireplace, the kind of spot that makes New Mexico winters feel like a feature, not a chore. The bedrooms offer good separation of space, while the low maintenance, xeriscaped backyard is framed by a coyote fence and offers partial mountain views and plenty of open sky. A covered front portal with wood-beam accents and a 2-car garage complete the picture. Solid, low fuss, and ready to move into, all within minutes of Harry’s Roadhouse, I-25, and downtown Santa Fe
USD 559,000
750 Camino Pinones
View photo
House · for sale
USD 5,500,000
USD 930/sq.ft
750 Camino Pinones
Pecos village
· 5,909 sq.ft · 5 Bedrooms · 4 Baths · House
· Garden · Office room · Fireplace · Equipped kitchen
Pecos village · 5,909 sq.ft · 5 Bedrooms · 4 Baths · House · Garden · Office room · Fireplace · Equipped kitchen
In desirable Museum Hill with dramatic views of downtown Santa Fe, Los Alamos, and the Jemez, this singularly elegant residence blends timeless Southwestern details and Santa Fe charm with the sleek sophistication of modern style. The heart of the home is a great room that combines living and dining spaces with a chic bar and lounge, a wall of open shelving serving as a striking centerpiece ideal for the display of art, sculpture, or pottery. Nearby is a cedar-walled wine room with a 600+ bottle capacity. A cook’s kitchen with an island and appliances from Wolf, Miele, and Sub-Zero opens to a relaxed family room and an L-shaped portal with an outdoor kitchen. The primary suite features remote-controlled blackout shades, an impressive walk-in closet, a dazzling bath with a spacious shower and a soaking tub, and glass pocket doors giving way to an enchanting private garden. Two guest bedrooms and baths are secluded in their own wing with a quiet office. Vigas, latillas, kiva fireplaces,
USD 5,500,000
24 Camino Caballos Spur
View photo
House · for sale
USD 1,198,000
USD 297/sq.ft
24 Camino Caballos Spur
Pecos village
· 4,026 sq.ft · 4 Bedrooms · 3 Baths · House
· Office room · Fireplace · Equipped kitchen
Pecos village · 4,026 sq.ft · 4 Bedrooms · 3 Baths · House · Office room · Fireplace · Equipped kitchen
Experience unparalleled Southwestern living on five pristine acres in the exclusive Tierra de Casta area. This expansive estate offers over 4,000 square feet of meticulously designed living space, blending grand scale with the intimate warmth of traditional New Mexican architecture. Authentic Southwestern Design including High ceilings adorned with rustic vigas, tongue-and-groove accents, and hand-crafted finishes. The Primary Suite is a true retreat featuring a cozy Kiva fireplace, a spa-inspired ensuite with a jetted tub, and a custom walk-in shower. The Versatile Floor Plan Includes 2 add’l bedrooms with private ensuite baths, plus a large flexible den—ideal for a home office, library, or fourth bedroom. Well designed Kitchen with a central island and a dining room featuring an exquisite stamped tin ceiling. A bright sunroom opens to a rear portal, perfect for taking in the legendary New Mexico sunsets and western views. Situated on a lush 5-acre lot, this property provides the priv
USD 1,198,000
33 Herrada Rd
View photo
House · for sale
USD 699,000
USD 345/sq.ft
33 Herrada Rd
Pecos village
· 2,024 sq.ft · 3 Bedrooms · 3 Baths · House
· Patio · Gym · Equipped kitchen · Swimming pool
Pecos village · 2,024 sq.ft · 3 Bedrooms · 3 Baths · House · Patio · Gym · Equipped kitchen · Swimming pool
This light and bright home on 2 acres has fresh paint and new floors in the bedrooms and den. Off of the living room lies a second living space behind double doors to create a media room, rec room or office, with doors that lead to the studio. The walled patio off the kitchen and living room gives you private outdoor space. No views of the neighbors. The 696sf, freshly painted studio has two separate rooms and a bathroom with a shower, and could be transformed into a gym and home office, an art studio and music room. It is waiting to accommodate your interests or lifestyle. Eldorado is a serene community with a pool, horse stables, a shopping center, and walking trails just 20 minutes from downtown Santa Fe
USD 699,000

Get email alerts

Don't miss out: be the first to know about new properties

The alert was correctly created

On subscribing you accept the conditions of use and the privacy policy
Alert
Receive new ads in your inbox
Save this search
Receive alerts for new listings

We'll send you an email when we have new properties for: "Houses for sale in Pecos village"

The alert was correctly created

Pecos, Pecos village Pecos CCD San Miguel County New Mexico
Cañada de los Alamos
Get email alerts and be the first to see new listings
Required field
On subscribing I accept the terms of the privacy policy
Perfect! You'll soon start receiving new listings via email
Alert
Receive an email when we have new ads for Houses for sale in Pecos village
Save this search
Filters

Bedrooms

Size (sq.ft)

sq.ft
sq.ft

Price

USD
USD

Property type

Bathrooms

Clear all filters
Receive notifications when new entries are published.