392 houses for sale in Candelas

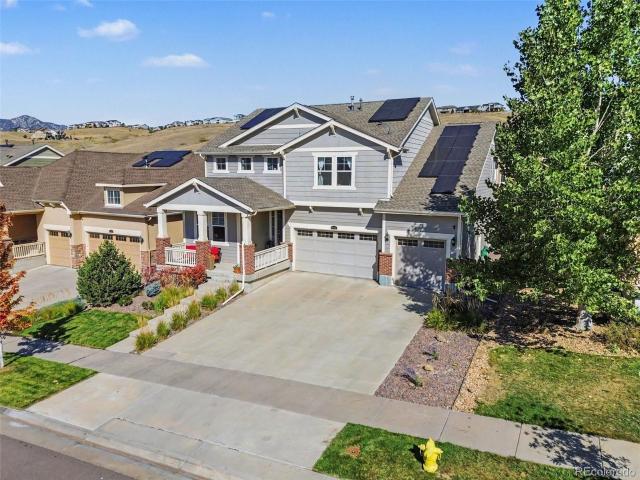
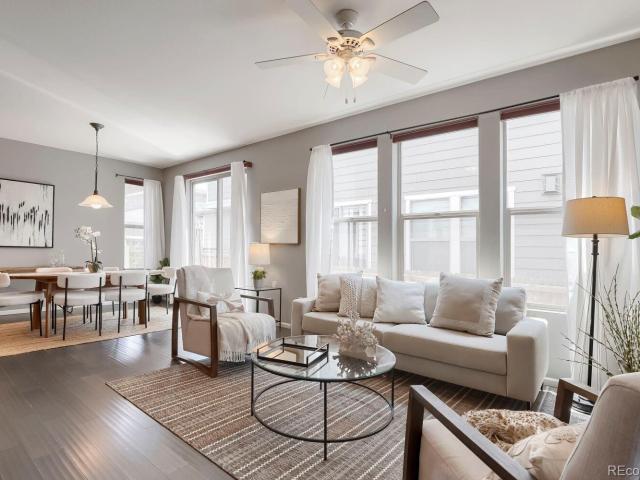
18328 W 58th Place # 83
View photo
Townhouse · for sale
USD 379,999
USD 339/sq.ft
New
18328 W 58th Place # 83
Candelas
· 1,119 sq.ft · 2 Bedrooms · 1 Bath · Townhouse
· Parking
Candelas · 1,119 sq.ft · 2 Bedrooms · 1 Bath · Townhouse · Parking
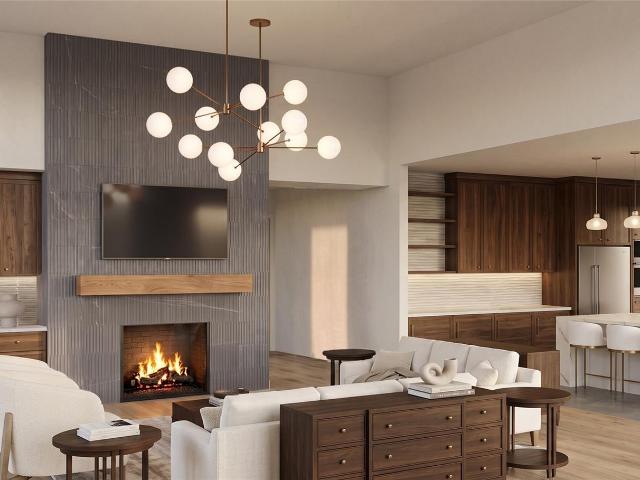
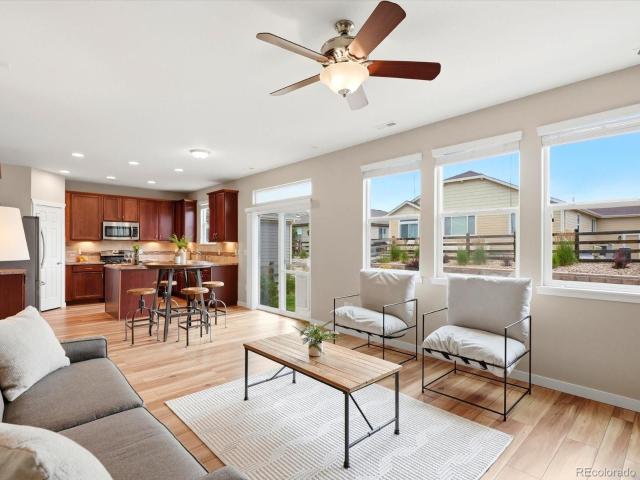
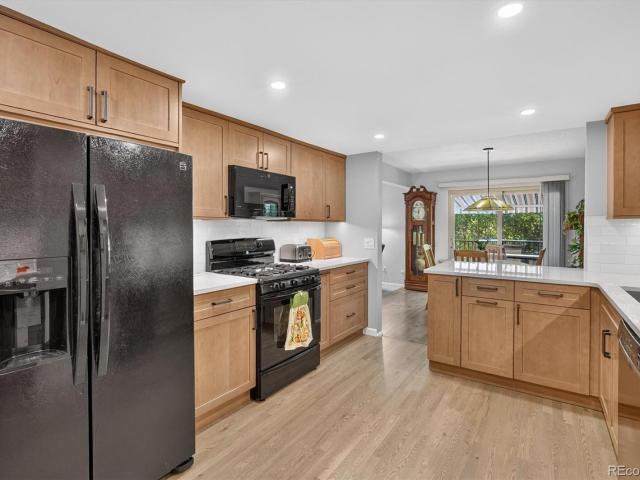
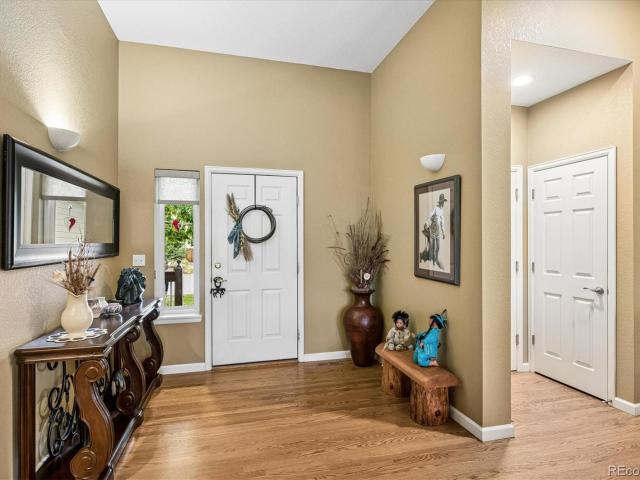
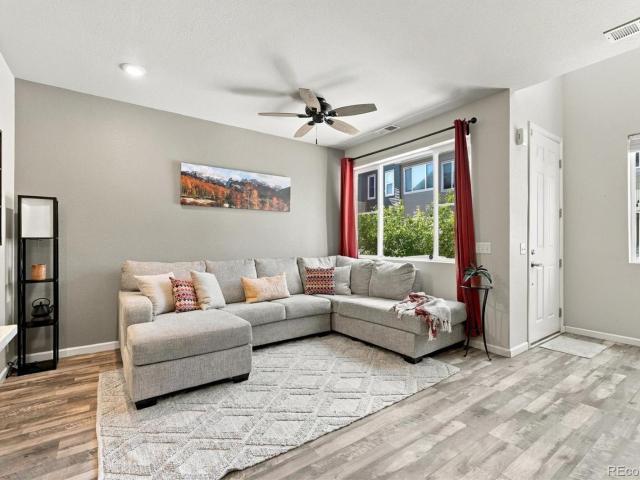
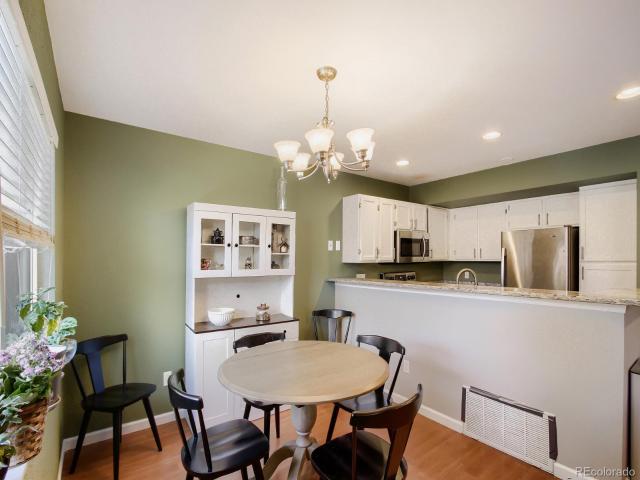
Welcome home to this charming 1,124-square-foot townhome in one of Golden's most desirable locations. Offering the rare convenience of an attached garage plus an additional dedicated parking space, this property combines comfort, and functionality. Nestled just minutes from the foothills and mountain recreation, you'll enjoy easy access to hiking, biking, and outdoor adventures while remaining close to shopping, dining, and everyday amenities. Inside, the thoughtfully designed layout maximizes living space, creating a warm and inviting atmosphere that's perfect for both relaxing and entertaining. Whether you're seeking a convenient move in ready primary residence or a home within close proximity to your mountain escape, this townhome delivers both in the sought-after Golden area. Don't miss this opportunity to enjoy the best of Colorado living with mountain access, and nearby conveniences
USD 379,999
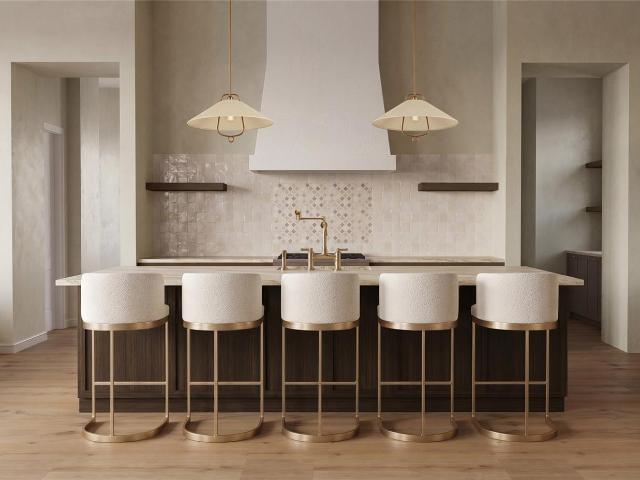
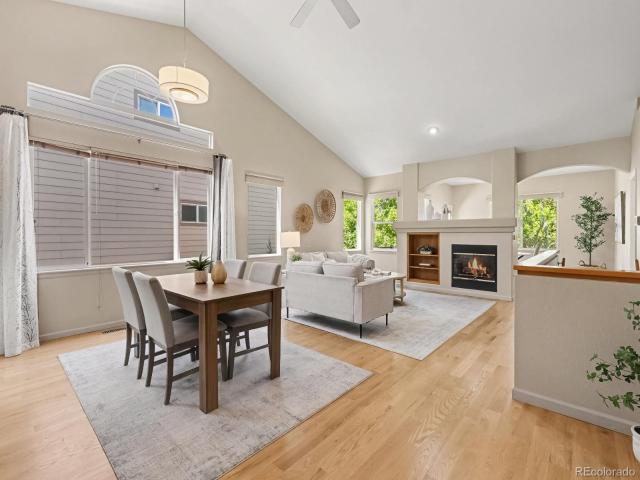
2059 Lasalle Street
View photo
House · for sale
USD 995,000
USD 235/sq.ft
New
2059 Lasalle Street
Candelas
· 4,219 sq.ft · 6 Bedrooms · 4 Baths · House
· Patio · Garden · Office room · Fireplace · Parking · Swimming pool · Cellar
Candelas · 4,219 sq.ft · 6 Bedrooms · 4 Baths · House · Patio · Garden · Office room · Fireplace · Parking · Swimming pool · Cellar
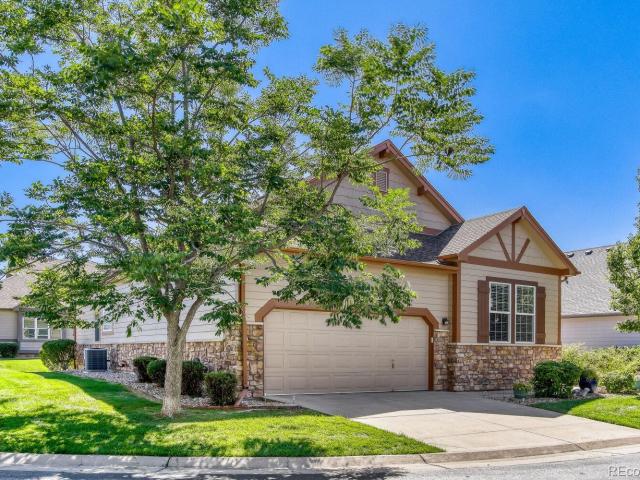
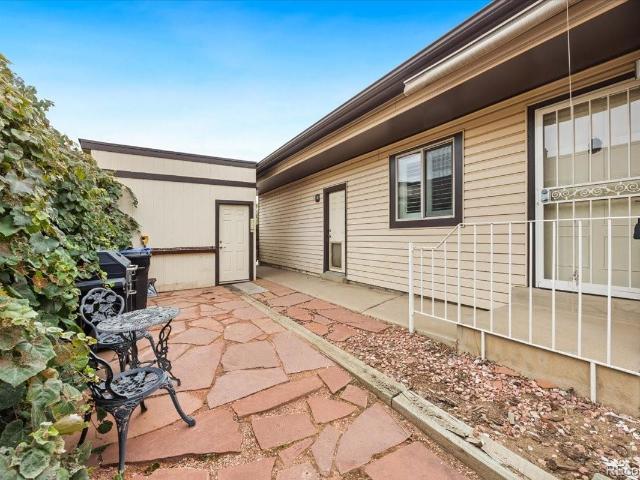
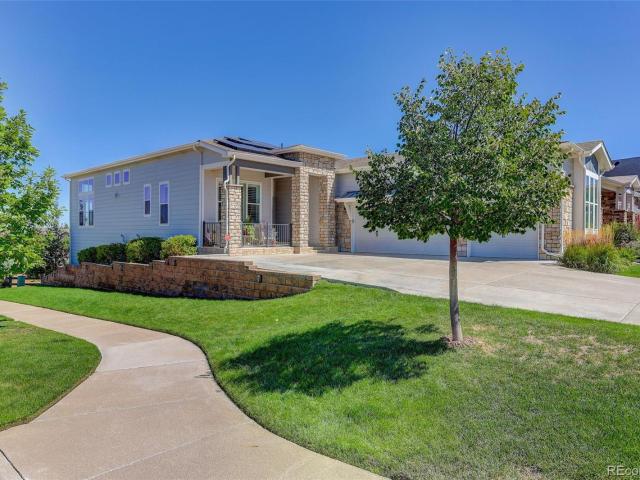
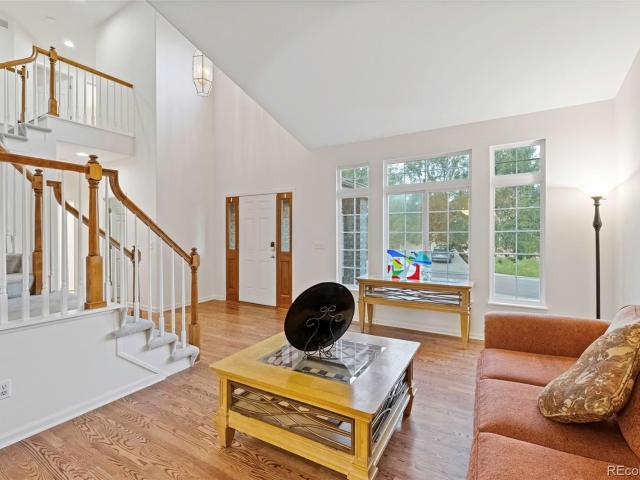
Discover well-maintained exceptional value in sought-after North Rock Creek! Adjacent to Circle Park and approximately a one-third-mile walk to Superior Elementary (K–5), this light-filled home pairs generous living space with a versatile layout and a 3-car garage. Four upstairs bedrooms offer room to spread out, while a main-level bedroom beside a three-quarter bath is ideal for guests or a home office. Built-ins frame the family-room fireplace, creating an inviting place to gather. The fully finished basement features an additional bedroom, a three-quarter bath, and flexible space for movies, recreation, hobbies, or relaxing. Refinished floors on the main leve, luxury vinyl plank flooring upstairs, and leased solar panels add to its appeal. Step outside to a private backyard with a flagstone patio, perfect for outdoor entertaining, playtime, or a quiet evening at home. Enjoy the amenities that make Superior special, with picturesque parks, outdoor pools, tennis courts, and playground
USD 995,000
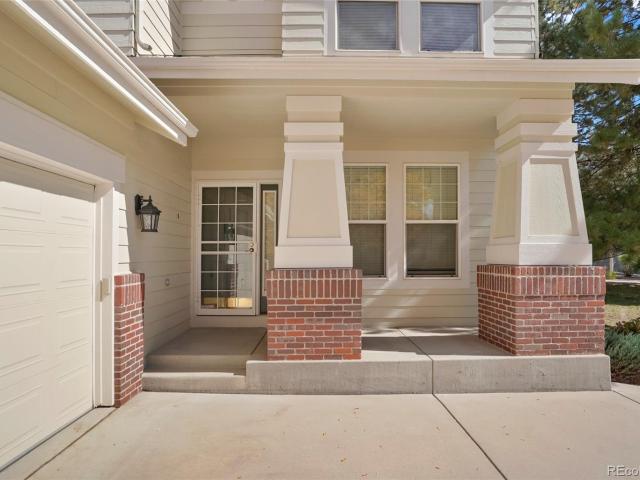
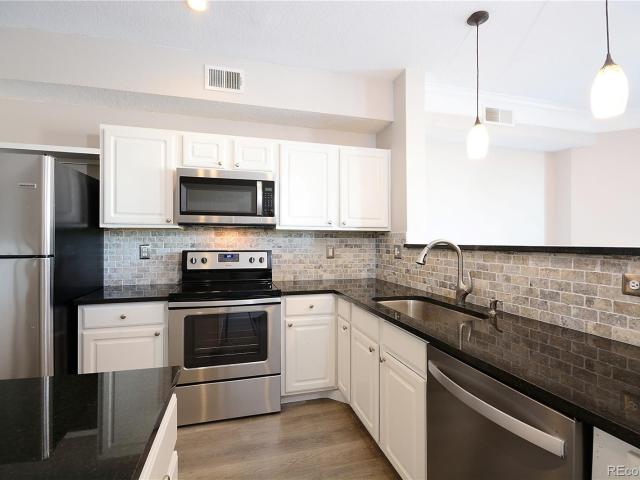
18785 W 84th Place
View photo
House · for sale
USD 775,000
USD 292/sq.ft
18785 W 84th Place
Candelas
· 2,648 sq.ft · 3 Bedrooms · 2 Baths · House
· Office room · Deck · Fireplace · Equipped kitchen · Cellar
Candelas · 2,648 sq.ft · 3 Bedrooms · 2 Baths · House · Office room · Deck · Fireplace · Equipped kitchen · Cellar
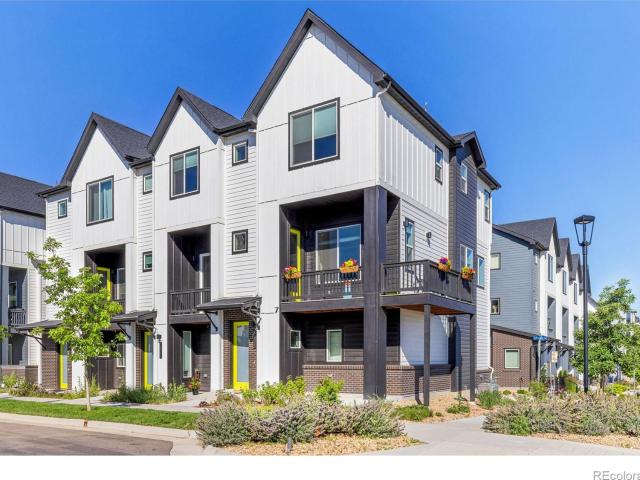
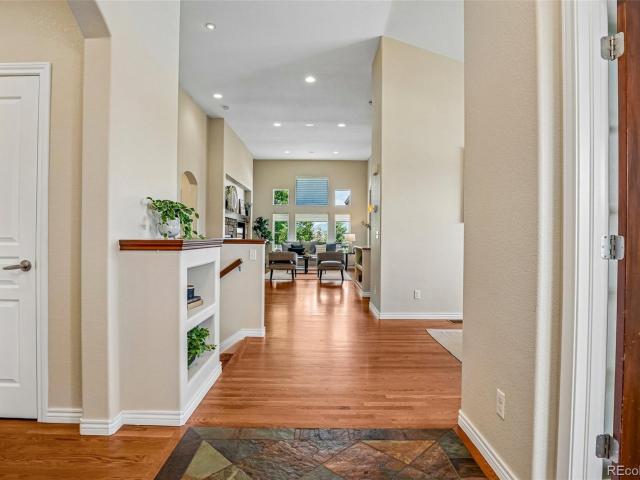
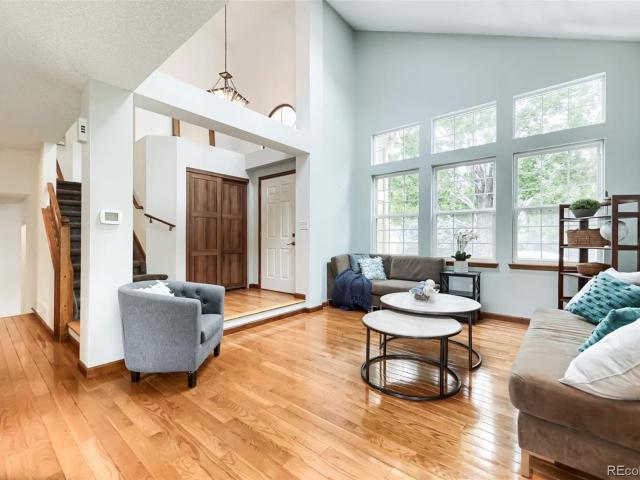
Welcome to this impeccably maintained, move-in ready home in Leyden Rock! A covered front porch with mountain views leads you inside to a sunny, open floor plan with soaring ceilings and brand new flooring on both levels. The living room is anchored by a cozy gas fireplace and flows into the dining area and kitchen, perfect for entertaining. The kitchen is expansive, with a large island, double ovens and a walk-in pantry. Just off the kitchen, a pocket office and a mudroom add even more functionality. A main-level office with charming French doors offers a quiet space to work from home. Upstairs, the primary suite showcases a huge five-piece bath, with a walk-in closet that conveniently connects to the laundry room. The two secondary bedrooms feature gorgeous mountain views and a Jack-and-Jill bath, each with a private sink and vanity. The full unfinished basement with egress windows and a bath rough-in offers room to grow. Out back, more mountain views and a large covered deck that fu
USD 775,000
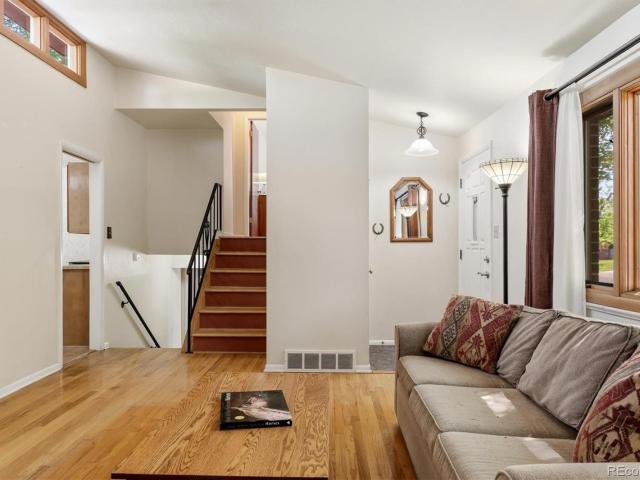
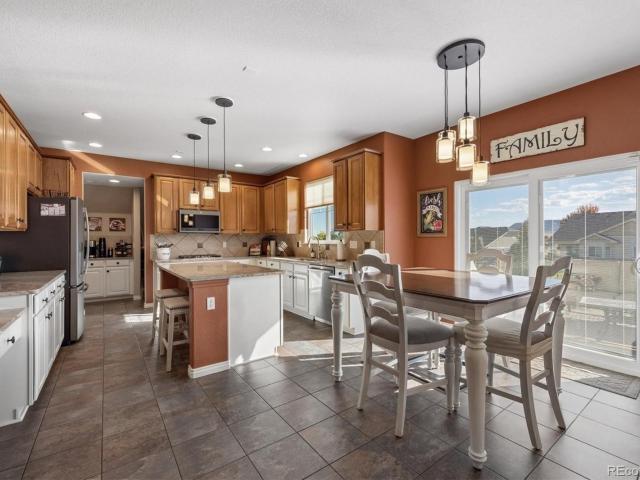
6036 Parfet Street
View photo
House · for sale
USD 555,000
USD 272/sq.ft
Updated
6036 Parfet Street
Candelas
· 2,034 sq.ft · 4 Bedrooms · 2 Baths · House
· Patio · Garden · Deck · Fireplace · Equipped kitchen · Parking · Cellar
Candelas · 2,034 sq.ft · 4 Bedrooms · 2 Baths · House · Patio · Garden · Deck · Fireplace · Equipped kitchen · Parking · Cellar
Beautifully maintained brick tri-level nestled on a super quiet street in Arvada's highly desirable Allendale neighborhood! This timeless home blends classic mid-century modern character with a warm, inviting floor plan featuring 4 bedrooms, 2 bathrooms, real hardwood floors, soaring vaulted ceilings, skylights, and abundant natural light throughout. The spacious eat-in kitchen opens to comfortable living spaces, while the finished basement offers the perfect place to unwind beside the impressive floor-to-ceiling rock fireplace. A charming three-season room overlooks the beautifully landscaped backyard, creating an ideal space to enjoy your morning coffee or set up a studio, plant room or den. Step outside to a large, private yard complete with a spacious patio, deck, mature trees, and a storage shed, perfect for entertaining or simply enjoying Colorado's beautiful seasons. The oversized attached one-car garage, detached covered carport, and generous off-street parking provide exceptio
USD 555,000
5662 Antero Drive
View photo
House · for sale
USD 2,750,000
USD 656/sq.ft
5662 Antero Drive
Candelas
· 4,187 sq.ft · 4 Bedrooms · 3 Baths · House
· Patio · Gym · Equipped kitchen · Parking
Candelas · 4,187 sq.ft · 4 Bedrooms · 3 Baths · House · Patio · Gym · Equipped kitchen · Parking
Set under North Table Mountain in Renegade, this home pairs timeless architecture with warm, elevated finishes and a thoughtfully designed floor plan. The main level centers around an expansive great room and kitchen, where generous gathering spaces flow naturally into the dining area and multiple covered outdoor living spaces. A separate scullery and pantry provide additional prep and storage space, while a dedicated study offers a quiet retreat just off the foyer. The main-level primary suite is designed as a private sanctuary with a spacious walk-in closet and five-piece bath featuring a freestanding tub and separate shower. A second bedroom with its own bath, laundry room, mudroom, powder bath, and three-car attached garage complete the main level. The lower level expands the home with two additional bedrooms, a bath, and a generous rec room with a beverage center. A dedicated wellness retreat offers flexibility for a home gym, recovery space, or private studio, while covered patio
USD 2,750,000
13679 W 62ND
View photo
House · for sale
USD 729,900
USD 274/sq.ft
13679 W 62ND
Candelas
· 2,659 sq.ft · 4 Bedrooms · 3 Baths · House
· Office room · Equipped kitchen
Candelas · 2,659 sq.ft · 4 Bedrooms · 3 Baths · House · Office room · Equipped kitchen
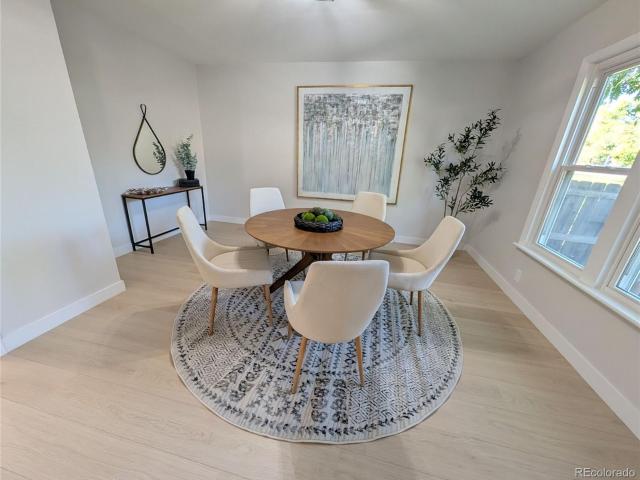
Beautifully remodeled home in Arvada's highly desirable Wyndham Park neighborhood. Where ease of living and exceptional location come together. Vaulted ceilings, expansive windows and pond views create an open, inviting atmosphere. The main level features a dedicated office space, new hardwood floors, expansive kitchen with quartz countertops and new appliances. The upper level pairs each bedroom with its own bathroom. The spacious primary suite includes a walk-in closet, a five-piece bath with large soaking tub, a separate shower and dual vanities. Entire home with a fresh coat of paint. New carpet and lighting updates throughout. Ideally located near Meadow Lake and Ralston Creed Trail. YMCA is just minutes away. Convenient to both Denver, Golden and Boulder. Schedule your showing today!
USD 729,900
18264 W 57th Place
View photo
House · for sale
USD 3,350,000
USD 651/sq.ft
18264 W 57th Place
Candelas
· 5,145 sq.ft · 4 Bedrooms · 3 Baths · House
· Fireplace · Equipped kitchen · Parking
Candelas · 5,145 sq.ft · 4 Bedrooms · 3 Baths · House · Fireplace · Equipped kitchen · Parking
Set beneath North Table Mountain, this exceptional home at Renegade offers a rare opportunity to experience luxury new construction surrounded by some of Golden's most striking natural scenery. This thoughtfully designed mountain-modern residence features a three-bay garage, expansive indoor-outdoor living spaces, and a floor plan created to embrace both everyday comfort and elevated entertaining. The main level centers around a dramatic great room with soaring ceilings, fireplace, and expansive windows that bring abundant natural light into the home. The open layout flows into the dining area and beautifully appointed kitchen featuring an oversized island, separate scullery, and pantry. Multiple outdoor living areas create a seamless extension of the interior. The main-level primary suite offers a private retreat with vaulted ceilings, a spacious walk-in closet, and spa-inspired bath. An additional bedroom suite, dedicated study, powder bath, laundry room, and owner's entry complete t
USD 3,350,000
16445 W 63rd Place W
View photo
House · for sale
USD 995,000
USD 385/sq.ft
16445 W 63rd Place W
Candelas
· 2,583 sq.ft · 4 Bedrooms · 2 Baths · House
· Garden · Deck · Equipped kitchen · Parking · Cellar
Candelas · 2,583 sq.ft · 4 Bedrooms · 2 Baths · House · Garden · Deck · Equipped kitchen · Parking · Cellar
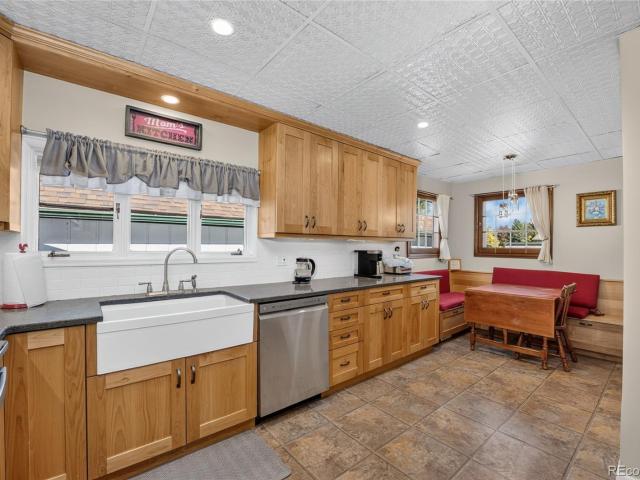
Charming 1935 cottage-style home on nearly half an acre, featuring four bedrooms, three baths, and a four-car tandem garage with a tack room. This updated, well-maintained home reflects true pride of ownership. The front yard features xeriscaping with water-wise plants and mature trees. The bright, open living and dining area is ideal for entertaining and includes hardwood floors, a dining-room bay window, original period-style windows, a chandelier, and plantation-style shades. The remodeled country-style kitchen offers newer appliances, a farmhouse sink, Alderwood cabinets, and abundant storage. A cozy kitchen nook includes built-in storage benches. The spacious primary bedroom features hardwood floors, a walk-in closet, French doors leading to a private deck, and a three-quarter ensuite bath with a tiled shower and glass doors. A main-floor bedroom or office features a bay window and hardwood flooring, with a full bath off the hallway. The basement family room is carpeted and includ
USD 995,000
1431 Lanterns Lane
View photo
Townhouse · for sale
USD 915,000
USD 303/sq.ft
Updated
1431 Lanterns Lane
Candelas
· 3,014 sq.ft · 4 Bedrooms · 3 Baths · Townhouse
· Patio · Equipped kitchen · Parking · Cellar
Candelas · 3,014 sq.ft · 4 Bedrooms · 3 Baths · Townhouse · Patio · Equipped kitchen · Parking · Cellar
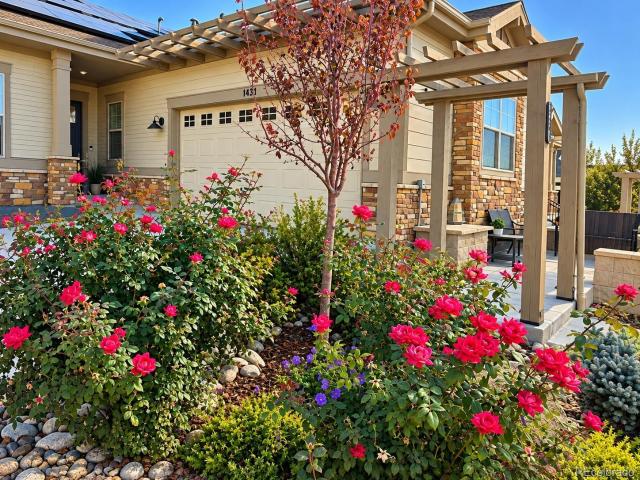
Enjoy low-maintenance living in this beautiful ranch-style home tucked away on a quiet cul-de-sac in Superior! This bright, open floor plan features 10-foot ceilings, a spacious kitchen with center island, and two main-floor bedroom suites, each with its own full bathroom. The completely finished basement offers two additional bedrooms, a full bathroom, a huge living area, and tons of storage. Enjoy fully paid-off solar panels, main-floor laundry, an attached 2-car garage, a private front courtyard, and a back patio. The HOA covers landscaping, snow removal, and exterior insurance, making ownership a breeze! Located near a neighborhood park, within the highly regarded Boulder Valley School District (BVSD), and offering easy access to Boulder and US-36. Wired for EV in the garage. Move-in ready and designed for easy Colorado living!
USD 915,000
8257 Yarrow Court
View photo
House · for sale
USD 725,000
USD 238/sq.ft
8257 Yarrow Court
Candelas
· 3,035 sq.ft · 4 Bedrooms · 2 Baths · House
· Gym · Fireplace · Equipped kitchen · Cellar
Candelas · 3,035 sq.ft · 4 Bedrooms · 2 Baths · House · Gym · Fireplace · Equipped kitchen · Cellar
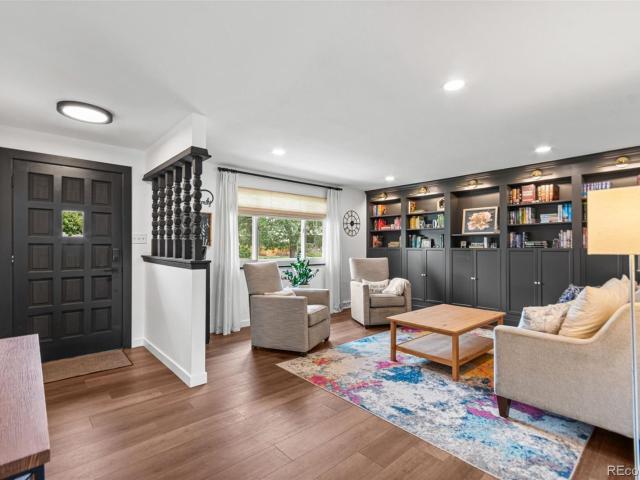
Move-in ready, beautifully updated, and ideally located between Denver and Boulder, this Pomona Lakes ranch is a home you won't want to miss! Situated in one of Arvada's most established neighborhoods, this well-maintained home offers over 3,000 finished square feet with inviting living spaces, thoughtful updates, and plenty of room to spread out. The main level is bright and welcoming, featuring a beautifully remodeled kitchen with quartz countertops, stainless steel appliances, and custom cabinetry. The kitchen opens to a comfortable family room with a gas fireplace, creating a natural gathering space. A separate living room with custom built-in bookshelves and cabinetry adds character and a cozy place to relax. The spacious primary suite, two additional bedrooms, and updated bathrooms complete the main floor. Downstairs, the expansive finished basement offers endless possibilities, whether you need additional entertaining space, a media room, home gym, or a place for hobbies. Outsid
USD 725,000
9145 Ellis Way
View photo
House · for sale
USD 699,000
USD 304/sq.ft
9145 Ellis Way
Candelas
· 2,293 sq.ft · 4 Bedrooms · 2 Baths · House
· Office room · Equipped kitchen
Candelas · 2,293 sq.ft · 4 Bedrooms · 2 Baths · House · Office room · Equipped kitchen
Updated & move-in ready, this beautiful home captures the essence of Colorado living in the highly sought-after Whisper Creek community. Surrounded by mountain views, scenic trails, & a welcoming neighborhood atmosphere, it offers the perfect blend of style, comfort, & value. Stone accents, timeless exterior colors, & a charming front porch create exceptional curb appeal. Inside, the light-filled open floor plan is designed for everyday living & effortless entertaining. Wide-plank luxury vinyl flooring, fresh interior paint, & abundant natural light create a bright, modern feel throughout the main level. The spacious kitchen combines style & function with expansive countertops, stainless steel appliances, abundant cabinetry, & a large center island that naturally becomes the heart of the home. The adjoining dining & living areas flow seamlessly together, while the versatile front room is ideal as a formal dining room, home office, or additional sitting area. Upstairs, new carpet comple
USD 699,000
7538 Isabell Circle
View photo
House · for sale
USD 795,000
USD 263/sq.ft
7538 Isabell Circle
Candelas
· 3,014 sq.ft · 2 Bedrooms · 2 Baths · House
· Patio · Office room · Fireplace · Equipped kitchen
Candelas · 3,014 sq.ft · 2 Bedrooms · 2 Baths · House · Patio · Office room · Fireplace · Equipped kitchen
Welcome Home to Saddle Brook! Extremely motivated sellers! This meticulously maintained ranch-style patio home offers effortless main-floor living, an open floor plan, and the convenience of maintenance-free living. If you’d rather spend your free time enjoying life instead of mowing the lawn or shoveling snow, this is the home for you! The bright and inviting main level features soaring ceilings and an abundance of natural light. The beautifully appointed kitchen offers granite tile countertops, stainless steel appliances, a center island with bar seating, and plenty of workspace for everyday living or entertaining. The spacious great room is highlighted by a cozy gas fireplace, creating a warm and inviting gathering space. A versatile bonus room provides endless possibilities and could easily serve as a formal living room, dining room, home office, or flex space. The spacious primary suite features a walk-in closet with custom built-ins, along with a luxurious 5-piece bath and separa
USD 795,000
9238 W 86th Place
View photo
House · for sale
USD 639,999
USD 294/sq.ft
9238 W 86th Place
Candelas
· 2,174 sq.ft · 4 Bedrooms · 3 Baths · House
· Equipped kitchen
Candelas · 2,174 sq.ft · 4 Bedrooms · 3 Baths · House · Equipped kitchen
The best home to hit the market in The Pond this year! Welcome to 8620 Garland Ct, modern design and the turnkey dream home you have been waiting for. Fully updated and completely remodeled from top to bottom, this spectacular 4-bedroom, 3-bathroom residence offers an unparalleled lifestyle in one of Arvada’s most coveted communities. Step inside to a bright, open floor plan showcasing premium finishes, a stunning brand-new gourmet kitchen, and beautifully reimagined, spa-like bathrooms. Every inch of this home has been meticulously upgraded, leaving nothing for you to do but move in and enjoy. Situated in an unbeatable location just steps from the neighborhood's iconic pond, you'll love the incredible amenities provided by The Pond HOA. Enjoy a true community feel with access to walking trails, neighborhood events, and scenic water views right outside your door. Beyond the neighborhood, you are perfectly positioned with fast access to major highways for an easy commute, plus a vibrant
USD 639,999
8257 Club Crest Drive
View photo
House · for sale
USD 5,900,000
USD 2,885/sq.ft
8257 Club Crest Drive
Candelas
· 2,045 sq.ft · 5 Bedrooms · 2 Baths · House
· Equipped kitchen · Parking
Candelas · 2,045 sq.ft · 5 Bedrooms · 2 Baths · House · Equipped kitchen · Parking
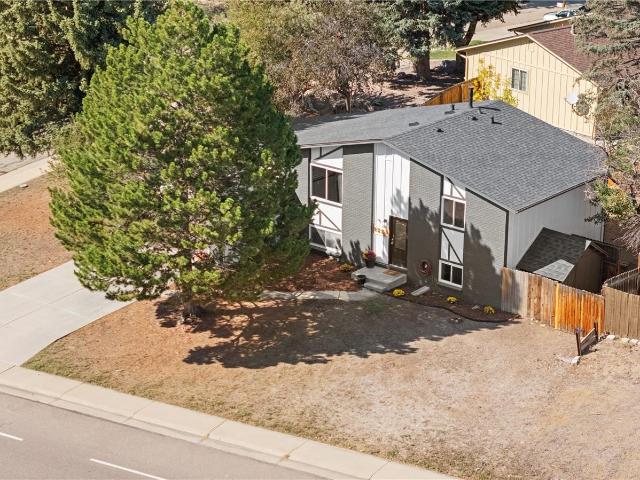
Welcome to 8257 Club Crest Drive in Arvada Colorado! This beautifully updated bi-level home offers 4 bedrooms, 2 bathrooms, and over 2,000 square feet of living space, all situated on a desirable corner lot in a wonderful established community. Filled with natural light, this home features modern finishes and thoughtful updates throughout. The stylish kitchen showcases quartz countertops, stainless steel appliances, and contemporary finishes, creating a beautiful space for cooking and entertaining. The bi-level floor plan offers multiple living areas, providing plenty of space for both everyday living and entertaining. Enjoy the added benefits of a corner lot, 2-car garage, and spacious. Open layout. Ideally located near schools, parks, shopping, dining, major highways, and everyday conveniences, this home offers the perfect combination of comfort, style, and location. Move-in ready and beautifully updated, 8257 Club Crest Drive is a must-see!
USD 5,900,000
6977 Isabell Lane # A
View photo
House · for sale
USD 559,900
USD 193/sq.ft
6977 Isabell Lane # A
Candelas
· 2,895 sq.ft · 3 Bedrooms · 2 Baths · House
· Office room · Fireplace · Equipped kitchen · Cellar
Candelas · 2,895 sq.ft · 3 Bedrooms · 2 Baths · House · Office room · Fireplace · Equipped kitchen · Cellar
Short Term Rental Potential! Preliminary review of governing documents suggests no stated minimum lease term, which may allow for short-term rental flexibility. Beautifully maintained paired home built in 2017, offering modern design, abundant natural light, and exceptional flexibility. With 1,996 finished square feet plus a 902 sq ft unfinished basement, this home provides both immediate comfort and future expansion potential. The open-concept main level is filled with natural light from expansive south-facing windows and features a spacious living area centered around a cozy gas fireplace. The kitchen is designed for both everyday living and entertaining, complete with granite countertops, a large island, ample cabinetry, and large pantry. A dedicated home office on the main floor adds convenience for remote work or study. Upstairs, the oversized primary suite offers a peaceful retreat with a walk-in closet and a spacious en suite bathroom. A second bedroom, full bathroom, and versat
USD 559,900
6752 Kilmer Court
View photo
House · for sale
USD 800,000
USD 307/sq.ft
6752 Kilmer Court
Candelas
· 2,605 sq.ft · 3 Bedrooms · 3 Baths · House
· Patio · Equipped kitchen
Candelas · 2,605 sq.ft · 3 Bedrooms · 3 Baths · House · Patio · Equipped kitchen
Tucked away in a quiet, peaceful cul-de-sac in Forest Springs, this lovely patio home offers low-maintenance living with breathtaking views of the Rocky Mountains and Flatirons. Step inside to find warm hardwood floors, soaring vaulted ceilings, and a bright, open layout that feels wonderfully airy yet comfortable and inviting. At the heart of the home is a thoughtfully remodeled kitchen bathed in natural sunlight—perfect for morning coffee or baking with loved ones. Just off the main living space, a cozy sunroom offers a sunny nook to read, relax, play games or tend to your favorite houseplants. When you want to enjoy the fresh air, step outside and relax while overlooking the open space and quiet canal. Downstairs, there’s plenty of room for visiting family with a comfortable guest suite, a cozy second living area, and a generous hobby space or workshop with abundant storage. Plus, gentle neighborhood walking paths, quiet ponds, and scenic trails are right outside your back door, mak
USD 800,000
1785 Morrison Court
View photo
Townhouse · for sale
USD 439,000
USD 361/sq.ft
1785 Morrison Court
Candelas
· 1,216 sq.ft · 2 Bedrooms · 2 Baths · Townhouse
· Equipped kitchen · Parking
Candelas · 1,216 sq.ft · 2 Bedrooms · 2 Baths · Townhouse · Equipped kitchen · Parking
Welcome to this beautifully remodeled condo in Superior’s gated Saddlebrooke community, uniquely positioned away from the other buildings for added privacy and peaceful reservoir views. Its special location creates a more open, scenic setting rarely available within the community. Inside, thoughtful updates give the home a clean, contemporary feel. Engineered plank flooring flows throughout the living areas, while recessed lighting and an updated ceiling finish—with the original popcorn texture removed—create a brighter, more polished interior. The remodeled kitchen features granite countertops and provides an inviting space for everyday living and entertaining. The unit also includes an additional deeded parking space, offering valuable extra parking for residents or guests. Enjoy a convenient, low-maintenance, lock-and-leave lifestyle with easy access to nearby shopping, dining, regional transportation, parks, scenic trails, and outdoor recreation. Saddlebrooke residents enjoy commun
USD 439,000
7765 Terry Court
View photo
House · for sale
USD 1,499,900
USD 259/sq.ft
7765 Terry Court
Candelas
· 5,780 sq.ft · 5 Bedrooms · 4 Baths · House
· Equipped kitchen · Cellar
Candelas · 5,780 sq.ft · 5 Bedrooms · 4 Baths · House · Equipped kitchen · Cellar
Premier spring mesa lot. Unparalleled foothill & city views. PRIVATE CUL-DE-SAC Spacious is an understatement! This exceptional Spring Mesa residence sits on a premier, private cul-de-sac lot with endless foothill and city views. Offering approximately 3,900 square feet above grade, plus a beautifully finished walk-out basement, this home delivers an incredible combination of space, luxury, entertainment, and Colorado living. The cook’s dream kitchen features beautiful granite countertops, abundant workspace, and all appliances included, creating the perfect setting for everything from casual family meals to large gatherings. The kitchen opens to an upper deck, where you can enjoy your morning coffee or entertain while taking in the spectacular views. With five bedrooms and six bathrooms, there is room for everyone. The spacious primary suite is a true retreat, featuring a luxurious five-piece bath and an enormous walk-in closet. The finished walk-out basement takes entertaining to ano
USD 1,499,900
10830 W 63rd Avenue # D
View photo
Townhouse · for sale
USD 425,000
USD 301/sq.ft
10830 W 63rd Avenue # D
Candelas
· 1,410 sq.ft · 2 Bedrooms · 2 Baths · Townhouse
· Patio · Garden · Office room · Gym · Fireplace · Equipped kitchen · Parking · Air conditioning · Cellar
Candelas · 1,410 sq.ft · 2 Bedrooms · 2 Baths · Townhouse · Patio · Garden · Office room · Gym · Fireplace · Equipped kitchen · Parking · Air conditioning · Cellar
WELCOME HOME to this inviting end-unit townhome in Orchard Square, offering a wonderful combination of comfortable living, outdoor space and room to make it your own! With only one common wall, this home lives with an added sense of privacy and features a private fenced yard, covered front porch and patio—perfect for relaxing, entertaining or giving your four-legged friends a place to enjoy the outdoors. Inside, the main level offers a comfortable living room with a cozy fireplace, dining area, kitchen and convenient half bath. Upstairs you'll find two bedrooms, each with access to its own bathroom, creating a great setup for a primary suite, guests, roommates or a home office. One of the home's biggest opportunities is downstairs. The 584-square-foot full basement is ready for your ideas and already has a bathroom rough-in—imagine a family room, home gym, office, guest space or additional storage. An attached garage, central air and in-unit laundry add everyday convenience, while the
USD 425,000
8125 Owens Way
View photo
House · for sale
USD 799,900
USD 434/sq.ft
8125 Owens Way
Candelas
· 1,841 sq.ft · 5 Bedrooms · 3 Baths · House
· Garden · Fireplace · Equipped kitchen · Parking · Cellar
Candelas · 1,841 sq.ft · 5 Bedrooms · 3 Baths · House · Garden · Fireplace · Equipped kitchen · Parking · Cellar
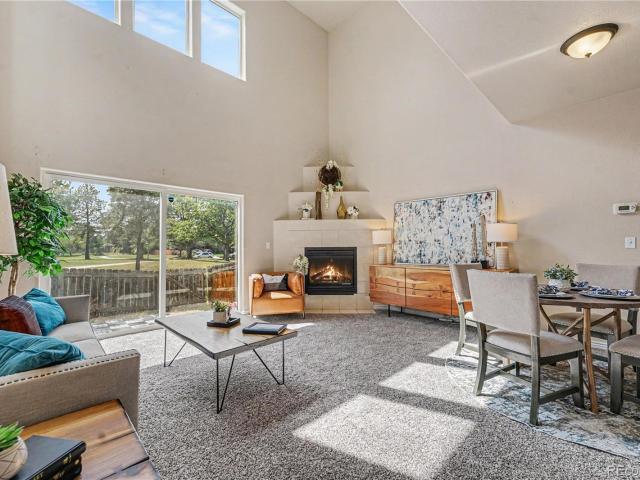
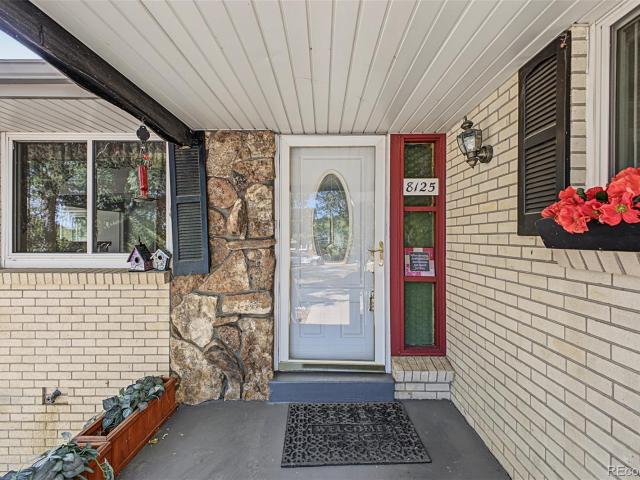
Rare find alert. Homes in Bridle Dale ARVADA rarely come on the market for good reason! Almost a 1/2 acre of land, and lots of space! This beautiful 5 bed, 3 bath residence in the city of Arvada boasts a large front yard w/mature shade trees, charming curb appeal, and 2 car side garage. Come inside to discover a spacious living area w/an impressive stone fireplace to keep you warm during the coming winter months. The sizeable dining room features vaulted ceilings w/exposed wood beams and stylish French doors. Soft carpet in all the right places and soothing palette throughout! Prepare delicious meals in this fabulous kitchen, equipped w/ample cabinetry, tile backsplash, built-in appliances, and a two-tiered prep island. The primary bedroom showcases direct outdoor access and a private ensuite for added comfort & convenience. Continue downstairs and into the basement to discover a cozy family room w/a 2nd fireplace and a large bonus/game room w/a wood-burning stove. Also including a lar
USD 799,900
13364 W 86th Drive
View photo
House · for sale
USD 900,000
USD 209/sq.ft
13364 W 86th Drive
Candelas
· 4,295 sq.ft · 6 Bedrooms · 3 Baths · House
· Fireplace · Equipped kitchen
Candelas · 4,295 sq.ft · 6 Bedrooms · 3 Baths · House · Fireplace · Equipped kitchen
Welcome to this spacious, light-filled 6-bedroom, 3.5-bath home in the desirable Village of Five Parks neighborhood. From the moment you enter, you are greeted by soaring ceilings, a dramatic two-story foyer, and an elegant, curved staircase. Designed for daily living and effortless entertaining, the main level offers a formal living room, formal dining room, and a massive two-story great room centered around a cozy gas fireplace. At the heart of the home is a renovated designer kitchen (2021-2024) with quartz countertops, an upgraded tile backsplash, an island, open shelving, a convenient pot filler, double ovens, pantry, stainless steel appliances, plus a bright breakfast nook. The main floor also features a half bath, a dedicated bedroom or office with a walk-in closet, and a laundry room with a utility sink and storage/folding area. Upstairs, retreat to the oversized primary suite featuring a spacious ensuite bathroom with dual vanities and walk-in closet. Three additional upper-le
USD 900,000
8787 Iris Street
View photo
House · for sale
USD 650,000
USD 314/sq.ft
8787 Iris Street
Candelas
· 2,067 sq.ft · 4 Bedrooms · 3 Baths · House
· Patio · Garden · Equipped kitchen
Candelas · 2,067 sq.ft · 4 Bedrooms · 3 Baths · House · Patio · Garden · Equipped kitchen
Conveniently located between Standley & Pomona Lake & nestled in the heart of Arvada's highly sought-after Pond neighborhood! This 4 Bed 3 Bath home sits on a cul-de-sac & offers an inviting blend of comfort, style, convenience and natural beauty, making it an ideal choice for anyone looking to create lasting memories. Long time owners have kept this home in excellent condition & with tasteful updates. Step inside to gorgeous hardwood oak floors that exude warmth and sophistication. The main floor's living room, with Hunter Douglas drapery, vaulted ceilings & open concept to the updated kitchen, with granite counter tops, updated maple cabinets & newer higher end LG stainless steel appliances, with no popcorn ceilings! The main floor flows to the backyard through the Pella slider to the covered back patio, huge yard w/adult trees. Upstairs has 3 bedrooms, full bath & a large primary bedroom, w/en-suite bath. The entire attic is perfect for storage w/upgraded metal pull down stairs. The
USD 650,000
8750 Independence Way
View photo
House · for sale
USD 635,000
USD 315/sq.ft
8750 Independence Way
Candelas
· 2,013 sq.ft · 3 Bedrooms · 3 Baths · House
· Swimming pool · Deck · Fireplace · Equipped kitchen
Candelas · 2,013 sq.ft · 3 Bedrooms · 3 Baths · House · Swimming pool · Deck · Fireplace · Equipped kitchen
Set at the end of a cul-de-sac in Arvada’s established The Pond community, this home offers an easy-to-maintain outdoor setting with a surprisingly open and private feel. Its end-of-row position means no neighboring home immediately on one side, while mature trees and landscaping create natural shade and a peaceful sense of separation. The showpiece is the stunning kitchen, completely reimagined in September 2026 with custom cabinetry, quartz countertops, tile backsplash, gas cooking and beautifully refinished hardwood floors. Opening the wall between the kitchen and dining area creates a more connected, open feel and an inviting gathering space for everyday living and entertaining. A spacious laundry/butler’s pantry continues the cabinetry and finishes for a polished, cohesive look. The living room centers around a wood-burning fireplace, while the rear deck extends the living space outdoors with a retractable awning for summer shade and a hot tub ready for relaxing evenings. Upstairs
USD 635,000
13399 W 71st Place
View photo
House · for sale
USD 515,000
USD 405/sq.ft
13399 W 71st Place
Candelas
· 1,270 sq.ft · 5 Bedrooms · 1 Bath · House
· Fireplace · Equipped kitchen · Parking
Candelas · 1,270 sq.ft · 5 Bedrooms · 1 Bath · House · Fireplace · Equipped kitchen · Parking
Well-maintained and lovingly cared for, this inviting Arvada ranch home offers a comfortable layout, abundant natural light, and plenty of opportunity to add your own personal style. Ideally located just minutes from the Apex Center, enjoy easy access to aquatics, ice skating, fitness, climbing, walking and more. Inside, newer windows and skylights in both the hallway and primary bedroom bring in wonderful natural light. The spacious primary bedroom features a private bath, walk-in closet and generous counter space with a dedicated area for getting ready. The main floor offers a spacious living room with a gas fireplace as the focal point, with plenty of flexibility for furniture placement. Just off the entry hallway, a versatile main-level office/flex room features French doors, a closet and access to the garage, making it an ideal home office, study, hobby room or additional flex space. A small dining area sits conveniently between the living room a nd galley kitchen. Downstairs, the
USD 515,000
2348 Central Park Way
View photo
Townhouse · for sale
USD 750,000
USD 430/sq.ft
2348 Central Park Way
Candelas
· 1,744 sq.ft · 2 Bedrooms · 2 Baths · Townhouse
· Patio · Deck · Fireplace · Equipped kitchen
Candelas · 1,744 sq.ft · 2 Bedrooms · 2 Baths · Townhouse · Patio · Deck · Fireplace · Equipped kitchen
Welcome to this gorgeous Move-In ready end unit on a corner lot with bonus loft! One of 4 Marquee plans in downtown superior with the wrap deck. Enjoy 2 outdoor living areas. There is a nice sized covered patio off the entry and a large wrap around deck on the main living level that faces East toward the future Central Park and has a wonderful view of the skyline and mountains. The main level open floor plan features wood floors, vaulted ceilings, a beautiful fireplace, a main level half bath, walls of windows for natural light, and lots of extra storage. The large Chef's kitchen has a counter island great for entertaining, pantry, pendant lighting, soft-close cabinets, designer backsplash, Soapstone quartz counter tops, stainless steel appliances flowing into the large dining area and living room. On the upper level, you'll find the bedrooms, additional bathrooms, the loft for a secondary living space, and laundry room. The primary suite has a walk-in closet, private bath, dual underm
USD 750,000
13821 W 87th Drive
View photo
House · for sale
USD 895,000
USD 281/sq.ft
Updated
13821 W 87th Drive
Candelas
· 3,175 sq.ft · 4 Bedrooms · 3 Baths · House
· Patio · Deck · Fireplace · Equipped kitchen · Parking
Candelas · 3,175 sq.ft · 4 Bedrooms · 3 Baths · House · Patio · Deck · Fireplace · Equipped kitchen · Parking
Experience effortless living in this beautifully crafted Remington-built ranch patio home offering nearly 3,500 finished square feet in sought-after Whisper Creek. Fresh new carpet throughout enhances the home's move-in-ready appeal. Designed for easy, lock-and-leave living, the HOA takes care of lawn maintenance, irrigation, and snow removal so you can simply enjoy life. Thoughtfully designed for comfortable main-level living, the home features two bedrooms, two bathrooms, a private study, convenient laundry room, and a formal dining room perfect for entertaining. The well-appointed kitchen offers abundant cabinetry, including a pantry cabinet, appliance garage, and a generous center island with built-in cookbook shelving. All appliances are included, featuring double ovens, microwave, electric cooktop, and refrigerator. The inviting living room is anchored by a gas fireplace with a stone hearth. Just off the breakfast nook, the covered deck captures beautiful mountain views and spect
USD 895,000
6169 Holman Court
View photo
House · for sale
USD 919,999
USD 427/sq.ft
Updated
6169 Holman Court
Candelas
· 2,153 sq.ft · 3 Bedrooms · 3 Baths · House
· Garden · Deck · Fireplace · Equipped kitchen · Cellar
Candelas · 2,153 sq.ft · 3 Bedrooms · 3 Baths · House · Garden · Deck · Fireplace · Equipped kitchen · Cellar
This delightful ranch style with an open floor plan in Wild Flower Ponds. It is tucked away in a West Arvada neighborhood. The Great room features high ceilings, carpet, and a gas log fireplace. The open kitchen adjacent to the great room features, quartz counters, center island, large eating space and includes kitchen appliances. A spacious guest bedroom at the front of the house and convenient to a full main bath. The Primary Bedroom overlooks the back yard of the house and includes a 5 piece bath and large walk-in closet. The finished bedroom in the basement and the ¾ bathroom. You can finish the space as you would like it or as a place to gather with friends and family. When you step outside you see a cluster of aspen leaves in your own back yard, a bike and walk path for your exercise and beyond that is a canal. You can enjoy it from your Trex deck with a rolling awning. The lake close by and if you pay the annual fee to join, you can enjoy a private lake with 3 beaches, boating a
USD 919,999
8736 Holman Circle
View photo
House · for sale
USD 905,000
USD 267/sq.ft
8736 Holman Circle
Candelas
· 3,380 sq.ft · 4 Bedrooms · 3 Baths · House
· Equipped kitchen · Parking · Cellar
Candelas · 3,380 sq.ft · 4 Bedrooms · 3 Baths · House · Equipped kitchen · Parking · Cellar
Welcome to this stunning open-concept ranch on a desirable corner lot in the charming Whisper Creek community. Meticulously maintained & thoughtfully upgraded, this exceptional home shows true pride of ownership, blending functional design, generous living space, beautiful views, & a finished 3-car garage! With nearly 3,400 finished square feet, this hard-to-find 4-bedroom, 3-bath ranch offers comfort, convenience, & flexibility. The bright main level features soaring 12-foot ceilings, expansive windows, & a spacious eat-in kitchen that flows seamlessly into the dining & living areas. Also on the main level are the spacious primary bedroom with an oversized closet & luxurious en suite bath, one additional bedroom, a 2nd bathroom, main laundry room, mud room, & home office. The fully finished basement adds outstanding flexibility with two additional bedrooms, a 3/4 bathroom, full kitchen with standard-size appliances, separate washer/dryer, & a large living or recreation area ideal for
USD 905,000
11734 W 85th Avenue
View photo
House · for sale
USD 649,000
USD 281/sq.ft
11734 W 85th Avenue
Candelas
· 2,303 sq.ft · 5 Bedrooms · 3 Baths · House
· Patio · Cellar
Candelas · 2,303 sq.ft · 5 Bedrooms · 3 Baths · House · Patio · Cellar
Rare opportunity to own a home backing directly to Little Dry Creek Trail with your own private gate for instant access to miles of walking, running, and biking trails. Imagine stepping out your back door for an evening stroll, morning run, or bike ride, then relaxing under the covered patio while enjoying the privacy of having no rear neighbors. Perfectly located with quick access to grocery stores, shopping, restaurants, Standley Lake, Boulder, and Denver, this home combines outdoor living with everyday convenience. Inside, you'll find beautiful hardwood floors, abundant natural light from skylights, and a spacious, functional layout designed for both everyday living and entertaining. The main level features formal living and dining spaces, a comfortable family room, and a convenient powder bath. Upstairs offers four bedrooms and two bathrooms, including the primary suite, while the finished basement adds a fifth bedroom and a ¾ bath—ideal for guests, crafting, a kids play area, a ho
USD 649,000
15486 W 64th Loop # C
View photo
Townhouse · for sale
USD 425,000
USD 315/sq.ft
15486 W 64th Loop # C
Candelas
· 1,345 sq.ft · 2 Bedrooms · 2 Baths · Townhouse
· Parking · Gym · Swimming pool
Candelas · 1,345 sq.ft · 2 Bedrooms · 2 Baths · Townhouse · Parking · Gym · Swimming pool
Close to Golden without Golden prices! Welcome to your opportunity to own a beautifully maintained townhouse where convenience, comfort, and Colorado lifestyle come together. At just 8 years old, this home offers the appeal of newer construction without the wait. With a low HOA fee, it’s an especially attractive opportunity for homeowners and investors alike. Super low HOA fee covers Water, Sewer, Garbage, Snow Removal and has a small playground as well as nice courtyard area and beautiful seasonal pool. 2 sizeable bedrooms each with their own en-suite bathrooms and walk-in closets. Lots of storage and upstairs laundry for convenience. Dryer is less than a year old. 2 car garage with storage rack. Enjoy easy access to an incredible variety of shopping, dining, parks, recreation, and entertainment, while being just a short drive from Old Towne Arvada. Across the street you'll find everything you need! Grocery store, gym, clothing store, hardware store, restaurants and tons of other smal
USD 425,000
View map Back to list

Get email alerts

Don't miss out: be the first to know about new properties

The alert was correctly created

On subscribing you accept the conditions of use and the privacy policy
Alert
Receive new ads in your inbox
Save this search
Receive alerts for new listings

We'll send you an email when we have new properties for: "Houses for sale in Candelas"

The alert was correctly created

C&S Junction
Mount Olivet, Fairmount Northeast Jefferson CCD Jefferson County Colorado
Get email alerts and be the first to see new listings
Required field
On subscribing I accept the terms of the privacy policy
Perfect! You'll soon start receiving new listings via email
Alert
Receive an email when we have new ads for Houses for sale in Candelas
Save this search
Filters

Bedrooms

Size (sq.ft)

sq.ft
sq.ft

Price

USD
USD

Property type

Bathrooms

Clear all filters
Receive notifications when new entries are published.