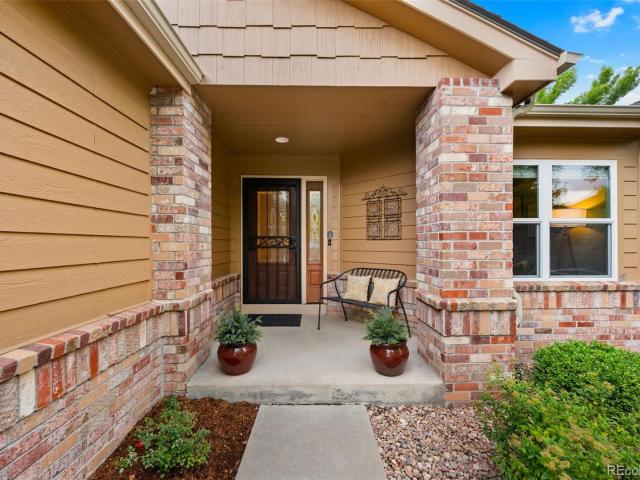
392 houses for sale in Candelas

16892 W 66th Lane
View photo
House · for sale
USD 925,000
USD 293/sq.ft
16892 W 66th Lane
Candelas
· 3,154 sq.ft · 2 Bedrooms · 3 Baths · House
· Office room · Deck · Fireplace · Equipped kitchen · Parking
Candelas · 3,154 sq.ft · 2 Bedrooms · 3 Baths · House · Office room · Deck · Fireplace · Equipped kitchen · Parking
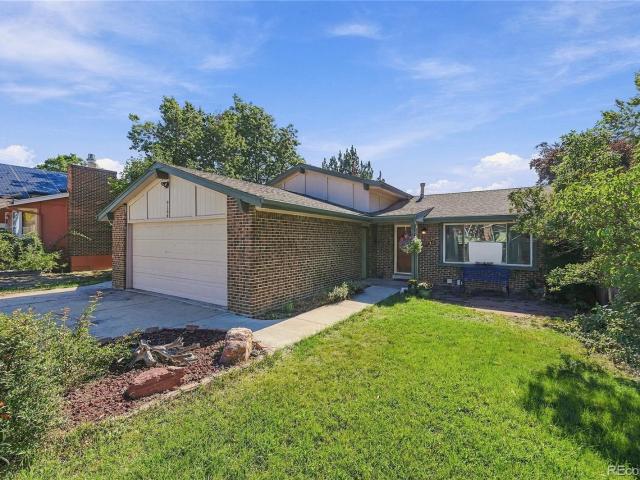
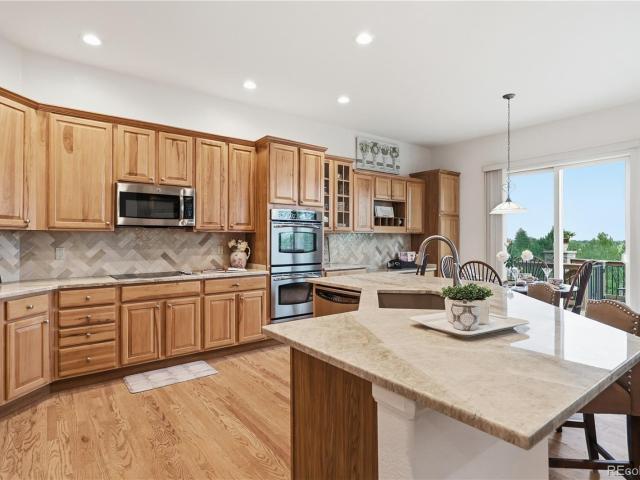
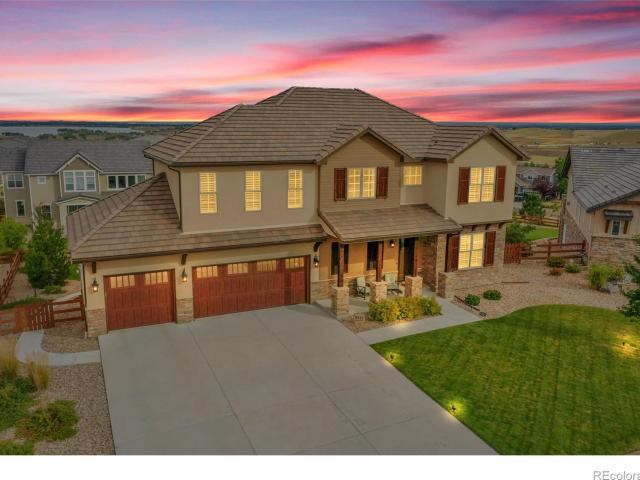
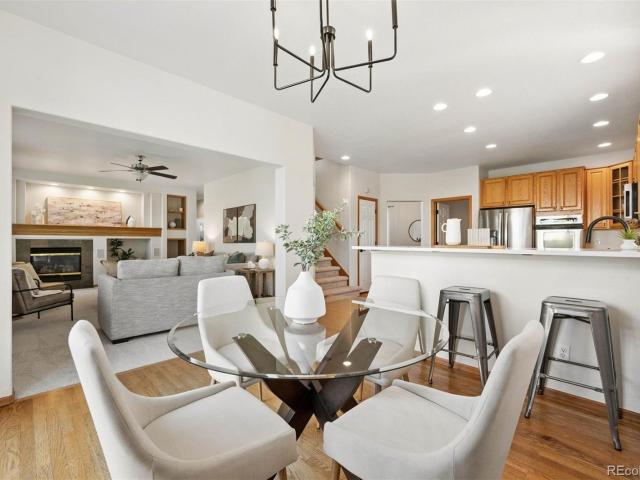
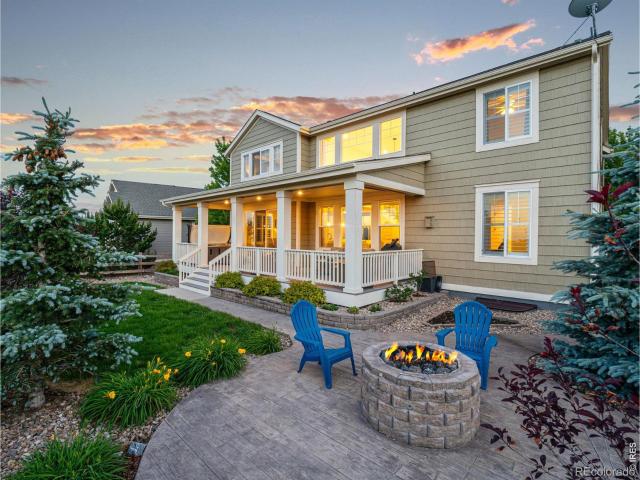
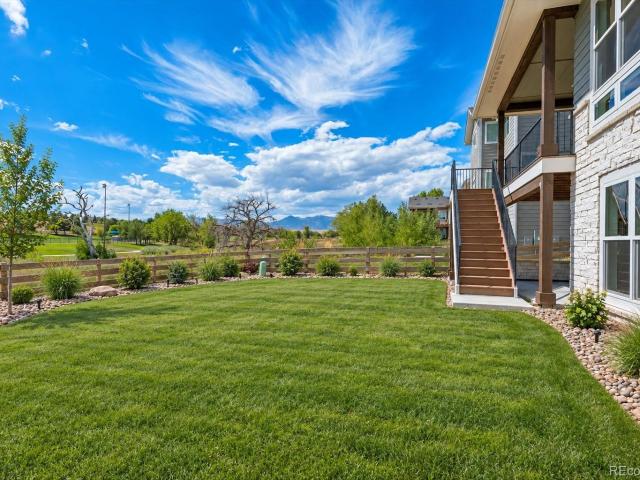
Welcome to this beautifully maintained home in sought-after Westwoods, where quality, comfort and thoughtful design come together. The open, light-filled interior features hardwood floors, vaulted ceilings and abundant windows. The spacious living room offers beautiful built-ins surrounding a gas fireplace, creating a warm and inviting focal point. The living space flows seamlessly into the kitchen, featuring abundant counter space, ample cabinetry and a pantry, with an open connection perfect for everyday living and entertaining. The main-floor primary suite is a true retreat with vaulted ceilings, hardwood floors and private access to the back deck. The spacious five-piece primary bath includes a large walk-in closet. A secondary main-floor bedroom and updated hall bath provide flexibility for guests. The private office with French doors offers a quiet work-from-home space. Just off the garage, the oversized laundry room and drop zone provide exceptional storage and functionality, in
USD 925,000
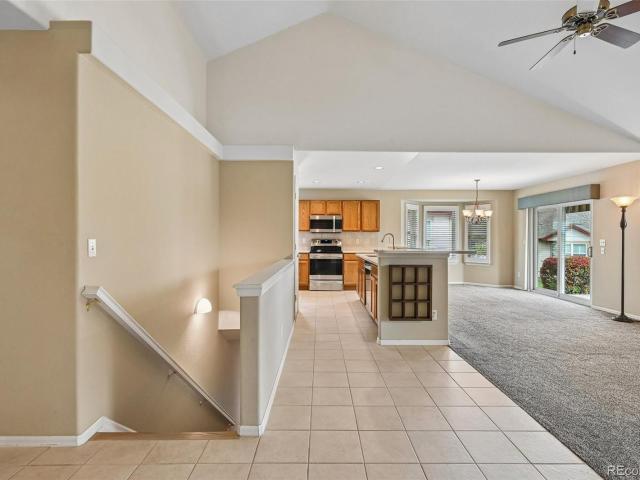
6114 Salvia Lane
View photo
House · for sale
USD 563,000
USD 454/sq.ft
6114 Salvia Lane
Candelas
· 1,238 sq.ft · 2 Bedrooms · 2 Baths · House
· Patio · Fireplace · Equipped kitchen
Candelas · 1,238 sq.ft · 2 Bedrooms · 2 Baths · House · Patio · Fireplace · Equipped kitchen
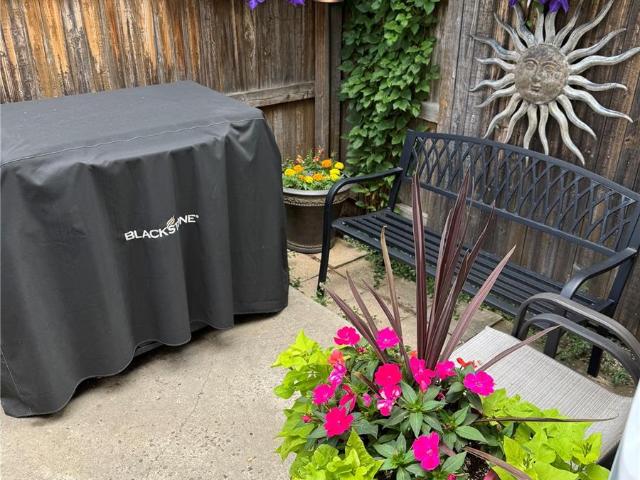
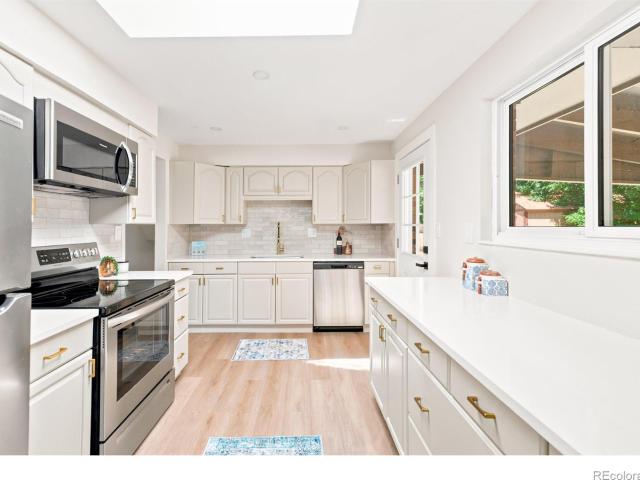
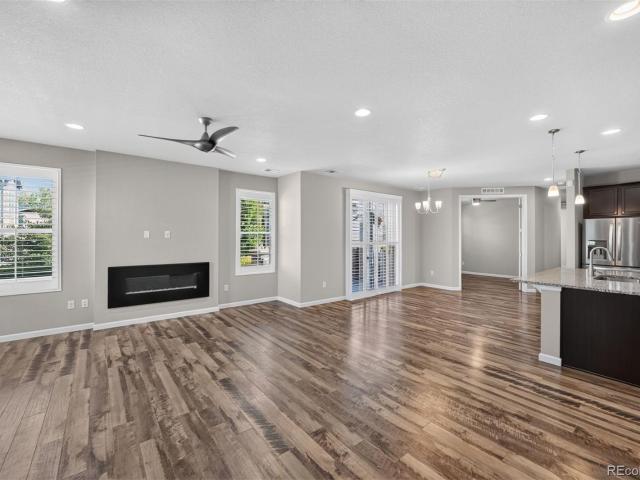
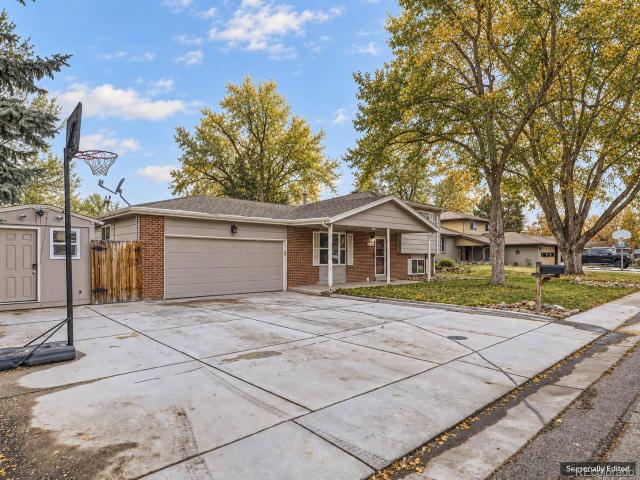
Exclusive Buyer Incentives: Enjoy a prepaid Home Warranty valid through August 8, 2027, plus a 1% lender credit toward closing costs or a temporary rate buydown when using one of two preferred lenders! Welcome to this freshly updated Sunset Ridge cluster home! Offering two comfortable bedrooms, two baths, and low-maintenance living, this property is designed for effortless daily life and easy downsizing. Inside, an airy open layout seamlessly connects the kitchen, dining area, and main gathering space. Soft natural light streams through expansive glass, while a focal-point fireplace brings warmth and charm to the entire room. Recently transformed, the kitchen and both bathrooms feature brand-new sinks paired with sleek quartz countertops. Downstairs, a generously sized lower level provides flexible extra space, ideal for a media lounge, game room, or personal fitness studio, along with tons of storage in the unfinished areas. Outside, relax on the tranquil rear patio overlooking mature
USD 563,000
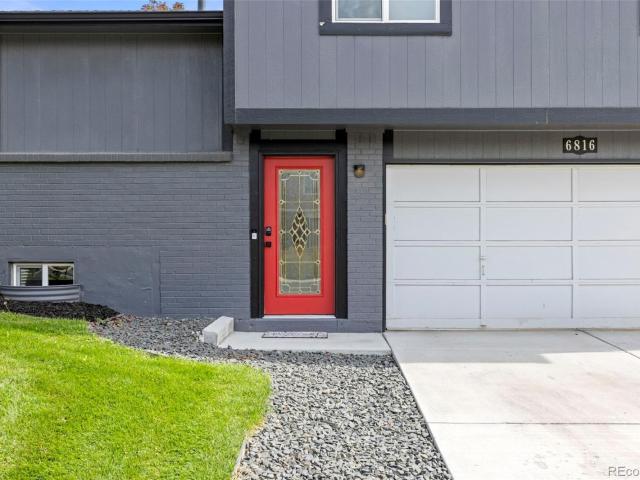
6816 Coors Court
View photo
House · for sale
USD 640,000
USD 360/sq.ft
Updated
6816 Coors Court
Candelas
· 1,776 sq.ft · 3 Bedrooms · 3 Baths · House
· Office room · Equipped kitchen
Candelas · 1,776 sq.ft · 3 Bedrooms · 3 Baths · House · Office room · Equipped kitchen
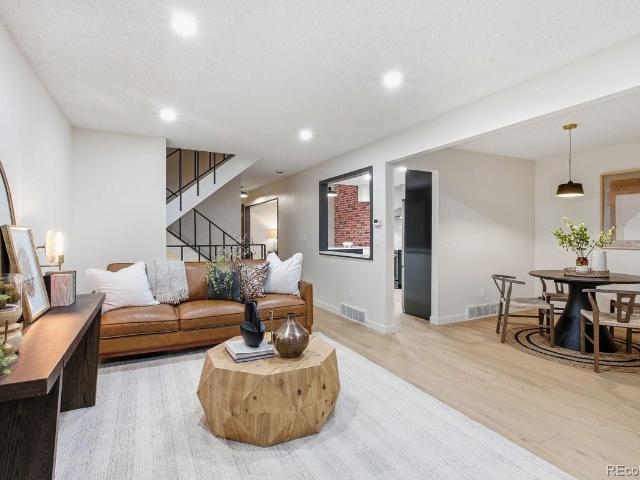
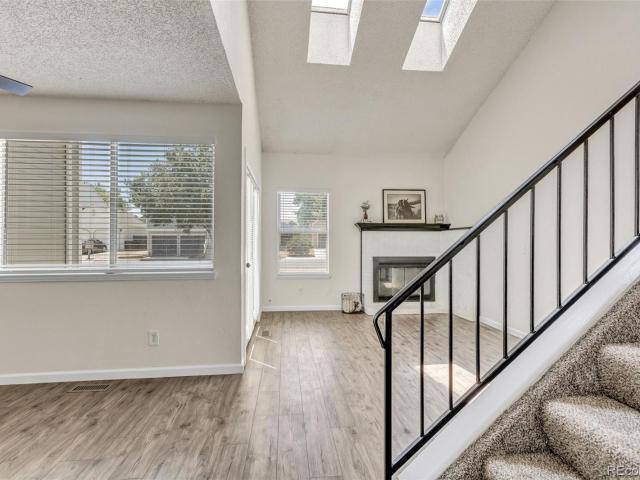
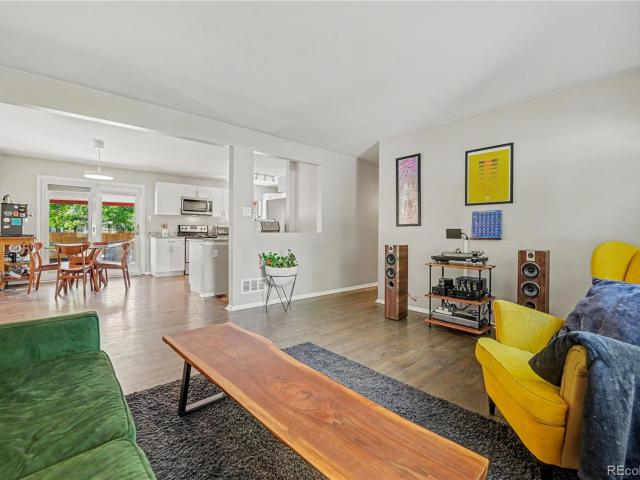
Set on an oversized corner lot in Arvada’s Ralston Valley neighborhood, this beautifully updated home blends thoughtful design with inviting spaces inside and out. Fully remodeled in 2023, the interior feels bright, polished, and cohesive, with wide-plank, waterproof flooring, matte black fixtures, custom iron railings, and an open layout that allows the kitchen, dining, and living spaces to flow naturally together. The kitchen makes a statement with crisp white cabinetry, quartz countertops, stainless steel appliances, a farmhouse sink, designer backsplash, built-in wine rack, and generous pantry storage. Upstairs, the primary suite is complete with an updated ensuite bath featuring modern tilework and a statement vessel sink. The finished, private, lower level adds even more versatility. Currently used as an additional Primary with ensuite, the space is easily repurposed to office, home theater, or recreational use. Outside, the oversized lot inspires open air enjoyment. A fully fenc
USD 640,000
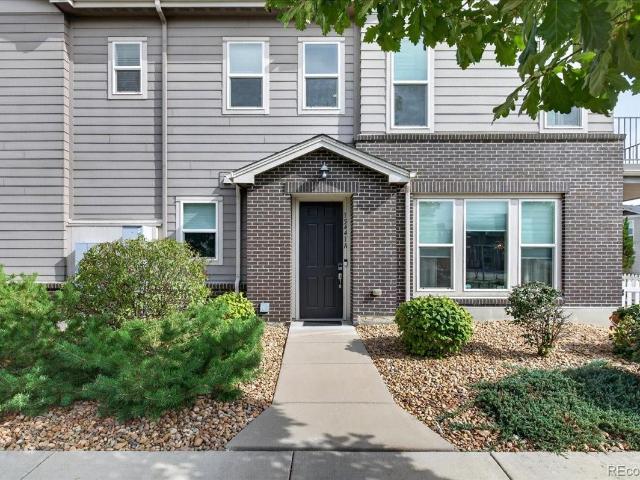
15441 W 64th Place # A
View photo
Townhouse · for sale
USD 550,000
USD 298/sq.ft
15441 W 64th Place # A
Candelas
· 1,841 sq.ft · 3 Bedrooms · 2 Baths · Townhouse
· Patio · Office room · Balcony · Equipped kitchen
Candelas · 1,841 sq.ft · 3 Bedrooms · 2 Baths · Townhouse · Patio · Office room · Balcony · Equipped kitchen
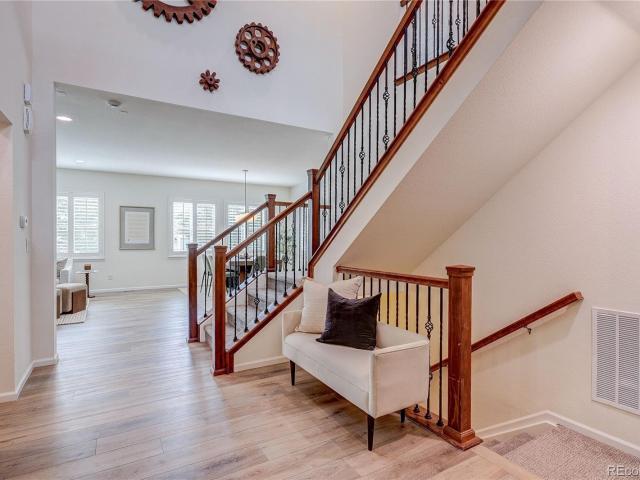
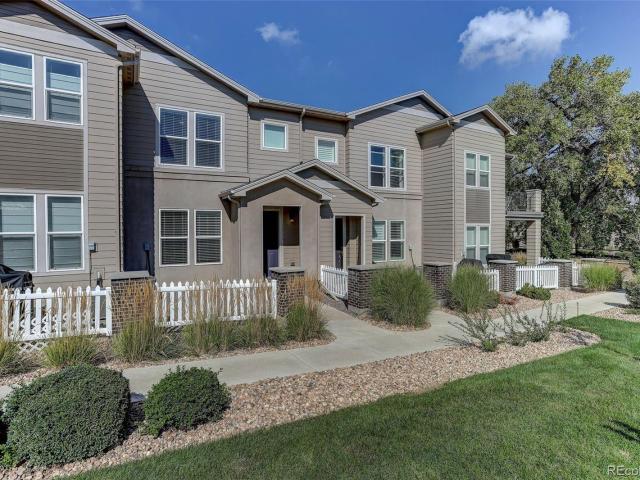
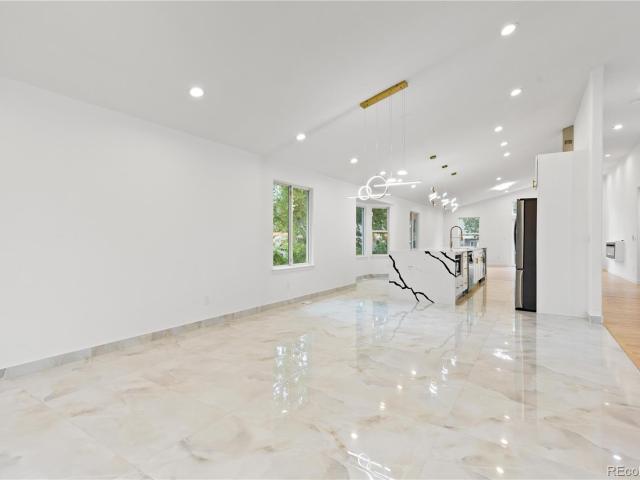
Exceptional former model home showcasing refined design, premium finishes, and effortless luxury. Built in 2017, this impeccably appointed corner-unit townhome offers 3 bedrooms, 3 baths, and an impressive level of craftsmanship throughout. The dramatic vaulted entry and open staircase create a striking first impression, opening to an expansive living area accented by designer lighting and sophisticated finishes. The gourmet-inspired kitchen features elegant quartz countertops, upgraded designer tile, illuminated undermount lighting, and a spacious adjoining dining area. Upstairs, the thoughtfully designed floor plan offers generously sized bedrooms, convenient laundry, and a luxurious primary retreat featuring a private balcony and spa-inspired 5-piece bath with an exquisite walk-in shower. A dedicated office with custom built-in desk and storage provides a stylish and functional workspace. The enclosed, covered patio creates an inviting extension of the living space, while the attach
USD 550,000
6416 Welch Court
View photo
Townhouse · for sale
USD 400,000
USD 229/sq.ft
6416 Welch Court
Candelas
· 1,744 sq.ft · 3 Bedrooms · 2 Baths · Townhouse
· Patio · Office room · Equipped kitchen · Cellar
Candelas · 1,744 sq.ft · 3 Bedrooms · 2 Baths · Townhouse · Patio · Office room · Equipped kitchen · Cellar
Welcome to this beautifully remodeled 3-bed, 2-bath home with a master suit. Located on a quiet cul-de-sac in one of Arvada’s most desirable neighborhoods. Updated throughout with brand-new appliances, new flooring, new cabinets, and fresh interior paint, this home delivers modern comfort and move-in-ready convenience. The main level features a bright, open layout with stylish finishes and functional flow. The kitchen has been fully upgraded with new cabinetry and appliances, offering a clean, contemporary look. Three well-sized bedrooms and two refreshed bathrooms provide flexibility for families, guests, or a home office. The finished basement adds valuable living space and includes a wet bar, making it perfect for entertaining, game nights, or creating a private retreat. Also, the home offers a private fenced patio & community pool. The cul-de-sac location offers added privacy and minimal traffic, while the surrounding area provides easy access to parks, trails, shopping, dining, an
USD 400,000
12935 W 64th Drive # A
View photo
Townhouse · for sale
USD 379,000
USD 457/sq.ft
12935 W 64th Drive # A
Candelas
· 829 sq.ft · 2 Bedrooms · 2 Baths · Townhouse
· Office room · Parking
Candelas · 829 sq.ft · 2 Bedrooms · 2 Baths · Townhouse · Office room · Parking
The charm of an established neighborhood meets the convenience of living in one of Arvada’s most connected locations. This inviting two-bedroom, two-and-a-half-bath townhome offers a comfortable place to land and an even better place to begin your next chapter. A welcoming front entrance, attached garage, and thoughtfully arranged living spaces make everyday life feel refreshingly simple. With two bedrooms and three bathrooms, there's room to settle in, create a home office, or simply enjoy having a little extra space to call your own. But the real story here is the location. Spend your mornings exploring nearby parks and trails, your afternoons discovering local coffee shops and restaurants, and your evenings enjoying everything that makes Arvada such a wonderful place to call home. With shopping, dining, recreation, and everyday essentials close at hand, plus convenient access to Golden, Boulder, Denver, and the mountains, you're perfectly positioned for whatever the day has in store
USD 379,000
6333 Zang Court # B
View photo
Townhouse · for sale
USD 424,900
USD 254/sq.ft
Updated
6333 Zang Court # B
Candelas
· 1,668 sq.ft · 3 Bedrooms · 3 Baths · Townhouse
· Patio · Office room · Equipped kitchen · Parking · Air conditioning · Cellar
Candelas · 1,668 sq.ft · 3 Bedrooms · 3 Baths · Townhouse · Patio · Office room · Equipped kitchen · Parking · Air conditioning · Cellar
Welcome home to this beautifully maintained, move-in-ready townhome nestled in one of Arvada's most desirable communities. Bathed in natural light, this inviting home showcases an open-concept floor plan with soaring vaulted ceilings, expansive living spaces, and stylish updates throughout. *Recent improvements include brand-new carpet and pad on the upper level and in the basement, durable laminate flooring throughout the main level, new tile flooring in the basement bathroom, and a brand-new central A/C system. *. The well-appointed kitchen flows seamlessly into the dining and living areas, creating the perfect setting for everyday living, relaxing, and entertaining. The spacious primary suite serves as a private retreat, complete with an en-suite bath and generous closet space. A secondary bedroom and full bath offer excellent flexibility for guests, a home office, or roommate living. Additional highlights include an attached garage, in-unit laundry, and a private patio—ideal for en
USD 424,900
15981 W 56th Place
View photo
House · for sale
USD 7,430,000
USD 4,481/sq.ft
Updated
15981 W 56th Place
Candelas
· 1,658 sq.ft · 5 Bedrooms · 3 Baths · House
Candelas · 1,658 sq.ft · 5 Bedrooms · 3 Baths · House
This is truly a rare opportunity to find a large walk-out ranch backing to a huge open space miles of connecting trails and wildlife corridors and mature trees. As a bonus Meadowbrook Village is a small, quiet, friendly neighborhood in unincorporated Jefferson County. There is no HOA so you can bring your RV. Close to Westwoods Golf course and easy access to fun downtown Golden. There is a nice neighborhood playground just a few steps down the quiet curved street
USD 7,430,000
9093 W 103rd Avenue
View photo
House · for sale
USD 645,000
USD 253/sq.ft
Updated
9093 W 103rd Avenue
Candelas
· 2,540 sq.ft · 4 Bedrooms · 2 Baths · House
· Garden · Fireplace · Equipped kitchen
Candelas · 2,540 sq.ft · 4 Bedrooms · 2 Baths · House · Garden · Fireplace · Equipped kitchen
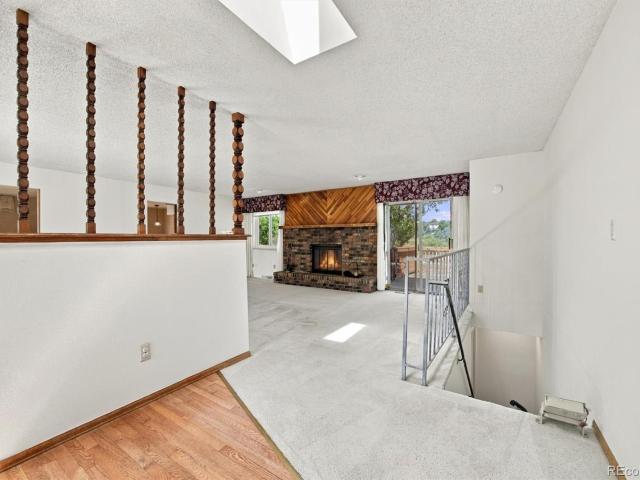
Opportunities like this in Crown Pointe rarely come along! This beautifully updated Westminster home combines a fantastic location, MOUNTAIN VIEWS, an open backyard and an impressive list of recent improvements, including NEW WINDOWS THROUGHOUT and a NEWER ROOF, offering peace of mind for the next owner. Ideally positioned with the backyard opening toward the tennis courts and athletic fields of Standley Lake High School, the property enjoys a wonderful sense of openness and a location that is difficult to replicate. Inside, a bright and inviting floorplan welcomes you with ALL NEW INTERIOR PAINT, UPDATED FLOORING, NEWER CARPET and abundant natural light. Vaulted ceilings enhance the open, airy feel of the main level, offering plenty of room for everyday living and entertaining. The UPDATED KITCHEN features granite countertops, stainless steel appliances and generous cabinetry while overlooking the lower-level living room, where a beautiful brick FIREPLACE creates a warm and welcoming
USD 645,000
6704 Nelson Street
View photo
House · for sale
USD 465,000
USD 203/sq.ft
6704 Nelson Street
Candelas
· 2,282 sq.ft · 5 Bedrooms · 3 Baths · House
Candelas · 2,282 sq.ft · 5 Bedrooms · 3 Baths · House
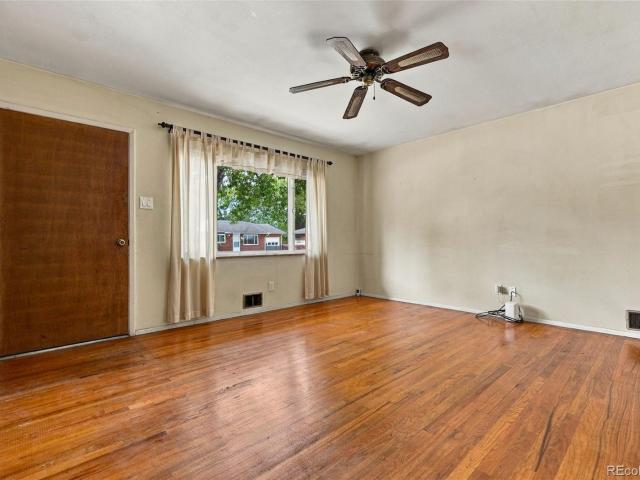
Step through the front door of 6704 Nelson St and discover an extraordinary opportunity to craft the exact home of your dreams. Radiating classic mid-century appeal, this inviting ranch-style gem boasts truly fantastic structural bones and a timeless layout just waiting for a creative spark to bring it back to its absolute finest. Nestled within a peaceful, tree-lined enclave in one of Jefferson County’s most sought-after neighborhoods, this spacious 5-bedroom, 3-bathroom residence offers an expansive footprint brimming with possibility. While the property is a true fixer-upper in need of a comprehensive cosmetic transformation and plenty of tender loving care, its rock-solid foundation provides the ultimate blank slate. Imagine the satisfaction of building instant equity: whether you are a visionary first-time home buyer eager to roll up your sleeves and customize every modern finish to your exact taste or a seasoned fix-and-flip investor hunting for your next masterpiece, this proper
USD 465,000
9138 W 77th Place
View photo
House · for sale
USD 640,000
USD 291/sq.ft
9138 W 77th Place
Candelas
· 2,196 sq.ft · 4 Bedrooms · 2 Baths · House
· Equipped kitchen
Candelas · 2,196 sq.ft · 4 Bedrooms · 2 Baths · House · Equipped kitchen
Amazing location, location, location, in a sought-after park setting, backing and siding to 8-acre Club Crest Park, offering an exceptional setting with expansive open space right outside your door. The updated and upgraded kitchen features extensive rich cabinetry, abundant counter and storage space, breakfast bar with hand-blown glass pendant lighting and coordinating sconces from Venice, pantry, recessed lighting and hardwood flooring. Large windows provide plenty of natural light, while the open layout flows seamlessly into the adjoining dining area and spacious vaulted living room, creating a bright and inviting gathering space. The spacious, light and bright family room offers abundant natural light and additional living space. The bright primary bedroom features decorative wainscoting and private access to the adjoining bath. Three spacious secondary bedrooms feature new carpet and offer plenty of room and flexibility. Step downstairs to the spacious finished rec room, perfect f
USD 640,000
15266 W 51st Avenue
View photo
House · for sale
USD 1,325,000
USD 310/sq.ft
15266 W 51st Avenue
Candelas
· 4,273 sq.ft · 5 Bedrooms · 4 Baths · House
· Equipped kitchen · Parking
Candelas · 4,273 sq.ft · 5 Bedrooms · 4 Baths · House · Equipped kitchen · Parking
Gorgeous home in unincorporated Golden near North Table Mesa! On a dead end street in the neighborhood close to Mountain Biking, Hiking, Golden & Wheat Ridge. Exceptionally well-built and improved! Entire home has been repainted for new owners and feels like a never lived in home! Designer deep mink cabinets, lighting and granite countertops make this gourmet kitchen a dream to work in! Kitchen offers double ovens, a spacious walk-in pantry, built-in wine cooler & includes all appliances! The open concept floor plan features high end engineered fawn colored flooring, a main floor office, dining room, great room/living room area, eating space that flows into the gourmet kitchen with a counter eating space & plantation shutters! Walk-in pantry and mudroom are adjacent to the kitchen & the garages. Upstairs offers a loft area for reading or TV, a large primary with en-suite bathroom that is a private retreat! Large sunny bathroom offering two sinks, shower and soaking tub! There are three
USD 1,325,000
15835 W 67th Place
View photo
House · for sale
USD 1,325,000
USD 340/sq.ft
15835 W 67th Place
Candelas
· 3,886 sq.ft · 4 Bedrooms · 3 Baths · House
· Cellar
Candelas · 3,886 sq.ft · 4 Bedrooms · 3 Baths · House · Cellar
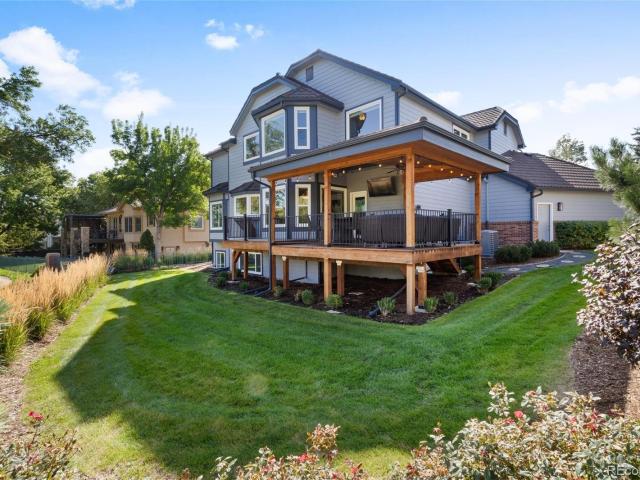
With its premier south-facing location and panoramic golf course views in the prestigious Reserve of the West Woods Ranch Community, this pristine custom Aspen Leaf two-story backing to the fourth Fairway will jump to the top of your list. It's over 3095 square feet plus a 1713 square foot basement, of which 771 square feet are finished; vaulted ceilings, picture windows, and exquisitely updated bathrooms throughout are just a few of its superior features. The addition of the fully furnished 11x18 ft outdoor covered porch with its vaulted tongue-and-groove cedar ceiling makes it an almost year-round entertainment area overlooking the sought-after' The Cottonwood at West Woods Golf Course'. From here, it is just a short walk to the greenbelt and the Ralston Creek Trail Water Feature not to mention the Colorado Taphouse
USD 1,325,000
12271 W 58th Court
View photo
Townhouse · for sale
USD 465,950
USD 298/sq.ft
12271 W 58th Court
Candelas
· 1,561 sq.ft · 3 Bedrooms · 2 Baths · Townhouse
· Patio · Terrace · Equipped kitchen
Candelas · 1,561 sq.ft · 3 Bedrooms · 2 Baths · Townhouse · Patio · Terrace · Equipped kitchen
Move-in ready! Quick close! Only 3 homes left for sale! This end unit faces van bibber creek! Beautiful views out front while relaxing on huge fenced patio and/or from the primary suite upstairs! Hillcrest Terrace Gold Lots 16.21 have Long Driveways to park two more Cars. Modern luxury and beautifully crafted Patio TownHomes with mountain views-An unbeatable location-Special Low Interest Rate Financing Incentive on our Interest Rate Fighter Program–No Special Taxing District = Low Property Taxes-Highend details and energy-efficient features throughout-Hillcrest Terrace at Pathway Park enjoys walkable access to parks, shops, dining, trails, and Light Rail—An easy commute to downtown Denver-The gourmet kitchen features a Quartz island, Kitchen Aid stainless-steel appliances, while the luxurious primary suite offers a spacious bedroom, spa-inspired bathroom, and generous walk-in closet. Amazing views from the 2nd/3rd BRs. Giant Three Panel Glass Doors on an Oversized 22-foot wide patio. Y
USD 465,950
15852 W 59th Avenue
View photo
House · for sale
USD 1,175,000
USD 227/sq.ft
15852 W 59th Avenue
Candelas
· 5,156 sq.ft · 4 Bedrooms · 3 Baths · House
· Garden · Parking · Deck · Fireplace
Candelas · 5,156 sq.ft · 4 Bedrooms · 3 Baths · House · Garden · Parking · Deck · Fireplace
Set within Golden's highly sought after Ryan Ranch community, this meticulously maintained home pairs seamless single-level living with panoramic mountain & downtown views. Lush landscaping, a 3 car garage, & a covered front porch welcome you. Inside, a bright open layout with hardwood floors shines. Premium finishes elevate everyday routines, featuring Taj Mahal quartzite countertops, custom hickory cabinets, stainless-steel appliances, & butler’s pantry. The space flows into a sunlit living room anchored by a natural stone gas fireplace, recessed alcoves, & an elegant pass-through wet bar. Go outside to the upgraded back deck, where sunrises become a fixture of your daily routine & seasonal cookouts. Main-level living is practical. A dedicated laundry room is just steps from the primary suite, which features oak hardwood floors, a classic tray ceiling, beautiful backyard views, & a five-piece tiled bath with a spacious walk-in closet. On the opposite side, 2 bright secondary bedrooms
USD 1,175,000
11831 W 70th Place
View photo
House · for sale
USD 579,000
USD 351/sq.ft
11831 W 70th Place
Candelas
· 1,647 sq.ft · 4 Bedrooms · 2 Baths · House
· Patio · Garden · Equipped kitchen
Candelas · 1,647 sq.ft · 4 Bedrooms · 2 Baths · House · Patio · Garden · Equipped kitchen
Fully updated and thoughtfully designed, this lovely home offers the perfect balance of style, comfort and functionality. Filled with natural light from every level, you'll appreciate the open feel, spacious layout and designer-inspired selections that create warmth and charm. With all bedrooms above ground, every living space enjoys direct sunlight, making this a home that feels bright no matter the time of day. The heart of the home features an open living area with a beautiful bay window and a renovated kitchen with stone countertops. A dedicated laundry room on the lower level, generous closet space and an additional storage shed provide all the practical storage you'll need. Step outside to an oversized backyard designed for enjoying Colorado living. Whether you're hosting friends under the covered patio, relaxing with your morning coffee or unwinding on a summer evening, the lot size and privacy fence offer plenty of room to spread out, garden and play. An oversized driveway in a
USD 579,000
9722 W 87th Avenue
View photo
House · for sale
USD 739,000
USD 213/sq.ft
9722 W 87th Avenue
Candelas
· 3,455 sq.ft · 4 Bedrooms · 2 Baths · House
· Garden · Office room · Parking · Equipped kitchen
Candelas · 3,455 sq.ft · 4 Bedrooms · 2 Baths · House · Garden · Office room · Parking · Equipped kitchen
Ideally situated on a cul-de-sac in Arvada’s sought-after Pond neighborhood, this inviting 4 bed, 3 bath home offers a comfortable layout, thoughtful updates, and a spacious lot surrounded by mature landscaping. Step inside to a fresh, welcoming interior featuring new interior paint, updated laminate flooring throughout the main level. The spacious kitchen features granite countertops, abundant cabinet and prep space, and opens to the family room. Creating an ideal setting for everyday living and entertaining. Upstairs, four generously sized bedrooms, including a primary suite, provide plenty of flexibility for family, guests, home offices, or hobbies. The attached oversized 2 car garage offers convenient parking along with additional storage. Outside, enjoy a large backyard with mature landscaping and plenty of room for entertaining, gardening, pets, or play. The established lot provides a wonderful outdoor extension of the home with space to make it your own. Enjoy all that The Pond
USD 739,000
8170 Cody Court
View photo
House · for sale
USD 725,000
USD 217/sq.ft
8170 Cody Court
Candelas
· 3,326 sq.ft · 4 Bedrooms · 2 Baths · House
· Fireplace · Equipped kitchen · Air conditioning · Cellar
Candelas · 3,326 sq.ft · 4 Bedrooms · 2 Baths · House · Fireplace · Equipped kitchen · Air conditioning · Cellar
Exceptional value in Meadowglen! Situated on one of the neighborhood's largest and most private cul-de-sac lots at. 23 acres, this spacious 4-bedroom, 4 bath home offers 2,681 of finished square feet above grade plus a partially finished basement for over 3300 finished square feet total. Many of the major improvements have already been completed, allowing for immediate move-in enjoyment while providing the opportunity to personalize over time. Recent updates include a newer roof and gutters, newer sewer line repair, newer windows, furnace and central air conditioning, fresh interior paint, freshly painted kitchen cabinetry, newer carpeting, and updated bathrooms. The primary suite features a recently remodeled designer shower with sleek tile finishes, while the secondary upstairs bath and main floor powder room have also been tastefully updated. The functional floorplan offers formal living and dining rooms, a generous family room with a cozy wood-burning fireplace, an expansive kitche
USD 725,000
9512 Orion Way
View photo
House · for sale
USD 1,295,000
USD 275/sq.ft
9512 Orion Way
Candelas
· 4,704 sq.ft · 6 Bedrooms · 6 Baths · House
· Deck · Equipped kitchen · Cellar
Candelas · 4,704 sq.ft · 6 Bedrooms · 6 Baths · House · Deck · Equipped kitchen · Cellar
Step into elegance in this custom Candelas Sky View home with panoramic lake, city, and mountain views. Features include a stone archway entry, soaring ceilings, wide-plank hardwoods, main floorstudy, and chef's kitchen with pro appliances, dual ovens, & huge island. Upstairs offers four en-suites; primary has spa bath & custom closet. Walkout basement with kitchenette & guest suite. Covered deck, fire pit, and resort-style amenities-pools, fitness, trails, and parks. Minutes to Denver/Boulder
USD 1,295,000
15471 W 64th Place # D
View photo
Townhouse · for sale
USD 600,000
USD 341/sq.ft
15471 W 64th Place # D
Candelas
· 1,755 sq.ft · 2 Bedrooms · 2 Baths · Townhouse
· Patio · Fireplace · Equipped kitchen · Parking
Candelas · 1,755 sq.ft · 2 Bedrooms · 2 Baths · Townhouse · Patio · Fireplace · Equipped kitchen · Parking
Ranch style end units rarely come on the market in Westown, and this one shows like new. Set in a private spot in the neighborhood, the home offers 1,764 square feet of single-level living with an open floor plan, high ceilings, upgraded flooring, and plantation shutters. The kitchen features granite countertops, a large island and a pantry, and opens to the dining area and family room with an electric fireplace. The spacious primary bedroom includes a five-piece bath and a huge walk-in closet. A second bedroom, full bathroom, and dedicated office provide flexibility for guests or working from home. Enjoy the patio with its retractable awning, plus extra storage in the attached two-car garage with a hanging rack system. Westown offers walking trails and a community pool, and shopping, dining, and everyday amenities are very close by
USD 600,000
15423 W 65th Avenue # B
View photo
Townhouse · for sale
USD 548,000
USD 339/sq.ft
15423 W 65th Avenue # B
Candelas
· 1,615 sq.ft · 3 Bedrooms · 2 Baths · Townhouse
· Office room · Equipped kitchen · Parking · Air conditioning
Candelas · 1,615 sq.ft · 3 Bedrooms · 2 Baths · Townhouse · Office room · Equipped kitchen · Parking · Air conditioning
Welcome to this beautifully maintained, low-maintenance townhome in the desirable Westown community! Offering 3 bedrooms, 3 bathrooms and 1,618 square feet, this inviting home combines comfortable living with an exceptional location. Step inside to an open floor plan featuring high ceilings, neutral tones and abundant natural light. The main level seamlessly connects the sleek kitchen, dining and living areas, creating an ideal space for everyday life and entertaining. The well-appointed kitchen features an island, an abundant cabinetry, slab granite countertops and stainless steel appliances. A convenient powder room completes the main level. Upstairs, the spacious primary offers two large closets and a relaxing spa-like bathroom. Two additional bedrooms, a full bathroom and laundry provide flexibility for family, guests or a home office. Additional highlights include central air conditioning, and an oversized 2-car garage with plenty of room for vehicles and storage. Best of all, the
USD 548,000
6053 Salvia Lane
View photo
House · for sale
USD 1,150,000
USD 214/sq.ft
6053 Salvia Lane
Candelas
· 5,350 sq.ft · 6 Bedrooms · 4 Baths · House
· Office room · Fireplace · Equipped kitchen · Cellar
Candelas · 5,350 sq.ft · 6 Bedrooms · 4 Baths · House · Office room · Fireplace · Equipped kitchen · Cellar
Set on a larger corner lot at the quiet end of a cul-de-sac in sought-after Sunrise Ridge, this freshly updated Golden stunner is the perfect combination of space, layout and location. With nearly 3,700 square feet, plus a full basement of about 1,700 more, this beautiful home features a total of six bedrooms above grade (unusual for this floor plan), three bathrooms, and a massive upper floor great room to complement the multiple main floor living areas. New carpet, paint, kitchen counters and lighting greet you as you step in from the welcoming front porch and take in the thoughtful, well-designed flow of the main floor. The front family and dining rooms provide ideal areas to welcome friends and family. A main floor bedroom is perfect for guests, or as a tucked away home office. The large kitchen; complete with dual ovens, an eat-in counter and breakfast nook, and walk in pantry, overlooks the spacious living room, complete with a beautiful gas fireplace and built-ins. The main floo
USD 1,150,000
20021 W 95th Place
View photo
House · for sale
USD 1,125,000
USD 321/sq.ft
20021 W 95th Place
Candelas
· 3,498 sq.ft · 5 Bedrooms · 4 Baths · House
· Equipped kitchen · Parking
Candelas · 3,498 sq.ft · 5 Bedrooms · 4 Baths · House · Equipped kitchen · Parking
Perched on one of the most coveted lots in Arvada, this stunning Lennar Prescott offers breathtaking, unobstructed views of protected open space & the mountains. Built in 2017 & thoughtfully designed throughout, this 5-bedroom, 5-bathroom home features 3,500+ square feet of living space and a 3-car garage. A spacious foyer welcomes you while the great room showcases dramatic two-story ceilings & oversized picture windows that perfectly frame the spectacular views. The open-concept layout seamlessly connects the great room, dining area, and kitchen, creating an ideal space for both everyday living & entertaining. The gourmet kitchen features granite countertops, tile backsplash, upgraded appliances, abundant cabinetry, and a large center island accented with a custom reclaimed-wood finish. Just beyond the kitchen, a butler's pantry & dining room provide additional functionality & entertaining space. The dining room is highlighted by upgraded lighting, a tray ceiling, and a reclaimed-woo
USD 1,125,000
6813 Garland Street
View photo
House · for sale
USD 724,900
USD 352/sq.ft
6813 Garland Street
Candelas
· 2,056 sq.ft · 5 Bedrooms · 2 Baths · House
· Patio · Garden · Office room · Gym · Equipped kitchen · Parking
Candelas · 2,056 sq.ft · 5 Bedrooms · 2 Baths · House · Patio · Garden · Office room · Gym · Equipped kitchen · Parking
Welcome to 6813 Garland Street, tucked onto a cul-de-sac in Arvada’s Scenic Heights neighborhood. This home offers 2,056 square feet of living space, five bedrooms, two bathrooms and a backyard that feels like a retreat. Sunlight fills the open living area and carries into the updated kitchen, where stainless steel appliances and stylish countertops make the space ready for everyday meals and gatherings with friends. Fresh paint and a modern color palette give the interior a welcoming feel, while the dedicated garden-level office offers a quiet place to work from home. Generous closets provide plenty of storage, and the finished, heated two-car garage adds flexible space for hobbies, projects or a home gym. Out back, a park-like yard and spacious covered patio set the scene for summer dinners and relaxed weekends. There’s even a custom-built dog run with built-in living quarters. Recent major updates include a new roof and sewer line replacement. Majestic View Park is close by, with tr
USD 724,900
6826 Newcombe Street
View photo
House · for sale
USD 675,000
USD 295/sq.ft
6826 Newcombe Street
Candelas
· 2,282 sq.ft · 5 Bedrooms · 3 Baths · House
· Patio · Garden · Office room · Fireplace · Equipped kitchen
Candelas · 2,282 sq.ft · 5 Bedrooms · 3 Baths · House · Patio · Garden · Office room · Fireplace · Equipped kitchen
Welcome to this charming West Arvada home, set on a picturesque, tree-lined street with beautiful mature foliage! Step inside to a bright front living room that flows seamlessly into the central dining and kitchen spaces. The updated kitchen features rich granite countertops, chic white cabinetry, and stainless steel appliances. Just off the dining area, glass doors lead out to the patio—making outdoor dining and summer barbecues a breeze. The main level hosts three spacious bedrooms, headlined by a peaceful primary suite with its own private 3/4 bath, along with an updated full guest bathroom. Downstairs, the sprawling lower level expands your living space with a large, cozy family room anchored by a traditional wood-burning fireplace—ideal for movie nights or winter gatherings. Two additional lower-level bedrooms and a 3/4 bath offer high-value flexibility for guests, an office, or hobby space. Outside, the fully fenced backyard boasts a covered patio that opens to a lush lawn—your p
USD 675,000
6118 Salvia Court
View photo
House · for sale
USD 1,100,000
USD 264/sq.ft
6118 Salvia Court
Candelas
· 4,155 sq.ft · 5 Bedrooms · 4 Baths · House
· Patio · Fireplace · Equipped kitchen
Candelas · 4,155 sq.ft · 5 Bedrooms · 4 Baths · House · Patio · Fireplace · Equipped kitchen
Welcome to the crown jewel of the desirable Sunrise Ridge neighborhood! Tucked away on a quiet cul-de-sac, this showcase residence has been completely transformed from top to bottom with brand-new, ultra-luxurious finishes, setting a new standard as the absolute finest home in the community. A soaring front entryway welcomes you into a light-filled living room framed by dramatic vaulted ceilings, elegant bay windows, and gleaming, brand-new custom tile flooring. The continuous layout flows into a gourmet chef’s kitchen featuring pristine quartz countertops, a massive waterfall-style island with breakfast bar seating, high-end stainless steel appliances, and brilliant designer lighting. Just beyond, the open family room centers around a cozy fireplace with direct access to the back patio for seamless indoor-outdoor entertaining. Main-floor living reaches new heights in the primary suite, a serene, sunlit sanctuary with vaulted ceilings, a custom walk-in closet, and a stunning 5-piece en
USD 1,100,000
1302 Eldorado Drive
View photo
House · for sale
USD 1,899,000
USD 546/sq.ft
1302 Eldorado Drive
Candelas
· 3,477 sq.ft · 5 Bedrooms · 4 Baths · House
· Deck · Fireplace · Equipped kitchen
Candelas · 3,477 sq.ft · 5 Bedrooms · 4 Baths · House · Deck · Fireplace · Equipped kitchen
Sheffield Homes bring your this BRAND-NEW sophisticated contemporary design offering exceptional 5-bedroom, 4-bath layout in Superior’s sought-after Rock Creek Ranch. Thoughtful 3,882 finished square feet, professionally designed residence delivers refined finishes, flexible living spaces and an outstanding setting with OPEN SPACE, valley and MOUNTAIN VIEWS. Step inside to a striking modern staircase and an open main level designed for both everyday living and entertaining. Expansive windows frame the spectacular scenery while hardwood floors and carefully selected finishes create a polished, cohesive feel. The living room is anchored by a dramatic fireplace with concrete cast flowing seamlessly into the SHOWPIECE kitchen where custom cabinetry, quartz counters, S/S appliances, brushed brass accents and statement island combine style with function. The adjoining dining area enjoys sweeping views and opens directly to the covered deck, creating an effortless indoor-outdoor connection. A
USD 1,899,000
10327 Owens Circle
View photo
House · for sale
USD 525,000
USD 325/sq.ft
10327 Owens Circle
Candelas
· 1,615 sq.ft · 4 Bedrooms · 2 Baths · House
· Patio · Garden · Fireplace · Equipped kitchen · Swimming pool
Candelas · 1,615 sq.ft · 4 Bedrooms · 2 Baths · House · Patio · Garden · Fireplace · Equipped kitchen · Swimming pool
Set in Countryside, this inviting bi-level residence pairs mountain views with a flexible layout and a coveted connection to Colorado’s outdoor lifestyle. The upper-level living area features handsome hardwood floors, expansive views and an ideal setting for sunset watching or observing storms move across the horizon. A bright kitchen welcomes morning light with all-white cabinetry and newer stainless steel appliances, while four bedrooms offer versatility for guests, work-from-home needs or personal retreats. The lower-level living space centers around a wood-burning fireplace, creating a cozy backdrop for movie nights and relaxed gatherings. Outside, a poured concrete patio sets the stage for al fresco dining, while the backyard offers a blank canvas with a $3k seller credit toward personalization. A central location offers proximity to the Countryside pool (included with rec center pass), neighborhood trails, Standley Lake and Westminster Hills Dog Park, with convenient access to Bo
USD 525,000
17077 W 63rd Drive
View photo
Townhouse · for sale
USD 635,000
USD 285/sq.ft
17077 W 63rd Drive
Candelas
· 2,228 sq.ft · 3 Bedrooms · 3 Baths · Townhouse
· Fireplace · Equipped kitchen
Candelas · 2,228 sq.ft · 3 Bedrooms · 3 Baths · Townhouse · Fireplace · Equipped kitchen
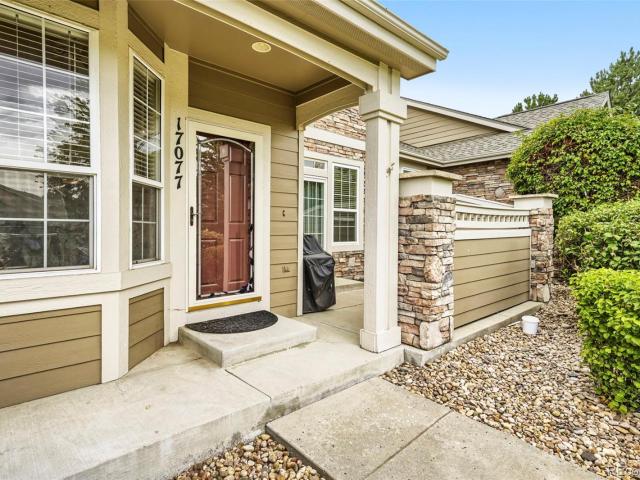
Welcome to your beautifully updated home in the highly coveted Sunrise Ridge community. From the moment you step inside, you will love the perfect blend of modern upgrades and timeless comfort. The main level flows effortlessly, boasting high ceilings and a bright, open floorplan. The remodeled kitchen features upgraded cabinetry, stainless steel appliances, & granite countertops. A custom backsplash, under-cabinet lighting, & new tile flooring complete this culinary makeover. The kitchen opens directly to a spacious dining room designed for entertaining, where a cozy two-sided fireplace connects & warms both the living & dining areas. Beautiful wood floors span the entire main level and staircase. For ultimate convenience, the main-floor laundry room is equipped with custom cabinets, a folding table, a classic subway tile backsplash, & LG Washer/Dryer. Upstairs, a versatile, spacious loft awaits—ideal for a home library, media hub, or game room. The private spacious primary suite feat
USD 635,000
6462 Yank Court # A
View photo
Townhouse · for sale
USD 495,000
USD 223/sq.ft
6462 Yank Court # A
Candelas
· 2,217 sq.ft · 2 Bedrooms · 2 Baths · Townhouse
· Office room · Fireplace · Equipped kitchen · Parking · Cellar
Candelas · 2,217 sq.ft · 2 Bedrooms · 2 Baths · Townhouse · Office room · Fireplace · Equipped kitchen · Parking · Cellar
Welcome to your new home in the peaceful Autumnwood community! This charming, move-in-ready townhome offers the perfect blend of modern updates, flexible living spaces, and everyday convenience, with 2 bedrooms, 2.5 bathrooms, 2-car garage and endless potential in the unfinished basement. Step inside to a bright, welcoming living room centered around a cozy gas fireplace and vaulted ceilings. The open layout flows into a versatile bonus space that can easily serve as a formal dining room, home office, or playroom. Recent updates include: newer paint, updated trim, lighting fixtures, door hardware, new outlets and switches, newer stair carpeting, and stunning African Tiger solid hardwood floors. With a soft brown and black tiger-stripe veining, these floors add a truly distinctive touch. The completely remodeled kitchen is designed to impress, featuring brand-new cabinetry, stainless steel appliances, a tile backsplash, quartz countertops, and a large pantry with a convenient appliance
USD 495,000

Get email alerts

Don't miss out: be the first to know about new properties

The alert was correctly created

On subscribing you accept the conditions of use and the privacy policy
Alert
Receive new ads in your inbox
Save this search
Receive alerts for new listings

We'll send you an email when we have new properties for: "Houses for sale in Candelas"

The alert was correctly created

C&S Junction
Mount Olivet, Fairmount Northeast Jefferson CCD Jefferson County Colorado
Get email alerts and be the first to see new listings
Required field
On subscribing I accept the terms of the privacy policy
Perfect! You'll soon start receiving new listings via email
Alert
Receive an email when we have new ads for Houses for sale in Candelas
Save this search
Filters

Bedrooms

Size (sq.ft)

sq.ft
sq.ft

Price

USD
USD

Property type

Bathrooms

Clear all filters
Receive notifications when new entries are published.