392 houses for sale in Candelas

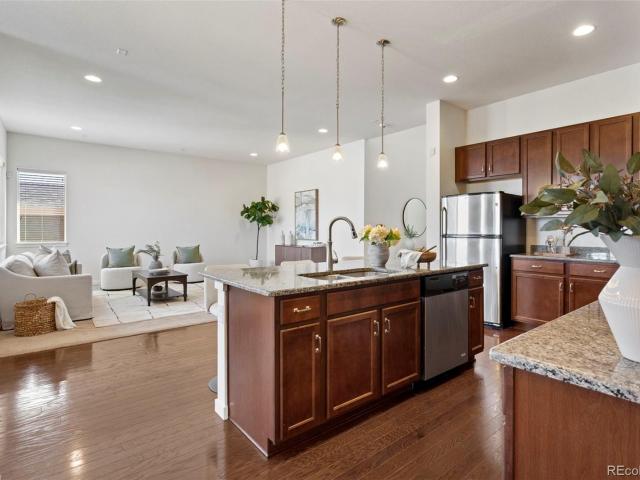
17001 W 64th Drive
View photo
House · for sale
USD 799,900
USD 391/sq.ft
17001 W 64th Drive
Candelas
· 2,045 sq.ft · 3 Bedrooms · 2 Baths · House
· Fireplace · Equipped kitchen · Cellar
Candelas · 2,045 sq.ft · 3 Bedrooms · 2 Baths · House · Fireplace · Equipped kitchen · Cellar
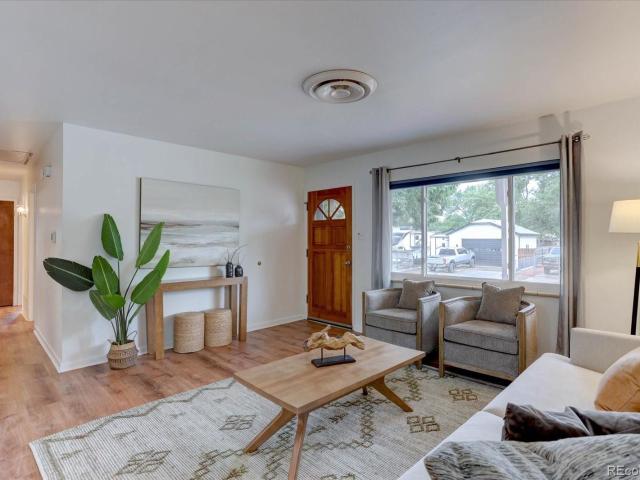
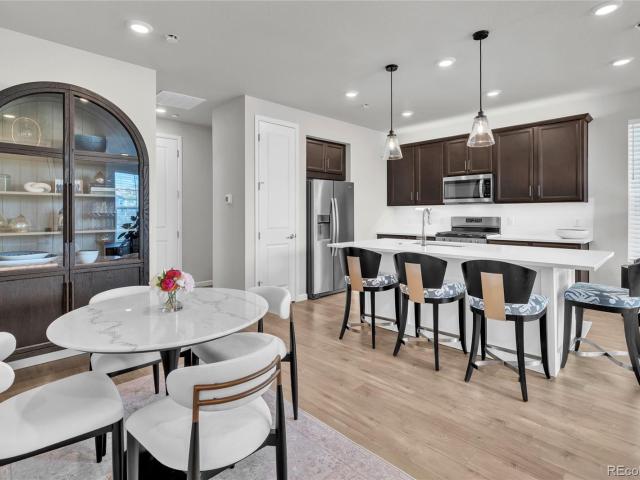
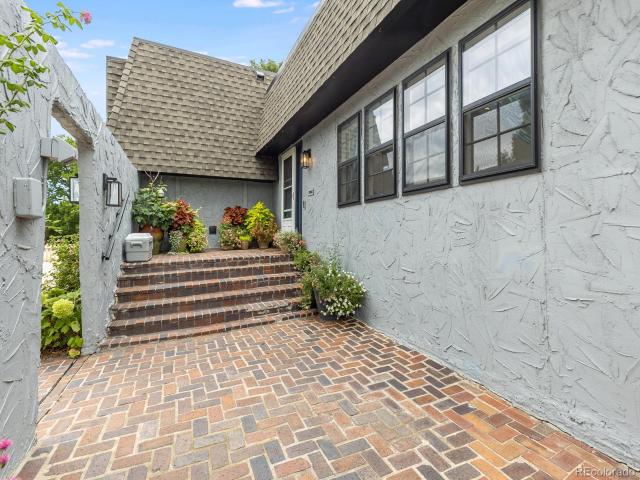
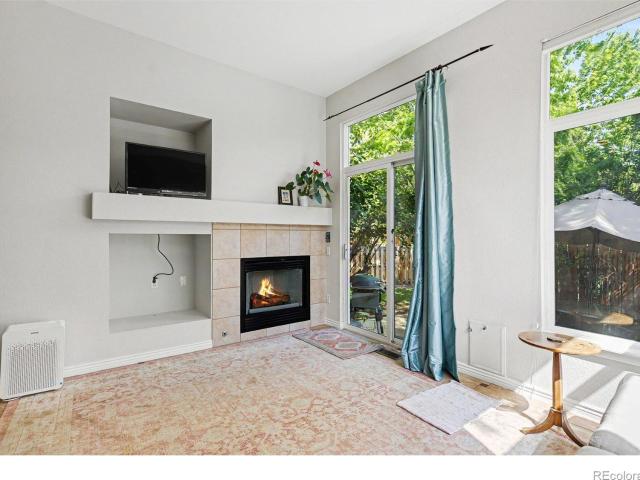
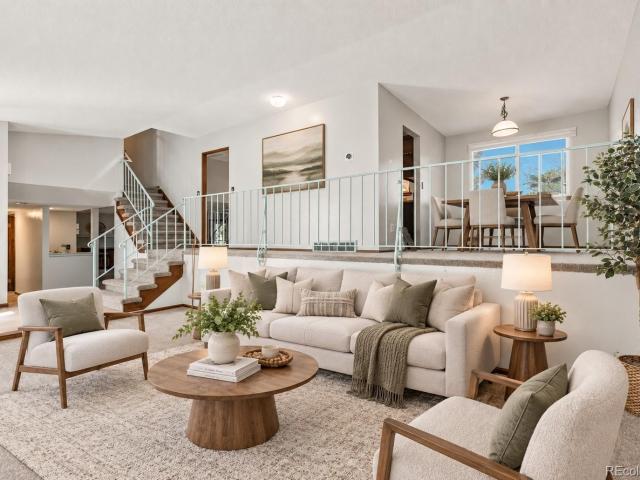
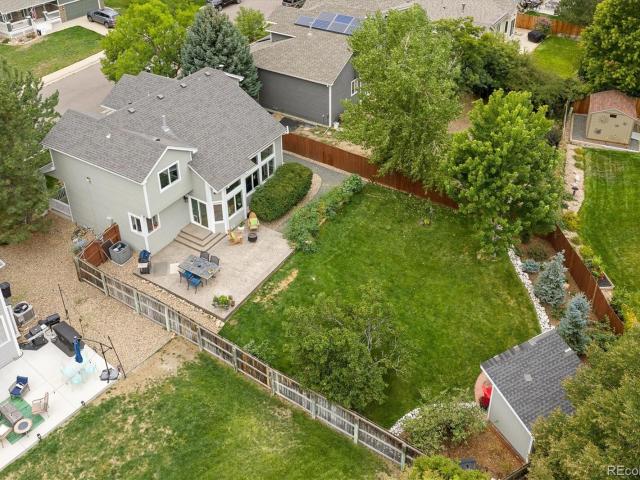
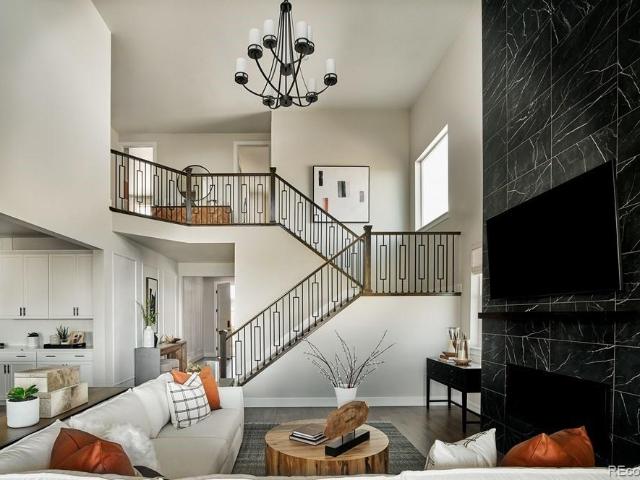
Some homes just feel different the moment you walk in. This one is that home. Lovingly updated from top to bottom, 17001 W. 64th Dr. Is the kind of place where everything has already been thought of. So you can simply settle in and start living. New LVP flooring, fresh paint, and canned lighting on dimmers set a warm, welcoming tone throughout. The living room anchors around a stunning floor-to-ceiling stacked stone fireplace that anchors the space beautifully. Remodeled bathrooms feature new vanities with matching marble finishes, and the fully updated kitchen comes complete with new appliances (2024). Range, dishwasher, microwave, refrigerator, washer, and dryer all included. Downstairs, the finished partial basement offers versatile extra living space, while the remaining crawl space has been fully encapsulated with a dry basement system, providing an exceptional amount of clean, climate-protected storage. The big-ticket items are already done too: new roof (2020), hvac (2021), hot
USD 799,900
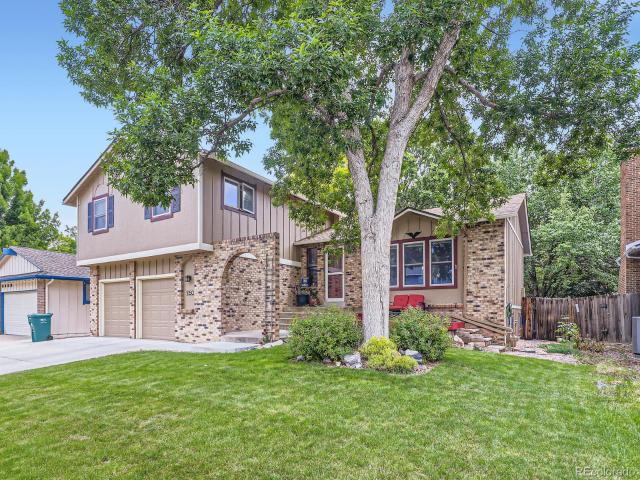
8969 Everett Circle
View photo
House · for sale
USD 439,000
USD 321/sq.ft
8969 Everett Circle
Candelas
· 1,367 sq.ft · 3 Bedrooms · 2 Baths · House
· Patio · Garden · Fireplace · Equipped kitchen · Parking
Candelas · 1,367 sq.ft · 3 Bedrooms · 2 Baths · House · Patio · Garden · Fireplace · Equipped kitchen · Parking
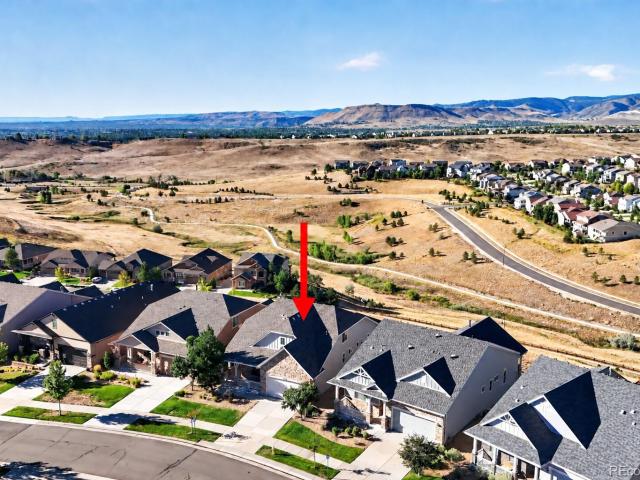
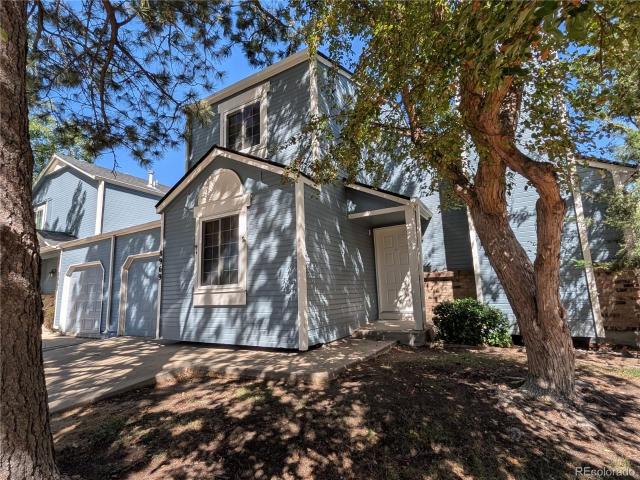
Seller is offering a concession for closing costs! Tucked away at the end of a quiet U-shaped street, this inviting home has a warm, comfortable feel from the moment you walk in. Technically a duplex, the two residences are connected only at the garages, with no shared walls between the living spaces—giving you more privacy than you might expect from an attached home. The living room is bright and welcoming, with a vaulted ceiling and a wood-burning fireplace that makes the space feel especially cozy. The kitchen offers granite countertops, plenty of cabinet and counter space, and all kitchen appliances are included, making move-in that much easier. The bathrooms have been updated, and the main-level laundry adds everyday convenience (washer/dryer included). The attached one-car garage faces south, allowing more winter sun to help melt snow and ice on the driveway—a small detail Colorado buyers will appreciate. Step outside to the backyard patio, a great place to enjoy your morning cof
USD 439,000
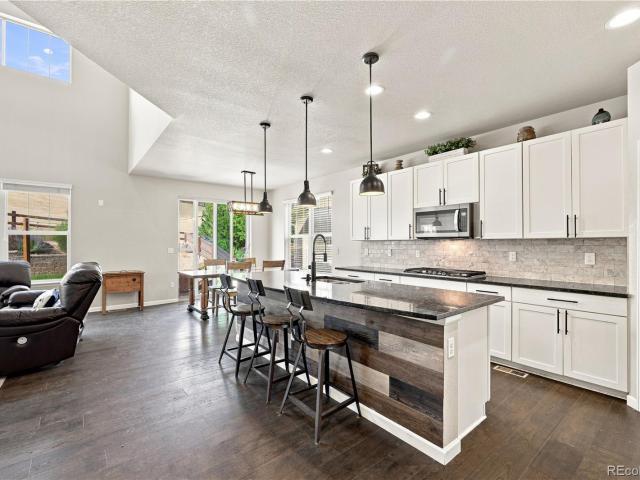
6918 Newman Street
View photo
House · for sale
USD 649,900
USD 284/sq.ft
6918 Newman Street
Candelas
· 2,282 sq.ft · 4 Bedrooms · 3 Baths · House
· Garden · Cellar · Parking
Candelas · 2,282 sq.ft · 4 Bedrooms · 3 Baths · House · Garden · Cellar · Parking
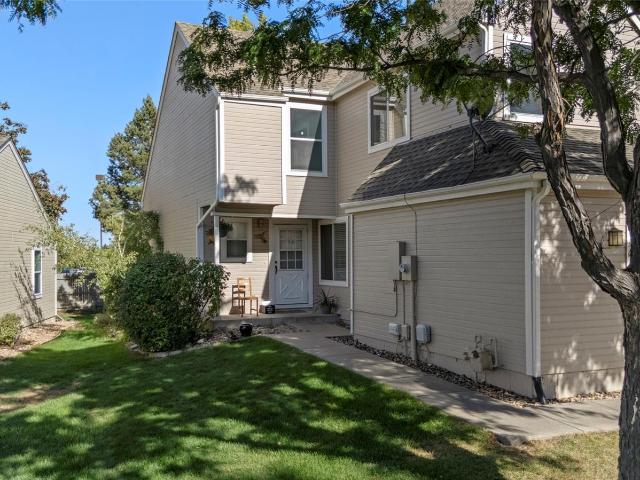
4-Bedroom Arvada Ranch with Finished Basement + RV Parking! Space, functionality and the expensive updates are already here. This 4-bedroom, 3-bath Arvada ranch offers 2,292 finished square feet, including a full finished basement, plus RV parking, covered outdoor living and a 7,576-square-foot lot. Major improvements include PVC replacement of the original cast-iron plumbing, a 2024 furnace, newer water heater and a roof less than 10 years old. The main level features LVP flooring, oak cabinetry and a practical layout, while the finished basement adds flexible space for recreation, work, guests or hobbies. Stay comfortable year-round with roof mounted evaporative cooling that is ducted to each room for a more balanced cooling system, plus attic fans. Washer is included. Outside, RV parking provides valuable flexibility and is a feature that's increasingly difficult to find. Whether you're looking for additional storage, workspace, a perfect place for a garden, entertaining space, or r
USD 649,900
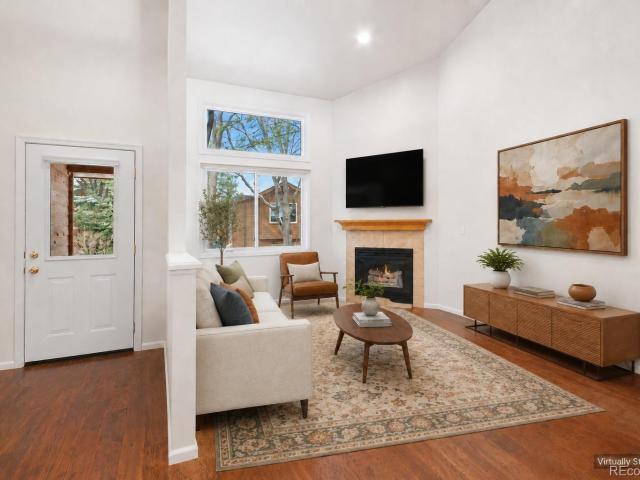
16743 W 93rd Place
View photo
Townhouse · for sale
USD 535,000
USD 345/sq.ft
Updated
16743 W 93rd Place
Candelas
· 1,550 sq.ft · 3 Bedrooms · 2 Baths · Townhouse
· Parking
Candelas · 1,550 sq.ft · 3 Bedrooms · 2 Baths · Townhouse · Parking
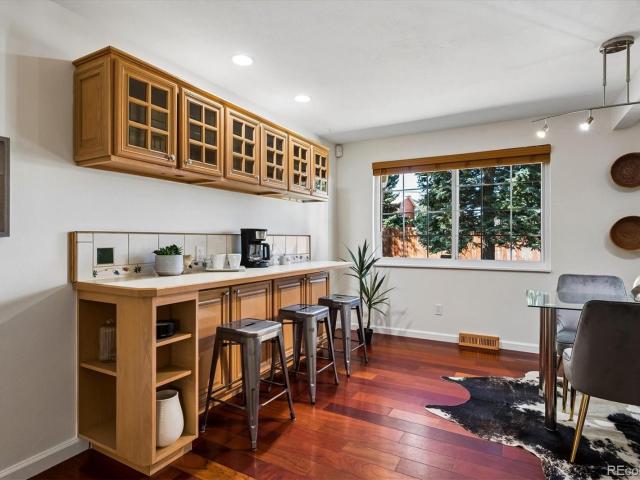
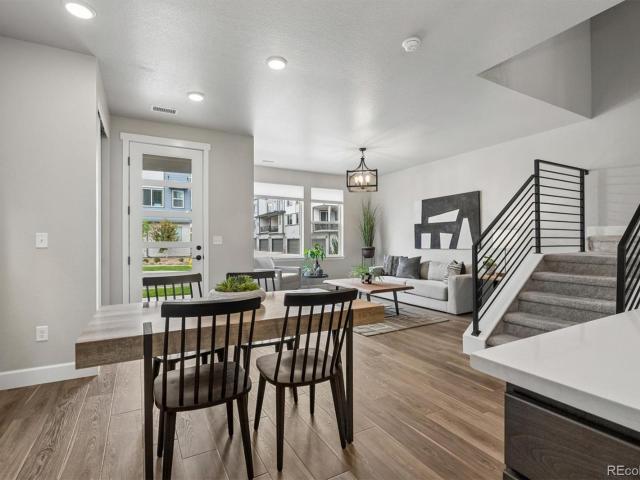
Better than new Townhome in Candelas! This end-unit Tri Pointe townhome offers 3 bedrooms, 3 baths, included blinds and appliances plus custom carpentry and tile upgrades throughout. Enjoy views from the front of the home and from the primary suite, plus direct access to nearby trails just outside the front door. The end-unit setting also brings in additional natural light and has 8 foot doors on main level. The finished 2-car garage is exceptional, with epoxy floors, storage space, built-in cabinetry, utility sink with hot and cold water, water spigot and an included workbench. Move-in ready with the upgrades already completed, this home combines newer construction, a desirable location, and features that set it apart from even a brand-new build!
USD 535,000
2855 Rock Creek Circle # 124
View photo
Townhouse · for sale
USD 509,990
USD 296/sq.ft
2855 Rock Creek Circle # 124
Candelas
· 1,722 sq.ft · 3 Bedrooms · 2 Baths · Townhouse
· Gym · Parking · Swimming pool · Cellar
Candelas · 1,722 sq.ft · 3 Bedrooms · 2 Baths · Townhouse · Gym · Parking · Swimming pool · Cellar
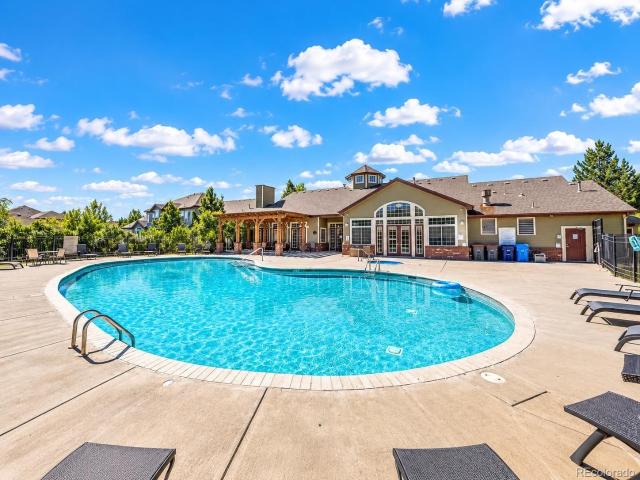
Welcome to this charming townhome in the desirable Rock Creek Ranch community. This home offers a comfortable layout with an unfinished basement providing flexible space for storage or future use. Enjoy the convenience of an attached garage and the low-maintenance lifestyle of townhome living. Residents enjoy access to community amenities, including a pool, clubhouse, fitness room, and outdoor spaces. Ideally located near trails, parks, shopping, dining, and convenient access to major roads. Don’t miss the opportunity to make this home your own in the sought-after Rock Creek Ranch community! Fresh new coat of paint
USD 509,990
9091 Zephyr Court
View photo
Townhouse · for sale
USD 379,973
USD 360/sq.ft
9091 Zephyr Court
Candelas
· 1,055 sq.ft · 2 Bedrooms · 1 Bath · Townhouse
· Equipped kitchen · Parking · Air conditioning
Candelas · 1,055 sq.ft · 2 Bedrooms · 1 Bath · Townhouse · Equipped kitchen · Parking · Air conditioning
The perfect blend of style, comfort, and peace of mind. *. Welcome to. *9091 Zephyr Ct*, a beautifully updated 2-bedroom, 1.5-bathroom townhouse situated on a desirable corner lot, where the major improvements have already been done for you. Fresh interior paint and texture, refinished hardwood floors, new carpet, and new vinyl flooring create a warm, modern feel throughout. The kitchen shines with granite countertops, a stylish tile backsplash, and included appliances, making it ready for everything from quick weekday meals to entertaining friends. The main-level half bath has been completely remodeled, while the hall bath has been refreshed with a new vanity and top for a clean, updated look. Beyond the beautiful finishes, you'll appreciate the long list of valuable upgrades, including a new furnace, new A/C, new windows, and a new garage door motor, providing comfort and peace of mind for years to come. Complete with a spacious 2-car attached garage and the added privacy and opennes
USD 379,973
15807 W 95th Avenue
View photo
House · for sale
USD 675,000
USD 183/sq.ft
15807 W 95th Avenue
Candelas
· 3,681 sq.ft · 3 Bedrooms · 2 Baths · House
· Garden · Equipped kitchen
Candelas · 3,681 sq.ft · 3 Bedrooms · 2 Baths · House · Garden · Equipped kitchen
This Candelas ranch has that comfortable, easy-living feel you’re looking for, with beautiful spaces, great flow, and plenty of room to make it your own. The welcoming foyer opens into the main living space, with a large living room, dining area, and beautiful kitchen centered around a huge island. It’s a great setup for both everyday life and having people over. Conveniently positioned is a private laundry room and half bath just off the kitchen, making the floor plan as functional as it is inviting. The spacious primary suite is tucked away for privacy and features a generous walk-in closet and dual sinks. Two additional bedrooms and a full bath give you plenty of space for family, guests, or a home office. And because it is considered an'Alley Lot', you can enjoy an even simpler lifestyle and never worry about the beautiful front yard landscaping care or shoveling snow from the sidewalk. Lovely and low-maintenance! The backyard is equally as private and primed to be a serene oasis w
USD 675,000
9150 Garrison Street
View photo
House · for sale
USD 600,000
USD 239/sq.ft
9150 Garrison Street
Candelas
· 2,508 sq.ft · 4 Bedrooms · 3 Baths · House
· Garden · Fireplace · Equipped kitchen
Candelas · 2,508 sq.ft · 4 Bedrooms · 3 Baths · House · Garden · Fireplace · Equipped kitchen
Welcome to this beautifully maintained 4-bedroom, 4-bathroom home located in the highly desirable Standley Lake neighborhood of Westminster. Nestled on a quiet, tree-lined street, this spacious home offers a perfect blend of comfort, functionality, and modern style. Step inside to find a light-filled open floor plan with vaulted ceilings, large windows, and hardwood floors that flow throughout the main living areas. The updated kitchen features granite AND quartz countertops, a beautiful walk in pantry with full size freezer, stainless steel appliances, a center island, and a cozy breakfast nook that overlooks the backyard—ideal for casual mornings or entertaining guests. The inviting family room includes a fireplace for those chilly Colorado evenings, while the formal living and dining rooms provide additional space for gatherings. Upstairs, the generous primary suite boasts a walk-in closet and an en-suite bathroom and a separate shower. Two additional bedrooms and a full bath comple
USD 600,000
18155 W 85th Drive
View photo
House · for sale
USD 745,000
USD 326/sq.ft
18155 W 85th Drive
Candelas
· 2,282 sq.ft · 3 Bedrooms · 2 Baths · House
· Fireplace · Equipped kitchen · Parking
Candelas · 2,282 sq.ft · 3 Bedrooms · 2 Baths · House · Fireplace · Equipped kitchen · Parking
Don't let the 3-bedroom count fool you! This Leyden Rock home lives BIG. With a dedicated main-floor office, upstairs loft and 3-car tandem garage, there's flexible space everywhere you need it without sacrificing a bedroom. Step inside to an open, light-filled main level anchored by a dramatic two-story great room with soaring ceilings, oversized windows, and a GAS fireplace. Located in Leyden Rock with extensive open space, miles of trails, neighborhood parks, a community pool, and a clubhouse, all with convenient access to Golden, Boulder, Denver, and the foothills. A community that will find you a bestie, with nonstop events; there is something for every stage of life. Office + loft + 3-car garage + incredible entertaining space, this is so much more than a 3-bedroom home. The spacious kitchen was made for gathering, featuring an oversized island with seating, white cabinetry, stone countertops, gas cooktop, double ovens, and stainless appliances. Upstairs, the loft creates another
USD 745,000
11780 W 66th Place # B
View photo
Townhouse · for sale
USD 500,000
USD 281/sq.ft
11780 W 66th Place # B
Candelas
· 1,776 sq.ft · 2 Bedrooms · 2 Baths · Townhouse
· Office room · Fireplace · Equipped kitchen · Parking · Cellar
Candelas · 1,776 sq.ft · 2 Bedrooms · 2 Baths · Townhouse · Office room · Fireplace · Equipped kitchen · Parking · Cellar
If you’ve been looking for the ease of townhome living but don’t want to sacrifice space, this one may surprise you. With more than 2,800 square feet, a main-floor primary suite, an attached two-car garage, multiple living spaces, and a full unfinished basement, there is plenty of room to spread out, settle in, and make it your own. Inside, fresh paint, warm wood flooring, and abundant natural light give the home a bright, welcoming feel. The kitchen keeps things crisp and classic with white cabinetry and stainless steel appliances, while the living room is centered around a cozy gas fireplace. The main-floor primary suite means everyday living can happen comfortably on one level, complete with an updated private bath. Upstairs is where the flexibility really kicks in. Additional bedrooms and a loft give you options for guests, a home office, reading nook, hobby space, or a second hangout area. And downstairs, the unfinished basement is a bit of a blank canvas. Finish it someday, creat
USD 500,000
19593 W 93rd Lane # F
View photo
Townhouse · for sale
USD 510,000
USD 370/sq.ft
19593 W 93rd Lane # F
Candelas
· 1,378 sq.ft · 3 Bedrooms · 2 Baths · Townhouse
· Gym · Equipped kitchen
Candelas · 1,378 sq.ft · 3 Bedrooms · 2 Baths · Townhouse · Gym · Equipped kitchen
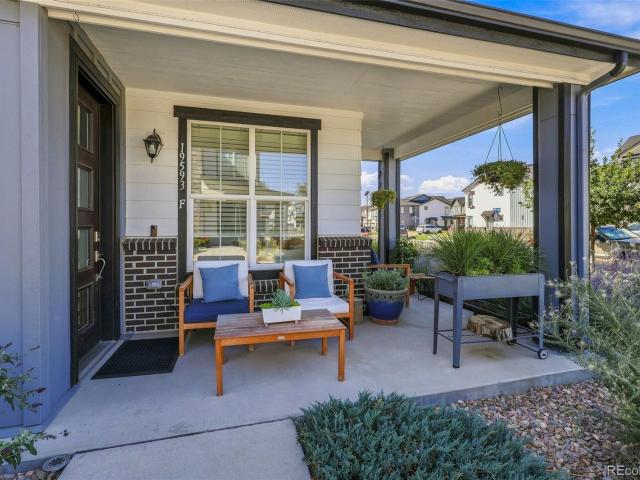
BEAUTIFULLY UPGRADED HOME IN THE NEWER CANDELAS COMMUNITY Welcome to 19593 W 93rd Lane F, located in a brand-new subdivision within the highly desirable Candelas community of Arvada. This beautifully maintained, move-in-ready home combines modern finishes, thoughtful upgrades, impressive landscaping, and convenient access to some of the community's best amenities. Enjoy being close to the Candelas community pools, community center, and fitness center/gym, making it easy to take advantage of everything this vibrant neighborhood has to offer. Inside, the home features brand-new carpet and a bright, inviting living space with a ceiling fan and built-in surround sound speakers installed in the living room ceiling with Bluetooth connectivity—perfect for entertaining, movie nights, or enjoying music at home. The kitchen offers both style and functionality with upgraded cabinet slide-out shelves for convenient storage and organization. All bathrooms have been enhanced with upgraded light fixt
USD 510,000
7022 Secrest Court
View photo
House · for sale
USD 1,750,000
USD 280/sq.ft
7022 Secrest Court
Candelas
· 6,243 sq.ft · 4 Bedrooms · 3 Baths · House
Candelas · 6,243 sq.ft · 4 Bedrooms · 3 Baths · House
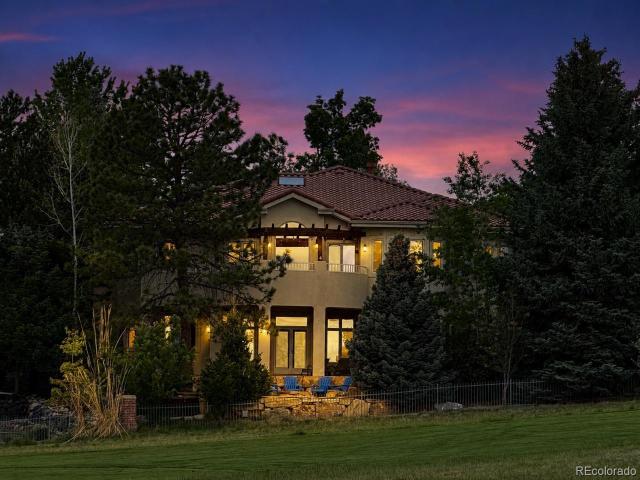
Genuine southwest-style luxury ranch-walkout residence situated on a choice golf course site with views within the premier'west woods ranch' custom-home community! This Quality Estate blends authentic Architecture & Natural Surroundings, perfectly positioned to capture sweeping Fairway & Downtown Views, and offers an exceptional balance of Privacy, Elegance & Resort-inspired Living. Designed by the Builder for his own use, the Impeccable Craftsmanship and authentic Southwest Character is apparent, showcasing rich natural textures, hand-selected stone & tile, exposed wood beams, hardwood floors, custom ironwork, expansive walls of glass, soaring ceilings, hand-trowel wall finish & much more. The Open-concept Floorplan flows effortlessly from grand Entertaining Spaces to intimate Gathering Areas, creating a warm & sophisticated atmosphere throughout. A sizable flagstone Courtyard welcomes you into the impressive Entry leading to the spacious Great Room as a true Centerpiece overlooking t
USD 1,750,000
622 Central Park Circle
View photo
House · for sale
USD 1,245,576
USD 360/sq.ft
622 Central Park Circle
Candelas
· 3,455 sq.ft · 4 Bedrooms · 3 Baths · House
· Office room · Fireplace · Equipped kitchen · Cellar
Candelas · 3,455 sq.ft · 4 Bedrooms · 3 Baths · House · Office room · Fireplace · Equipped kitchen · Cellar
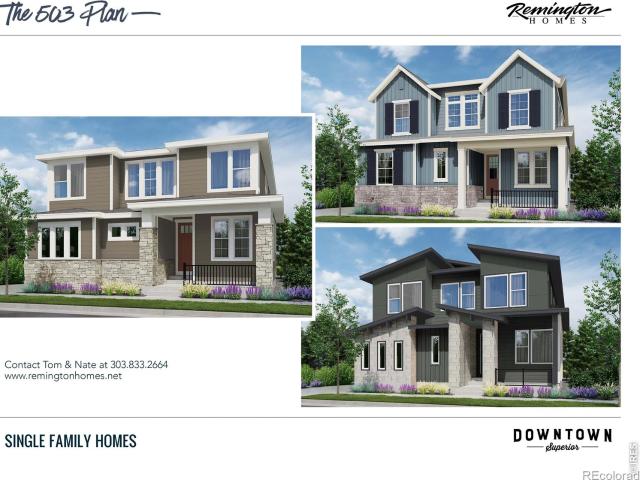
Discover your ideal home in the heart of Downtown Superior! Home is in the design phase, construction hasn't started yet, listing price includes basic builder upgrades and buyer can select all additional interior finishes. This beautifully designed residence combines modern luxury with functional living, offering 4 bedrooms plus a dedicated office, 3.5 bathrooms, and a finished basement. Set on a lot that backs to open space, you'll enjoy both privacy and a serene natural backdrop. Buyers still have the exciting opportunity to select their own interior finishes, creating a home that truly reflects their personal style. Inside, the open-concept layout is highlighted by soaring vaulted ceilings and a striking modern gas fireplace that anchors the main living area-perfect for cozy nights or entertaining guests. The chef-inspired kitchen impresses with premium appliances, a spacious island, abundant counter space, and custom cabinetry-ideal for everything from family dinners to weekend gat
USD 1,245,576
14585 W 91st Avenue # B
View photo
Townhouse · for sale
USD 459,900
USD 355/sq.ft
14585 W 91st Avenue # B
Candelas
· 1,292 sq.ft · 2 Bedrooms · 2 Baths · Townhouse
· Equipped kitchen
Candelas · 1,292 sq.ft · 2 Bedrooms · 2 Baths · Townhouse · Equipped kitchen
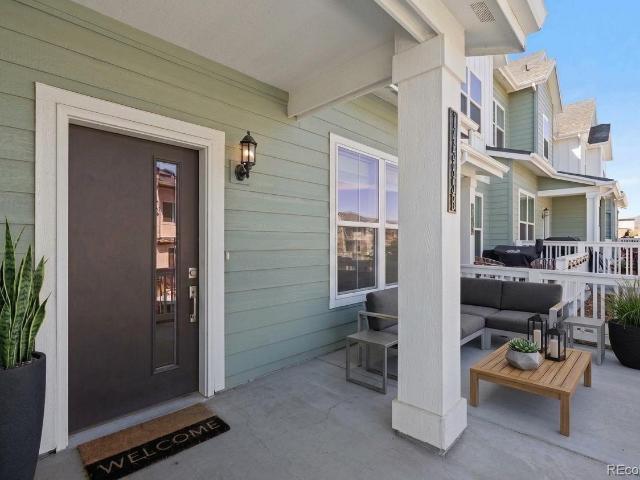
If you’re looking for a nearly new home with modern finishes, low-maintenance living and a location that makes everyday life easier, this Whisper Village townhome checks all the boxes. Built in 2024, it welcomes you with a covered front porch—perfect for morning coffee or relaxing at the end of the day and taking in the mountain views. Plus, Panorama Park is just around the corner, only steps away, with a playground, open space and picnic areas. Inside, the bright, open main level flows easily from the living room into the kitchen, with luxury vinyl plank flooring and recessed lighting. The kitchen features quartz countertops, stainless steel appliances, a pantry, extra storage space and a convenient eat-in seating area for casual meals or entertaining. A main-floor powder bath adds everyday convenience. Upstairs, the primary suite offers a private full bath with a dual sink vanity, quartz counters and a walk-in closet. Plus, mountain views from the bedroom windows. The second bedroom
USD 459,900
7690 Kline Drive
View photo
House · for sale
USD 699,000
USD 336/sq.ft
7690 Kline Drive
Candelas
· 2,077 sq.ft · 3 Bedrooms · 2 Baths · House
· Patio · Garden · Parking
Candelas · 2,077 sq.ft · 3 Bedrooms · 2 Baths · House · Patio · Garden · Parking
Motivated seller! The backyard you can’t add later—and this one is truly special. Situated on over half an acre, this well-maintained home offers an expansive outdoor setting designed for enjoyment, entertaining, gardening, and everyday living. The covered patio features lighting, piped natural gas, and a Napoleon grill, creating an ideal setting for gatherings. The spacious yard includes a treehouse with rope, play structure, trampoline, sandbox, chicken coop, storage shed, and a secluded firepit with lighting and log seating. Garden enthusiasts will appreciate the well-established gardens in both the front and back yards, featuring numerous raised beds, drip irrigation throughout, and beautiful perennial flower gardens that return year after year. Rear property access and a swinging vehicle gate provide added flexibility, while the large lot offers ample room for storing or parking recreational vehicles. Inside, vaulted ceilings and abundant natural light create an open, airy feel th
USD 699,000
16956 W 85th Lane
View photo
House · for sale
USD 949,999
USD 257/sq.ft
16956 W 85th Lane
Candelas
· 3,692 sq.ft · 4 Bedrooms · 3 Baths · House
· Fireplace · Equipped kitchen · Cellar
Candelas · 3,692 sq.ft · 4 Bedrooms · 3 Baths · House · Fireplace · Equipped kitchen · Cellar
Welcome to this beautifully maintained home in the highly desirable Leyden Rock community, perfectly positioned against open space with truly unobstructed city and mountain views. Offering nearly 4,000 finished square feet, this spacious home features four bedrooms, four bathrooms, a private main floor office, a main floor primary suite, an upper level bedroom with a loft and bathroom, and a fully finished walkout basement. The open floor plan is filled with natural light and features high ceilings, a welcoming living area with a fireplace, and a spacious kitchen with granite countertops, a large center island, pantry, and plenty of room for gathering. The main floor primary suite offers convenience and privacy, complete with a walk in closet and spacious five piece bathroom. The upper level bedroom, bathroom, and loft provide a comfortable and private space for family or guests. The finished walkout basement includes two additional bedrooms, a full bathroom, and an impressive great ro
USD 949,999
6340 Yank Court # A
View photo
Townhouse · for sale
USD 393,000
USD 335/sq.ft
6340 Yank Court # A
Candelas
· 1,173 sq.ft · 3 Bedrooms · 2 Baths · Townhouse
· Patio · Fireplace · Equipped kitchen
Candelas · 1,173 sq.ft · 3 Bedrooms · 2 Baths · Townhouse · Patio · Fireplace · Equipped kitchen
PRICE IMPROVEMENT, BASED ON REAL SHOWINGS AND FEEDBACK: Rare end-unit townhome in desirable Meadowlake West, offering the only glass-enclosed patio in the community! This home boasts a bright, open floor plan with a two-story living room, skylights, and a cozy gas fireplace. The kitchen offers granite countertops, a new sink and faucet, and a sunny eating nook, while the sunroom off the dining room adds more light-filled living space. Granite graces every bathroom for a cohesive feel throughout. Enjoy a peaceful setting directly across from open space and steps from Meadowlake Park, with a lake, tennis courts, and a playground. Walk to House of J's Coffee and Krumbs & Co for coffee and breakfast, or head to First Watch, Rockabillies, and Freedom Street Social for more dining nearby. King Soopers, Old Town Arvada, and The Bridge shopping area are minutes away for errands and weekend fun. Quick access to I-70 puts Golden, Boulder, and downtown Denver within easy reach. Best townhome in a
USD 393,000
7757 Newman Street
View photo
House · for sale
USD 675,000
USD 255/sq.ft
Updated
7757 Newman Street
Candelas
· 2,637 sq.ft · 5 Bedrooms · 3 Baths · House
· Office room · Fireplace · Equipped kitchen · Cellar
Candelas · 2,637 sq.ft · 5 Bedrooms · 3 Baths · House · Office room · Fireplace · Equipped kitchen · Cellar
7,500 Concession! This spacious Arvada home offers an open floor plan, flexible living spaces, and a large, beautifully treed lot in a convenient location. The main level features a living room, dining room, kitchen, a primary suite with its own en-suite bathroom, two additional bedrooms, a second bathroom. A second large living room with a fireplace provides additional space to relax, gather, or entertain. A finished and enclosed sunroom offers even more flexibility and makes an excellent home office, playroom, or hobby space. The sunroom is not included in the home’s reported square footage. The finished basement expands the living space with another large family room, two additional bedrooms—one of which is non-conforming—a bathroom, and a laundry/utility room. With multiple living areas and five bedrooms total, the home offers plenty of room for family, guests, work, and entertaining. Recent updates include a newer furnace, air conditioner, water heater, interior paint, driveway, a
USD 675,000
12300 W 57th Avenue
View photo
House · for sale
USD 725,000
USD 314/sq.ft
12300 W 57th Avenue
Candelas
· 2,303 sq.ft · 3 Bedrooms · 3 Baths · House
· Office room · Balcony · Equipped kitchen
Candelas · 2,303 sq.ft · 3 Bedrooms · 3 Baths · House · Office room · Balcony · Equipped kitchen
Rare opportunity in the highly sought-after Sabell community! Built in 2023, this modern, energy-efficient home offers easy access to trails, mountain views, and protected open space. The light-filled, open-concept main level features 9-foot ceilings, designer finishes, and a gourmet kitchen with a large center island, quartz countertops, stainless steel appliances, and seamless flow into the living and dining areas. Upstairs, the spacious primary suite features an en-suite bath and walk-in closet. Two additional bedrooms, a full bath, convenient laundry room, and versatile loft provide flexible space for a home office, fitness area, recreation room, or additional living space. A standout feature is the fully covered rooftop balcony—perfect for entertaining, relaxing, and enjoying Colorado sunsets from your own private, elevated retreat. Designed for a low-maintenance, lock-and-leave lifestyle, this home is surrounded by trails, parks, and open space while just minutes from Van Bibber
USD 725,000
18467 Anvil Circle
View photo
House · for sale
USD 3,149,000
USD 625/sq.ft
18467 Anvil Circle
Candelas
· 5,038 sq.ft · 5 Bedrooms · 5 Baths · House
· Deck · Fireplace · Equipped kitchen
Candelas · 5,038 sq.ft · 5 Bedrooms · 5 Baths · House · Deck · Fireplace · Equipped kitchen
At the base of North Table Mountain, where open mountain vistas stretch wide and Colorado skies become part of the architecture, this extraordinary new residence takes shape within Renegade—Golden’s premier luxury enclave. Envisioned by Sheffield Homes, this expansive mountain-modern uphill plan pairs dramatic scale with warmth, natural light and exceptional designer finishes. An artistic feature wall creates a striking first impression at the entry, while floating white oak stairs introduce another sculptural architectural moment. Soaring 14' ceilings, a statement gas fireplace and expansive windows define the great room, framing sweeping Front Range views and opening through large sliders to nearly 900 sqft of sunlit and sheltered deck space with a built-in grill. Two additional outdoor living spaces create even more opportunities to enjoy Colorado’s remarkable setting, extending the home beyond its walls for exceptional indoor-outdoor living. The chef’s kitchen balances beauty and p
USD 3,149,000
6131 Robb Street
View photo
House · for sale
USD 730,000
USD 268/sq.ft
6131 Robb Street
Candelas
· 2,723 sq.ft · 5 Bedrooms · 3 Baths · House
· Patio · Garden · Fireplace · Equipped kitchen · Cellar
Candelas · 2,723 sq.ft · 5 Bedrooms · 3 Baths · House · Patio · Garden · Fireplace · Equipped kitchen · Cellar
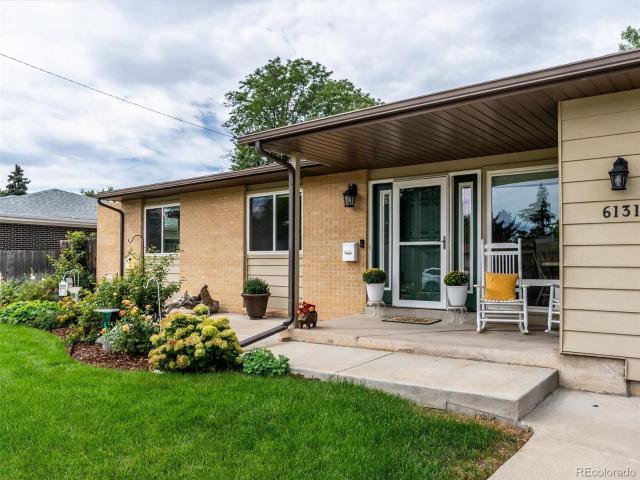
Welcome home to this beautifully updated, move-in ready 5-bedroom, 3-bathroom brick ranch in a desirable location, offering an exceptional blend of timeless character, thoughtful updates, and versatile living space. With three bedrooms on the main floor and two legal bedrooms in the finished basement, this home offers plenty of room for everyday living, guests, work-from-home space, or multigenerational living. The main level features gorgeous hardwood floors throughout and a stunning updated kitchen with 42-inch soft-close cabinetry, abundant storage, granite countertops, and a gas range with double ovens. A convenient lazy Susan adds even more functionality to this well-designed kitchen. The spacious family room centers around a wood-burning fireplace and flows seamlessly to the gorgeous backyard, creating an ideal setting for both relaxing and entertaining. Enjoy the large concrete patio with retractable awnings, along with two storage sheds providing excellent additional storage. T
USD 730,000
11620 W 60th Avenue
View photo
House · for sale
USD 599,000
USD 394/sq.ft
11620 W 60th Avenue
Candelas
· 1,518 sq.ft · 4 Bedrooms · 2 Baths · House
· Patio · Garden · Office room · Fireplace · Equipped kitchen · Parking
Candelas · 1,518 sq.ft · 4 Bedrooms · 2 Baths · House · Patio · Garden · Office room · Fireplace · Equipped kitchen · Parking
One of the largest lots in the neighborhood, with RV parking, a big private backyard. Bridgeside Park, Vanderhoof Elementary and Arvada West High School all within walking distance. The backyard is the standout! An expansive lawn, mature landscaping, a covered patio and a large storage shed, with room left over for a garden, play space or whatever you have in mind. Bring the RV, boat or trailer; there is a place for it. Inside, beautifully refinished hardwood floors and a classic brick fireplace set the tone. The spacious kitchen has a large center island, a pantry, a new double oven and a dining area that opens directly to the backyard. The lower level adds flexible space for a rec room, hobbies or a home office, plus a den that can serve as a non-conforming fourth bedroom. The big-ticket updates are done: windows, bathrooms, furnace and swamp cooler. Lovingly maintained by its longtime owner and ready for your own touches. Stenger Sports Complex and Arvada's parks and trails are just
USD 599,000
7027 Orion Lane
View photo
House · for sale
USD 800,000
USD 309/sq.ft
7027 Orion Lane
Candelas
· 2,583 sq.ft · 4 Bedrooms · 3 Baths · House
· Patio · Equipped kitchen · Air conditioning
Candelas · 2,583 sq.ft · 4 Bedrooms · 3 Baths · House · Patio · Equipped kitchen · Air conditioning
Handsome ranch in West Woods Ranch on a quiet cul-de-sac w/ 4 bedrooms, 3 full baths, PLUS a versatile office or insulated music room. Relax on private rear patio & front porch shaded by lush, mature trees. Major updates: NEW A/C and furnace, NEW professional exterior paint, ALL floors are tile/handsome laminate. SOLAR-save on cooling/heating $. Gourmet kitchen w/ granite counters & spacious island, opening to airy floor plan w/ high ceilings & abundant natural light. Access to 6 miles of trails plus direct access to the 14-mile Ralston Trail and the scenic Croke Canal-a rare blend of true Colorado lifestyle in one of NW Arvada's most desirable settings
USD 800,000
16195 W 84th Lane
View photo
House · for sale
USD 1,275,000
USD 264/sq.ft
16195 W 84th Lane
Candelas
· 4,822 sq.ft · 5 Bedrooms · 4 Baths · House
· Fireplace · Equipped kitchen · Parking
Candelas · 4,822 sq.ft · 5 Bedrooms · 4 Baths · House · Fireplace · Equipped kitchen · Parking
Welcome to this beautifully maintained 5-bedroom, 5-bathroom home in the highly desirable Leyden Ranch community! Ideally situated backing to open space, this stunning home offers a wonderful combination of comfort, functionality, and Colorado living. The main level features a spacious and inviting living room with a cozy fireplace, formal dining room, dedicated office with built in desks, and an upgraded kitchen designed for both everyday living and entertaining. The gorgeous kitchen boasts a large island, granite countertops, stainless steel appliances, stylish backsplash, ample cabinetry, and a convenient pantry. A well-appointed mudroom provides excellent organization and storage just off the 3-car garage. Upstairs, you'll find generously sized bedrooms, including a private bedroom suite with its own dedicated bathroom—perfect for added privacy and comfort. The spacious primary suite features beautiful tray ceilings and a luxurious primary bathroom with dual sinks, an enlarged show
USD 1,275,000
2563 Trail Lane
View photo
Townhouse · for sale
USD 710,000
USD 362/sq.ft
2563 Trail Lane
Candelas
· 1,959 sq.ft · 3 Bedrooms · 3 Baths · Townhouse
· Equipped kitchen
Candelas · 1,959 sq.ft · 3 Bedrooms · 3 Baths · Townhouse · Equipped kitchen
NEW Toll Brothers home ready for October move-in. The contemporary Marlee Americana floorplan on homesite 370 offers a main floor guest-suite, a spacious kitchen with extended cabinets, an open great room with 10ft ceilings, and every bedroom is equipped with a private bathroom. Curated design finishes feature a Classic Farmhouse aesthetic highlighted by horizontal black iron railings, stainless Kitchenaid appliances with a gas range, and two-tone kitchen cabinets. Call to schedule your private tour today and learn more about our limited time financing incentives
USD 710,000
2561 Emiline Way
View photo
Townhouse · for sale
USD 730,000
USD 349/sq.ft
2561 Emiline Way
Candelas
· 2,088 sq.ft · 3 Bedrooms · 2 Baths · Townhouse
· Equipped kitchen
Candelas · 2,088 sq.ft · 3 Bedrooms · 2 Baths · Townhouse · Equipped kitchen
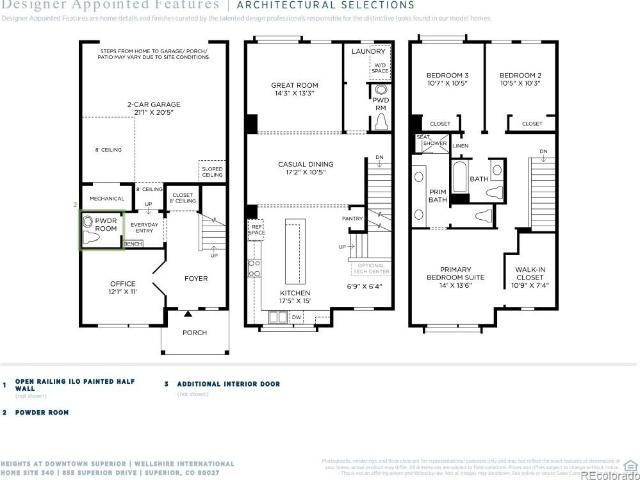
NEW Toll Brothers home ready for September move-in. The Wellshire Modern home design on homesite 359 offers a dedicated first-floor office with a powder bath, well designed kitchen island overlooking the casual dining and great rooms, and three bedrooms all on the same level. Curated design finishes features a Modern Farmhouse aesthetic highlighted by matte black hardware, fixtures, and horizontal iron rails, a two-tone paint package, and stainless steel Kitchenaid appliances. Call to schedule your private tour today and learn more about our limited time financing incentives
USD 730,000
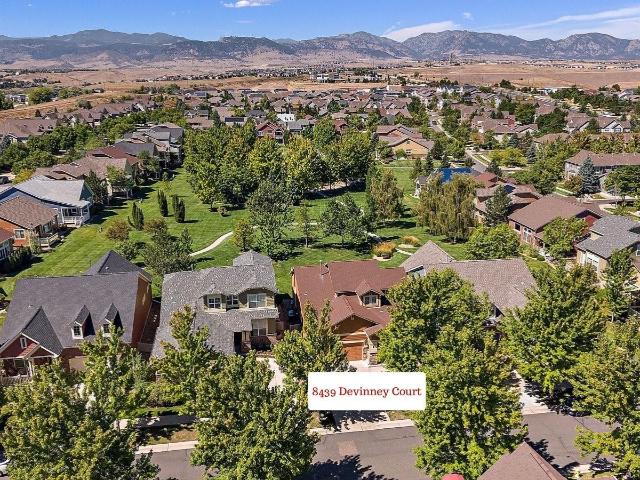
8439 Devinney Court
View photo
House · for sale
USD 799,900
USD 284/sq.ft
8439 Devinney Court
Candelas
· 2,809 sq.ft · 3 Bedrooms · 3 Baths · House
· Patio · Equipped kitchen
Candelas · 2,809 sq.ft · 3 Bedrooms · 3 Baths · House · Patio · Equipped kitchen
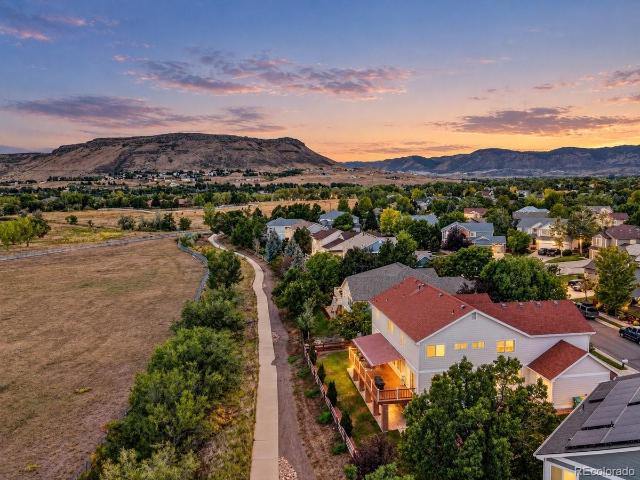
Seller offering $18k in concessions toward rate buy down. Backing directly to Haskin Park with sweeping Front Range views, this updated patio home enjoys one of the community's most desirable locations—paired with the rare convenience of true main-floor living and a low-maintenance lifestyle. The covered back patio opens directly to the expansive, well maintained park, creating a peaceful backdrop for morning coffee or evening drinks. Beyond the park, the mountains provide a spectacular backdrop, with sweeping views. Inside, the main floor is designed for easy everyday living, with the spacious primary suite, a light filled great room, formal dining, open kitchen, powder room and laundry all on one level. The generous primary suite includes a walk-in closet and five piece spa-like bath. Hardwood floors flow through the dining room and great room, while the bright kitchen features creamy white cabinetry, slab granite countertops, stainless steel appliances. Upstairs, a private guest sui
USD 799,900
7724 Parfet Street
View photo
House · for sale
USD 665,000
USD 298/sq.ft
7724 Parfet Street
Candelas
· 2,228 sq.ft · 5 Bedrooms · 2 Baths · House
· Patio · Garden · Balcony · Fireplace · Equipped kitchen · Parking
Candelas · 2,228 sq.ft · 5 Bedrooms · 2 Baths · House · Patio · Garden · Balcony · Fireplace · Equipped kitchen · Parking
The jewel in the neighborhood! A smartly updated 5-bedroom, 2.5 Bathroom home provides spacious, light-filled spaces. West-facing entry with an oversized 2-car attached garage, allowing for additional off-street parking. The home features luxury vinyl flooring, carpet, and tile throughout. The main floor powder room is on one side, with a formal living room space and family room areas with a wood fireplace and wet bar supporting a Bamboo Sink. This space allows access to the lower-level patio outside. Journey upstairs to the balcony overlooking the front living room, making your way to the formal dining area. In the adjacent kitchen, you will find stainless steel appliances with Quartzite countertops and upgraded lighting. The breakfast nook opens to the upper deck outside overlooking the backyard adjacent to Sierra Elementary School. On the upper floor, 3 full bedrooms sharing a double-sink Granite counter tops, full bath, alongside the Primary Suite with a walk-in closet. Enjoy the r
USD 665,000
16576 W 93rd Place
View photo
House · for sale
USD 1,095,249
USD 236/sq.ft
16576 W 93rd Place
Candelas
· 4,639 sq.ft · 4 Bedrooms · 3 Baths · House
· Patio · Fireplace · Equipped kitchen · Parking · Cellar
Candelas · 4,639 sq.ft · 4 Bedrooms · 3 Baths · House · Patio · Fireplace · Equipped kitchen · Parking · Cellar
What's Special: 3-Car Garage | Basement Lot | Flex Room. New Construction. October Completion! Built by America's Most Trusted Home Builder. Welcome to the Vail at 16576 W 93rd Place in Trailstone Destination Collection! This beautiful new home features an open-concept layout with a cozy fireplace in the great room, a spacious dining area, inviting hearth room, and a beautifully appointed kitchen with quartz countertops, a large island, and walk-in pantry. A versatile flex room off the foyer adds flexibility, while upstairs offers a spacious primary suite with a spa-like en-suite bath, three secondary bedrooms, and a convenient laundry room. An unfinished basement provides room for future expansion, and the covered patio is perfect for outdoor living. Discover Trailstone, a new home community on the edge of the Rocky Mountains in Arvada, CO. Just off Candelas Parkway and only 15 miles from Boulder, find room to roam in stunning single-family homes with spacious backyards in Arvada. You
USD 1,095,249
6058 Rogers Circle
View photo
House · for sale
USD 1,195,000
USD 327/sq.ft
6058 Rogers Circle
Candelas
· 3,649 sq.ft · 5 Bedrooms · 5 Baths · House
· Deck · Lift · Cellar
Candelas · 3,649 sq.ft · 5 Bedrooms · 5 Baths · House · Deck · Lift · Cellar
Front-row views of north table mountain. And a feature you'd never expect! Welcome to 6058 Rogers Circle in highly sought-after Sunrise Ridge, where breathtaking views of North Table Mountain create the backdrop for everyday Colorado living. Situated on a premium lot backing to open space, the home enjoys added separation from neighboring properties, creating a wonderful sense of privacy and openness. The generous floor plan provides plenty of room to gather, work, entertain and retreat, while the finished walkout basement expands the possibilities even further with an additional bedroom and bathroom and direct access to the outdoors. The back deck offers a front-row seat to North Table Mountain, the perfect setting for morning coffee, evening sunsets, entertaining, or simply soaking it all in. And then there's the feature you probably weren't expecting. Your own elevator! Providing convenient access between levels, this incredibly rare feature adds another layer of functionality and m
USD 1,195,000

Get email alerts

Don't miss out: be the first to know about new properties

The alert was correctly created

On subscribing you accept the conditions of use and the privacy policy
Alert
Receive new ads in your inbox
Save this search
Receive alerts for new listings

We'll send you an email when we have new properties for: "Houses for sale in Candelas"

The alert was correctly created

C&S Junction
Mount Olivet, Fairmount Northeast Jefferson CCD Jefferson County Colorado
Get email alerts and be the first to see new listings
Required field
On subscribing I accept the terms of the privacy policy
Perfect! You'll soon start receiving new listings via email
Alert
Receive an email when we have new ads for Houses for sale in Candelas
Save this search
Filters

Bedrooms

Size (sq.ft)

sq.ft
sq.ft

Price

USD
USD

Property type

Bathrooms

Clear all filters
Receive notifications when new entries are published.