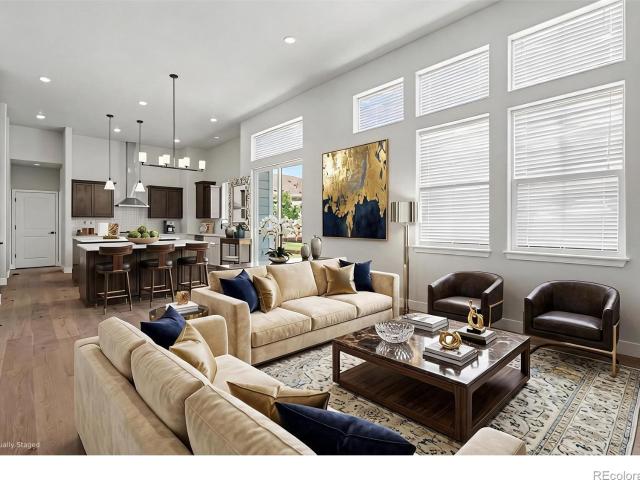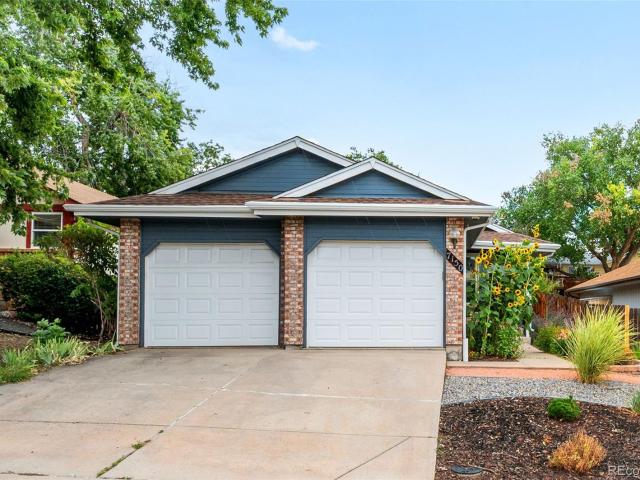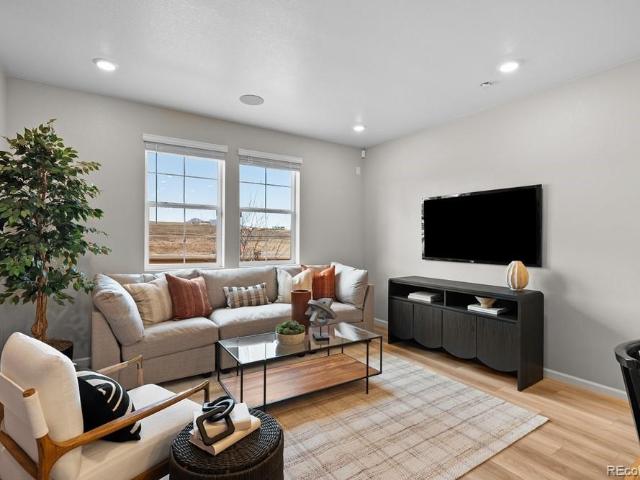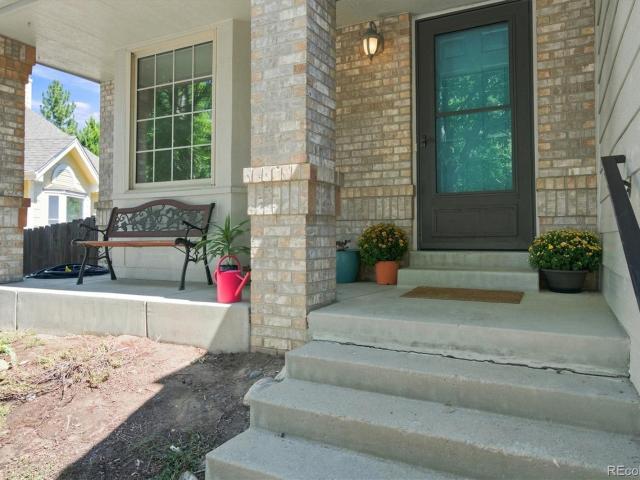
388 houses for sale in Candelas

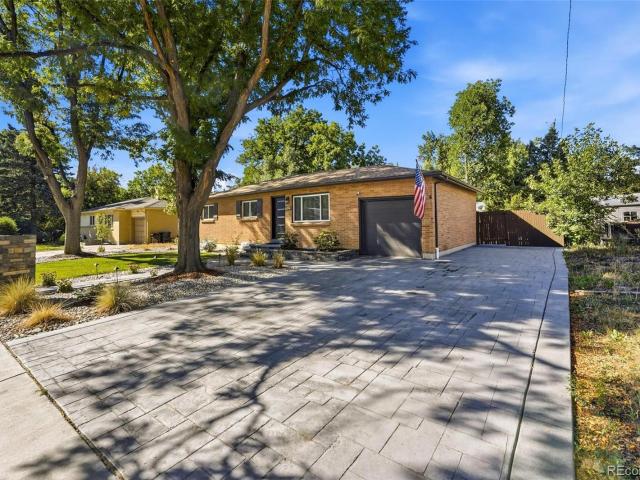
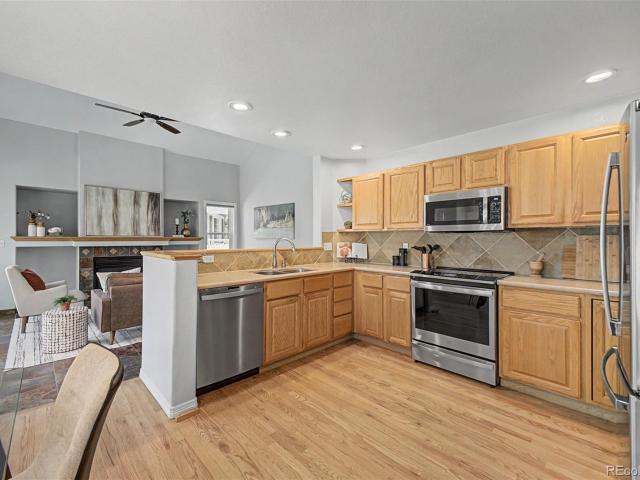
9256 W 102nd Place
View photo
House · for sale
USD 600,000
USD 238/sq.ft
9256 W 102nd Place
Candelas
· 2,519 sq.ft · 4 Bedrooms · 3 Baths · House
· Fireplace · Equipped kitchen · Parking · Cellar
Candelas · 2,519 sq.ft · 4 Bedrooms · 3 Baths · House · Fireplace · Equipped kitchen · Parking · Cellar
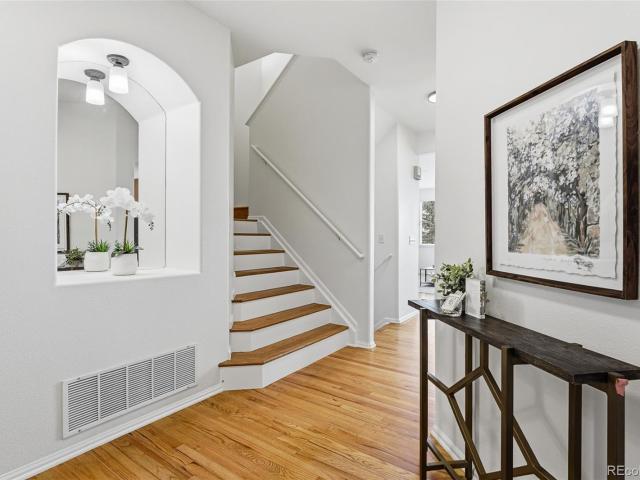
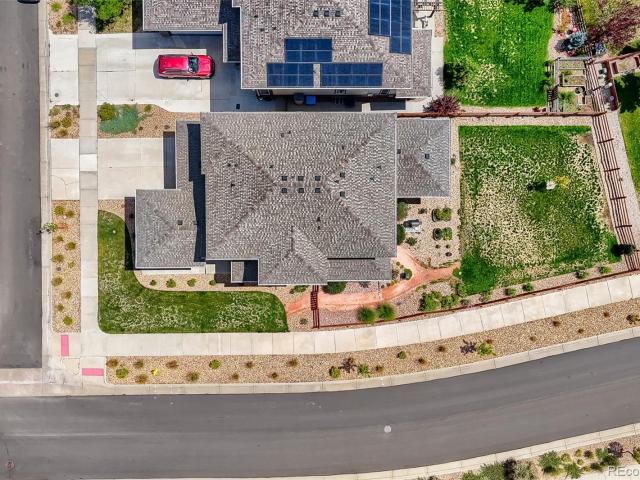
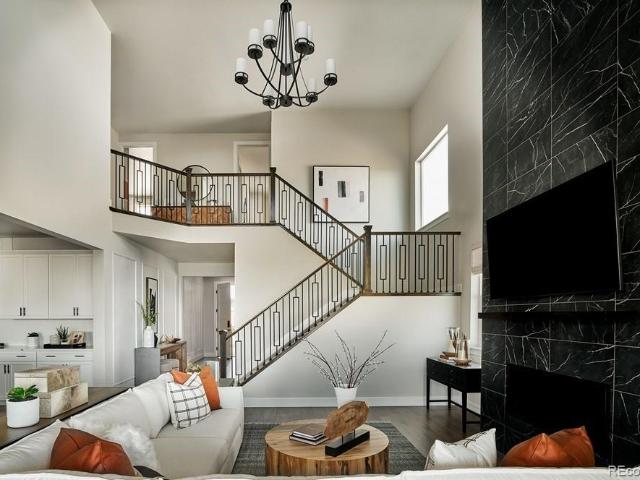
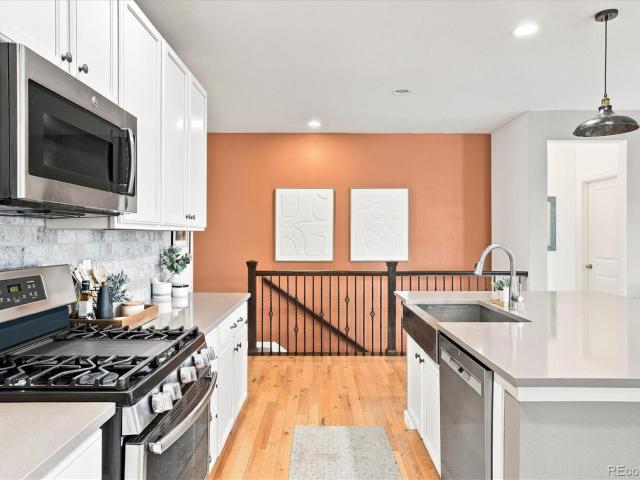
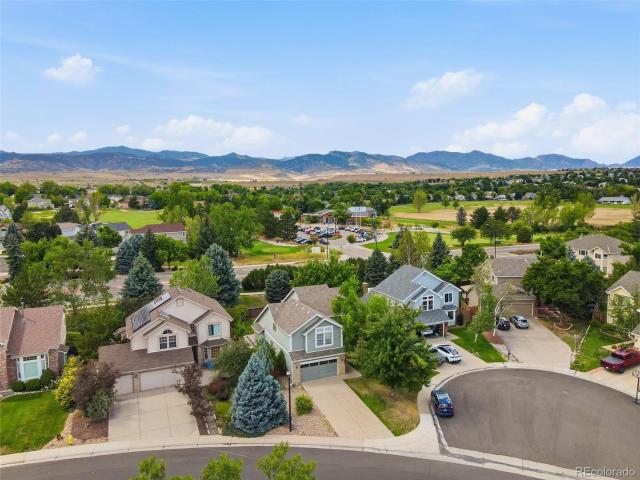
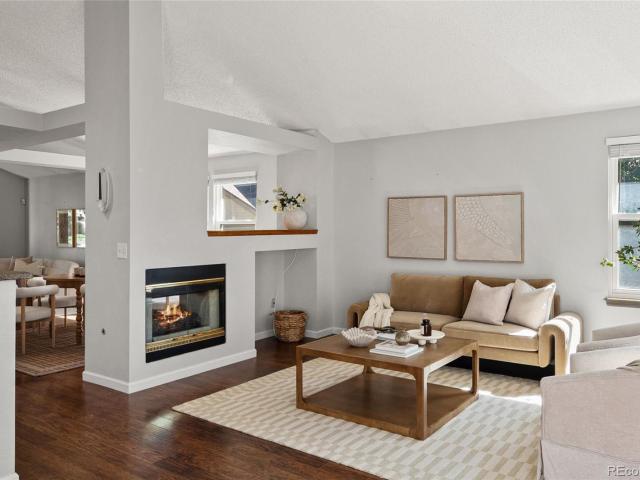
Spacious ranch-style living, thoughtful updates, and convenient Ketner Open Space access come together at this Broomfield home in the Crown Point neighborhood. With 4 bedrooms, 3 bathrooms, a fully finished basement, and an attached 2-car garage, the flexible floor plan offers plenty of space for everyday living, entertaining, and working from home. Inside, vaulted ceilings and large windows create a bright, open atmosphere, while real hardwood floors add warmth and timeless character throughout the main living areas. A double-sided fireplace connects the living and dining rooms, creating a warm and inviting focal point between the two spaces. The kitchen offers generous cabinetry, pantry storage, and an easy flow into the surrounding gathering areas. Three bedrooms are conveniently located on the main level, including the primary suite with a walk-in closet and private bath. Main-level laundry adds convenience. Downstairs, the finished basement expands with a spacious great room, four
USD 600,000
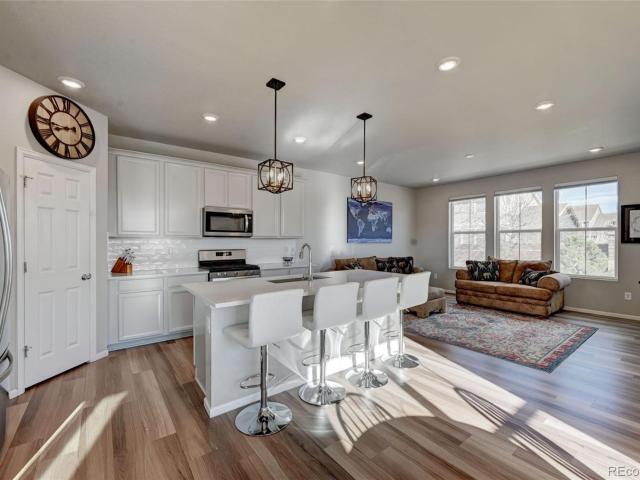
9808 Garrison Way
View photo
House · for sale
USD 615,000
USD 272/sq.ft
9808 Garrison Way
Candelas
· 2,260 sq.ft · 4 Bedrooms · 3 Baths · House
· Garden · Parking · Fireplace · Equipped kitchen · Cellar
Candelas · 2,260 sq.ft · 4 Bedrooms · 3 Baths · House · Garden · Parking · Fireplace · Equipped kitchen · Cellar
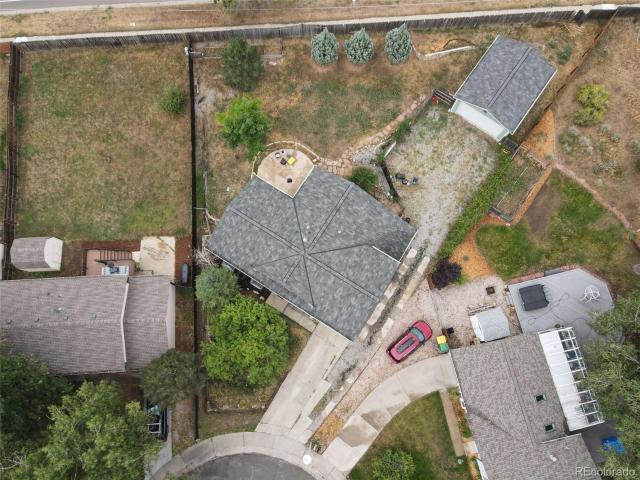
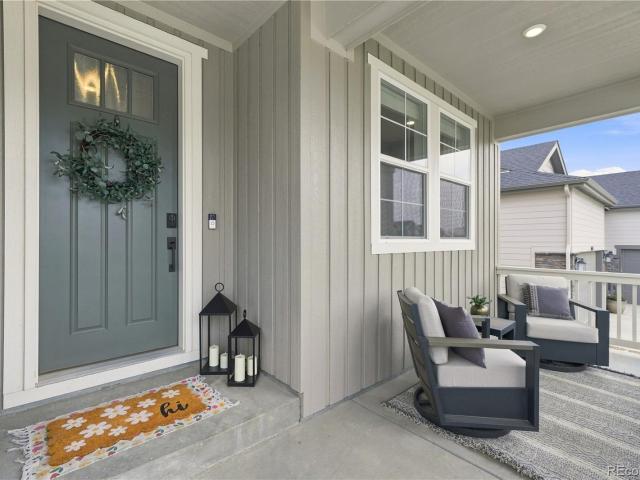
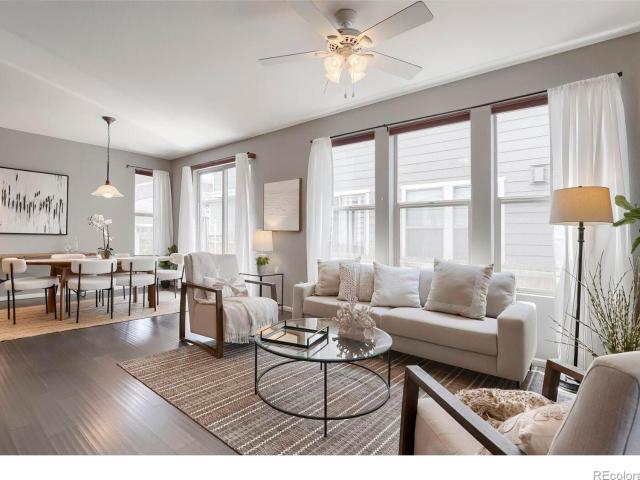
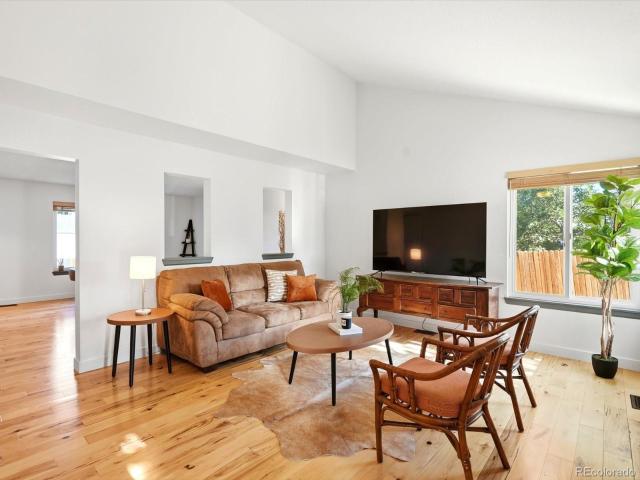
Tucked into a quiet cul-de-sac in the sought after Westbrook neighborhood, this charming two story home offers great curb appeal, a welcoming front porch, no HOA, a 2 car attached garage, and additional side storage with a shed. Inside you are greeted with hardwood flooring, fresh paint, soaring ceilings and abundant natural light create a bright, open living space as your first impression. Just a few steps in, the spacious family room features a cozy fireplace and flows easily into the dining area and remodeled kitchen making entertaining an ease. The kitchen is finished with quartz countertops, newer cabinetry, slate stainless steel appliances, a dedicated coffee bar, and plenty of storage. Upstairs you’ll find 3 generously sized bedrooms and 2 bathrooms, including the spacious primary suite with a private ensuite bath and built in closet organization system. The garden level basement offers more natural light than a typical basement and includes additional living space, a fourth bed
USD 615,000
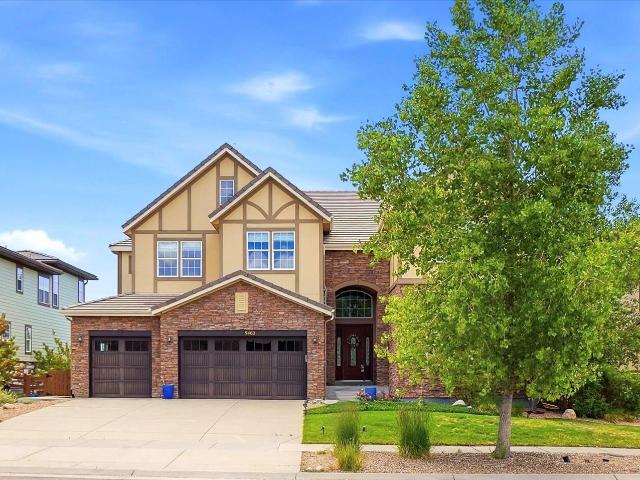
19164 W 85th Bluff
View photo
House · for sale
USD 770,000
USD 219/sq.ft
19164 W 85th Bluff
Candelas
· 3,509 sq.ft · 3 Bedrooms · 3 Baths · House
· Equipped kitchen
Candelas · 3,509 sq.ft · 3 Bedrooms · 3 Baths · House · Equipped kitchen
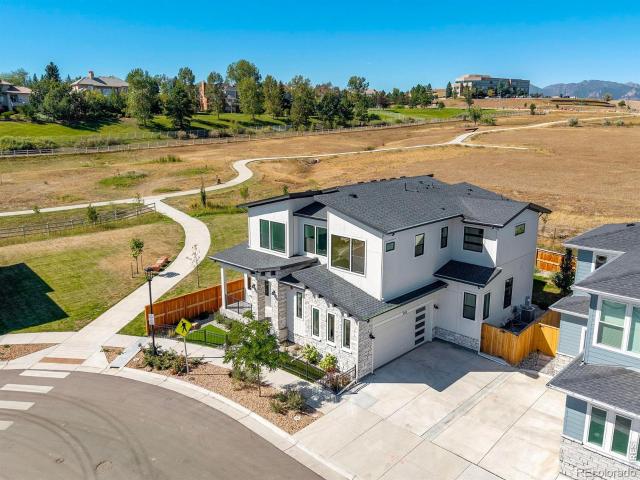
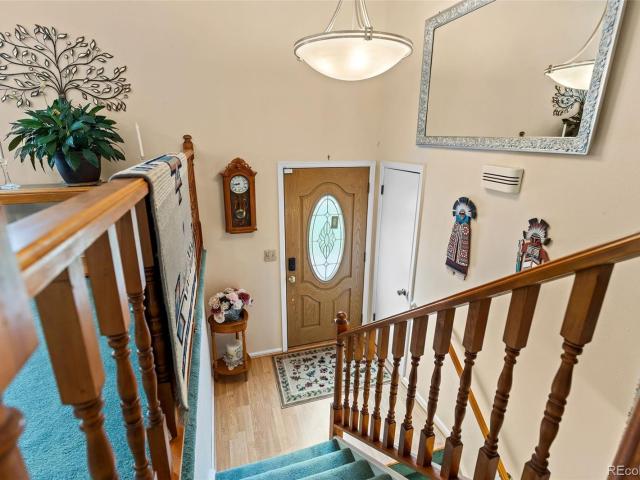
Welcome to 19164 W 85th Bluff, an exceptional home nestled in one of Arvada's most desirable communities. Perfectly positioned near parks, trails, open space, shopping, dining, and top-rated schools, this residence offers an outstanding combination of comfort, style, and convenience. Inside, thoughtful design and inviting living spaces create a warm atmosphere that feels instantly like home. The main level features an open layout with seamless flow between gathering areas, making it easy to entertain guests or enjoy quiet evenings at home. Large windows fill the living spaces with abundant natural light while showcasing beautiful mountain and city views. The kitchen is both stylish and functional with ample cabinetry, generous counter space, and a layout that keeps everyone connected. Whether preparing everyday meals or hosting holiday gatherings, these spaces are designed to accommodate a variety of lifestyles with ease. The primary suite offers a peaceful retreat at the end of the da
USD 770,000
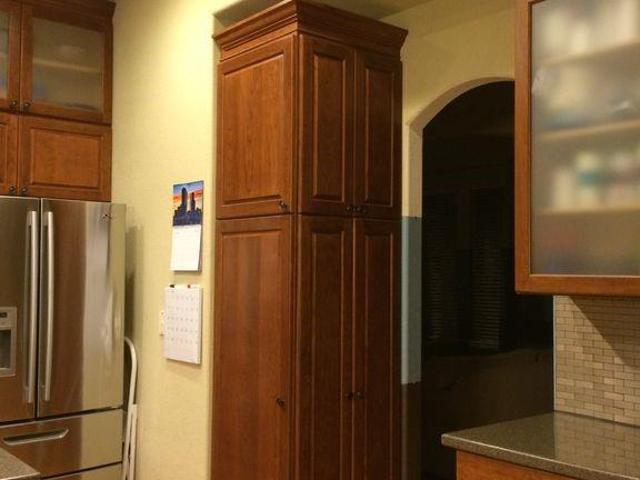
2932 Casalon Circle
View photo
Townhouse · for sale
USD 1,070,000
USD 265/sq.ft
2932 Casalon Circle
Candelas
· 4,036 sq.ft · 4 Bedrooms · 3 Baths · Townhouse
· Office room · Deck · Fireplace · Equipped kitchen
Candelas · 4,036 sq.ft · 4 Bedrooms · 3 Baths · Townhouse · Office room · Deck · Fireplace · Equipped kitchen
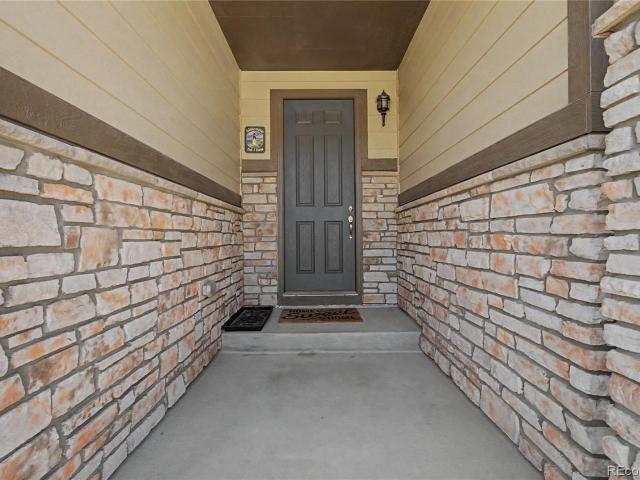
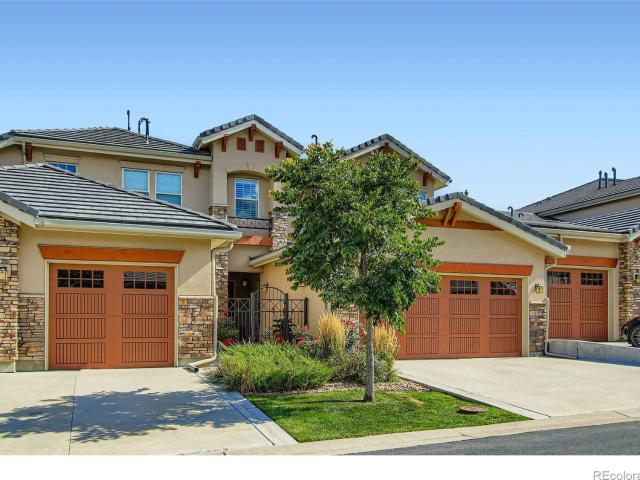
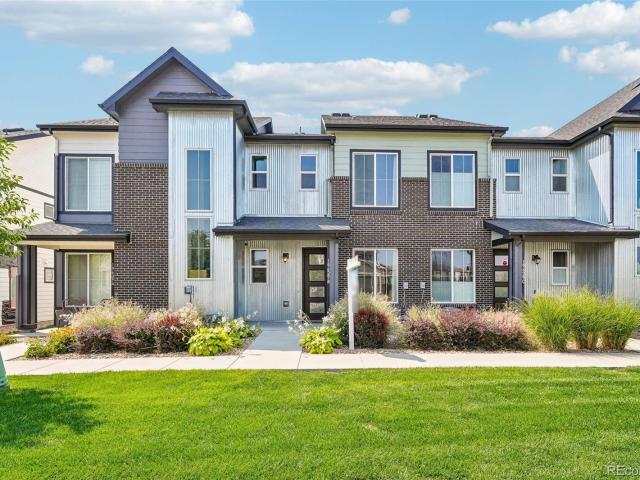
Rare multi-level home in sought-after Calmante Community. Perfect for the outdoor oriented family that prefers to have the landscaping and snow removal done for them. The main level open floorplan features a large eat-in kitchen with pantry, living room with stone fireplace, dining area seating twelve and an office. All opening to a covered deck overlooking the Community green space. The upper level features a primary suite with an expansive closet/dressing room and luxurious marble five-piece bathroom. In addition you'll find a conveniently located full laundry room with plenty of cabinet storage and utility sink plus two spacious bedrooms with with mountain views to the west. The lower level family room features a full wet bar and wine refrigerator; perfect for game day. Your friends will be quite comfortable in the adjacent ensuite quest quarters. A unique bonus is the fully finished game/exercise room. Air hockey? Pinball? Golf simulator? Workout space? Every feature was built into
USD 1,070,000
6612 Welch Court
View photo
House · for sale
USD 475,000
USD 241/sq.ft
Updated
6612 Welch Court
Candelas
· 1,970 sq.ft · 3 Bedrooms · 2 Baths · House
· Patio · Garden · Deck · Equipped kitchen · Parking
Candelas · 1,970 sq.ft · 3 Bedrooms · 2 Baths · House · Patio · Garden · Deck · Equipped kitchen · Parking
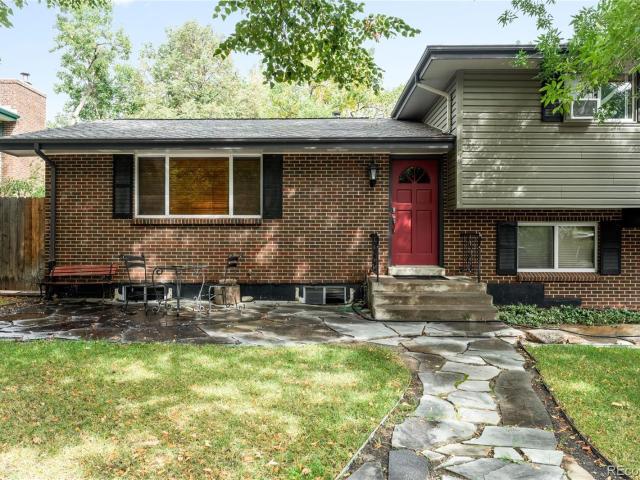
Offering a coveted location in Woodland Hills with no HOA, this tri-level residence presents an inviting opportunity to create a personalized haven. A welcoming exterior features a front patio gently shaded by mature trees. Wide windows fill the spacious living area with natural light. The bright kitchen and adjoining dining area provide a comfortable setting for everyday living and entertaining. Three bedrooms and three baths offer a flexible layout, with wood floors reportedly beneath the carpeting on the main and upper levels, presenting another opportunity for enhancement. Major systems include a GAF 30-year roof and Trane furnace, providing a solid foundation for future updates. The private backyard extends the living space outdoors with a deck and space for gardening, gathering or recreation. A two-car attached garage adds everyday convenience. Sold as-is, this property combines a desirable setting, established features and meaningful potential
USD 475,000
16535 W 79th Drive
View photo
House · for sale
USD 900,000
USD 576/sq.ft
16535 W 79th Drive
Candelas
· 1,561 sq.ft · 3 Bedrooms · 2 Baths · House
· Balcony · Fireplace · Equipped kitchen
Candelas · 1,561 sq.ft · 3 Bedrooms · 2 Baths · House · Balcony · Fireplace · Equipped kitchen
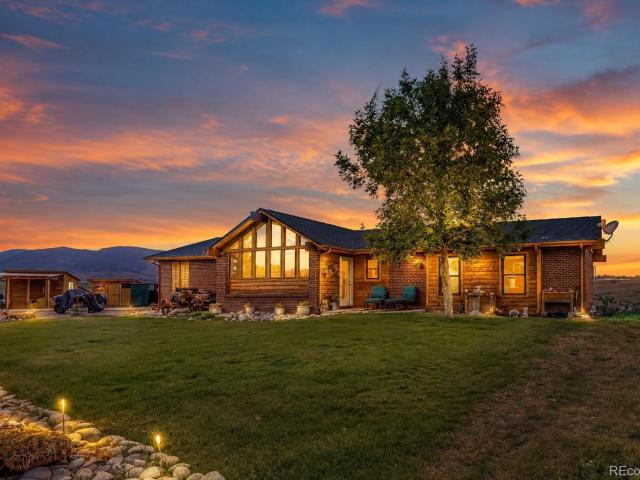
Ideally positioned atop a private ridgeline in one of Arvada’s best-kept secrets, this extraordinary 2.168 acre property offers a rare opportunity for Colorado living at its most breathtaking. Sweeping 360-degree views span the mountains, city and surrounding open space, while the horse friendly setting provides exceptional privacy, no HOA, and direct access to miles of scenic trails. Thoughtfully remodeled, this ranch style home blends warmth and modern style with vaulted ceilings, exposed beams, hardwood flooring and expansive windows. The light filled open concept design flows from an inviting family room with gas fireplace into a beautiful kitchen featuring a generous island with breakfast bar seating, pantry, premium appliances and abundant workspace. The spacious primary suite offers a peaceful retreat with glass doors to a private balcony, walk-in closet and an en suite full bath. Two additional beds provide flexibility for family, guests or a home office. More than 1,500 SqFt o
USD 900,000
6374 Iris Court
View photo
House · for sale
USD 645,000
USD 282/sq.ft
6374 Iris Court
Candelas
· 2,282 sq.ft · 4 Bedrooms · 3 Baths · House
· Patio · Garden
Candelas · 2,282 sq.ft · 4 Bedrooms · 3 Baths · House · Patio · Garden
This 4-bed, 2.5 bath home is move-in ready with recently renovated landscaping and a 2023 roof update. Walk to Ralston Central Park with a splash pad, playgrounds, and Ralston Creek trails, plus the family-friendly Arvada Beer Garden just around the corner for craft beer and casual bites. Parks, play, and patio time all within walking distance. Don't miss this opportunity in one of Arvada's most connected pockets!
USD 645,000
8314 Holman Street # A
View photo
House · for sale
USD 635,000
USD 212/sq.ft
8314 Holman Street # A
Candelas
· 2,982 sq.ft · 3 Bedrooms · 2 Baths · House
· Patio · Equipped kitchen
Candelas · 2,982 sq.ft · 3 Bedrooms · 2 Baths · House · Patio · Equipped kitchen
Your dream Front Range lifestyle awaits in this stunning, maintenance-free modern farmhouse gem tucked into a prime, ultra-private end location within the Village of Five Parks. Framed by peaceful adjacent green space, this sun-drenched 3-bedroom, 2.5-bath home delivers an airy, energy-efficient open floor plan with soaring 9-foot ceilings and rare, step-free ADA accessibility at the front entrance. The heart of the home is a modern kitchen shining with a large island, granite countertops, and premium laminate plank flooring that flows seamlessly into the dining and living areas. Upstairs, the spacious primary suite offers a luxurious retreat complete with an ensuite bath and a gorgeous custom closet, while a versatile loft serves as an inspiring work-from-home space with sweeping views clear to Pikes Peak. Outside, a south-facing covered patio provides the ultimate spot to enjoy year-round sunshine, unforgettable Colorado sunsets, and breathtaking mountain vistas. A fully fenced side
USD 635,000
9462 Noble Way
View photo
House · for sale
USD 1,425,000
USD 202/sq.ft
9462 Noble Way
Candelas
· 7,040 sq.ft · 6 Bedrooms · 5 Baths · House
· Office room · Fireplace · Equipped kitchen
Candelas · 7,040 sq.ft · 6 Bedrooms · 5 Baths · House · Office room · Fireplace · Equipped kitchen
This exceptional 6 bedroom, 6 bathroom residence is ideally positioned in a serene setting with sweeping 180 degree views of Standley Lake & the Downtown Denver skyline. Backing to open green space with direct access to scenic biking & hiking trails, the home offers a rare blend of privacy, natural beauty & outdoor access. A grand entrance welcomes you with a mahogany front door, soaring ceilings, chandelier & dramatic double sided staircase. Hardwood floors flow throughout the main level & the entry showcases a handcrafted inlaid tile mosaic. The formal living room is filled with natural light, creating a warm space to relax beside one of the home’s three fireplaces. The main level also features a private office, along with a main floor bedroom & 3/4 bath ideal for multigenerational living or guests. The beautifully updated kitchen features a remodeled Butler’s pantry & opens to expansive gathering spaces designed for entertaining & everyday living. Gather around the marble L shaped i
USD 1,425,000
5826 Antero Court
View photo
House · for sale
USD 995,000
USD 280/sq.ft
5826 Antero Court
Candelas
· 3,552 sq.ft · 6 Bedrooms · 3 Baths · House
· Garden · Office room · Deck · Fireplace · Equipped kitchen · Parking · Cellar
Candelas · 3,552 sq.ft · 6 Bedrooms · 3 Baths · House · Garden · Office room · Deck · Fireplace · Equipped kitchen · Parking · Cellar
Colorado living, Golden location, and room for everyone! Tucked away on a quiet cul-de-sac, this beautifully updated home offers 3,553 finished square feet, a three-car garage, and flexible living spaces just minutes from the best of Golden and the foothills. The light-filled main level features hardwood floors, an updated kitchen with stone countertops and stainless-steel appliances, a welcoming family room with gas fireplace, formal living and dining spaces, and a dedicated office. Upstairs, the spacious primary suite offers vaulted ceilings, a walk-in closet, and private five-piece bath, along with additional bedrooms and a full bath. The professionally finished garden-level basement is a standout, offering bedrooms, a private bath, family/living room, and excellent natural light—an ideal setup for multigenerational living, extended-stay guests, or a private retreat. Outside, enjoy a fenced backyard, deck, mature landscaping, established flower beds, a three-car garage, and a owned
USD 995,000
7287 Xenophon Court
View photo
House · for sale
USD 859,000
USD 291/sq.ft
7287 Xenophon Court
Candelas
· 2,949 sq.ft · 4 Bedrooms · 3 Baths · House
· Fireplace · Equipped kitchen · Parking · Cellar
Candelas · 2,949 sq.ft · 4 Bedrooms · 3 Baths · House · Fireplace · Equipped kitchen · Parking · Cellar
Luxury Living in a Brand-New Ranch Home! Thoughtfully designed for comfort, convenience, and multi-generational living, this stunning ranch features premium finishes, an open-concept layout, and a professionally finished garden-level basement filled with natural light. The gourmet kitchen showcases quartz countertops, a large center island, designer cabinetry, and stainless steel appliances. The spacious great room offers soaring ceilings, wide-plank flooring, and a beautiful fireplace. The private primary suite includes a large walk-in closet and a spa-inspired bath with dual vanities, designer tile, a frameless glass shower, and built-in bench. The finished basement provides a large recreation room, two additional bedrooms, a luxury bath with oversized walk-in shower, and flexible space for a home office, fitness area, media room, or extended family living. Additional features include a 3-car garage, oversized walk-in closets, designer lighting, large laundry room with utility sink a
USD 859,000
7150 Routt Street
View photo
House · for sale
USD 599,999
USD 246/sq.ft
7150 Routt Street
Candelas
· 2,433 sq.ft · 3 Bedrooms · 3 Baths · House
· Garden · Deck · Fireplace · Equipped kitchen
Candelas · 2,433 sq.ft · 3 Bedrooms · 3 Baths · House · Garden · Deck · Fireplace · Equipped kitchen
This beautiful and spacious Arvada ranch is filled with welcoming natural light, is fully updated and in the perfect location. A stunning professionally landscaped front yard, complete with a variety of colorful flowering plants greets you as you approach the front door. Step inside, and the home welcomes you with vaulted ceilings and so many windows that span the living, dining, and family rooms, creating an open, airy feel bathed in natural light. The heart of the home is the beautifully updated kitchen, featuring stainless steel appliances, warm wood cabinetry, quartz countertops and a convenient pantry. Just off the kitchen, the light-filled family room invites you in with a gas fireplace and skylights, and easy access to the covered back deck. The primary suite is generously sized, offering a walk-in closet and completely renovated bathroom with dual sinks and an enormous walk-in shower. The primary suite also opens directly onto the backyard deck, creating a peaceful retreat to s
USD 599,999
17201 W 91st Lane
View photo
Townhouse · for sale
USD 544,990
USD 383/sq.ft
17201 W 91st Lane
Candelas
· 1,421 sq.ft · 3 Bedrooms · 2 Baths · Townhouse
· Equipped kitchen · Parking
Candelas · 1,421 sq.ft · 3 Bedrooms · 2 Baths · Townhouse · Equipped kitchen · Parking
What's Special: End Unit | Lake View | Mountain View | Close to Trails. New Construction. September Completion! Built by America's Most Trusted Home Builder. Welcome to the Frontier at 17201 W 91st Lane in Trailstone Townhomes! This thoughtfully designed new end-unit townhome offers a bright and spacious layout with windows on three sides that enhance natural light throughout the home. The first floor features an inviting great room that flows seamlessly into the dining area and modern kitchen with a large island, powder bathroom, and direct access to the attached two-car garage. Upstairs, the private primary suite includes a spacious walk-in closet and en-suite bathroom with dual sinks and a walk-in shower. Two additional bedrooms, a full bathroom, and a conveniently located laundry room provide space and functionality for everyday living. Trailstone offers exceptional value with low HOA dues and stunning views of Denver, Standley Lake, the Rockies, and nearby open space. Enjoy a plan
USD 544,990
12439 W 84th Drive
View photo
House · for sale
USD 715,000
USD 319/sq.ft
12439 W 84th Drive
Candelas
· 2,239 sq.ft · 4 Bedrooms · 2 Baths · House
· Garden · Deck · Fireplace · Equipped kitchen
Candelas · 2,239 sq.ft · 4 Bedrooms · 2 Baths · House · Garden · Deck · Fireplace · Equipped kitchen
Motivated seller. Seller will be replacing the roof! Welcome to this beautifully maintained multi-level home in Landing at Standley Lake! This inviting 4-bedroom, 3-bathroom home features an open floor plan, vaulted ceilings, and a blend of hardwood and carpet flooring. A covered front porch welcomes you into the spacious great room, while the dining area offers a sliding glass door leading to the backyard and a large deck—perfect for entertaining or enjoying the mountain views. The cozy living room features a fireplace, creating a warm and inviting atmosphere. The kitchen showcases stylish green cabinetry and stainless steel appliances, combining character and functionality. The main level also includes a convenient powder bathroom. Upstairs, the vaulted primary bedroom offers a relaxing retreat with an upgraded bathroom featuring a walk-in shower, while the additional bedrooms enjoy a full bathroom with a tub/shower combination, providing comfortable space for family or guests. The f
USD 715,000
8553 W 94th Avenue
View photo
House · for sale
USD 625,000
USD 347/sq.ft
8553 W 94th Avenue
Candelas
· 1,798 sq.ft · 3 Bedrooms · 2 Baths · House
· Patio · Garden · Parking · Fireplace · Equipped kitchen · Air conditioning
Candelas · 1,798 sq.ft · 3 Bedrooms · 2 Baths · House · Patio · Garden · Parking · Fireplace · Equipped kitchen · Air conditioning
Sunstream 3 bedroom, 3 bath two story on a quiet cul de sac with a finished two car garage and a mature, fully landscaped 8,059 square foot lot. The fully fenced yard features large shade trees, lawn, established planting beds, a spacious stamped concrete patio, utility shed, and a dedicated dog run with garage access. The home is pre inspected and includes a free 14 month home buyer warranty plus a five year roof certification. The 1,801 finished square foot floor plan offers formal living and dining areas with vaulted ceilings, slate tile, and light wood floors. A separate family room has a gas fireplace and whole house fan. The kitchen includes light wood cabinetry, quartz countertops, tile backsplash, eating space, and stainless steel range, dishwasher, and microwave. Cellular blinds, pantry, and coat closet add function. Main level laundry and a powder bath add convenience. Double pane windows and central air add comfort. Interior paint was completed in 2024 and exterior paint in
USD 625,000
2855 Rock Creek Circle # 119
View photo
Townhouse · for sale
USD 635,000
USD 258/sq.ft
2855 Rock Creek Circle # 119
Candelas
· 2,454 sq.ft · 3 Bedrooms · 3 Baths · Townhouse
· Patio · Deck · Fireplace · Equipped kitchen · Parking · Cellar
Candelas · 2,454 sq.ft · 3 Bedrooms · 3 Baths · Townhouse · Patio · Deck · Fireplace · Equipped kitchen · Parking · Cellar
Located in the heart of Rock Creek, this spacious, low-maintenance townhome offers the perfect blend of comfort, convenience, and walkability-just steps from restaurants, grocery stores, and miles of scenic trails. The bright, open-concept main level features a large kitchen, formal dining area, guest bath, private deck for additional outdoor entertaining space, and an inviting family room with a cozy gas fireplace. Upstairs, enjoy views overlooking the recently remodeled Community Park, along with a luxurious primary suite complete with a spa-like 5-piece bath and 2 oversized walk-in closets. A second generously sized bedroom includes its own private ensuite bath. Rare for the area, the walkout basement provides an extra-large rec room, a private patio backing to a large swath of greenbelt, a full-size laundry room, additional 3/4 bath, and abundant storage space, complemented by an attached two-car garage with even more room for storage. Conveniently located minutes from Flatirons Ma
USD 635,000
18946 W 93rd Avenue
View photo
House · for sale
USD 650,000
USD 245/sq.ft
Updated
18946 W 93rd Avenue
Candelas
· 2,648 sq.ft · 4 Bedrooms · 3 Baths · House
· Equipped kitchen
Candelas · 2,648 sq.ft · 4 Bedrooms · 3 Baths · House · Equipped kitchen
Special limited-time sale event! 100,000 price reduction! *. Take advantage of this incredible opportunity in the highly desirable Candelas community! With a massive. *$100,000 price reduction*, this beautiful home offers exceptional value, stunning mountain views, and an incredible opportunity to own in one of Arvada’s most sought-after neighborhoods. Impressive picture windows throughout the foyer and main living areas fill the home with natural light while showcasing. *breathtaking, unobstructed views of the iconic Flatirons and surrounding Colorado mountains*. Enjoy the beauty of the Front Range right from the comfort of your own home, with spectacular mountain scenery creating a stunning backdrop for everyday living. The open-concept main level offers spacious living and dining areas that flow seamlessly into the kitchen, creating a comfortable setting for everyday living and entertaining. The kitchen features a gas range, soft-close cabinetry and drawers, ample workspace, and an
USD 650,000
9228 Violet Way
View photo
House · for sale
USD 1,339,599
USD 288/sq.ft
9228 Violet Way
Candelas
· 4,639 sq.ft · 5 Bedrooms · 4 Baths · House
· Deck · Fireplace · Equipped kitchen · Parking · Cellar
Candelas · 4,639 sq.ft · 5 Bedrooms · 4 Baths · House · Deck · Fireplace · Equipped kitchen · Parking · Cellar
What's Special: Water View | Finished Basement | Lake View | 3-Car Garage. New Construction. October Completion! Built by America's Most Trusted Home Builder. Welcome to the Vail at 9228 Violet Way in Trailstone Destination Collection! This beautiful new home offers amazing views from the covered deck and an open-concept layout ideal for entertaining. The great room features a cozy fireplace and flows seamlessly into the dining area and spacious kitchen. A private study sits just off the foyer, while upstairs you'll find a spacious primary suite with a spa-inspired bathroom, three secondary bedrooms, and convenient laundry. The finished walkout basement adds a large rec room, an additional bedroom, and a full bathroom for extra living space. Discover Trailstone, a new home community on the edge of the Rocky Mountains in Arvada, CO. Just off Candelas Parkway and only 15 miles from Boulder, find room to roam in stunning single-family homes with spacious backyards in Arvada. You'll love t
USD 1,339,599
19836 W 93rd Avenue
View photo
House · for sale
USD 695,000
USD 280/sq.ft
19836 W 93rd Avenue
Candelas
· 2,476 sq.ft · 4 Bedrooms · 3 Baths · House
· Garden · Gym · Equipped kitchen · Cellar
Candelas · 2,476 sq.ft · 4 Bedrooms · 3 Baths · House · Garden · Gym · Equipped kitchen · Cellar
Life in Candelas makes it easy to spend less time maintaining your home and more time enjoying everything around it. This well-maintained 4-bedroom, 3-bath ranch offers true main-level living, a finished basement, and a thoughtfully landscaped backyard, all within one of northwest Arvada's most amenity-rich communities. Inside, an open floor plan connects the kitchen, dining, and living areas at the center of the home. The kitchen features warm wood cabinetry, stainless steel appliances, and a large center island with plenty of space for cooking, gathering, or everyday meals. The main level includes the primary suite, two additional bedrooms, and a full bath, allowing most daily living to remain on one floor. Downstairs, the professionally finished basement adds a spacious second living room, 4th bedroom, bathroom, flex space, and generous storage. The living area can easily pivot to a recreation room, home gym, movie space, or whatever best fits your lifestyle. Outside, the xeriscaped
USD 695,000
19066 W 59th Drive
View photo
House · for sale
Request Details
19066 W 59th Drive
Candelas
· 2,099 sq.ft · 4 Bedrooms · 2 Baths · House
· Patio · Garden · Equipped kitchen · Parking · Cellar
Candelas · 2,099 sq.ft · 4 Bedrooms · 2 Baths · House · Patio · Garden · Equipped kitchen · Parking · Cellar
North Table Mountain views. Quick access to trails. Updated ranch with finished basement. Attached 1-car + detached 2-car garage. A Golden Opportunity You Won’t Want to Miss Enjoy multiple North Table Mountain views from bedrooms and expansive backyard of this fully updated ranch in Golden. The main level offers 3 bedrooms, a full bathroom, two living spaces, and a renovated kitchen with granite countertops, stainless steel appliances and honeycomb tile flooring. The finished basement includes a large bedroom with an en suite full bathroom, plus an additional flex living space stubbed for a wet bar and new large egress windows. Storage is abundant with storage space in the basement laundry room, extra space at the rear of the attached 1-car garage, additional driveway parking, and a detached 2-car garage for vehicles, bikes, outdoor gear, or workshop use. The expansive backyard features a patio, chiminea, and views of North Table Mountain. Neighborhood amenities include a playground, p
Request Details
592 Central Park Circle
View photo
House · for sale
USD 1,750,000
USD 417/sq.ft
592 Central Park Circle
Candelas
· 4,187 sq.ft · 5 Bedrooms · 4 Baths · House
· Patio · Garden · Office room · Equipped kitchen · Parking
Candelas · 4,187 sq.ft · 5 Bedrooms · 4 Baths · House · Patio · Garden · Office room · Equipped kitchen · Parking
Set along the edge of Downtown Superior with an extensive trail system just outside the front door, this thoughtfully designed home pairs sophisticated style with an exceptional collection of custom finishes and owner upgrades throughout. The main level centers around a spacious kitchen featuring custom cabinetry, Taj Mahal quartzite countertops, an impressive island, a built-in Miele coffee machine, two dishwashers, and premium Wolf, Miele, and Sub-Zero appliances. Generous, light-filled living and dining areas extend outdoors to a covered patio with a built-in outdoor kitchen, ceiling fans, and sunshades, all overlooking a beautifully landscaped, private, fenced-in backyard. A well-organized mudroom off the oversized 2-car garage provides a convenient everyday entry, while a main-floor bedroom/office features a custom king-sized Murphy bed frame with built-in cabinetry and an adjacent 3/4 bath, offering an ideal setup for guests or working from home. Upstairs, the expansive primary s
USD 1,750,000
16675 W 93rd Place
View photo
House · for sale
USD 1,200,000
USD 244/sq.ft
Updated
16675 W 93rd Place
Candelas
· 4,898 sq.ft · 5 Bedrooms · 4 Baths · House
· Patio · Garden · Equipped kitchen · Cellar
Candelas · 4,898 sq.ft · 5 Bedrooms · 4 Baths · House · Patio · Garden · Equipped kitchen · Cellar
No waiting. No contractors. No landscaping bids. No fence installation. No window covering appointments. No backyard construction. No months of dust and projects. Move right in and live! Finished basement, Landscaping, fencing, blinds, accent walls, backyard, fire pit, outdoor kitchen and permanent exterior lighting are already done. This beautifully finished 5 bedroom, 5 bathroom home is truly move in ready. The landscaping is complete, the backyard is fully fenced, window coverings are installed and designer accent walls add character throughout. Outside, the owners have already created an inviting backyard with a large lawn, covered patio and custom fire pit area, a built in Kitchen. And.Jellystone Eve Lighting already installed! These are the extras that add up quickly with a new build, both in cost and time. Inside, the bright open floor plan features wide plank flooring, abundant natural light and a spacious great room. The kitchen is the heart of the home with white cabinetry, q
USD 1,200,000
14295 W 84th Place
View photo
Townhouse · for sale
USD 680,000
USD 201/sq.ft
14295 W 84th Place
Candelas
· 3,380 sq.ft · 4 Bedrooms · 3 Baths · Townhouse
· Patio · Office room · Gym · Fireplace · Equipped kitchen · Cellar
Candelas · 3,380 sq.ft · 4 Bedrooms · 3 Baths · Townhouse · Patio · Office room · Gym · Fireplace · Equipped kitchen · Cellar
Welcome to 14295 W 84th Pl, in the heart of Village of Five Parks. At 3,388 total square feet, with 2,282 of it above grade, this townhome lives much larger than the number suggests. The main level primary suite is what sets it apart, letting you live comfortably on one floor while the rest of the home stays open for family, guests, or working from home. An open living area with a fireplace flows into the kitchen, which comes complete with the range, refrigerator, dishwasher, and microwave and opens to a private back patio made for morning coffee. Four bedrooms and three baths in all. Downstairs, the fully finished basement adds another 1,106 square feet and works beautifully as an in law suite for extended family or long term guests, or a flex space that can be used as a gym, home office, or media room. This is an original owner home, built in 2007 and cared for by the same family every day since. No rushed flip, no cut corners, and the condition speaks for itself. The interior was pr
USD 680,000
13399 W 84th Place
View photo
House · for sale
USD 850,000
USD 318/sq.ft
13399 W 84th Place
Candelas
· 2,669 sq.ft · 4 Bedrooms · 3 Baths · House
· Deck · Fireplace · Equipped kitchen · Parking · Cellar
Candelas · 2,669 sq.ft · 4 Bedrooms · 3 Baths · House · Deck · Fireplace · Equipped kitchen · Parking · Cellar
This Arvada home presents a substantial multi-level layout with a brick exterior, attached garage, and mature landscaping. Inside, the main level features wood-look flooring, high ceilings, and open living and dining areas centered around a fireplace. The kitchen includes an island, abundant cabinetry, visible appliances, and an easy connection to nearby dining space. Bedrooms and baths are spread across multiple levels, with new carpet giving many rooms a fresh, neutral look. The finished basement adds flexible living space, while the covered deck creates a useful outdoor extension of the home. Recent interior paint, carpet, and cleanup work support a clean presentation throughout for daily routines. Included 100-Day Home Warranty with buyer activation
USD 850,000
10994 W 85th Place
View photo
House · for sale
USD 825,000
USD 309/sq.ft
10994 W 85th Place
Candelas
· 2,669 sq.ft · 4 Bedrooms · 3 Baths · House
· Garden · Deck · Equipped kitchen · Cellar
Candelas · 2,669 sq.ft · 4 Bedrooms · 3 Baths · House · Garden · Deck · Equipped kitchen · Cellar
This awesome home has it all! Starting with the location. Just a couple of blocks from Standley Lake Recreational Area. The lake offers a spectacular mountain backdrop and gorgeous sunsets. Just a few blocks in the opposite direction, you will find a bike trail that takes you miles along trails with creeks, parks & meadows. The interior is very clean and in like-new condition. Great lighting illuminates all-through with both natural and variable-light fixtures. Open spacious areas with high ceilings and designer-like windows that create a comfortable living space. A catwalk from the elevated primary bedroom to the second and third bedrooms with overlooks to the family and living room. The kitchen provides a pleasurable cooking and entertaining experience. Last but not least. The basement offers a unique secondary suite with a walk-out to a private backyard. Out back, two upper'Trex' decks are located off of the family room. One has a retractable cover, and the other has a large maneuve
USD 825,000
16894 W 66th Place
View photo
House · for sale
USD 1,035,000
USD 343/sq.ft
16894 W 66th Place
Candelas
· 3,014 sq.ft · 3 Bedrooms · 3 Baths · House
· Garden · Fireplace · Equipped kitchen · Cellar
Candelas · 3,014 sq.ft · 3 Bedrooms · 3 Baths · House · Garden · Fireplace · Equipped kitchen · Cellar
Located in Meadows at Westwoods Ranch, this fully updated ranch-style home offers main-level living, modern design, and a standout backyard. Remodeled in 2022, 16894 W 66th Pl features an open floor plan with vaulted ceilings, hardwood flooring, and abundant natural light connecting the living room, dining area, and kitchen. The kitchen includes quartz countertops, two-tone cabinetry, stainless appliances, and a large center island. A double-sided fireplace creates a warm focal point between the living area and the main-level primary suite, which features a five-piece bath with dual vanities, an oversized shower, and a freestanding soaking tub. The main level also includes a second bedroom, full hall bath, and dedicated office that could function as another bedroom with a closet. The finished basement provides additional space with a large recreation room, wet bar, third bedroom, full bathroom, second office, and flexible areas for media or fitness. The backyard is a major highlight. A
USD 1,035,000
6559 Poppy Street
View photo
House · for sale
USD 792,400
USD 236/sq.ft
6559 Poppy Street
Candelas
· 3,348 sq.ft · 4 Bedrooms · 3 Baths · House
· Patio · Garden · Fireplace · Equipped kitchen · Cellar
Candelas · 3,348 sq.ft · 4 Bedrooms · 3 Baths · House · Patio · Garden · Fireplace · Equipped kitchen · Cellar
Welcome to this beautifully refreshed Westwoods gem, where modern updates meet comfortable, everyday living. Fresh interior paint and new LVP flooring create a bright, inviting feel from the moment you walk in. The well-appointed kitchen, complete with appliances, opens to the spacious family room, where a cozy fireplace creates the perfect gathering spot for movie nights, morning coffee, or easy entertaining. Enjoy the flexibility of both a formal dining room and a casual eat-in kitchen, giving everyone room to spread out. Just off the kitchen, French doors lead to a large patio and backyard—an ideal setting for outdoor meals, playtime, gardening, or relaxing on sunny afternoons. Upstairs, the spacious primary suite offers a peaceful retreat with a generous five-piece en-suite featuring a luxurious jetted tub. The nicely finished basement adds valuable living space and versatility, bringing the home to approximately 3,350 finished square feet. Set in a convenient Westwoods location wi
USD 792,400
6977 Isabell Lane # A
View photo
Townhouse · for sale
USD 559,900
USD 281/sq.ft
6977 Isabell Lane # A
Candelas
· 1,991 sq.ft · 3 Bedrooms · 2 Baths · Townhouse
· Office room · Fireplace · Equipped kitchen · Cellar
Candelas · 1,991 sq.ft · 3 Bedrooms · 2 Baths · Townhouse · Office room · Fireplace · Equipped kitchen · Cellar
Short Term Rental Potential! Preliminary review of governing documents suggests no stated minimum lease term, which may allow for short-term rental flexibility. Beautifully maintained paired home built in 2017, offering modern design, abundant natural light, and exceptional flexibility. With 1,996 finished square feet plus a 902 sq ft unfinished basement, this home provides both immediate comfort and future expansion potential. The open-concept main level is filled with natural light from expansive south-facing windows and features a spacious living area centered around a cozy gas fireplace. The kitchen is designed for both everyday living and entertaining, complete with granite countertops, a large island, ample cabinetry, and large pantry. A dedicated home office on the main floor adds convenience for remote work or study. Upstairs, the oversized primary suite offers a peaceful retreat with a walk-in closet and a spacious en suite bathroom. A second bedroom, full bathroom, and versat
USD 559,900
8352 Dover Court
View photo
House · for sale
USD 650,000
USD 303/sq.ft
8352 Dover Court
Candelas
· 2,142 sq.ft · 4 Bedrooms · 2 Baths · House
· Garden
Candelas · 2,142 sq.ft · 4 Bedrooms · 2 Baths · House · Garden
Welcome to this charming Pomona Lakes home, ready for its next chapter! Lovingly owned by the same owner, this spacious 4 bedroom, 2 full-bath home sits on a huge lot with endless potential. The home has been incredibly well cared for and maintained over the years, with thoughtful updates throughout while still offering an opportunity for the next owner to add their own style and finishing touches. Inside, you’ll find a comfortable and functional floor plan with plenty of space to spread out. Outside, the oversized lot provides room to entertain, garden, play, or create the backyard you’ve been dreaming of. Clean, cared for, and full of potential, this is a wonderful opportunity to bring new life to a beautiful home in the desirable Pomona Lakes community. Come see the possibilities and make it yours!
USD 650,000
19629 W 93rd Drive # B
View photo
Townhouse · for sale
USD 400,000
USD 323/sq.ft
19629 W 93rd Drive # B
Candelas
· 1,238 sq.ft · 2 Bedrooms · 2 Baths · Townhouse
· Equipped kitchen · Parking
Candelas · 1,238 sq.ft · 2 Bedrooms · 2 Baths · Townhouse · Equipped kitchen · Parking
2.75% ASSUMABLE FHA LOAN | $2,496/MONTH PAYMENT Mountain Views, Upgraded Finishes & One of the Best Locations in Candelas! Enjoy breathtaking mountain and Flatirons views from this beautifully upgraded 2-bedroom, 2.5-bath townhome in one of Candelas’ most desirable locations. This move-in-ready Arvada townhome features an open-concept floor plan with soaring two-story ceilings, abundant natural light, and designer finishes throughout. Both spacious bedrooms include private ensuite bathrooms, while the upper-level laundry adds everyday convenience. The kitchen is equipped with a gas range, ample cabinetry, and all appliances, and the attached two-car garage provides plenty of storage. Located in the award-winning Candelas community, residents enjoy two resort-style swim and fitness clubs, six parks, 13.5 miles of trails, 193 acres of open space, an on-site K-8 school, and convenient access to Boulder, Denver, shopping, dining, and nearby mountain recreation. Whether you’re searching for
USD 400,000

Get email alerts

Don't miss out: be the first to know about new properties

The alert was correctly created

On subscribing you accept the conditions of use and the privacy policy
Alert
Receive new ads in your inbox
Save this search
Receive alerts for new listings

We'll send you an email when we have new properties for: "Houses for sale in Candelas"

The alert was correctly created

C&S Junction
Mount Olivet, Fairmount Northeast Jefferson CCD Jefferson County Colorado
Get email alerts and be the first to see new listings
Required field
On subscribing I accept the terms of the privacy policy
Perfect! You'll soon start receiving new listings via email
Alert
Receive an email when we have new ads for Houses for sale in Candelas
Save this search
Filters

Bedrooms

Size (sq.ft)

sq.ft
sq.ft

Price

USD
USD

Property type

Bathrooms

Clear all filters
Receive notifications when new entries are published.