388 houses for sale in Candelas

6058 Rogers Circle
View photo
House · for sale
USD 1,195,000
USD 327/sq.ft
6058 Rogers Circle
Candelas
· 3,649 sq.ft · 5 Bedrooms · 5 Baths · House
· Deck · Lift · Cellar
Candelas · 3,649 sq.ft · 5 Bedrooms · 5 Baths · House · Deck · Lift · Cellar
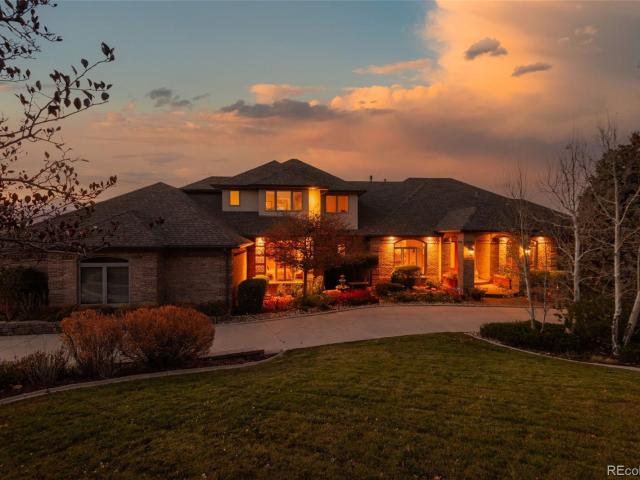
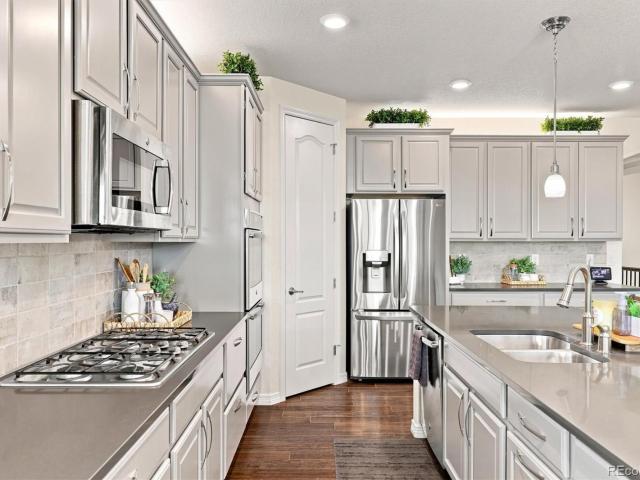
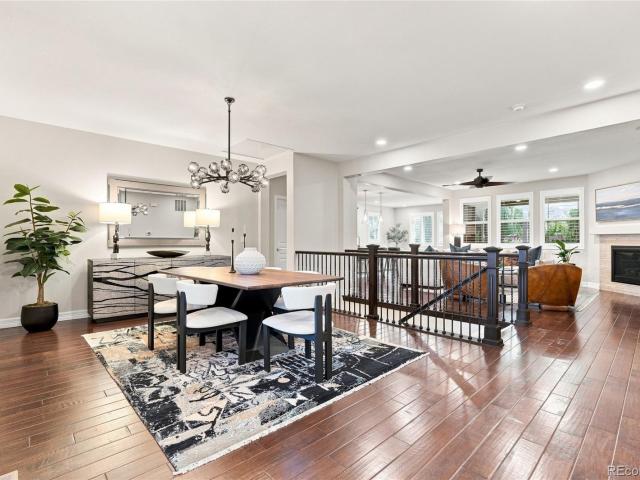
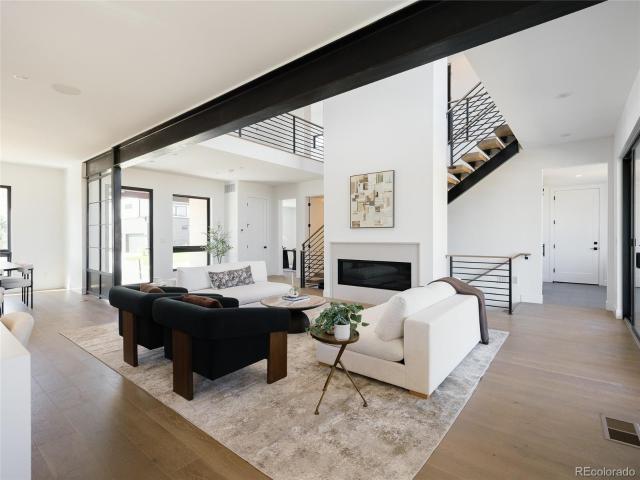
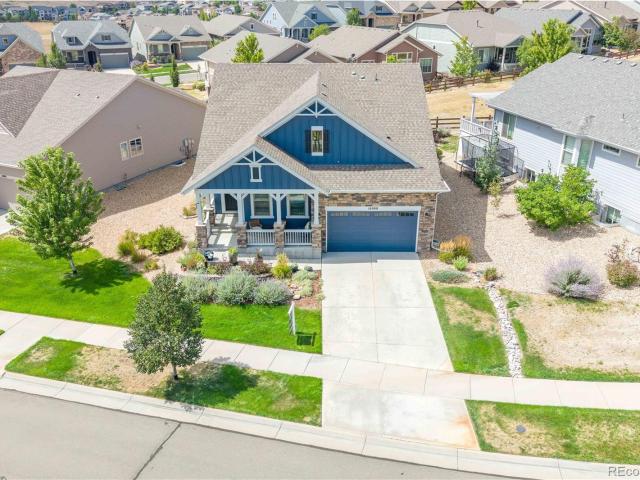
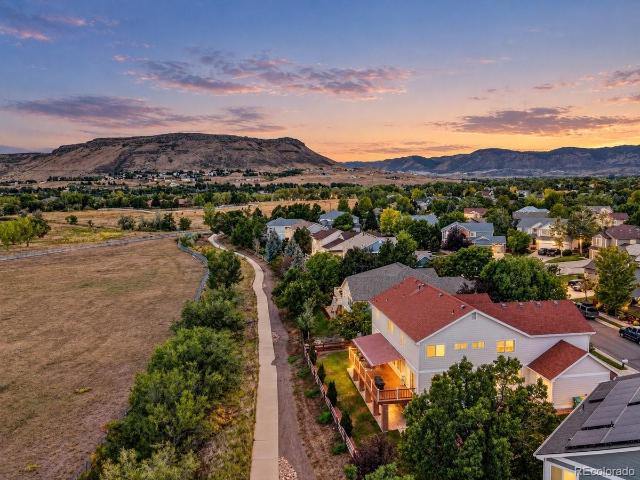
Front-row views of north table mountain. And a feature you'd never expect! Welcome to 6058 Rogers Circle in highly sought-after Sunrise Ridge, where breathtaking views of North Table Mountain create the backdrop for everyday Colorado living. Situated on a premium lot backing to open space, the home enjoys added separation from neighboring properties, creating a wonderful sense of privacy and openness. The generous floor plan provides plenty of room to gather, work, entertain and retreat, while the finished walkout basement expands the possibilities even further with an additional bedroom and bathroom and direct access to the outdoors. The back deck offers a front-row seat to North Table Mountain, the perfect setting for morning coffee, evening sunsets, entertaining, or simply soaking it all in. And then there's the feature you probably weren't expecting. Your own elevator! Providing convenient access between levels, this incredibly rare feature adds another layer of functionality and m
USD 1,195,000
11156 W 104th Drive
View photo
House · for sale
USD 575,000
USD 329/sq.ft
11156 W 104th Drive
Candelas
· 1,744 sq.ft · 4 Bedrooms · 2 Baths · House
· Office room · Fireplace · Equipped kitchen
Candelas · 1,744 sq.ft · 4 Bedrooms · 2 Baths · House · Office room · Fireplace · Equipped kitchen
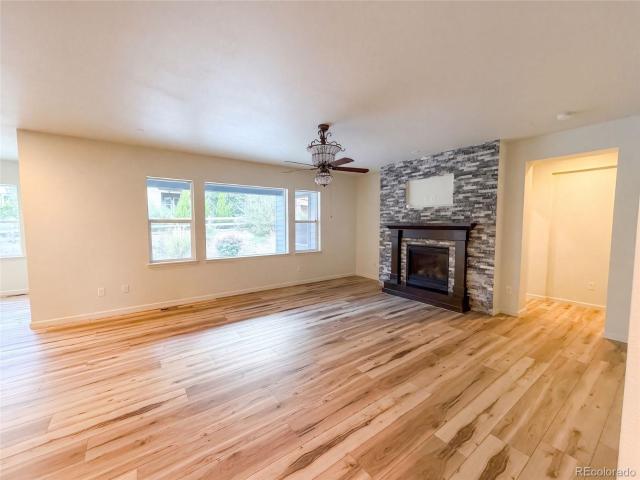
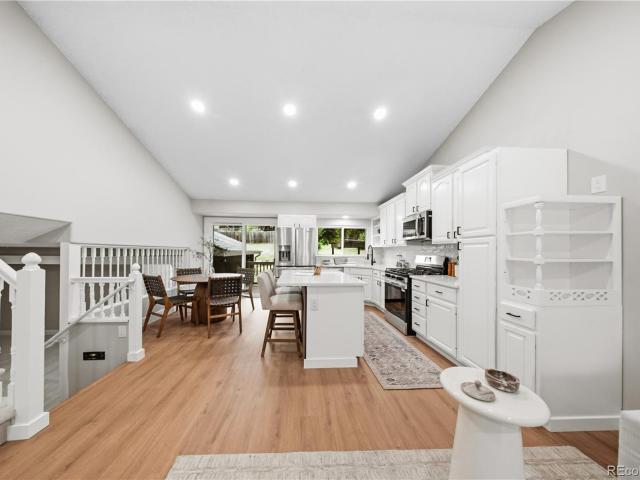
Open house today sunday 11am-2pm. Welcome home a place that feels inviting from the moment you walk through the door. At the heart of the home is a bright and welcoming kitchen designed to bring everyone together. Crisp white cabinetry pairs beautifully with quartz countertops, a striking backsplash, and stainless steel appliances to create a fresh, timeless look. The adjoining kitchen and dining area features new laminate flooring and offers the perfect setting for everything from quiet morning coffee to family dinners and holiday gatherings. Just beyond the kitchen, the large family room is made for relaxing and reconnecting. Brand-new carpet adds warmth and comfort, while the wood-burning fireplace creates the perfect backdrop for cozy winter evenings, movie nights, game days, or simply unwinding at the end of a long day. The lower level offers even more flexibility with an oversized fourth bedroom that can easily become a welcoming guest retreat, private home office, or additional
USD 575,000
5495 Eldridge Street
View photo
House · for sale
USD 4,295,000
USD 606/sq.ft
5495 Eldridge Street
Candelas
· 7,083 sq.ft · 5 Bedrooms · 6 Baths · House
· Equipped kitchen
Candelas · 7,083 sq.ft · 5 Bedrooms · 6 Baths · House · Equipped kitchen
Full video, 3D Tour, and all images at 5495eldridgestreet. Com. Iconic, peaceful estate expanding over 5 private acres with endless mountain views, overlooking a wooded valley. Horses are allowed, with access to adjacent open space for riding. Enjoy your daily interactions with wildlife in a setting usually only found deep in the mountains, all conveniently located near daily conveniences. Custom craftsmanship and modern luxuries live in harmony inside. The kitchen offers luxurious form and function. Blue Star six-burner range with griddle and Viking Pro hood with warming lights anchor the space, complemented by a Sub-Zero refrigerator, Miele dishwasher, and extensive live edge granite countertops. The main living space is adorned by custom bubinga and koa wood built-ins. Sonos, zoned surround sound and subtle crown lighting set the tone for hosting. All bedrooms host a full en-suite bath and walk-in closets. The study is remarkable, having been featured in design publications. Bookmat
USD 4,295,000
13364 W 86th Drive
View photo
House · for sale
USD 900,000
USD 209/sq.ft
Updated
13364 W 86th Drive
Candelas
· 4,295 sq.ft · 6 Bedrooms · 3 Baths · House
· Fireplace · Equipped kitchen
Candelas · 4,295 sq.ft · 6 Bedrooms · 3 Baths · House · Fireplace · Equipped kitchen
Welcome to this spacious, light-filled 6-bedroom, 3.5-bath home in the desirable Village of Five Parks neighborhood. From the moment you enter, you are greeted by soaring ceilings, a dramatic two-story foyer, and an elegant, curved staircase. Designed for daily living and effortless entertaining, the main level offers a formal living room, formal dining room, and a massive two-story great room centered around a cozy gas fireplace. At the heart of the home is a renovated designer kitchen (2021-2024) with quartz countertops, an upgraded tile backsplash, an island, open shelving, a convenient pot filler, double ovens, pantry, stainless steel appliances, plus a bright breakfast nook. The main floor also features a half bath, a dedicated bedroom or office with a walk-in closet, and a laundry room with a utility sink and storage/folding area. Upstairs, retreat to the oversized primary suite featuring a spacious ensuite bathroom with dual vanities and walk-in closet. Three additional upper-le
USD 900,000
9914 Hoyt Way
View photo
House · for sale
USD 540,000
USD 286/sq.ft
9914 Hoyt Way
Candelas
· 1,884 sq.ft · 4 Bedrooms · 1 Bath · House
· Patio · Garden · Balcony · Fireplace · Equipped kitchen · Parking
Candelas · 1,884 sq.ft · 4 Bedrooms · 1 Bath · House · Patio · Garden · Balcony · Fireplace · Equipped kitchen · Parking
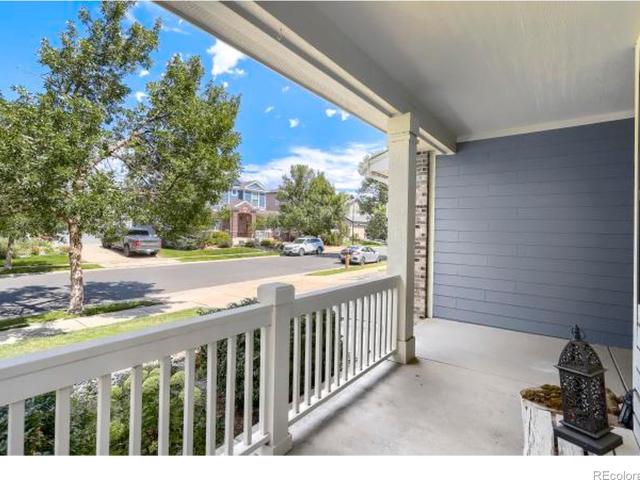
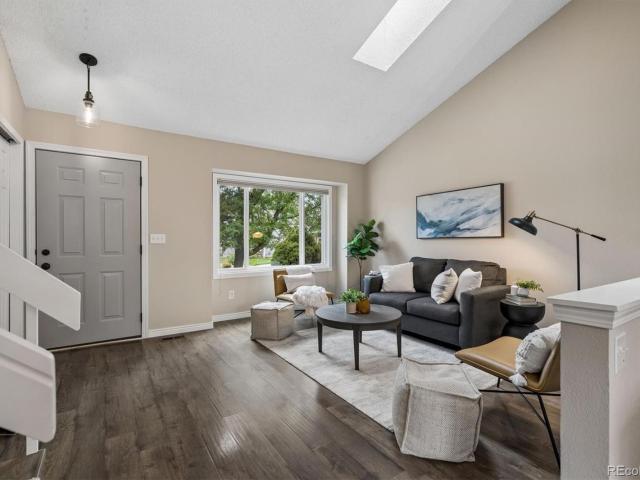
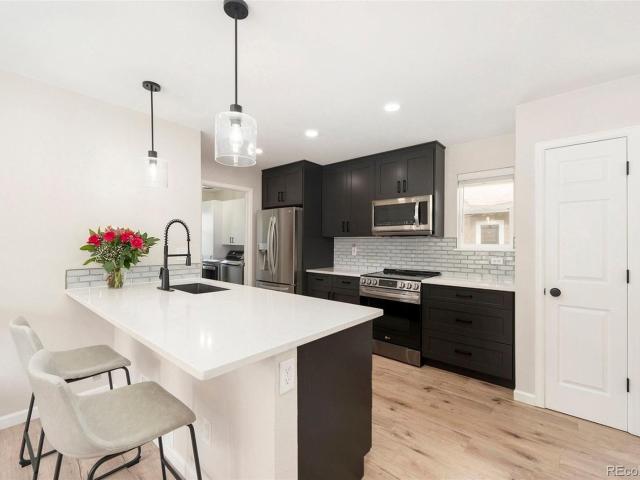
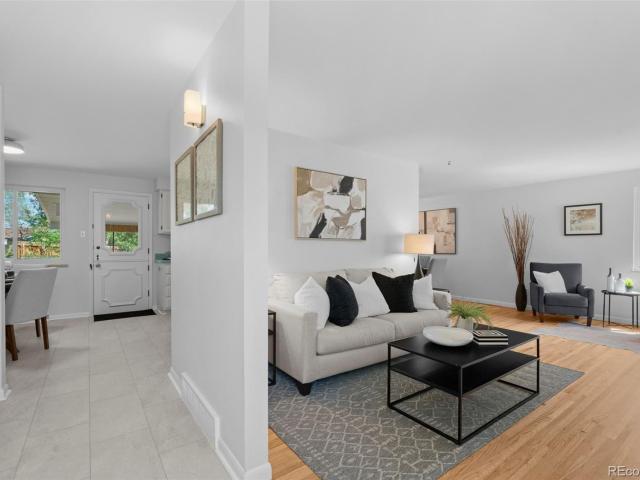
Tucked at the end of a quiet cul-de-sac, this remodeled home gives you room to breathe and freedom to make it yours. Your mature perennial garden frames the front entrance and recent exterior paint with bat and board siding provides great curb appeal. The attached two-car garage keeps daily life easy. Inside, vaulted ceilings, skylights and a south-facing living room fill the main level with light from morning to evening. Luxury vinyl plank flooring runs throughout, and the living room opens directly to a remodeled kitchen and dining area designed for hosting. Updated cabinetry w/ tons of storage, quartz counters, and a layout that keeps the cook in the conversation make this the true center of the home. Step out to a stamped concrete patio or up to the raised balcony overlooking a generous backyard. Morning coffee or evening wind-down, you have two spots to choose from. The lower level brings a cozy family room with a wood-burning fireplace, a large nook w/ shelving ready for a home o
USD 540,000
6440 Orion Place
View photo
House · for sale
USD 600,000
USD 228/sq.ft
6440 Orion Place
Candelas
· 2,626 sq.ft · 2 Bedrooms · 2 Baths · House
· Office room · Equipped kitchen
Candelas · 2,626 sq.ft · 2 Bedrooms · 2 Baths · House · Office room · Equipped kitchen
What if Your NEXT Home Gave You MORE of What You LOVE… and LESS to Take Care Of? BEAUTIFULLY Renovated ONE-LEVEL Living meets the FREEDOM of a LOW-Maintenance Lifestyle in Arvada's West Woods community! Thinking about RIGHT-Sizing but NOT Ready to Give Up the SPACE, COMFORT and QUALITY You LOVE? This Home May Be EXACTLY What You've Been Looking For! Step INSIDE to discover an OPEN, LIGHT-Filled Floor Plan with NEW LVP Flooring, Updated Lighting and Reimagined Spaces that make EVERYDAY Living and ENTERTAINING a JOY! The STUNNING Kitchen, Renovated in 2023, features CUSTOM Caruso Cabinetry, an EXPANDED Island, NEW Countertops, SOFT-Close Drawers, Pull-Outs and NEW Appliances. Beautiful? Absolutely! But it's the FUNCTIONALITY that makes this kitchen SHINE! The SPACIOUS Primary Suite offers a GENEROUS Closet and BEAUTIFULLY Renovated Bath. A SECOND room and Updated Bath provide FLEXIBILITY for Guests, Hobbies or a Home Office. And here's what makes this Home EXTRA Special… a FULL Unfinishe
USD 600,000
19903 W 94th Lane
View photo
House · for sale
USD 785,000
USD 171/sq.ft
19903 W 94th Lane
Candelas
· 4,585 sq.ft · 4 Bedrooms · 3 Baths · House
· Garden · Equipped kitchen · Swimming pool
Candelas · 4,585 sq.ft · 4 Bedrooms · 3 Baths · House · Garden · Equipped kitchen · Swimming pool
Life in Candelas is about making the most of Colorado, and this well-maintained ranch-style home puts that lifestyle within easy reach. Located on the west end of the community, the home offers true main-level living, a low-maintenance yard, and a setting just minutes on foot from some of Candelas' most-used amenities. Inside, the ranch floor plan keeps everyday living simple, with 3 bedrooms plus a dedicated office all on the main level. The primary suite, kitchen, living spaces, laundry, and outdoor access are all on one floor, creating a layout that works equally well for day-to-day living, working from home, or hosting guests. Outside, the low-maintenance yard gives you room to enjoy the Colorado weather without giving up your weekends to yard work. Spend more time on the trails, at the pool, exploring the foothills, or simply relaxing at home. The location within Candelas is another standout. Three Creeks K-8 is approximately a 5-minute walk away, as is the ParkView Swim & Fitness
USD 785,000
17022 W 85th Place
View photo
House · for sale
USD 1,295,000
USD 229/sq.ft
17022 W 85th Place
Candelas
· 5,651 sq.ft · 5 Bedrooms · 3 Baths · House
· Deck · Fireplace · Equipped kitchen · Cellar
Candelas · 5,651 sq.ft · 5 Bedrooms · 3 Baths · House · Deck · Fireplace · Equipped kitchen · Cellar
Gorgeous luxury ranch in Leyden Rock featuring breathtaking, unobstructed mountain views! Situated on one of the neighborhood's finest streets with no homes directly behind or across, this property offers unmatched openness and privacy. The main level boasts rich, natural white oak hardwood floors, designer paint and lighting, a dedicated home office, gas fireplace and picturesque windows. At the heart of the home is a gourmet kitchen equipped with quartz countertops, luxury appliances, a gas cooktop, and double ovens—perfectly positioned to flow directly onto the large deck with built-in Gas fireplace and dedicated BBQ gas line for outdoor entertaining. The primary suite serves as a true sanctuary, showcasing stunning mountain vistas, a sitting area, a walk-in closet, and an updated spa-inspired 5-piece bath with a soaking tub and marble walk-in shower. Two additional main-floor bedrooms with easy access to an updated full bath. The full walk-out basement is ideal for multi-generation
USD 1,295,000
10432 Owens Street
View photo
House · for sale
USD 500,000
USD 403/sq.ft
10432 Owens Street
Candelas
· 1,238 sq.ft · 3 Bedrooms · 2 Baths · House
· Garden · Office room · Fireplace · Equipped kitchen
Candelas · 1,238 sq.ft · 3 Bedrooms · 2 Baths · House · Garden · Office room · Fireplace · Equipped kitchen
You are going to love this bright and inviting home with an incredible backyard next to open space and miles of trails and open space just outside your front door! Vaulted ceilings and an open, airy layout flow seamlessly with two living areas, a dining space, and an updated kitchen. The kitchen features quartz countertops and stainless steel appliances, while the cozy family room fireplace adds warmth and character. Two bedrooms are conveniently located on the upper level, and the lower-level bedroom and bathroom offer a comfortable and private space for guests, extended stays, or a flexible home office. A new evaporative cooler in 2024, updated windows throughout, new washer + dryer in 2023, and newer furnace, water heater and kitchen appliances offer peace of mind with the home’s major systems. Step outside and enjoy an incredible backyard retreat. Backing to open space, you’ll enjoy an exceptional sense of privacy and solitude. The beautifully landscaped yard include raised vegetab
USD 500,000
9533 Moss Way
View photo
House · for sale
USD 925,000
USD 261/sq.ft
9533 Moss Way
Candelas
· 3,541 sq.ft · 4 Bedrooms · 3 Baths · House
· Patio · Garden · Gym · Fireplace · Equipped kitchen · Cellar
Candelas · 3,541 sq.ft · 4 Bedrooms · 3 Baths · House · Patio · Garden · Gym · Fireplace · Equipped kitchen · Cellar
There is a noticeable difference in the quality of this beautifully finished Candelas ranch. With 3,551 finished square feet, the home pairs elegant finishes with an exceptionally functional floor plan and indoor-outdoor spaces designed for enjoyment. The main level is anchored by a gourmet kitchen with double ovens and a gas cooktop. The family room is complemented by one of two gas fireplaces. The primary suite is privately positioned with a five-piece bath, dual walk-in closets, and direct access to the covered back patio. Two additional bedrooms are located down a separate hall and share a thoughtfully designed adjoining bath, with a separate vanity area. The fully finished basement adds another generous living space with a wet bar, second gas fireplace, workout area with gym flooring, large bedroom, and full bath with a jetted tub. Newer interior paint and carpet make the home feel fresh and exceptionally well cared for. Outside, professional landscaping transforms the backyard in
USD 925,000
10350 W 73rd Place
View photo
House · for sale
USD 1,295,000
USD 452/sq.ft
10350 W 73rd Place
Candelas
· 2,863 sq.ft · 4 Bedrooms · 3 Baths · House
Candelas · 2,863 sq.ft · 4 Bedrooms · 3 Baths · House
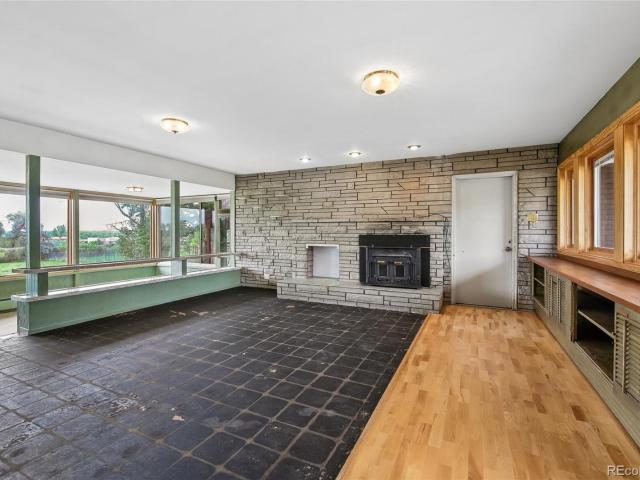
Welcome to a once-in-a-generation opportunity on 1.2 private acres in sought-after Star Acres. Tucked away on a quiet dead-end street at 10350 W 73rd Place, this extraordinary brick ranch offers a combination that is increasingly rare in Arvada: 1.2 acres of privacy, breathtaking mountain views, timeless character, and exceptional potential. Built in 1957, this well-built brick ranch beautifully reflects the era with a distinctive mid-century flair and a solid, enduring construction that has stood the test of time. Lovingly cared for by the same family for more than 60 years, this home has never before been offered on the market. Now, for the first time, a new owner has the opportunity to bring their vision to life and create a truly one-of-a-kind dream home. With 4 bedrooms, 3 bathrooms, and more than 3,600 total square feet, there is plenty of room to reimagine the existing spaces while preserving the character and craftsmanship that make this property so special. Whether you envisio
USD 1,295,000
5032 Nile Court
View photo
House · for sale
USD 2,495,000
USD 519/sq.ft
5032 Nile Court
Candelas
· 4,801 sq.ft · 6 Bedrooms · 5 Baths · House
· Balcony · Equipped kitchen
Candelas · 4,801 sq.ft · 6 Bedrooms · 5 Baths · House · Balcony · Equipped kitchen
Welcome to an exceptional residence where thoughtful design meets unparalleled craftsmanship. This luxurious home offers an exquisite living experience, blending modern sophistication with timeless comfort. Step into the striking great room, where soaring volume ceilings create a spacious and open atmosphere perfect for both gathering and unwinding. Adjacent to this is a dedicated dining area, ideal for hosting memorable occasions. The centerpiece of the home is the gourmet kitchen, complete with a large pantry designed to seamlessly organize and elevate your culinary pursuits. Flexibility defines the main floor, featuring a bedroom or office that adapts to your needs, adding convenience and comfort to daily living. The second floor boasts a versatile loft space with access to 2 balconies, offering a perfect retreat or an entertaining space. The expansive primary suite is a true sanctuary, showcasing a spa-inspired 5-piece bath with a soaking tub and a giant walk-in closet, providing b
USD 2,495,000
10035 Holland Court
View photo
House · for sale
USD 385,000
USD 288/sq.ft
10035 Holland Court
Candelas
· 1,335 sq.ft · 4 Bedrooms · 2 Baths · House
· Patio · Garden · Equipped kitchen
Candelas · 1,335 sq.ft · 4 Bedrooms · 2 Baths · House · Patio · Garden · Equipped kitchen
Bring your vision to this versatile bi-level home set on a quiet private road with generous space and privacy between neighbors! Offering exceptional bones and an outstanding footprint, this property presents the ultimate blank-canvas project for your touch. The upper level features a traditional layout where the living room, dining area, and kitchen blend together, offering great natural light and open spatial potential. A spacious upper-level bedroom and full bath complete this floor. Downstairs, the lower level dramatically expands the home's footprint with a secondary family room—featuring sliding glass doors out to a covered back patio—alongside three additional bedrooms, a fully fenced yard, and a combo 3/4 bath and laundry area. Enjoy peace of mind with high-value upgrades already complete, including a brand-new roof, new HVAC system, and an updated bathroom! Sold strictly As-Is, this property represents a rare value-add opportunity to completely customize every finish and detai
USD 385,000
19592 W 93rd Place # #A
View photo
Townhouse · for sale
USD 489,000
USD 354/sq.ft
19592 W 93rd Place # #A
Candelas
· 1,378 sq.ft · 3 Bedrooms · 2 Baths · Townhouse
· Sauna · Fireplace · Equipped kitchen · Parking · Swimming pool
Candelas · 1,378 sq.ft · 3 Bedrooms · 2 Baths · Townhouse · Sauna · Fireplace · Equipped kitchen · Parking · Swimming pool
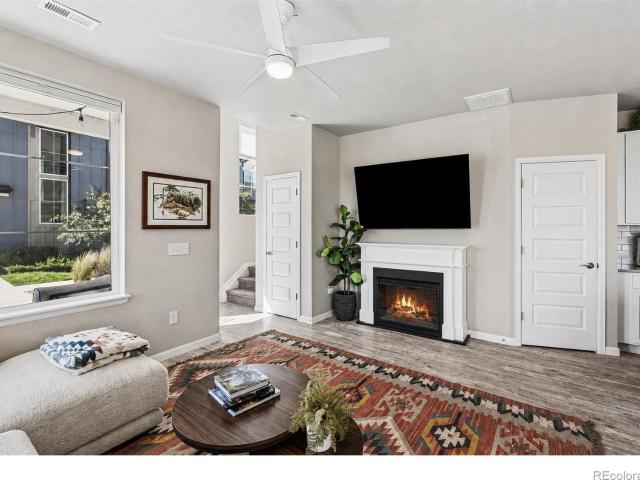
Light-Filled Corner Townhome in Candelas. Built in 2021, this bright corner-unit townhome combines modern finishes, extra natural light and an ideal location within the Candelas neighborhood. A welcoming front porch leads into an open main level where additional corner-unit windows fill the home with sunlight. The kitchen is designed for everyday living and entertaining with bar seating, a prep island, dining nook, gas range and pantry. The adjoining living room centers around an electric fireplace with heat for a warm, inviting feel. New ceiling fans have been added throughout. Upstairs, the spacious primary bedroom includes a walk-in closet and a private 3/4 bath with a stylish barn door. Two additional bedrooms are bright and generously sized. An attached two-car garage adds everyday convenience, and the sauna is negotiable. Just steps from Three Creeks K-8 School, the location makes it easy to enjoy everything Candelas has to offer. The neighborhood includes two pools, fitness faci
USD 489,000
6707 Lupine Circle
View photo
House · for sale
USD 819,000
USD 252/sq.ft
6707 Lupine Circle
Candelas
· 3,240 sq.ft · 3 Bedrooms · 3 Baths · House
· Patio · Fireplace · Equipped kitchen · Cellar
Candelas · 3,240 sq.ft · 3 Bedrooms · 3 Baths · House · Patio · Fireplace · Equipped kitchen · Cellar
Rare waterfront setting in Forest Springs! This beautifully updated ranch offers 3 bedrooms and 3 baths, with peaceful water views, fountain sounds and inviting outdoor spaces that make this home truly special. The bright, open main level features vaulted ceilings, large windows and a striking two-sided gas fireplace that can provide heat even during a power outage. The spacious kitchen is designed for gathering, with custom soft-close cabinetry, quartz countertops, an oversized island, six-burner gas range with warming drawer and newer stainless appliances. Quartz counters continue into both main-level baths, each featuring a generous walk-in shower. The main-floor laundry offers brand-new cabinetry and excellent storage. Step outside to a private patio off the kitchen for dining and entertaining, or relax on the fenced rear patio, both overlooking the water and fountain. A remote-controlled awning provides welcome afternoon shade outside the primary suite. The finished basement inclu
USD 819,000
8060 W 78th Circle
View photo
House · for sale
USD 825,000
USD 310/sq.ft
8060 W 78th Circle
Candelas
· 2,659 sq.ft · 4 Bedrooms · 3 Baths · House
· Garden · Deck · Fireplace · Equipped kitchen · Parking · Cellar
Candelas · 2,659 sq.ft · 4 Bedrooms · 3 Baths · House · Garden · Deck · Fireplace · Equipped kitchen · Parking · Cellar
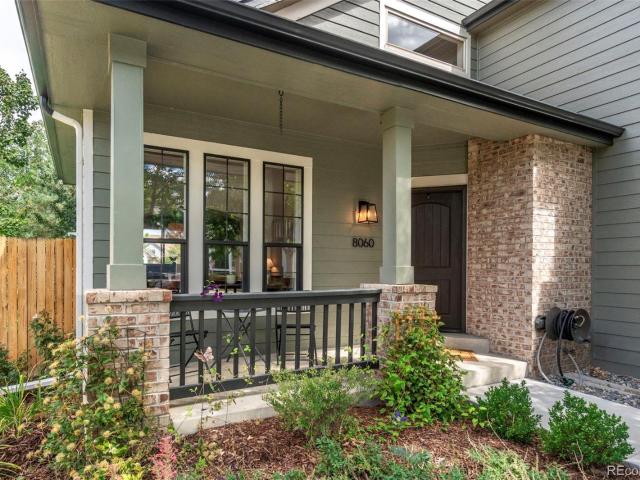
Welcome to 8060 W 78th Circle, an updated, south-facing home in Arvada’s established Indian Tree subdivision offering style, functionality, and an inviting floor plan. Inside, vaulted ceilings and abundant natural light create an open, airy feel. Just off the entry, a comfortable sitting area offers a quiet place to relax, while the main living room flows directly from the kitchen and features a modern gas fireplace and French doors opening to the backyard deck. A dedicated dining room provides additional space for gatherings and entertaining, while the mudroom offers convenient everyday access to the attached 3-car garage. Upstairs, the primary suite features plantation shutters, a walk-in closet, and a private bath, complemented by three additional bedrooms and a full bath. A newly installed whole-house fan on the second floor efficiently circulates fresh air and cools the home during warmer months. The tastefully remodeled basement adds another dimension to the home with a dedicated
USD 825,000
7560 Juniper Street
View photo
House · for sale
USD 845,000
USD 296/sq.ft
7560 Juniper Street
Candelas
· 2,852 sq.ft · 3 Bedrooms · 3 Baths · House
· Patio · Deck · Fireplace · Equipped kitchen
Candelas · 2,852 sq.ft · 3 Bedrooms · 3 Baths · House · Patio · Deck · Fireplace · Equipped kitchen
One of the most coveted lots in Saddle Brook! This ranch style patio home is tucked back in a private area of the community on a quiet cul-de-sac, offering a rare blend of expansive outdoor space and true privacy. The 23' x 13' Trex deck—with power retractable awning—overlooks peaceful, serene views of the expansive, HOA-maintained grassy area, mature trees, and natural landscaping along the Farmer's Highline Canal. Inside, the spacious gourmet kitchen impresses with abundant cabinetry, granite countertops, stainless appliances, and double ovens, and opens directly to the deck. Both the kitchen and living room enjoy those same peaceful views, and the living room features a cozy gas fireplace. The main-level'bonus' room, adjacent to the living room, is perfect as a second dining space, home office, or reading room. The main level features a mix of beautiful hardwood floors and newer carpet, complemented by fresh paint throughout nearly the entire main level. Plantation shutters add a so
USD 845,000
8410 W 95th Drive
View photo
House · for sale
USD 835,000
USD 340/sq.ft
8410 W 95th Drive
Candelas
· 2,454 sq.ft · 6 Bedrooms · 4 Baths · House
· Equipped kitchen
Candelas · 2,454 sq.ft · 6 Bedrooms · 4 Baths · House · Equipped kitchen
Welcome home! Just when you think you've seen it all, you discover more! With over 3500 SF of living space, this home gives everyone so much space that they'll think they've purchased their own home within this home. This is by far one of the largest homes in the neighborhood! The main floor welcomes you into the foyer. Turn right, you'll access the abundantly naturally lit living room, open to the neighboring formal dining room. Continue your tour right into the kitchen. You'll find black granite countertops, 42' cupboards, an island with extra storage, and a bill-pay/homework station. Continue through the kitchen into the family room. Also off the kitchen is the peaceful, spacious sunroom. Continue through the family room, you are back at the foyer, or you can go down the hall to the main floor bedroom, the full bathroom and the laundry room. From the foyer, head up the open staircase to the open loft. Just beyond the loft you'll find the primary bedroom with en suite 5 piece bath an
USD 835,000
2855 Rock Creek Circle # 233
View photo
Townhouse · for sale
USD 499,000
USD 326/sq.ft
2855 Rock Creek Circle # 233
Candelas
· 1,528 sq.ft · 2 Bedrooms · 2 Baths · Townhouse
· Patio · Office room · Fireplace
Candelas · 1,528 sq.ft · 2 Bedrooms · 2 Baths · Townhouse · Patio · Office room · Fireplace
Rarely Available End-Unit Townhome with Mountain Views & Open-Space SettingWelcome to this beautifully updated, sun-filled end-unit townhome, ideally positioned with coveted southwest exposure, mountain views, and a rare location facing Rock Creek Circle and open space. Offering a wonderful combination of privacy, natural light, comfortable living spaces, and resort-style amenities, this move-in-ready home truly has it all. The main level features an inviting open floor plan with hardwood floors, a cozy gas fireplace, breakfast bar, and convenient powder room. Large windows fill the living spaces with sunshine, while the gated front patio provides a private spot to enjoy your morning coffee or an evening glass of wine. Upstairs, the spacious primary suite offers a luxurious 5-piece bath and walk-in closet. A generously sized second bedroom features its own en-suite bath and walk-in closet, providing privacy and flexibility for guests, roommates, a home office, or additional living spac
USD 499,000
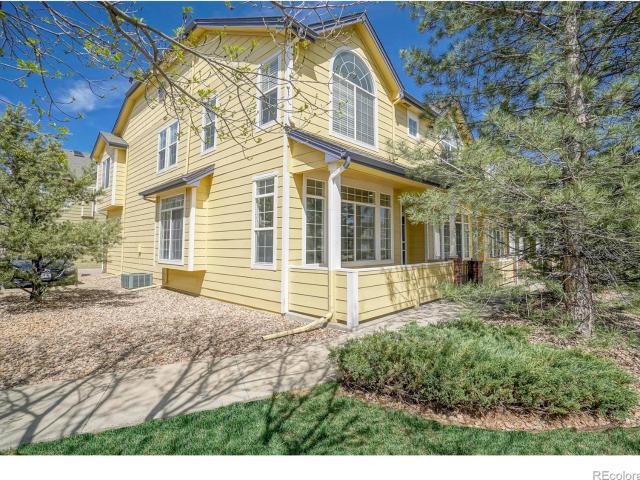
13568 W 87th Terrace
View photo
House · for sale
USD 1,375,000
USD 301/sq.ft
13568 W 87th Terrace
Candelas
· 4,564 sq.ft · 5 Bedrooms · 4 Baths · House
· Office room · Terrace · Fireplace · Equipped kitchen
Candelas · 4,564 sq.ft · 5 Bedrooms · 4 Baths · House · Office room · Terrace · Fireplace · Equipped kitchen
Welcome to 13568 W 87th Terrace, where sophisticated design, exceptional upgrades and an incredible Whisper Creek setting come together. This beautifully appointed 5-bedroom, 5-bath home offers 4,652 finished square feet on a. 30-acre lot backing to open space. High ceilings, plantation shutters and smart lighting controls enhance the beautifully finished interior, featuring a private office with built-ins, formal dining room and spacious family room anchored by a stone fireplace. The true centerpiece is the stunning kitchen, completely remodeled to the studs in 2023 with custom cabinetry, undermount and in-cabinet lighting, full-slab quartz countertops and backsplash, pot filler and an oversized walk-in pantry. A premium appliance package includes a 48' Thermador convection steam oven range, Thermador microwave and dishwasher, Sub-Zero built-in refrigerator, Miele in-wall coffee maker and 48' Zephyr hood. Upstairs, the expansive primary suite offers a spa-worthy escape with a freestan
USD 1,375,000
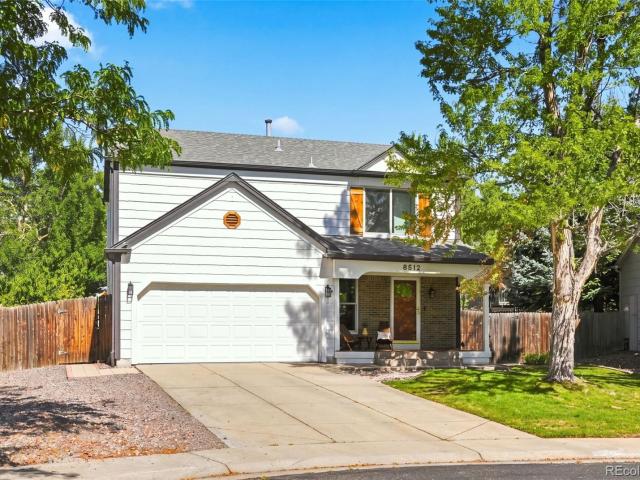
8512 Union Circle
View photo
House · for sale
USD 640,000
USD 415/sq.ft
Updated
8512 Union Circle
Candelas
· 1,539 sq.ft · 3 Bedrooms · 3 Baths · House
· Garden · Office room · Balcony · Fireplace · Equipped kitchen · Cellar
Candelas · 1,539 sq.ft · 3 Bedrooms · 3 Baths · House · Garden · Office room · Balcony · Fireplace · Equipped kitchen · Cellar
Welcome to Landing at Standley Lake! This charming home is situated on a quiet cul-de-sac in a well established neighborhood just minutes from Standley Lake. The home opens to a recently remodeled kitchen with plenty of cabinet space, quartz counter tops, and updated appliances. Entertaining is made easy as the kitchen flows seamlessly into the living room, which features a cozy fireplace and vaulted ceilings. The spacious primary suite upstairs offers the perfect retreat with its own private balcony overlooking the large landscaped yard and peeks of Standley Lake throughout the seasons. The second level also features an additional bedroom and a full bathroom providing a great space for a private office or guests. The fully finished basement adds a roomy third bedroom, laundry area, and an updated bathroom. One of the home's unique features for this neighborhood is the oversized lot. It is a private paradise on almost a quarter acre with a six-zone B-hive sprinkler system that is easil
USD 640,000
9639 Brentwood Way # D
View photo
Townhouse · for sale
USD 549,900
USD 204/sq.ft
9639 Brentwood Way # D
Candelas
· 2,691 sq.ft · 3 Bedrooms · 3 Baths · Townhouse
· Equipped kitchen · Cellar
Candelas · 2,691 sq.ft · 3 Bedrooms · 3 Baths · Townhouse · Equipped kitchen · Cellar
Low-Maintenance Condo Living with a Luxurious Main-Floor Primary Suite & Finished Basement Enjoy the best of low-maintenance living in this beautifully maintained condo offering an impressive main-floor primary suite, spacious living areas, and an exceptional finished basement. The complex also features a community pool plus the HOA includes trash, recycling, water, and sewer. The main-floor master bedroom is a true retreat, featuring vaulted ceilings, plantation shutters, and a luxurious ensuite. The five-piece primary bath offers a large soaking tub, stand-alone shower, dual sinks, and a spacious walk-in closet with professionally installed organization and cedar wood details. Beautiful hardwood floors extend through the dining room and generously sized kitchen, which offers an oversized island, upgraded granite countertops and backsplash and newer SS appliances. The open floor plan includes vaulted ceilings, newer Hunter Douglas blinds, and dining room with sliding glass doors leadi
USD 549,900
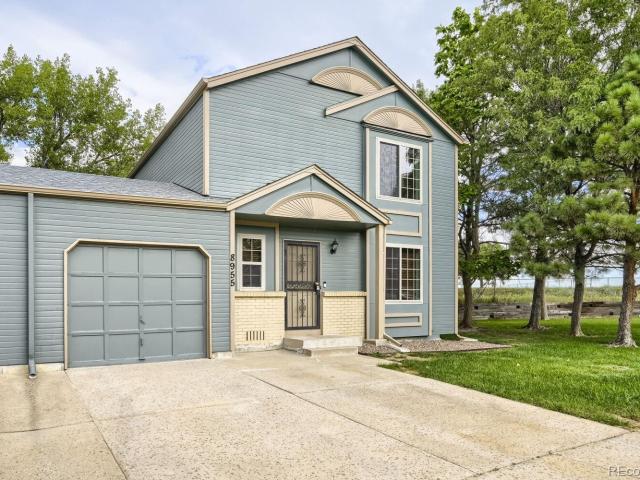
8955 W 89th Place
View photo
House · for sale
USD 435,000
USD 318/sq.ft
8955 W 89th Place
Candelas
· 1,367 sq.ft · 3 Bedrooms · 1 Bath · House
· Garden · Fireplace · Equipped kitchen
Candelas · 1,367 sq.ft · 3 Bedrooms · 1 Bath · House · Garden · Fireplace · Equipped kitchen
Welcome home to this charming townhome nestled in a cute and welcoming neighborhood! Step inside to a cozy living space featuring a fireplace, creating the perfect setting for relaxing or entertaining. The main level offers a comfortable dining area and a well-appointed kitchen with all new stainless steel appliances. Throughout the home, you’ll find new carpet and fresh paint, giving the space a clean, refreshed feel and making it truly move-in ready. Upstairs, you’ll find three bedrooms, including a spacious primary bedroom with plenty of room to unwind. Step outside to enjoy the backyard, offering a great outdoor retreat with no homes directly behind you and a park just beyond the property. It’s the perfect spot to enjoy some privacy, fresh air, and Colorado’s beautiful outdoor lifestyle. The location is hard to beat, with Stanley Lake just minutes away, offering trails, recreation, and plenty of opportunities to get outside. Conveniently situated between Denver and Boulder, you’ll
USD 435,000
18402 W 93rd Place
View photo
House · for sale
USD 975,000
USD 247/sq.ft
18402 W 93rd Place
Candelas
· 3,940 sq.ft · 6 Bedrooms · 5 Baths · House
· Patio · Equipped kitchen · Parking · Cellar
Candelas · 3,940 sq.ft · 6 Bedrooms · 5 Baths · House · Patio · Equipped kitchen · Parking · Cellar
This Arvada home has a spacious two-story layout with refreshed interiors, finished lower-level space, and mountain-area light throughout. The kitchen features dark cabinetry, stone counters, stainless steel appliances, an island, and an open connection to dining and living areas. Wide plank-style flooring, ceiling fans, neutral paint, and multiple gathering spaces create flexibility across the main level and basement. Multiple rooms can support sleeping, work, hobbies, or media use, while the baths include double-sink vanities and tiled shower areas. Recent interior paint, cleaning, lawn care, laundry fixture work, handrail updates, and related touchups support a well-kept presentation. A patio, driveway, and attached garage add everyday function. Included 100-Day Home Warranty with buyer activation
USD 975,000
11005 W 65th Avenue
View photo
House · for sale
USD 495,000
USD 292/sq.ft
11005 W 65th Avenue
Candelas
· 1,690 sq.ft · 2 Bedrooms · 2 Baths · House
· Garden · Office room · Equipped kitchen · Parking · Cellar
Candelas · 1,690 sq.ft · 2 Bedrooms · 2 Baths · House · Garden · Office room · Equipped kitchen · Parking · Cellar
Welcome home to this charming ranch-style home in Maplewood Acres! Offering 1,127 square feet, 2 bedrooms and 3 bathrooms, this home has been freshly updated and is ready to enjoy. Beautifully refinished hardwood floors, fresh interior paint, new LVT flooring in the entry and kitchen, updated lighting, and refreshed bathrooms create a bright, welcoming feel throughout. Just off the kitchen, the spacious sunroom/bonus room provides the perfect spot for relaxing, entertaining, a home office, or additional living space. The full, partially finished basement adds even more room to spread out with a generous family room, 3/4 bathroom, and a large laundry/storage/craft area with plenty of possibilities. Outside, you’ll find an oversized one-car garage and a wonderful 8,364-square-foot lot with room to garden, entertain, or simply enjoy the outdoors. A two-year-old HVAC system adds extra peace of mind. There is a new main electrical panel, all outlets have been grounded and GFCI protection ad
USD 495,000
16908 W 86th Avenue
View photo
House · for sale
USD 775,000
USD 311/sq.ft
16908 W 86th Avenue
Candelas
· 2,486 sq.ft · 3 Bedrooms · 2 Baths · House
· Garden · Office room · Gym · Equipped kitchen
Candelas · 2,486 sq.ft · 3 Bedrooms · 2 Baths · House · Garden · Office room · Gym · Equipped kitchen
Welcome to easy Colorado living in this rare Leyden Rock Garden Home, where over 4,000 total square feet meets a true low-maintenance lifestyle! Designed for flexibility and main-floor living, this beautifully maintained home offers a bedroom or private office just off the entry, plus a spacious main-floor primary suite featuring an enormous walk-in closet and luxurious 5-piece bath with dual sinks. The heart of the home is the generous kitchen with abundant cabinetry and storage, all appliances included and plenty of space for everyday living and entertaining. Stunning newly installed shutters add a polished finishing touch throughout. Upstairs, discover another bedroom plus a versatile loft showcasing views toward downtown Denver. Need another bedroom? The loft could easily be converted, and both spaces connect to a convenient Jack-and-Jill full bath. Even more opportunity awaits downstairs with more than 1,500 unfinished square feet ready for a gym, theater, additional bedrooms, rec
USD 775,000
7750 W 94th Place
View photo
House · for sale
USD 750,000
USD 241/sq.ft
7750 W 94th Place
Candelas
· 3,100 sq.ft · 5 Bedrooms · 3 Baths · House
· Garden · Equipped kitchen · Cellar
Candelas · 3,100 sq.ft · 5 Bedrooms · 3 Baths · House · Garden · Equipped kitchen · Cellar
Welcome to 7750 W 94th Place. Built in 2005, this well-maintained home offers five bedrooms, flexible finished basement space, a spacious backyard, and convenient access to parks, trails, shopping, and dining across Broomfield and Westminster. The upper level features four bedrooms, while the finished basement adds a fifth bedroom, 3/4 bathroom, kitchenette, and living or recreation area. Just three houses from a neighborhood park featuring a basketball court, pavilion, and playground, with a walking trail directly behind the home providing access to the park. Recent improvements include sanded and refinished wood floors throughout the main level, new interior and exterior paint, and remodeled bathrooms. The wide neighborhood street and large backyard add to the sense of space and feel of the area. Located near Wadsworth Parkway and US 36 for convenient access to the Denver-Boulder corridor. Standley Lake and Westminster Hills Open Space are nearby, along with Costco and Target, less t
USD 750,000
11311 W 71st Place
View photo
House · for sale
USD 575,000
USD 481/sq.ft
11311 W 71st Place
Candelas
· 1,195 sq.ft · 3 Bedrooms · 2 Baths · House
· Patio · Garden · Equipped kitchen · Parking
Candelas · 1,195 sq.ft · 3 Bedrooms · 2 Baths · House · Patio · Garden · Equipped kitchen · Parking
Located in the desirable Maplewood Estates subdivision, this 3-bedroom, 2-bathroom, ranch style home is loaded with upgrades. The updated kitchen features newer cabinets, granite countertops, and newer appliances. The Sunrise energy efficient windows and doors and all windowsills were installed in 2019/2020. The tankless hot water heater was installed in 2023. The luxury vinyl tile was installed in 2021. Front & backyard landscaping, including updated sprinkler system, large paver patio, drought-friendly plants, new sod and new fence/gate on the north side was completed in 2023. New siding on the front of the house and gutter guards installed in 2025. Both bathrooms have been updated and a new sewer line from the house to the street was installed in 2018. The garage is equipped with a 240V outlet for charging electric vehicles. Located within walking distance to Davis Lane Park and the Ralston Creek Trail. This home has been meticulously maintained since the owners purchased it in 2018
USD 575,000
8761 Yukon Street
View photo
Townhouse · for sale
USD 295,000
USD 230/sq.ft
8761 Yukon Street
Candelas
· 1,281 sq.ft · 2 Bedrooms · 1 Bath · Townhouse
· Parking · Equipped kitchen · Swimming pool
Candelas · 1,281 sq.ft · 2 Bedrooms · 1 Bath · Townhouse · Parking · Equipped kitchen · Swimming pool
Welcome Home! This 2 bed 2bath 1 car garage is excellent and home for YOU! Click the garage door opener and drive right in. This cozie spot is just right for someone who wants all the shopping near by. Clean neighborhood. Pool, tennis, KIDS POOL! This place is waiting for you to call it home. New carpet. Recently updated kitchen. You can call me ill give you a tour. Or else bring your agent and set it up. Lets Go! Arvada is waiting for YOU!
USD 295,000
12438 W 70th Place
View photo
House · for sale
USD 650,000
USD 306/sq.ft
12438 W 70th Place
Candelas
· 2,120 sq.ft · 4 Bedrooms · 2 Baths · House
· Garden · Equipped kitchen
Candelas · 2,120 sq.ft · 4 Bedrooms · 2 Baths · House · Garden · Equipped kitchen
If your idea of the good life is being surrounded by natural beauty and adventure, then your good-life story starts here. This 4-bedroom, 2-bathroom home in Arvada backs to the 14-mile-long Ralston Creek Trail and Danny Kendrick Park West, putting you close to billowing trees, stretches of emerald grass, and amazing parks with pickleball courts and paths. The home itself is move-in ready, with newer exterior paint, plank flooring, quality carpets and beautifully appointed interiors, from the entryway, with fresh tile, modern stair railings and vaulted ceilings to set the scene, to the kitchen, which shines with butcher block counters, upgraded cabinetry, an elegant new pantry, stainless appliances, a farm sink and lots of light. Custom closets in every room keep you organized, and a beautiful sunroom is ready for downtime: yoga, reading, hobbies, a light-drenched artist’s studio or whatever you envision. This home’s ease and lightness continue in your large sun-room, spacious backyard,
USD 650,000

Get email alerts

Don't miss out: be the first to know about new properties

The alert was correctly created

On subscribing you accept the conditions of use and the privacy policy
Alert
Receive new ads in your inbox
Save this search
Receive alerts for new listings

We'll send you an email when we have new properties for: "Houses for sale in Candelas"

The alert was correctly created

C&S Junction
Mount Olivet, Fairmount Northeast Jefferson CCD Jefferson County Colorado
Get email alerts and be the first to see new listings
Required field
On subscribing I accept the terms of the privacy policy
Perfect! You'll soon start receiving new listings via email
Alert
Receive an email when we have new ads for Houses for sale in Candelas
Save this search
Filters

Bedrooms

Size (sq.ft)

sq.ft
sq.ft

Price

USD
USD

Property type

Bathrooms

Clear all filters
Receive notifications when new entries are published.