1,499 houses for sale in Candler Park

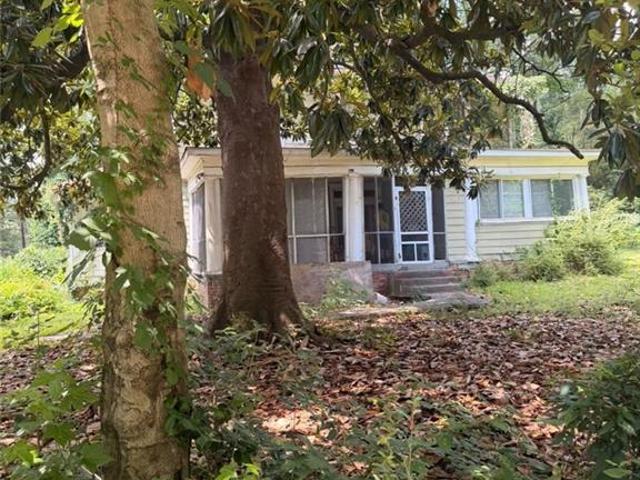
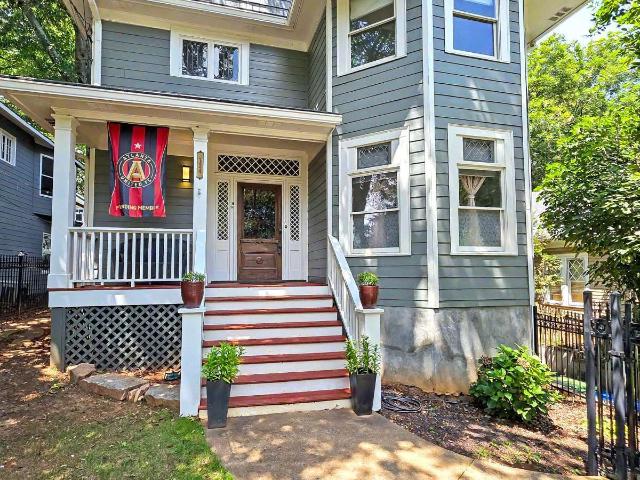
324 Brooks Avenue NE
View photo
House · for sale
USD 998,000
324 Brooks Avenue NE
Candler Park
· 3 Bedrooms · 3 Baths · House
· Garden · Deck · Equipped kitchen · Parking
Candler Park · 3 Bedrooms · 3 Baths · House · Garden · Deck · Equipped kitchen · Parking
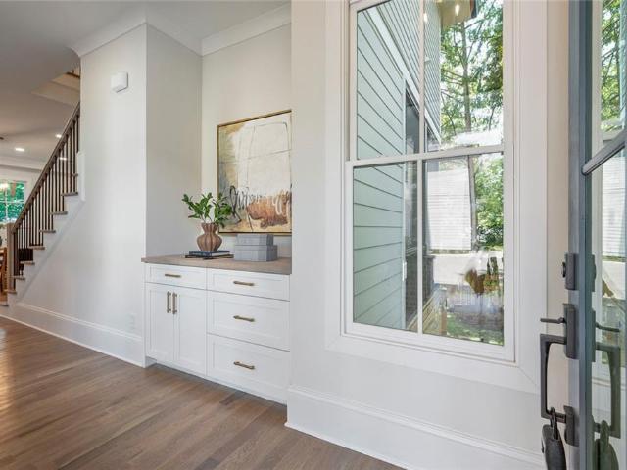
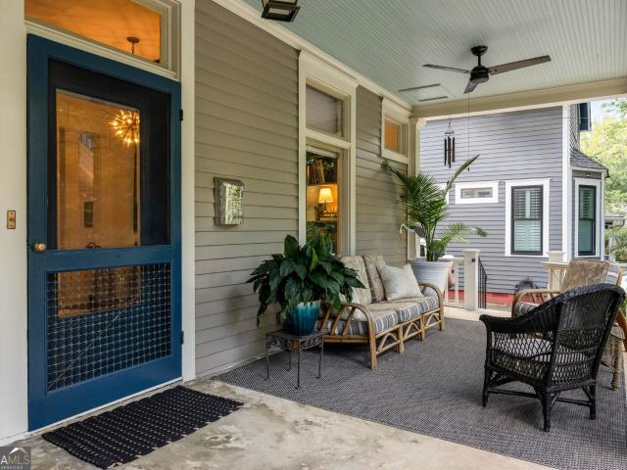

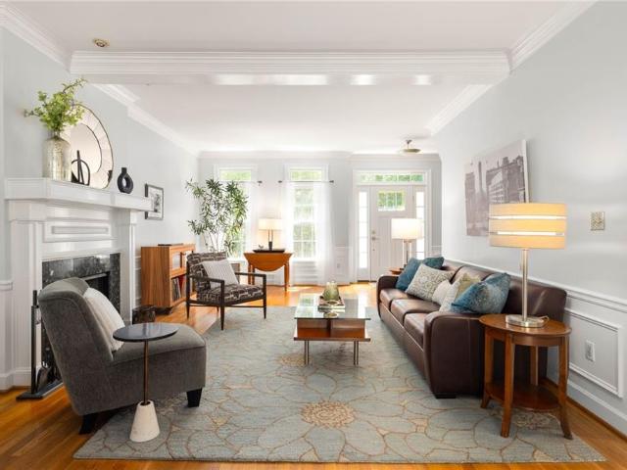
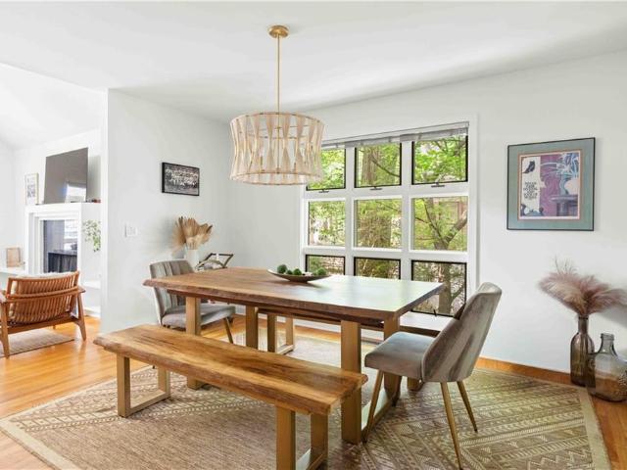
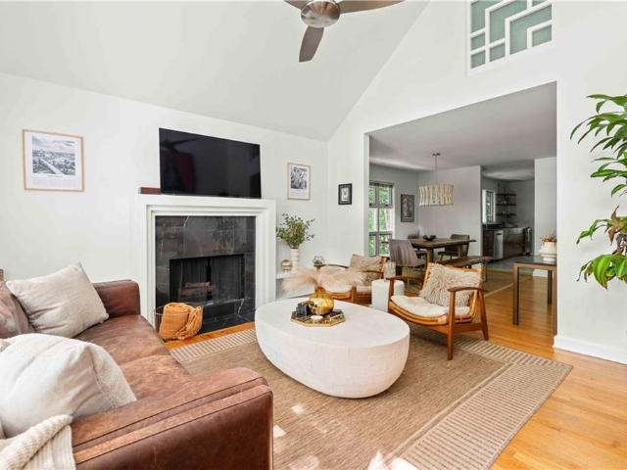
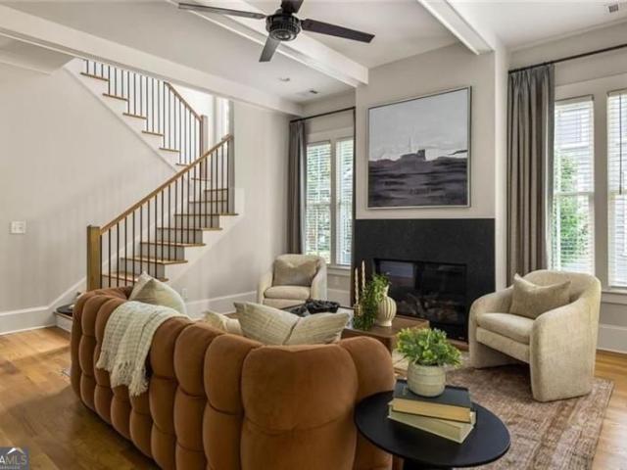
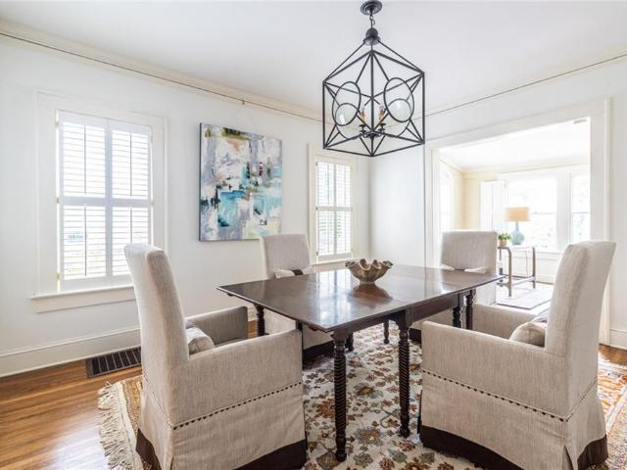
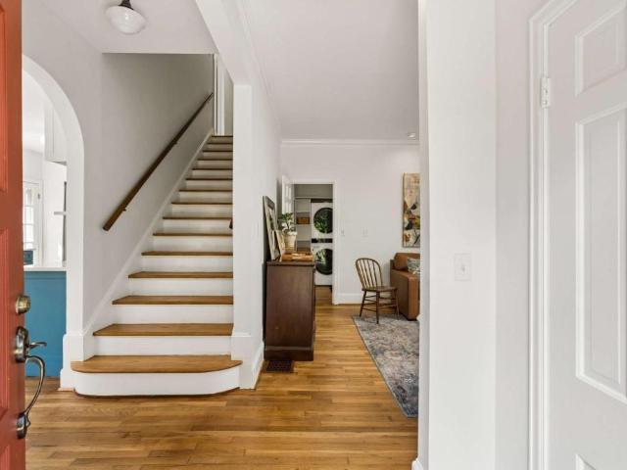
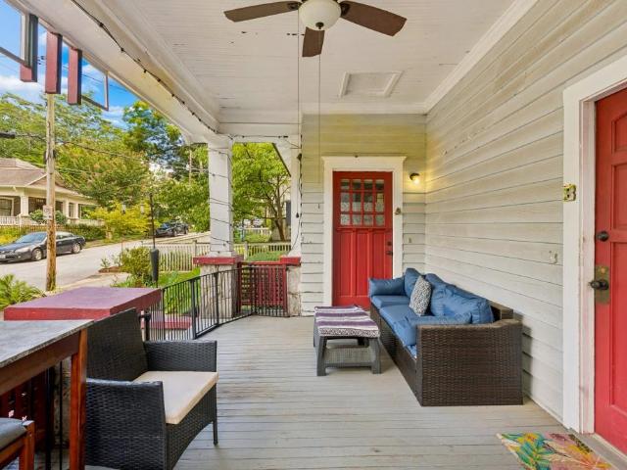
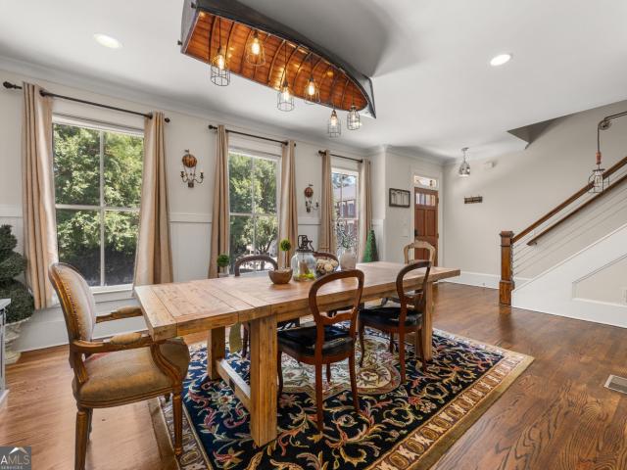
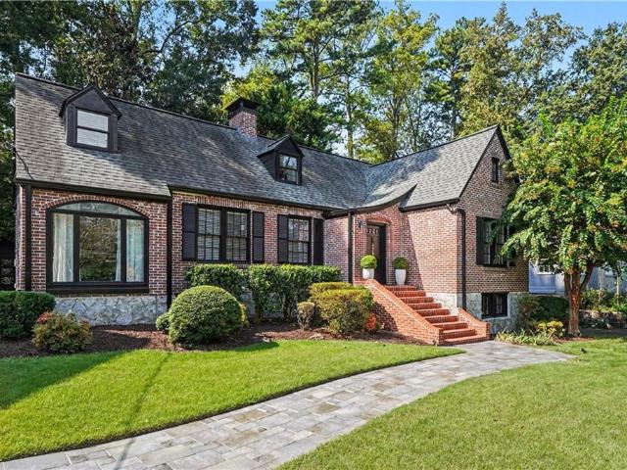
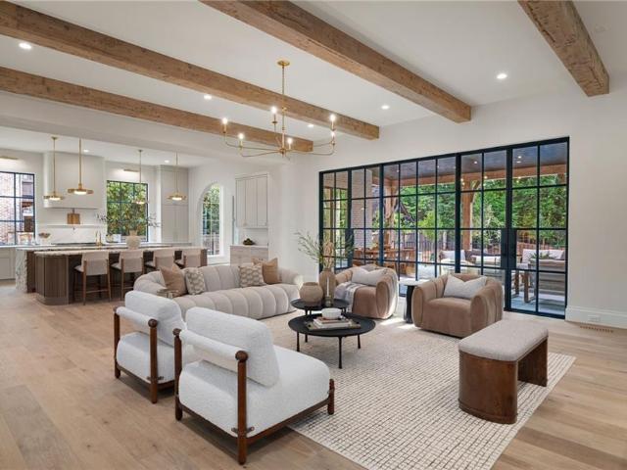
This beautiful home offers charm, location and schools! With both driveway and garage parking, pull up and leave your car at home. You can walk or roll to restaurants, Candler Park and Marta. Enter through the wrought iron gate and up the steps to the adorable sit-and-sip front porch. From here on in, you leave the hustle and bustle of City life at your front door as you enter this 1994 home, complete with the details that make it look true to the neighborhood's past and style, while embracing all the modern comforts & floor plan. The first floor includes a large living space, renovated kitchen (both of which overlook the private backyard) a separate dining room plus a full bedroom and full bathroom. The flow is great for entertaining, as is the kitchen, with plenty of room for your favorite cooking gadgets to store, two cooks to chop and your favorite people to hang out. Off the back is a deck, fenced in yard and a screened in porch for true indoor-outdoor flexibility. Like to grill a
USD 998,000
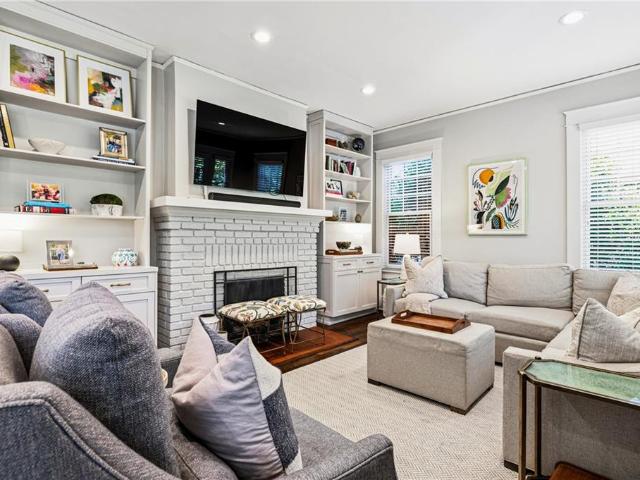
1599 Mclendon Avenue NE
View photo
House · for sale
USD 1,100,000
USD 486/sq.ft
1599 Mclendon Avenue NE
Candler Park
· 2,260 sq.ft · 4 Bedrooms · 3 Baths · House
· Garden · Equipped kitchen
Candler Park · 2,260 sq.ft · 4 Bedrooms · 3 Baths · House · Garden · Equipped kitchen
Welcome to a beautifully renovated Craftsman offering something increasingly hard to find in the heart of Candler Park: four bedrooms, three baths, multiple flex spaces, a renovated primary suite, expansive outdoor space and exceptional storage—all on a generous corner lot. Set back and elevated from the street, the home pairs classic Craftsman character with a surprisingly spacious and versatile floor plan. Original hardwood floors bring warmth throughout, while two additional flex spaces create endless possibilities for a home office, den, playroom, media room or creative space. The beautifully renovated primary suite is a standout for the neighborhood, offering the space and privacy so often missing from historic Intown homes. The oversized kitchen is equally impressive, with an abundance of quartz countertop space, extensive pantry/storage capacity and two extra-large stainless sinks—designed for both everyday living and effortless entertaining. Outside, a flat expansive yard and l
USD 1,100,000
1739B Adolphus Street NE
View photo
Townhouse · for sale
USD 1,225,000
USD 444/sq.ft
1739B Adolphus Street NE
Candler Park
· 2,756 sq.ft · 4 Bedrooms · 3 Baths · Townhouse
· Equipped kitchen
Candler Park · 2,756 sq.ft · 4 Bedrooms · 3 Baths · Townhouse · Equipped kitchen
A rare opportunity to own a thoughtfully designed, custom-built home by Domain Homes in the heart of highly coveted Lake Claire. Blending refined finishes with effortless livability, this exceptional 4-bedroom, 3.5-bath residence was designed with an eye toward both everyday comfort and elevated entertaining. A gracious, wide foyer welcomes you inside, immediately showcasing the home’s abundant natural light and beautifully considered floor plan. The bright living room and open dining area create an inviting central gathering space, flowing seamlessly into the stunning designer kitchen. Outfitted with high-end stainless-steel appliances, premium finishes, and exceptional storage and functionality, the kitchen is as beautiful as it is practical. Upstairs, four generously appointed bedrooms offer privacy and comfort, complemented by a spacious laundry room. Rich hardwood floors, designer lighting, and custom-built closets add a layer of sophistication throughout. Two secondary bedrooms s
USD 1,225,000
338 Mell Avenue NE
View photo
House · for sale
USD 1,195,000
USD 362/sq.ft
New
338 Mell Avenue NE
Candler Park
· 3,294 sq.ft · 5 Bedrooms · 2 Baths · House
· Garden · Fireplace · Equipped kitchen
Candler Park · 3,294 sq.ft · 5 Bedrooms · 2 Baths · House · Garden · Fireplace · Equipped kitchen
Remarkable 1905 Craftsman in the heart of Candler Park. Lovingly owned, maintained and renovated by the same owner for more than 40 years. The generous front porch is a true extension of the living space, with room for dining, entertaining, or relaxing. Inside, soaring ceilings, tall windows and beautiful heart pine floors bring character and gorgeous natural light throughout. Historic details abound, from original pocket doors to clever storage tucked into unexpected places. The flexible main level includes a large foyer, living room, dining room, office, and second sitting room, with four of the home's seven fireplaces featuring working gas coal baskets. A main-level bedroom and full bath offer the option for a primary suite, guest room, or office, while a separate powder room serves the living spaces. The renovated kitchen features a Wolf range, large peninsula with room for casual seating, walk-in pantry and oversized windows overlooking the exceptionally deep and private backyard.
USD 1,195,000
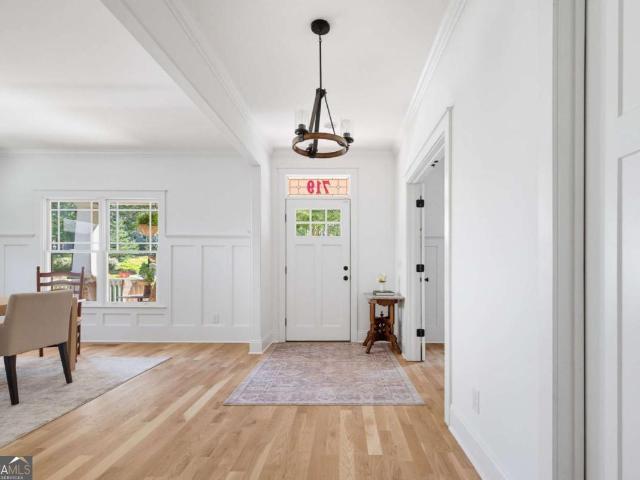
719 S Candler Street
View photo
House · for sale
USD 1,295,000
USD 398/sq.ft
719 S Candler Street
Candler Park
· 3,251 sq.ft · 5 Bedrooms · 4 Baths · House
· Office room · Terrace · Deck · Equipped kitchen
Candler Park · 3,251 sq.ft · 5 Bedrooms · 4 Baths · House · Office room · Terrace · Deck · Equipped kitchen
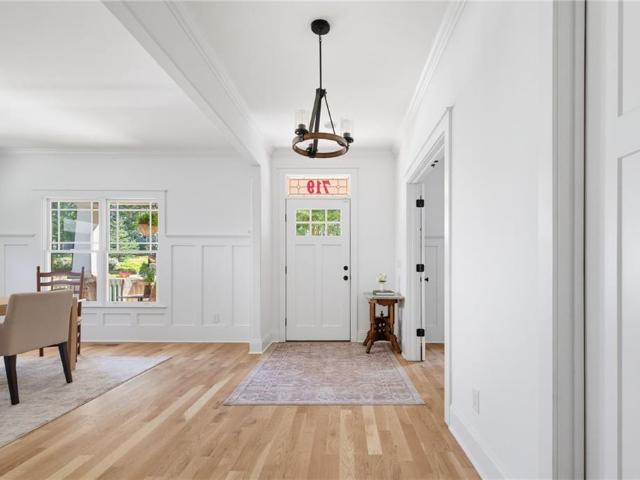
Set on a wooded lot, this home offers generous living spaces, a flexible floor plan and a peaceful setting just minutes from the heart of Decatur. A covered front porch opens to a welcoming main level with a formal dining room, dedicated office and fireside family room. The eat-in kitchen is designed for gathering, with a large island, abundant cabinetry, walk-in pantry and butler’s pantry. Double doors lead to an expansive deck overlooking the trees, creating an easy connection between indoors and out. Upstairs, four spacious bedrooms include a serene primary suite with wooded views, custom built-ins and a closet with an island. The marble-clad bath feels like a private retreat, while a covered upper-level deck offers a quiet place to relax outdoors. The terrace level adds more versatility, with room for movie nights, workouts, playtime or whatever life calls for. Details like barn doors and stained concrete floors add warmth and character throughout. Ideally located near Downtown Dec
USD 1,295,000
443 Burlington Road NE
View photo
House · for sale
USD 775,000
USD 458/sq.ft
443 Burlington Road NE
Candler Park
· 1,690 sq.ft · 3 Bedrooms · 2 Baths · House
· Garden · Deck · Equipped kitchen
Candler Park · 1,690 sq.ft · 3 Bedrooms · 2 Baths · House · Garden · Deck · Equipped kitchen
Beautifully Updated Bungalow on a quiet street in Emory Highlands. Interior has a great, spacious layout with lots of natural light and new upgrades throughout. Kitchen with beautiful cabinets, solid surface counters, stainless steel appliances, tile backsplash and additional wet bar area with great functionality. Beautiful Oak Hardwood floors throughout. Master suite tucked away for privacy with his and her closets. Large bathroom suite with dual vanities and spacious tiled shower. Two secondary bedrooms share a large private secondary bathroom. New deck of the back leads to back yard for relaxing and entertaining. New roof, HVAC and water heater. Unbeatable intown accessibility right next to Emory and short distance to Midtown Atlanta and Decatur make this home a true gem
USD 775,000
1316 Mclendon Avenue NE
View photo
House · for sale
USD 860,000
USD 448/sq.ft
1316 Mclendon Avenue NE
Candler Park
· 1,916 sq.ft · 3 Bedrooms · 3 Baths · House
· Garden · Equipped kitchen · Swimming pool
Candler Park · 1,916 sq.ft · 3 Bedrooms · 3 Baths · House · Garden · Equipped kitchen · Swimming pool
There's something special about this home the moment you walk in. Behind the charming Craftsman exterior in the heart of Candler Park is a beautifully reimagined space filled with natural light, soaring 10-foot ceilings, and an open-concept layout designed for modern living, entertaining, and everyday comfort. Move right in and enjoy the peace of mind that comes with extensive updates throughout. Nearly every major component has been thoughtfully replaced, including a new roof, gutters, siding, windows, electrical panel and wiring, plumbing, HVAC system, water heater, beautifully renovated kitchen and bathrooms, and gorgeous hardwood flooring throughout-offering the comfort, efficiency, and feel of a brand-new home. Step outside to a flat backyard with plenty of room for entertaining, gardening, or even adding your dream pool. Perfectly positioned in one of Atlanta's most sought-after neighborhoods, this home delivers the intown lifestyle buyers dream about. Walk to parks, playgrounds,
USD 860,000
2799 Tupelo Street
View photo
House · for sale
USD 1,399,900
USD 462/sq.ft
2799 Tupelo Street
Candler Park
· 3,025 sq.ft · 5 Bedrooms · 3 Baths · House
· Garden · Equipped kitchen
Candler Park · 3,025 sq.ft · 5 Bedrooms · 3 Baths · House · Garden · Equipped kitchen
Introducing one of the most inspiring homes in historic East Lake on one of the most sought after streets & an estate sized lot! Originally designed & built by Haremere Properties, this one of one custom home merges the brilliance of elevated & timeless design, excellent craftsmanship, & modern function seamlessly indoors & out. Enter a central foyer to discover a view all the way through to the rear gardens & park like setting of the rear yard. Oversized windows drench the main level with sunlight & welcome you towards the rear of the home where the open concept family room & custom kitchen center the home. Stainless appliances, custom cabinets, leathered granite counters, & a lovely keeping room. The main level is rounded out by a side entrance of the portico leading through a mudroom to a small pantry service area, formal dining room, and a FULL main level guest or in-law suite. Right outside the rear doors you’ll find one of the most magical private green spaces in all of Atlanta w
USD 1,399,900
36 Delta Place NE
View photo
House · for sale
USD 2,000,000
USD 434/sq.ft
36 Delta Place NE
Candler Park
· 4,607 sq.ft · 4 Bedrooms · 3 Baths · House
· Fireplace · Equipped kitchen · Concierge
Candler Park · 4,607 sq.ft · 4 Bedrooms · 3 Baths · House · Fireplace · Equipped kitchen · Concierge
Rare opportunity to own one of Inman Park’s grandest homes, an incredibly special residence with the presence, character and detail that are nearly impossible to replicate. Built in 1892 by the Inman Park developer Joel Hurt for his brother, Dr. Charles Hurt, this home is love at first sight. From the moment you walk past the carriage stone and set your eyes on one of the most stunning front porches in Atlanta, you know this one isn't like the others. Inside, an oversized central hallway greets you. The perfect reception area for all the special events you'll host here over the years. Now, you can begin to take it all in: 14-foot ceilings, original heart pine floors, intricate trim work, ten fireplaces, stunning natural light and special details everywhere you look. The floor plan offers a series of grand yet comfortable spaces, including multiple parlors and a gorgeous formal dining room made for gathering. The kitchen features a separate eat-in area for everyday living, while the hom
USD 2,000,000
2660 Colgan Court SE
View photo
Townhouse · for sale
USD 539,000
USD 186/sq.ft
2660 Colgan Court SE
Candler Park
· 2,885 sq.ft · 4 Bedrooms · 3 Baths · Townhouse
· Office room · Fireplace
Candler Park · 2,885 sq.ft · 4 Bedrooms · 3 Baths · Townhouse · Office room · Fireplace
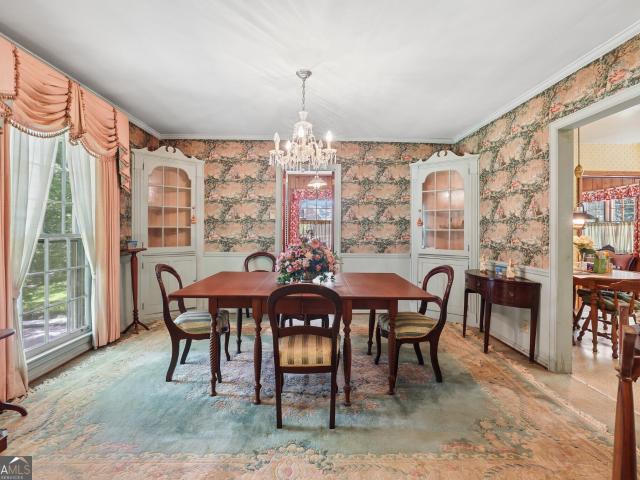
NO LEASING RESTRICTIONS offer buyers exceptional flexibility in this bright, private end-unit townhome in Enclave at East Lake. Thoughtful updates and timeless style are found throughout, with sunlight pouring in through abundant end-unit windows. Rare privacy sets this home apart, with open views from the front that do not directly face a neighboring townhome and a wooded backdrop in the rear. Hardwoods run throughout the main and upper levels, creating a warm, cohesive feel. The inviting den/family room features gold hardware, built-ins, and a fireplace, flowing beautifully for everyday living and entertaining. A separate dining room showcases designer wallpaper, gold sconces, and a striking modern chandelier, offering an elegant setting for gatherings or everyday meals. Upstairs, the spacious primary suite and generously sized secondary bedrooms offer the room you rarely find in townhome living. The lower level includes a separate rear entry, ideal for guests, a private office, long
USD 539,000
2710 Memorial Drive SE
View photo
House · for sale
USD 530,000
USD 146/sq.ft
2710 Memorial Drive SE
Candler Park
· 3,627 sq.ft · 5 Bedrooms · 2 Baths · House
Candler Park · 3,627 sq.ft · 5 Bedrooms · 2 Baths · House
Appointments are required and are by appointment only. The listing agent must be present for all showings. Please use ShowingTime to schedule your appointment. The seller will need to be present during the showing, as the joint owner is blind. Please schedule showings during daylight hours whenever possible
USD 530,000
512 Harold Avenue NE
View photo
House · for sale
USD 680,000
USD 371/sq.ft
512 Harold Avenue NE
Candler Park
· 1,830 sq.ft · 2 Bedrooms · 1 Bath · House
· Patio · Deck · Fireplace · Equipped kitchen
Candler Park · 1,830 sq.ft · 2 Bedrooms · 1 Bath · House · Patio · Deck · Fireplace · Equipped kitchen
512 Harold Ave NE is a one-story Atlanta bungalow set on a wooded lot. The kitchen features white cabinetry, stone countertops, a subway tile backsplash, and stainless steel appliances including a gas range. The main living area includes a fireplace with a green tile surround and built-in shelving, while a sunroom addition off the back offers skylights, a second brick fireplace, and additional built-in shelving. Bedrooms feature hardwood floors and the bathrooms include tub and shower combinations. An elevated deck off the front and a pergola-covered patio at the rear provide outdoor space on this treed lot. Included 100-Day Home Warranty with buyer activation
USD 680,000
1693 E Clifton Road NE
View photo
House · for sale
USD 625,000
USD 386/sq.ft
1693 E Clifton Road NE
Candler Park
· 1,615 sq.ft · 3 Bedrooms · 1 Bath · House
Candler Park · 1,615 sq.ft · 3 Bedrooms · 1 Bath · House
The best properties aren't always the ones that are already finished they're the ones that rarely become available. Whether you're a buyer with a vision, looking to create a forever home, or an investor seeking an exceptional opportunity, this classic Brick Ranch presents a rare chance to make your mark in one of Atlanta's most prestigious neighborhoods. Lovingly cared for by the same family for generations, this special property offers an increasingly rare opportunity to create something truly your own. Set on nearly Half an Acre in Historic Druid Hills, this property offers endless potential to renovate, restore, or completely reimagine a truly special home. Nestled on a Beautiful Corner Lot surrounded by Mature Trees and classic architecture, the home boasts charming curb appeal, an inviting Covered Front Porch with stately columns, and picturesque grounds that have been lovingly maintained for years. Inside, you'll find Spacious Living and Dining Rooms, Original Hardwood Floors pro
USD 625,000
719 S Candler Street
View photo
House · for sale
USD 1,295,000
USD 300/sq.ft
719 S Candler Street
Candler Park
· 4,316 sq.ft · 5 Bedrooms · 4 Baths · House
· Office room · Terrace · Deck · Equipped kitchen
Candler Park · 4,316 sq.ft · 5 Bedrooms · 4 Baths · House · Office room · Terrace · Deck · Equipped kitchen
Set on a wooded lot, this home offers generous living spaces, a flexible floor plan and a peaceful setting just minutes from the heart of Decatur. A covered front porch opens to a welcoming main level with a formal dining room, dedicated office and fireside family room. The eat-in kitchen is designed for gathering, with a large island, abundant cabinetry, walk-in pantry and butler's pantry. Double doors lead to an expansive deck overlooking the trees, creating an easy connection between indoors and out. Upstairs, four spacious bedrooms include a serene primary suite with wooded views, custom built-ins and a closet with an island. The marble-clad bath feels like a private retreat, while a covered upper-level deck offers a quiet place to relax outdoors. The terrace level adds more versatility, with room for movie nights, workouts, playtime or whatever life calls for. Details like barn doors and stained concrete floors add warmth and character throughout. Ideally located near Downtown Dec
USD 1,295,000
1968 Mclendon Avenue NE
View photo
House · for sale
USD 750,000
USD 378/sq.ft
1968 Mclendon Avenue NE
Candler Park
· 1,981 sq.ft · 3 Bedrooms · 2 Baths · House
· Garden · Deck · Fireplace · Equipped kitchen · Parking
Candler Park · 1,981 sq.ft · 3 Bedrooms · 2 Baths · House · Garden · Deck · Fireplace · Equipped kitchen · Parking
Sitting high above the street beneath a canopy of mature trees, this home feels like your own private treehouse in the city. Wonderfully quiet and surprisingly secluded, it’s a true oasis filled with beautiful natural light. Come up the driveway to the convenient two-car carport, with an easy turnaround. Step inside and the first things you’ll notice are the gorgeous hardwood floors, open floor plan and windows framing green views in nearly every direction. The spacious dining area features a bay window, while a cozy fireplace anchors the generous living room, where abundant windows add to the relaxed, airy feel. The fully renovated kitchen is both beautiful and exceptionally well thought out, with quartz countertops, a large island, beverage fridge, convection microwave and smart storage everywhere you turn. Including organizational pullouts that make excellent use of every inch. A bay window overlooks the back deck and garden, and there’s plenty of room for casual everyday dining. A
USD 750,000
452 Sinclair Avenue NE
View photo
House · for sale
USD 1,295,000
452 Sinclair Avenue NE
Candler Park
· House
· Terrace · Deck · Fireplace · Equipped kitchen
Candler Park · House · Terrace · Deck · Fireplace · Equipped kitchen
Tucked beneath a canopy of mature trees in the heart of Inman Park, this custom-built, side-by-side duplex offers a rare combination of architectural character, flexibility, and income-producing potential. Whether you're looking to offset your mortgage with rental income, create a multigenerational living setup, or add a standout property to your investment portfolio, opportunities like this don't come around often. Designed with intention, each residence features spacious living areas, well-appointed kitchens, dedicated dining spaces, powder rooms, and laundry on the main level. Large windows, soaring ceilings, skylights, fireplaces, and custom built-ins fill both homes with natural light and warmth. Multiple decks extend the living space outdoors, creating the perfect spot for morning coffee or evening unwinding among the treetops. The terrace levels in both homes offer two bedrooms, a flexible bonus space, and a thoughtfully designed shared bath with separate vanities and water clos
USD 1,295,000
452 Sinclair Avenue NE
View photo
House · for sale
USD 1,295,000
New
452 Sinclair Avenue NE
Candler Park
· House
· Terrace · Deck · Fireplace · Equipped kitchen
Candler Park · House · Terrace · Deck · Fireplace · Equipped kitchen
Tucked beneath a canopy of mature trees in the heart of Inman Park, this custom-built, side-by-side duplex offers a rare combination of architectural character, flexibility, and income-producing potential. Whether you're looking to offset your mortgage with rental income, create a multigenerational living setup, or add a standout property to your investment portfolio, opportunities like this don't come around often. Designed with intention, each residence features spacious living areas, well-appointed kitchens, dedicated dining spaces, powder rooms, and laundry on the main level. Large windows, soaring ceilings, skylights, fireplaces, and custom built-ins fill both homes with natural light and warmth. Multiple decks extend the living space outdoors, creating the perfect spot for morning coffee or evening unwinding among the treetops. The terrace levels in both homes offer two bedrooms, a flexible bonus space, and a thoughtfully designed shared bath with separate vanities and water clos
USD 1,295,000
322 Candler Street NE A
View photo
Townhouse · for sale
USD 1,149,000
USD 407/sq.ft
322 Candler Street NE A
Candler Park
· 2,820 sq.ft · 4 Bedrooms · 3 Baths · Townhouse
· Garden · Fireplace · Equipped kitchen
Candler Park · 2,820 sq.ft · 4 Bedrooms · 3 Baths · Townhouse · Garden · Fireplace · Equipped kitchen
Welcome to a home that gives you the best of both worlds: the feel of a single family home with the ease and flexibility of a townhouse style property, all in the heart of Candler Park. Set along one of the neighborhood's most idyllic streets and zoned for sought after Mary Lin Elementary, this newer construction home offers generous living spaces, thoughtful design and a lifestyle that puts the best of Intown Atlanta within easy reach. A welcoming front porch and fenced front yard set the tone for what awaits inside. Soaring ceilings, abundant natural light and an open layout create a spacious backdrop for everyday living and effortless entertaining. The kitchen is the heart of the home, outfitted with a six burner range, oversized island with seating for four, coffee bar, walk-in pantry, butler's pantry and exceptional storage. The adjacent dining room provides a natural gathering space, while the living room centers around a gas fireplace for relaxed evenings at home. When the weath
USD 1,149,000
1770 Merton Road NE
View photo
House · for sale
USD 4,995,000
USD 575/sq.ft
1770 Merton Road NE
Candler Park
· 8,686 sq.ft · 6 Bedrooms · 6 Baths · House
· Garden · Office room · Swimming pool · Fireplace · Equipped kitchen
Candler Park · 8,686 sq.ft · 6 Bedrooms · 6 Baths · House · Garden · Office room · Swimming pool · Fireplace · Equipped kitchen
Architectural Excellence on Merton Road! Experience Morningside at its finest in this custom-built masterpiece on sought-after Merton Road. Designed by the renowned Frank Neely and meticulously crafted by Neil Johnson of Canonbury Homes, this one-owner residence is a rare fusion of limestone, granite, and slate. From the elegant porte-cochère to the copper gutters and lush professional landscaping, every detail signals a home of incomparable quality. The interior is a sanctuary of soaring ceilings and sophisticated textures. A grand foyer opens to an oversized dining room and a handsome private office, both anchored by bespoke fireplaces. At the heart of the home, the chef’s kitchen—featuring double islands, hand-carved wood floors, and Ann Sacks tile—flows seamlessly into a beamed Great Room. Transition through the iron-glass sunroom to a breathtaking backyard oasis, where a heated pool, hot tub, putting green, and expansive covered porch with a fireplace offer the ultimate in private
USD 4,995,000
1780 Merton Road NE
View photo
House · for sale
USD 2,495,000
USD 363/sq.ft
1780 Merton Road NE
Candler Park
· 6,857 sq.ft · 4 Bedrooms · 5 Baths · House
· Patio · Swimming pool · Fireplace · Equipped kitchen
Candler Park · 6,857 sq.ft · 4 Bedrooms · 5 Baths · House · Patio · Swimming pool · Fireplace · Equipped kitchen
Exceptional Morningside Residence in Prime Location. Nestled on Merton Road, one of Morningside's most coveted streets, this remarkable residence has been thoughtfully expanded and cherished by its current owner for over 25 years. With its spacious layout and unique features, this home provides a sophisticated yet comfortable sanctuary that captures the best of Intown living. The gourmet kitchen is a chef's dream, boasting a scullery, a stainless-steel Miele eight-burner double oven range, a Miele steamer, a third oven, and dual dishwashers, complemented by convenient laundry areas. The kitchen seamlessly connects to the inviting family room, featuring a cozy fireplace and a perfect view of the covered patio, stunning inground gunite pool, and hot tub with a waterfall feature. The main level also showcases an elegant dining room and a sunken living room adorned with bookshelves and another fireplace. The spacious recreation room, with direct patio and pool access, leads to a gallery an
USD 2,495,000
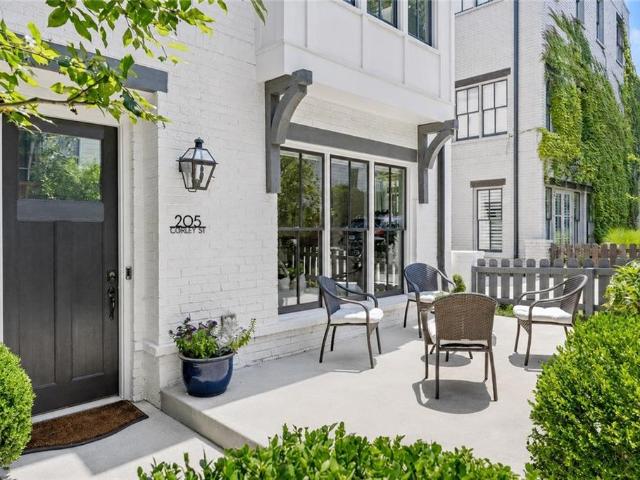
205 Corley Street NE
View photo
Townhouse · for sale
USD 1,375,000
USD 493/sq.ft
205 Corley Street NE
Candler Park
· 2,788 sq.ft · 3 Bedrooms · 3 Baths · Townhouse
· Balcony · Fireplace · Equipped kitchen · Lift
Candler Park · 2,788 sq.ft · 3 Bedrooms · 3 Baths · Townhouse · Balcony · Fireplace · Equipped kitchen · Lift
Perfectly positioned just steps from the Atlanta BeltLine Eastside Trail, this exceptional contemporary residence blends sophisticated design, curated finishes, and an unmatched Intown lifestyle in the heart of Old Fourth Ward, all with no HOA. Complete with a private elevator servicing every level and sweeping Atlanta skyline views, the home was thoughtfully designed for effortless everyday living and entertaining. Filled with natural light, the open-concept main level showcases 10-foot ceilings, wide-plank hardwood floors, and expansive living and dining spaces centered around a chef's kitchen featuring an oversized waterfall quartz island, custom cabinetry, walk-in pantry, and a premium Miele, Wolf, and Sub-Zero appliance suite. The owner's suite offers a peaceful retreat with a fireplace, sitting area, Juliet balcony, custom California Closets, and a spa-inspired bath. Above, an exceptional top-floor entertaining lounge with a wet bar, beverage refrigerator, and ice maker opens sea
USD 1,375,000
1656 Ridgewood Drive NE
View photo
House · for sale
USD 669,850
USD 265/sq.ft
1656 Ridgewood Drive NE
Candler Park
· 2,519 sq.ft · 4 Bedrooms · 2 Baths · House
Candler Park · 2,519 sq.ft · 4 Bedrooms · 2 Baths · House
A rare opportunity to restore and reimagine a distinctive 1928 residence with Tudor Revival architectural influences in Historic Druid Hills, just moments from Emory University. Tucked along quiet, tree-lined Ridgewood Drive, this character-rich home immediately stands apart with its handsome brick exterior, dramatic gables, half-timbered architectural detailing and arched sunroom windows, all framed by the mature tree canopy and established streetscape that make Druid Hills one of Atlanta's most treasured intown neighborhoods. The location is exceptional-a peaceful residential setting with Emory University, the CDC and Emory Village close at hand, along with nearby parks and trails, restaurants, shopping, Fernbank and Downtown Decatur. It is an increasingly difficult-to-find combination: a substantial historic-era home on a deep lot, on a quiet Druid Hills street, remarkably close to Emory. Offering four bedrooms and two and half baths with a separate shower, the existing residence ha
USD 669,850
1903 Ridgewood Drive NE
View photo
House · for sale
USD 1,095,000
USD 306/sq.ft
1903 Ridgewood Drive NE
Candler Park
· 3,574 sq.ft · 5 Bedrooms · 5 Baths · House
· Patio · Garden · Fireplace · Equipped kitchen · Parking
Candler Park · 3,574 sq.ft · 5 Bedrooms · 5 Baths · House · Patio · Garden · Fireplace · Equipped kitchen · Parking
You know at first glance this Tudor Revival cottage is special. Its brick and granite façade with diamond pane casement windows, catslide roof, and arched front door with wrought iron hardware hint at the historic details inside. Enter into the living room with its original oak floors, arched doorways, and massive granite fireplace. Off the living room, a light-filled sunroom with original tile floor would make a perfect office. A wide galley kitchen connects to the dining room and the family room. French doors in the family room open to a generous patio and professionally landscaped back yard, making entertaining a pleasure. But don’t mistake “cottage” for “small” because this home has four bedrooms and four bathrooms. The spacious primary suite and two secondary bedrooms are on the main floor, and the fourth bedroom suite is upstairs. Above the two-car garage is a legal one-bedroom apartment. While this 95-year-old home has been thoughtfully preserved and expanded, its systems have a
USD 1,095,000
2573 Tilson Drive SE
View photo
House · for sale
USD 624,000
USD 360/sq.ft
2573 Tilson Drive SE
Candler Park
· 1,733 sq.ft · 4 Bedrooms · 2 Baths · House
· Garden · Fireplace
Candler Park · 1,733 sq.ft · 4 Bedrooms · 2 Baths · House · Garden · Fireplace
This house has stories to tell. Steeped in rich East Lake history, neighborhood lore whispers that this enchanting 1930s cottage was once home to one of Atlanta's female political trailblazers-providing a rare opportunity to own a piece of local heritage. Perched beautifully on an oversized lot with plenty of elbow room, walking distance to Oakhurst Village, and loaded with surprises, the cottage immediately charms with a stunning front perennial garden and an iconic front granite chimney said to have been built using field stones sourced directly from the surrounding neighborhood. Step inside and the story continues through sun-drenched rooms, tall ceilings, original fixtures, and door hardware that have quietly witnessed life for nearly a century. The recently refinished hardwood floors gleam. A large living room centers around a wood-burning fireplace beneath a skylight, accented by loads of windows and direct access to a rear screened porch. A classic arched doorway welcomes you in
USD 624,000
424 Euclid Terrace NE
View photo
House · for sale
USD 599,900
USD 364/sq.ft
New
424 Euclid Terrace NE
Candler Park
· 1,647 sq.ft · 2 Bedrooms · 2 Baths · House
· Terrace · Fireplace · Parking
Candler Park · 1,647 sq.ft · 2 Bedrooms · 2 Baths · House · Terrace · Fireplace · Parking
Income-producing duplex in the heart of Candler Park, with an easy, cooperative tenant on one side showings scheduled with flexibility and the second unit already vacant and immediately available. Set on a rare 7,840-square-foot lot, this classic 1920 duplex offers 2 bedrooms and 2 bathrooms across two units, each with original fireplace and warm, historic character throughout. Current rent is $1,500+/month, with the vacant side offering a buyer the chance to move right in and collect rental income from the other unit or lease both for a fully stabilized investment from day one. Driveway parking. Seller is flexible and open to a quick closing. Located within walking distance of Candler Park, neighborhood shops and restaurants, Little Five Points, and MARTA, in a Very Walkable, Very Bikeable pocket of intown Atlanta with a highly rated nearby school cluster (Lin Elementary, David T. Howard Middle, Midtown High). Sold as-is
USD 599,900
2671 Colgan Court SE
View photo
Townhouse · for sale
USD 575,000
USD 160/sq.ft
2671 Colgan Court SE
Candler Park
· 3,584 sq.ft · 4 Bedrooms · 3 Baths · Townhouse
· Deck · Fireplace · Equipped kitchen
Candler Park · 3,584 sq.ft · 4 Bedrooms · 3 Baths · Townhouse · Deck · Fireplace · Equipped kitchen
Available furnished with no long term rental restrictions in ths community! Exposed brick, soaring ceilings and distinctive architectural details give this nearly 2,900-square-foot home character you won't find everywhere-but what really sets it apart is how beautifully it lives. The main level was made for gathering, with hardwood floors, abundant natural light and an easy flow from the dramatic dining room to the spacious living room with fireplace, built-ins and French doors opening to an expansive private deck with retractable awning. The bright white kitchen features marble countertops, stainless appliances, generous cabinetry, a large pantry and center island, keeping the cook connected to the conversation. Upstairs, the oversized primary suite feels like a true retreat with a vaulted ceiling, exposed-brick wall and three large windows. The serene bath features a soaking tub and oversized glass shower with natural stone, pebble flooring, rain shower and built-in bench. Two additi
USD 575,000
839 Wildwood Road NE
View photo
House · for sale
USD 1,325,000
USD 707/sq.ft
New
839 Wildwood Road NE
Candler Park
· 1,873 sq.ft · 3 Bedrooms · 2 Baths · House
· Garden · Fireplace · Equipped kitchen · Parking · Cellar
Candler Park · 1,873 sq.ft · 3 Bedrooms · 2 Baths · House · Garden · Fireplace · Equipped kitchen · Parking · Cellar
A very handsome 1940 Tudor residence on coveted Wildwood Road, this move-in-ready Morningside home is a true standout. A central front entrance welcomes you into sun-drenched interiors featuring glistening hardwood floors, timeless architectural details, and an inviting floor plan. The main level offers a light-filled living room centered by a fireplace, a separate dining room, a bright sunroom ideal for a home office, two guest bedrooms, and an updated full bath. The kitchen serves as the heart of the home, complete with a scullery, a professional-grade Thermador stove, and Caesarstone Statuario Maximus quartz countertops. The entire second floor is dedicated to a private primary suite, featuring a spacious bedroom, a sitting area, a spa-like bath, and a generous walk-in closet. Downstairs, a clean, dry basement currently provides storage and a workout area, offering endless future possibilities. Outside, doors open directly to a flat, walk-out backyard with a one-car garage, an outdo
USD 1,325,000
1704 Wildwood Road NE
View photo
House · for sale
USD 6,750,000
USD 643/sq.ft
1704 Wildwood Road NE
Candler Park
· 10,495 sq.ft · 6 Bedrooms · 6 Baths · House
Candler Park · 10,495 sq.ft · 6 Bedrooms · 6 Baths · House
Experience a heightened level of luxury living in this new custom home situated on 1.1± private acres on one of Morningside's most sought-after streets. 1704 Wildwood Road is a remarkable new construction estate crafted by award-winning JackBilt Homes in collaboration with acclaimed architect Greg Busch, AIA. Offering more than 10,500 square feet across three finished levels, this six-bedroom residence pairs timeless architectural character with the comfort, efficiency, advanced home technology prewire, and craftsmanship of today's finest construction, materials, and finishes. Designed for everyday living, gracious entertaining, and multigenerational flexibility, no detail has been overlooked. A striking exterior of hand-laid brick and natural stone, steel and glass windows, and a cedar shingle roof sets the tone from the moment of arrival. Framed by mature trees and lush landscaping, the homesite delivers rare privacy while remaining just moments from the heart of one of Atlanta's mos
USD 6,750,000
1944 McLendon Avenue NE
View photo
House · for sale
USD 1,595,000
1944 McLendon Avenue NE
Candler Park
· 4 Bedrooms · 3 Baths · House
· Equipped kitchen
Candler Park · 4 Bedrooms · 3 Baths · House · Equipped kitchen
Introducing Lake Claire BridgeHAUS, an ultramodern, award winning residence by architect Robert M. Cain, featuring 4 bedrooms, 3.5 baths, and exceptional sustainable design. Honored with the American Institute of Architects' April 2024 Award of Architectural Distinction and featured in both the MA! Architecture Tour of 2023 and the Lake Claire Tour of Homes, this residence has been admired by hundreds for its innovation, artistry, and unmistakable presence. A striking 10 foot contemporary front door creates a bold architectural statement and sets the tone for the experience that follows. Inside, the living space opens directly onto a welcoming Brazilian hardwood porch, creating a seamless indoor outdoor connection that invites the surrounding landscape into daily life. The main living area showcases 20 ft ceilings, expansive south facing windows, and abundant natural light, giving the home a warm, uplifting energy throughout the day. The chef's kitchen features a huge waterfall style q
USD 1,595,000
519 Durand Drive NE
View photo
House · for sale
USD 1,000,000
USD 26/sq.ft
519 Durand Drive NE
Candler Park
· 37,889 sq.ft · House
· Cellar
Candler Park · 37,889 sq.ft · House · Cellar
Druid Hills is an Atlanta Historic Intown neighborhood, prestigious and sought-after with renovated historic homes from the early 1900's and a small number of new construction homes build to blend with the existing homes; prices range on average from $1million to over $6million. Druid Hills is bordered on the south by historic Olmsted Park and is known for it's trees, parks, sidewalks, village and proximity to Druid Hills Golf Club, Emory University & Hospital and the CDC. This is an unusual opportunity to get three continguous lots in Druid Hills which rarely has a lot available for new construction; the three lots have a total of 174 feet frontage and all are 217 feet deep; the individual lots are 56, 50 and 68 feet across the street frontage; the addresses for the 3 lots are 519, 523 and 527. The lots are street level, then dip down and then back up to the back of the lot, so a basement would be appropriate. There is a plat of the 3 lots included in this listing information. New con
USD 1,000,000

Get email alerts

Don't miss out: be the first to know about new properties

The alert was correctly created

On subscribing you accept the conditions of use and the privacy policy
Alert
Receive new ads in your inbox
Save this search
Receive alerts for new listings

We'll send you an email when we have new properties for: "Houses for sale in Candler Park"

The alert was correctly created

Linwood, Atlanta city Atlanta CCD Fulton County Georgia
Little Five Points
Get email alerts and be the first to see new listings
Required field
On subscribing I accept the terms of the privacy policy
Perfect! You'll soon start receiving new listings via email
Alert
Receive an email when we have new ads for Houses for sale in Candler Park
Save this search
Filters

Bedrooms

Size (sq.ft)

sq.ft
sq.ft

Price

USD
USD

Property type

Bathrooms

Clear all filters
Receive notifications when new entries are published.