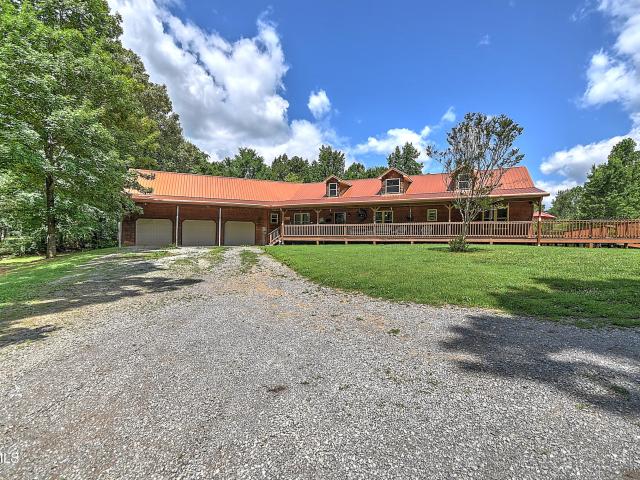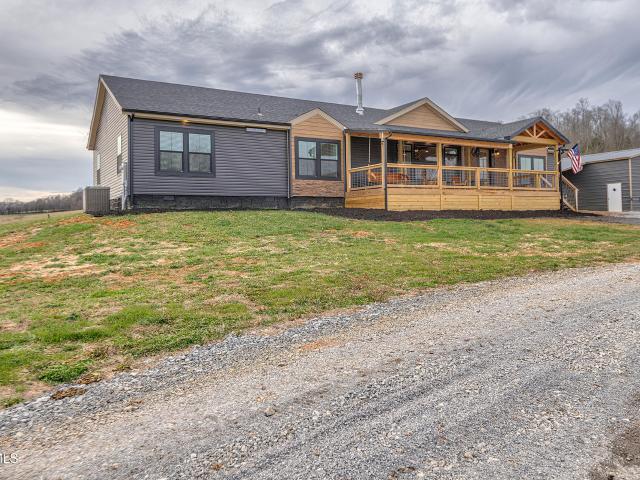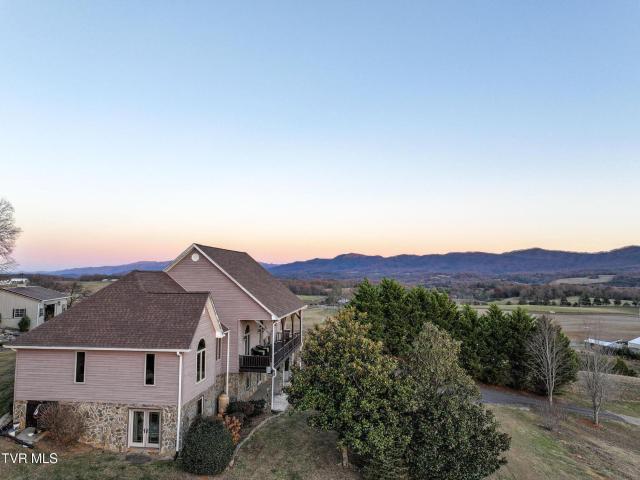
30 houses for sale in Caney Branch

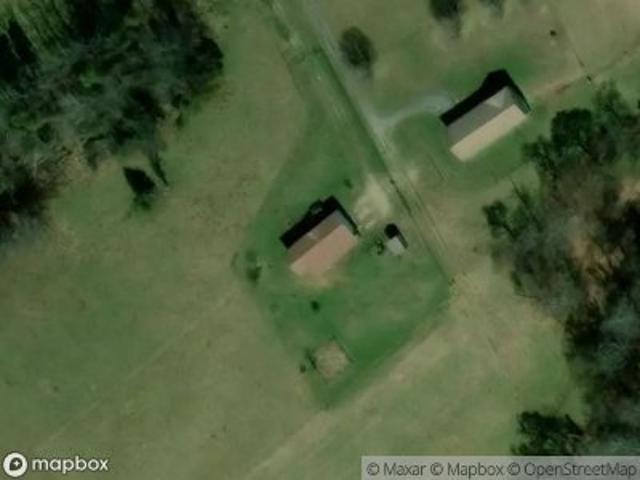
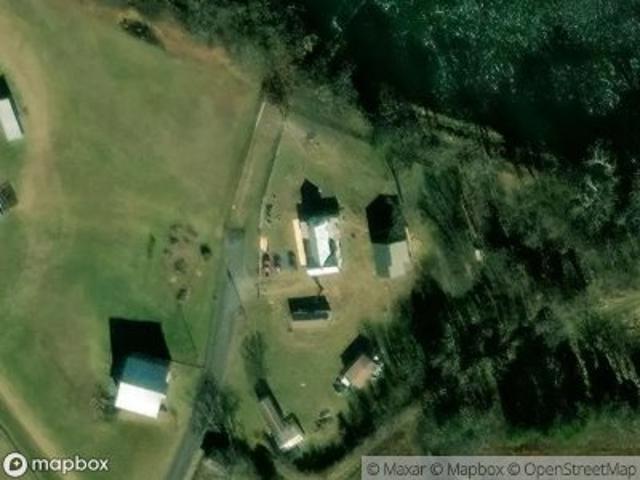
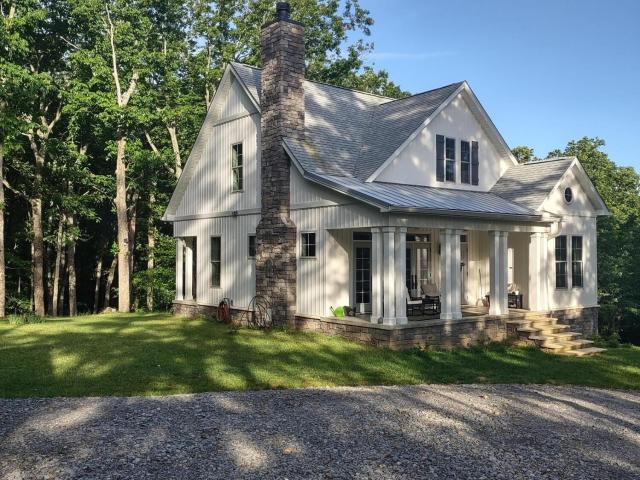
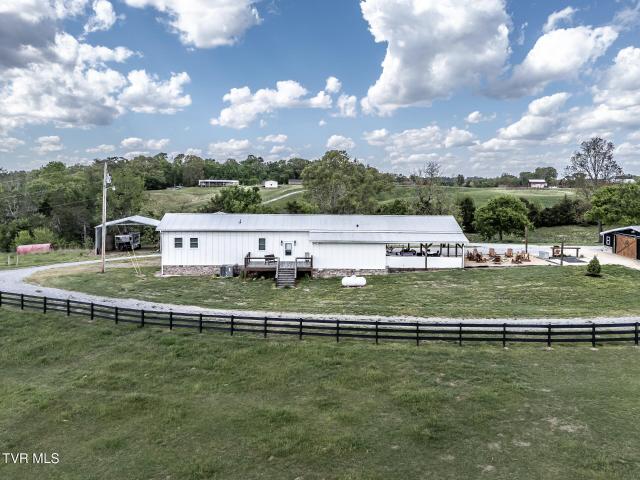
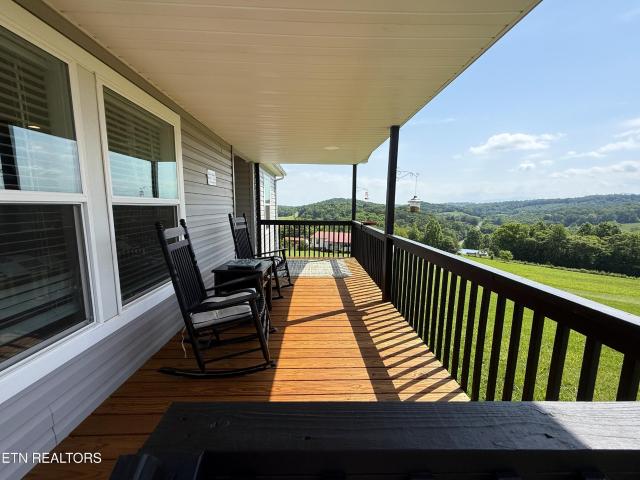
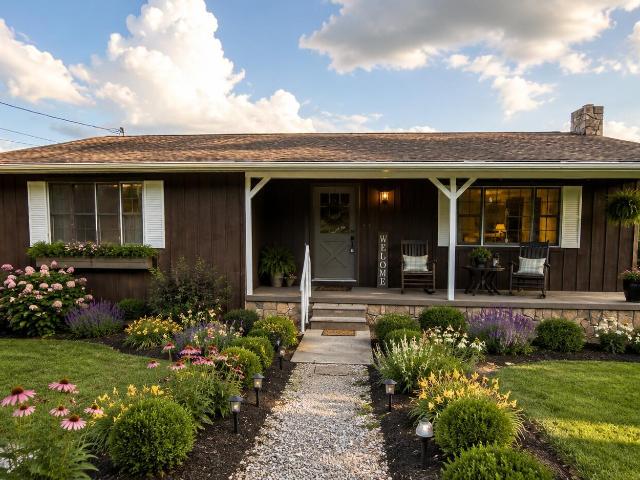
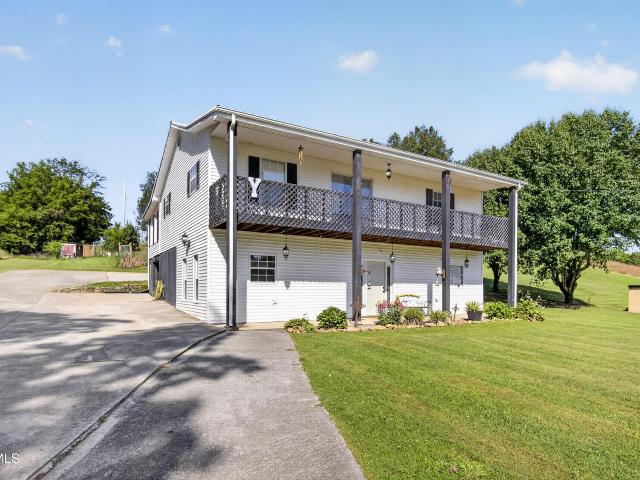
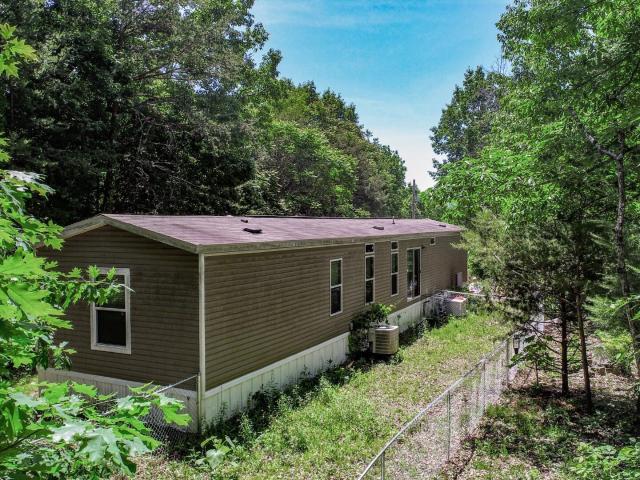
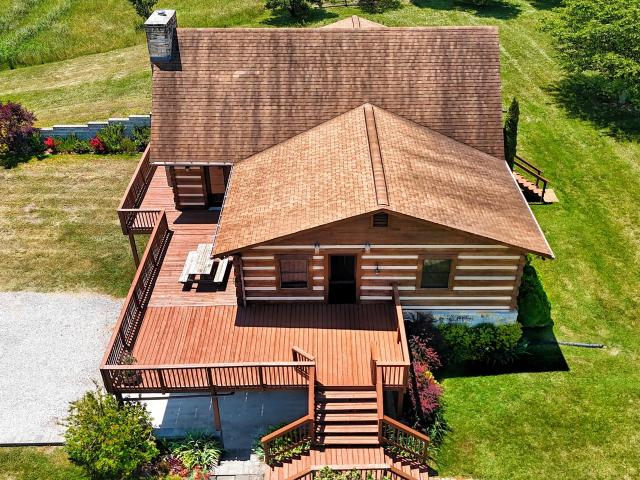
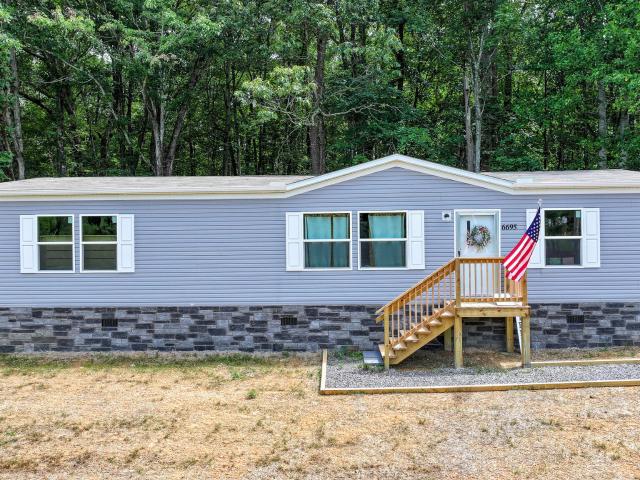
6695 West Allens Bridge Road
View photo
House · for sale
USD 265,000
USD 169/sq.ft
New
6695 West Allens Bridge Road
Caney Branch
· 1,561 sq.ft · 3 Bedrooms · 2 Baths · House
Caney Branch · 1,561 sq.ft · 3 Bedrooms · 2 Baths · House
Welcome to 6695 West Allens Bridge Road, known to the locals as the Saint James area of Greene County. If you are a local resident, then you already know that the Saint James area is loved by all that live there and it is rare that a home in this area come up for sale. Here is your opportunity to own a New Home on a Private lot in this very desirable part of Greene County, Tn. This Home features 3 Bedrooms and Two bath spread out perfectly over the large 1568 square feet. This home was ordered and built special with its Rheem Hybrid Heat Pump Water Heater, Smart Comfort heat Pump with a digital thermostat, Whole house ventilation system, upgraded Insulation package with R22 floor insulation, R13 Hall Insulation, and R33 Ceiling Insulation all designed to save on your energy bills. This Beautiful home is centrally located Between the Great Smokey Mountains and the Tri Cities and all they have to offer, do, and see. From here you are only about 10 minutes from shopping, hospitals, and en
USD 265,000
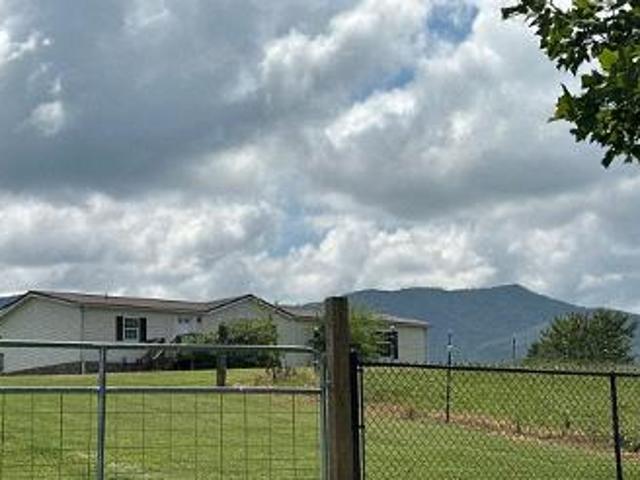
Cedar Creek Rd
View photo
House · for sale
Request Details
Updated
Cedar Creek Rd
Caney Branch
· 1,776 sq.ft · 2 Baths · House
Caney Branch · 1,776 sq.ft · 2 Baths · House
This home is in preforeclosure, which means the homeowner is in default (missed payments). Therefore, there could be an opportunity to strike a great deal with the owner and the bank
Request Details
Cedar Crk Rd
View photo
House · for sale
Request Details
Updated
Cedar Crk Rd
Caney Branch
· 1,776 sq.ft · 2 Baths · House
Caney Branch · 1,776 sq.ft · 2 Baths · House
This home is in preforeclosure, which means the homeowner is in default (missed payments). Therefore, there could be an opportunity to strike a great deal with the owner and the bank
Request Details
Memory Ln
View photo
House · for sale
Request Details
Updated
Memory Ln
Caney Branch
· 2,067 sq.ft · 4 Baths · House
Caney Branch · 2,067 sq.ft · 4 Baths · House
This is a Real Estate-Owned (REO)/post-foreclosure home owned or managed by a bank. All offers are considered; however, the highest and best will most likely be accepted
Request Details
998 Luna Way
View photo
House · for sale
USD 649,997
USD 397/sq.ft
New
998 Luna Way
Caney Branch
· 1,636 sq.ft · 3 Bedrooms · 2 Baths · House
· Garden
Caney Branch · 1,636 sq.ft · 3 Bedrooms · 2 Baths · House · Garden
You Can't Appreciate This Home From Your Phone. Some homes are beautiful in pictures. This one is breathtaking in person. Come see it. If you've ever dreamed of living next to a national forest, this is your opportunity. Step out your back door and walk directly into the Cherokee National Forest, where thousands of acres of protected land become your backyard. Explore miles of trails, watch abundant wildlife, and experience East Tennessee at its finest. Bring your chickens! A chicken coop with an attached run is already in place, making it easy to enjoy the homestead lifestyle from day one. You'll enjoy the privacy of mountain living without sacrificing convenience. In about 30 minutes, you can be in Newport, Greeneville, or Hot Springs, NC for shopping, restaurants, hospitals, and schools. The Tri-Cities are also within easy driving distance, and three regional airports are just a little over an hour away, making travel simple while still enjoying your private mountain retreat. Our ar
USD 649,997
6181 Poplar Springs Tract 1 Road 2
View photo
House · for sale
USD 649,900
USD 140/sq.ft
Updated
6181 Poplar Springs Tract 1 Road 2
Caney Branch
· 4,618 sq.ft · 5 Bedrooms · 4 Baths · House
· Patio · Deck · Parking
Caney Branch · 4,618 sq.ft · 5 Bedrooms · 4 Baths · House · Patio · Deck · Parking
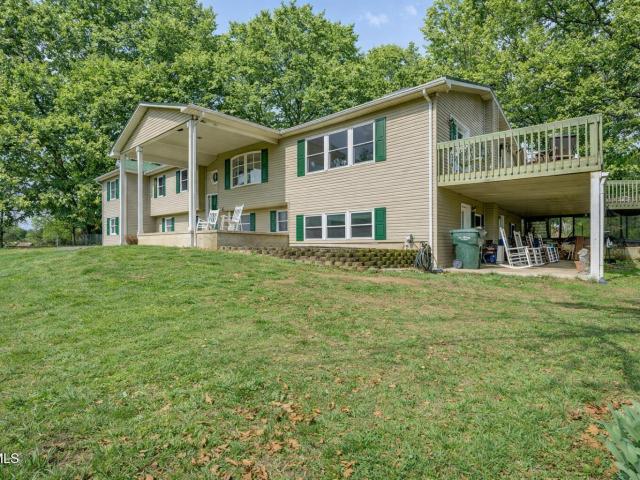
Country living, space, and privacy! Welcome to Tract 1, offering 17+/. Acres and a spacious residence in the countryside of Greene County, Tennessee. This property presents an opportunity to enjoy acreage, privacy, and room to spread out without the maintenance and expense associated with owning a large farm. The residence offers approximately 4,626+/. Square feet of finished living space with a flexible multi-level floor plan designed to accommodate a variety of needs. The main living areas provide generous space for everyday living and entertaining, while the lower level expands the possibilities for additional bedrooms, guest accommodations, extended family, recreation, or private living quarters. Outdoor living is a highlight of the property. A large wraparound deck provides space to relax, entertain, and enjoy the peaceful rural setting, while the covered lower patio offers additional outdoor space in all seasons. The attached two-car garage provides convenient parking and storage
USD 649,900
900 Gregg Mill Road
View photo
House · for sale
USD 399,900
USD 211/sq.ft
900 Gregg Mill Road
Caney Branch
· 1,894 sq.ft · 3 Bedrooms · 2 Baths · House
· Fireplace · Equipped kitchen · Parking
Caney Branch · 1,894 sq.ft · 3 Bedrooms · 2 Baths · House · Fireplace · Equipped kitchen · Parking
Welcome to your peaceful East Tennessee country paradise! This stunning, almost-new 3-bedroom, 2-bathroom residence offers the ultimate in true one-level living, perfectly situated on 2.37 gently rolling acres in a quiet Greene County setting. Combining modern luxury with a wide-open rural backdrop, this immaculate home checks every single box. Step inside to an expansive, sun-drenched open-concept living area highlighted by custom built-in shelving flanking a cozy wood-burning fireplace. The kitchen features premium granite countertops, sleek stainless steel appliances, and a walk-in pantry with abundant storage. Retreat to the private primary suite, a luxury oasis boasting double vanities, a deep soaking tub, and a separate custom walk-in shower. Two additional generously sized bedrooms provide plenty of space for family or guests. Designed with everyday functionality in mind, the home features a dedicated laundry and mudroom area located directly off the attached two-car garage entr
USD 399,900
780 Bright Hope Road
View photo
House · for sale
USD 1,189,000
USD 490/sq.ft
780 Bright Hope Road
Caney Branch
· 2,422 sq.ft · 3 Bedrooms · 4 Baths · House
· Equipped kitchen · Parking
Caney Branch · 2,422 sq.ft · 3 Bedrooms · 4 Baths · House · Equipped kitchen · Parking
Gorgeous horse farm on nearly 37 acres beautiful rolling acres, two homes for a total of 3 beds/ 4 baths. Custom single story home built in 2022 from an old dairy milking parlor, Hardy board exterior, 11-foot ceilings with crown moldings, concrete walls, shiplap walls, barn beams and a chef's dream kitchen. No expense was spared in building this home beyond local building codes, including foundation and insulation. Property includes home, 40x100 Custom five stall barn, (with space for 6th stall), 3 Bay 25x42 garage, 30x40 hay shelter and a 480 square feet one bed one bath guest cottage with its own fence paddock and run in shelter. The custom kitchen has natural cherry cabinets with roll out drawers, quartz countertops, built in microwave, convection oven, counter depth refrigerator, 48' gas stove and hood, (3 ovens total). 11-foot island with beverage wine refrigerator, and a two drawer commercial series Fisher Paykel Dishwasher. 42' cabinets and a two-door custom pantry with rollouts
USD 1,189,000
1070 Nolichuckey Road
View photo
House · for sale
USD 475,000
USD 157/sq.ft
Updated
1070 Nolichuckey Road
Caney Branch
· 3,014 sq.ft · 4 Bedrooms · 3 Baths · House
· Parking · Equipped kitchen · Swimming pool · Cellar
Caney Branch · 3,014 sq.ft · 4 Bedrooms · 3 Baths · House · Parking · Equipped kitchen · Swimming pool · Cellar
Dreams Do Come True! Experience breathtaking year-round MOUNTAIN VIEWS from this beautifully remodeled Ranch-Style Brick home offering 3,024 square feet of living space on 1.86 picturesque acres. This exceptional property features a versatile finished Basement Apartment/In-Law Suite/Man Cave with both Exterior and Interior Entrances, making it perfect for multi-generational living, guests, or additional entertainment space. With Pool, Detached Garage 30'x40' and 2 minutes to Nolichuckey Elementary School you have got to see this home. Completely remodeled in 2014-2015, with a Stunning Pool added in 2016 and additional updates through the years this home showcases quality Craftsmanship throughout. (Ask Realtor to get you a copy of these 2 pages of updates). The main level offers 3 Bedrooms, 2 Full Baths, a Spacious Living Room, Den, Kitchen, and Laundry Room. Elegant details include Trey Ceilings, Crown Molding, Hand-Scraped Oak Laminate Flooring, Granite Countertops, and Spectacular MO
USD 475,000
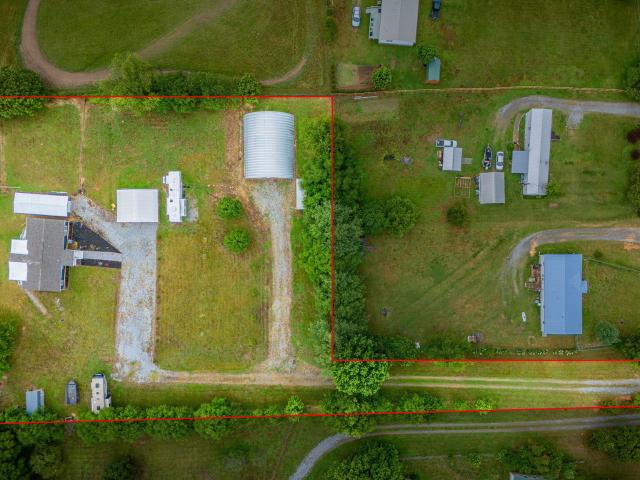
1940 Nolichuckey Road
View photo
House · for sale
USD 380,000
USD 271/sq.ft
1940 Nolichuckey Road
Caney Branch
· 1,399 sq.ft · 3 Bedrooms · 2 Baths · House
· Garden · Parking
Caney Branch · 1,399 sq.ft · 3 Bedrooms · 2 Baths · House · Garden · Parking
Tucked beneath sweeping mountain views in the heart of Greene County, this 2023 manufactured home on permanent foundation offers the kind of versatile, move-in-ready setup that's nearly impossible to find at any price. With 3 bedrooms, 2 bathrooms, and approximately 1,404 sq ft of living space, the home is bright, well-maintained, and built to current standards. No projects, no waiting. Set on 2 agriculturally zoned acres, the property is fully fenced and ready for gardens, livestock, chickens, or whatever your rural vision calls for. The infrastructure here is the real story. A massive 2,000 sq ft Quonset-style outbuilding anchors the property, offering space for equipment, a workshop, storage, or a home-based business. A detached garage and additional shed round out the outbuildings. RV hookups with utilities are already in place. Perfect for guests, extended family, or income potential. Location checks every box for those seeking a quieter pace without sacrificing convenience. Green
USD 380,000
1066 Highland Meadows Way
View photo
House · for sale
USD 354,900
USD 230/sq.ft
1066 Highland Meadows Way
Caney Branch
· 1,539 sq.ft · 3 Bedrooms · 2 Baths · House
· Garden · Fireplace · Equipped kitchen
Caney Branch · 1,539 sq.ft · 3 Bedrooms · 2 Baths · House · Garden · Fireplace · Equipped kitchen
Back on the market, no fault of the sellers! Discover the charm of this immaculate 2023 Clayton home, nestled on a picturesque 1-acre lot with breathtaking mountain views. This beautiful residence boasts a spacious 1540 sq ft, featuring an open floor plan with 3 bedrooms and 2 bathrooms. The home exudes elegance and quality, from the crown molding to the sheetrock walls and the stunning linoleum flooring throughout. Recessed ceiling lighting adds a touch of modern sophistication to every room. The backyard is partially enclosed with a chain-link fence, making it perfect for families with pets or small children. The heart of the home, the kitchen, is a chef's delight with ample cabinetry, a large island for gatherings, a wall oven, electric cooktop, dishwasher, refrigerator, and microwave. The living room, with its beautiful wood-burning fireplace, seamlessly connects to the kitchen and dining area, creating an inviting space for entertaining. The master bedroom is designed to accommoda
USD 354,900
2365 Bright Hope Rd
View photo
House · for sale
USD 394,900
USD 252/sq.ft
2365 Bright Hope Rd
Caney Branch
· 1,561 sq.ft · 3 Bedrooms · 2 Baths · House
Caney Branch · 1,561 sq.ft · 3 Bedrooms · 2 Baths · House
This three bedroom, two bath home is ideally positioned on a hilltop providing the most striking views of the mountains and countryside. The front covered porch offers a perfect setting to enjoy morning coffee while watching the sunrise over the mountains and countryside. Set on a generous 7.65 acres this property provides plenty of outdoor space for recreation, gardening, livestock, crops, or simply enjoy the serene surroundings. There are two barns on the property and two storage buildings. Don't miss out on this opportunity to own this move in ready home with stunning views and modern amenities
USD 394,900
1005 Jackson Hollow Road
View photo
House · for sale
USD 675,000
USD 193/sq.ft
1005 Jackson Hollow Road
Caney Branch
· 3,488 sq.ft · 4 Bedrooms · 3 Baths · House
· Parking · Deck · Fireplace · Equipped kitchen
Caney Branch · 3,488 sq.ft · 4 Bedrooms · 3 Baths · House · Parking · Deck · Fireplace · Equipped kitchen
1005 Jackson Hollow Road | Mosheim, East Tennessee Castle on 40.29 Acres. Privacy, Views & Adventure Escape to your own private East Tennessee retreat with this ultra-unique castle-style home offering 3,488 sq. Ft. 4 bedrooms, and 3 bathrooms-all tucked away on 40.29 acres of beauty and adventure. Property Highlights Detached Garage & Workshop: 1,080 sq. Ft. two-car garage with workshop space plus a finished overhead man cave. Land & Outdoors: 40+ acres with cleared trails, mountain views, and abundant wildlife-perfect for hunting, hiking, four-wheeling, or horseback riding. Seasonal stream, runoff pond, and a 100-yard shooting range add to the outdoor appeal. Interior Features Spacious living room with Jøtul wood stove and half bath Covered deck showcasing breathtaking long-range mountain views Kitchen with wood cabinetry, stainless appliances, and pantry Dining room sized for large gatherings Primary suite with gas log fireplace, double vanity, and shower/jetted tub combo Three addit
USD 675,000
6800 Newport Highway
View photo
House · for sale
USD 525,000
USD 195/sq.ft
6800 Newport Highway
Caney Branch
· 2,691 sq.ft · 3 Bedrooms · 1 Bath · House
· Fireplace · Equipped kitchen · Parking · Cellar
Caney Branch · 2,691 sq.ft · 3 Bedrooms · 1 Bath · House · Fireplace · Equipped kitchen · Parking · Cellar
Beautiful brick ranch home on 1.3 acres in Greeneville, TN. Welcome Home to this well-maintained brick ranch located at 6800 Newport Hwy in Greeneville, TN. Built in craftsmanship and plenty of space both inside and out. This inviting 3-bedroom, 1 full bath and 2 half bath home, features hardwood floors, elegant chair rail molding that adds warmth and character to the living space. The kitchen is equipped with stylish Corian countertops and a full walkout basement with drive-in garage providing excellent storage, workspace, or additional possibilities. Fireplace for gas logs is in den. Laundry room on both levels and workshop. Outside the property truly stands out with a two-car carport and a separate shop building that has been a dog grooming business. Perfect for a hobbyist, small business owner or additional workspace. Separate drive with 2 more garages makes this a car collector's dream. The property also has a brand new fence in the back of the home
USD 525,000
4635 Warrensburg Road
View photo
House · for sale
USD 549,000
USD 212/sq.ft
4635 Warrensburg Road
Caney Branch
· 2,583 sq.ft · 3 Bedrooms · 2 Baths · House
· Deck · Fireplace · Equipped kitchen · Parking
Caney Branch · 2,583 sq.ft · 3 Bedrooms · 2 Baths · House · Deck · Fireplace · Equipped kitchen · Parking
Stunning Remodeled Ranch on 8.6 acres with Panoramic Valley Views! Experience the perfect blend of country charm and modern, tasteful touches in this newly renovated home with finished 3rd bedroom/ Flex space in full walkout lower level. Newly painted inside and out, Solid Oak Craftsman-Built Cabinetry. Extensive Improvements include LVP Dovetail Oak 7' Plank Flooring throughout main level, stairs and lower level, French Door in dining area highlighting the incredible view, Interior Doors, Interior & Exterior Lighting, Quartz Countertops, Stainless Steel Farmhouse Sink, Kitchen and Bath Fixtures, Ceiling Fans, Beautifully refinished bath/ shower on main and shower on lower level (Full Improvement List attached to listing). Private attached carport leads to 2-car garage/workshop with tons of storage. Finished downstairs is 775 sq. Ft with full bath, large closet and brick fireplace with flue for visual appeal or installation of a cozy wood-burning stove. Private deck upstairs provides g
USD 549,000
1355 Jackson Hollow Road
View photo
House · for sale
USD 699,900
USD 367/sq.ft
1355 Jackson Hollow Road
Caney Branch
· 1,905 sq.ft · 2 Bedrooms · 1 Bath · House
· Fireplace · Equipped kitchen
Caney Branch · 1,905 sq.ft · 2 Bedrooms · 1 Bath · House · Fireplace · Equipped kitchen
Nestled amidst the serene beauty of the Smoky Mountains, this enchanting 1920's Victorian-style farmhouse stands as a timeless testament to the grace and elegance of a bygone era. Situated on over 73 acres, this property offers a rare opportunity to escape the hustle and bustle of modern life. The interior of the home is a true masterpiece, with a majority of its original charm while incorporating modern amenities for comfort and convenience. The open kitchen is a chef's dream, featuring stainless-steel appliances and a wood stove adds a touch of warmth and rustic charm. Adjacent to the kitchen is a formal dining/sitting room, complete with a wood-burning fireplace and a versatile den, which could easily be converted into a third bedroom. Upstairs, the home features two bedrooms and a half bath. The landscape surrounding the home is a nature lover's paradise, with ancient trees, native plant species, abundant wildlife and a greenhouse equipped with a natural water collection system. On
USD 699,900
1688 Goodwater Rd
View photo
House · for sale
USD 598,000
USD 223/sq.ft
1688 Goodwater Rd
Caney Branch
· 2,680 sq.ft · 4 Bedrooms · 2 Baths · House
· Deck · Equipped kitchen · Parking · Cellar
Caney Branch · 2,680 sq.ft · 4 Bedrooms · 2 Baths · House · Deck · Equipped kitchen · Parking · Cellar
Wonderful place to call home! A well maintained 4 bedroom 2 bath home (possibility for 3rd bath), 2688 sq ft total, 1344 on main level and 1344 finished basement, main level offers a lager open area consisting of living room, dining area, large kitchen with large-rounded bar. Primary bedroom on main level with ensuite and large walkin closet, guest bedroom on main level. Downstairs has two bedrooms, living room, two closets with extra storage and oversized garage. Lots of space inside and out with serenity around every corner. The property offers a barn and a storage shed, 4 trail sites to ride ATV's, level acreage at base of property, brand new blacktop driveway, covered front porch, large deck which was just re-stained and painted. Beautiful area to call home. Private yet close to Morristown, Newport, Bristol, Sevierville, Pigeon Forge and Gatlinburg areas. Sellers love the property but want to move closer to family. Their loss is your gain! All Furniture to convey with acceptable of
USD 598,000
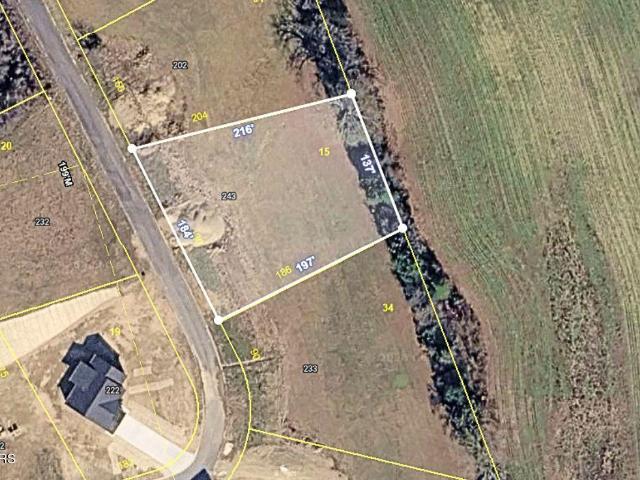
243 Splendor Way
View photo
House · for sale
USD 415,000
USD 255/sq.ft
243 Splendor Way
Caney Branch
· 1,625 sq.ft · 3 Bedrooms · 2 Baths · House
· Fireplace · Equipped kitchen
Caney Branch · 1,625 sq.ft · 3 Bedrooms · 2 Baths · House · Fireplace · Equipped kitchen
New construction with thoughtfully selected upgrades and an enhanced floor plan. This 3-bedroom, 2.5-bathroom one-level home features 9-foot ceilings throughout, tray ceilings in both the living room and the owner's suite, and a newly added half bathroom that provides additional convenience for guests while preserving the privacy of the full bathrooms. Situated on approximately 0.71 acres of level, usable land, Lot 33 backs to a private tree line, creating a peaceful setting with added privacy and space to enjoy the outdoors. Offering approximately 1,627 square feet, the split-bedroom layout is designed to maximize both functionality and everyday comfort while maintaining separation between the owner's suite and guest bedrooms. The open-concept living area provides seamless flow between the living room, dining area, and kitchen, with an energy-efficient electric fireplace serving as the focal point of the main living space. The kitchen is designed for daily living with custom soft-clos
USD 415,000
507 Peacock Way
View photo
House · for sale
USD 489,900
USD 327/sq.ft
507 Peacock Way
Caney Branch
· 1,496 sq.ft · 2 Bedrooms · 2 Baths · House
· Fireplace · Parking
Caney Branch · 1,496 sq.ft · 2 Bedrooms · 2 Baths · House · Fireplace · Parking
Escape to your own private mountain retreat! Nestled on 12.09 beautifully landscaped acres in the heart of East Tennessee, this charming 2-story cabin offers the perfect blend of rustic character, privacy, and natural beauty. The home features approximately 1,500 square feet with 2 bedrooms, 2 full bathrooms, and a spacious bonus room upstairs currently used as a guest room, providing additional space for family and visitors. The inviting living room is highlighted by a beautiful wood-burning fireplace, creating the perfect setting for cozy evenings year-round. Enjoy the peaceful surroundings from the covered front porch or unwind on the covered back porch while taking in the sights and sounds of abundant wildlife. Deer, turkey, and other native wildlife are frequent visitors, making this property a true nature lover's paradise. Outside, you'll find a barn, storage building, and carport, offering plenty of space for equipment, hobbies, livestock, recreational vehicles, or a mini-farm s
USD 489,900
6196 Poplar Springs Road
View photo
House · for sale
USD 340,000
USD 151/sq.ft
6196 Poplar Springs Road
Caney Branch
· 2,239 sq.ft · 5 Bedrooms · 2 Baths · House
· Office room
Caney Branch · 2,239 sq.ft · 5 Bedrooms · 2 Baths · House · Office room
Room to grow, space to roam, and endless possibilities! This 5-bedroom, 2-bath home offers bonus spaces perfect for a second living area, playroom, game room, or home office. Situated on 0.67 acres, you'll enjoy a fenced hobby farm ready for chickens, goats, and other animals, plus a creek that adds to the property's peaceful setting. Enjoy year-round savings with solar panels that keep monthly electric costs low in addition to a cozy wood stove that provides warmth during the colder months. Conveniently located between Greeneville and Newport, you'll have easy access to shopping, restaurants, hospitals, parks, and more, while the Great Smoky Mountains, Pigeon Forge, and Gatlinburg are just a short drive away for weekend adventures. Don't miss your chance to make this versatile property your own! Buyer/Buyer's Agent to verify all information
USD 340,000
180 Shiloh Road
View photo
House · for sale
USD 135,000
USD 106/sq.ft
180 Shiloh Road
Caney Branch
· 1,270 sq.ft · 3 Bedrooms · 2 Baths · House
· Garden
Caney Branch · 1,270 sq.ft · 3 Bedrooms · 2 Baths · House · Garden
If privacy is a priority, here it is! Nestled on a serene mountaintop surrounded by 7.5 private acres. 2017, 1280-square-foot, 3BR/2BA manufactured home offers unparalleled privacy, surrounded by forest and mature timber! Home offers built-in shelving, private well, HVAC & whole house back-up propane generator providing continuous comfort & additional peace of mind. Property offers pet fencing, raised garden beds, fruit trees & large outdoor shed. Deeded/shared driveway to property line providing convenient access. Centrally Located in Parrottsville between Newport, Greeneville & Morristown. Close proximity to Cherokee National Forest, The Great Smoky Mtn National Park, three rivers & Douglas Lake! Priced accordingly to allow for needed cosmetic repairs. Home to be sold as-is. Four-wheel drive is highly recommended for driveway access. Property boundary starts just past the neighbor's driveway on right and located on both sides of driveway leading up to home, tax plat in photos. Drone
USD 135,000
251 Cloud Way
View photo
House · for sale
USD 865,000
USD 203/sq.ft
251 Cloud Way
Caney Branch
· 4,241 sq.ft · 4 Bedrooms · 4 Baths · House
· Fireplace · Parking
Caney Branch · 4,241 sq.ft · 4 Bedrooms · 4 Baths · House · Fireplace · Parking
Private 10+ Acre Mountain View Property with Flexible Living Space-. Located at the end of a private drive, this 4-bedroom, 4-bath home offers 10+ acres of mostly cleared land, unobstructed mountain views, and a flexible layout suited for multi-generational living, entertaining, rental potential, or hobby use. Lined with trees on 3 sides, the property provides privacy while maintaining open usable acreage. The level driveway accommodates all vehicle types, including RVs, trailers, and larger trucks. A 2-car garage, covered parking, and usable land add to the property's versatility. Private well and septic provide independence from monthly public water and sewer bills. The main living area features front and side entry access and was designed with space and function in mind. Upon entry, an oversized dining area comfortably accommodates seating for 10+ guests and connects to a large vaulted great room with ceilings over 20 feet high. The centerpiece is a monumental stone fireplace featur
USD 865,000
1374 West Allens Bridge Road
View photo
House · for sale
USD 989,000
USD 352/sq.ft
1374 West Allens Bridge Road
Caney Branch
· 2,809 sq.ft · 4 Bedrooms · 3 Baths · House
· Garden · Parking · Deck · Fireplace · Equipped kitchen
Caney Branch · 2,809 sq.ft · 4 Bedrooms · 3 Baths · House · Garden · Parking · Deck · Fireplace · Equipped kitchen
Are you looking for the ultimate privacy & a one level home? This is IT! Not to mention the wrap around deck to relax in peace & quiet. Come inside and. Walk into the OPEN FLOORPLAN of the massive living room with a large stone fireplace, with built in firewood storage. Open kitchen with 2 pantrys and large wrap around island! Granite countertops, gas range and lots of cabinets. Dining area over looks the back yard. There is 4 bedrooms and 3.5 bathrooms. One of which is the primary bedroom and bathroom with a walk in shower and walk in closet. Recent upgrades include a copper roof with oversized 8-inch gutters, updated hardwood floors and carpet and a Navian tankless water heater for convenience and on demand hot water. Three car garage attached, PLUS 2 other detached storage and garages with RV hookup pad The 25' x 30'outdoor covered picnic pavilion with a built-in wood or charcoal grill, and a brick chimney. With electricity already installed, it's an ideal setup for entertaining or
USD 989,000
4510 Poplar Springs Road
View photo
House · for sale
USD 575,000
USD 240/sq.ft
4510 Poplar Springs Road
Caney Branch
· 2,390 sq.ft · 4 Bedrooms · 3 Baths · House
· Fireplace · Equipped kitchen
Caney Branch · 2,390 sq.ft · 4 Bedrooms · 3 Baths · House · Fireplace · Equipped kitchen
Welcome to this expansive and thoughtfully designed home on 3+/. Acres offering over 2,400 sq ft of comfortable, modern living space. Featuring an oversized en-suite with a stunning bathroom complete with custom shower and soaking tub. Enjoy three spacious guest bedrooms and 2 full guest baths, this home is perfectly suited for both everyday living and entertaining. The open floor concept creates a seamless flow throughout the main living areas, highlighted by a stunning stone wood-burning fireplace that serves as a warm and inviting focal point. The oversized kitchen island anchors the gourmet kitchen, complete with luxury appliances (Beko) including a gas cooktop and dual refrigerator, ample cabinetry, and generous workspace with quartz countertops ideal for hosting gatherings or enjoying quiet mornings at home. 9 ft ceilings! A well-appointed utility room adds everyday convenience and includes a dedicated pet washing station, perfect for animal lovers. Step outside to enjoy the beau
USD 575,000
3706 Salem Rd, Parrottsville, US, TN
View photo
House · for sale
USD 999,950
3706 Salem Rd, Parrottsville, US, TN
Caney Branch
· 5 Bedrooms · 4 Baths · House
· Deck · Fireplace · Equipped kitchen
Caney Branch · 5 Bedrooms · 4 Baths · House · Deck · Fireplace · Equipped kitchen
Price improvement! Due to health reasons seller has to decided to make a price improvement. Mountain Views, Privacy, and Craftsmanship on 7+ Unrestricted Acres Wake up each morning to sweeping panoramic, long-range mountain views. In the peaceful countryside of Parrottsville, TN sits this beautifully crafted custom home offering 5 bedrooms and 4 full baths in 4,500+ finished square feet of thoughtfully designed living space. The main level welcomes you with a lodge-like feel as you step into the stunning great room featuring soaring 12-foot ceilings and an impressive stone fireplace, perfectly framed by the breathtaking mountain scenery through large windows. Step out onto the deck or expansive porch and enjoy a peaceful morning or an evening sunset surrounded by nature. The chef's kitchen is cheery, light-filled, and functional, featuring solid hickory cabinetry, granite counters, a gas cooktop, double built-in ovens, and reverse osmosis water filtration. A bright breakfast room captu
USD 999,950

Get email alerts

Don't miss out: be the first to know about new properties

The alert was correctly created

On subscribing you accept the conditions of use and the privacy policy
Alert
Receive new ads in your inbox
Save this search
Receive alerts for new listings

We'll send you an email when we have new properties for: "Houses for sale in Caney Branch"

The alert was correctly created

Windy Hills, Greeneville town District 7 Greene County Tennessee
Staunton Mill
Get email alerts and be the first to see new listings
Required field
On subscribing I accept the terms of the privacy policy
Perfect! You'll soon start receiving new listings via email
Alert
Receive an email when we have new ads for Houses for sale in Caney Branch
Save this search
Filters

Bedrooms

Size (sq.ft)

sq.ft
sq.ft

Price

USD
USD

Property type

Bathrooms

Clear all filters
Receive notifications when new entries are published.