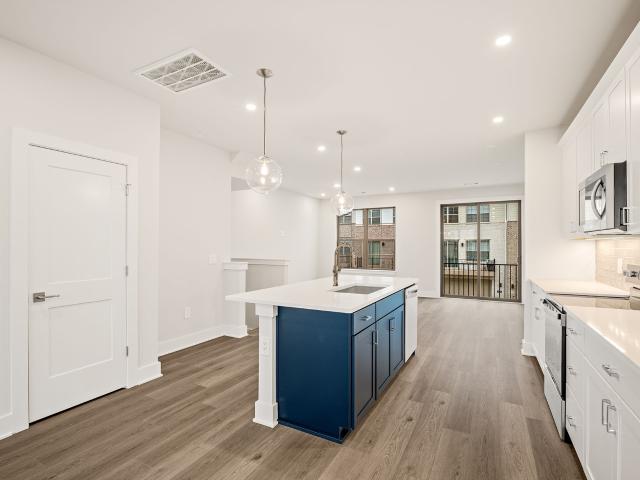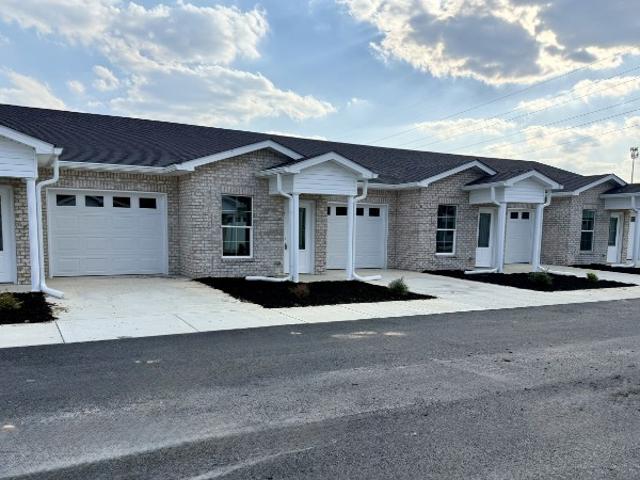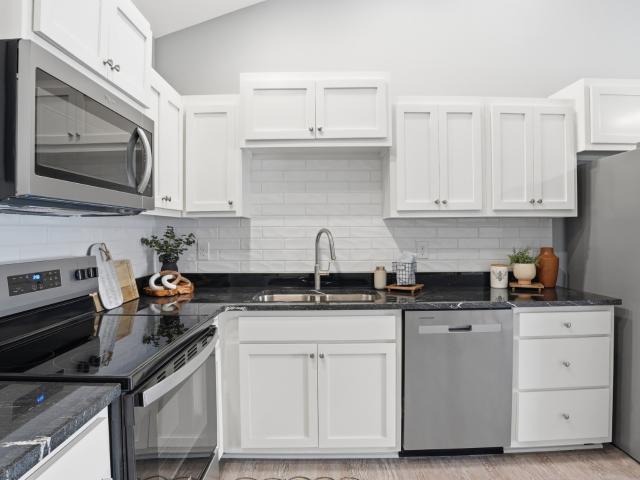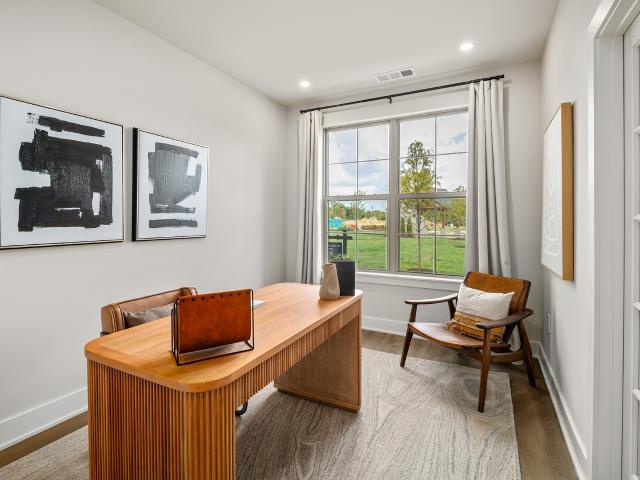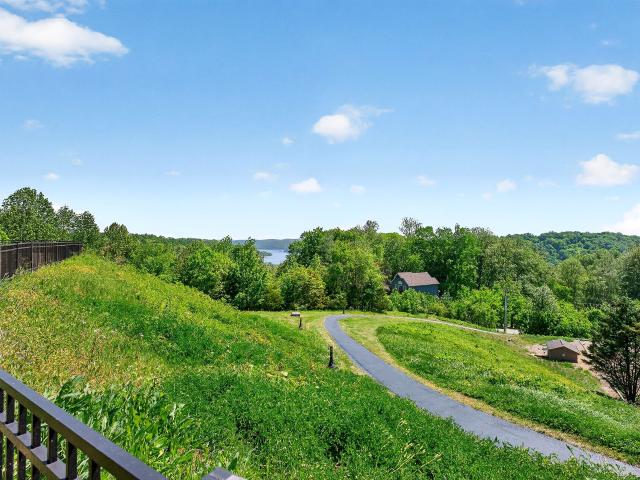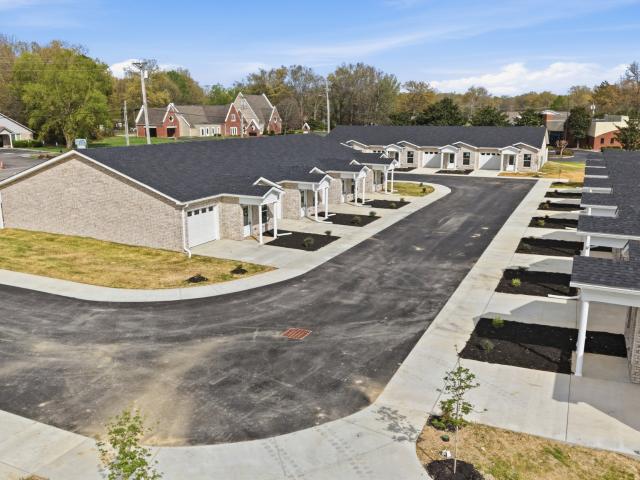
47 apartments for sale in Cannon County

1002 E Northfield Blvd # A102
View photo
Condo · for sale
USD 274,900
USD 238/sq.ft
1002 E Northfield Blvd # A102
Cannon County
· 1,152 sq.ft · 2 Bedrooms · 1 Bath · Condo
· Patio · Equipped kitchen · Parking
Cannon County · 1,152 sq.ft · 2 Bedrooms · 1 Bath · Condo · Patio · Equipped kitchen · Parking
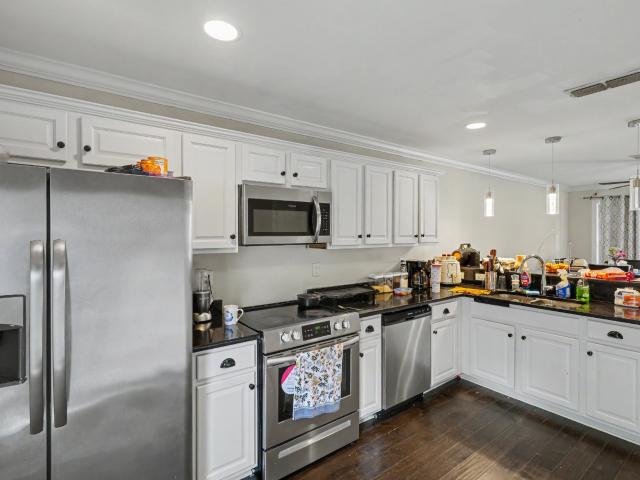
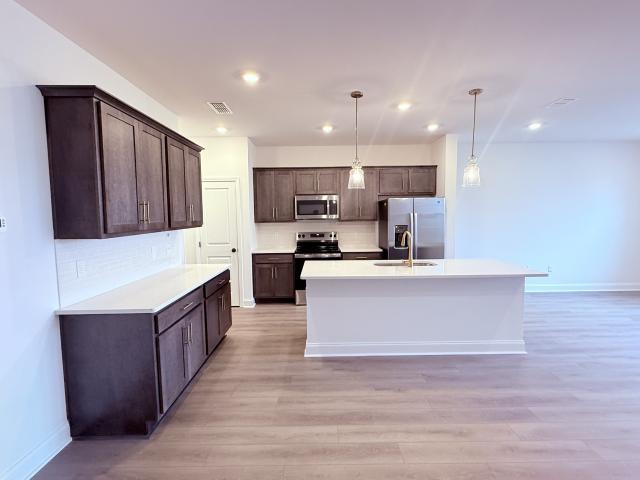
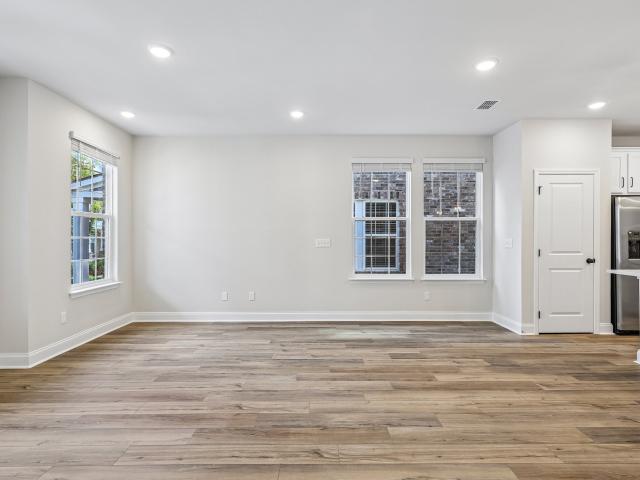
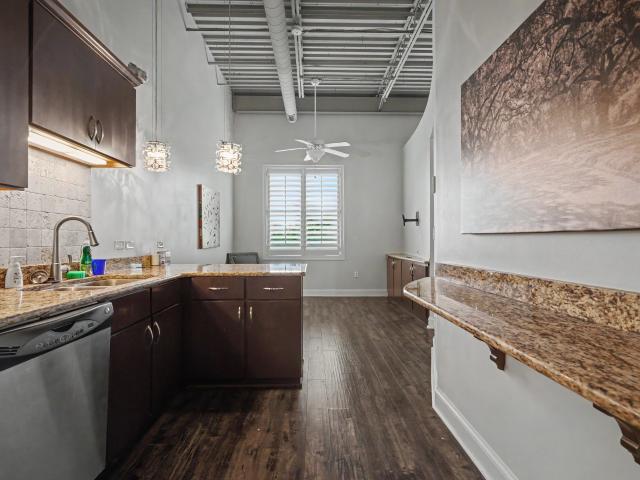
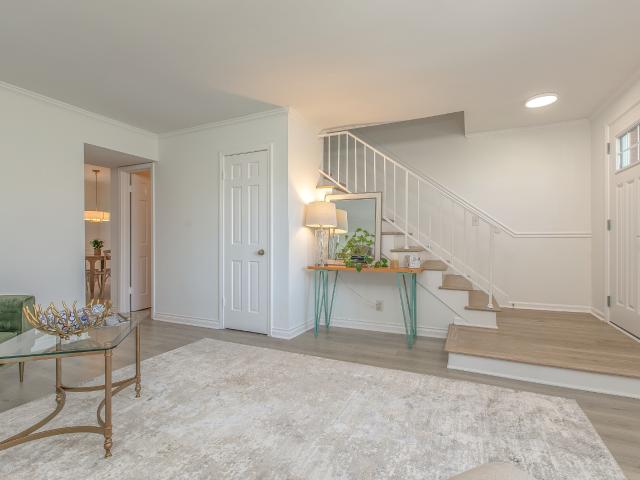
To find out if your payments would be better than renting please contact our referred lender. Adorable, pristene, & ready to move in. Totally renovated in highly desirable Forest Oaks. Gorgeous new kitchen cabinets by Jones Cabinets with Taj Mahal quartz countertops, new high-end stainless appliances, tile backsplash and custom storage cabinet (over $80,000 in upgrades). Breakfast nook opens to private patio. Living room is light and bright with new flooring, Two large bedrooms with oversized closets. The stunning bathroom upstairs has Taj Mahal matching quartz as downstairs and same cabinet style with stylish gold fixtures. Patio is covered and private with full covering all the way through the carport, which has space for two. All of the insulation in the attic was removed and replaced in 2022 which included pest resistant material. The water heater was replaced in 2022. All new custom made Jones cabinets throughout, floors, new oak treads on the stairs, new tile throughout, new toil
USD 274,900
102 Horseshoe Ct
View photo
Condo · for sale
USD 449,900
USD 229/sq.ft
New
102 Horseshoe Ct
Cannon County
· 1,959 sq.ft · 3 Bedrooms · 3 Baths · Condo
· Patio · Garden · Fireplace · Equipped kitchen
Cannon County · 1,959 sq.ft · 3 Bedrooms · 3 Baths · Condo · Patio · Garden · Fireplace · Equipped kitchen
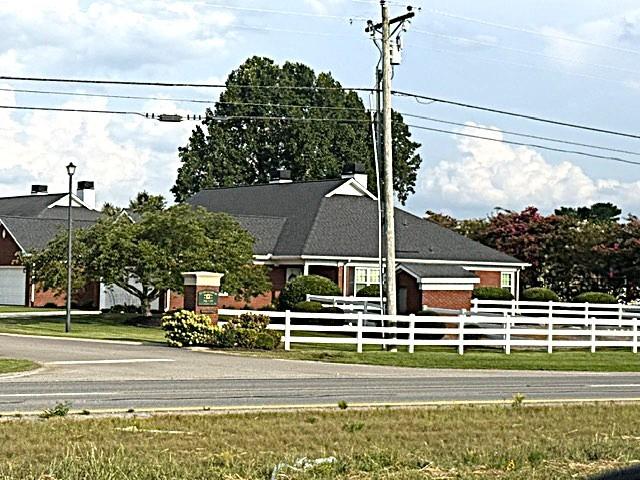
Location, location, location! Take advantage of this opportunity to buy in horseshoe bend on hwy 231 north. The north side of shelbyville & convenient to murfreesboro! One level condo with 9 ft ceilings, 3 bedrooms, 3 full baths & approximately 1960 sq ft of living area! Super horse show home or for retirees wanting one level home with no steps! GREAT ROOM with recessed ceiling & wood burning fireplace (pristine as owners have never used the fireplace) adjoins the KITCHEN with double sink & FORMAL DINING areas, plus opens to the 11x11 SUN ROOM with HVAC. The SUN ROOM opens to the fenced patio overlooking the MISTY MEADOWS HORSE FARM next door! Privacy for the primary suite is offered via the split bedroom plan! The SPACIOUS 17x14 PRIMARY BEDROOM with recessed ceiling adjoins an EN SUITE BATH with double vanities, a walk-in closet, & separate shower & garden tub! The 2nd bedroom features an adjoining hall shower/tub combo full bath that also serves as a bath or powder room for visiting
USD 449,900
2615 Wilkinson Pike # 1304
View photo
Condo · for sale
USD 424,000
USD 227/sq.ft
New
2615 Wilkinson Pike # 1304
Cannon County
· 1,862 sq.ft · 3 Bedrooms · 3 Baths · Condo
· Equipped kitchen · Parking
Cannon County · 1,862 sq.ft · 3 Bedrooms · 3 Baths · Condo · Equipped kitchen · Parking
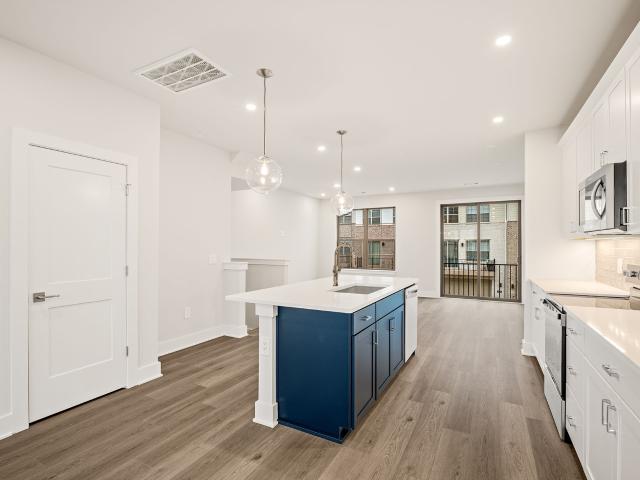
Welcome to Toll Brothers at Meadowlark! Incentives for this lot: $20,000 FLEX CASH to use YOUR WAY. OR.FHA 30-Year Fixed Rate with 2/1 Buydown Program! The Yellowwood Townhome boasts a desirable blend of luxury and style with a dynamic three-level floor plan. A charming foyer leads to the first-floor guest suite and attached 2-car Garage. On the second floor, you will find the main living space, highlighted by a spacious great room and dining room that overlook the well-appointed kitchen, enhanced with ample counter and cabinet space, a pantry, and a large center island with a breakfast bar. Choose between the standard island or opt for the alternate kitchen island, which offers additional cabinet and countertop space. The primary bedroom suite is tucked away on the third floor, featuring dual walk-in closets and an exquisite primary bath with dual sinks, a large walk-in tile shower, and a private water closet. Also on the third floor, you have an additional large bedroom suite. Additi
USD 424,000
4331 Fir Tree Way
View photo
Condo · for sale
USD 334,990
USD 228/sq.ft
4331 Fir Tree Way
Cannon County
· 1,464 sq.ft · 3 Bedrooms · 2 Baths · Condo
· Equipped kitchen · Parking
Cannon County · 1,464 sq.ft · 3 Bedrooms · 2 Baths · Condo · Equipped kitchen · Parking
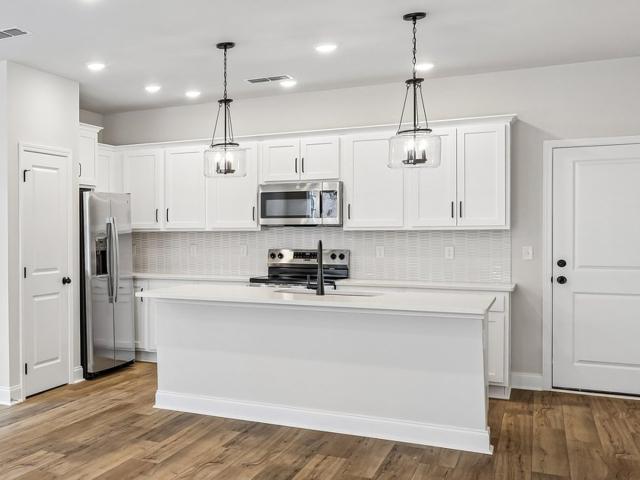
Get rates from 4.99% fixed for 30 years plus $10,000 towards closing! Welcome to our premier Riverfront Community nestled along Stones River and Overall Creek in the heart of Murfreesboro’s new gateway. Step into this END UNIT Medford townhome at River Landing, one of our newest communities in Murfreesboro, Tennessee. This two-story townhome combines functionality, comfort, and sophistication with an open-concept design that creates spacious living inside. The exterior features beautiful brick or stone accents. The Medford floorplan includes 3 bedrooms, 2.5 bathrooms, and a single-car garage. Upon entering, you’re greeted by a gourmet kitchen with brand-new cabinets, quartz countertops, and stainless-steel appliances. The kitchen overlooks the living and dining areas, making it perfect for entertaining and everyday life. The primary bedroom offers a private ensuite bathroom with a walk-in closet and double vanity for added convenience. Upstairs, two additional bedrooms provide ample sp
USD 334,990
2506 E Main St # B2
View photo
Condo · for sale
Request Details
2506 E Main St # B2
Cannon County
· 936 sq.ft · 2 Bedrooms · 1 Bath · Condo
· Patio
Cannon County · 936 sq.ft · 2 Bedrooms · 1 Bath · Condo · Patio
Reserve auction – live on-site and on-line saturday, july 11th at 11 am. Location, location, location! Conveniently located less than a mile from MTSU, this 2-bedroom, 1.5-bath condo offers low-maintenance living with easy access to shopping, dining, campus life, and the heart of Murfreesboro. Inside, you’ll find an open-concept layout featuring granite countertops, upgraded hardwood flooring, tile accents, recessed lighting, stainless appliances, and a functional floor plan with a convenient half bath on the main level. Upstairs, both bedrooms offer generous space and large closets for added storage. Enjoy a covered front porch and private fenced patio perfect for relaxing, entertaining, or creating your own outdoor retreat. Exterior insurance is included in the HOA fee, helping simplify ownership and maintenance. Whether you’re looking for a primary residence, game day retreat, or investment opportunity in a highly convenient location, this one checks all the boxes! NO PRIVATE SHOWIN
Request Details
3520 Pershing Dr
View photo
Condo · for sale
USD 435,900
USD 232/sq.ft
3520 Pershing Dr
Cannon County
· 1,873 sq.ft · 3 Bedrooms · 3 Baths · Condo
· Patio · Parking · Equipped kitchen
Cannon County · 1,873 sq.ft · 3 Bedrooms · 3 Baths · Condo · Patio · Parking · Equipped kitchen
RARE FIND in North Murfreesboro-Generals Landing. End unit-all Brs on main level. 3 bedrooms w 3 full tiled and adjoining baths! Each bedroom has a private bath! Mint condition-so well kept. One owner! Lovely upgrades! Master Suite-tiled walk-in shower, and 2 walk-in closets! All custom designed closets-no wire shelving. Kitchen w granite counters, stainless appl, pantry, undercounter lighting, lots of cabinets. 2 car garage. Private fenced patio/covered front porch. Zoned Siegel Schools. HOA covers exterior insurance, exterior maintenance, irrigation, landscaping. Refrigerator included. Washer and Dryer are included-ready to move in!
USD 435,900
2615 Wilkinson Pike # 1304
View photo
Condo · for sale
USD 431,000
USD 231/sq.ft
2615 Wilkinson Pike # 1304
Cannon County
· 1,862 sq.ft · 3 Bedrooms · 3 Baths · Condo
· Equipped kitchen · Parking
Cannon County · 1,862 sq.ft · 3 Bedrooms · 3 Baths · Condo · Equipped kitchen · Parking
Welcome to Toll Brothers at Meadowlark! Incentives for this lot: $20,000 FLEX CASH to use YOUR WAY! The Yellowwood Townhome boasts a desirable blend of luxury and style with a dynamic three-level floor plan. A charming foyer leads to the first-floor guest suite and attached 2-car Garage. On the second floor, you will find the main living space, highlighted by a spacious great room and dining room that overlook the well-appointed kitchen, enhanced with ample counter and cabinet space, a pantry, and a large center island with a breakfast bar. Choose between the standard island or opt for the alternate kitchen island, which offers additional cabinet and countertop space. The primary bedroom suite is tucked away on the third floor, featuring dual walk-in closets and an exquisite primary bath with dual sinks, a large walk-in tile shower, and a private water closet. Also on the third floor, you have an additional large bedroom suite. Additional features include a powder room on the second fl
USD 431,000
741 Kings Ln # B 9
View photo
Condo · for sale
USD 202,000
USD 213/sq.ft
741 Kings Ln # B 9
Cannon County
· 947 sq.ft · 2 Bedrooms · 2 Baths · Condo
· Equipped kitchen
Cannon County · 947 sq.ft · 2 Bedrooms · 2 Baths · Condo · Equipped kitchen
Discover modern, low‑maintenance living in these beautifully built 2BR/2BA new‑construction townhomes located in the heart of Tullahoma. Thoughtfully designed with quality finishes throughout, these homes offer comfort, convenience, and style. Stainless Whirlpool appliance package includes refrigerator, dishwasher, oven/stove, microwave; Custom cabinetry with granite countertops, Durable LVP flooring throughout, Spacious primary suite with full private bath, Open‑concept living, Energy‑efficient construction and modern design, Close to shopping, restaurants, and everyday conveniences, Private, quiet setting with easy access to town, Ideal for homeowners, downsizers, or investors, A perfect blend of comfort and convenience — schedule your showing today. *Inside pictures are of the model home, inside colors will vary in each unit
USD 202,000
741 Kings Ln # B11
View photo
Condo · for sale
USD 202,000
USD 213/sq.ft
741 Kings Ln # B11
Cannon County
· 947 sq.ft · 2 Bedrooms · 2 Baths · Condo
· Equipped kitchen
Cannon County · 947 sq.ft · 2 Bedrooms · 2 Baths · Condo · Equipped kitchen
Discover modern, low‑maintenance living in these beautifully built 2BR/2BA new‑construction townhomes located in the heart of Tullahoma. Thoughtfully designed with quality finishes throughout, these homes offer comfort, convenience, and style, Stainless Whirlpool appliance package: refrigerator, dishwasher, oven/stove, microwave, Custom cabinetry with granite countertops, Durable LVP flooring throughout, Spacious primary suite with full private bath, Open‑concept living, Energy‑efficient construction and modern design, Close to shopping, restaurants, and everyday conveniences, Private, quiet setting with easy access to town, Ideal for homeowners, downsizers, or investors, A perfect blend of comfort and convenience — schedule your showing today. *Inside pictures are of the model home, inside colors will vary in each unit
USD 202,000
2615 Wilkinson Pike # 1502
View photo
Condo · for sale
USD 444,000
USD 238/sq.ft
2615 Wilkinson Pike # 1502
Cannon County
· 1,862 sq.ft · 3 Bedrooms · 2 Baths · Condo
· Patio · Office room · Equipped kitchen · Parking
Cannon County · 1,862 sq.ft · 3 Bedrooms · 2 Baths · Condo · Patio · Office room · Equipped kitchen · Parking
Incentives for this lot: $20,000 FLEX CASH to use YOUR WAY! Welcome to Meadowlark by Toll Brothers! This Yellowwood floorplan with the Brandywine elevation is situated on homesite 50! Price reflects structural and design studio options. The first floor is complete with a covered entry, 2-car garage, and hall closet. The first floor also includes a quiet office space with a half bath. The open-concept second floor features a modern kitchen with ample counter space, perfect for entertaining, while the generous living and dining areas provide a welcoming atmosphere. An outdoor patio off the dining area is yours to add for additional entertaining space. The top floor hosts the tranquil master suite with a private bath and dual walk-in closets. It also includes two additional bedrooms with a shared bath and a convenient laundry room. Customize the finishes, layout, and design to make this townhome truly your own. Meadowlark is located next to Clari Park, across from The Avenue, just steps a
USD 444,000
4315 Fir Tree Way
View photo
Condo · for sale
USD 334,990
USD 228/sq.ft
4315 Fir Tree Way
Cannon County
· 1,464 sq.ft · 3 Bedrooms · 2 Baths · Condo
· Equipped kitchen · Parking · Swimming pool
Cannon County · 1,464 sq.ft · 3 Bedrooms · 2 Baths · Condo · Equipped kitchen · Parking · Swimming pool
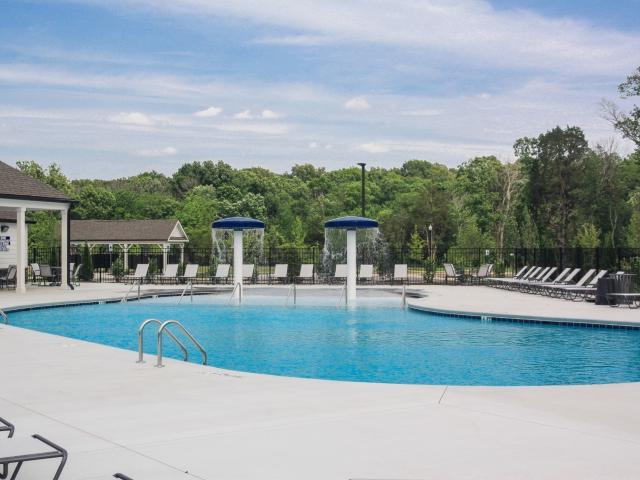
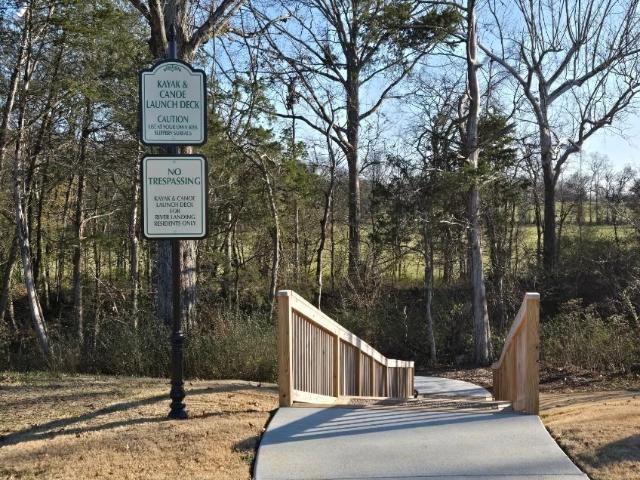
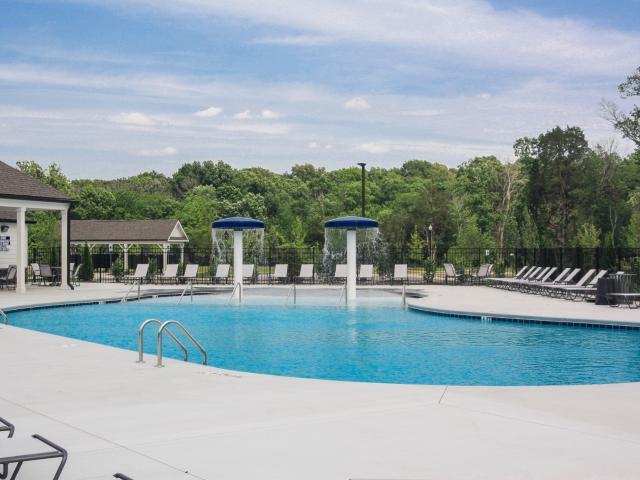
Up to $10,000 towards closing costs with our lender. All appliances + blinds included. Lot# 142. Premier Riverfront Community nestled along Stones River and Overall Creek in the heart of Murfreesboro’s new gateway. RIVER LANDING AMENITIES INCLUDE: Canoe/Kayak Launch Points, Expansive Swimming Pool, Children’s Playground and scenic Walking Trails throughout. Step into the Medford townhome at River Landing, one of our newest communities in Murfreesboro, Tennessee. This two-story townhome combines functionality, comfort, and sophistication with an open-concept design that creates spacious living inside. The exterior features beautiful brick or stone accents. The Medford floorplan includes 3 bedrooms, 2.5 bathrooms, and a single-car garage. Upon entering, you’re greeted by a gourmet kitchen with brand-new cabinets, quartz countertops, and stainless-steel appliances. The kitchen overlooks the living and dining areas, making it perfect for entertaining and everyday life. The primary bedroom
USD 334,990
2718 Willowoak Trl
View photo
Condo · for sale
USD 399,995
USD 247/sq.ft
2718 Willowoak Trl
Cannon County
· 1,615 sq.ft · 3 Bedrooms · 2 Baths · Condo
· Equipped kitchen · Parking
Cannon County · 1,615 sq.ft · 3 Bedrooms · 2 Baths · Condo · Equipped kitchen · Parking
Welcome to the brand-new Promenade at Clari Park, where low-maintenance living meets modern elegance. This beautiful corner-unit Paseo townhome is ideally located just steps from the community pool, offering abundant natural light, added privacy, and a prime location within the neighborhood. Featuring 3 bedrooms, 2.5 baths, and a two-car garage, this thoughtfully designed home combines style and functionality with an open-concept main level that seamlessly connects the living, dining, and kitchen areas. Perfect for entertaining or everyday living, the bright and inviting layout is enhanced by upscale finishes and carefully curated design details throughout. Professionally designed with the Foundry Collection, this home features soft-close, Pebble-colored' cabinetry, quartz countertops, and a stylish brick subway backsplash. The primary suite is a true retreat, complete with a tray ceiling and a spacious walk-in closet. The spa-inspired primary bathroom includes dual vanities with quart
USD 399,995
4323 Fir Tree Way
View photo
Condo · for sale
USD 316,990
USD 216/sq.ft
4323 Fir Tree Way
Cannon County
· 1,464 sq.ft · 3 Bedrooms · 2 Baths · Condo
· Equipped kitchen · Parking · Swimming pool
Cannon County · 1,464 sq.ft · 3 Bedrooms · 2 Baths · Condo · Equipped kitchen · Parking · Swimming pool
Up to $15,000 towards closing costs with our lender. All appliances + blinds included. Lot# 145 Premier Riverfront Community nestled along Stones River and Overall Creek in the heart of Murfreesboro’s new gateway. RIVER LANDING AMENITIES INCLUDE: Canoe/Kayak Launch Points, Expansive Swimming Pool, Children’s Playground and scenic Walking Trails throughout. Step into the Medford townhome at River Landing, one of our newest communities in Murfreesboro, Tennessee. This two-story townhome combines functionality, comfort, and sophistication with an open-concept design that creates spacious living inside. The exterior features beautiful brick or stone accents. The Medford floorplan includes 3 bedrooms, 2.5 bathrooms, and a single-car garage. Upon entering, you’re greeted by a gourmet kitchen with brand-new cabinets, quartz countertops, and stainless-steel appliances. The kitchen overlooks the living and dining areas, making it perfect for entertaining and everyday life. The primary bedroom o
USD 316,990
2615 Wilkinson Pike # 1302
View photo
Condo · for sale
USD 427,000
USD 227/sq.ft
2615 Wilkinson Pike # 1302
Cannon County
· 1,873 sq.ft · 3 Bedrooms · 2 Baths · Condo
· Patio · Equipped kitchen · Parking
Cannon County · 1,873 sq.ft · 3 Bedrooms · 2 Baths · Condo · Patio · Equipped kitchen · Parking
Welcome to Meadowlark by Toll Brothers! Incentives for this lot: $20,000 FLEX CASH to use YOUR WAY! This Yellowwood floor plan with the Aberdeen elevation is situated on homesite 39! Price reflects structural and design studio options. The first floor includes a covered entry, a 2-car garage, and a hall closet. The first floor also includes an additional bedroom with an en-suite bathroom. The open-concept second floor features a modern kitchen with ample counter space, perfect for entertaining, while the generous living and dining areas provide a welcoming atmosphere. An outdoor patio off the dining area is yours to add for additional entertaining space. The top floor hosts the tranquil master suite with a private bath and dual walk-in closets. It also includes two additional bedrooms, a shared bath, and a convenient laundry room. Customize the finishes, layout, and design to make this townhome truly your own. Meadowlark is located next to Clari Park, across from The Avenue, just steps
USD 427,000
7100 Dale Ridge Rd # B 1
View photo
Condo · for sale
USD 549,900
USD 291/sq.ft
7100 Dale Ridge Rd # B 1
Cannon County
· 1,884 sq.ft · 3 Bedrooms · 2 Baths · Condo
· Swimming pool
Cannon County · 1,884 sq.ft · 3 Bedrooms · 2 Baths · Condo · Swimming pool
New pricing! Welcome to Center Hill Lake. Where lake life, mountain views, and effortless luxury come together. This immaculate three-bedroom, two-bath (conveying FULLY FURNISHED) condo offers a refined, yet relaxed escape, perfectly positioned to capture breathtaking lake and mountain views! Thoughtfully designed and meticulously maintained, unwind in style while enjoying quiet mornings at sunrise or hosting friends and family in open, light-filled living spaces. Spacious covered porches for outdoor entertaining. Located within the gated Highland Cove development, enjoy premier amenities including a private pool, hot tub, and gathering grill pavilion—ideal for entertaining or simply soaking in the sounds of nature. Secure entry ensures privacy and peace of mind, making this an ideal full-time residence or turnkey weekend retreat. Just minutes away, you’ll find Center Hill Marina—less than a five-minute drive from door to dock—offering easy access to boating, water sports, and lakeside
USD 549,900
741 Kings Ln # B 8
View photo
Condo · for sale
USD 202,000
USD 213/sq.ft
741 Kings Ln # B 8
Cannon County
· 947 sq.ft · 2 Bedrooms · 2 Baths · Condo
· Equipped kitchen
Cannon County · 947 sq.ft · 2 Bedrooms · 2 Baths · Condo · Equipped kitchen
Discover modern, low‑maintenance living in these beautifully built 2BR/2BA new‑construction townhomes located in the heart of Tullahoma. Thoughtfully designed with quality finishes throughout, these homes offer comfort, convenience, and style. Stainless Whirlpool appliance package: refrigerator, dishwasher, oven/stove, microwave, Custom cabinetry with granite countertops, Durable LVP flooring throughout, Spacious primary suite with full private bath, Open‑concept living, Energy‑efficient construction and modern design, Close to shopping, restaurants, and everyday conveniences, Private, quiet setting with easy access to town, Ideal for homeowners, downsizers, or investors, A perfect blend of comfort and convenience — schedule your showing today. *Inside pictures are of the model home, inside colors will vary in each unit
USD 202,000
2718 Willowoak Trl # 2503
View photo
Condo · for sale
USD 399,995
USD 233/sq.ft
2718 Willowoak Trl # 2503
Cannon County
· 1,711 sq.ft · 3 Bedrooms · 2 Baths · Condo
· Equipped kitchen · Parking
Cannon County · 1,711 sq.ft · 3 Bedrooms · 2 Baths · Condo · Equipped kitchen · Parking
Welcome to Promenade at Clari Park, where modern design, low-maintenance living, and an unbeatable location come together in one exceptional community. Be one of the first to own this brand-new Promenade floor plan, ideally situated overlooking the community pond. Thoughtfully designed for today’s lifestyle, this stunning townhome features contemporary finishes, open living spaces, and sophisticated details throughout. The open-concept main level seamlessly blends the living, dining, and kitchen areas, creating the perfect setting for everyday living and effortless entertaining. Curated with the Oxford collection, your kitchen features wood-stained soft close cabinetry, quartz countertops and a classic, subway tile backsplash. A spacious two-car garage adds convenience and valuable storage space. Upstairs, retreat to the private owner’s suite, complete with a large walk-in closet and a luxurious bath featuring dual vanities, quartz countertops, and a beautifully tiled walk-in shower wi
USD 399,995
2718 Willowoak Trl # 2901
View photo
Condo · for sale
USD 387,824
USD 240/sq.ft
2718 Willowoak Trl # 2901
Cannon County
· 1,615 sq.ft · 3 Bedrooms · 2 Baths · Condo
· Equipped kitchen · Parking
Cannon County · 1,615 sq.ft · 3 Bedrooms · 2 Baths · Condo · Equipped kitchen · Parking
Experience effortless living in this beautifully designed two-story Paseo townhome, where contemporary style meets everyday functionality. Featuring 3 bedrooms and 2.5 baths on a desirable corner homesite, this townhouse offers added privacy, abundant natural light, a charming landscaped courtyard just outside your front door, and a spacious two-car garage. The open-concept main level seamlessly connects the living, dining, and kitchen areas—perfect for both relaxing and entertaining. Thoughtfully curated with the Harmony Collection, the interior features white soft-close cabinetry, quartz countertops, and a striking mosaic tile backsplash, all brought together with clean lines and timeless finishes. Upstairs, the primary suite is a true sanctuary, featuring a tray ceiling, an expansive walk-in closet, and a lavish spa-inspired bath with dual vanities, quartz countertops, elegant tile flooring, a freestanding soaking tub, and a beautifully tiled shower with a built-in bench. Promenade
USD 387,824
804 Thompson Ln N # S 2C
View photo
Condo · for sale
USD 260,000
USD 409/sq.ft
804 Thompson Ln N # S 2C
Cannon County
· 635 sq.ft · 1 Bedroom · 1 Bath · Condo
Cannon County · 635 sq.ft · 1 Bedroom · 1 Bath · Condo
Sophisticated condo with modern upgrades and end-unit privacy. Located in a chic building where modern design, desirable upgrades, and effortless convenience come together this home offers lasting value in an ideal location. Enjoy Venetian Gold granite countertops, stainless steel appliances, plantation shutters, double-hung windows, and a beautifully tiled 4-ft shower with glass enclosure. A built-in study desk with bookshelves creates a smart, dedicated workspace, while the oversized walk-in California closet offers an impressive amount of organized storage. Even better, the washer and dryer convey, making this home truly move-in ready
USD 260,000
4321 Fir Tree Way
View photo
Condo · for sale
USD 319,990
USD 218/sq.ft
4321 Fir Tree Way
Cannon County
· 1,464 sq.ft · 3 Bedrooms · 2 Baths · Condo
· Equipped kitchen · Parking · Swimming pool
Cannon County · 1,464 sq.ft · 3 Bedrooms · 2 Baths · Condo · Equipped kitchen · Parking · Swimming pool
Up to $15,000 towards closing costs with our lender. All appliances + blinds included. Lot# 144 Premier Riverfront Community nestled along Stones River and Overall Creek in the heart of Murfreesboro’s new gateway. RIVER LANDING AMENITIES INCLUDE: Canoe/Kayak Launch Points, Expansive Swimming Pool, Children’s Playground and scenic Walking Trails throughout. Step into the Medford townhome at River Landing, one of our newest communities in Murfreesboro, Tennessee. This two-story townhome combines functionality, comfort, and sophistication with an open-concept design that creates spacious living inside. The exterior features beautiful brick or stone accents. The Medford floorplan includes 3 bedrooms, 2.5 bathrooms, and a single-car garage. Upon entering, you’re greeted by a gourmet kitchen with brand-new cabinets, quartz countertops, and stainless-steel appliances. The kitchen overlooks the living and dining areas, making it perfect for entertaining and everyday life. The primary bedroom o
USD 319,990
741 Kings Ln # C 15
View photo
Condo · for sale
USD 202,000
USD 213/sq.ft
741 Kings Ln # C 15
Cannon County
· 947 sq.ft · 2 Bedrooms · 2 Baths · Condo
· Equipped kitchen
Cannon County · 947 sq.ft · 2 Bedrooms · 2 Baths · Condo · Equipped kitchen
Discover modern, low‑maintenance living in these beautifully built 2BR/2BA new‑construction townhomes located in the heart of Tullahoma. Thoughtfully designed with quality finishes throughout, these homes offer comfort, convenience, and style. Stainless Whirlpool appliance package: refrigerator, dishwasher, oven/stove, microwave, Custom cabinetry with granite countertops, Durable LVP flooring throughout, Spacious primary suite with full private bath, Open‑concept living, Energy‑efficient construction and modern design, Close to shopping, restaurants, and everyday conveniences, Private, quiet setting with easy access to town, Ideal for homeowners, downsizers, or investors, A perfect blend of comfort and convenience — schedule your showing today. *Inside pictures are of the model home, inside colors will vary in each unit
USD 202,000
209 E Main St # 100
View photo
Condo · for sale
USD 625,000
USD 395/sq.ft
209 E Main St # 100
Cannon County
· 1,582 sq.ft · 2 Bedrooms · 2 Baths · Condo
· Office room · Terrace
Cannon County · 1,582 sq.ft · 2 Bedrooms · 2 Baths · Condo · Office room · Terrace
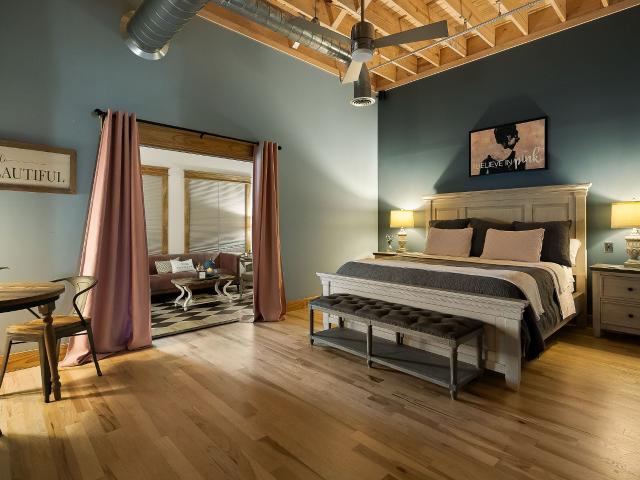
A truly unique opportunity to own an architecturally designed condominium in the heart of downtown McMinnville! This stunning 1,587 sq ft, 2-bedroom, 2-bath residence showcases custom finishes, soaring ceilings, and elegant Juliet doors overlooking Main Street. The spacious primary suite features a separate sunroom that offers flexible space—perfect for a home office, sitting area, or creative studio. This unit also boasts its own private rooftop terrace complete with an outdoor bar area and a half bath, creating an exceptional space to relax or entertain while taking in sweeping mountain and city views—truly unlike any other property in the area. The property has a shared green space—a rare amenity package for downtown living
USD 625,000

Get email alerts

Don't miss out: be the first to know about new properties

The alert was correctly created

On subscribing you accept the conditions of use and the privacy policy
Alert
Receive new ads in your inbox
Save this search
Receive alerts for new listings

We'll send you an email when we have new properties for: "Apartments for sale in Cannon County"

The alert was correctly created

Davidson County, Tennessee
Williamson County, Tennessee
Get email alerts and be the first to see new listings
Required field
On subscribing I accept the terms of the privacy policy
Perfect! You'll soon start receiving new listings via email
Alert
Receive an email when we have new ads for Apartments for sale in Cannon County
Save this search
Filters

Bedrooms

Size (sq.ft)

sq.ft
sq.ft

Price

USD
USD

Property type

Bathrooms

Clear all filters
Receive notifications when new entries are published.