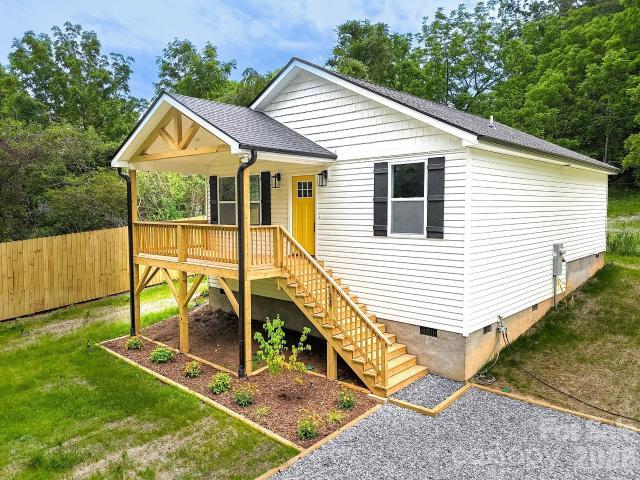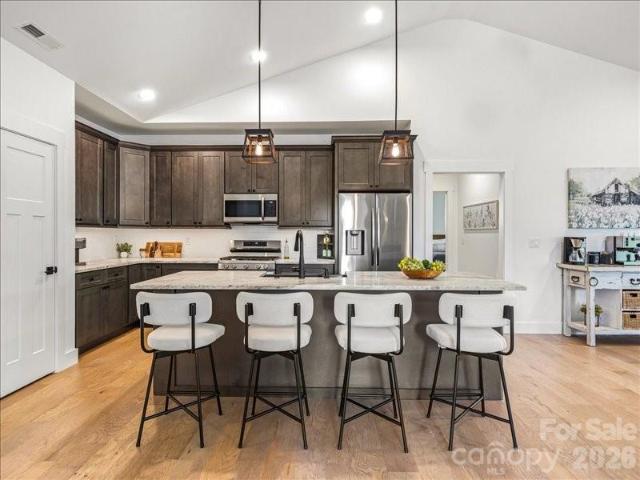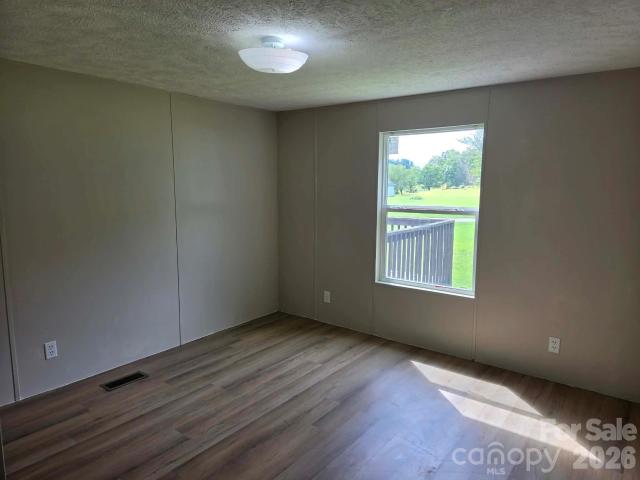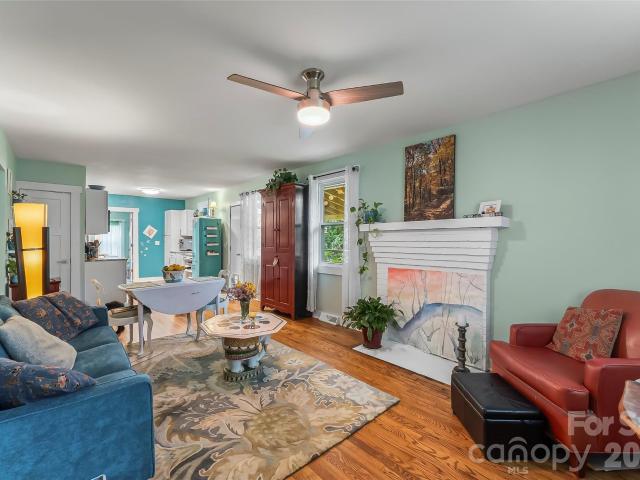
416 properties for sale in Cannon Woods

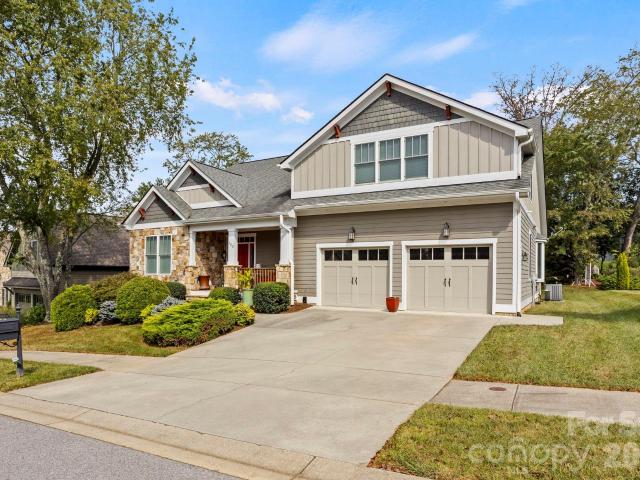
206 Rolling Meadow Road
View photo
House · for sale
USD 450,000
USD 221/sq.ft
206 Rolling Meadow Road
Cannon Woods
· 2,034 sq.ft · 4 Bedrooms · 2 Baths · House
· Garden · Equipped kitchen
Cannon Woods · 2,034 sq.ft · 4 Bedrooms · 2 Baths · House · Garden · Equipped kitchen
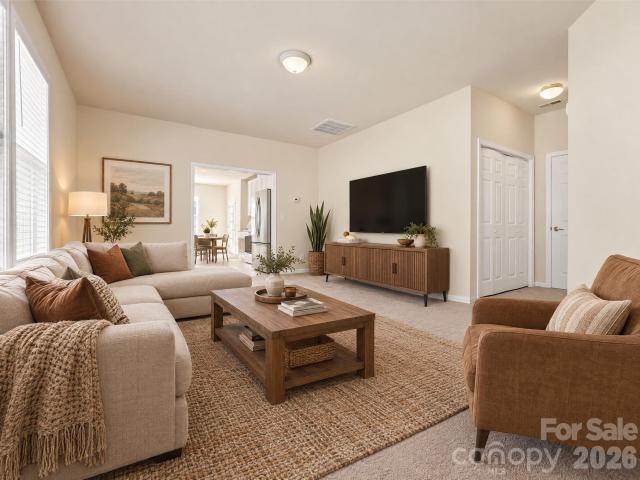
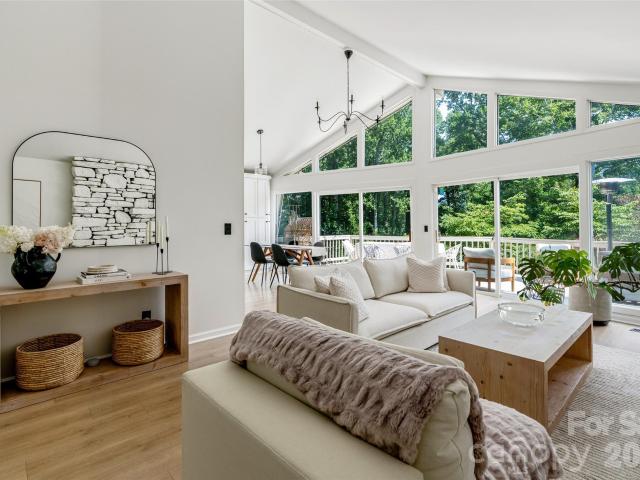
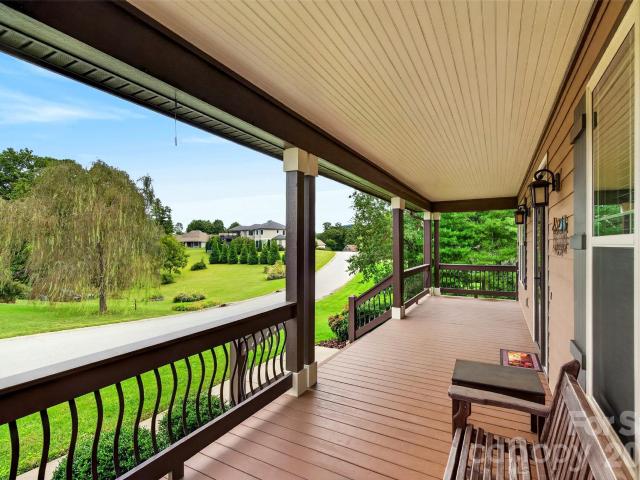
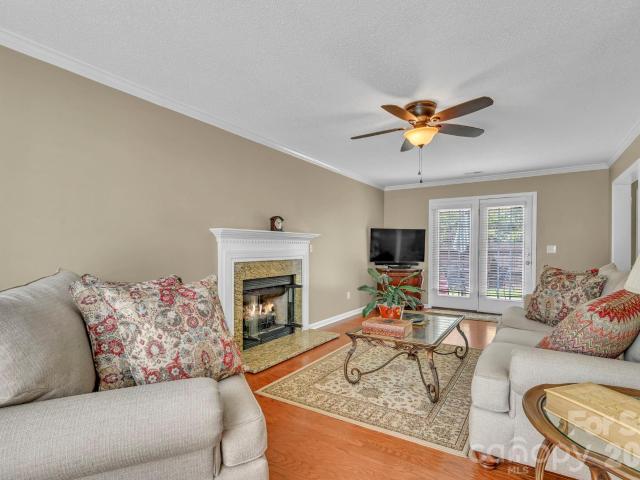
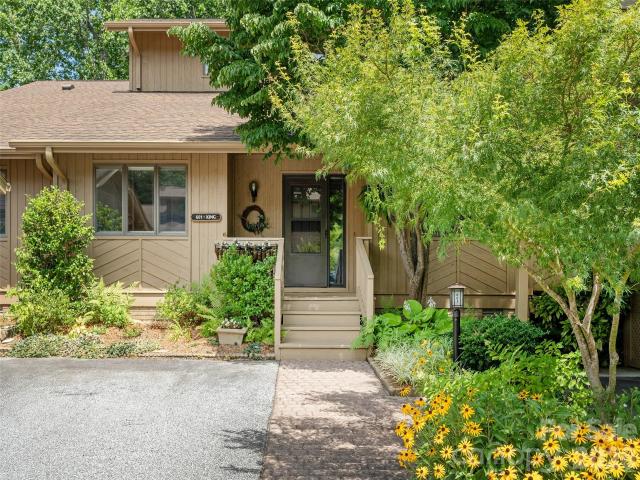
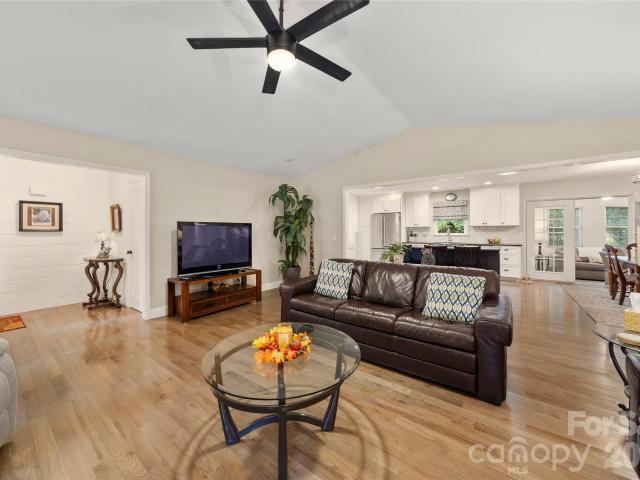
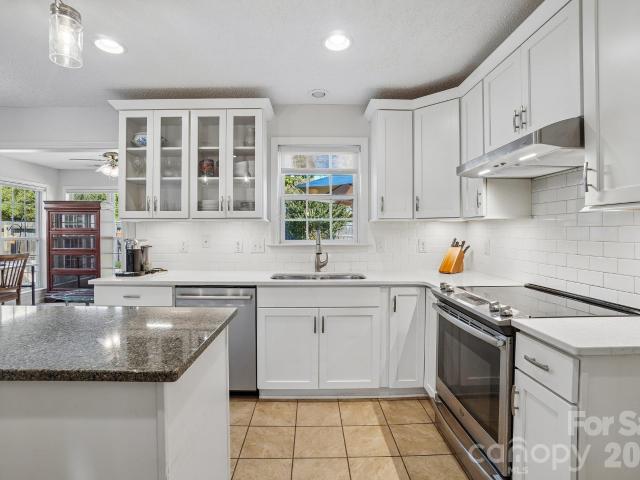
Welcome to 206 Rolling Meadow Road in the desirable Livingston Farms community! This well-maintained four-bedroom, two-and-a-half-bath home offers approximately 2,042 square feet of comfortable living space with thoughtful updates throughout. The main level features a spacious living room, a bright dining area, and an updated kitchen with refreshed cabinetry, an island, and plenty of counter space. Updated wood flooring runs throughout the home, complemented by tile in the kitchen and bathrooms. Just off the main living area, the sunroom provides additional heated living space filled with natural light and overlooking the backyard. Upstairs, you’ll find all four bedrooms, including a spacious primary suite with vaulted ceilings, generous closet space, and an updated private bath with a separate tub and shower. Three additional bedrooms and an updated full guest bath provide plenty of space, while abundant closets and storage can be found throughout the home. Outside, enjoy a covered fr
USD 450,000
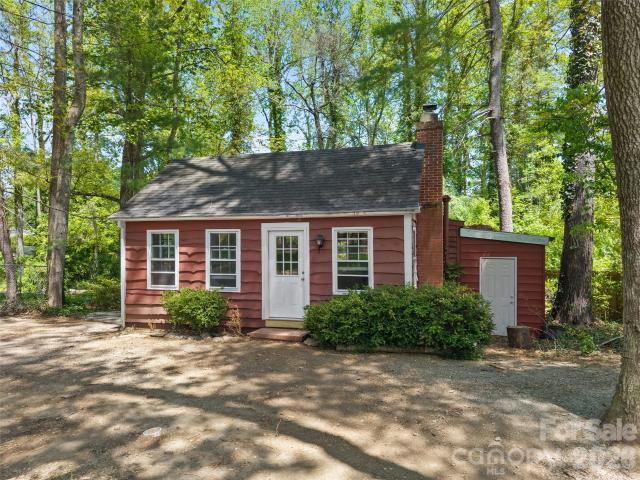
244 Mud Creek Road
View photo
House · for sale
USD 429,000
USD 220/sq.ft
244 Mud Creek Road
Cannon Woods
· 1,948 sq.ft · 4 Bedrooms · 2 Baths · House
· Garden · Swimming pool
Cannon Woods · 1,948 sq.ft · 4 Bedrooms · 2 Baths · House · Garden · Swimming pool
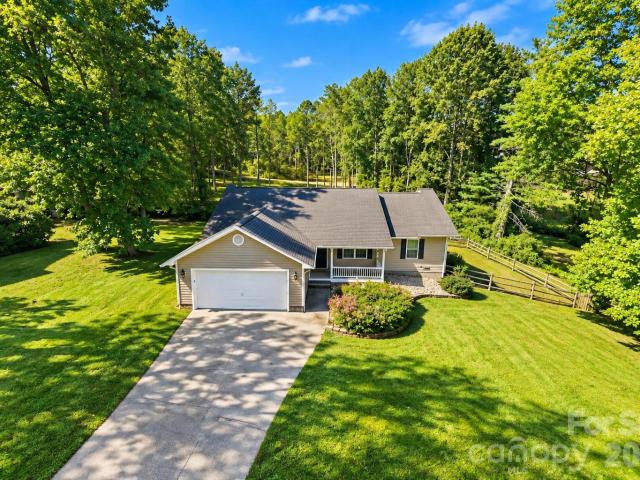
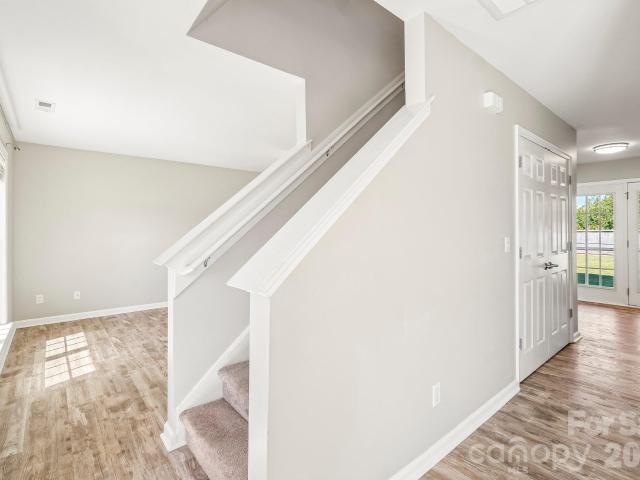
Welcome home to 244 Mud Creek Road, a beautifully maintained 4-bedroom, 2.5-bath home in the highly sought-after River Stone community in Fletcher. Ideally situated on a desirable lot with no neighbors directly behind, this home offers a wonderful blend of privacy, comfort, and community living. The fully fenced backyard provides plenty of room for pets, play, and entertaining, along with a storage shed for lawn equipment, tools, and more. One of the highlights of the home is the screened-in back porch—the perfect place to relax, unwind, and catch your favorite show. The TV is included! Inside, the spacious and functional layout offers plenty of room for everyday living, while the home’s charming curb appeal makes a great first impression. River Stone is known for its welcoming neighborhood atmosphere, and this home is just a short walk from the playground, pool, and the community’s fun Friday night food truck gatherings. Conveniently located near Asheville Regional Airport, shopping,
USD 429,000
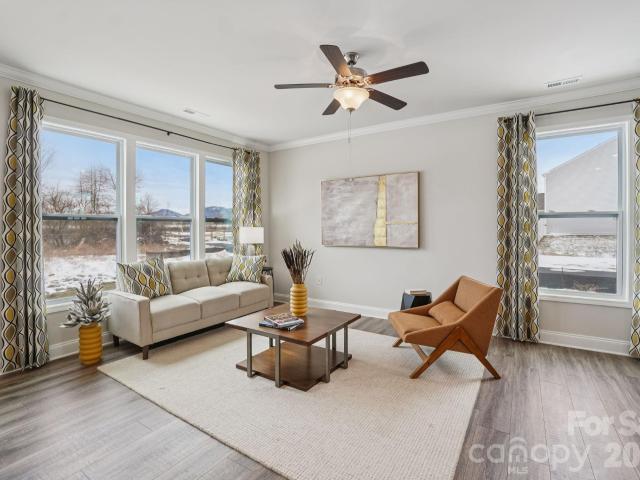
15 Chowan Drive
View photo
House · for sale
USD 415,000
USD 251/sq.ft
15 Chowan Drive
Cannon Woods
· 1,647 sq.ft · 3 Bedrooms · 2 Baths · House
· Patio · Garden · Parking · Swimming pool
Cannon Woods · 1,647 sq.ft · 3 Bedrooms · 2 Baths · House · Patio · Garden · Parking · Swimming pool
Beautifully updated and completely turn-key, this home is ready for immediate move-in! Highlights include brand-new carpet and tile, fresh paint throughout, new blinds, new stainless steel appliances, and a freshly landscaped backyard featuring a brand-new patio. The main-level primary suite boasts exceptional closet space, while the upper level includes two comfortable bedrooms and a full bath. Complete with a spacious garage and access to premier neighborhood amenities—including a pool, fitness center, and playground—this home combines convenience and lifestyle. Schedule your private tour today!
USD 415,000
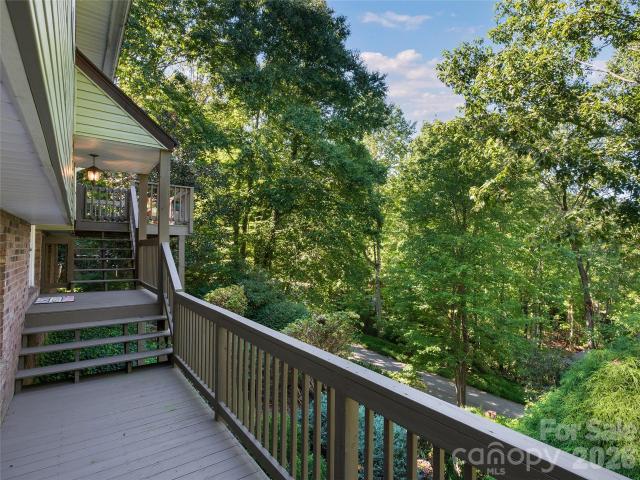
127 Chestnut Lane
View photo
House · for sale
USD 499,900
USD 351/sq.ft
127 Chestnut Lane
Cannon Woods
· 1,421 sq.ft · 3 Bedrooms · 2 Baths · House
· Garden · Air conditioning
Cannon Woods · 1,421 sq.ft · 3 Bedrooms · 2 Baths · House · Garden · Air conditioning
NO HOA + TWO additional lots = 1.44 acres + a lot of possibilities! This 3 bedroom, 2 bath home in Chestnut Ridge offers a split-bedroom floorplan, a bright open living area, and a clean, neutral interior that is truly a blank canvas ready for your style. Recent updates include newer flooring in the main living area, fresh paint, newer gutter guards, a newer gas furnace and central air, and ALL NEW appliances. Including the washer and dryer. The septic has also recently been pumped. Outside is where this property really stands out. The spacious yard has a peaceful, park-like feel with just enough mature trees for shade and privacy, while still offering plenty of open space for pets, play, gardening, entertaining, or simplu enjoying the outdoors. Chestnut Ridge is an established neighborhood with generous spacing between homes, giving you room to breathe without feeling isolated. And the value goes well beyond the house itself. The sale includes TWO additional lots (also accessible from
USD 499,900
Could you also be interested in
Homes for sale in Tree Haven, Hendersonville township Henderson County North Carolina, Homes for sale in Hunter Crossing, Hendersonville township Henderson County North Carolina, Homes for sale in Terrace Gardens, Hendersonville township Henderson County North Carolina, Homes for sale in Rugby, Mountain Home Hendersonville township Henderson County North Carolina, Homes for sale in Sedgewood, Homes for sale in Twin Brooks, Hendersonville township Henderson County North Carolina, Homes for sale in Stoneycrest, Homes for sale in Stone Brook, Hendersonville township Henderson County North Carolina, Homes for sale in Timberland, Hendersonville township Henderson County North Carolina, Homes for sale in Pinehurst, Hendersonville township Henderson County North Carolina, Homes for sale in Stoney Mountain Estate, Homes for sale in Druid Hills, Hendersonville city Hendersonville township Henderson County North Carolina, Homes for sale in Hillgirt, Homes for sale in Plantation Walk, Hendersonville city Hendersonville township Henderson County North Carolina, Homes for sale in Grimesdale, Hendersonville township Henderson County North Carolina, Homes for sale in Cumberland Village, Hendersonville township Henderson County North Carolina, Homes for sale in Naples, Hoopers Creek township Henderson County North Carolina, Homes for sale in Carolina Village, Hendersonville city Hendersonville township Henderson County North Carolina, Homes for sale in Woodland Trace, Hendersonville township Henderson County North Carolina
160 Chattooga Run
View photo
House · for sale
USD 1,631,750
USD 561/sq.ft
160 Chattooga Run
Cannon Woods
· 2,906 sq.ft · 3 Bedrooms · 3 Baths · House
· Equipped kitchen · Parking
Cannon Woods · 2,906 sq.ft · 3 Bedrooms · 3 Baths · House · Equipped kitchen · Parking
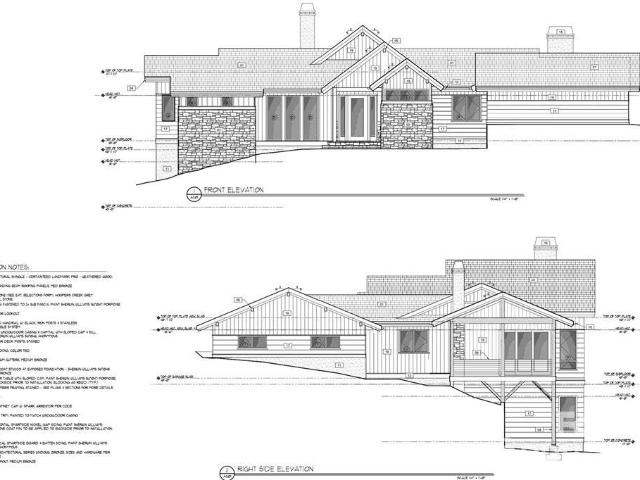
Don't miss this rare opportunity to own a proposed BRAND NEW home in the highly sought-after Tom Fazio-designed golf community of Champion Hills. This thoughtfully designed 3-bedroom, 3.5-bath residence features a spacious open floor plan with a light-filled great room, an expansive kitchen perfect for entertaining, and a luxurious primary suite conveniently located on the main level. The lower level walkout offers two private guest suites, a generous second living area, and a dedicated golf cart garage. Enjoy the ease of modern living in a premier mountain golf community known for its stunning scenery, world-class amenities, and close proximity to downtown Hendersonville. Only 35 minutes to Biltmore Park Town Square in Asheville. Please call the listing agent for additional information. Please note: This home is proposed, and construction has not started at this time. Visit the link to see the list of proposed materials and fixtures
USD 1,631,750
945 Somersby Park
View photo
House · for sale
USD 1,795,000
USD 434/sq.ft
945 Somersby Park
Cannon Woods
· 4,133 sq.ft · 4 Bedrooms · 3 Baths · House
· Deck · Fireplace · Equipped kitchen
Cannon Woods · 4,133 sq.ft · 4 Bedrooms · 3 Baths · House · Deck · Fireplace · Equipped kitchen
If you are searching for an exquisitely designed home complete with room to play, the park-like setting at 945 Somersby Parkway is exactly what you are looking for! Perched on 2.5 private acres in the popular, gated neighborhood of Somersby Park, this nearly new construction home offers easy access, gorgeous long range mountain views, and plenty of room to entertain. The four-bedroom, three-and-a-half-bath home offers over 4000 square feet of living space, and large windows that flood home with natural light. The multiple covered decks will surely become your favorite spaces. Coffee in the morning, dinner alfresco, and a front-row seat to nature, this home’s expansive outdoor spaces will be where you will want to start and end the day! Two natural-gas, stone fireplaces anchor the living spaces, bringing warmth, texture, and just the right touch of mountain character. And, whether you’re cooking for two or feeding a crowd, the kitchen has you covered! Thanksgiving at your house this yea
USD 1,795,000
2 Roberts Street
View photo
House · for sale
USD 1,200,000
USD 476/sq.ft
2 Roberts Street
Cannon Woods
· 2,519 sq.ft · 6 Bedrooms · 3 Baths · House
Cannon Woods · 2,519 sq.ft · 6 Bedrooms · 3 Baths · House
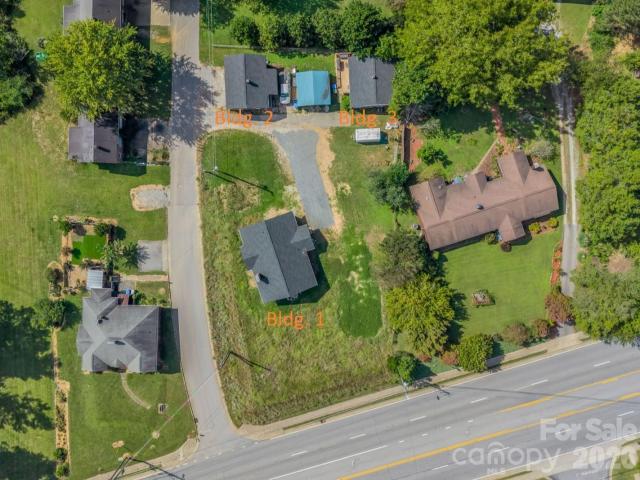
Investment opportunity! 3 single-family homes on one property! Discover a unique investment opportunity at 2 Roberts Street in Fletcher, NC, featuring three separate single-family homes on one property. Recently updated, these homes offer investors the opportunity to acquire a multi-home residential property with existing rental activity and potential for continued income generation. Two of the three homes are currently tenant-occupied, providing an immediate rental component for the new owner, while the third home offers additional flexibility for leasing, owner occupancy, or future investment strategy. Each home has been recently updated, offering refreshed living spaces and an attractive setup for today's rental market. The property’s three separate residences provide the potential for diversified rental income while keeping the individual homes distinct. Located in Fletcher, right off of Hendersonville road, the property provides convenient access to the surrounding Asheville-area
USD 1,200,000
20 Country Meadows Lane
View photo
Condo · for sale
USD 349,900
USD 233/sq.ft
20 Country Meadows Lane
Cannon Woods
· 1,496 sq.ft · 2 Bedrooms · 2 Baths · Condo
· Equipped kitchen
Cannon Woods · 1,496 sq.ft · 2 Bedrooms · 2 Baths · Condo · Equipped kitchen
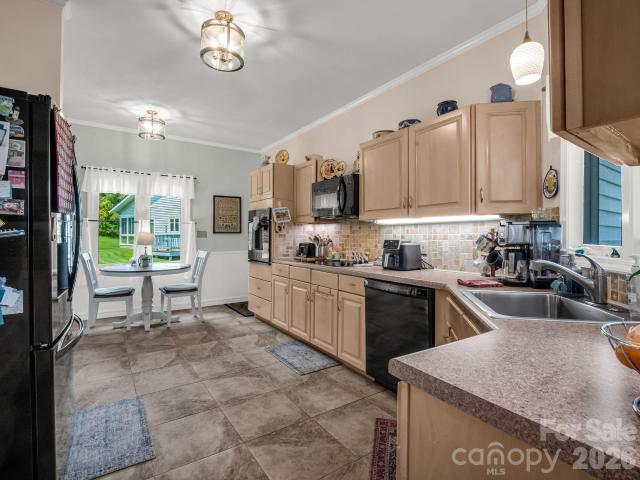
You have found your new home in this wonderfully small condo community of 55 plus neighbors. Excellent location just south of Hendersonville. One level living offering a split 2 bedrooms and two baths. The primary bedroom is large with 2 walk-in closets, an extra-large linen closet, dual sinks, and a walk-in shower. The large kitchen has a pantry and an area for a bistro table. No more bending over with the eyelevel oven. Easy cleaning smooth top cooktop. The window over looks the great room so if you have guests, you are still in view plus it makes it easy to set the dining table for the meal. The glassed-in back porch is extra living are that allows you to enjoy the outside from inside. Make your appointment to see this home in Country Meadows today
USD 349,900
116 Country Ridge Road
View photo
Condo · for sale
USD 535,000
USD 227/sq.ft
116 Country Ridge Road
Cannon Woods
· 2,347 sq.ft · 2 Bedrooms · 2 Baths · Condo
· Patio · Office room · Deck · Fireplace · Equipped kitchen
Cannon Woods · 2,347 sq.ft · 2 Bedrooms · 2 Baths · Condo · Patio · Office room · Deck · Fireplace · Equipped kitchen
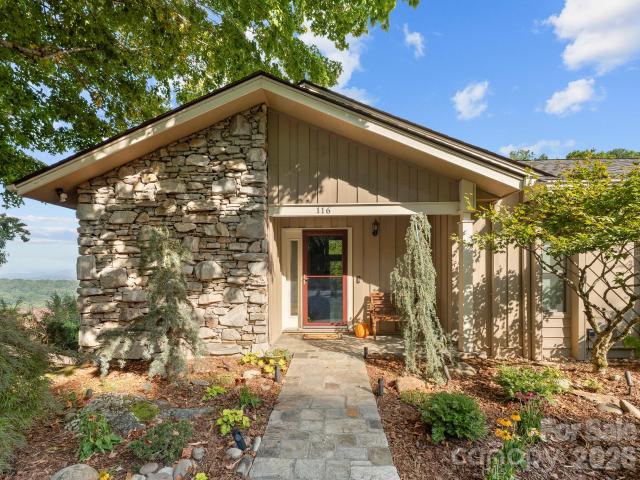
Exceptional view without climbing to the top of the mountain! Perched among the treetops in Laurel Park's coveted Country Ridge, this end-unit condo offers long-range, year-round mountain views from nearly every room. Vaulted ceilings and abundant natural light from windows with motorized shades set an airy, elevated tone, while the quartz kitchen countertops and gas-log fireplace invite both quiet mornings and easy entertaining. The primary bath on the main level has been recently updated with walk in shower, heated floors and bench. Step out to the expansive deck and patio for front-row Blue Ridge views. The finished lower level adds a family room, private guest bedroom with full bath — perfect for visitors or a home office. Single-level ease, true mountain luxury, and lock-and-leave convenience, all just minutes from downtown Hendersonville. Homes like this rarely come available
USD 535,000
286 Charlestown Drive
View photo
Townhouse · for sale
USD 435,000
USD 246/sq.ft
Updated
286 Charlestown Drive
Cannon Woods
· 1,765 sq.ft · 3 Bedrooms · 2 Baths · Townhouse
· Fireplace · Equipped kitchen
Cannon Woods · 1,765 sq.ft · 3 Bedrooms · 2 Baths · Townhouse · Fireplace · Equipped kitchen
Light, volume, and a wonderful sense of space define this end-unit townhome in Charlestown Place. Vaulted ceilings and skylights bring an airy feel to the living room, where a fireplace creates a natural focal point and a comfortable place to gather. The sunroom is one of the home’s standout spaces, extending the living area and offering a beautiful spot to enjoy the changing seasons year-round. As an end unit, the home also enjoys additional windows and a greater sense of privacy. The one-level floor plan includes three bedrooms and two full baths, with an easy flow between the kitchen, dining area and living room. The primary suite includes a walk-in closet, while the additional bedrooms offer flexibility for guests, an office or hobbies. Set between Hendersonville and Flat Rock, Charlestown Place is close to restaurants, shopping, healthcare, parks and the amenities of downtown Hendersonville. With exterior maintenance handled by the HOA, the setting offers the freedom to enjoy the
USD 435,000
100 Barnrock Drive
View photo
House · for sale
USD 875,000
USD 335/sq.ft
100 Barnrock Drive
Cannon Woods
· 2,605 sq.ft · 4 Bedrooms · 3 Baths · House
· Fireplace · Equipped kitchen
Cannon Woods · 2,605 sq.ft · 4 Bedrooms · 3 Baths · House · Fireplace · Equipped kitchen
Absolutely stunning four-bedroom, three-bath home on a gorgeous, mostly level lot in highly desirable Hollabrook Farm. Thoughtful details and quality finishes welcome you from the covered front porch into an inviting open floor plan designed for comfortable living and entertaining. The great room features a cathedral ceiling, a stone gas fireplace flanked by large windows and a wall of windows overlooking the private outdoor setting. It flows seamlessly into the kitchen where granite countertops, a stone backsplash with decorative border, stainless steel appliances, a prep island, breakfast bar with pendant lighting and a spacious walk-in pantry make everyday living a pleasure. The adjoining dining area adds a cathedral ceiling and designer lighting. The main-level primary suite offers a walk-in closet with built-ins and a spa-like bath with double granite vanities, a makeup area, walk-in tiled shower with glass enclosure, whirlpool tub and separate toilet area. Two guest bedrooms in w
USD 875,000
1110 3rd Avenue W
View photo
House · for sale
USD 849,000
USD 271/sq.ft
1110 3rd Avenue W
Cannon Woods
· 3,132 sq.ft · 3 Bedrooms · 3 Baths · House
· Garden · Fireplace · Equipped kitchen · Cellar
Cannon Woods · 3,132 sq.ft · 3 Bedrooms · 3 Baths · House · Garden · Fireplace · Equipped kitchen · Cellar
Two houses on a half acre private lot! Enjoy a prime location between the Ecusta Trail and downtown Hendo. Both homes totally renovated! The larger home is on 3rd ave. With 2600sqft between the main floor and in the walkout basement. The new kitchen, new appliances, is huge and open! The new lighting throughout will brighten your day. New HVAC, fresh paint, and new bathrooms with all the original hard wood floors means no hassle living. The basement has a full-sized door for entry/exit and ready to be designed to your needs. If you need another bedroom you can add one in the basement. The tree house in the backyard is fun for everyone and has potential to be rented out as an Air BNB (There is one active in Flat Rock now). Both homes have wood fireplaces for another way to add heat. Behind the larger home is the 540 sqft home at 36 Palatka St. The cottage has a fence for your chickens or pets. The smaller home also has a new roof, gutters, paint, and new appliances. The options are endl
USD 849,000
179 Valley Breeze Road
View photo
Townhouse · for sale
USD 364,620
USD 206/sq.ft
179 Valley Breeze Road
Cannon Woods
· 1,765 sq.ft · 3 Bedrooms · 2 Baths · Townhouse
· Patio · Office room · Equipped kitchen
Cannon Woods · 1,765 sq.ft · 3 Bedrooms · 2 Baths · Townhouse · Patio · Office room · Equipped kitchen
Under construction! Welcome to this beautiful end-unit Carson townhome in the highly desirable Townes at Tap Root community! Offering 1,774 square feet of thoughtfully designed living space, this 3-bedroom, 2.5-bath home combines modern comfort with exceptional community amenities. The open-concept main level is ideal for both everyday living and entertaining, featuring spacious living, dining, and kitchen areas that flow seamlessly together. At the heart of the home, the large kitchen island provides the perfect gathering place for family and friends. A bright and versatile den on the main level features three windows that fill the space with natural light, making it ideal for a home office, reading nook, or flex space. Sliding glass doors lead to a private rear patio, perfect for relaxing outdoors, dining al fresco, or enjoying the beautiful Western North Carolina weather. Upstairs, you'll find generously sized bedrooms, including a comfortable primary suite designed for relaxation a
USD 364,620
172 Long John Drive
View photo
House · for sale
USD 450,000
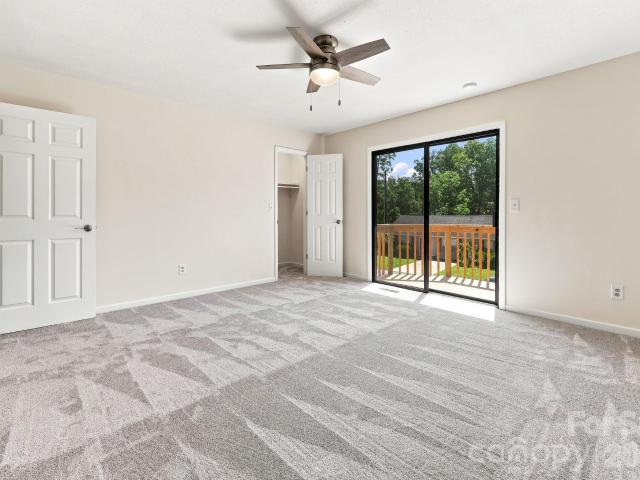
USD 196/sq.ft
Updated
172 Long John Drive
Cannon Woods
· 2,293 sq.ft · 3 Bedrooms · 3 Baths · House
· Garden · Balcony · Fireplace · Equipped kitchen · Parking · Cellar
Cannon Woods · 2,293 sq.ft · 3 Bedrooms · 3 Baths · House · Garden · Balcony · Fireplace · Equipped kitchen · Parking · Cellar
Welcome to Long John Mountain Estates, a quiet, established neighborhood just minutes from downtown Hendersonville's shopping, dining, and medical conveniences. This well-maintained home offers comfortable main-level living with a spacious kitchen featuring an island with seating, an adjoining family room with a cozy fireplace, and a bright sunroom that opens to a fenced backyard. A formal dining room and living area provide additional space for entertaining, with access to an outdoor balcony where you can enjoy the setting and seasonal winter mountain views. The main level also includes three bedrooms and two full baths. Downstairs, the basement level expands the possibilities with additional living space ideal for guests, hobbies, or recreation, complete with a kitchenette, bonus room, and full bath. The garage offers room for parking plus space for a small workshop, making this inviting Hendersonville home as practical as it is charming. Also features a low maintenance yard! Schedul
USD 450,000
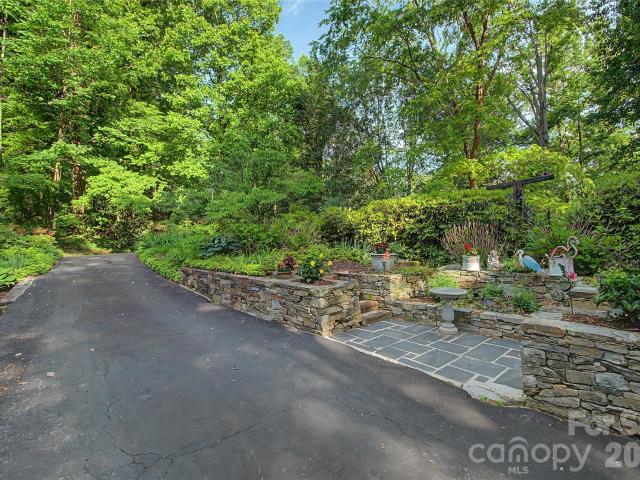
75 Crosswick Lane
View photo
House · for sale
USD 435,000
USD 292/sq.ft
75 Crosswick Lane
Cannon Woods
· 1,485 sq.ft · 3 Bedrooms · 2 Baths · House
· Garden · Deck · Equipped kitchen · Parking
Cannon Woods · 1,485 sq.ft · 3 Bedrooms · 2 Baths · House · Garden · Deck · Equipped kitchen · Parking
Welcome to 75 Crosswick Lane, a beautifully updated home where comfortable indoor living meets exceptional outdoor spaces. Located just off Finley Cove Road and only a short drive from Hendersonville, this 1,485-square-foot, three-bedroom, two-bath home offers thoughtful kitchen improvements. The brick and Hardie board exterior is complemented by a newly added front porch and an inviting circle driveway. A second entrance from the lower side of the property leads to the two-car garage, covered RV parking with hookups, and additional storage—ideal for anyone needing extra space for vehicles, recreational equipment, or hobbies. Inside, the home feels welcoming and well cared for, with an updated kitchen and comfortable living spaces. But the real showstopper may be out back! An expansive 16'x52' deck creates an incredible extension of the living space with plenty of room for dining, entertaining, relaxing, and enjoying the outdoors. The fenced backyard adds even more appeal, complete wit
USD 435,000
6 Daniel Drive
View photo
House · for sale
USD 394,000
USD 237/sq.ft
6 Daniel Drive
Cannon Woods
· 1,658 sq.ft · 3 Bedrooms · 2 Baths · House
· Fireplace · Cellar
Cannon Woods · 1,658 sq.ft · 3 Bedrooms · 2 Baths · House · Fireplace · Cellar
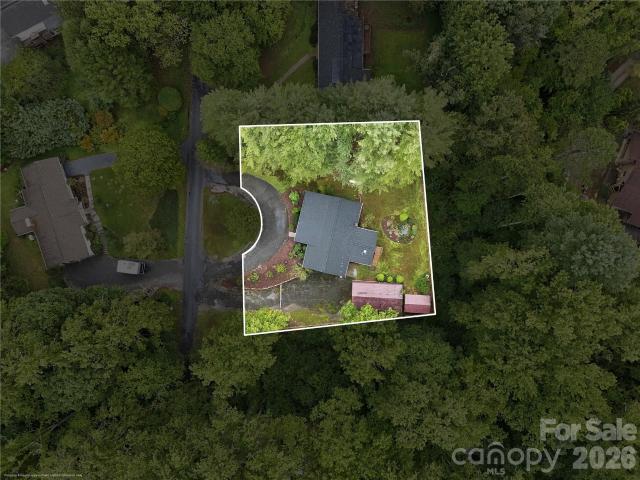
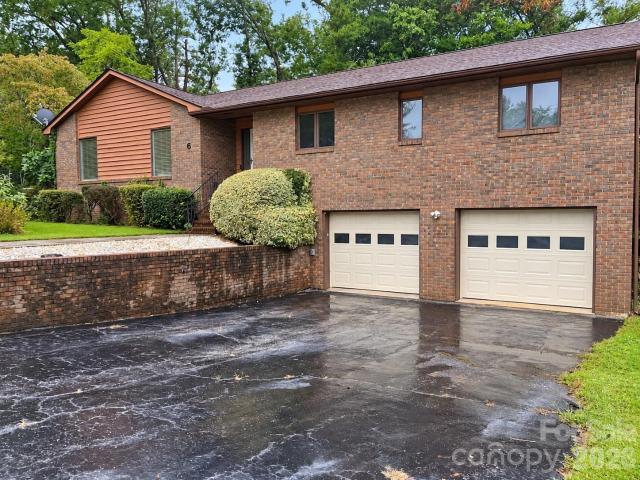
What could life look like at the end of a cul-de-sac in Fletcher? At 6 Daniel Drive, it might start with a quiet morning on your 0.42-acre lot and end with a fire glowing in the wood-burning fireplace. This 3-bedroom, 2-bath home offers approximately 1,660 square feet of living space, with brick and wood exterior details and room to make each space your own. And there’s more to imagine downstairs. The unfinished basement offers space for storage or a workshop today, with the possibility of creating another living area in the future, subject to permits and buyer verification. A private well and wiring for a generator connection add practical features to the home. When it’s time to head out, shopping, dining and Asheville Regional Airport are accessible from this Fletcher location. When it’s time to come home, Daniel Drive brings you back to the end of the cul-de-sac. Come walk through, see the possibilities, and picture the everyday moments you could make here
USD 394,000
336 Sky Lake Drive
View photo
House · for sale
USD 765,000
USD 306/sq.ft
336 Sky Lake Drive
Cannon Woods
· 2,497 sq.ft · 3 Bedrooms · 2 Baths · House
· Deck · Fireplace
Cannon Woods · 2,497 sq.ft · 3 Bedrooms · 2 Baths · House · Deck · Fireplace
Discover a private mountain retreat where timeless elegance, thoughtful updates, and the beauty of nature come together in perfect harmony. Bathed in natural light, this move-in ready home offers 3 bedrooms, 2.5 baths, and an effortless blend of comfort and sophistication. New flooring throughout creates a fresh, cohesive feel, allowing you to simply unpack and begin enjoying all the home has to offer. The grounds are truly extraordinary. Meticulously curated to rival a botanical garden, the gardens transform with the seasons, making this property nothing short of magical year-round. Spring blooms, lush summer landscapes, brilliant autumn color, and winter mountain views create an ever-changing backdrop that can be enjoyed from the expansive wraparound deck, an idyllic setting for morning coffee, or entertaining under the stars. Inside, two gas fireplaces provide warmth and ambiance, while the bright, open living spaces invite both relaxed everyday living and elegant gatherings. Every
USD 765,000
70 King Heights Drive
View photo
House · for sale
USD 897,997
USD 317/sq.ft
70 King Heights Drive
Cannon Woods
· 2,831 sq.ft · 4 Bedrooms · 3 Baths · House
· Garden · Office room · Equipped kitchen · Parking
Cannon Woods · 2,831 sq.ft · 4 Bedrooms · 3 Baths · House · Garden · Office room · Equipped kitchen · Parking
Set against the tranquil backdrop of Fletcher's desirable King Heights, this beautifully maintained 4-bedroom, 3.5-bathroom home offers a rare blend of ease and flexibility with its true main-level living, warm wood floors, and the potential for two primary suites. Natural light pours through windows and skylight across the open-concept living space, connecting a spacious kitchen, dining room, office, and a primary suite featuring a spacious ensuite and custom closet built-ins. Outdoors, you can enjoy the privacy of a 0.82-acre setting from the screened-in back porch and the partially fenced yard, while an oversized garage with custom built shelving rounds out the home's thoughtful functionality
USD 897,997
133 Moore Street
View photo
House · for sale
USD 314,900
USD 304/sq.ft
133 Moore Street
Cannon Woods
· 1,033 sq.ft · 2 Bedrooms · 2 Baths · House
· Deck · Equipped kitchen
Cannon Woods · 1,033 sq.ft · 2 Bedrooms · 2 Baths · House · Deck · Equipped kitchen
Embrace the tranquility of mountain living in this brand-new construction in Hendersonville, where modern comfort meets natural beauty. Just minutes from Jump Off Rock and DuPont State Forest, outdoor adventure is always close by. Enjoy local flavors at Postero, Shine, or brunch at Arabella, and grab your morning coffee at Art & Coffee Bar. Inside, an open floor plan bathed in warm natural light is perfect for entertaining. The spacious primary suite features a walk-in closet and elegant bath with dual vanity and custom tile shower. Luxury vinyl plank flooring flows throughout, and the kitchen shines with stainless steel appliances, granite countertops, and soft-close cabinets. Step onto the spacious deck to soak in the crisp mountain air. Ideal as a primary residence, peaceful retreat, or investment opportunity — this home is your gateway to the best of Hendersonville living. Potentially up to $2,500 in closing credit.
USD 314,900
181 Byron Forest Drive
View photo
House · for sale
USD 895,000
USD 267/sq.ft
Updated
181 Byron Forest Drive
Cannon Woods
· 3,348 sq.ft · 3 Bedrooms · 3 Baths · House
· Patio · Garden · Fireplace · Equipped kitchen · Cellar
Cannon Woods · 3,348 sq.ft · 3 Bedrooms · 3 Baths · House · Patio · Garden · Fireplace · Equipped kitchen · Cellar
Almost new mountain property in gated Cottages at Byron Forest offers three main-level bedrooms and two full baths, plus a daylight basement bonus room with its own large walk-in closet and a full bath nearby (3-bedroom septic). Light-filled home with walls of windows, soaring ceilings and an open floor plan surrounded by mature trees. The backyard offers space for a patio with a fire feature, play area, gardening and more. Inside features include engineered hardwood floors, open dining area, kitchen w/ leathered countertops, 42' cabinetry, walk-in pantry, stainless steel appliances and large center island, all open to the great room with floor-to-ceiling stone gas fireplace. Enjoy the peaceful setting from the covered screened porch with tongue-and-groove ceiling and cedar posts. The sunny primary suite includes a walk-in closet and private bath. The 1312 SF finished walkout lower level significantly expands the living space with a family room, large bonus room, full bath, versatile n
USD 895,000
37 Mossy Brook Trail
View photo
House · for sale
USD 294,400
USD 155/sq.ft
37 Mossy Brook Trail
Cannon Woods
· 1,894 sq.ft · 4 Bedrooms · 2 Baths · House
· Garden
Cannon Woods · 1,894 sq.ft · 4 Bedrooms · 2 Baths · House · Garden
Welcome to 37 Mossy Brook Trail, where space, privacy, and potential come together! Situated on approximately 1.13 acres in Hendersonville, this 4-bedroom, 2-bath home offers plenty of room to make your own. Inside, you'll find a spacious and functional layout with generous living areas and plenty of opportunity to add your personal style and finishing touches. Outside, enjoy over an acre of property with room to relax, garden, entertain, or simply enjoy a little extra breathing room. All while remaining convenient to Hendersonville's shopping, dining, and everyday amenities. Whether you're searching for a place to call home or a property with potential to build equity, this home offers an exciting opportunity at an approachable price point. Property is being sold as-is. Bring your ideas and come see the possibilities this Hendersonville property has to offer!
USD 294,400
77 Fair Oaks Drive
View photo
House · for sale
USD 425,000
USD 402/sq.ft
77 Fair Oaks Drive
Cannon Woods
· 1,055 sq.ft · 3 Bedrooms · 2 Baths · House
· Patio · Garden · Parking · Cellar
Cannon Woods · 1,055 sq.ft · 3 Bedrooms · 2 Baths · House · Patio · Garden · Parking · Cellar
This charming updated 3-bedroom, 2-bath home offers a wonderful blend of character, comfort, and outdoor living. Enjoy morning coffee on the covered porch, gather with friends on the patio, or spend afternoons in the fenced yard surrounded by mature landscaping and fruit trees. A detached 2-car garage adds valuable parking and storage or workshop space, while the unfinished basement offers additional space where the possibilities are endless. With a newer roof, HVAC and water heater, this home also allows you to enjoy the benefits of a home well cared for and loved. With its inviting outdoor spaces and established garden setting, this is a home that truly feels like a place to settle in and enjoy
USD 425,000
21 Sunberry Trail N
View photo
House · for sale
USD 459,000
USD 256/sq.ft
21 Sunberry Trail N
Cannon Woods
· 1,787 sq.ft · 4 Bedrooms · 2 Baths · House
· Garden · Fireplace
Cannon Woods · 1,787 sq.ft · 4 Bedrooms · 2 Baths · House · Garden · Fireplace
This home is situated in the desirable Livingston Farms community of Fletcher. The thoughtfully designed floor plan features four bedrooms on the upper level, providing excellent separation between living and sleeping spaces. The main level offers comfortable gathering spaces centered around a gas fireplace, creating a warm and inviting atmosphere. Step outside to the fenced backyard, offering a private space for outdoor enjoyment, gardening, play, or pets. With 2.5 baths and a convenient Fletcher location close to shopping, dining, schools, and easy access to Asheville and Hendersonville, this home offers the space, comfort, and location you've been looking for
USD 459,000
150 Rainbow View Drive
View photo
House · for sale
USD 3,950,000
USD 526/sq.ft
150 Rainbow View Drive
Cannon Woods
· 7,502 sq.ft · 4 Bedrooms · 6 Baths · House
· Patio · Terrace · Fireplace · Equipped kitchen · Swimming pool
Cannon Woods · 7,502 sq.ft · 4 Bedrooms · 6 Baths · House · Patio · Terrace · Fireplace · Equipped kitchen · Swimming pool
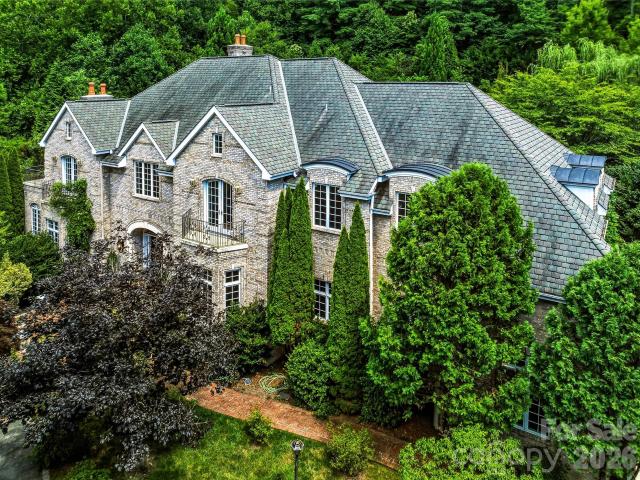
Winding through 10.13 private, park-like acres, the elegant driveway delivers you to one of Western North Carolina's most extraordinary estates — a 7505 SF French Country residence where grand architecture and effortless luxury living exist in perfect harmony. Inside, the scale is immediate and unhurried. A glass conservatory floods the main level with natural light. The study wraps you in cherry built-ins, coffered ceilings, and fireplace warmth. The great room — anchored by its own fireplace and wet bar — flows naturally toward the chef's kitchen, where dual wall ovens, a gas cooktop, and an oversized island make entertaining feel less like hosting and more like living. A formal dining room, butler's pantry, and sunlit breakfast room with terrace views complete the picture. And then the doors open — and the estate truly reveals itself. Brick paver walkways lead from the terraces and patios to the magnificent pool and fountain area, where the outdoor living is as considered as anythin
USD 3,950,000
126 Brandon Road
View photo
House · for sale
USD 545,000
USD 276/sq.ft
126 Brandon Road
Cannon Woods
· 1,970 sq.ft · 3 Bedrooms · 2 Baths · House
· Parking
Cannon Woods · 1,970 sq.ft · 3 Bedrooms · 2 Baths · House · Parking
Enjoy the ease of one-level living in this inviting home, ideally situated in a desirable neighborhood close to the best of Hendersonville. Mature natural landscaping creates a welcoming sense of privacy and beauty, while the thoughtfully designed floor plan offers comfortable living and entertaining spaces. A wonderful three-season room extends the living space and provides a peaceful place to enjoy the surrounding landscape throughout much of the year. Outside, established trees and natural plantings create a relaxed setting with plenty of curb appeal. Additional features include a house generator for added peace of mind and a spacious two-car garage offering convenient parking and storage. With its desirable location, easy one-level living, mature landscaping, and appealing outdoor spaces, this home offers a wonderful opportunity to enjoy the Hendersonville lifestyle
USD 545,000
151 Monarch Road
View photo
House · for sale
USD 815,000
USD 332/sq.ft
151 Monarch Road
Cannon Woods
· 2,454 sq.ft · 4 Bedrooms · 3 Baths · House
· Patio · Garden · Fireplace · Equipped kitchen
Cannon Woods · 2,454 sq.ft · 4 Bedrooms · 3 Baths · House · Patio · Garden · Fireplace · Equipped kitchen
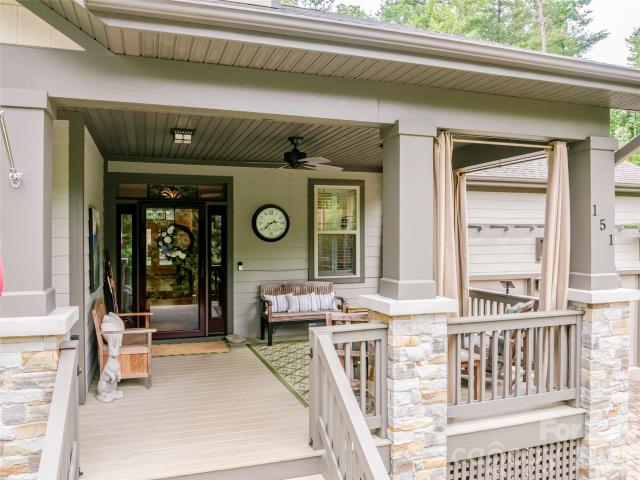
A garden patio beside a bubbling fountain. A screened porch with skylights overhead. A stone fireplace for evenings indoors. At 151 Monarch, there is more than one place to settle in and enjoy the surroundings. Located on nearly an acre in gated Fox Run Preserve, this Arts and Crafts home offers an appealing balance of wooded grounds, established gardens, and comfortable gathering spaces. A retaining wall, climbing roses, and gravel paths give the landscape its character, while raised garden beds provide room for the next season’s plantings. The vaulted screened porch extends the living space outdoors, with a beadboard ceiling and views into the trees. Enter the side yard and take a stroll down your private nature trail. Inside, vaulted ceilings add volume to the living and dining areas, while wood floors, stained-glass details, and custom built-ins lend warmth. A welcoming stone fireplace anchors the living room. The kitchen brings everyone together around an island and breakfast bar,
USD 815,000
601 Red Oak Drive
View photo
Condo · for sale
USD 399,900
USD 204/sq.ft
601 Red Oak Drive
Cannon Woods
· 1,959 sq.ft · 2 Bedrooms · 3 Baths · Condo
· Deck · Fireplace · Equipped kitchen · Swimming pool
Cannon Woods · 1,959 sq.ft · 2 Bedrooms · 3 Baths · Condo · Deck · Fireplace · Equipped kitchen · Swimming pool
Open and light end loft condominium in The Oaks, thoughtfully designed for today's lifestyle. This residence features a spacious living room with vaulted ceilings, a fireplace with gas logs, elegant wood flooring, and a French door opening onto a charming screened porch—ideal for seamless indoor-outdoor enjoyment. The dining area, open to both the living room and the well-appointed kitchen with breakfast nook and pantry, offers convenient access to a side deck. The primary suite includes a step-in shower, a generous walk-in closet, vaulted ceiling, and wood floors, complemented by a second expansive bedroom suite that has bath with step-in shower. The upper loft provides built-in cabinetry, a flexible/hobby room, and a full bath. Tall crawl space provides storage space and future workshop, if desired. Residents enjoy community amenities such as a clubhouse, indoor pool, tennis courts, and proximity to Historic Main Street, local services, restaurants and recreational opportunities!
USD 399,900
13 Foxhorn Court
View photo
House · for sale
Request Details
Updated
13 Foxhorn Court
Cannon Woods
· 1,894 sq.ft · 3 Bedrooms · 2 Baths · House
· Fireplace · Parking
Cannon Woods · 1,894 sq.ft · 3 Bedrooms · 2 Baths · House · Fireplace · Parking
Welcome to a home that feels as comfortable as it is inviting. This beautifully situated three-bedroom, two-bath residence offers an open floor plan filled with natural light and spaces designed for both relaxed living and effortless entertaining. The fireplace creates a warm focal point in the main living area, while the sunroom offers the perfect place to enjoy a quiet morning, curl up with a book or simply take in the changing seasons. Outside, the flat corner lot offers wonderful usable space with plenty of room for gardening, outdoor entertaining, pets or play. The garage features a dedicated workspace, ideal for hobbies, projects or additional storage. Located in one of Hendersonville’s most desirable neighborhoods, the home is just minutes from downtown and close to the Ecusta Trail, offering convenient access to local dining, shopping, recreation and all the charm Hendersonville is known for. Comfort, character and an exceptional location come together beautifully in this speci
Request Details
5 Country Gardens Drive
View photo
Townhouse · for sale
USD 215,000
USD 195/sq.ft
5 Country Gardens Drive
Cannon Woods
· 1,098 sq.ft · 2 Bedrooms · 1 Bath · Townhouse
· Garden · Balcony · Equipped kitchen
Cannon Woods · 1,098 sq.ft · 2 Bedrooms · 1 Bath · Townhouse · Garden · Balcony · Equipped kitchen
This beautifully renovated townhome in the desirable Country Gardens community offers move-in-ready living with high-end finishes throughout, set within a classic, timeless brick building with warm, light-toned blended brick construction. The updated kitchen features new quartz countertops, new cabinetry, and a new stainless steel appliance package including refrigerator, electric range, and microwave. New luxury vinyl plank flooring extends throughout the main living areas, with new carpet in both bedrooms. New lighting fixtures and ceiling fans have been installed throughout the entire home, and both bathrooms have been fully updated with new vanities, luxury vinyl plank flooring, lighting, and fixtures. The interior has been freshly painted throughout, with fresh exterior paint on doors, trim, and other exterior accents. The primary bedroom opens to a new private balcony, and both bedrooms feature large walk-in closets. Downstairs, a spacious laundry closet with washer/dryer hookups
USD 215,000
383 Ravenwood Lane
View photo
House · for sale
USD 539,000
USD 286/sq.ft
383 Ravenwood Lane
Cannon Woods
· 1,884 sq.ft · 3 Bedrooms · 3 Baths · House
· Garden · Deck · Fireplace · Equipped kitchen
Cannon Woods · 1,884 sq.ft · 3 Bedrooms · 3 Baths · House · Garden · Deck · Fireplace · Equipped kitchen
Welcome Home to 383 Ravenwood Lane. Enter though a Beautiful tree lined street, home is located toward the very end of the community sited on 1.82 Acres. Extremely Quiet, Serene & Peaceful Setting that boasts Winter Views. Attractive Stonework surrounds circular Driveway. Main Level Features 3 Bedrooms, 2 Full Baths, Living Room open to Dining & Kitchen. Living Room features stunning Brick faced masonry fireplace with Gas Logs. Take in the scenery in the relaxing Sun Room with heater, 10 x 19.4, the parcel behind home is over 65 acre tract affording a wonderful natural buffer. Ample Kitchen features Quartz countertops & Breakfast Bar. Very attractive Wooden Gable Awning off Primary Bedroom. Plus newly custom Tiled Primary Shower. Lower Level features a second beautiful masonry Stone faced fireplace with Gas Logs & Wet Bar. Leads out to rear decking, 14.7 x 9 & 10 x 19, perfect for entertaining or just taking in the views. Adjoins beautiful Terraced Garden area. Lower level Full Bath ha
USD 539,000

Get email alerts

Don't miss out: be the first to know about new properties

The alert was correctly created

On subscribing you accept the conditions of use and the privacy policy
Alert
Receive new ads in your inbox
Save this search
Receive alerts for new listings

We'll send you an email when we have new properties for: "Properties for sale in Cannon Woods"

The alert was correctly created

Tree Haven, Hendersonville township Henderson County North Carolina
Hunter Crossing, Hendersonville township Henderson County North Carolina
Get email alerts and be the first to see new listings
Required field
On subscribing I accept the terms of the privacy policy
Perfect! You'll soon start receiving new listings via email
Alert
Receive an email when we have new ads for Properties for sale in Cannon Woods
Save this search
Filters

Bedrooms

Size (sq.ft)

sq.ft
sq.ft

Price

USD
USD

Property type

Bathrooms

Clear all filters
Receive notifications when new entries are published.