417 properties for sale in Cannon Woods

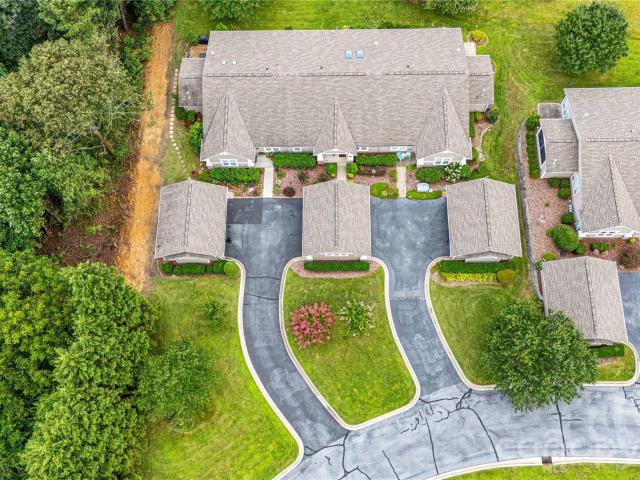
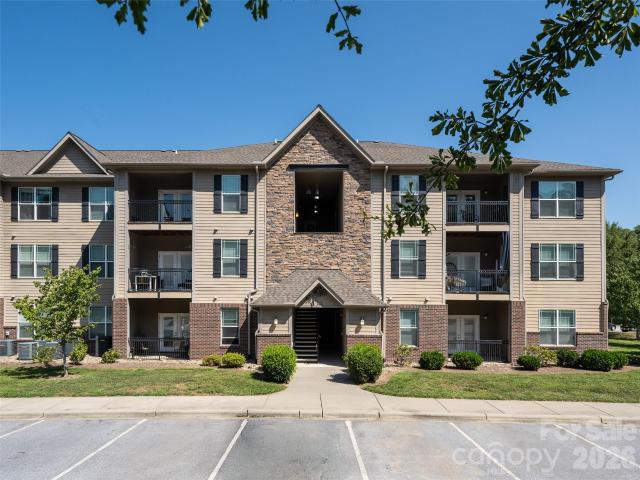
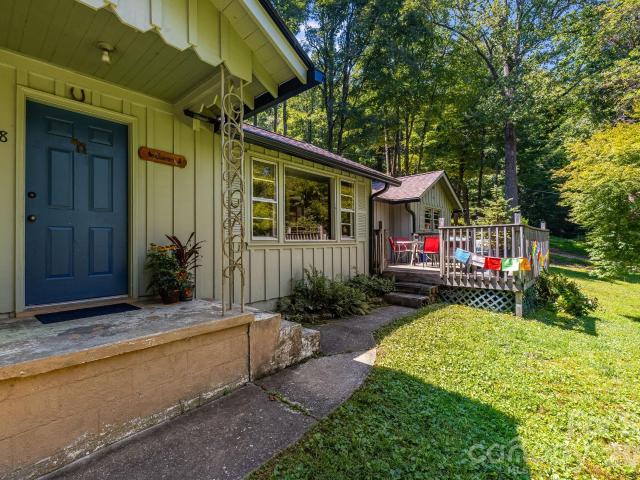
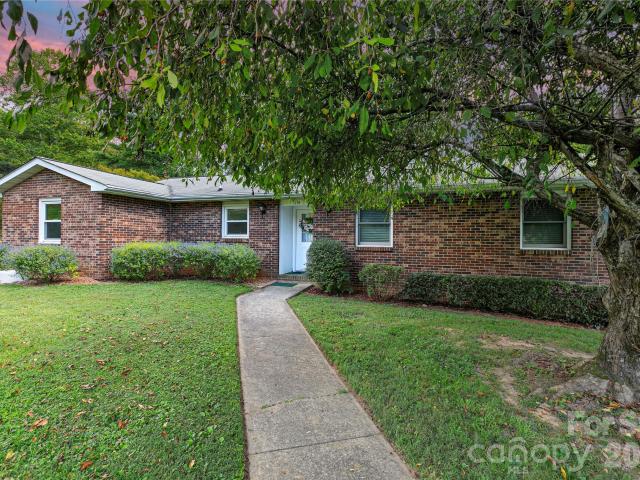
114 Falling Waters Road # 2
View photo
Townhouse · for sale
USD 334,500
USD 211/sq.ft
114 Falling Waters Road # 2
Cannon Woods
· 1,582 sq.ft · 2 Bedrooms · 2 Baths · Townhouse
· Deck · Equipped kitchen · Parking
Cannon Woods · 1,582 sq.ft · 2 Bedrooms · 2 Baths · Townhouse · Deck · Equipped kitchen · Parking
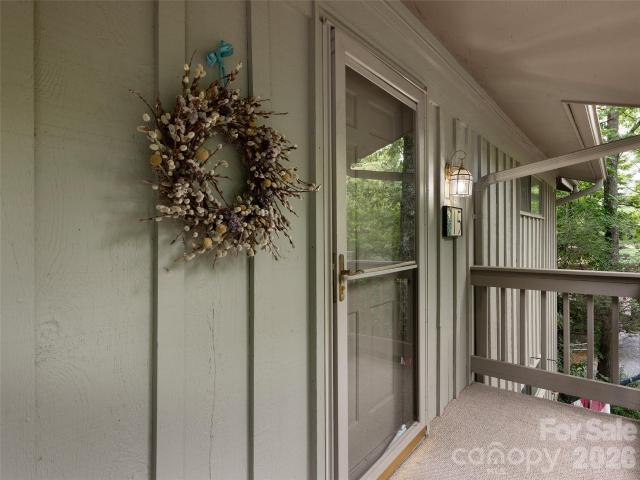
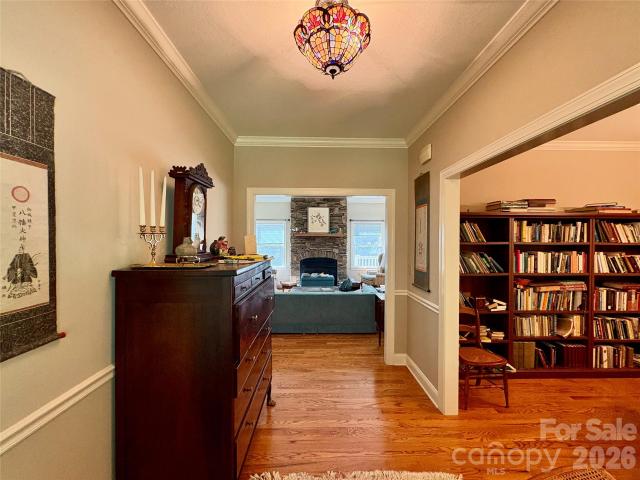
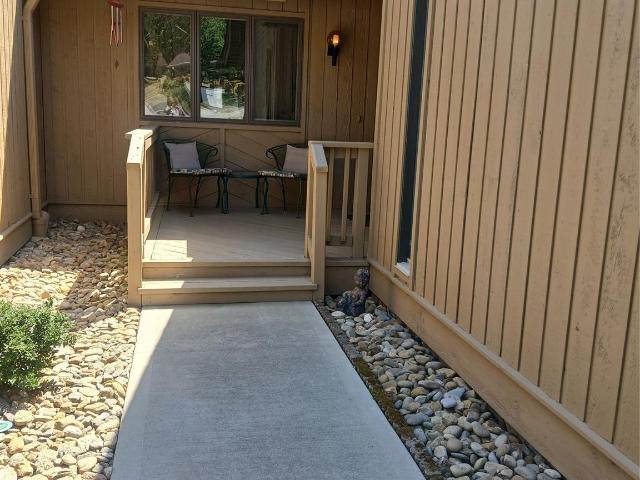
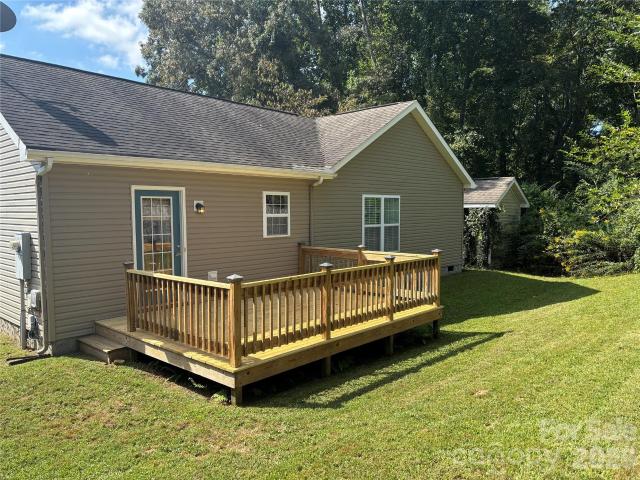
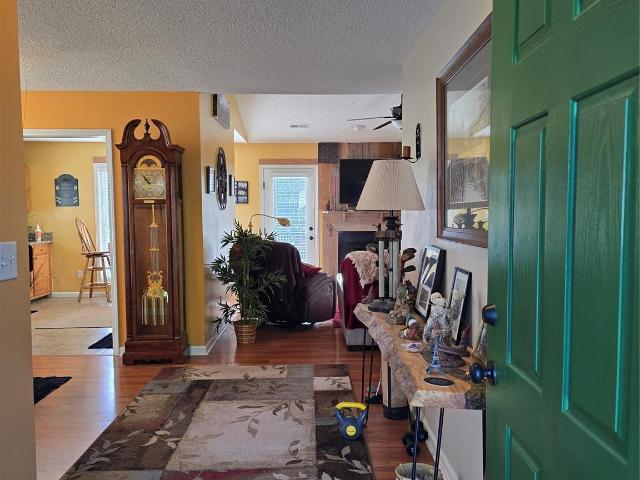
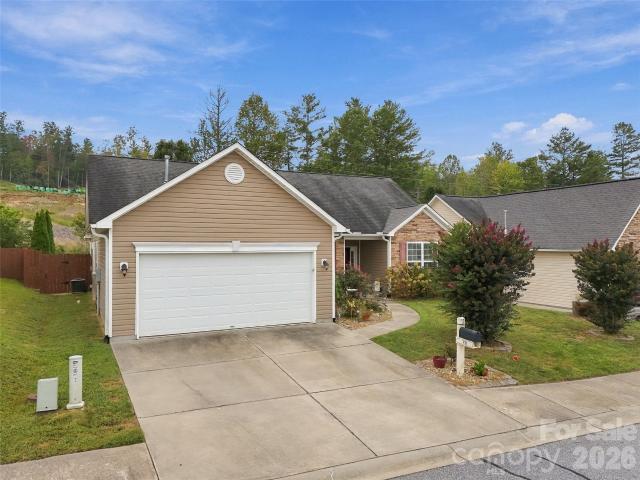
Welcome to Falling Waters Road and carefree living in the 55+ community of Brookside Manor. This thoughtfully updated home offers comfort, natural light, and exceptional storage in a peaceful setting convenient to shopping, downtown Hendersonville, and AdventHealth. Significant recent improvements include all-new maintenance free windows, a new sliding door leading to the easy care back deck, a new entry door, extensive grading, retaining wall, and the addition of French drains. See the attached feature sheet for a complete list of updates and improvements. Inside, a modern kitchen with pantry provides both style and functionality, while abundant natural light fills the spacious living areas. Two generously sized bedrooms, each with its own ensuite bath, offer privacy and comfort. The finished lower level, accessed through a shared hallway and unheated garage, provides even more versatility. Incredible storage space makes this level ideal for hobbies, a workshop, seasonal items, or add
USD 334,500
106 Turner Lane
View photo
House · for sale
USD 437,500
USD 276/sq.ft
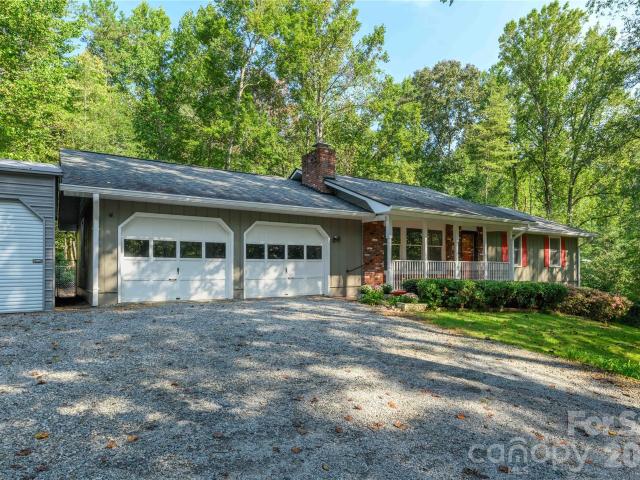
106 Turner Lane
Cannon Woods
· 1,582 sq.ft · 3 Bedrooms · 2 Baths · House
· Patio · Garden · Equipped kitchen · Parking
Cannon Woods · 1,582 sq.ft · 3 Bedrooms · 2 Baths · House · Patio · Garden · Equipped kitchen · Parking
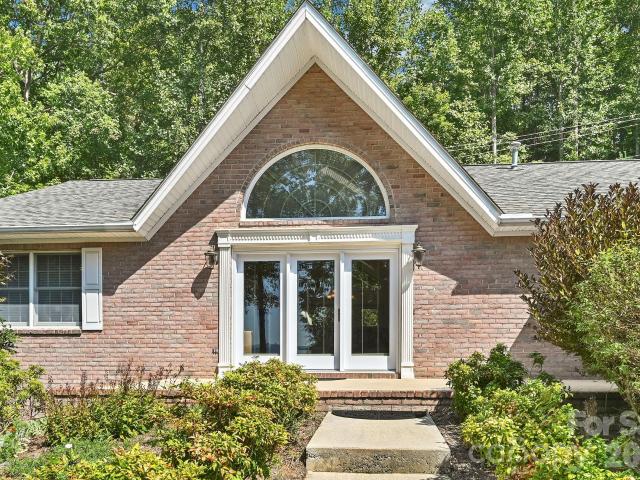
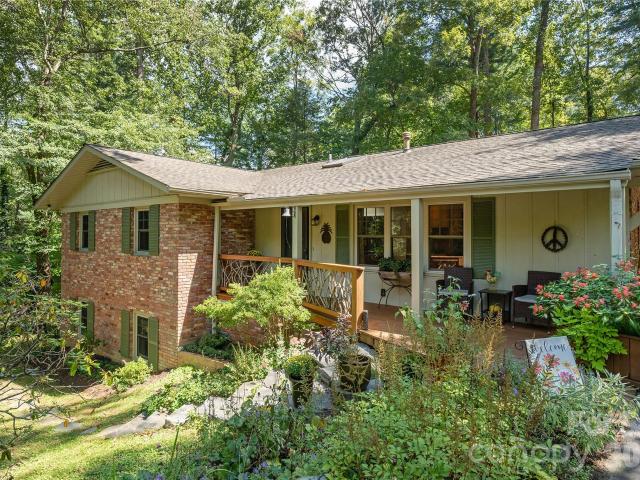
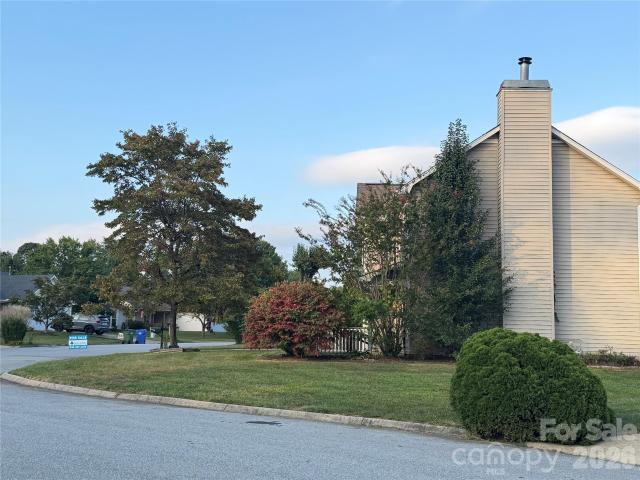
Conveniently located between Hendersonville, Fletcher, and Brevard, this well-maintained 3-bedroom, 2.5-bath brick ranch offers comfortable living with practical updates throughout. The main living areas feature durable LVP flooring, fresh paint, and natural gas logs in the living room right off the kitchen and dining area. All kitchen appliances convey, including a refrigerator that is only one year old. The bedrooms feature brand-new carpet including the four-season sunroom which opens to a private, partially fenced backyard with a patio and extra yard space outside the fence for gardening or hobbies. Property storage is a major plus-featuring an attached 2-car garage along with a separate 19x27 metal garage ideal for a workshop, vehicle storage, or extra equipment. Major systems are in great shape: water heater (1 year old), HVAC (replaced in 2015, recently serviced and inspected), and roof (replaced in 2014). Situated in a section of Brightwater Heights with no HOA or restrictions.
USD 437,500
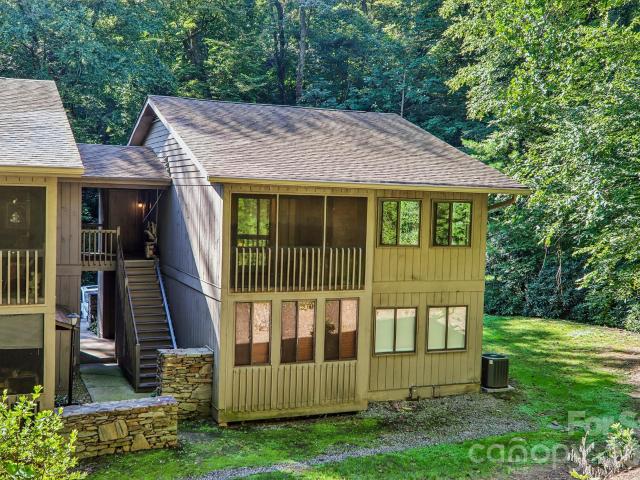
15 Cedarbrook Drive
View photo
Condo · for sale
USD 275,000
USD 218/sq.ft
15 Cedarbrook Drive
Cannon Woods
· 1,259 sq.ft · 2 Bedrooms · 2 Baths · Condo
Cannon Woods · 1,259 sq.ft · 2 Bedrooms · 2 Baths · Condo
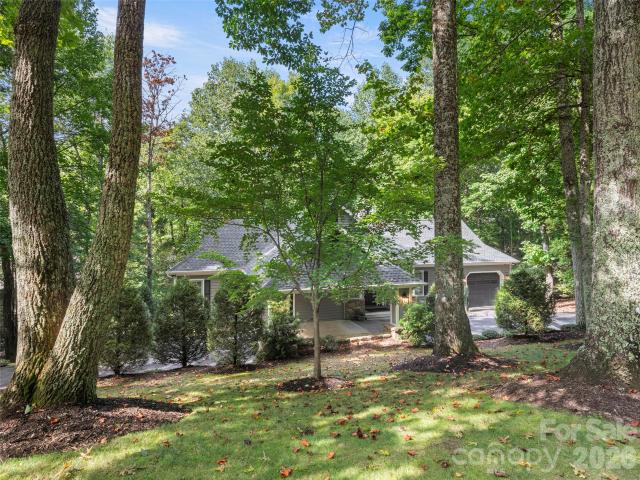
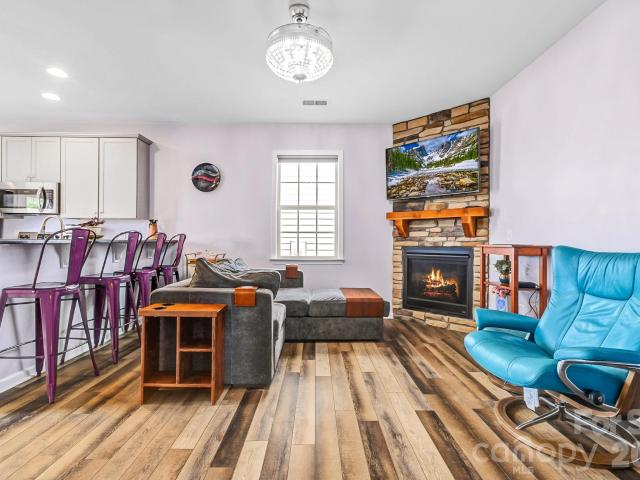
Spacious and charming 2-bedroom, 2-bath condo nestled among the trees in the peaceful Cedarbrook community located in desirable Laurel Park. Offering soaring ceilings, recently installed engineered hardwood floors and approximately 1,200 square feet of living space. This home combines comfortable living with the convenience of a low-maintenance lifestyle. Set in a tranquil Laurel Park setting, Cedarbrook offers a sense of privacy and natural beauty while remaining just minutes to Hendersonville's shopping, dining, and amenities. This home offers a practical layout suitable for a full-time residence or second home
USD 275,000
299 Carriage Summitt Way
View photo
House · for sale
USD 647,500
USD 193/sq.ft
299 Carriage Summitt Way
Cannon Woods
· 3,348 sq.ft · 3 Bedrooms · 2 Baths · House
· Garden · Deck · Fireplace
Cannon Woods · 3,348 sq.ft · 3 Bedrooms · 2 Baths · House · Garden · Deck · Fireplace
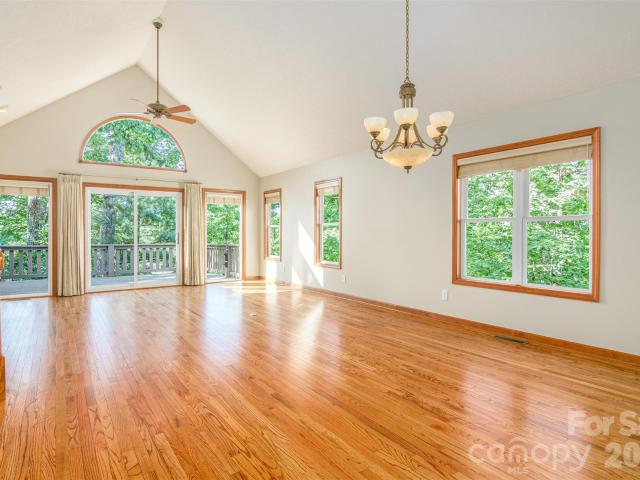
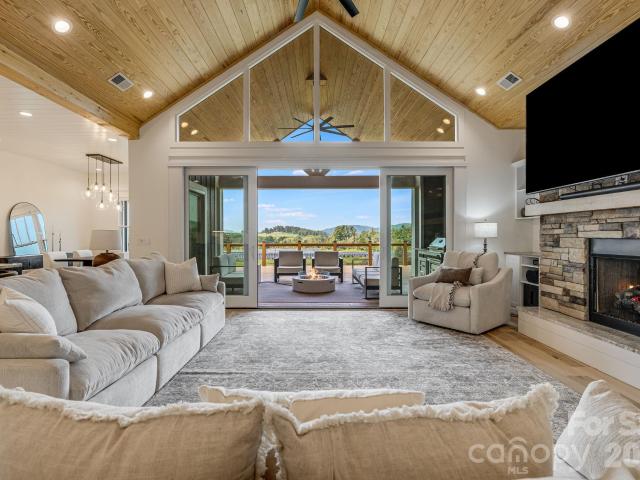
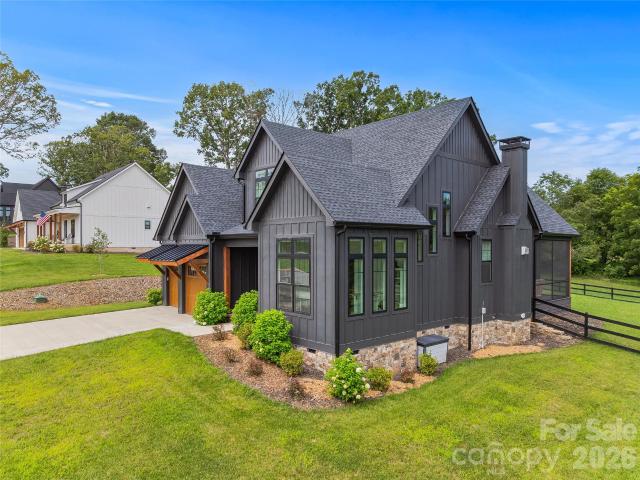
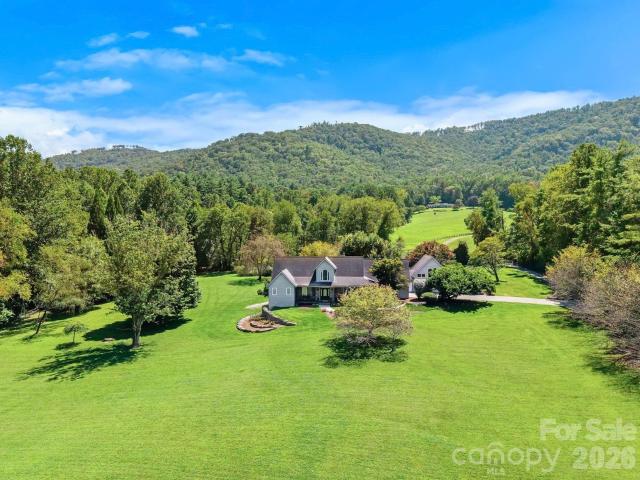
Light-filled designer home features a vaulted Great Room and striking arched window, with an open floor plan designed for relaxed entertaining and seamless access to the 18'x12' deck. Tucked at the end of a cul-de-sac, this private retreat is surrounded on three sides by 2.93 acres of HOA owned open space, offering exceptional privacy and a peaceful natural setting. The spacious primary suite includes an en suite bath with a garden soaking tub, walk-in shower, and large walk-in closet. The primary bedroom adjoins a bright sunroom with direct access to the deck — the perfect spot for morning coffee. The lower-level family room offers a gas log fireplace, built-in bookshelves, integrated audio wiring, and access to the covered 42'x12' lower deck. With abundant space for a game or pool table, this level is ideal for entertaining or everyday enjoyment. Step outside to an inviting lower sitting area with a firepit, perfect for relaxing evenings. A dedicated light-filled exercise-hobby room
USD 647,500
Could you also be interested in
Homes for sale in Tree Haven, Hendersonville township Henderson County North Carolina, Homes for sale in Hunter Crossing, Hendersonville township Henderson County North Carolina, Homes for sale in Terrace Gardens, Hendersonville township Henderson County North Carolina, Homes for sale in Rugby, Mountain Home Hendersonville township Henderson County North Carolina, Homes for sale in Sedgewood, Homes for sale in Twin Brooks, Hendersonville township Henderson County North Carolina, Homes for sale in Stoneycrest, Homes for sale in Stone Brook, Hendersonville township Henderson County North Carolina, Homes for sale in Timberland, Hendersonville township Henderson County North Carolina, Homes for sale in Pinehurst, Hendersonville township Henderson County North Carolina, Homes for sale in Stoney Mountain Estate, Homes for sale in Druid Hills, Hendersonville city Hendersonville township Henderson County North Carolina, Homes for sale in Hillgirt, Homes for sale in Plantation Walk, Hendersonville city Hendersonville township Henderson County North Carolina, Homes for sale in Grimesdale, Hendersonville township Henderson County North Carolina, Homes for sale in Cumberland Village, Hendersonville township Henderson County North Carolina, Homes for sale in Naples, Hoopers Creek township Henderson County North Carolina, Homes for sale in Carolina Village, Hendersonville city Hendersonville township Henderson County North Carolina, Homes for sale in Woodland Trace, Hendersonville township Henderson County North Carolina
10 Black Bear Valley Drive
View photo
House · for sale
USD 925,000
USD 462/sq.ft
10 Black Bear Valley Drive
Cannon Woods
· 2,002 sq.ft · 3 Bedrooms · 3 Baths · House
· Fireplace · Equipped kitchen
Cannon Woods · 2,002 sq.ft · 3 Bedrooms · 3 Baths · House · Fireplace · Equipped kitchen
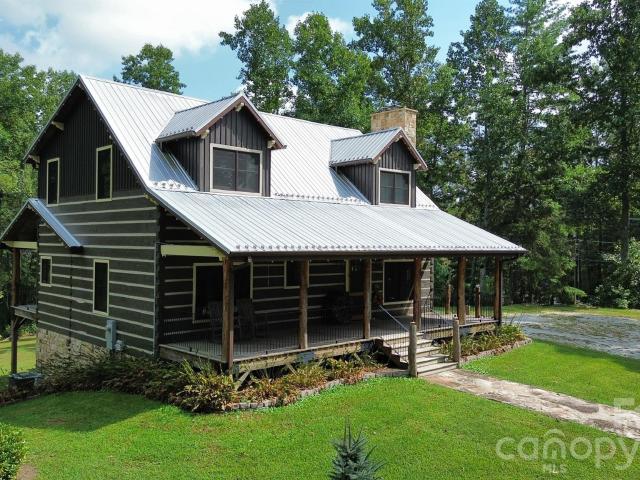
Breathtaking log home with exceptional craftsmanship! Huge front and rear porches for sitting and maybe even sleeping lead into the impressive living room with soaring stone fireplace. A stunning mixture of hardwood flooring flows into the cooks kitchen with African Mahogany countertops and Built-In Thermador appliances. Use the open loft however you imagine. Main level primary bedroom allows for separate relaxing from the upstairs bedrooms. Lower level is finished without ceiling, but great for playroom, family room, game room or exercise. Wonderful VRBO opportunity. Every piece of this magnificent home was artfully finished, don't miss out on this home located just minutes to downtown Hendersonville shopping and dining
USD 925,000
4311 Cove Loop Road
View photo
House · for sale
USD 629,000
USD 317/sq.ft
4311 Cove Loop Road
Cannon Woods
· 1,981 sq.ft · 3 Bedrooms · 2 Baths · House
· Deck · Equipped kitchen · Cellar · Parking
Cannon Woods · 1,981 sq.ft · 3 Bedrooms · 2 Baths · House · Deck · Equipped kitchen · Cellar · Parking
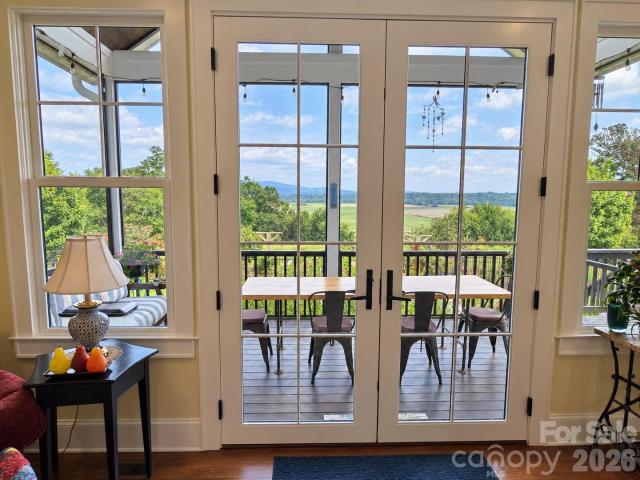
A beautifully well-cared-for home offering exceptional privacy and mountain views. The property features a circle driveway with abundant parking, ideal for guests or multiple vehicles. Inside, you’ll find an open split-bedroom floor plan with numerous well-planned updates throughout. Both bathrooms have been completely renovated, and the primary suite includes direct access to a spacious, beautifully finished bath. The kitchen is designed for the chef to enjoy, offering generous cabinet space with built-ins, stainless appliances, a Wolf dual-fuel oven, and granite surfaces. A full unfinished basement with Rinnai heater expands the home’s potential along with a half bath, unlimited storage, workout areas, and hobby spaces. The deck and screen porch are a great private spot to enjoy your day. There is an extensive list of improvements and upgrades. This home blends comfort, privacy, and functionality—perfect for buyers seeking quality updates, mountain scenery, and versatile space. Cummi
USD 629,000
502 Pace Road
View photo
House · for sale
USD 650,000
USD 214/sq.ft
502 Pace Road
Cannon Woods
· 3,035 sq.ft · 3 Bedrooms · 4 Baths · House
· Office room · Deck · Fireplace · Parking · Cellar
Cannon Woods · 3,035 sq.ft · 3 Bedrooms · 4 Baths · House · Office room · Deck · Fireplace · Parking · Cellar
Tucked away in a private setting, this spacious 3 BR, 4 Bath home offers an abundance of living space, flexibility & storage, main-level primary suite features a large walk-in closet, the home boasts multiple living areas—including a living room w/stone fireplace, family room, den & bonus room— these provide plenty of options for relaxing, entertaining, hobbies, or a home office, enjoy the covered front porch and rear deck, both offering opportunities to take in the peaceful surroundings, AHS Home Warranty, 2-car attached garage is conveniently located on the main level, with two additional 1 car garages in the basement, extensive storage throughout, the home offers a wonderful opportunity to make updates and add your own personal touches while taking advantage of its spacious layout and private setting
USD 650,000
414 Heather Circle
View photo
House · for sale
USD 335,000
USD 141/sq.ft
414 Heather Circle
Cannon Woods
· 2,368 sq.ft · 4 Bedrooms · 3 Baths · House
· Garden · Deck · Fireplace · Equipped kitchen · Cellar
Cannon Woods · 2,368 sq.ft · 4 Bedrooms · 3 Baths · House · Garden · Deck · Fireplace · Equipped kitchen · Cellar
Don’t miss the opportunity to make this classic ranch home your own! The main level features three bedrooms and two full tile baths, kitchen, living room with gas log fireplace and dining area. A large deck is right outside the dining area which wraps around the back side of the house overlooking the large fenced back yard. The walkout basement provides additional living space with a second kitchen, bedroom, full tile bath, and combined living and dining area with gas log fireplace. This level offers possibilities for a guest suite, multigenerational living, or potential rental use. Located in an established neighborhood just minutes to town, the property is outside the city limits but with city water and is subject to county taxes only. Lovely landscaping too! The home was occupied until July but needs updating. It is being sold “As Is, ” and the price reflects its current condition and needed improvements. An excellent opportunity for buyers seeking value, renovation potential, or th
USD 335,000
20 Katherine Emilie Drive
View photo
House · for sale
USD 351,690
USD 231/sq.ft
20 Katherine Emilie Drive
Cannon Woods
· 1,518 sq.ft · 3 Bedrooms · 2 Baths · House
· Garden · Equipped kitchen · Parking
Cannon Woods · 1,518 sq.ft · 3 Bedrooms · 2 Baths · House · Garden · Equipped kitchen · Parking
The Brandon at Providence Walk offers a smart, open-concept design that blends comfort and functionality in one beautiful home. The main level features a spacious family room that flows seamlessly into the dining area and kitchen, creating the perfect space for everyday living and entertaining. Sliding glass doors provide easy access to the backyard, while a convenient half bath and attached one-car garage complete the first floor. Upstairs, the private primary suite serves as a relaxing retreat with a generously sized bedroom, a luxurious bath featuring a dual vanity and walk-in shower with glass doors, and a large walk-in closet. Two additional bedrooms share a full bathroom with a bathtub, and the nearby laundry room adds everyday convenience right where you need it most. Located in the desirable Providence Walk community in Hendersonville, residents enjoy easy access to the Ecusta Trail and the charm of downtown Hendersonville. With shopping, dining, recreation, and outdoor adventu
USD 351,690
150 Mountain Laurel Lane
View photo
House · for sale
USD 495,000
USD 165/sq.ft
150 Mountain Laurel Lane
Cannon Woods
· 2,982 sq.ft · 5 Bedrooms · 3 Baths · House
· Equipped kitchen
Cannon Woods · 2,982 sq.ft · 5 Bedrooms · 3 Baths · House · Equipped kitchen
Nestled on a private wooded lot in the desirable Hoopers Creek area of Henderson County, this spacious home offers exceptional flexibility for multigenerational living and entertaining. The entry level features a den, kitchen, two bedrooms and a full bath, providing a comfortable and independent living space. The main level boast a generous living room, dining area, kitchen and a primary suite with a private bath. Upstairs, you will find two large bedrooms sharing a dual-access bath. A well built 1977 home with so much potential. Conveniently located only 5 minutes to Fletcher, 10 minutes to South Asheville, 15 minutes to Asheville airport and 20 minutes to Asheville
USD 495,000
297 Maple Knoll Drive
View photo
House · for sale
USD 1,099,000
USD 359/sq.ft
297 Maple Knoll Drive
Cannon Woods
· 3,057 sq.ft · 4 Bedrooms · 4 Baths · House
· Fireplace
Cannon Woods · 3,057 sq.ft · 4 Bedrooms · 4 Baths · House · Fireplace
WOW. this is the kind of home that makes you stop for a second. Welcome to 297 Maple Knoll Drive, where modern mountain living meets one of Hendersonville's most beautiful settings. From the moment you arrive, there is something about this home that feels special, but just wait until evening. As the day begins to wind down, the mountains become the backdrop and the sky takes over. Golden sunsets stretch across the evening horizon, creating the kind of view that turns an ordinary night at home into something worth slowing down for. Grab a glass of wine, settle onto the back porch?,and watch Western North Carolina put on a different show every evening. Inside, approximately 3,065 square feet of thoughtfully designed, single-level living gives the home an open, airy feel. Soaring vaulted ceilings add drama to the main living space while the gas fireplace creates a natural gathering point. Large windows bring the outdoors into the home, allowing the mountain scenery and changing light to b
USD 1,099,000
304 red oak Drive
View photo
Condo · for sale
USD 474,950
USD 228/sq.ft
304 red oak Drive
Cannon Woods
· 2,077 sq.ft · 2 Bedrooms · 3 Baths · Condo
· Parking · Fireplace · Equipped kitchen
Cannon Woods · 2,077 sq.ft · 2 Bedrooms · 3 Baths · Condo · Parking · Fireplace · Equipped kitchen
Rare opportunity! You're going to love this beautifully appointed condo in the wonderful Oak's community. Convenient to downtown Hendersonville and the Asheville airport. One of the most wonderful features of this unit is the 2 CAR ATTACHED GARAGE. Yes this is one of the very few condos with a 2 car attached garage. Don't miss it! Some of the features of this great condo also include a nicely updated kitchen and eating area with a lovely little porch off the eating area. Then you work your way into the spacious living room and dining area with vaulted ceiling(living room). And a beautiful stone fireplace in the living room a beautiful wall of built in cabinets in dining area and a built in dry bar in the dining area. There are basically 2 primary bedrooms both having an ensuite full bath and one has a standard and the other has a walk in closet. One of the bedrooms has beautiful French doors as an entrance. There is a wonderful screened in porch off the living room that overlooks the b
USD 474,950
240 Seneca Boulevard
View photo
House · for sale
USD 338,000
USD 369/sq.ft
240 Seneca Boulevard
Cannon Woods
· 915 sq.ft · 2 Bedrooms · 1 Bath · House
· Deck · Fireplace
Cannon Woods · 915 sq.ft · 2 Bedrooms · 1 Bath · House · Deck · Fireplace
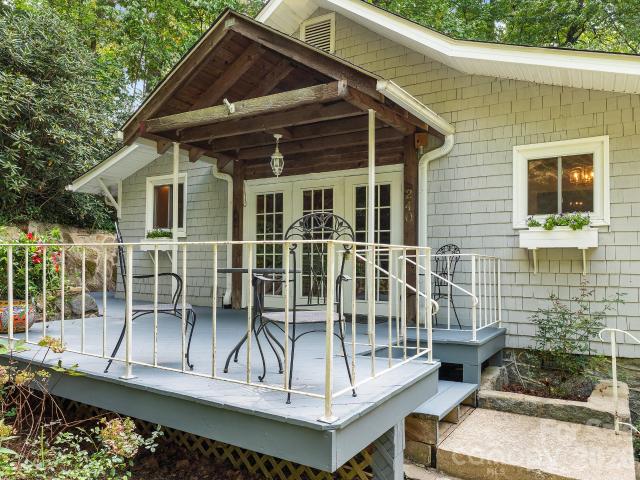
Quaint mountain cottage in lower Laurel Park, near the Ecusta Trail and close to downtown. Quiet neighborhood with trees and flowering shrubs. Large front porch and a small cosy deck off the primary bedroom. The living room has heart-of-pine floors and wormy chestnut paneling around a brick fireplace with a'Yotul' propane stove with a new flue liner. Trane heat pump with propane gas backup and 2 Blossman propane tanks that are leased. Washer and dryer are included. Very large dogwood tree and fire pit to enjoy the comfort of the outdoors. This 2-bedroom, 1.5-bath home has great potential for short. Or long-term rentals
USD 338,000
168 Willow Place Circle
View photo
House · for sale
USD 789,900
USD 357/sq.ft
168 Willow Place Circle
Cannon Woods
· 2,207 sq.ft · 3 Bedrooms · 3 Baths · House
· Equipped kitchen
Cannon Woods · 2,207 sq.ft · 3 Bedrooms · 3 Baths · House · Equipped kitchen
Designed for effortless one-level living just minutes from downtown Hendersonville, this beautifully maintained home blends refined finishes, thoughtful design and everyday comfort. Built in 2022 and offered by the original owner, the home welcomes you with an inviting foyer opening to light-filled living spaces designed for both relaxed living and entertaining. At the heart of the home, the beautifully appointed kitchen features distinctive leathered granite countertops, abundant cabinetry and workspace, a generous island with a breakfast bar and an impressive walk-in pantry. The desirable split-bedroom floor plan offers three bedrooms and three full baths, including a private en-suite, providing wonderful flexibility for family and guests. All three baths feature beautifully tiled tub or shower surrounds, with two offering deep soaking tubs, an appealing detail that adds both comfort and style. The primary suite is a relaxing retreat with a spacious bath and generous walk-in closet,
USD 789,900
5303 Wood Duck Way
View photo
Townhouse · for sale
USD 410,000
USD 293/sq.ft
5303 Wood Duck Way
Cannon Woods
· 1,399 sq.ft · 2 Bedrooms · 2 Baths · Townhouse
· Patio · Fireplace · Equipped kitchen · Swimming pool · Parking
Cannon Woods · 1,399 sq.ft · 2 Bedrooms · 2 Baths · Townhouse · Patio · Fireplace · Equipped kitchen · Swimming pool · Parking
Welcome home to this 2 bedroom, 2 bath townhome in the gated community of Wolfpen in Hendersonville, NC. This townhome is move-in ready with amenities that include lawn maintenance, a heated pool, fitness center, tennis/pickle ball court and streets with sidewalks. Modern updates include granite countertops, stainless steel kitchen appliances, gas oven, gas fireplace, newer light fixtures and fans. This space is very charming! The screened-in back porch has a storage closet and there is a paved back patio with lots of privacy when outside. The carport is sized to allow parking for two vehicles & has additional storage with two closets and pull down overhead storage. This townhome has beautiful mountain views and is just minutes from downtown Hendersonville and many apple orchards. Close to I-26 and 30 minutes to Asheville
USD 410,000
151 W Newberry Drive
View photo
House · for sale
USD 369,900
USD 293/sq.ft
151 W Newberry Drive
Cannon Woods
· 1,259 sq.ft · 3 Bedrooms · 2 Baths · House
· Deck · Equipped kitchen
Cannon Woods · 1,259 sq.ft · 3 Bedrooms · 2 Baths · House · Deck · Equipped kitchen
Welcome to this move-in ready 3 bedroom, 2 bathroom home featuring an open floor plan and hardwood floors throughout. Thoughtfully updated with fresh paint, a newer hot water heater, and an updated HVAC system for low-maintenance living. The kitchen highlights sleek stainless steel appliances, seamlessly opening to the main living areas. Outside, enjoy a refurbished deck and a versatile custom-built outbuilding, perfect for a workshop, studio, or additional storage. Outstanding value with major systems updated-schedule your showing today!
USD 369,900
108 Little Cherokee Ridge
View photo
House · for sale
USD 1,150,000
USD 407/sq.ft
108 Little Cherokee Ridge
Cannon Woods
· 2,820 sq.ft · 4 Bedrooms · 4 Baths · House
· Deck · Parking
Cannon Woods · 2,820 sq.ft · 4 Bedrooms · 4 Baths · House · Deck · Parking
Set on approximately 0.6 acres in the sought-after Champion Hills community, this beautifully updated four-bedroom, four-bath home offers exceptional privacy, striking curb appeal, and effortless mountain living. A graceful porte-cochère welcomes you to the residence, complemented by a single-car garage and manicured landscaping framed by a peaceful wooded setting. Inside, the light-filled, open-concept design creates a natural flow for gathering and entertaining friends and family. Custom blinds and timeless plantation shutters throughout add privacy, style, and refined architectural detail. Each bedroom is a private ensuite, with beautifully renovated baths featuring elegant marble finishes and custom details. Generous outdoor living spaces include a covered deck and open decks on both levels—perfect for relaxing, dining, and enjoying the surrounding natural beauty. Thoughtful smart-home features provide added comfort, security, and convenient lock-and-leave living. Move-in ready and
USD 1,150,000
258 Mavrick Drive # 26R
View photo
House · for sale
USD 1,088,000
USD 401/sq.ft
258 Mavrick Drive # 26R
Cannon Woods
· 2,713 sq.ft · 3 Bedrooms · 2 Baths · House
· Patio · Garden · Office room · Equipped kitchen
Cannon Woods · 2,713 sq.ft · 3 Bedrooms · 2 Baths · House · Patio · Garden · Office room · Equipped kitchen
Experience the best of Mills River living from a premier lot in The Reserves at Roper Farm, where scenic mountain surroundings and a genuine sense of community come together. The backyard opens to scenic views of rolling hills, farmland, and the surrounding mountains, creating a beautiful backdrop for quiet mornings and evenings around the fire. A screened porch leads to a custom flagstone patio with fire pit and a sprawling, fully fenced backyard—ideal for play, entertaining, or simply enjoying the surroundings. Beyond the home, a vibrant neighborhood atmosphere and active social calendar bring neighbors together for game nights, seasonal potlucks, and regular owner gatherings. Inside, soaring ceilings and abundant natural light highlight the open main-level living space and kitchen equipped with ZLINE appliances. A main-level primary retreat and dedicated home office offer everyday convenience, while upstairs features two additional bedrooms and a spacious bonus room. A whole-house g
USD 1,088,000
77 Stonehollow Road
View photo
House · for sale
USD 449,900
USD 321/sq.ft
Updated
77 Stonehollow Road
Cannon Woods
· 1,399 sq.ft · 3 Bedrooms · 2 Baths · House
· Patio · Garden · Equipped kitchen
Cannon Woods · 1,399 sq.ft · 3 Bedrooms · 2 Baths · House · Patio · Garden · Equipped kitchen
LOCATION, view, glorious sunshine! Take the side walk down to the long time Fletcher bakery for coffee or for a brew and dinner. Be within 5 minutes from grocery, restaurants, breweries, health care, schools, airport, etc. Where can you do this in a suburb development AND have a priceless majestic distant view of the areas largest mountain, Mt. Pisgah, where the view changes by the hour! Your daily Zen! This 3 bed 2 bath home flows easy and open and the owner pride shows as HVAC, hot water heater, awning, fans, all replaced in the last 3 to 6 years. Yes, granite in kitchen and baths. Patio and fenced back yard with great turf. HOA takes care of yard. Major furniture included, for those looking for the second home. Possible owner financing with sound down payment
USD 449,900
906 Indian Hill Road
View photo
House · for sale
USD 799,000
USD 278/sq.ft
906 Indian Hill Road
Cannon Woods
· 2,874 sq.ft · 4 Bedrooms · 3 Baths · House
· Swimming pool · Deck
Cannon Woods · 2,874 sq.ft · 4 Bedrooms · 3 Baths · House · Swimming pool · Deck
Pristine, totally updated one level living with finished lower level for the'extras'! 4 or 5 bedrooms including 2nd primary suite on lower level. Beautifully redone main level flows into breathtaking outdoor space with covered front porch, rear screened porch, 827 sq ft. Of deck space + screened hot tub room. Native shrubs and flowers surround the house and lead to artisan bridge leading to access to the Indian Hill lake thru additional lot. Too many special features to list! See features sheet for more details. Includes additional lot, pin # 9559864- which is in city limits
USD 799,000
78 Brookstone Court
View photo
House · for sale
USD 435,000
USD 288/sq.ft
78 Brookstone Court
Cannon Woods
· 1,507 sq.ft · 3 Bedrooms · 2 Baths · House
· Parking
Cannon Woods · 1,507 sq.ft · 3 Bedrooms · 2 Baths · House · Parking
Welcome to 78 Brookstone Court, situated in the quiet, convenient neighborhood of Wolfchase. Located just minutes from the best of Hendersonville, you can be downtown on Main Street, out to the apple orchards, or taking a trip to Chimney Rock or Upstate SC in no time. Enjoy the ease of its open floor plan and singlelevel living, featuring a one step entry, vaulted ceilings, two car garage with level parking, and lots of light. The low annual HOA dues also cover road maintenance, miles of sidewalks and a community walking trail, and common areas to enjoy in the land of four seasons. Look no further: 78 Brookstone Court is calling you home
USD 435,000
91 Cardwell Lane
View photo
House · for sale
USD 299,000
USD 292/sq.ft
91 Cardwell Lane
Cannon Woods
· 1,023 sq.ft · 3 Bedrooms · 2 Baths · House
· Deck · Fireplace · Equipped kitchen
Cannon Woods · 1,023 sq.ft · 3 Bedrooms · 2 Baths · House · Deck · Fireplace · Equipped kitchen
Mountain views from your back deck! This is one-level living at its finest, and a great location within Sycamore Cottages! Situated along the exterior side of the community, this 3 bedroom, 2 bath home enjoys mountain views from the rear. With 1,025 square feet all on one level, the floor plan makes great use of the space and offers the easy, low-maintenance lifestyle so many buyers are looking for. From the covered front porch, step inside to 9-foot ceilings and an open floor plan that gives the home a bright, spacious feel. The living room is centered around a gas-log fireplace, creating a comfortable place to relax at the end of the day. The kitchen opens directly to the living area and features solid-surface countertops, stainless steel appliances, refrigerator, range, microwave and disposal, plus bar seating at the counter. Whether you're having a quick breakfast or entertaining friends, the open layout keeps everyone connected. All three bedrooms and both full baths are convenien
USD 299,000
91 Brickton Village Circle # 103
View photo
Condo · for sale
USD 270,000
USD 266/sq.ft
91 Brickton Village Circle # 103
Cannon Woods
· 1,012 sq.ft · 2 Bedrooms · 2 Baths · Condo
· Equipped kitchen
Cannon Woods · 1,012 sq.ft · 2 Bedrooms · 2 Baths · Condo · Equipped kitchen
Welcome to one of the most beautifully maintained condos in Fletcher. This is a 2-bedroom, 2-bathroom condo offering comfort, convenience, and scenic charm. Located on the first floor, this home provides a peaceful retreat facing community green space. Step inside to an inviting open layout that seamlessly connects the living, kitchen, and dining areas perfect for both everyday living and entertaining. The space is filled with natural light, creating a warm and welcoming atmosphere throughout. Enjoy your morning coffee or unwind in the evening on the covered porch. The surprise is newly installed laminate wood floors and tile in the baths (August 2026) plus a new water heater (April 2026). Ideally situated, this condo offers quick access to shopping, dining, the airport, Fletcher Park, and nearby schools making daily life both convenient and easy. The community includes a dog park, walking paths, picnic and grill areas, and more
USD 270,000
173 Pisgah Ridge Trail
View photo
House · for sale
USD 1,100,000
USD 420/sq.ft
173 Pisgah Ridge Trail
Cannon Woods
· 2,616 sq.ft · 4 Bedrooms · 3 Baths · House
· Patio · Garden · Deck · Parking · Air conditioning
Cannon Woods · 2,616 sq.ft · 4 Bedrooms · 3 Baths · House · Patio · Garden · Deck · Parking · Air conditioning
This property is offered as a CPO, Certified Pre-Owned Home. Experience effortless one-level living and year-round, long-range mountain views in The Farm at Mills River, a premier luxury community. Built in 2020, this four-bedroom, three-bath home offers approximately 2,617 square feet on 0.72 acre. An oversized two-car garage provides generous parking and storage. From the moment you arrive, the views take center stage. Open the front door to a light-filled living space designed to showcase the mountain scenery, with easy access to a screened porch offering an incredible place to relax and enjoy the view. Outdoor living includes an open porch, screened porch, wood deck and paved patio within the fenced yard. The established landscaping features an extensive collection of beautiful and sometimes unusual plants. Raised garden beds and fruit trees create a true garden-to-kitchen experience. The home is equipped with a heat pump, central air conditioning, city water and sewer, natural gas
USD 1,100,000
187 Duncan Creek Road
View photo
House · for sale
USD 1,400,000
USD 179/sq.ft
187 Duncan Creek Road
Cannon Woods
· 7,815 sq.ft · 5 Bedrooms · 5 Baths · House
· Office room · Gym · Fireplace · Equipped kitchen · Parking
Cannon Woods · 7,815 sq.ft · 5 Bedrooms · 5 Baths · House · Office room · Gym · Fireplace · Equipped kitchen · Parking
Perfectly positioned between Asheville and Hendersonville, this expansive mountain estate offers a picturesque setting, nearly four level acres, and more than 7,800 square feet of total living space across the main home and separate guest house. The main residence is designed on a grand scale with hardwood floors, a vaulted great room anchored by a floor-to-ceiling stone fireplace, formal dining, and a spacious kitchen with abundant cabinetry, expansive countertops, an island, and a breakfast bar. Two bedroom suites are located on the main level, including a spacious primary suite with a generous walk-in closet and luxurious spa-like bath featuring dual vanities, a soaking tub, and tiled walk-in shower. Upstairs, additional bedrooms and a large finished room over the garage with a half bath provide exceptional flexibility, while the finished lower level adds a family room, gym area, kitchenette, office, and full bath. Expansive level lawns, mountain views, a covered front porch, large
USD 1,400,000
59 Southchase Drive
View photo
House · for sale
USD 399,900
USD 205/sq.ft
59 Southchase Drive
Cannon Woods
· 1,948 sq.ft · 4 Bedrooms · 2 Baths · House
· Patio · Garden · Fireplace · Parking
Cannon Woods · 1,948 sq.ft · 4 Bedrooms · 2 Baths · House · Patio · Garden · Fireplace · Parking
On a quiet cul-de-sac, in the established Southchase community, this very spacious home offers the perfect blend of comfort, style, and convenience in a well-kept neighborhood. This opportunity is for the new homeowner that wants to make their own choices. Don't pay for new updates that you didn't pick; this home is priced to allow for your personal customization, well below market value of comparable homes. Save $45,000 and make this home what you want it to be. The newer refrigerator, range/oven, washer/dryer, and water heater are less than 2 years old. The inviting floor plan has large rooms, a gas log fireplace, a sliding door to the patio, and a large, level, fenced yard. The fourth bedroom is over the garage and makes a great playroom or office. The home delivers both charm and practicality in a sought-after Fletcher location and is priced to offer immediate value to the buyer while providing the opportunity to do things their way
USD 399,900
258 Old Homestead Road
View photo
House · for sale
USD 385,000
USD 248/sq.ft
258 Old Homestead Road
Cannon Woods
· 1,550 sq.ft · 3 Bedrooms · 1 Bath · House
Cannon Woods · 1,550 sq.ft · 3 Bedrooms · 1 Bath · House
The property has lovingly been nicknamed'Okumin', as in, Oh, come in'! When you see it you will understand what a welcoming environment it is. It is just far enough away to hear the breeze instead of traffic, with a setting that offers privacy, peaceful surroundings, and ample night skies. And still you are just close enough for a quick trip to the grocery store and an evening at West First. Close enough to access the new rails-to-trails greenway, grab coffee, or enjoy the Kellog Center sculptures. Outdoor enjoyment is a defining feature of the location, with convenient access to Dupont State Recreational Forest, Pisgah National Forest, Turkey Pens, Mills River, Bent Creek trailheads, Kanuga, and Ride Rock Creek, all within thirty minutes or less. The setting was carefully chosen and cherished for more than twenty years by an original Pisgah mountain bike guide. The home strikes a comfortable balance between space and efficiency—room enough for everyday living without unnecessary exces
USD 385,000
53 Lake Drive # 03
View photo
Condo · for sale
USD 195,000
USD 210/sq.ft
53 Lake Drive # 03
Cannon Woods
· 926 sq.ft · 2 Bedrooms · 2 Baths · Condo
Cannon Woods · 926 sq.ft · 2 Bedrooms · 2 Baths · Condo
2 Bedroom, 2 Bath, End Unit Condo! Enjoy maintenance free living in the very desirable Laurel Park! Stream front and private setting! Screened-in back porch, open floor plan, washer & dryer included. HVAC is only 2 years old! Rhododendron Lake Nature Park is across the road and walking distance to the Ecusta Trail and coffee shops! Minutes to downtown Hendersonville!
USD 195,000
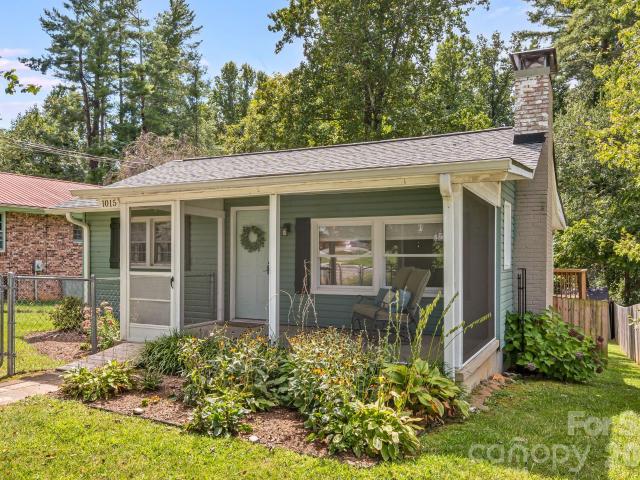
1015 Mountain View Street
View photo
House · for sale
USD 330,000
USD 340/sq.ft
Updated
1015 Mountain View Street
Cannon Woods
· 969 sq.ft · 2 Bedrooms · 2 Baths · House
· Garden · Deck · Equipped kitchen
Cannon Woods · 969 sq.ft · 2 Bedrooms · 2 Baths · House · Garden · Deck · Equipped kitchen
Charming in-town cottage offering a wonderful combination of convenience, privacy, and outdoor living. The updated kitchen and baths add modern comfort, while recent improvements include a new roof in 2022 and HVAC system replaced in 2025, providing added peace of mind for the next owner. Enjoy morning coffee on the screened front porch or step out onto the large rear deck overlooking a private, fenced backyard, ideal for dogs, gardening, entertaining, or simply relaxing. Established golden raspberry bushes, lilies, and other flowering plants add color and charm to the backyard throughout the growing season. Located near the Ecusta Trail and just minutes from downtown Hendersonville, shopping, dining, and everyday conveniences, this home makes it easy to enjoy the best of in-town living. Whether you're looking for a year-round residence, vacation getaway, or investment property, 1015 Mountain View Street offers character, flexibility, and a convenient Hendersonville location
USD 330,000
40 Oleetah Falls Way
View photo
Townhouse · for sale
USD 319,990
USD 200/sq.ft
40 Oleetah Falls Way
Cannon Woods
· 1,593 sq.ft · 3 Bedrooms · 2 Baths · Townhouse
· Patio · Equipped kitchen
Cannon Woods · 1,593 sq.ft · 3 Bedrooms · 2 Baths · Townhouse · Patio · Equipped kitchen
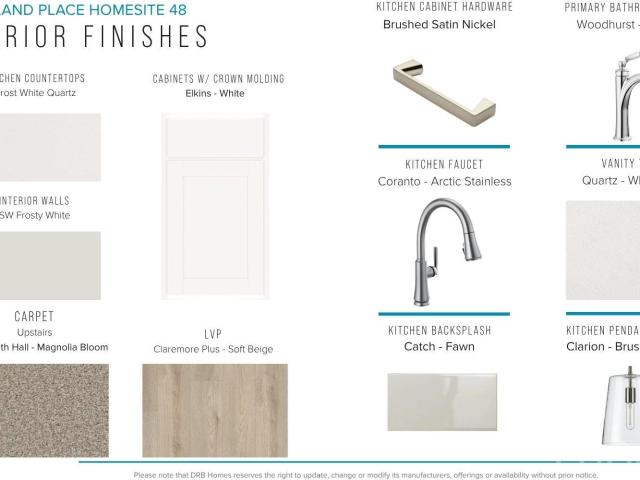
Discover superior Western North Carolina townhomes at Brookland Place, a thoughtfully designed community nestled in the charming town of Hendersonville, North Carolina. Our thoughtfully crafted townhomes are designed to suit your lifestyle. The open concept main floor features a spacious living room that flows seamlessly into the kitchen and breakfast area. Highlights of the chefs kitchen include a 9 ft island with sink, beautiful white cabinetry, Quartz countertops, tiled backsplash, and full stainless steel appliance package including a gas range and refrigerator. The patio off the kitchen allows for outdoor living and also offers extra storage in the outdoor closet. Up the Oak staircase you will find 3 generous bedrooms and 2 baths, including a luxurious Primary suite with walk-in closet and spa-like bath with double sinks and large step in shower. Practical touches include upstairs laundry with washer/dryer included, linen storage, and thoughtful split bedroom design. Blinds are al
USD 319,990

Get email alerts

Don't miss out: be the first to know about new properties

The alert was correctly created

On subscribing you accept the conditions of use and the privacy policy
Alert
Receive new ads in your inbox
Save this search
Receive alerts for new listings

We'll send you an email when we have new properties for: "Properties for sale in Cannon Woods"

The alert was correctly created

Tree Haven, Hendersonville township Henderson County North Carolina
Hunter Crossing, Hendersonville township Henderson County North Carolina
Get email alerts and be the first to see new listings
Required field
On subscribing I accept the terms of the privacy policy
Perfect! You'll soon start receiving new listings via email
Alert
Receive an email when we have new ads for Properties for sale in Cannon Woods
Save this search
Filters

Bedrooms

Size (sq.ft)

sq.ft
sq.ft

Price

USD
USD

Property type

Bathrooms

Clear all filters
Receive notifications when new entries are published.