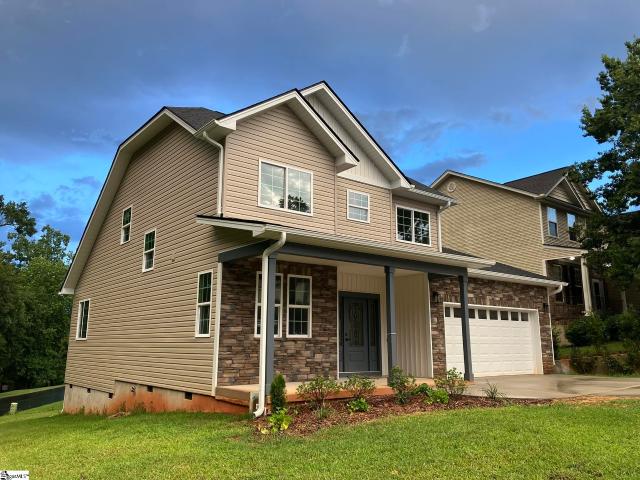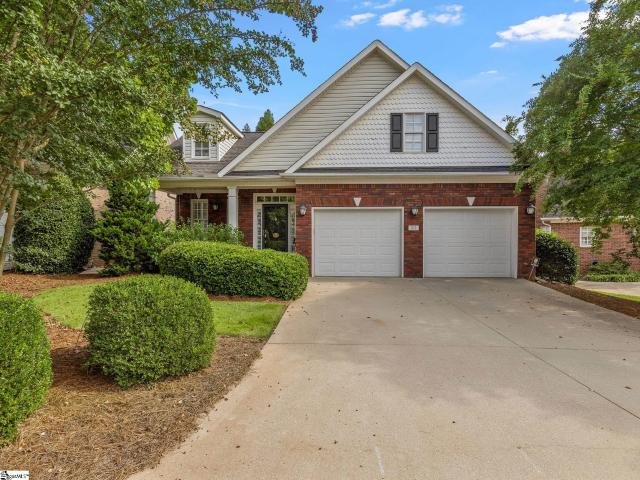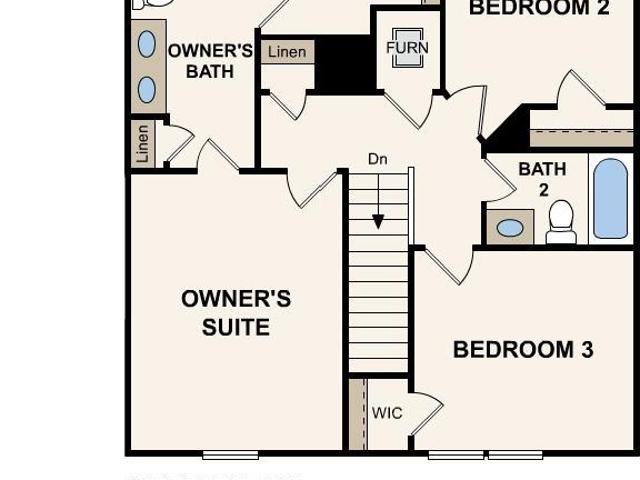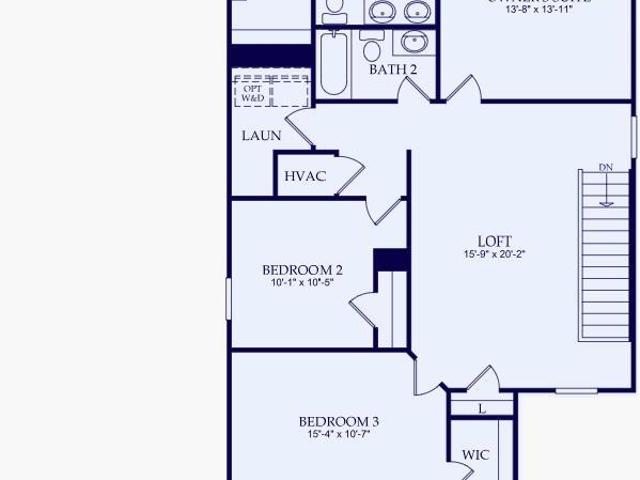
282 properties for sale in Cannons Camp Ground

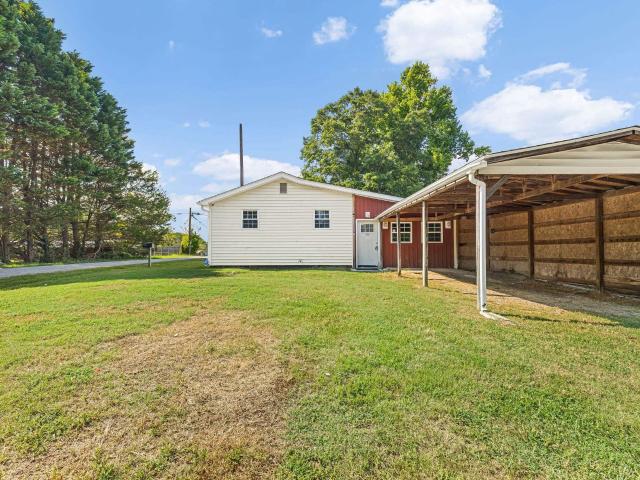
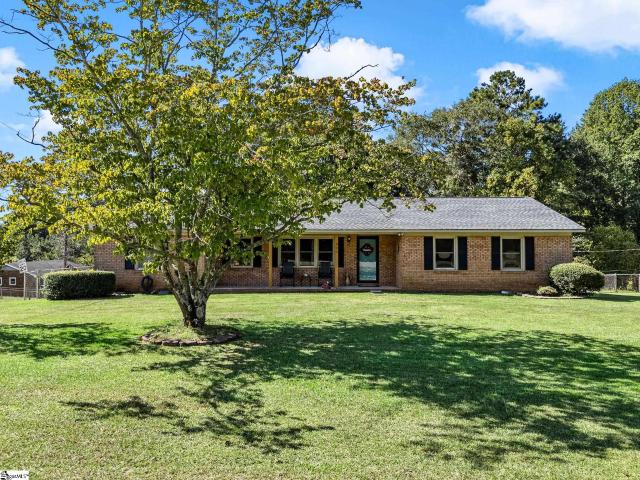
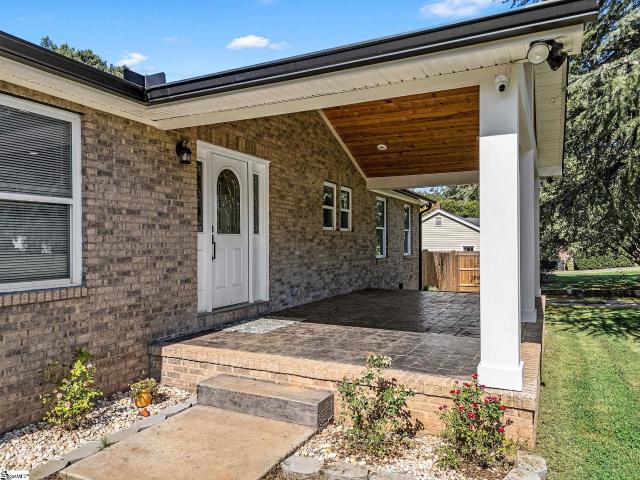
311 Mulligan Street
View photo
House · for sale
USD 339,900
USD 168/sq.ft
311 Mulligan Street
Cannons Camp Ground
· 2,013 sq.ft · 5 Bedrooms · 3 Baths · House
· Office room
Cannons Camp Ground · 2,013 sq.ft · 5 Bedrooms · 3 Baths · House · Office room
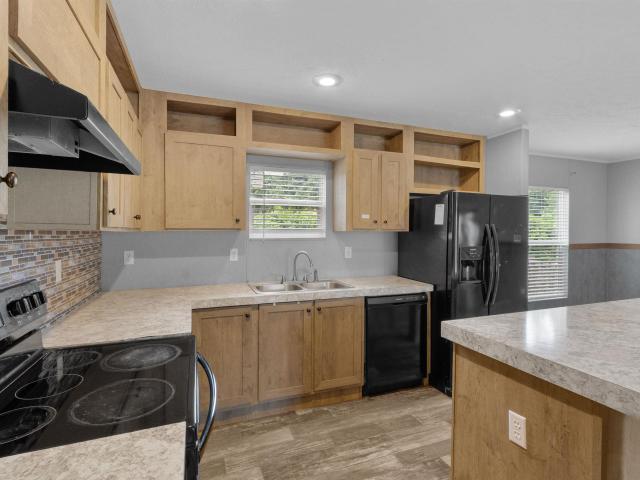
Welcome to this beautifully renovated, all-brick home, featuring five bedrooms, three full baths, and situated on approximately 0.40 acres. Over 2,000 Square feet, Thoughtful updates include an updated HVAC system from 2023, along with a newer roof, updated windows, and additional improvements. All electrical and Plumbing has been updated as well. The all-brick exterior offers timeless curb appeal, while the spacious layout provides flexibility for guests, a home office, or multi-generational living. With plenty of indoor room and outdoor potential, this property is ready for you to make it your own. Come see the space and possibilities for yourself. ”
USD 339,900
634 Starbeam Court
View photo
House · for sale
USD 284,990
USD 190/sq.ft
634 Starbeam Court
Cannons Camp Ground
· 1,496 sq.ft · 4 Bedrooms · 2 Baths · House
· Equipped kitchen · Parking
Cannons Camp Ground · 1,496 sq.ft · 4 Bedrooms · 2 Baths · House · Equipped kitchen · Parking
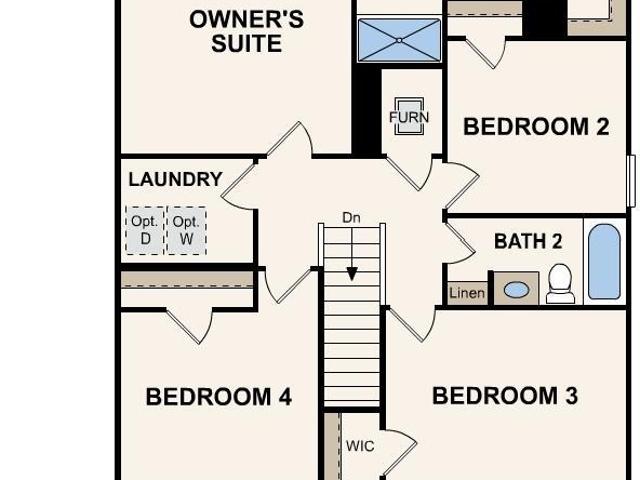
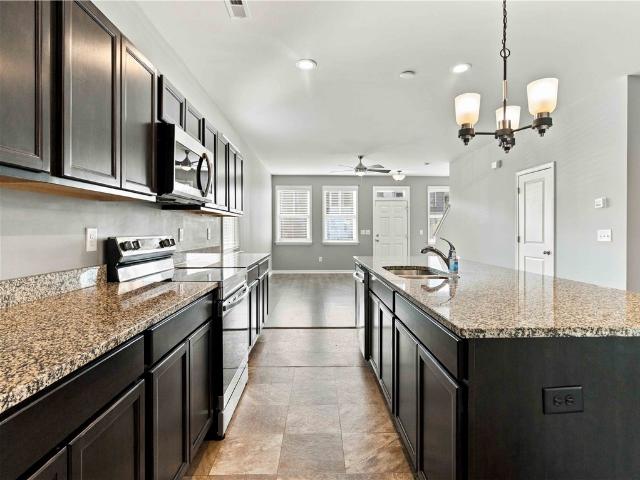
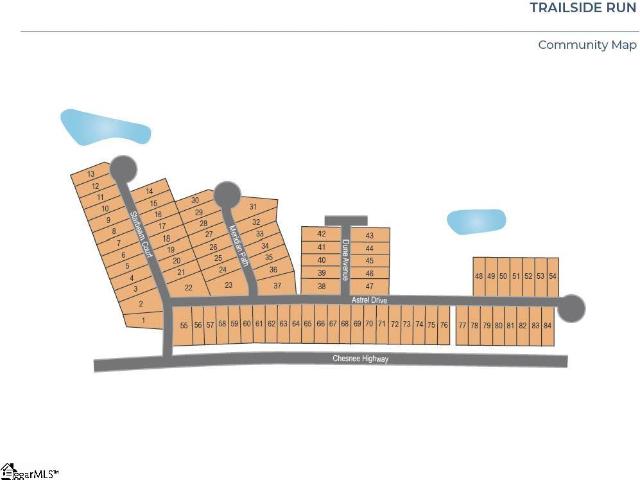
Check out 634 Starbeam Court, a beautiful new home in our Trailside Run community. This one-story home features four bedrooms, two bathrooms, and a one-car garage. Upon entering, you’ll be greeted by a foyer inviting you to the center of the home. At its heart, you’ll find a spacious living room and kitchen. The chef’s kitchen has modern appliances, ample cabinet space, a pantry, perfect for cooking and casual dining. The home features a primary suite with a walk-in closet and walk-in shower. The additional three bedrooms are spacious and have access to a secondary bathroom. With its spacious layout, thoughtful design, and modern features, this home Features both comfort and practicality, making it the perfect place to call home. Pictures are representative
USD 284,990
5119 Sunnycreek Drive
View photo
House · for sale
USD 288,600
5119 Sunnycreek Drive
Cannons Camp Ground
· 3 Bedrooms · 2 Baths · House
· Patio · Fireplace · Equipped kitchen · Parking
Cannons Camp Ground · 3 Bedrooms · 2 Baths · House · Patio · Fireplace · Equipped kitchen · Parking
Meet the Rainey at Hazelwood, an ideal location near shopping, dining, and outdoor recreation for active households. This Rainey spreads 1,890 square feet across two floors, with three bedrooms, two full baths, a powder room, and a two-car garage. The kitchen, dining area, and family room share the main level in one connected run, with a fireplace giving the family room a steady focal point for evenings in. From there, a covered patio opens the back of the home to the outdoors, stretching the usable space beyond four walls. Upstairs, the primary suite sits apart from the other two bedrooms and an en-suite bath finished with a tiled shower surround. The two additional bedrooms share the second full bath just down the hall. The covered patio holds a crowd or a quiet night equally well, making it a go-to spot from spring through fall. Key features include: Covered Patio Fireplace in Family Room Oak Stair Treads GE gas appliances anchor the kitchen. Rough-in for pendant lights is already i
USD 288,600
128 Twin Creek Drive
View photo
House · for sale
USD 249,900
USD 188/sq.ft
128 Twin Creek Drive
Cannons Camp Ground
· 1,324 sq.ft · 3 Bedrooms · 2 Baths · House
· Garden · Parking
Cannons Camp Ground · 1,324 sq.ft · 3 Bedrooms · 2 Baths · House · Garden · Parking
This home offers offers practical one-level living with lasting all-brick construction and a thoughtfully refreshed interior, without an HOA. This three-bedroom, two-bathroom ranch provides 1,324 square feet in an efficient layout that makes everyday routines feel simple and comfortable. Recent improvements add meaningful value, including newer vinyl windows throughout and an architectural shingle roof installed approximately one year ago. Tasteful updates give the home a clean, current look without sacrificing its classic character. The solid brick exterior reflects the kind of quality and durability buyers appreciate. Outdoors, the fenced yard creates a defined space for pets, play, gardening, or relaxed afternoons. A detached garage expands the possibilities for parking, storage, hobbies, or a workshop. With no homeowners association, owners can enjoy added freedom and avoid monthly association dues. The location keeps daily needs and regional travel within easy reach. Eligible buye
USD 249,900
4149 Springshire Lane
View photo
House · for sale
USD 287,990
USD 184/sq.ft
4149 Springshire Lane
Cannons Camp Ground
· 1,561 sq.ft · 3 Bedrooms · 2 Baths · House
· Patio · Equipped kitchen · Parking
Cannons Camp Ground · 1,561 sq.ft · 3 Bedrooms · 2 Baths · House · Patio · Equipped kitchen · Parking
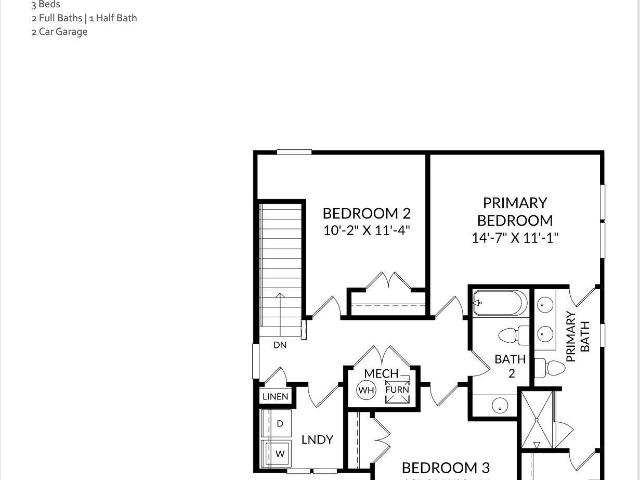
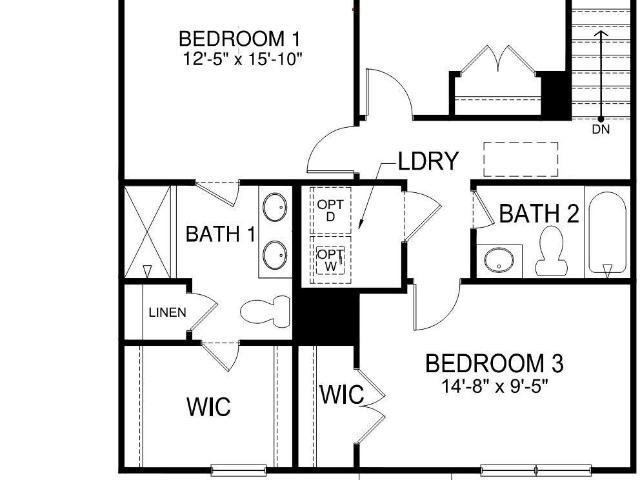
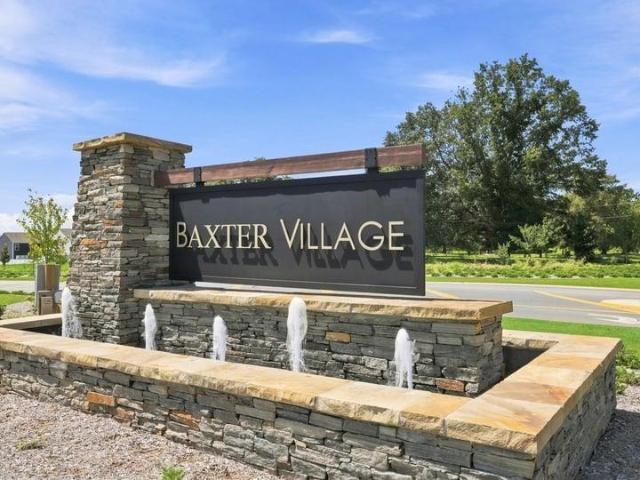
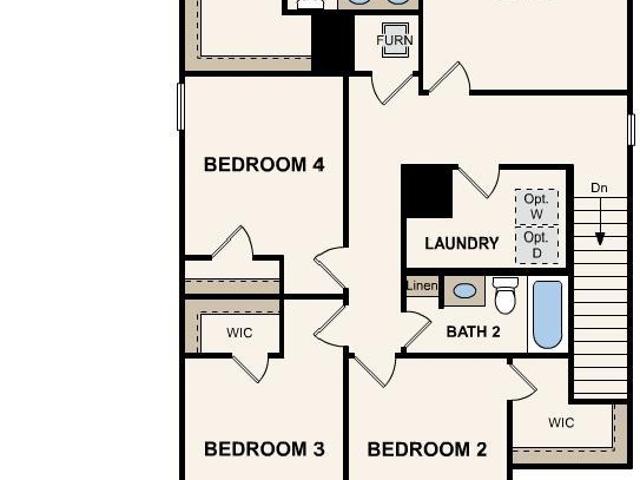
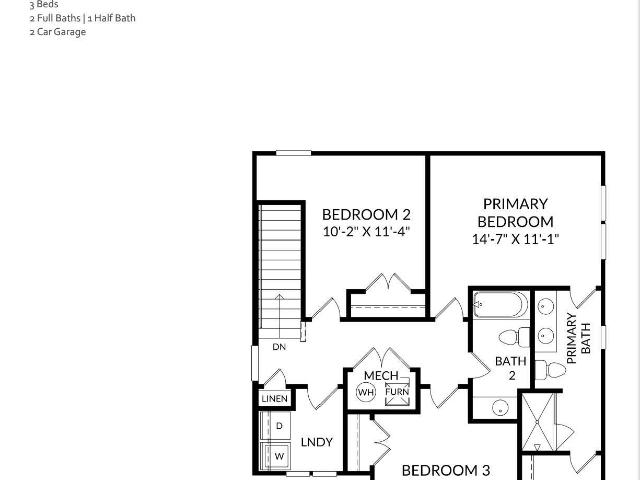
Check out 4149 Springshire Lane, a beautiful new home in our Baxter Village community. This spacious two-story home features three bedrooms, two and a half bathrooms, and a one-car garage, providing the perfect space for both relaxing and entertaining. As you enter the home, you’ll be welcomed into the great room, a warm and inviting atmosphere. At the back of the home, the well-appointed kitchen opens into the dining area, creating an ideal space for gatherings. The kitchen is equipped with a pantry, stainless steel appliances, and a large breakfast bar, making it perfect for both cooking and casual dining. The primary suite Features a peaceful retreat with a large walk-in closet and an en suite bathroom featuring dual vanities and a spacious shower. The two additional bedrooms share a full bathroom with dual vanities, providing ample space and convenience. The laundry room is also located on the second floor for added convenience. Outside, you’ll enjoy a patio that’s perfect for outd
USD 287,990
4145 Springshire Lane
View photo
House · for sale
USD 320,990
USD 148/sq.ft
4145 Springshire Lane
Cannons Camp Ground
· 2,164 sq.ft · 4 Bedrooms · 2 Baths · House
· Equipped kitchen · Parking
Cannons Camp Ground · 2,164 sq.ft · 4 Bedrooms · 2 Baths · House · Equipped kitchen · Parking
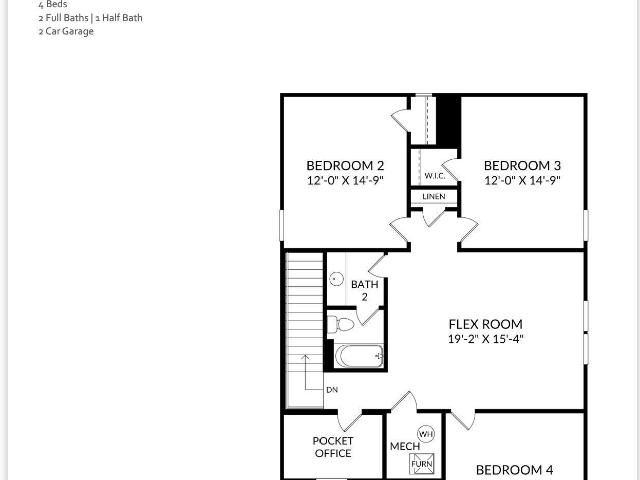
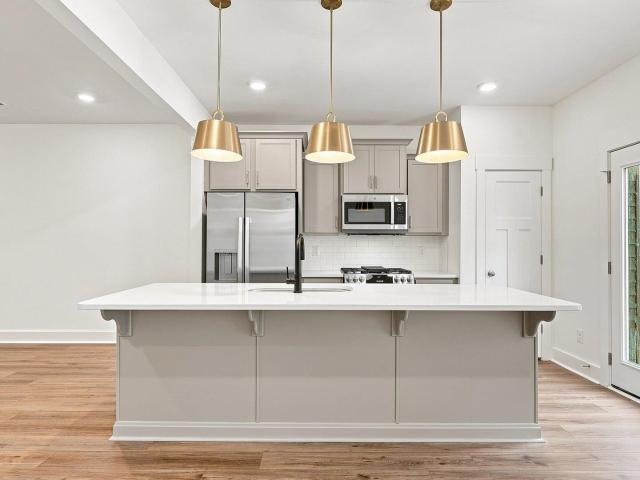
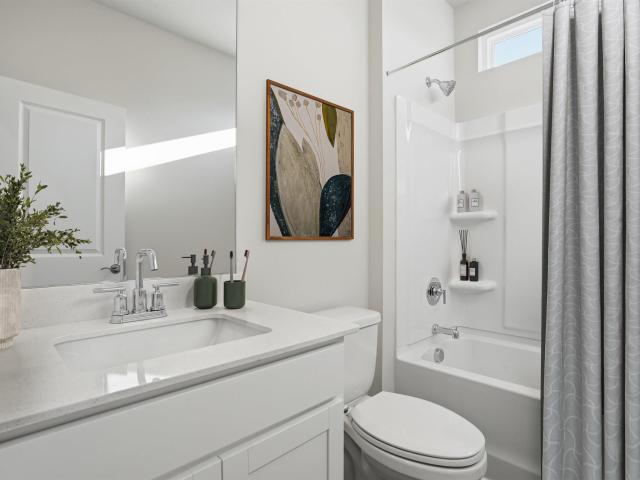
Check out 4145 Springshire Lane, a stunning new home in our Baxter Village community. This spacious two-story home features four bedrooms, two and a half bathrooms, and a two-car garage, providing plenty of room. When you enter, you’ll be welcomed by a charming foyer that leads directly into the open-concept living space. The large family room and kitchen are seamlessly connected, creating a bright and inviting atmosphere perfect for everyday living and entertaining. The kitchen is equipped with stainless steel appliances, ample cabinet space, and a center island, making it an ideal space for cooking and gathering with friends and family. The primary suite features a peaceful retreat with a walk-in closet and an en suite bathroom featuring dual vanities. The three additional bedrooms provide ample space and privacy, sharing a secondary bathroom. Upstairs features a versatile loft space. Additional features include a laundry room, ample storage closets, and large windows that fill the h
USD 320,990
405 Landstone Terrace
View photo
House · for sale
USD 319,979
405 Landstone Terrace
Cannons Camp Ground
· 3 Bedrooms · 2 Baths · House
· Terrace · Equipped kitchen
Cannons Camp Ground · 3 Bedrooms · 2 Baths · House · Terrace · Equipped kitchen
Best Boiling Springs location with all amenities nearby. Located directly across from Shoally Creek Elementary and just minutes from I-85 (Exit 75), this home offers easy access to Downtown Spartanburg, Spartanburg Regional, and surrounding areas. This is a rare opportunity to own a truly custom home with premium finishes, functional design, and built-in expansion potential in a highly desirable location. Beautifully built custom home offering upscale finishes, thoughtful design, and a flexible floor plan not found in typical new construction. Situated on a desirable corner lot with added privacy on one side, the property also features an outdoor sitting area, creating a serene setting. The open-concept main living area is anchored by a custom kitchen featuring tall 42-inch with 6-inch molding cabinetry, soft-close doors and drawers throughout, and a large center island. The kitchen flows seamlessly into a bright breakfast and dining area with multiple windows, filling the space with n
USD 319,979
215 Arbours Commons Court
View photo
House · for sale
USD 345,000
USD 133/sq.ft
215 Arbours Commons Court
Cannons Camp Ground
· 2,583 sq.ft · 3 Bedrooms · 2 Baths · House
· Garden · Deck · Fireplace
Cannons Camp Ground · 2,583 sq.ft · 3 Bedrooms · 2 Baths · House · Garden · Deck · Fireplace
Charming One-Story Living in Sought-After Arbours Commons! Homes in this coveted East Spartanburg neighborhood rarely come available so don't miss your chance to own this beautifully maintained one-story, 3 bedroom, 2 bath home! From the moment you step inside, you'll love the warmth of hardwood floors flowing through an open floor plan, anchored by a vaulted living room with a cozy gas log fireplace, it's the perfect spot to gather. The heart of this home is the completely renovated primary bathroom, a true retreat featuring a gorgeous walk-in shower, dual vanities, a dedicated make-up/vanity space, and heated floors for that extra touch of luxury on cool mornings. Step outside to your private, fenced backyard with a deck, ideal for relaxing and entertaining. Best of all, the HOA handles yard maintenance, so you can spend your weekends enjoying life instead of mowing the lawn! Location is everything, and this home delivers, situated on the east side of Spartanburg with easy access to
USD 345,000
121 Butterfield Lane
View photo
House · for sale
USD 248,990
121 Butterfield Lane
Cannons Camp Ground
· 3 Bedrooms · 2 Baths · House
· Equipped kitchen · Parking
Cannons Camp Ground · 3 Bedrooms · 2 Baths · House · Equipped kitchen · Parking
Welcome to your dream home in the Hudson Village. Welcome to the Auburn Plan where modern design meets comfort. This elegant 2-story home features a flowing open layout that connects a spacious kitchen, sophisticated great room, and inviting dining area. The kitchen is a culinary haven with stylish cabinetry, quartz countertops, and stainless steel appliances, including a range, microwave, and dishwasher. The first floor also includes a convenient powder room. Upstairs, enjoy a tranquil primary suite with a private bath featuring dual vanity sinks and a large loft perfect for relaxation or entertaining. A spacious 2-car garage adds functionality. With energy-efficient Low-E insulated dual-pane windows and a 1-year limited home warranty, this home offers style and peace of mind
USD 248,990
9007 Margot Place # Lot 86
View photo
House · for sale
USD 275,760
USD 143/sq.ft
9007 Margot Place # Lot 86
Cannons Camp Ground
· 1,916 sq.ft · 3 Bedrooms · 2 Baths · House
· Garden · Equipped kitchen
Cannons Camp Ground · 1,916 sq.ft · 3 Bedrooms · 2 Baths · House · Garden · Equipped kitchen
Quick move in coming soon! Brand-new 3 bed / 2.5 bath home in the fast-growing Crestview community! The Oriole floor plan has been thoughtfully designed with modern living in mind. The open-concept main floor features 9-foot ceilings, a spacious living area that flows into a well-equipped kitchen with stainless steel appliances (which includes a gas range and refrigerator), quartz countertops, an island, and ample cabinetry. Upstairs you'll find a generous loft with ample space for work/study space, every day living or whatever suites your needs. The primary suite offers a walk-in closet and private bath with dual vanity and walk-in shower. Two generous secondary bedrooms share a full bathroom with tub/shower combo. The home includes energy-efficient windows, durable luxury vinyl plank flooring throughout main areas, and a 10-year structural warranty for peace of mind. Outside, enjoy a level, fully sodded yard—perfect for family gatherings or future outdoor living. Located just minutes
USD 275,760
118 Butterfield Lane
View photo
House · for sale
USD 270,990
USD 154/sq.ft
118 Butterfield Lane
Cannons Camp Ground
· 1,755 sq.ft · 4 Bedrooms · 2 Baths · House
· Equipped kitchen
Cannons Camp Ground · 1,755 sq.ft · 4 Bedrooms · 2 Baths · House · Equipped kitchen
Welcome to your dream home in Hudson Village. The stylish Bennington Plan this is a 2-story gem offers a spacious open layout perfect for entertaining and everyday living. The inviting kitchen features elegant cabinetry, quartz countertops and stainless steel appliances, including a range with a microwave hood and a modern dishwasher. The main floor also includes a versatile flex room and a chic half bathroom for guests. Upstairs, unwind in the tranquil primary suite with a en-suite bathroom and a generous walk-in closet. Three additional bedrooms with walk-in closets share a full bathroom. A cozy loft and a convenient walk-in laundry room enhance functionality. Energy-efficient Low-E windows and a one-year limited home warranty complete this exceptional home
USD 270,990
125 Butterfield Lane
View photo
House · for sale
USD 273,990
USD 139/sq.ft
125 Butterfield Lane
Cannons Camp Ground
· 1,959 sq.ft · 4 Bedrooms · 2 Baths · House
· Equipped kitchen · Parking
Cannons Camp Ground · 1,959 sq.ft · 4 Bedrooms · 2 Baths · House · Equipped kitchen · Parking
Welcome to your dream home in the Hudson Village. Discover the stunning Berkshire Plan, a new 2-story home. This modern residence features a spacious open-concept design that seamlessly integrates a gourmet kitchen with the Great Room and dining area. The kitchen boasts refined cabinetry, quartz countertops, and stainless steel appliances, including an electric smooth-top range, dishwasher, and over-the-range microwave—ideal for culinary enthusiasts. The first floor also includes a chic powder room for guests. Upstairs, enjoy generously sized bedrooms with ample closet space and a primary suite with a private bath and expansive walk-in closet. Additional highlights include a second-floor walk-in laundry room and a 2-car garage. Energy-efficient Low-E insulated dual-pane windows and a one-year limited home warranty ensure comfort and peace of mind
USD 273,990
50 Old School House Road
View photo
House · for sale
USD 199,900
50 Old School House Road
Cannons Camp Ground
· 3 Bedrooms · 2 Baths · House
· Garden
Cannons Camp Ground · 3 Bedrooms · 2 Baths · House · Garden
Charming 3-bedroom, 2-bath home situated on 0.42 acres with a spacious open-concept layout. Features include laminate flooring throughout, a versatile flex space, and a generously sized primary suite with walk-in closet and ensuite bath complete with a separate shower and garden tub. The additional bedrooms are generously sized and thoughtfully positioned on the opposite side of the home, offering added privacy from the primary suite. Enjoy added convenience with a storage building equipped with electricity—perfect for extra storage. Don't miss your opportunity to make this home yours today!
USD 199,900
3461 Hunters Brook Drive
View photo
Townhouse · for sale
USD 221,900
Updated
3461 Hunters Brook Drive
Cannons Camp Ground
· 3 Bedrooms · 2 Baths · Townhouse
· Patio · Equipped kitchen · Parking
Cannons Camp Ground · 3 Bedrooms · 2 Baths · Townhouse · Patio · Equipped kitchen · Parking
Check out 3461 Hunters Brook Drive, a beautifully designed townhome featuring three bedrooms, two and a half bathrooms, and a one-car garage. The open-concept layout is perfect for entertaining, ensuring you’re always part of the action. Upon entering, you'll be welcomed by a spacious foyer that leads into the living and dining areas. The kitchen provides ample storage and features a glass door that seamlessly connects the indoors with the patio, enhancing your living experience. A conveniently located half bathroom is situated off the living room. Moving upstairs, you’ll find two bedrooms, which share a bathroom complete with a vanity and tub. The upstairs laundry room is also ideally located for easy access. On the opposite side of the floor, the primary bedroom features privacy and comfort. The en-suite primary bathroom boasts a double vanity and a walk-in shower with glass panels. The spacious walk-in closet is bathed in natural light, thanks to a window that brightens the space. T
USD 221,900
100 Basin Drive
View photo
House · for sale
USD 179,000
100 Basin Drive
Cannons Camp Ground
· 2 Bedrooms · 1 Bath · House
Cannons Camp Ground · 2 Bedrooms · 1 Bath · House
Have you been dreaming of homeownership? Owner financing available with no credit check! If you’ve been wanting to own a home but your credit isn’t quite where you want it to be, or today’s interest rates have made traditional financing difficult, this could be the opportunity you’ve been waiting for! Welcome to 100 Basin Drive in Boiling Springs! This spacious 2-bedroom, 1-bath home offers 1,004 sq. Ft. of living space and sits on a desirable corner lot. Location, location, location! Conveniently located just minutes from I-85 and Business 85 with easy access to the Highway 9 corridor. Shopping, dining and everyday conveniences are close by, including Publix, Walmart, ALDI, Ingles, Target and more. Located in Spartanburg County School District 2, with convenient access to area schools and everything the growing Boiling Springs community has to offer. What really sets this home apart is the opportunity for owner financing with no credit check! If traditional financing has been standing
USD 179,000
1285 Springdale Road
View photo
House · for sale
USD 299,000
1285 Springdale Road
Cannons Camp Ground
· 2 Bedrooms · 2 Baths · House
· Patio · Garden · Parking · Equipped kitchen
Cannons Camp Ground · 2 Bedrooms · 2 Baths · House · Patio · Garden · Parking · Equipped kitchen
Seller has well maintained this home for many years. Detached outbuilding with electricity. Fenced yard. Beautiful side patio from the den that features extra window box for storage. The den was enclosed from the original 2 car carport. A 2 car garage with yard door & a breeze way that could be a 2 car carport or another big patio for entertaining or just relaxing on a cool fall day. Big with extra window box storage. Large laundry room. Kitchen with all appliances, a coffee bar, lots of cabinets, and breakfast area. Formal living room that could be a 3rd bedroom. A wall between 2 bedroom was removed to make the master bedroom bigger. A job well done. Large closet. This house is move in ready. Put this one on your list to see today
USD 299,000
522 Chippendale Lane
View photo
House · for sale
USD 374,500
USD 167/sq.ft
Updated
522 Chippendale Lane
Cannons Camp Ground
· 2,239 sq.ft · 3 Bedrooms · 2 Baths · House
· Deck · Equipped kitchen
Cannons Camp Ground · 2,239 sq.ft · 3 Bedrooms · 2 Baths · House · Deck · Equipped kitchen
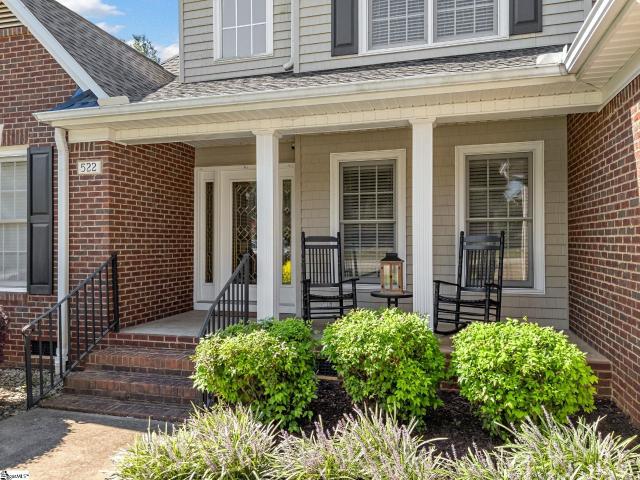
This home is located in the thriving Boiling Springs area. Nestled on a. 46 acre lot near the culdesac, the home has mostly brickexterior with charming landscapping. The purchase of this home will come with some new or newer components including bothHVACs less than 10 years old, dishwasher, microwave, disposal and gas water heater all under 6 years old. The carpet is onlyaround 10 yrs old and there is a newer deck in the back. One very important update is a 2024 roof. This home has a mainfloorowners suite and a flex room on the upper level. Set up a viewing of this 3 bedroom 2 1/2 bath home today so you too can feel thecomfort of home
USD 374,500
153 Valley Creek Drive
View photo
Townhouse · for sale
USD 209,900
USD 148/sq.ft
153 Valley Creek Drive
Cannons Camp Ground
· 1,410 sq.ft · 3 Bedrooms · 2 Baths · Townhouse
· Patio · Equipped kitchen
Cannons Camp Ground · 1,410 sq.ft · 3 Bedrooms · 2 Baths · Townhouse · Patio · Equipped kitchen
Welcome to this newly built, beautifully crafted townhome in the Townes at Valley Creek. Tucked at the end of a quiet cul-de-sac, this 3-bedroom, 2.5-bath home is ready for its new owner. The open-concept living room and kitchen create a warm, inviting space perfect for spending time with family and friends. Step outside to your private back patio and unwind as you enjoy peaceful sunsets. Providing style, comfort, and convenience, this home places you in the heart of Boiling Springs, close to everything you need. If you’re searching for a turn-key property with modern finishes and low-maintenance living, this one checks every box. Don’t wait—homes like this don’t last long. HOA is only $150 a month
USD 209,900
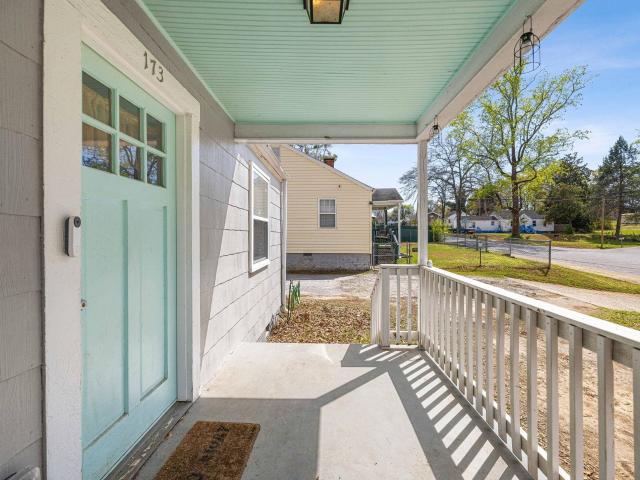
173 S Cleveland Park Drive
View photo
House · for sale
USD 179,000
USD 186/sq.ft
173 S Cleveland Park Drive
Cannons Camp Ground
· 958 sq.ft · 2 Bedrooms · 1 Bath · House
· Equipped kitchen
Cannons Camp Ground · 958 sq.ft · 2 Bedrooms · 1 Bath · House · Equipped kitchen
Welcome to 173 S Cleveland Park Drive, a two-bedroom one-bathroom home, sitting directly across from Cleveland Park and just minutes from Downtown Spartanburg, shopping and dining. Enjoy spacious bedrooms, a separate dining area from kitchen, and both front and back covered porches. This is a great opportunity to make this home yours. Schedule your showing today. Home being sold as-is
USD 179,000
4551 Duparc Way
View photo
Townhouse · for sale
USD 209,900
USD 129/sq.ft
4551 Duparc Way
Cannons Camp Ground
· 1,625 sq.ft · 3 Bedrooms · 2 Baths · Townhouse
· Garden
Cannons Camp Ground · 1,625 sq.ft · 3 Bedrooms · 2 Baths · Townhouse · Garden
Welcome to 4551 Duparc Way in Spartanburg! This move-in-ready 3-bedroom, 2 and a half-bath townhome offers comfortable main-level living with a desirable primary suite on the first floor. The main level features upgraded luxury vinyl plank flooring, upgraded cabinetry, fresh paint, and blinds throughout the upstairs. Step outside to the screened-in porch overlooking a level backyard that backs up to mature trees and a wooded ravine, creating a peaceful and private setting. Professional landscaping adds to the home’s inviting curb appeal. All appliances remain, including the refrigerator, washer, and dryer, making your move even easier. Priced below the original purchase price, this beautifully maintained townhome offers exceptional value and is ready for its new owner!
USD 209,900
590 Cherry Hill Road
View photo
House · for sale
USD 229,900
590 Cherry Hill Road
Cannons Camp Ground
· 3 Bedrooms · 2 Baths · House
· Garden
Cannons Camp Ground · 3 Bedrooms · 2 Baths · House · Garden
Affordable homeownership starts here! *. Priced at. *$229,900*, 590 Cherry Hill in Spartanburg offers a wonderful opportunity to own a home with space, privacy, and. *no hoa*. This classic. *all-brick ranch*, built in 1977, features. *3 bedrooms, 2 full bathrooms, and 1,581 sq. Ft. of comfortable one-level living*. Situated on a spacious. *0.40-acre corner lot*, there’s plenty of room to enjoy both inside and out. The. *fenced-in backyard*. Is ready for pets, gardening, entertaining, or relaxing outdoors, and the. *storage shed conveys*. For added convenience. With its solid brick construction, practical floor plan, generous lot, and affordable. *$229,900 price point*, this home is a great opportunity to turn the dream of homeownership into reality. *3 Bedrooms | 2 Baths | 1,581 Sq. Ft. 0.40 Acres | $229,900 | Corner Lot | Fenced Yard | No HOA | Shed Included*. Come see. *590 Cherry Hill*. And discover an affordable place to call home in Spartanburg!
USD 229,900
5110 Sunnycreek Drive
View photo
House · for sale
USD 296,750
USD 157/sq.ft
5110 Sunnycreek Drive
Cannons Camp Ground
· 1,884 sq.ft · 3 Bedrooms · 2 Baths · House
· Patio · Fireplace · Equipped kitchen · Parking
Cannons Camp Ground · 1,884 sq.ft · 3 Bedrooms · 2 Baths · House · Patio · Fireplace · Equipped kitchen · Parking
Meet the Rainey at Hazelwood, an ideal location near shopping, dining, and outdoor recreation for active households. This Rainey spreads 1,890 square feet across two floors, with three bedrooms, two full baths, a powder room, and a two-car garage. The kitchen, dining area, and family room share the main level in one connected run, with a fireplace giving the family room a steady focal point for evenings in. From there, a covered patio opens the back of the home to the outdoors, stretching the usable space beyond four walls. Upstairs, the primary suite sits apart from the other two bedrooms, with a tray ceiling and an en-suite bath finished with a tiled shower surround. The two additional bedrooms share the second full bath just down the hall. The covered patio holds a crowd or a quiet night equally well, making it a go-to spot from spring through fall. Key features include: Covered Patio Fireplace in Family Room Tray Ceiling in Primary Suite GE gas appliances anchor the kitchen. Rough-
USD 296,750
5111 Sunnycreek Drive
View photo
House · for sale
USD 339,950
5111 Sunnycreek Drive
Cannons Camp Ground
· 4 Bedrooms · 2 Baths · House
· Patio · Equipped kitchen · Parking
Cannons Camp Ground · 4 Bedrooms · 2 Baths · House · Patio · Equipped kitchen · Parking
Take a look at the Yarmouth at Hazelwood, an ideal location near shopping, dining, and outdoor recreation for active households. This Yarmouth spans 2,505 square feet across two floors, with four bedrooms, two full baths, a powder room, and a two-car garage, plus a main-level primary suite that sets it apart. The open layout connects the kitchen, dining area, and family room in one continuous space, where Carrara quartz countertops and stainless GE gas appliances anchor the cooking zone. The primary suite on the main floor includes a tray ceiling, a walk-in closet, and a tiled shower surround with dual sinks close at hand. A covered patio extends the main level outward, giving the living space a natural overflow point on warmer evenings. Upstairs, the remaining three bedrooms and a secondary bath with dual vanity handle the morning routine without the usual bottleneck. The covered patio and open main level mean dinner prep and post-dinner wind-down can happen in the same easy orbit. No
USD 339,950
609 E Norvell Court
View photo
Townhouse · for sale
USD 212,990
USD 134/sq.ft
609 E Norvell Court
Cannons Camp Ground
· 1,582 sq.ft · 3 Bedrooms · 2 Baths · Townhouse
· Equipped kitchen
Cannons Camp Ground · 1,582 sq.ft · 3 Bedrooms · 2 Baths · Townhouse · Equipped kitchen
Home is Move in Ready! Welcome to Ransdell Pointe! The closest townhome community to Spartanburg High School with easy access to the Daniel Morgan Trail System. Great Spartanburg Location. All Appliances and Blinds Included. Spacious Primary Suite. First Year HOA Covered by Builder. Step inside this beautifully designed home featuring an open-concept layout perfect for everyday living and entertaining. The heart of the home is the stunning kitchen with a 9-foot center island, seamlessly flowing into the bright family room and cozy breakfast area—ideal for gatherings or quiet mornings. Other features of the kitchen include soft grey cabinetry, Quartz countertops, tiled backsplash, and stainless steel appliances including a gas range/oven and refrigerator. Upstairs you’ll find three generously sized bedrooms, two full bathrooms, and a convenient laundry room with washer/dryer included. The spacious Primary suite offers a large walk-in closet and a private bath with dual vanities and step
USD 212,990
1133 Ogeechee Court
View photo
House · for sale
USD 244,900
USD 151/sq.ft
1133 Ogeechee Court
Cannons Camp Ground
· 1,615 sq.ft · 3 Bedrooms · 2 Baths · House
· Office room · Equipped kitchen
Cannons Camp Ground · 1,615 sq.ft · 3 Bedrooms · 2 Baths · House · Office room · Equipped kitchen
Welcome to the Laurel II floor plan at Halton Oaks! This 3-bed, 2.5-bath home is now available with limited time financing promos through preferred lender. This home offers approximately 1,617 sq ft of thoughtfully designed living space with natural light, neutral finishes, and a well-laid out floor plan ideal for both daily living and casual gatherings. As you enter, a foyer leads into an open main level where the kitchen, dining area, and living room flow together to create a bright and inviting space. The kitchen provides ample cabinetry and an efficient workspace, supporting casual meals and entertaining alike. Upstairs, the primary suite serves as a private retreat with a generous walk-in closet and an ensuite bathroom featuring double vanities and a stand-up shower. Two additional well-proportioned bedrooms and a second full bathroom offer flexible living space that can accommodate family, guests, or a home office. Additional highlights include a half bathroom on the main level,
USD 244,900
734 N Iron Hill Street
View photo
House · for sale
USD 334,999
734 N Iron Hill Street
Cannons Camp Ground
· 3 Bedrooms · 2 Baths · House
· Equipped kitchen
Cannons Camp Ground · 3 Bedrooms · 2 Baths · House · Equipped kitchen
The Dawson floorplan at Riverbend Ranch Meadows offers thoughtfully designed single-story living with a focus on comfort, functionality, and style. This home features an open-concept layout that seamlessly connects the family room, gourmet kitchen, and breakfast nook—creating an ideal space for both daily living and entertaining. A flexible additional room near the main living area allows for customization as a formal dining room, home office, or playroom. Two secondary bedrooms share a full bath, while the private owner's suite is tucked away for privacy and includes a spacious walk-in closet, a well-appointed bathroom, and direct access to a covered porch—perfect for relaxing outdoors. With its balance of open spaces and quiet retreats, the Dawson is an excellent choice for those seeking modern, single-level living in the peaceful community
USD 334,999
372 Oliver Street
View photo
House · for sale
USD 112,000
372 Oliver Street
Cannons Camp Ground
· 3 Bedrooms · 2 Baths · House
· Garden · Equipped kitchen
Cannons Camp Ground · 3 Bedrooms · 2 Baths · House · Garden · Equipped kitchen
372 Oliver St is a one-story Spartanburg home with a practical layout and flexible living spaces. The kitchen features wood cabinetry, ample counter space, and access to the adjoining living area. Multiple rooms support everyday living, work, or storage, while the bathroom includes a tub-and-shower combination. A covered front porch creates a sheltered entry, and the broad yard extends the usable outdoor space. The single-level design supports convenient movement throughout and completes this residence with functional spaces indoors and out. Included 100-Day Home Warranty with buyer activation
USD 112,000
443 Gentry Street
View photo
House · for sale
USD 195,000
USD 124/sq.ft
Updated
443 Gentry Street
Cannons Camp Ground
· 1,572 sq.ft · 3 Bedrooms · 1 Bath · House
· Fireplace · Equipped kitchen
Cannons Camp Ground · 1,572 sq.ft · 3 Bedrooms · 1 Bath · House · Fireplace · Equipped kitchen
At 443 GENTRY, historic charm makes a fresh new ENTRY! This SINGLE STORY home in the HISTORIC BEAUMONT MILL AREA pairs the character buyers seek in an older home with the updates they actually want behind the walls. Start with the floors: these are ORIGINAL HARDWOOD FLOORS, RESTORED rather than replaced, running through the majority of the home with no carpet. The 9 FOOT CEILINGS, interior transoms and four decorative fireplaces are the kind of architecture new construction can't replicate. The renovated kitchen is where this house earns its keep, with quartz countertops, a tile backsplash, muted gold hardware, a five burner gas range, stainless steel appliances, and a pantry for real storage. All three bedrooms have their own closet, and the RENOVATED BATHROOM features a new tub framed by TILE walls. What the photos can't show matters just as much: electrical and plumbing have been updated*, the HVAC was replaced in 2022, and vinyl windows, new lighting, and CEILING FANS round out the
USD 195,000
724 Hollywood Street
View photo
House · for sale
USD 275,000
724 Hollywood Street
Cannons Camp Ground
· 3 Bedrooms · 1 Bath · House
· Patio · Office room · Cellar
Cannons Camp Ground · 3 Bedrooms · 1 Bath · House · Patio · Office room · Cellar
This charming all-brick bungalow is in the heart of Converse Heights and 724 Hollywood is a great example of the 1930’s character that makes this neighborhood such a desirable area to live in. Converse Heights is a Nationally Registered historic district with a history going back to the early 1900s, and it’s just 2 miles from downtown Spartanburg, shopping, restaurants and parks. This 3 bedroom, 1 bath all-brick home has solid construction you just don’t find with newer homes. There is an amazing patio that starts in the front and extends to the side of the home offering a wonderful space for outdoor living and entertaining. The large unfinished attic offers even more possibilities for someone looking to add additional living space. An office, studio, or whatever makes sense for you. The shared driveway leads to the basement in the back where you can park your car and still have room for storage or a workshop. This is a home that has been here for almost a century and still has so much
USD 275,000
270 Chateau Street
View photo
House · for sale
USD 249,900
270 Chateau Street
Cannons Camp Ground
· 4 Bedrooms · 2 Baths · House
· Patio · Parking · Equipped kitchen
Cannons Camp Ground · 4 Bedrooms · 2 Baths · House · Patio · Parking · Equipped kitchen
Welcome home to 270 Chateau St, a beautifully maintained 4-bedroom, 2-bath ranch tucked into the desirable Savannah Acres subdivision on nearly a quarter acre. Built in 2004, this 1,598-square-foot home greets you with an open-concept living, kitchen, and breakfast area under a soaring cathedral ceiling — the kind of light-filled, easy-flow layout today's buyers are looking for. The kitchen is well-equipped with plenty of cabinetry, including corner cabinets with a lazy susan, and the seller has installed brand-new LVP flooring throughout, giving the whole home a fresh, move-in-ready feel. A separate laundry room leads out to the attached double garage, and you'll love relaxing on the covered front porch or stepping through the glass doors off the living area to the private back patio — perfect for morning coffee or evening entertaining. Beyond the home itself, Savannah Acres offers a quiet, walkable neighborhood feel with a scenic walking path along Shoally Creek right behind the comm
USD 249,900

Get email alerts

Don't miss out: be the first to know about new properties

The alert was correctly created

On subscribing you accept the conditions of use and the privacy policy
Alert
Receive new ads in your inbox
Save this search
Receive alerts for new listings

We'll send you an email when we have new properties for: "Properties for sale in Cannons Camp Ground"

The alert was correctly created

Fairview Heights, Spartanburg city Spartanburg CCD Spartanburg County South Carolina
Whitney Heights
Get email alerts and be the first to see new listings
Required field
On subscribing I accept the terms of the privacy policy
Perfect! You'll soon start receiving new listings via email
Alert
Receive an email when we have new ads for Properties for sale in Cannons Camp Ground
Save this search
Filters

Bedrooms

Size (sq.ft)

sq.ft
sq.ft

Price

USD
USD

Property type

Bathrooms

Clear all filters
Receive notifications when new entries are published.