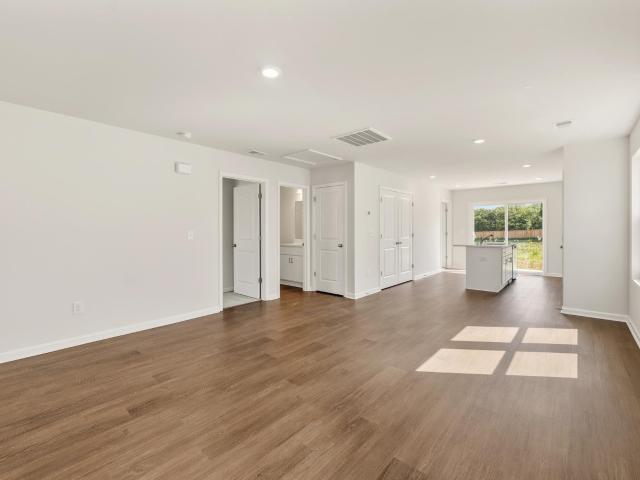
280 properties for sale in Cannons Camp Ground

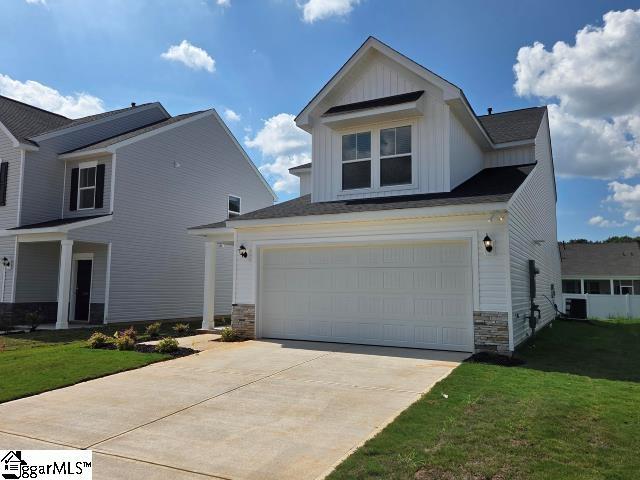
158 Cloverfield Lane
View photo
House · for sale
USD 205,500
158 Cloverfield Lane
Cannons Camp Ground
· 2 Bedrooms · 2 Baths · House
· Patio · Equipped kitchen · Parking
Cannons Camp Ground · 2 Bedrooms · 2 Baths · House · Patio · Equipped kitchen · Parking
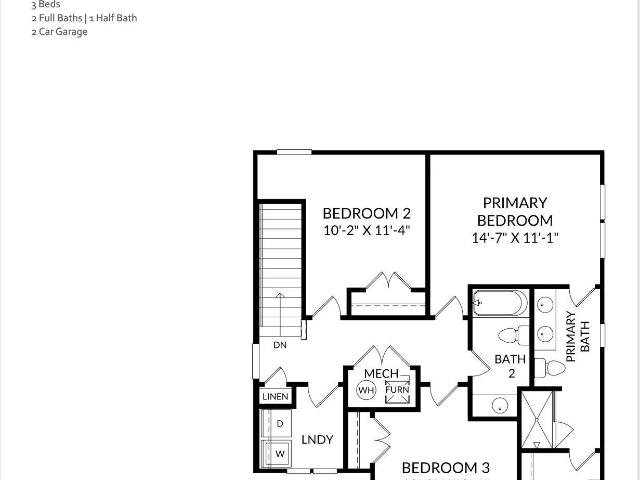
Ready in june 2026*. The Allendale is a quaint and inviting one-story plan featuring two primary suites and two bathrooms. Immediately upon entry, you are greeted by the great room, that flows seamlessly into the eat-in and kitchen. The first primary bedroom is located off the kitchen and has a private bathroom and closet space. The second primary bedroom is located near the great room and has a closet space and private entry into the second bathroom. This bathroom also has access from the common areas when needed. A one-car garage and patio out back complete this floor plan. Come see this beautiful home today in Evergreen
USD 205,500
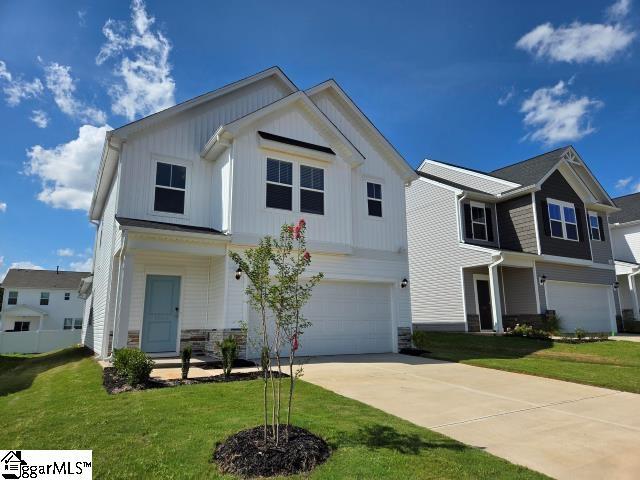
4142 Springshire Lane
View photo
House · for sale
USD 317,900
USD 134/sq.ft
4142 Springshire Lane
Cannons Camp Ground
· 2,357 sq.ft · 5 Bedrooms · 3 Baths · House
· Equipped kitchen · Parking
Cannons Camp Ground · 2,357 sq.ft · 5 Bedrooms · 3 Baths · House · Equipped kitchen · Parking
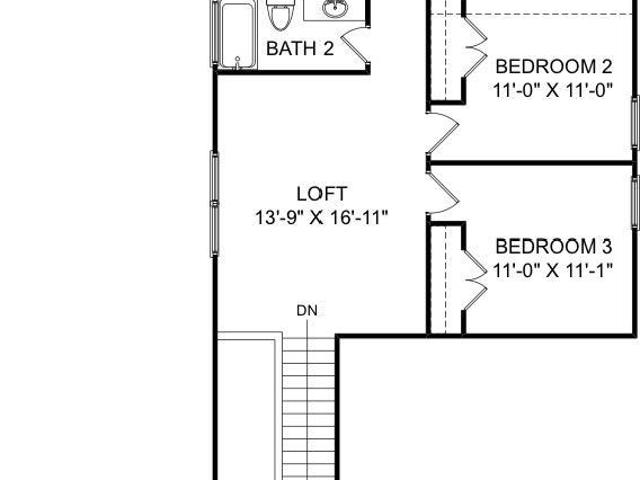
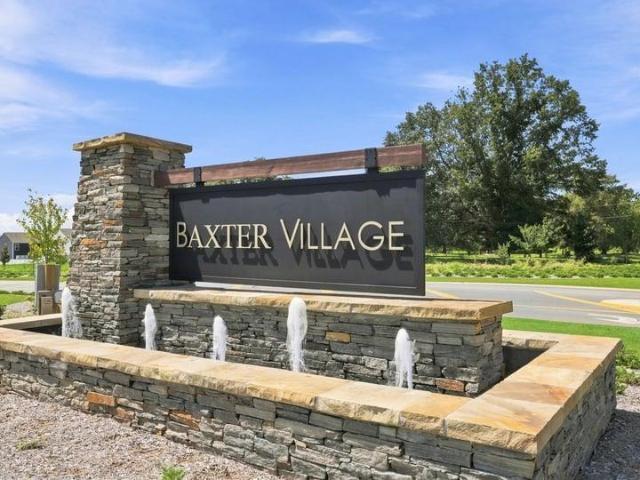
Check out 4142 Springshire Lane, a beautiful new home in our Baxter Village community. This spacious two-story home features five bedrooms, three bathrooms, and a two-car garage, featuring ample space. As you enter, you’ll be greeted by a foyer that leads you into the heart of the home. The open-concept design blends the spacious family room, dining room, and kitchen, creating an airy and inviting atmosphere. The chef’s kitchen is equipped with modern appliances, ample cabinet space, a walk-in pantry, and a breakfast bar, making it ideal for both cooking and casual dining. Adjacent to the kitchen, you’ll find a guest bedroom, providing added privacy and convenience. The primary suite features a relaxing retreat with a walk-in closet and an en suite bathroom featuring a shower and dual vanities. The additional three bedrooms are spacious and share access to a secondary bathroom. Upstairs, a loft space adds versatility. The laundry room completes the second floor, adding convenience to y
USD 317,900
137 Shoally Street
View photo
House · for sale
USD 220,000
137 Shoally Street
Cannons Camp Ground
· 3 Bedrooms · 2 Baths · House
Cannons Camp Ground · 3 Bedrooms · 2 Baths · House
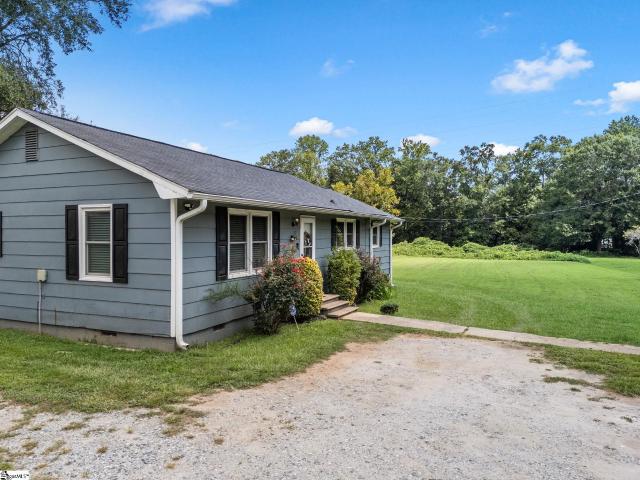
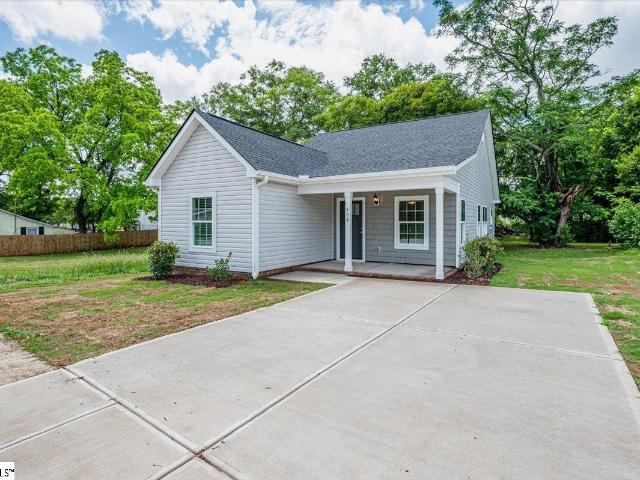
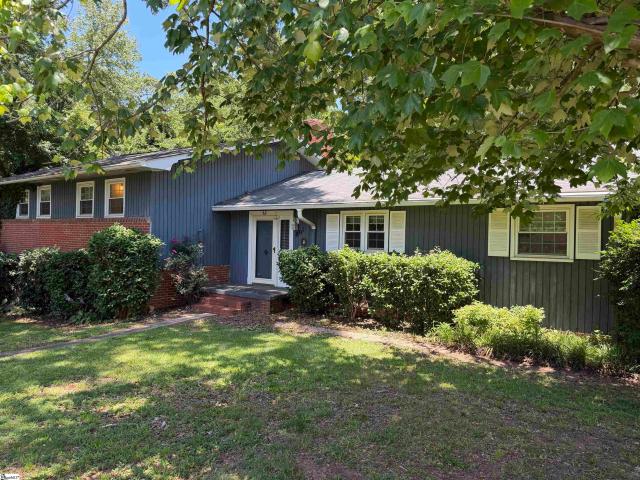
Charming Renovated Home on 1.03 Acres — NO HOA-USDA 100% Financing Eligible! Welcome to 137 Shoally St, a beautifully renovated home, 3-bedroom, 2-bath home tucked away at the end of a quiet cul-de-sac in the heart of Boiling Springs. Offering 1,143 square feet of comfortable living space on a spacious 1.03-acre lot, with NO HOA. This home combines privacy, convenience, and peaceful outdoor living. Completely renovated in 2016, this move-in-ready home features Masonite siding with a new stove installed in 2026. One of the property's most appealing features is the large lot with a creek running through the back of the property, creating a beautiful natural setting and plenty of opportunities to enjoy the outdoors. Located in the heart of Boiling Springs, you'll be just minutes from shopping, dining, and everyday conveniences while still enjoying the privacy of a cul-de-sac setting. USDA 100% financing may be available to qualified buyers, offering an excellent opportunity for eligible p
USD 220,000
5115 Sunnycreek Drive
View photo
House · for sale
USD 299,900
USD 146/sq.ft
5115 Sunnycreek Drive
Cannons Camp Ground
· 2,045 sq.ft · 4 Bedrooms · 2 Baths · House
· Equipped kitchen · Parking
Cannons Camp Ground · 2,045 sq.ft · 4 Bedrooms · 2 Baths · House · Equipped kitchen · Parking
Meet the Cade at Hazelwood, an ideal location near shopping, dining, and outdoor recreation for active households. This Cade covers 2,046 square feet on two floors, with four bedrooms, two full baths, a powder room, and a two-car garage. On the main level, the kitchen opens toward the living and dining areas, so conversation carries naturally whether someone is cooking or just passing through. The main-level primary suite tucks away from the rest of the home, giving the quieter end of the house real distance from the activity. Upstairs, three additional bedrooms share a full bath, each with its own door and space. After a full day, dinner comes together at the kitchen island while backpacks and bikes get sorted nearby. Notable highlights: A gas appliance package powers the kitchen. Pendant and LED lighting brighten the kitchen workspace. A tiled surround finishes the primary bath shower. A garage door opener with remote is included. The Cade on Homesite #90 will be ready for move-in in
USD 299,900
103 Riverview Park
View photo
House · for sale
USD 199,900
USD 137/sq.ft
103 Riverview Park
Cannons Camp Ground
· 1,453 sq.ft · 3 Bedrooms · 2 Baths · House
· Equipped kitchen
Cannons Camp Ground · 1,453 sq.ft · 3 Bedrooms · 2 Baths · House · Equipped kitchen
Brand-new construction, plenty of space, and your own half-acre to enjoy. This new home offers 3 bedrooms, 2 bathrooms, and approximately 1,456 square feet with a bright, open layout designed for everyday living. The kitchen sits at the heart of the home with a large island, walk-in pantry, and plenty of room to gather, while the adjoining living area keeps the space open and inviting. A private primary suite, two additional bedrooms, dedicated utility room, and thoughtful storage throughout make the layout as practical as it is comfortable. Outside, approximately half an acre gives you room to enjoy the property without the upkeep of a large tract of land. Convenient access to I-85 makes getting around the Upstate simple while still giving you space to come home and spread out. If you've been looking for a brand-new home with a functional floor plan, modern finishes, and some breathing room of your own, this one deserves a look
USD 199,900
366 E Boundary Drive
View photo
House · for sale
USD 299,900
USD 217/sq.ft
366 E Boundary Drive
Cannons Camp Ground
· 1,378 sq.ft · 3 Bedrooms · 2 Baths · House
· Patio · Office room · Equipped kitchen · Parking
Cannons Camp Ground · 1,378 sq.ft · 3 Bedrooms · 2 Baths · House · Patio · Office room · Equipped kitchen · Parking
Situated on a spacious ±0.7-acre lot, this new construction 3-bedroom, 2-bath home offers comfortable, thoughtfully designed living space. The thoughtfully designed split-bedroom floor plan features an open flow between the living room and kitchen, with the primary suite on one side of the home and two additional bedrooms on the opposite side. The kitchen features solid surface countertops, a pantry, built-in microwave, dishwasher, and breakfast area, making it both functional and inviting. The primary suite includes a trey ceiling, dual vanities, walk-in shower, and walk-in closet. Two additional bedrooms and a full hall bathroom provide comfortable space for family, guests, or a home office. An attached 2-car garage adds convenience, while the covered patio provides a great spot to enjoy the spacious ±0.7-acre lot. With a thoughtful floor plan, quality finishes, and plenty of room to enjoy both inside and out, this home offers the opportunity to enjoy all the benefits of new construc
USD 299,900
1142 Ogeechee Court
View photo
House · for sale
USD 297,900
USD 137/sq.ft
1142 Ogeechee Court
Cannons Camp Ground
· 2,164 sq.ft · 4 Bedrooms · 3 Baths · House
· Equipped kitchen · Swimming pool
Cannons Camp Ground · 2,164 sq.ft · 4 Bedrooms · 3 Baths · House · Equipped kitchen · Swimming pool
Discover the charm of the much-desired Halton Oaks Community in Spartanburg, just minutes from shopping, dining and entertainment with award winning schools, convenient interstate access and exceptional amenities which include clubhouse, pool and playground. The Stacey floor plan features a second primary bedroom along with three full bathrooms. The main level is a bright open. Concept layout where the kitchen features a large island, stainless steel appliances and a spacious pantry that connects to the breakfast area and expansive family room. Located on the main level is the owners master suite which offers a private spa-like bath and generously sized closet. The main level also offers a convenient laundry area setup for a stackable washer and dryer. Upstairs you’ll find even more room to enjoy and relax with three additional bedrooms, large loft and spacious laundry room. One room is an exceptional option to use as a secondary suite. With its generous size, private bath and large wa
USD 297,900
1134 Ogeechee Court
View photo
House · for sale
USD 274,445
USD 136/sq.ft
1134 Ogeechee Court
Cannons Camp Ground
· 2,013 sq.ft · 4 Bedrooms · 2 Baths · House
· Patio · Equipped kitchen
Cannons Camp Ground · 2,013 sq.ft · 4 Bedrooms · 2 Baths · House · Patio · Equipped kitchen
Discover the inviting charm of Halton Oaks, a thoughtfully designed community just minutes from shopping, dining, and entertainment. With award-winning schools, convenient interstate access, and exceptional amenities, it’s the perfect place to call home. The Karamea floorplan blends elegance, function, and style in every detail. A welcoming foyer opens to the soaring second story, creating a sense of space and sophistication from the moment you enter. The main level features a primary bedroom with ensuite that includes dual vessel sinks, quartz countertops, a beautifully tiled shower with sliding glass doors, and ceramic tile flooring. The open-concept kitchen and family room is perfect for both everyday living and entertaining. The gourmet kitchen is a chef’s dream, showcasing a generous island, gleaming quartz countertops, stainless steel appliances, pendant lighting, a five-burner gas range, and a refrigerator already included. A covered patio off of the living room is the ideal set
USD 274,445
438 N Forest Street
View photo
House · for sale
USD 199,000
USD 166/sq.ft
438 N Forest Street
Cannons Camp Ground
· 1,195 sq.ft · 3 Bedrooms · 2 Baths · House
Cannons Camp Ground · 1,195 sq.ft · 3 Bedrooms · 2 Baths · House
Welcome home to this beautifully built 2026 new construction in the heart of Spartanburg! This charming 3-bedroom, 2-bath home is the perfect opportunity for a first-time homebuyer looking for style, comfort, and convenience all in one. PLUS — down payment assistance may be available because this home is located in the highly desired Northside community, making homeownership even more affordable for qualified buyers! From the inviting covered front porch, brand new stainless steel appliances, split layout, and NO HOA this home was thoughtfully designed for cozy living and everyday enjoyment. Step inside to discover a bright, modern layout with fresh finishes and the peace of mind that comes with brand-new construction. Whether you're starting your homeownership journey or looking to downsize into something low-maintenance, this home offers the perfect blend of charm and functionality. Conveniently located just minutes from downtown Spartanburg, VCOM College, Spartanburg Regional Health
USD 199,000
1408 Dorset Drive
View photo
House · for sale
USD 269,900
USD 214/sq.ft
1408 Dorset Drive
Cannons Camp Ground
· 1,259 sq.ft · 3 Bedrooms · 2 Baths · House
· Fireplace · Equipped kitchen
Cannons Camp Ground · 1,259 sq.ft · 3 Bedrooms · 2 Baths · House · Fireplace · Equipped kitchen
New Construction with Premium Upgrades & No HOA! Estimated Completion: Mid-September. This exceptional new construction home offers 1,270 square feet of thoughtfully designed living space, all on one level, situated on a spacious 0.63-acre level lot. Featuring 3 bedrooms and 2 bathrooms, this home perfectly blends style, comfort, and functionality. Step inside to discover 9. To 10-foot ceilings, abundant natural light, luxury vinyl plank flooring throughout, and an open-concept layout with a desirable split-bedroom floor plan, ideal for both everyday living and entertaining. The spacious great room features a 10-foot ceiling, a cozy fireplace, and large windows that fill the home with natural light. It flows seamlessly into the dining area and gourmet kitchen, creating the perfect gathering space. The chef's kitchen is beautifully appointed with quartz countertops, a classic subway tile backsplash, a large center island, stainless steel appliances, soft-close cabinets and drawers, and
USD 269,900
121 Sunrise Road
View photo
House · for sale
USD 244,000
121 Sunrise Road
Cannons Camp Ground
· 3 Bedrooms · 2 Baths · House
· Patio · Parking
Cannons Camp Ground · 3 Bedrooms · 2 Baths · House · Patio · Parking
Why wait for new construction when you can have a less-than-2-year-old home with modern finishes and thoughtful features already in place? This beautiful 3-bedroom, 2-full-bath home offers an inviting open floor plan, stylish finishes, and plenty of space to enjoy everyday living. Home Features: 3 Bedrooms | 2 Full Baths. 2-Car Garage. Rocking Chair Front Porch. Spacious Open Floor Plan. Luxury Vinyl Plank Flooring Throughout. Stainless Steel Appliances. Private Patio for outdoor entertaining. Less Than 2 Years Old. Desirable Spartanburg Eastside location From relaxing on the front porch to entertaining on the patio, this home offers the perfect blend of comfort, style, and convenience
USD 244,000
149 Coldstream Drive
View photo
House · for sale
USD 317,500
USD 137/sq.ft
Updated
149 Coldstream Drive
Cannons Camp Ground
· 2,303 sq.ft · 4 Bedrooms · 3 Baths · House
· Office room · Gym · Parking · Cellar
Cannons Camp Ground · 2,303 sq.ft · 4 Bedrooms · 3 Baths · House · Office room · Gym · Parking · Cellar
Move-in ready and fully renovated, this beautiful home in the established Ferndale community of Boiling Springs offers the ideal blend of space, style, and flexibility. Inside you’ll discover modern finishes throughout, brand-new appliances, new countertops, fresh flooring, remodeled bathrooms, and updated electrical, plumbing, and HVAC—delivering the peace of mind of a complete top-to-bottom renovation, plus a one-year home warranty for added protection and confidence. The standout feature is the fully finished walkout basement, complete with its own entrance, a garage with roll-up door, a huge family room, a spacious bedroom, full bath, and a versatile flex room that easily converts to an office, craft room, gym, or extra sleeping space. With its private layout, this level also works beautifully as an in-law suite or potential rental. Upstairs you’ll find three bedrooms, including a comfortable owner’s suite, two additional living areas (living room and family room), a formal dining
USD 317,500
1020 Woodburn Road
View photo
House · for sale
USD 529,302
1020 Woodburn Road
Cannons Camp Ground
· 4 Bedrooms · 2 Baths · House
Cannons Camp Ground · 4 Bedrooms · 2 Baths · House
Rare acreage close to downtown spartanburg. 1020 Woodburn Road offers 3.93 wooded acres with privacy, mature trees and a creek, which is an increasingly hard-to-find setting this close to town. Whether you're looking for room to spread out, a private retreat, or a property you can reimagine over time, the land is what makes this one special. Already in place is a spacious 4-bedroom home offering the opportunity to move in, renovate to your taste, or create something entirely your own. Much of the important work has already been addressed, including an updated roof, plumbing and electrical improvements, fresh paint, and newer gutters with gutter guards. The property's natural topography creates separation and privacy, with wooded areas, a ravine and creek adding character to the acreage. Instead of choosing between convenience and land, here you can have both: more than four acres just minutes from downtown Spartanburg, shopping, dining and the established neighborhoods surrounding the
USD 529,302
106 Bluehaven Drive
View photo
Townhouse · for sale
USD 182,399
106 Bluehaven Drive
Cannons Camp Ground
· 3 Bedrooms · 2 Baths · Townhouse
· Parking · Equipped kitchen
Cannons Camp Ground · 3 Bedrooms · 2 Baths · Townhouse · Parking · Equipped kitchen
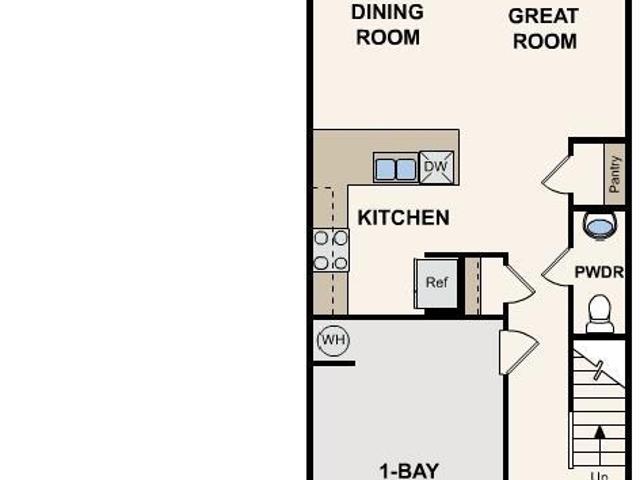
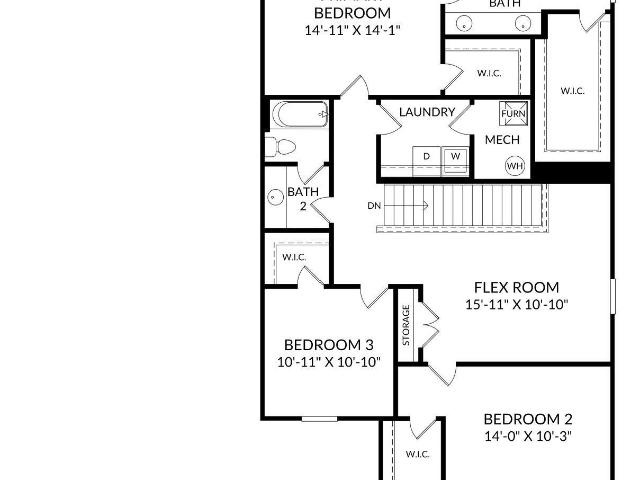
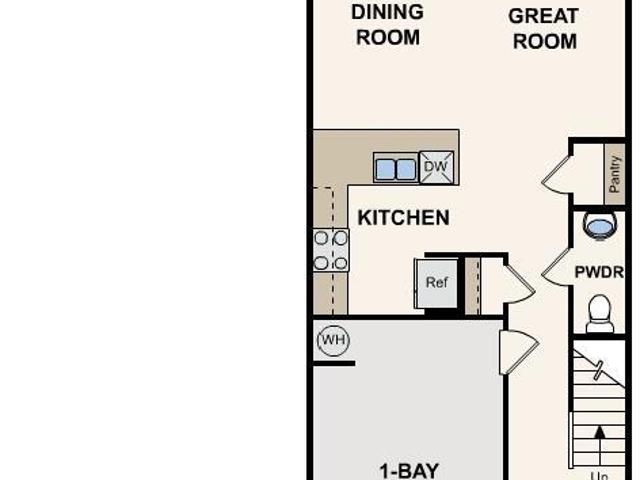
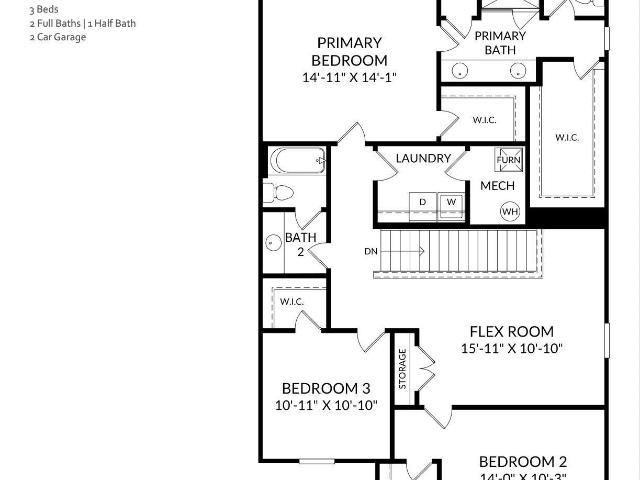
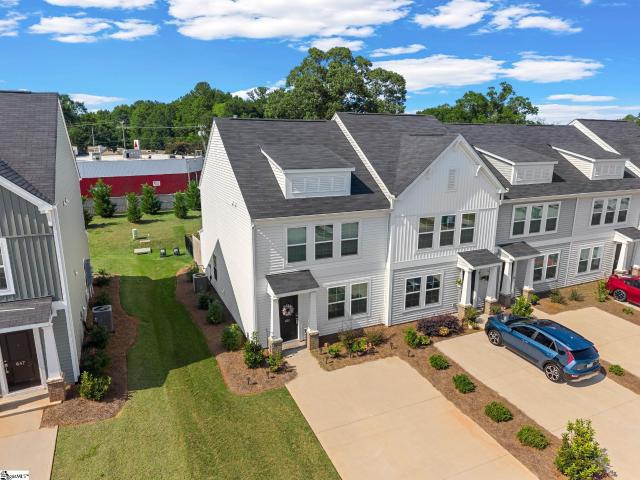
The Magnolia floorplan at Smithwater Towns in Spartanburg, SC. We are thrilled to introduce you to the Magnolia floorplan, which boasts a generous 1405 square feet of living space. You will have a 2 car parking pad, and 1 car garage. As you step inside, you'll be greeted by an open-concept first floor featuring a spacious great room with vinyl flooring that seamlessly flows into your main kitchen and breakfast area. The kitchen is a chef's delight, complete with quartz countertops, a stylish tile backsplash, and modern stainless-steel appliances. Heading upstairs, you'll discover a luxurious primary bedroom equipped with a dual vanity sink, a walk-in shower, and a spacious walk-in closet. Home also features a tankless water heater. The upper floor is also home to two additional bedrooms, a full bath, and a conveniently located laundry room, ensuring all your needs are met. It's the ideal home for making lasting memories with your loved ones
USD 182,399
5097 Sunnycreek Drive
View photo
House · for sale
USD 294,330
USD 156/sq.ft
Updated
5097 Sunnycreek Drive
Cannons Camp Ground
· 1,884 sq.ft · 3 Bedrooms · 2 Baths · House
· Patio · Fireplace · Equipped kitchen · Parking
Cannons Camp Ground · 1,884 sq.ft · 3 Bedrooms · 2 Baths · House · Patio · Fireplace · Equipped kitchen · Parking
Meet the Rainey at Hazelwood, an ideal location near shopping, dining, and outdoor recreation for active households. This Rainey spreads 1,890 square feet across two floors, with three bedrooms, two full baths, a powder room, and a two-car garage. The kitchen, dining area, and family room share the main level in one connected run, with a fireplace giving the family room a steady focal point for evenings in. From there, a covered patio opens the back of the home to the outdoors, stretching the usable space beyond four walls. Upstairs, the primary suite sits apart from the other two bedrooms, with a tray ceiling and an en-suite bath finished with a tiled shower surround. The two additional bedrooms share the second full bath just down the hall. The covered patio holds a crowd or a quiet night equally well, making it a go-to spot from spring through fall. Key features include: Covered Patio Fireplace in Family Room Tray Ceiling in Primary Suite GE gas appliances anchor the kitchen. Rough-
USD 294,330
801 Magness Drive
View photo
House · for sale
USD 179,000
USD 74/sq.ft
801 Magness Drive
Cannons Camp Ground
· 2,390 sq.ft · 3 Bedrooms · 3 Baths · House
· Fireplace
Cannons Camp Ground · 2,390 sq.ft · 3 Bedrooms · 3 Baths · House · Fireplace
801 Magness Drive — a distinctive 3-level brick and board-and-batten home built in 1958 and nestled beneath a canopy of mature hardwoods on a generous 0.55-acre lot in one of Spartanburg's most established neighborhoods. With approximately 2,398 sq ft of living space across three finished levels, this home offers an exceptional combination of mid-century character, thoughtful updates, and outstanding flexibility — ideal for multi-generational living, rental income, or a buyer ready to add their own personal touch. The main living level (2nd floor) greets you with original ornate dentil crown molding that flows throughout the living and dining areas — a hallmark of quality craftsmanship rarely found today. The spacious living room (19.58' x 13') features a brick fireplace flanked by arched built-in bookshelves and lower cabinet storage, French doors, and an open connection to the dining area through a signature half-wall with decorative wrought iron spindles. The formal dining room (13.
USD 179,000
208 Oslo Drive
View photo
Townhouse · for sale
USD 359,900
USD 191/sq.ft
Updated
208 Oslo Drive
Cannons Camp Ground
· 1,884 sq.ft · 4 Bedrooms · 3 Baths · Townhouse
· Office room · Equipped kitchen · Parking
Cannons Camp Ground · 1,884 sq.ft · 4 Bedrooms · 3 Baths · Townhouse · Office room · Equipped kitchen · Parking
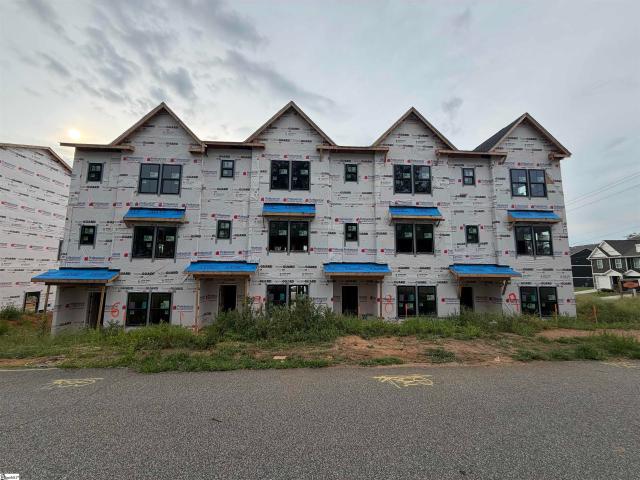
NEW CONSTRUCTION neighboring downtown Spartanburg and Converse Heights! Something exciting is taking shape in Spartanburg! A brand-new community of 20 beautifully designed townhomes is now under construction—combining modern finishes, spacious floor plans and an incredibly convenient downtown location. These three-story townhomes offer approximately 1,900 square feet with 4 bedrooms, 3.5 bathrooms, a 2-car garage, open-concept kitchen, dining and living areas. These are stylish homes with thoughtfully selected finishes. Along with the garage, the entry level includes storage, a drop zone and a bedroom with full bath—perfect for guests, a home office or flex space. Your open concept of living space occupies the second level. The third level houses your spacious primary en-suite with a walk-in closet and two additional bedrooms with an additional full bath. Located just 3 minutes from Converse University, you are also within 10 minutes of Spartanburg Regional Hospital, Wofford College, t
USD 359,900
6050 Tavener Drive
View photo
Townhouse · for sale
USD 177,888
USD 127/sq.ft
6050 Tavener Drive
Cannons Camp Ground
· 1,399 sq.ft · 3 Bedrooms · 2 Baths · Townhouse
· Parking · Equipped kitchen
Cannons Camp Ground · 1,399 sq.ft · 3 Bedrooms · 2 Baths · Townhouse · Parking · Equipped kitchen
Welcome to your dream home in the Ellison Townhomes. The Avalon Plan is a new 2-story townhome with an open layout that seamlessly connects the Living, Dining, and Kitchen areas, perfect for modern living. The chef’s kitchen features cabinetry, quartz countertops and stainless steel appliances, including a smooth-top range, microwave hood, and dishwasher. The second floor houses the serene primary suite with a ensuite bath, dual vanity sinks, and an expansive walk-in closet. Two additional bedrooms share a stylish full bathroom. A Laundry room and energy-efficient Low E insulated dual pane windows add practicality. This home also features a 1 car garage. A 1-year limited home warranty provides peace of mind
USD 177,888
5114 Sunnycreek Drive
View photo
House · for sale
USD 325,350
USD 139/sq.ft
5114 Sunnycreek Drive
Cannons Camp Ground
· 2,325 sq.ft · 3 Bedrooms · 2 Baths · House
· Patio · Office room · Equipped kitchen · Parking
Cannons Camp Ground · 2,325 sq.ft · 3 Bedrooms · 2 Baths · House · Patio · Office room · Equipped kitchen · Parking
Meet the Tyndall at Hazelwood, an ideal location near shopping, dining, and outdoor recreation for active households. At 2,325 square feet on two floors, this Tyndall holds three bedrooms, two full baths, a powder room, and a two-car garage. Just past the foyer, a pocket office sits apart from the main living area, giving focused work a quiet corner without cutting it off from the rest of the house. The kitchen, dining, and family room open into each other, with the island drawing people toward the center while the dining area connects directly to a covered patio out back. Upstairs, each of the three bedrooms has a walk-in closet, and the second bath includes a dual vanity. The primary suite closes off the day with its own tiled shower and a full bath separate from the rest of the floor. Dinner wraps up inside while the covered patio handles the hour that follows. Notable highlights: Covered Patio Second sink in Hallway Bath Tile shower surround in Primary Bath GE gas appliances power
USD 325,350
6046 Tavener Drive
View photo
Townhouse · for sale
USD 184,888
USD 132/sq.ft
6046 Tavener Drive
Cannons Camp Ground
· 1,399 sq.ft · 3 Bedrooms · 2 Baths · Townhouse
· Parking · Equipped kitchen
Cannons Camp Ground · 1,399 sq.ft · 3 Bedrooms · 2 Baths · Townhouse · Parking · Equipped kitchen
Welcome to your dream home in the Ellison Townhomes. The Avalon Plan is a new 2-story townhome with an open layout that seamlessly connects the Living, Dining, and Kitchen areas, perfect for modern living. The chef’s kitchen features cabinetry, quartz countertops and stainless steel appliances, including a smooth-top range, microwave hood, and dishwasher. The second floor houses the serene primary suite with a ensuite bath, dual vanity sinks, and an expansive walk-in closet. Two additional bedrooms share a stylish full bathroom. A Laundry room and energy-efficient Low E insulated dual pane windows add practicality. This home also features a 1 car garage. A 1-year limited home warranty provides peace of mind
USD 184,888
5093 Sunnycreek Drive
View photo
House · for sale
USD 339,985
5093 Sunnycreek Drive
Cannons Camp Ground
· 3 Bedrooms · 2 Baths · House
· Patio · Office room · Fireplace · Equipped kitchen · Parking
Cannons Camp Ground · 3 Bedrooms · 2 Baths · House · Patio · Office room · Fireplace · Equipped kitchen · Parking
Meet the Tyndall at Hazelwood, an ideal location near shopping, dining, and outdoor recreation for active households. At 2,325 square feet on two floors, this Tyndall holds three bedrooms, two full baths, a powder room, and a two-car garage. Just past the foyer, a pocket office sits apart from the main living area, giving focused work a quiet corner without cutting it off from the rest of the house. The kitchen, dining, and family room open into each other, with the island drawing people toward the center while the dining area connects directly to a covered patio out back. Upstairs, each of the three bedrooms has a walk-in closet. The primary suite closes off the day with its own tiled shower and a full bath separate from the rest of the floor. Dinner wraps up inside while the covered patio handles the hour that follows. Notable highlights: Covered Patio Oak Stair Treads Fireplace in Family Room. Tile shower surround in Primary Bath Raised Tray Ceiling in Primary Bedroom GE gas applian
USD 339,985
651 Blossom Run Drive
View photo
Townhouse · for sale
USD 185,000
USD 149/sq.ft
651 Blossom Run Drive
Cannons Camp Ground
· 1,238 sq.ft · 3 Bedrooms · 2 Baths · Townhouse
· Patio · Garden
Cannons Camp Ground · 1,238 sq.ft · 3 Bedrooms · 2 Baths · Townhouse · Patio · Garden
This cute townhome is move in ready and located near hillcrest where amenities and shopping do not run short. The home features a small front patio, fenced yard and an attached small storage shed. Inside you will find 3 nice bedrooms, 2 baths, a large family room and a dining area. There is no wasted space in this well designed home
USD 185,000
441 Josie Way
View photo
House · for sale
USD 499,900
USD 173/sq.ft
441 Josie Way
Cannons Camp Ground
· 2,874 sq.ft · 4 Bedrooms · 3 Baths · House
· Equipped kitchen
Cannons Camp Ground · 2,874 sq.ft · 4 Bedrooms · 3 Baths · House · Equipped kitchen
Welcome to this beautifully designed home in Turner Farms, just off Paris Bridge Road in Boiling Springs. With 2,880 square feet, 4 bedrooms, 3.5 bathrooms. It sits on a level 0.61-acre lot, while shopping, dining, schools, and other everyday conveniences are just minutes away. One of the home’s most distinctive features is its two spacious owner’s suites, each offering its own sense of privacy and comfort. The first is especially generous in size and includes a tiled walk-in shower, dual vanity, an oversized walk-in closet with custom shelving, and a second closet for additional storage. The second suite features an accented tray ceiling, along with a dual vanity, tiled walk-in shower, soaking tub, and a spacious walk-in closet with custom shelving. With two complete suites, the layout works beautifully for guests, extended family, or multigenerational living. The kitchen offers plenty of room to cook, gather, and entertain, with white quartz countertops, abundant cabinetry, and a hug
USD 499,900
646 Blossom Run
View photo
Townhouse · for sale
USD 204,900
USD 162/sq.ft
646 Blossom Run
Cannons Camp Ground
· 1,259 sq.ft · 3 Bedrooms · 2 Baths · Townhouse
Cannons Camp Ground · 1,259 sq.ft · 3 Bedrooms · 2 Baths · Townhouse
The residence features three bedrooms all upstairs, two full baths plus a half-bath, and a desirable corner lot location. It’s conveniently close to shopping, restaurants, and Spartanburg High School. Easy access to major routes make this an appealing option for first-time buyers and investors alike. Clean layout, practical floorplan, and strong proximity to everyday amenities
USD 204,900
321 Woodburn Creek Road
View photo
Townhouse · for sale
USD 174,900
USD 156/sq.ft
Updated
321 Woodburn Creek Road
Cannons Camp Ground
· 1,119 sq.ft · 2 Bedrooms · 2 Baths · Townhouse
· Fireplace
Cannons Camp Ground · 1,119 sq.ft · 2 Bedrooms · 2 Baths · Townhouse · Fireplace
Welcome to 321 Woodburn Creek Road, a charming 2-bedroom, 2.5-bath townhome offering approximately 1,120 square feet of comfortable, low-maintenance living in Spartanburg. Inside, you'll find hardwood and tile flooring throughout, creating a clean and timeless feel with no carpet to maintain. The living area features a beautiful stone fireplace that adds warmth and character to the space. Please note: the fireplace is non-functional and will convey as-is. The functional floor plan offers plenty of flexibility, with two bedrooms and two full bathrooms upstairs*, providing privacy and convenience, while a. *half bath on the main level*. Is perfect for guests. Whether you're a first-time homebuyer, downsizing, or looking for an investment property, this townhome offers an excellent opportunity to own an inviting property with manageable square footage and plenty of potential. Schedule your showing today and come see what 321 Woodburn Creek Road has to offer!
USD 174,900
7026 Stiles Way # Lot 75
View photo
House · for sale
USD 271,740
USD 141/sq.ft
7026 Stiles Way # Lot 75
Cannons Camp Ground
· 1,916 sq.ft · 3 Bedrooms · 2 Baths · House
· Garden · Equipped kitchen
Cannons Camp Ground · 1,916 sq.ft · 3 Bedrooms · 2 Baths · House · Garden · Equipped kitchen
Quick move in home! Completing construction now. Brand-new 3 bed / 2.5 bath home in the fast-growing Crestview community! The Oriole floorplan has an open-concept main floor, featuring 9-foot ceilings and a spacious living area that flows into a well-equipped kitchen with stainless steel appliances (which includes a gas range and refrigerator), quartz countertops, an island that offers seating space and ample cabinetry. There's also a powder room downstairs for convenience. Upstairs you'll find a huge loft with space for work/study, every day living or whatever suits your needs. The primary suite provides a walk-in closet and en suite bath with dual vanity and walk-in shower. Two generous secondary bedrooms share a full bathroom with tub/shower combo. The home includes energy-efficient windows, durable luxury vinyl plank flooring throughout main areas, and a 10-year structural warranty for peace of mind. Outside, enjoy a level, fully sodded yard—perfect for family gatherings or future
USD 271,740
100 Wood Lily Lane
View photo
House · for sale
USD 579,000
USD 194/sq.ft
100 Wood Lily Lane
Cannons Camp Ground
· 2,971 sq.ft · 3 Bedrooms · 2 Baths · House
· Garden · Fireplace · Equipped kitchen
Cannons Camp Ground · 2,971 sq.ft · 3 Bedrooms · 2 Baths · House · Garden · Fireplace · Equipped kitchen
Welcome Home to 100 Wood Lily Lane! This custom built one owner home has so much to offer. As soon as you enter this well kept home you will see beautiful hardwood floors. The spacious kitchen will accommodate plenty of guests. Granite counters, plenty of cabinets, and lots of counter space is a cook's dream! Light filled breakfast area is next to the kitchen and there is also a formal dining room! Cozy living room has a fireplace with gas logs. Nice den has a wood burning fireplace. Spacious sunroom overlooks private backyard. All the bedrooms are nice sized. Owner's bedroom has a beautiful bathroom with large walk in tiled shower. With a den, living room and sunroom there is plenty of room in this home for everyone to have their own space!
USD 579,000
128 Galaxie Place
View photo
House · for sale
USD 338,900
USD 188/sq.ft
128 Galaxie Place
Cannons Camp Ground
· 1,798 sq.ft · 3 Bedrooms · 2 Baths · House
· Garden · Equipped kitchen
Cannons Camp Ground · 1,798 sq.ft · 3 Bedrooms · 2 Baths · House · Garden · Equipped kitchen
Fully renovated*. Brick ranch in the highly sought-after Pierce Acres neighborhood! This 3-bedroom, 2-bathroom home features 1,800 square feet of thoughtful living space on a generous, private lot of over half an acre. Inside, enjoy a seamless open-concept floor plan highlighted by refinished hardwood floors throughout and stylish interior brick accents. The gourmet kitchen boasts sleek granite countertops, updated cabinetry, and a dedicated butler’s pantry for extra prep and storage. Additional interior highlights include a large, dedicated laundry room with ample storage. Step outside to relax or entertain on the large screened-in porch overlooking the expansive backyard. Conveniently located near top-rated Spartanburg schools, shopping, dining, and parks. Schedule your private tour today!
USD 338,900
2217 Aleaf Terrace
View photo
House · for sale
USD 174,900
USD 160/sq.ft
2217 Aleaf Terrace
Cannons Camp Ground
· 1,087 sq.ft · 3 Bedrooms · 1 Bath · House
· Terrace
Cannons Camp Ground · 1,087 sq.ft · 3 Bedrooms · 1 Bath · House · Terrace
Welcome to 2217 Aleaf Terrace! This charming 3-bedroom, 1-bath home, built in 1959, offers the character and warmth of a classic home with beautiful hardwood floors throughout. A great opportunity for a first-time buyer, investor, or anyone looking to make a home their own. Come see the possibilities!
USD 174,900
830 Union Street
View photo
House · for sale
USD 299,999
USD 165/sq.ft
830 Union Street
Cannons Camp Ground
· 1,808 sq.ft · 3 Bedrooms · 2 Baths · House
· Garden · Office room · Equipped kitchen
Cannons Camp Ground · 1,808 sq.ft · 3 Bedrooms · 2 Baths · House · Garden · Office room · Equipped kitchen
Welcome to 830 Union Street, a beautifully updated home in the heart of Spartanburg’s desirable Duncan Park area! Blending classic character with modern updates, this charming 3-bedroom, 2-bath home offers approximately 1,788 square feet of comfortable living space. Step inside to find a welcoming interior with thoughtfully renovated spaces and plenty of natural light. The home’s extensive remodeling provides the convenience of modern living while preserving the charm and character you expect from a home built in 1938. The spacious layout offers room to relax, entertain, and enjoy everyday living. The kitchen provides a functional and inviting space for preparing meals and gathering with family and friends, while the generously sized living areas offer flexibility for entertaining, a home office, or additional living space. Outside, the approximately 0.26-acre lot provides manageable yard space with plenty of potential for outdoor entertaining, gardening, or simply enjoying your own pr
USD 299,999

Get email alerts

Don't miss out: be the first to know about new properties

The alert was correctly created

On subscribing you accept the conditions of use and the privacy policy
Alert
Receive new ads in your inbox
Save this search
Receive alerts for new listings

We'll send you an email when we have new properties for: "Properties for sale in Cannons Camp Ground"

The alert was correctly created

Fairview Heights, Spartanburg city Spartanburg CCD Spartanburg County South Carolina
Whitney Heights
Get email alerts and be the first to see new listings
Required field
On subscribing I accept the terms of the privacy policy
Perfect! You'll soon start receiving new listings via email
Alert
Receive an email when we have new ads for Properties for sale in Cannons Camp Ground
Save this search
Filters

Bedrooms

Size (sq.ft)

sq.ft
sq.ft

Price

USD
USD

Property type

Bathrooms

Clear all filters
Receive notifications when new entries are published.